Thinking of selling?

Trusted Real Estate Experts in Sierra Vista, Fort Huachuca, Benson, and Bisbee Arizona

  • Nearby me

Popular Features

Community Features

Association

Property Features

Waterfront

View

Exterior Features

Interior Features

Style

E-Alert name

Properties

10000 properties match your criteria

Modern Masterpiece in a prime Scottsdale location, situated on a flat, usable, nearly one-acre corner lot within the highly sought-after 3 C's school district. Designed for modern-day living, this exceptional home offers 5 bedrooms, an office, flex room, 4.5 baths, and a thoughtfully designed split floor plan with neutral, modern finishes throughout. The chef's kitchen features custom cabinetry, top-of-the-line Wolf & Sub-Zero appliances, and an oversized island ideal for gathering and entertaining. Smart-home technology adds convenience throughout. A separate guest house with a full kitchen, it's own laundry room and spacious family overlooks the resort-style backyard, where an abundance of outdoor living spaces create the ultimate Arizona lifestyle. Enjoy a sparkling pebble tec pool, heated spa, built-in BBQ, private pickleball court, and multiple areas for year-round outdoor entertaining. The rooftop deck has spectacular 360-degree views of Camelback Mountain, Mummy Mountain, Four Peaks, and the surrounding desert landscape. Ideally located within walking or biking distance to numerous nearby restaurants, coffee shops, parks, and local attractions, this property combines a rare, expansive lot with modern luxury, exceptional amenities, in one of Scottsdale's most desirable locations.
#7077198

Scottsdale

6602 E Cholla Street

5 Beds

4 Baths

5,247 Sq.Ft.

$4,295,000

MLS#: 7077198
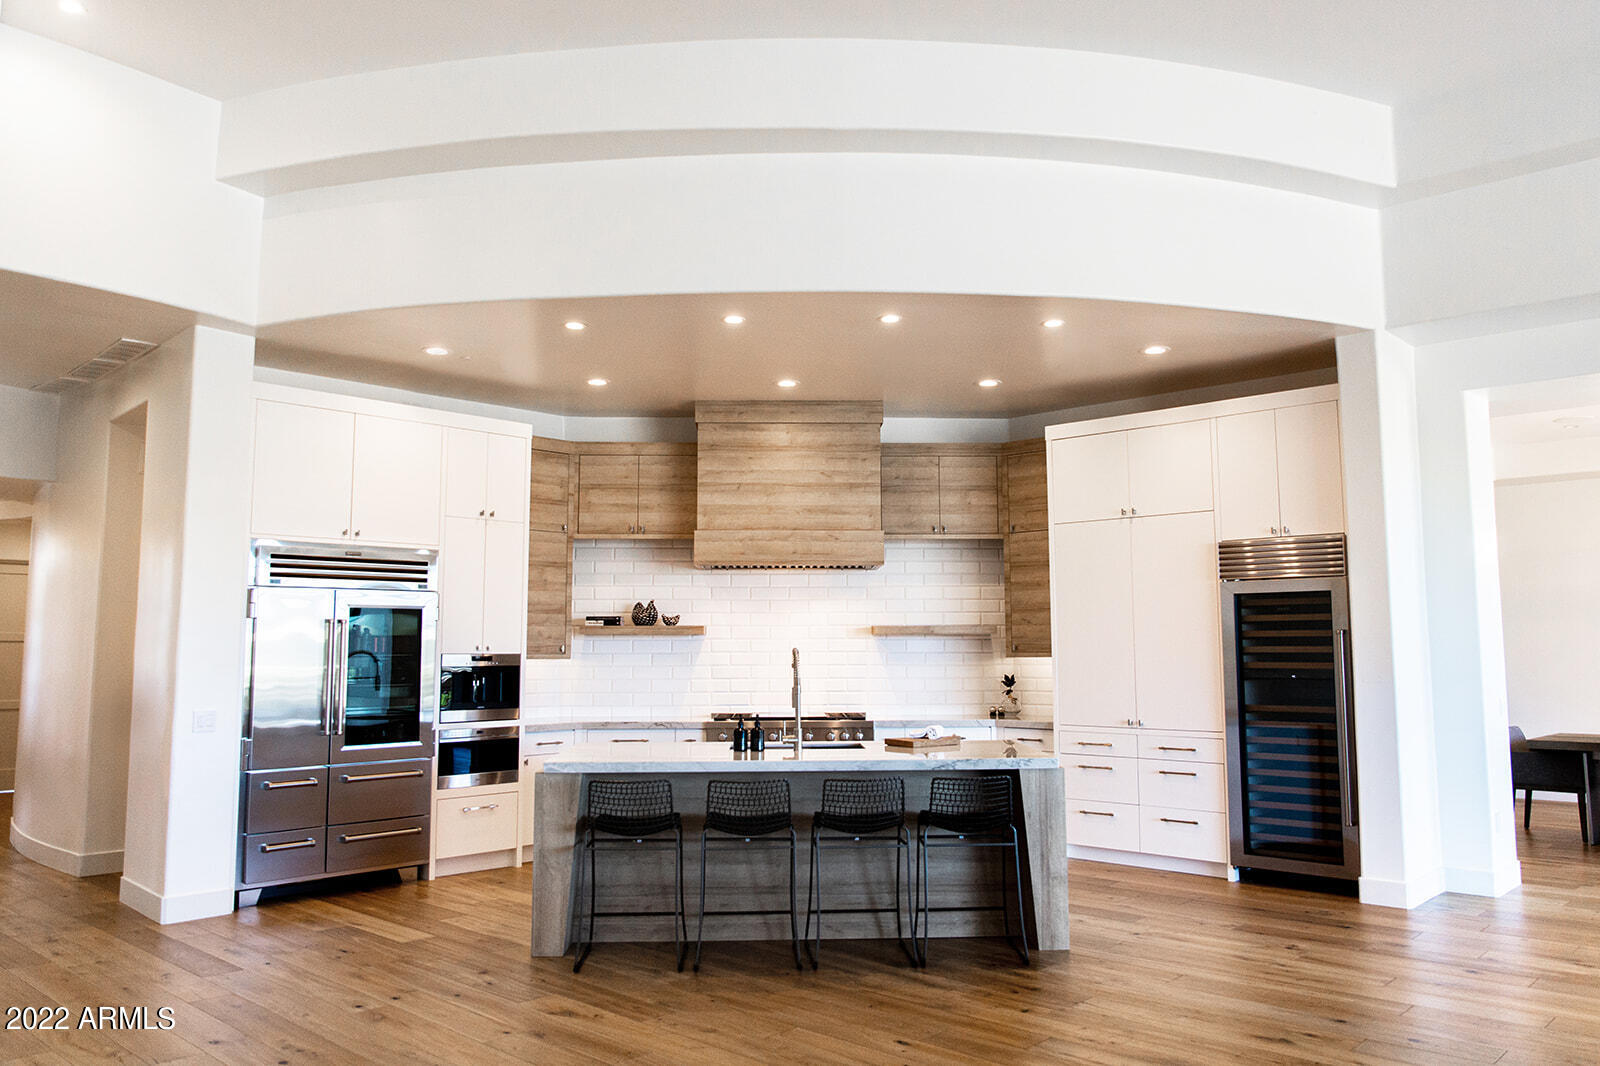
Introducing residence 313, located within the privately gated community of Two Biltmore Estates. This newly imagined home presents a rare and unparalleled opportunity to live in one the most coveted communities within the Biltmore Circle. Completely remodeled to showcase the most current design and color palette, with stunning French oak hard wood floors gracing the halls and common spaces of the home, Carrera Bella marble floors in bathrooms, and eye-catching custom lighting throughout. This easy flowing split floorplan is ideal for entertaining or relaxing on one of the 3 patios that capture beautiful mountain views. Only the finest finishes were used to complete this remodel, including Brizo and Waterworks plumbing fixtures, new top tier appliances, custom cabinetry and countertops, and custom fireplace surround. With breathtaking views and architecture respecting the Biltmore style established by Frank Lloyd Wright, this home is located just steps away from the Adobe Golf Course, elegant eateries, shopping, and the iconic Arizona Biltmore Resort. Truly a lock and leave lifestyle representing exceptional living at its finest.
#6424832

Phoenix

2 BILTMORE Estate 313

4 Beds

None Baths

4,817 Sq.Ft.

$4,295,000

MLS#: 6424832
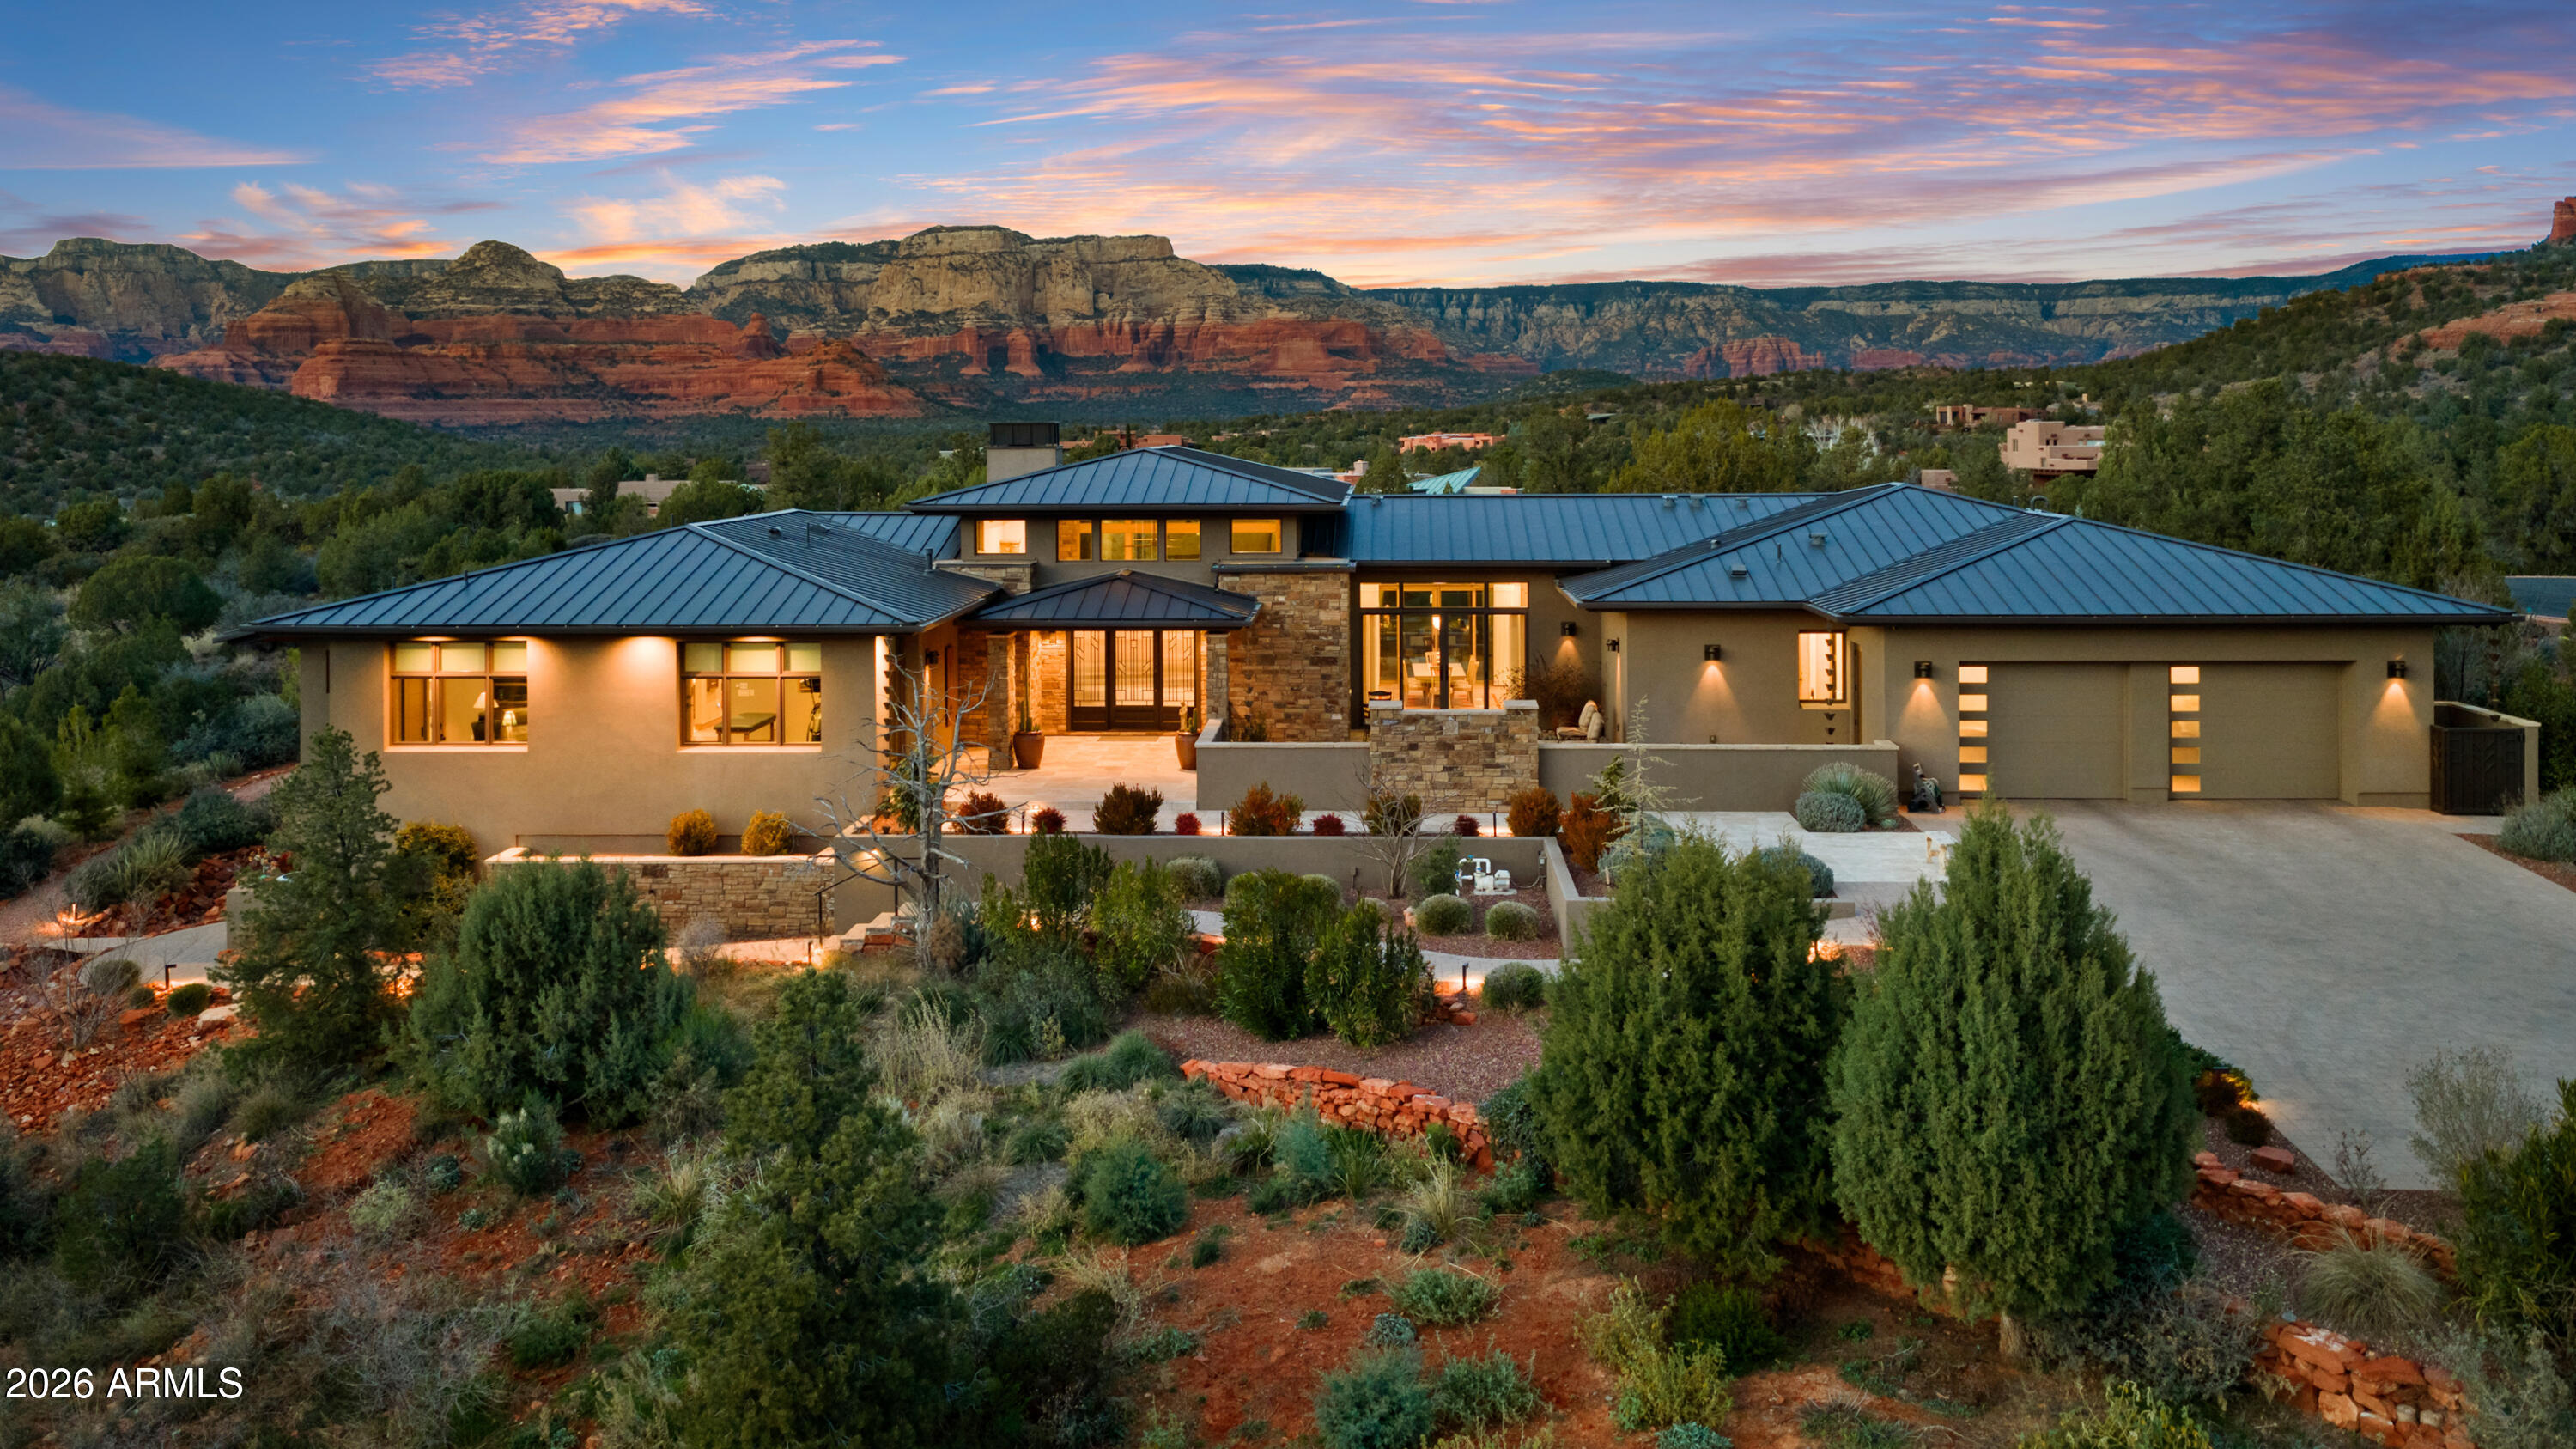
Tucked within the prestigious gated North Slopes community, this exceptional modern mission-style residence sits on more than two acres of natural forest, offering an extraordinary blend of privacy, views, and refined design. Completed in 2023, this single-level luxury home showcases thoughtful construction, high-end finishes, and extensive landscaping that together represent a tremendous investment of vision, craftsmanship, and detail.

From the moment you step through the grand entry, the home immediately reveals its sense of space and light. Expansive windows frame sweeping views while clerestory windows fill the interior with beautiful north-facing natural light. The great room welcomes you with warmth and sophistication, centered around a hand-cut cream travertine and natural stone fireplace, with large sliding glass doors that seamlessly connect indoor living with the serene front courtyard or the immaculate backyard designed for entertaining and relaxation.

The open layout flows effortlessly into the heart of the home -- a stunning kitchen featuring Taj Mahal quartz countertops and backsplash, a large island ideal for gathering, and a generous walk-in pantry. Home is also fitted with Hunter Douglas shades throughout that are all controlled via digital remote for clean and easy use. The design balances elegance and functionality, making everyday living as enjoyable as hosting guests.

The home's split floor plan creates both privacy and versatility. A dedicated office offers a quiet and inspiring environment for work, study, or creative pursuits. The primary suite feels like a private retreat of its own, with ample living space, corner windows capturing canyon views, and a spa-inspired bathroom designed for comfort and relaxation. A custom walk-in closet completes this luxurious sanctuary.

The guest wing is thoughtfully designed to provide comfort and independence for visiting family and friends. Two spacious bedrooms share a well-appointed bathroom and are complemented by a convenient coffee bar with sink and refrigerator, creating a welcoming suite that guests will truly appreciate.

Adding even more flexibility, an additional oversized bedroom is currently configured as an office or fitness space. This bright and airy room enjoys incredible views, abundant natural light, private patio access, and its own full bathroom, making it perfect for a variety of uses.

As if the main residence weren't impressive enough, the property also features a private lower-level apartment with its own entrance. Complete with a full kitchen, bathroom, and laundry, this space offers endless possibilities for extended family, guests, or a private retreat.

Outdoor living is equally remarkable. The front courtyard is beautifully finished with travertine tile and a tranquil fountain, offering views toward Jerome Mountain, while the fully enclosed backyard provides a peaceful setting surrounded by nature. Mature landscaping and careful design create outdoor spaces that feel both luxurious and serene. (Don't forget to ask for the photo album of the backyard in full bloom!)

Altogether, the home offers five potential bedrooms and four bathrooms, including the private apartment and flexible living spaces. Nearly new construction, single-level living, panoramic views, and extensive completed landscaping make this property a rare opportunity in one of Sedona's most sought-after communities.

This is more than a home--it is a thoughtfully crafted retreat where privacy, beauty, and modern luxury come together in perfect harmony.
#6995041

Sedona

5 Evergreen Drive

5 Beds

3 Baths

4,730 Sq.Ft.

$4,295,000

MLS#: 6995041
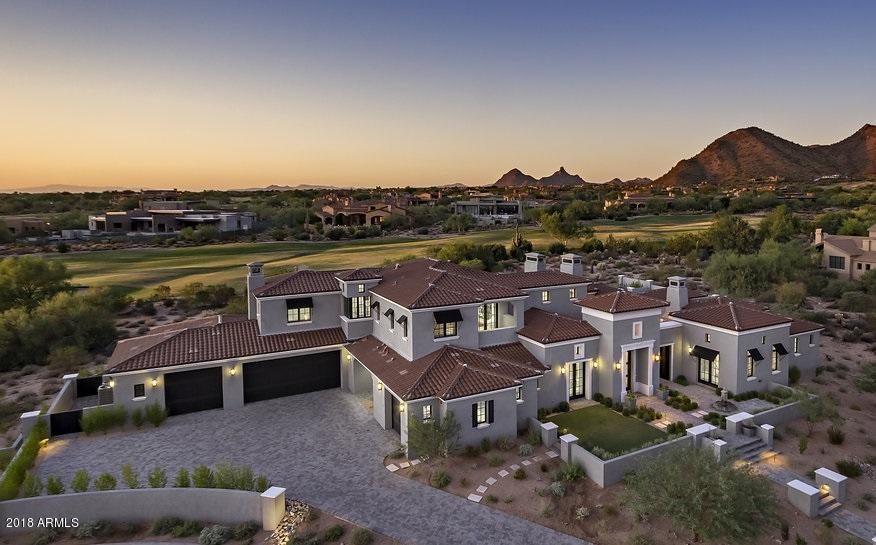
Beautiful Formal Mediterranean 6,363 square foot home in the Country Club of DC Ranch. Not only is this home the perfect size, with 5 bedrooms, including a separate guest casita and office, but it is sophisticated and boasting the quality finishes so desirable in today's market. Everything about this home works for a family and/or gracious entertaining: well thought out floorplan, over 1 acre lot, located on the 17th fairway, resort style backyard with ramada, sport court, large grass areas, city light views and so much more. Photos give you a sneak peak, but the home needs to be seen to understand how well the open plan flows from room to room and to the multiple outdoor areas and courtyards.  No detail has been overlooked in this home and it is an opportunity not to be missed.
#5825169

Scottsdale

9810 E THOMPSON PEAK Parkway 815

5 Beds

5 Baths

6,363 Sq.Ft.

$4,295,000

MLS#: 5825169
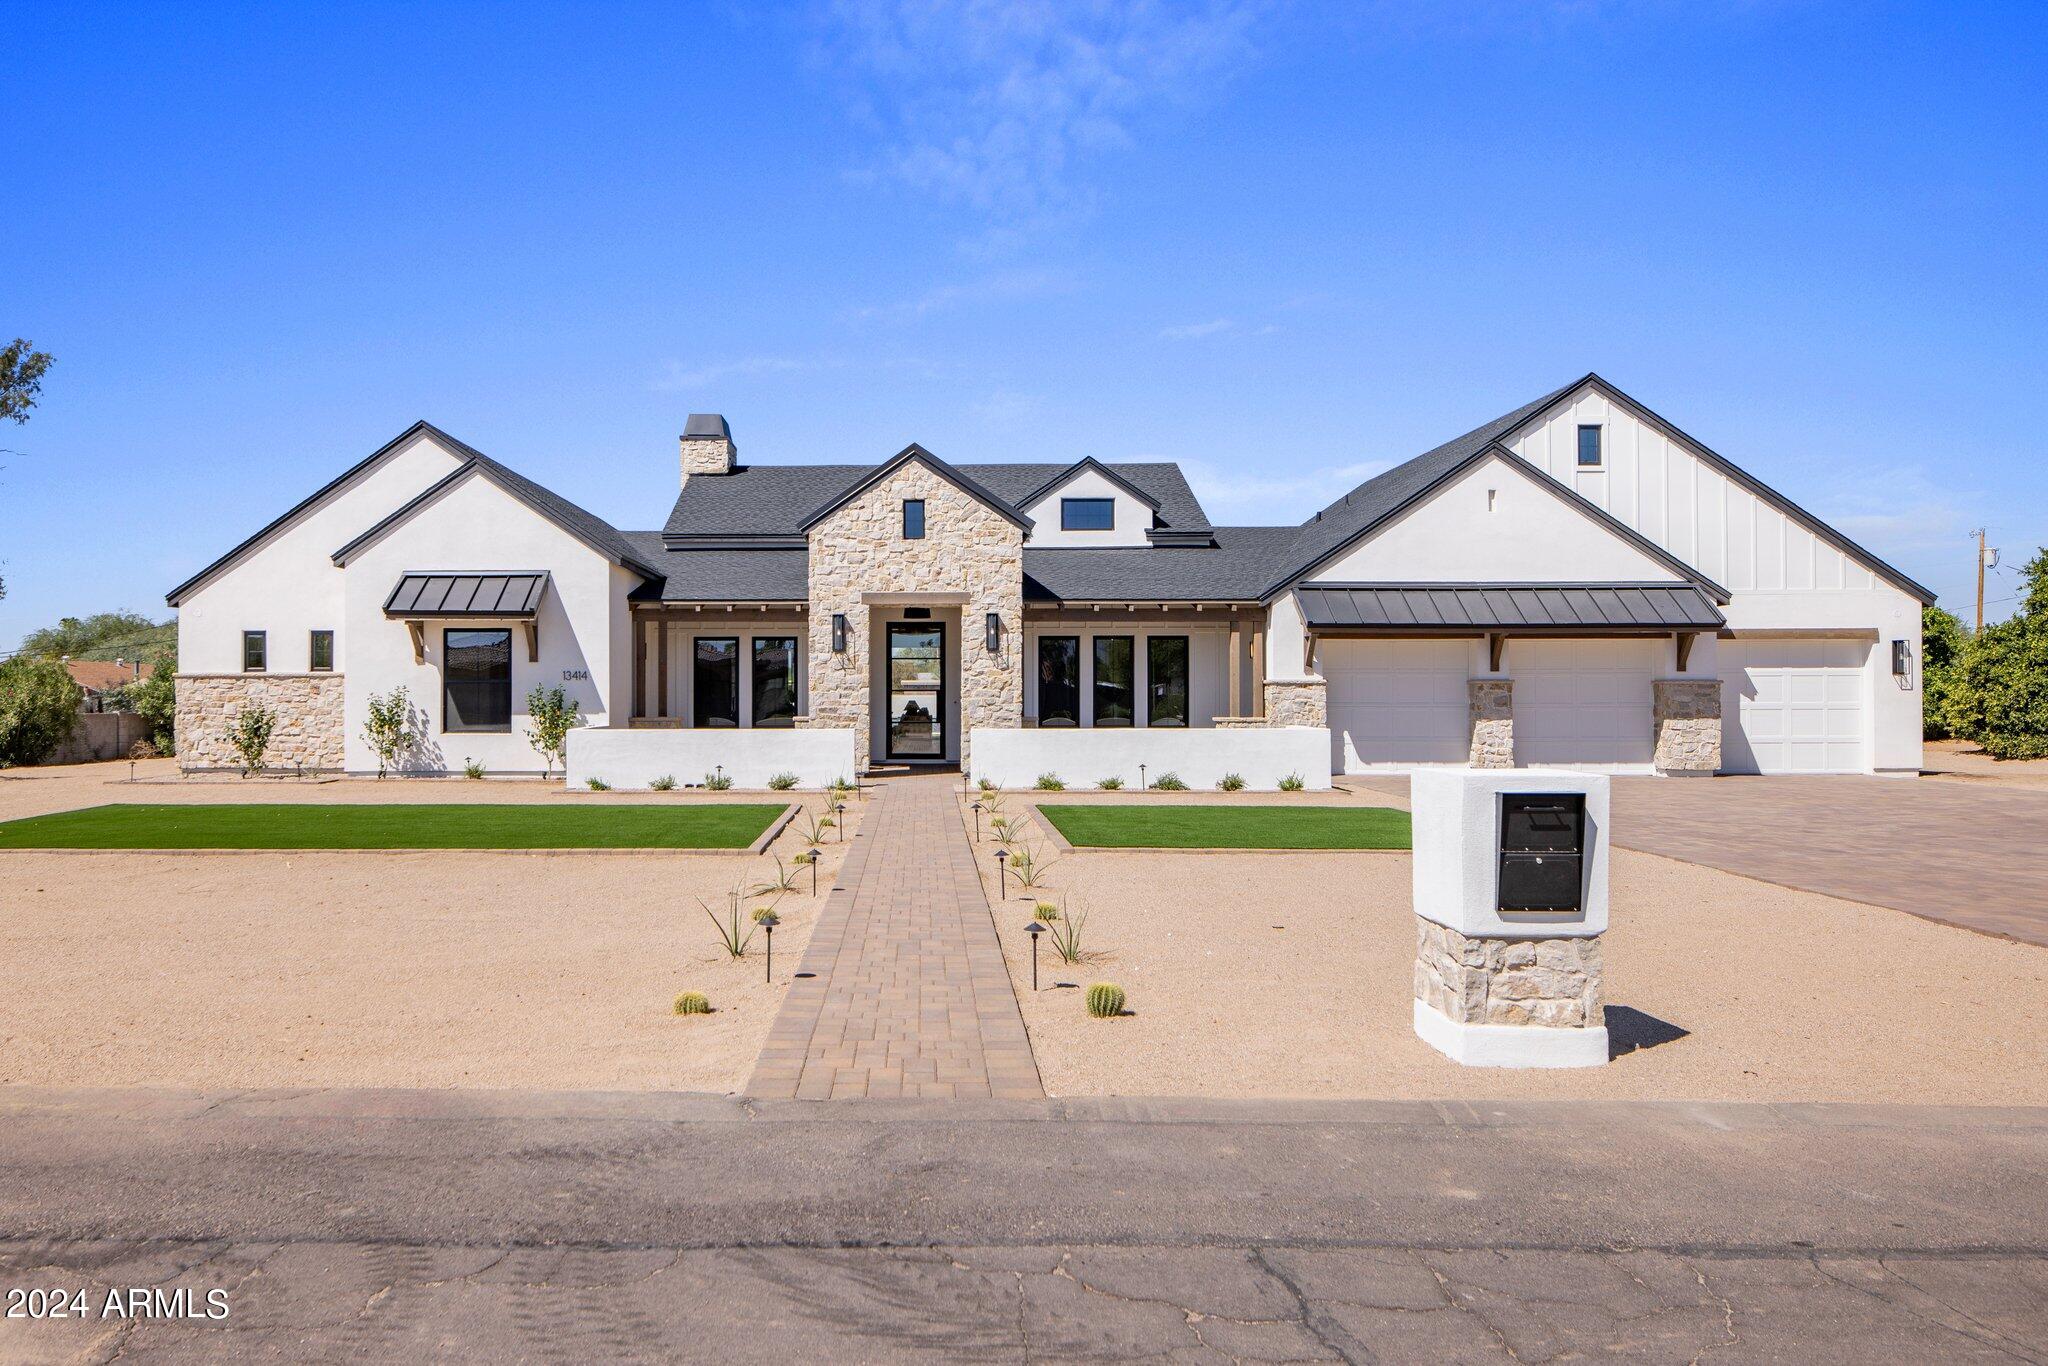
Welcome to this stunning new build by Marigold Home Builders, located just minutes from Kierland and Scottsdale Quarter. This exquisite 5,255 sqft residence offers 5 spacious bedrooms, 5.5 luxurious bathrooms, a dedicated home office, and a game room for all your entertainment needs. 

Situated on a sprawling .81-acre lot, this property features ample space, including horse privileges if desired. The backyard is an entertainer's dream, boasting a pool, spa, expansive patio space, and a fully equipped outdoor kitchen. Additionally, the pool house offers a perfect retreat for guests or family.

Step inside to find hardwood floors throughout, complemented by upgraded tile in the bathrooms. The grand great room is adorned with wood-beamed 16' ceilings and flows seamlessly into the outdoor living area with glass stacking doors, perfect for Arizona indoor-outdoor living. 

The chef's kitchen is nothing short of impressive, featuring a butler's pantry, an oversized pantry with prep area, and top-of-the-line appliances. Wine enthusiasts will love the chilled wine room with a 150-bottle capacity in the formal dining room.

The master suite is a true sanctuary, offering a vaulted ceiling, and a serene atmosphere. This home is the ultimate blend of luxury, functionality, and Arizona living at its finest.

Don't miss the opportunity to own this incredible propertyyour dream home awaits!
#6759174

Scottsdale

13414 N 79TH Street

5 Beds

5 Baths

5,255 Sq.Ft.

$4,295,000

MLS#: 6759174
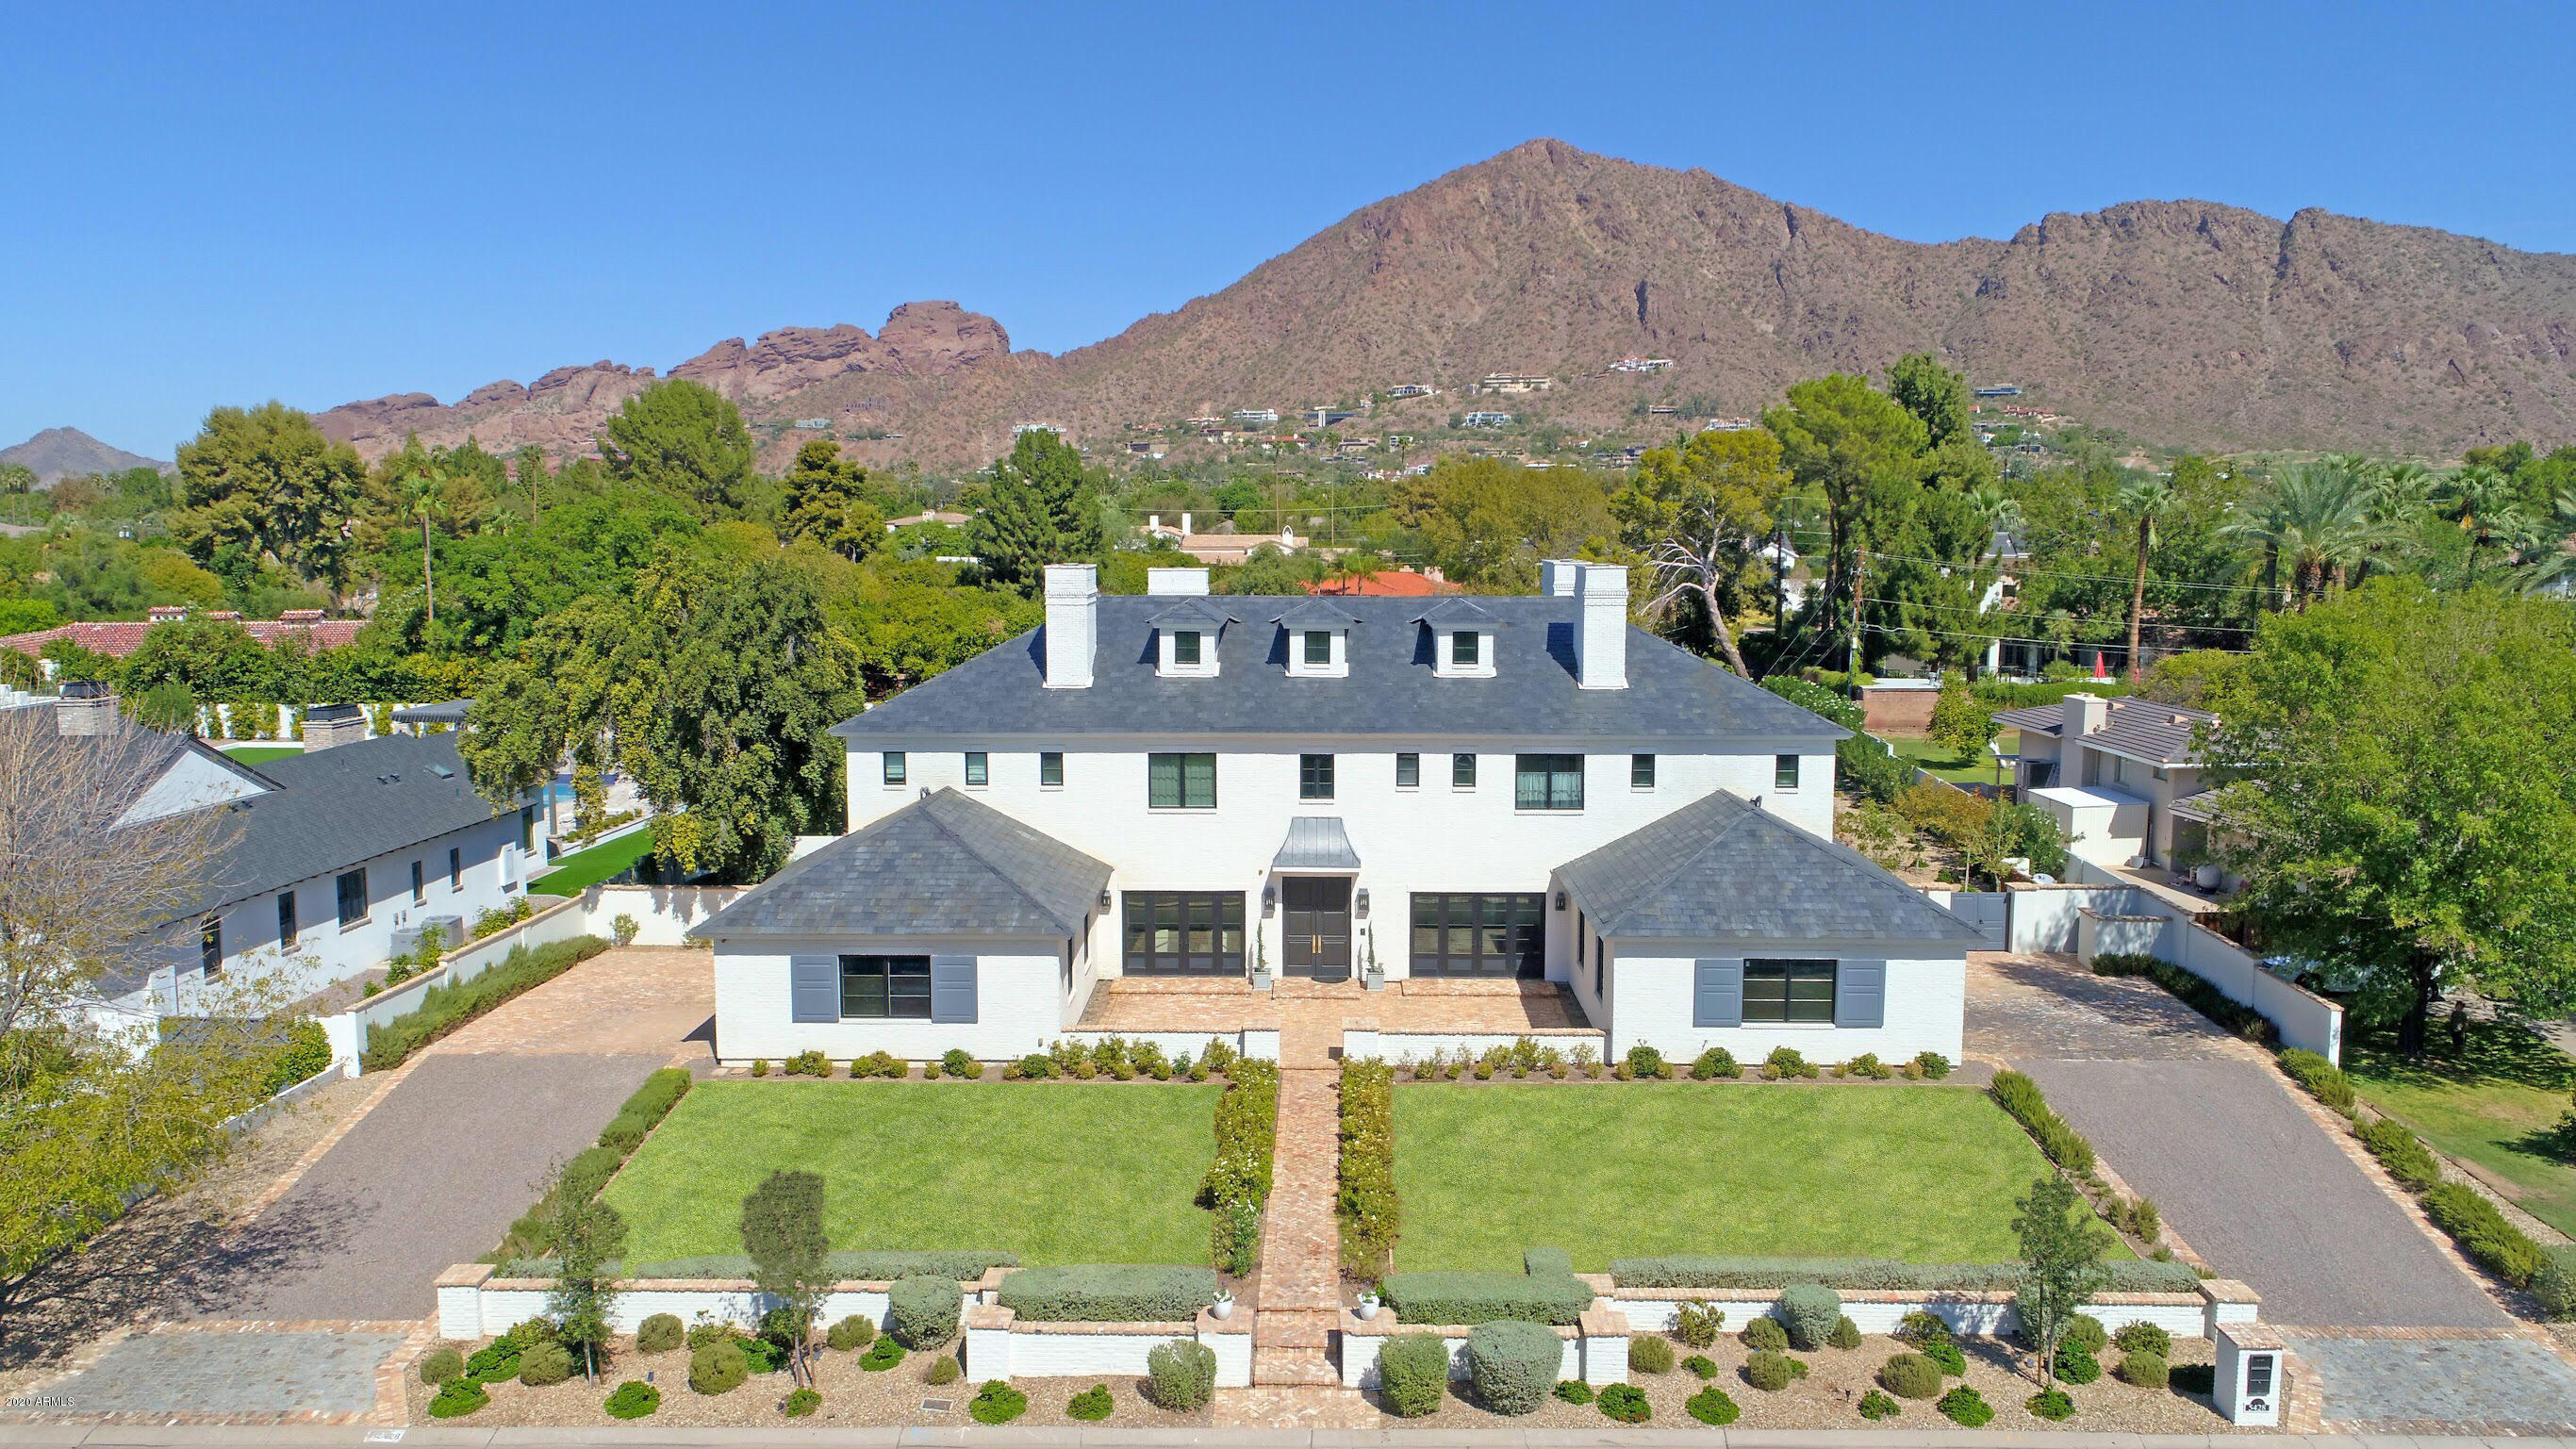
With stunning full Camelback Mtn views, a huge backyard, and located in the highly sought-after Arcadia neighborhood--- this gorgeous home is not a spec---it was custom built for the owners.  Details include blue limestone floors on the interior as well as the exterior patio, white paneled millwork, bookmatched white marble backsplashes, oak flooring, + 20 ft  high diamond patterned ceiling in the great room. The automated pocketing glass doors open to huge grass lawns, pool with Baja shelf, regulation bocce ball court, firepit, and barbecue next to an outdoor bar which seats 4 and opens to the kitchen. This spectacular home features a gourmet kitchen opening to the great room, a fabulous master plus 5 bedrms  (2 currently used as offices), a large game rm, plus mud rm w built-in lockers!
#6105707

Phoenix

5428 E CALLE DEL MEDIO --

6 Beds

None Baths

7,655 Sq.Ft.

$4,295,000

MLS#: 6105707
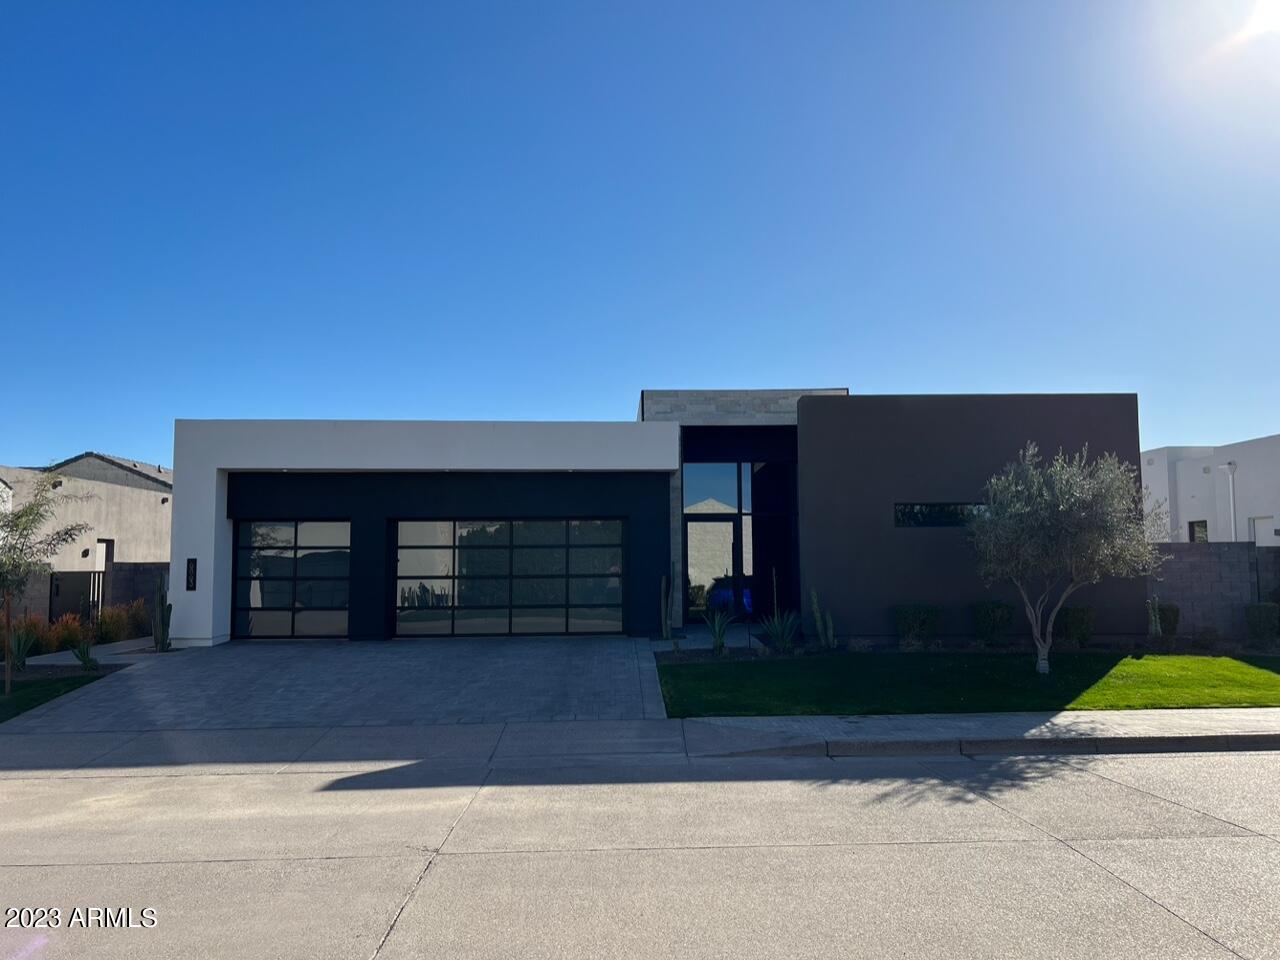
As you know, these don't come up very often, but now is your chance to own in the luxurious development that is Azure, Paradise Valley, adjacent to The Ritz-Carlton and The Palmeraie. This is a single level, Residence 6 with 3 total bedrooms, all en suite, along with an oversized Primary Closet. Make your appointment before it's gone!
#6512959

Paradise Valley

6863 E JOSHUA TREE Lane

3 Beds

None Baths

3,646 Sq.Ft.

$4,295,000

MLS#: 6512959
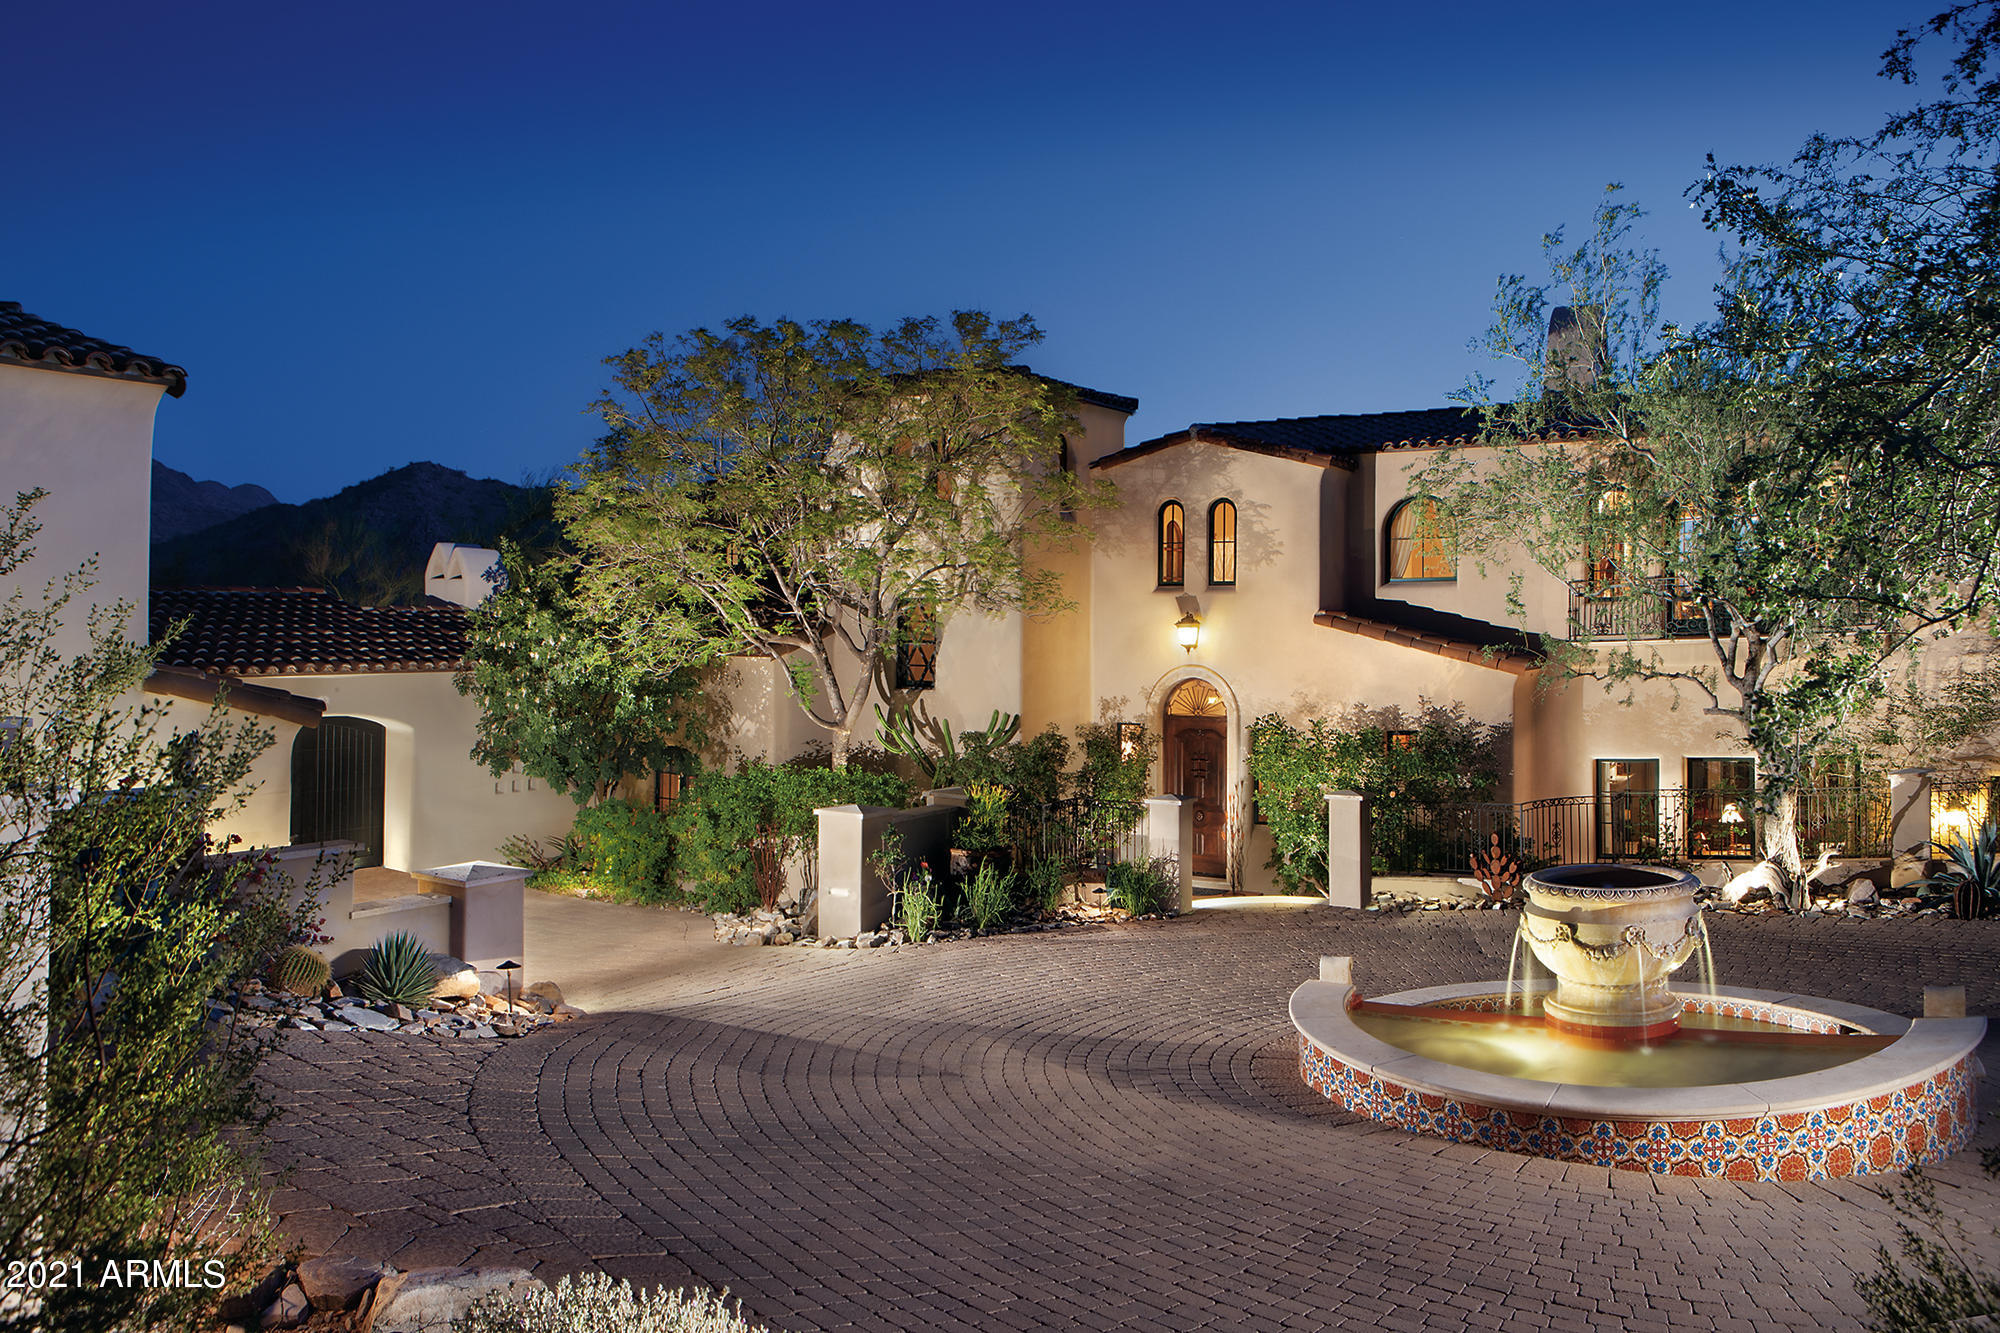
Cradled in the hillside of the McDowell Mountains rests this romantic Spanish colonial featuring stunning panoramic city light, mountain & golf course views. The home was designed by Erik Peterson and quality built by Salcito Custom Homes. The expansive Great Room incorporates formal dining and spacious sitting area showcasing a vaulted beamed ceiling, limestone fireplace and multiple French doors opening to the outdoor patios, pool & spa. Just adjacent is the multiple island kitchen and breakfast nook sure to be a favorite gathering spot. The owners' suite includes a lavish bath, two closets, wet bar & adjoining office - all opening to a spacious patio deck to take in the views. The west wing of the home sports a lavish guest retreat & 3 ensuite bedrooms including a 2nd Master Suite. When you add the bedroom in the separate casita it equals 5 bedroom ensuites. Other features include 2 offices, fitness room, 2 powder rooms, 5 fireplaces, multiple fountains, barbecue, covered patios, outdoor fireplace and fine finishes throughout. The home was built under the City of Scottsdale Green Building program. The Silverleaf community is guard gated & security patrolled. Full & social memberships are available at The Silverleaf Club featuring a Tom Weiskopf championship golf course, fitness center, spa and fine or casual dining. Memberships are also available at nearby DC Ranch Country Club and The Village Health & Racquet Club. DC Ranch Market Street is nearby with boutique shopping, grocery & restaurants.
#6175903

Scottsdale

20945 N 104TH Street

5 Beds

None Baths

6,552 Sq.Ft.

$4,295,000

MLS#: 6175903
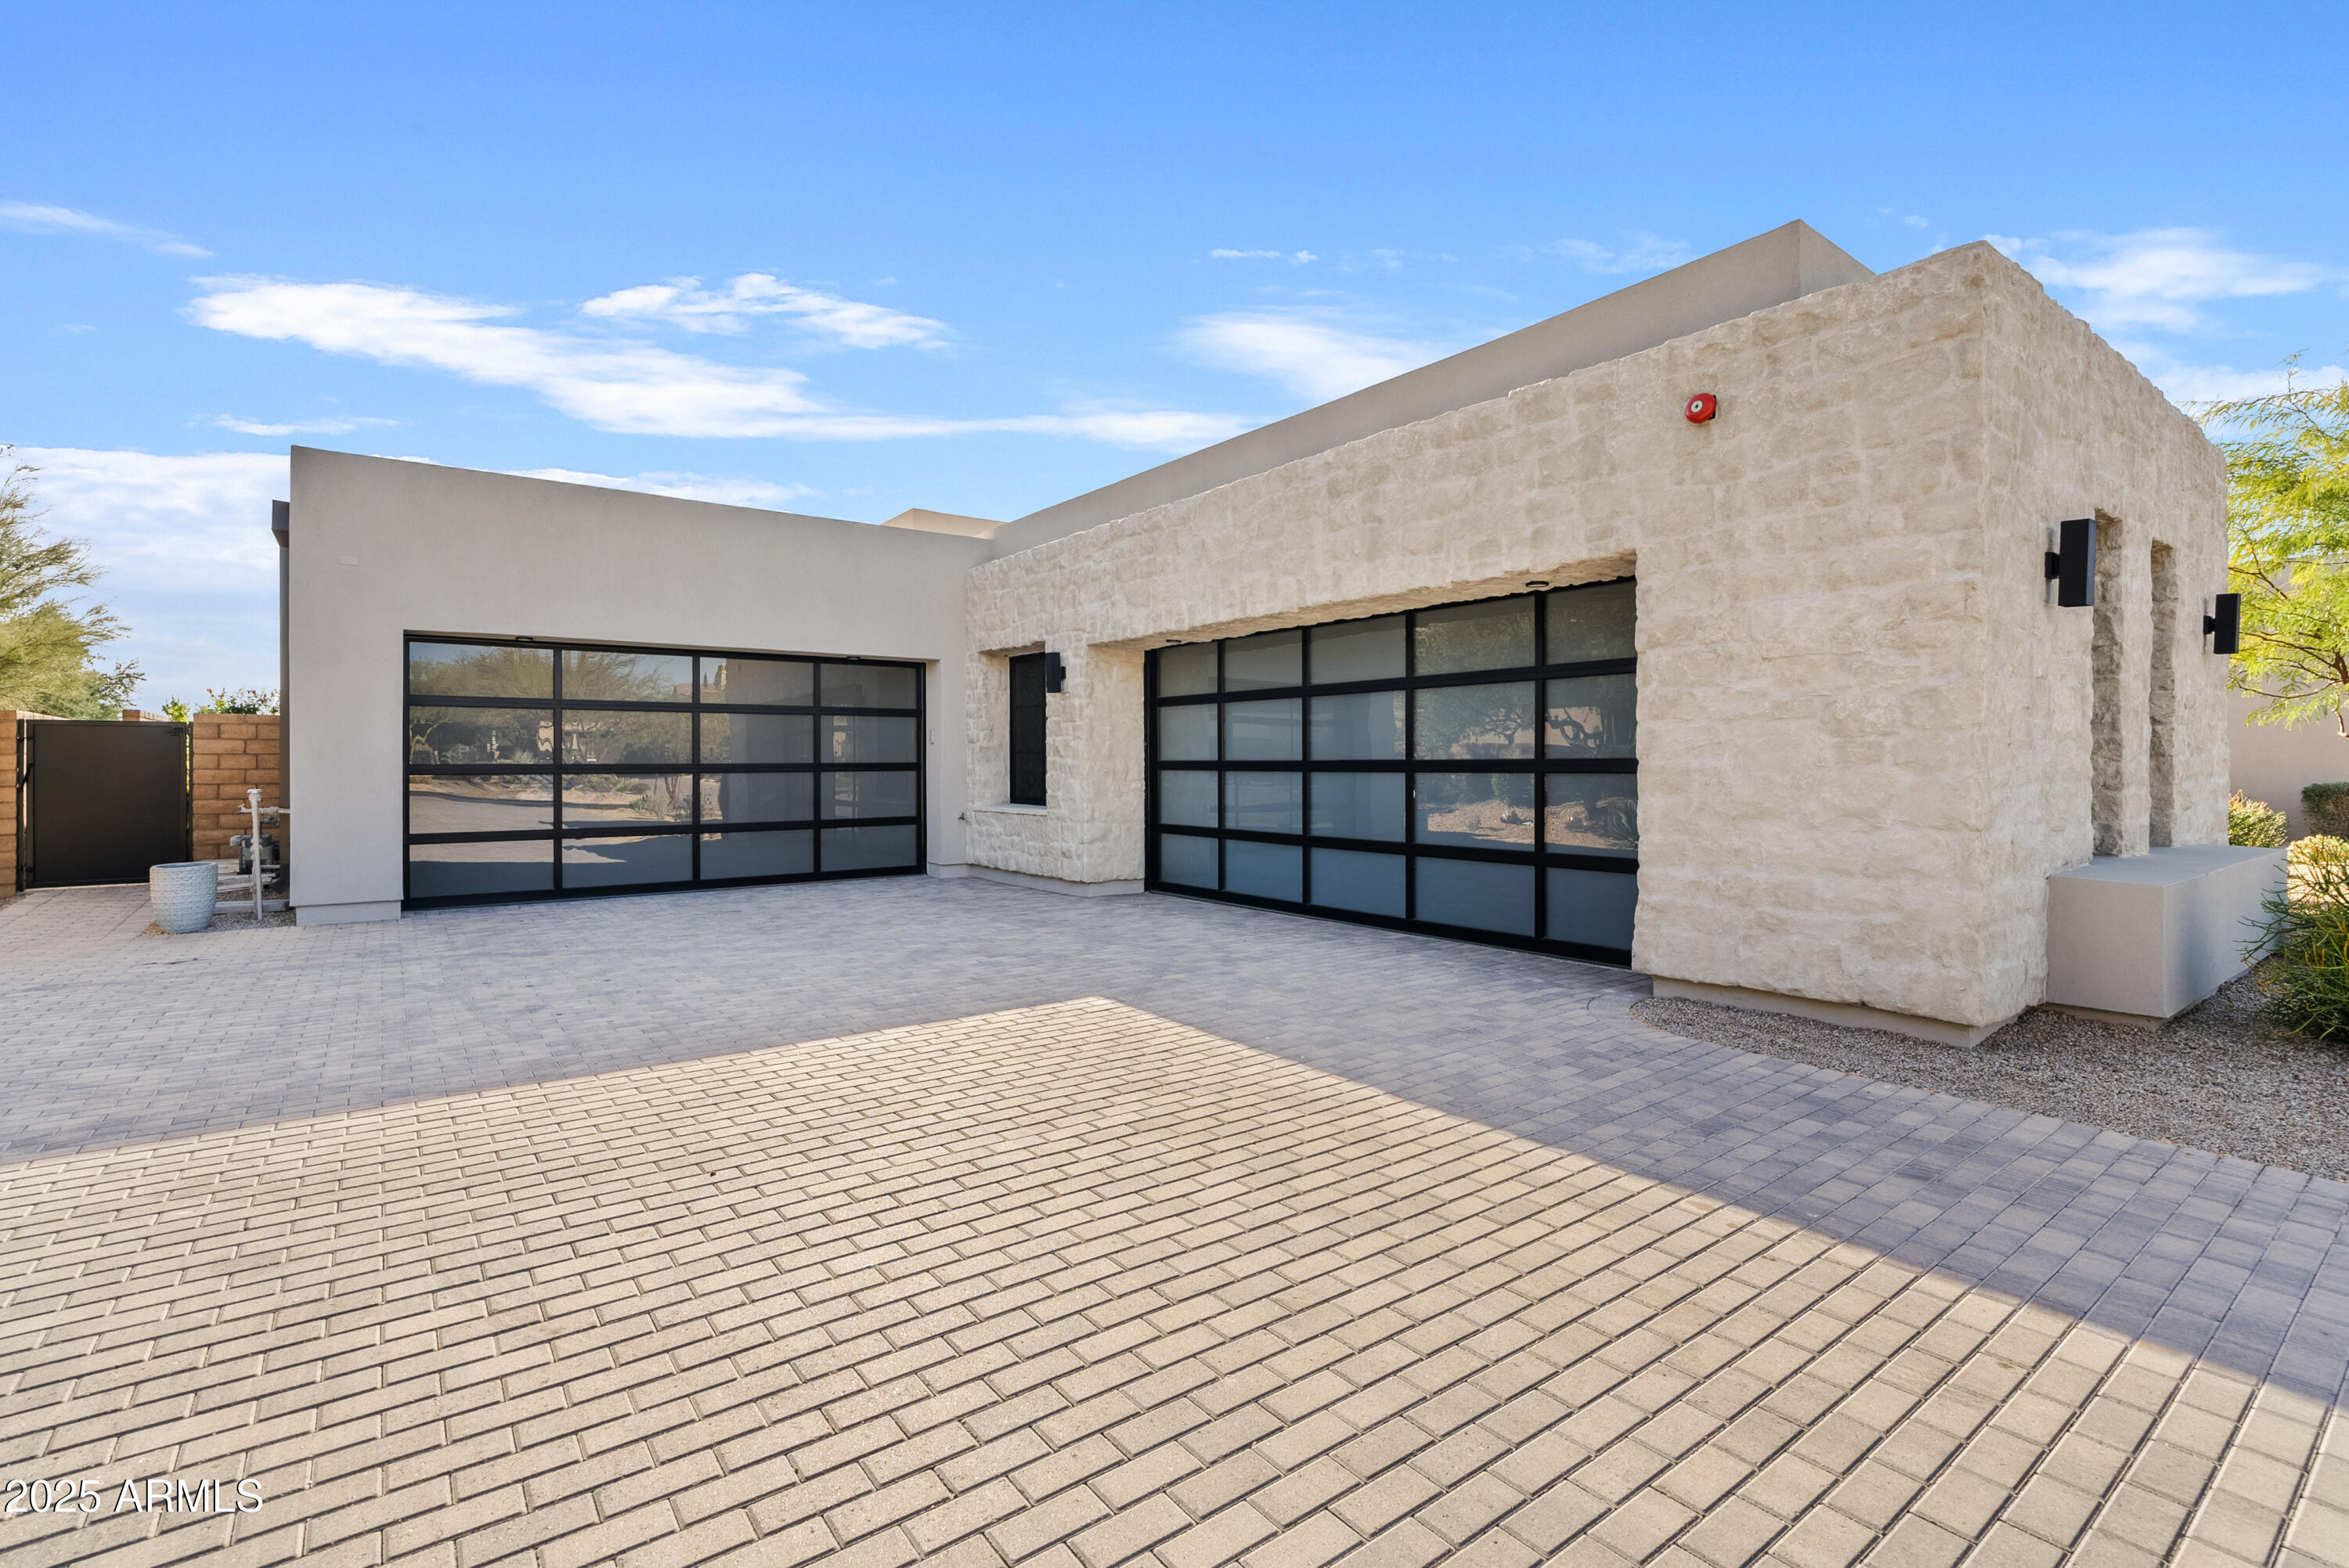
White Horse is a sought-after private gated community in North Scottsdale built by Camelot Homes in 2020. This home features 4 bedrooms, 4.5 bathrooms, a bonus room, and a den. The stunning entry showcases a serene courtyard with a water feature and fire pit, while the interior includes soaring ceilings, white oak flooring, and custom lighting. The gourmet kitchen is outfitted with Wolf and Sub-Zero appliances. The spacious primary suite offers a spa-like retreat. The huge backyard features a pool, spa, fire pit all surrounded by lush landscaping. Conveniently located just five minutes from Loop 101, this home provides easy access to Scottsdale's golf courses, shopping, and dining.
#6799178

Scottsdale

8849 E VIA DEL SOL Drive

4 Beds

4 Baths

4,549 Sq.Ft.

$4,295,000

MLS#: 6799178
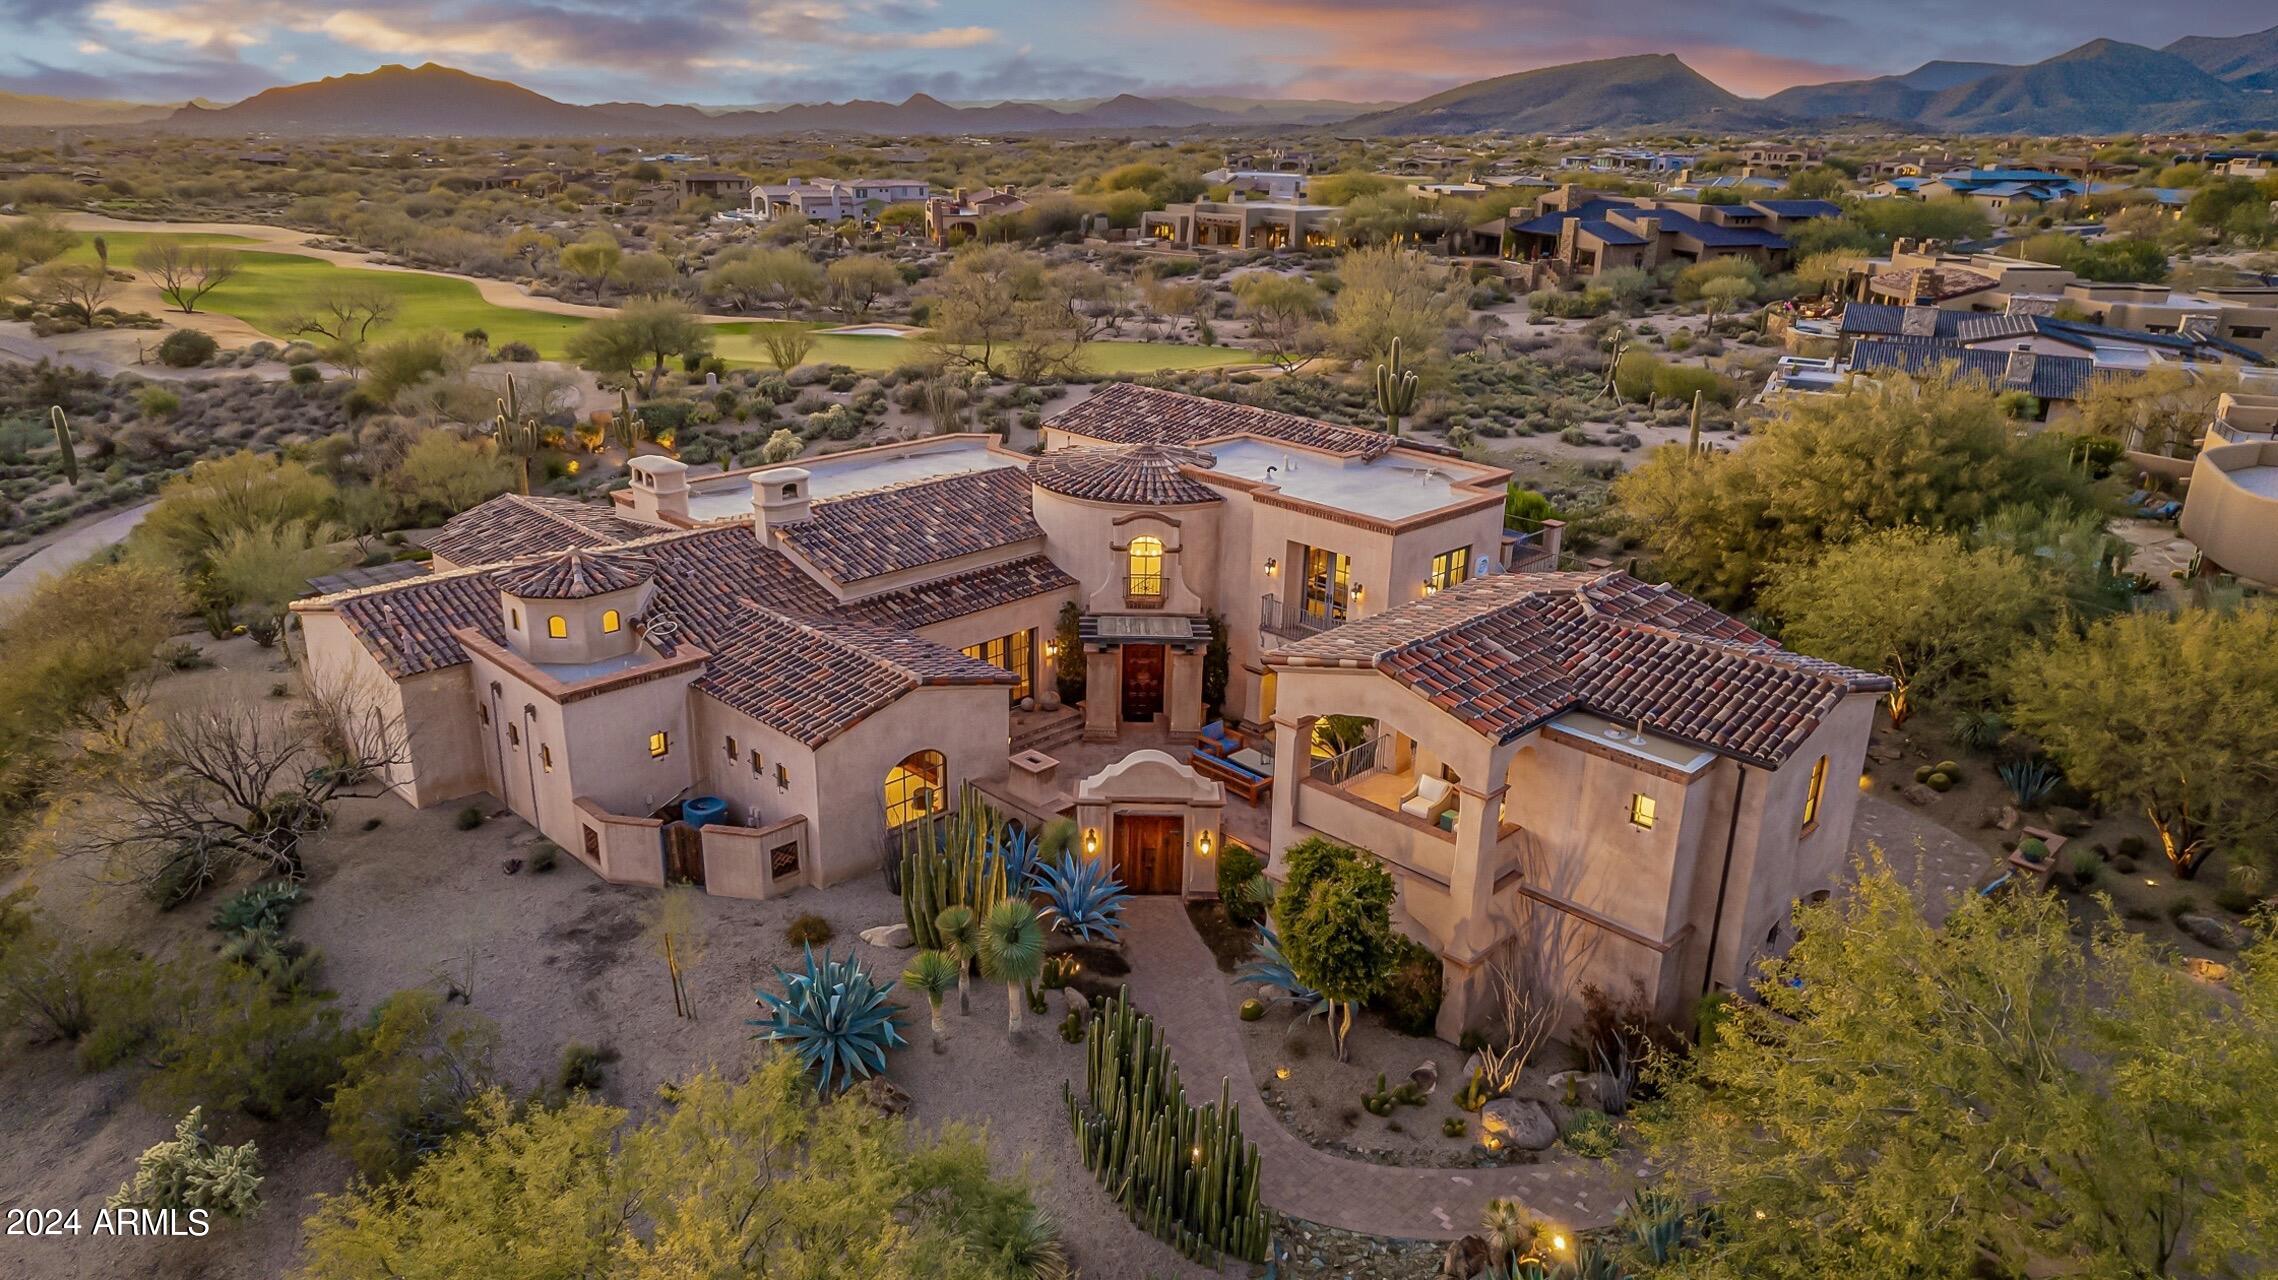
Step into the pinnacle of luxury living in this remarkable 6,500-square-foot masterpiece, a custom-built home by Beringer Fine Homes. Meticulously designed and impeccably crafted, this prestigious estate is located within the coveted award-winning Mirabel Golf Club, offering breathtaking mountain and city light views on the 4th Green and the surrounding golf course. The Santa Barbara-style villa exudes timeless elegance and is professionally decorated by ODA Design Associates, setting the stage for a lifestyle of unparalleled sophistication. The heart of this exceptional home is the gourmet kitchen, featuring brand new Wolf Stainless Steel Built-In Double Oven/Microwave, a Wolf Gas Stainless Steel 6 Burner Range Top, and a Built-In Sub-Zero Refrigerator/Freezer. Dual ASKO dishwashers, Grohe faucets, and a Miele Stainless Steel Built-In Espresso/Coffee Machine elevate the culinary experience. New quartz countertops and a large center kitchen island with a custom granite countertop provide ample space for cooking and entertaining. The great room is a masterpiece, with a custom-built large fireplace, a dramatic 15-foot ceiling adorned with wood beams, and large bi-fold doors that seamlessly blend indoor and outdoor living. Retreat to the primary bedroom, a haven of comfort with a custom-built large fireplace, automatic drapes, and access to the outdoor patio and pool area. The primary bathroom is a spa-like oasis, boasting a self-cleaning soaking/jetted tub, dual/separated vanities, a dressing table, and a large walk-in shower with three custom shower heads. The backyard is an entertainer's dream, featuring a large, covered patio with an outdoor fireplace, a firepit, and an automated heated pool, spa, and fountains. The infinity-edge pool beckons for a refreshing swim, and two built-in BBQs (one gas and one charcoal) cater to your culinary desires. Enjoy the convenience of the outdoor pool bathroom and the five-hole putting green. This extraordinary estate offers a level of luxury and craftsmanship that must be seen to be fully appreciated. It represents the acme of high-end living, providing the ultimate in comfort, style, and elegance. Welcome home to a life of indulgence and distinction.
Social Membership Transferable and Golf Membership Available per the Mirabel Club Bylaws.
#6659997

Scottsdale

10899 E SUNDANCE Trail

5 Beds

None Baths

6,527 Sq.Ft.

$4,295,000

MLS#: 6659997

New on site 4 days ago
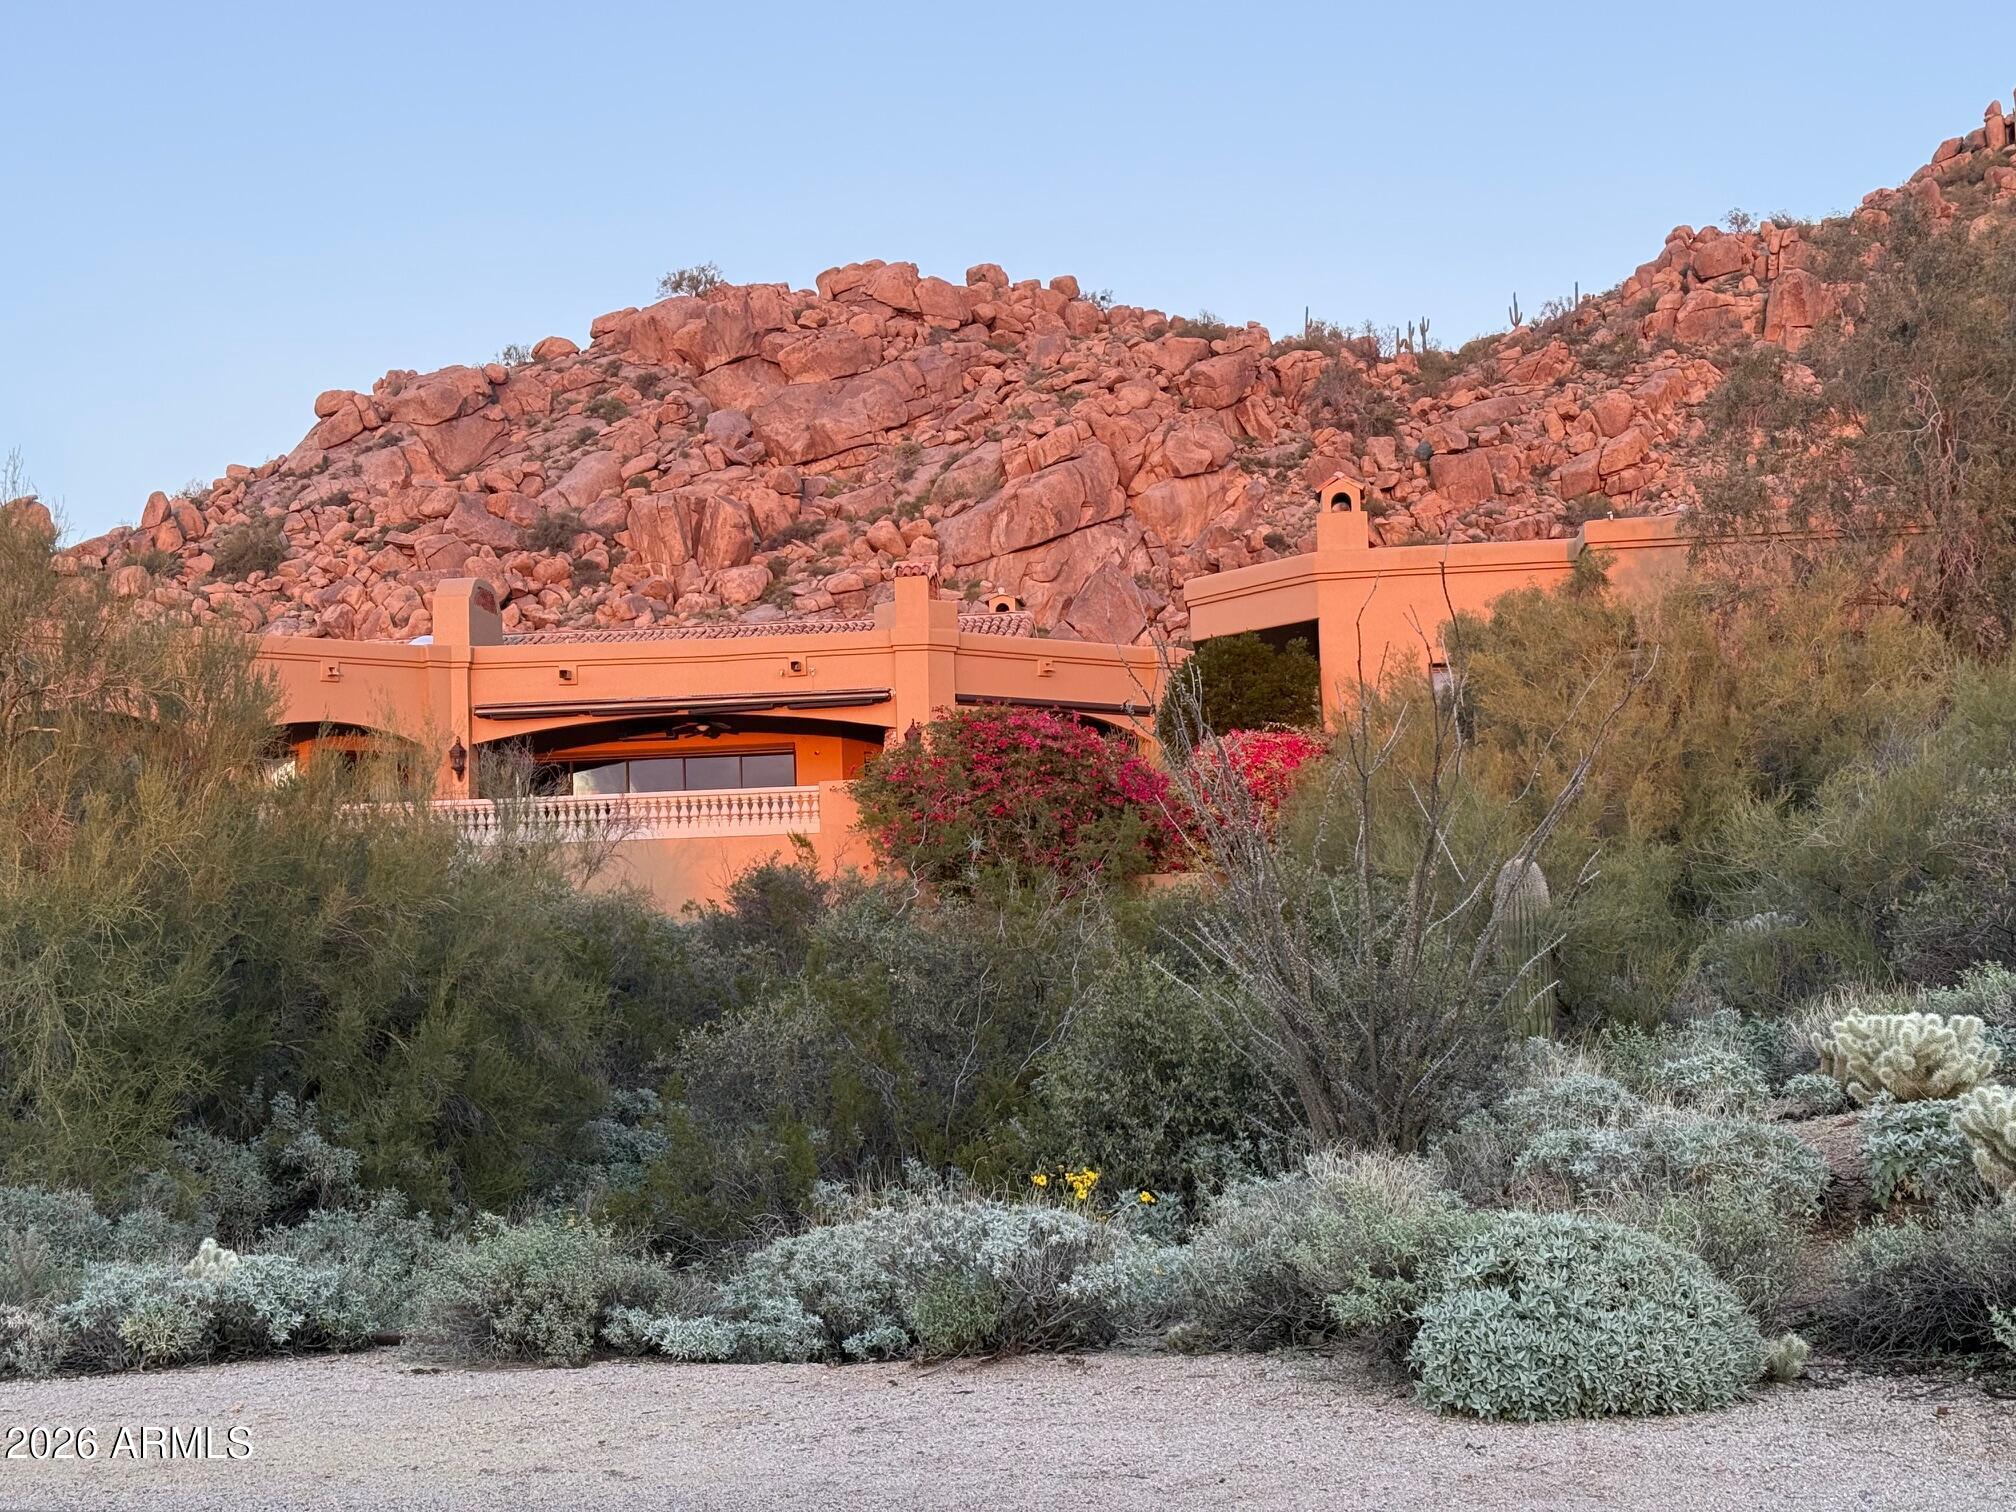
Off-Grid Capable Living in the City on 3+ Acres. The property features 41 solar panels, four BMZ 7.0 emergency battery storage units, and a backup Generac 22kW generator. This meticulously maintained Southwest Contemporary residence captures breathtaking Red Rock vistas while offering exceptional privacy just minutes from the heart of Sedona. Sophisticated yet comfortable, the home features Wolf and Sub-Zero appliances, Sonos surround sound, a stucco exterior, and a new TPO membrane roof. Enjoy the best of Sedona from this exceptional setting, with Seven Canyons Golf Club and Enchantment Resort just minutes away. Luxury, tranquility, and privacy awaits the new owner in the gated community of The Estates of North Slopes.
#7087618

Sedona

30 TOURMALINE Trail

5 Beds

4 Baths

N/A

$4,295,000

MLS#: 7087618
None
#6964848

Scottsdale

26020 N 108TH Place

4 Beds

5 Baths

5,552 Sq.Ft.

$4,295,000

MLS#: 6964848
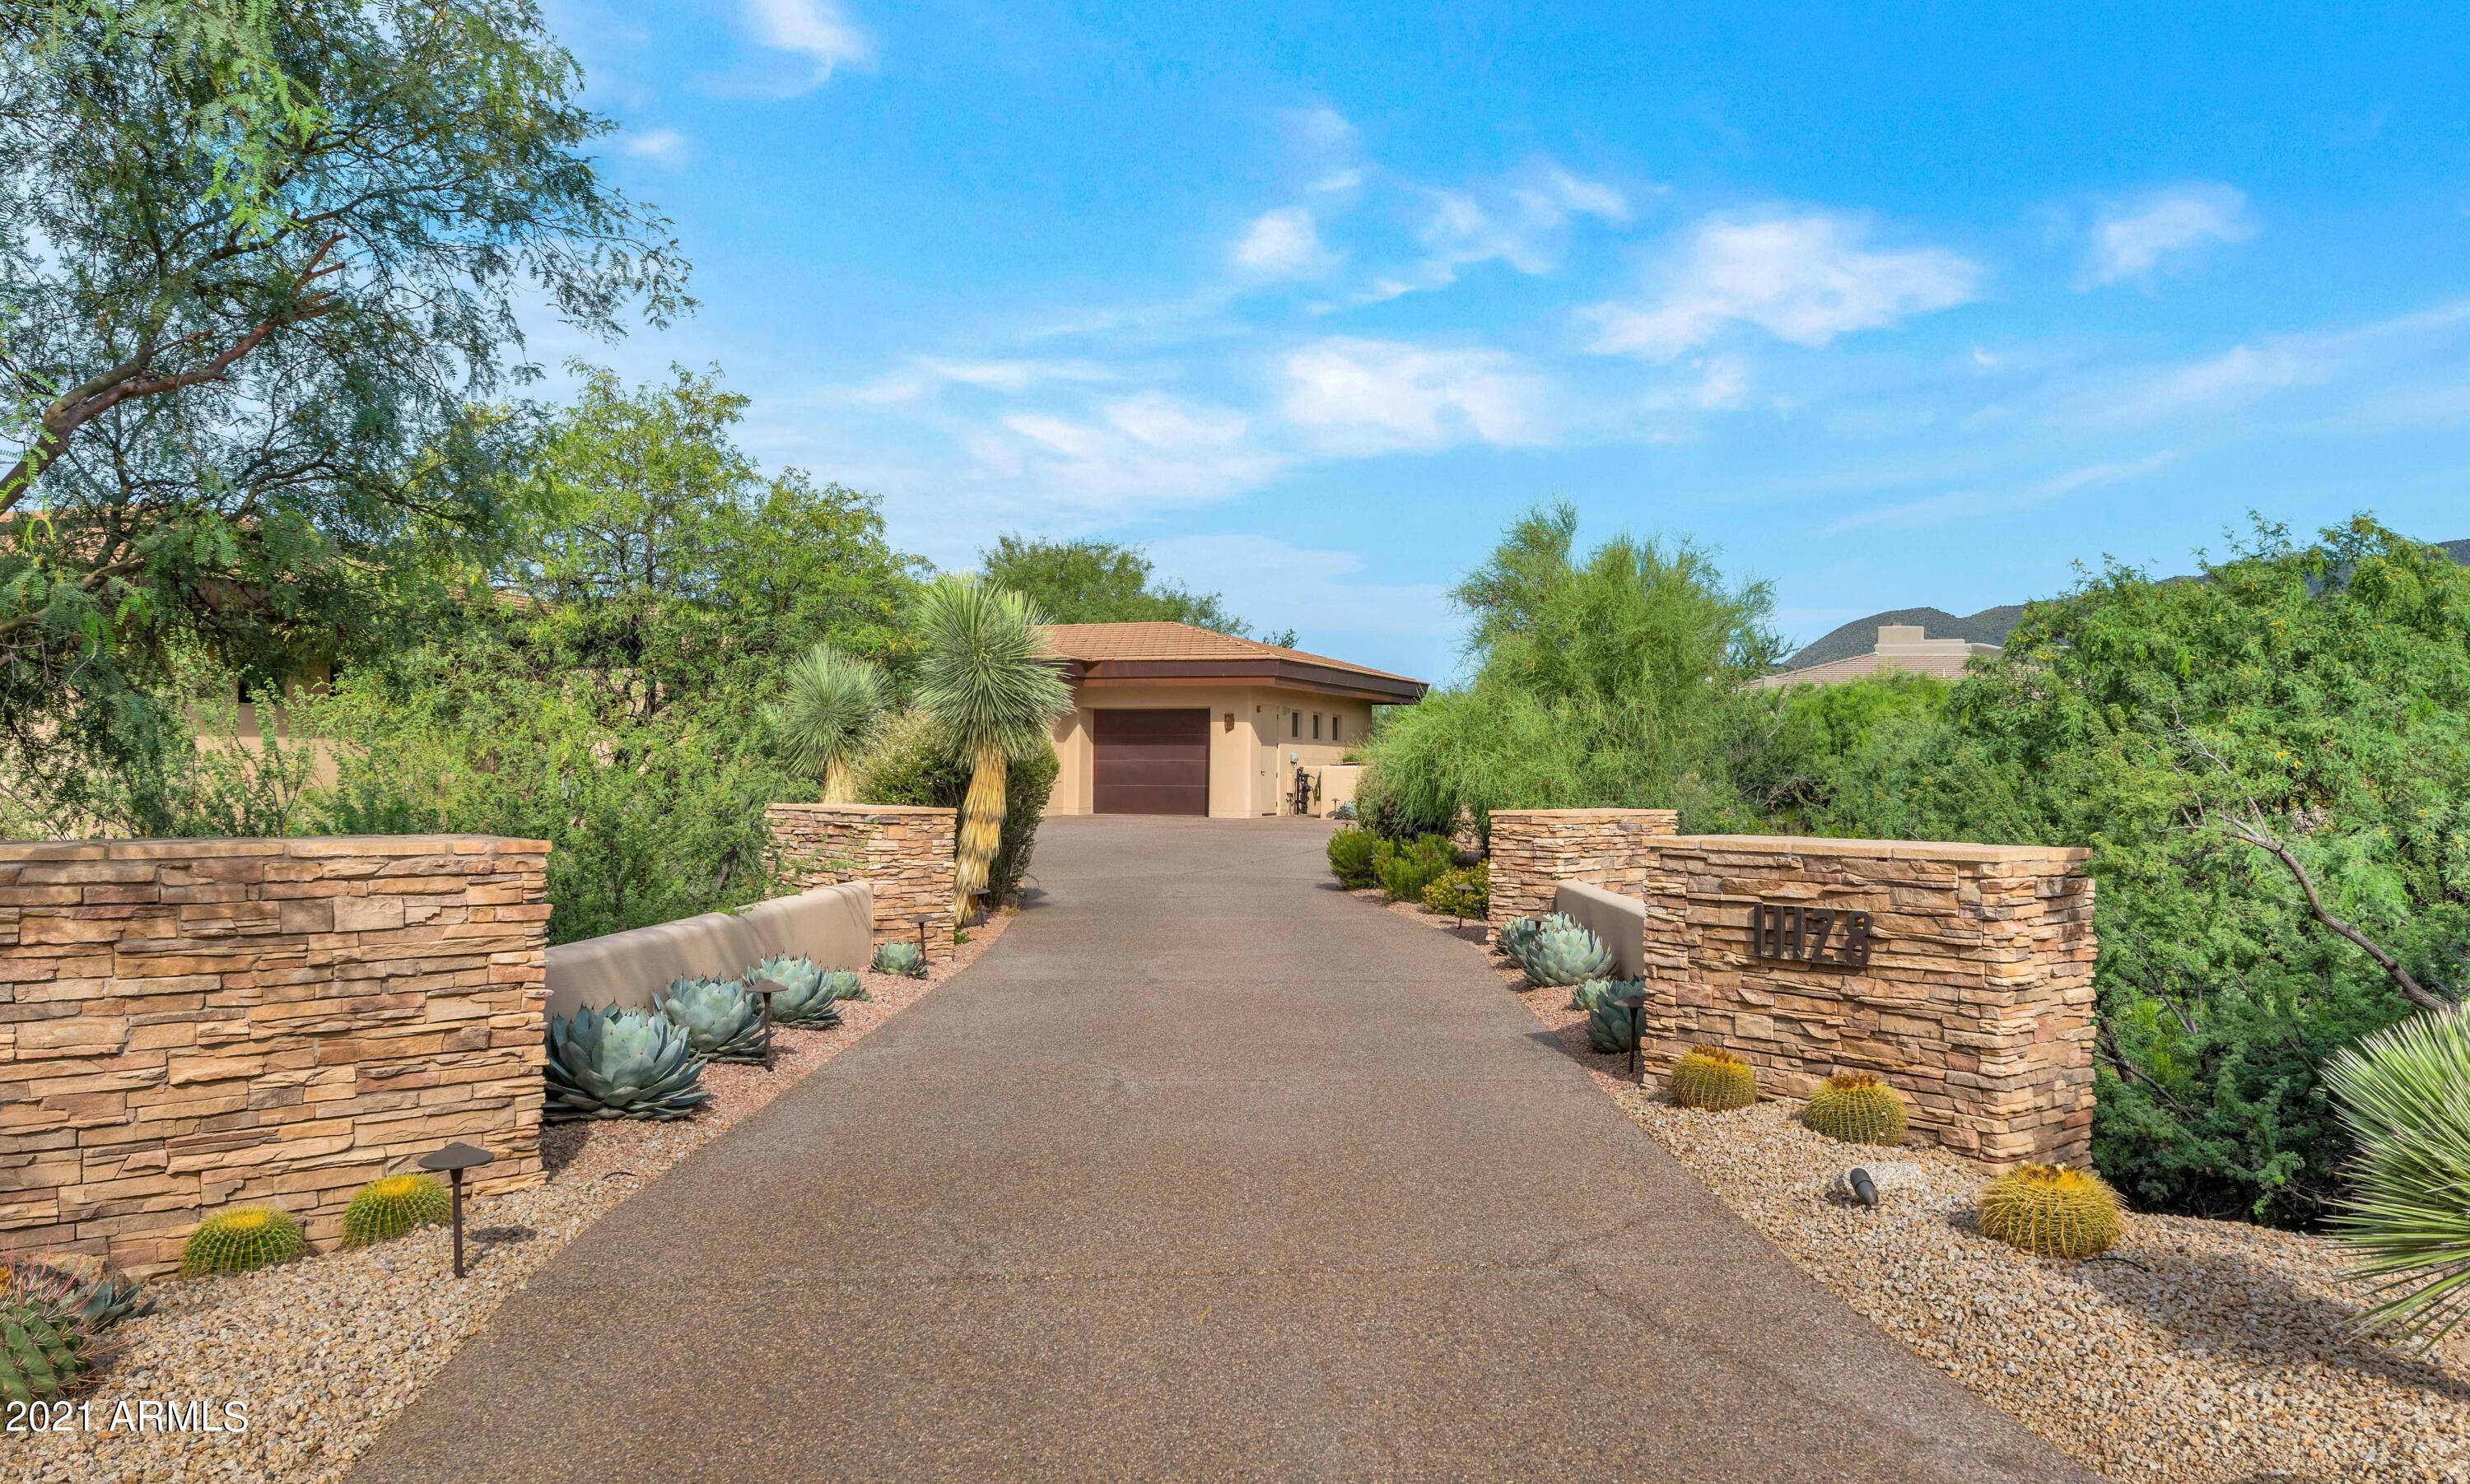
This beautiful contemporary home located in the Painted Sky Community of Desert Mountain designed by world renowned architect, Bing Hu. Bing Hu is a Frank Lloyd Wright inspired architect specializing in harmony and flow, and on this project he nailed it! The house sits off the 17th green of the Apache golf course, hidden from golfers looking in, yet perfectly positioned for the home owners amazing view of lush landscaping, mountains, city lights, and most importantly...no other rooftops! The house offers a split floorpan with 3 full en suite bedrooms, 2 full living room spaces, a large dining room with views, an office, and a secondary bonus room that is en suite and can be used as a 4th bedroom, media room, or second office! The guest house is a full guest house including living room + kitchenette, bedroom, bathroom suite, and laundry set up. Both houses open up to a large outdoor patio space including a large (heated) pool, hot tub, full outdoor kitchen, and viewing deck for enhanced view of the amazing Arizona sunsets and PHX city lights! Bonus features to this home include a 5 car garage (2 car garage direct access through master closet), upgraded automatic window coverings throughout the entire house, wet bar + built in wine refrigerator, and the overall condition of the house. This property is in A+ condition and very meticulously maintained.
#6300164

Scottsdale

11128 E MESQUITE Drive

5 Beds

None Baths

6,200 Sq.Ft.

$4,295,000

MLS#: 6300164

TO-BE-BUILT | A house unlike any other! Your own personal WELLNESS RETREAT! Built with NON-TOXIC materials this house is approximately 4,119 SF on approximately 8.5 private acres in Cave Creek, this distinctive desert residence is designed around high-performance construction, wellness-conscious materials and a strong connection to the surrounding landscape. The proposed residence features 3 bedrooms plus an office, 3 bathrooms and a 4-car garage. The accompanying architectural renderings illustrate the proposed design and are intended as a conceptual representation of the residence to be built. Concrete and structural steel construction provide a durable, noncombustible structural system, while expansive glass brings natural daylight and visual connection to the surrounding desert. The design incorporates minimal carpet and drywall, thermal-mass concrete to help moderate indoor temperature swings, airtight construction to support controlled filtered mechanical ventilation, and low-VOC finishes intended to reduce indoor chemical emissions. Planned indoor and outdoor living spaces are oriented toward the dramatic desert setting, mountain views and surrounding acreage. This is a thoughtfully designed Cave Creek estate where modern architecture, resilient materials, environmental considerations and wellness-focused design come together in a private acreage setting. See Documents tab for floor plans and specs.
#7085316

Cave Creek

6600 E CAVALRY Road

3 Beds

3 Baths

N/A

$4,295,000

MLS#: 7085316
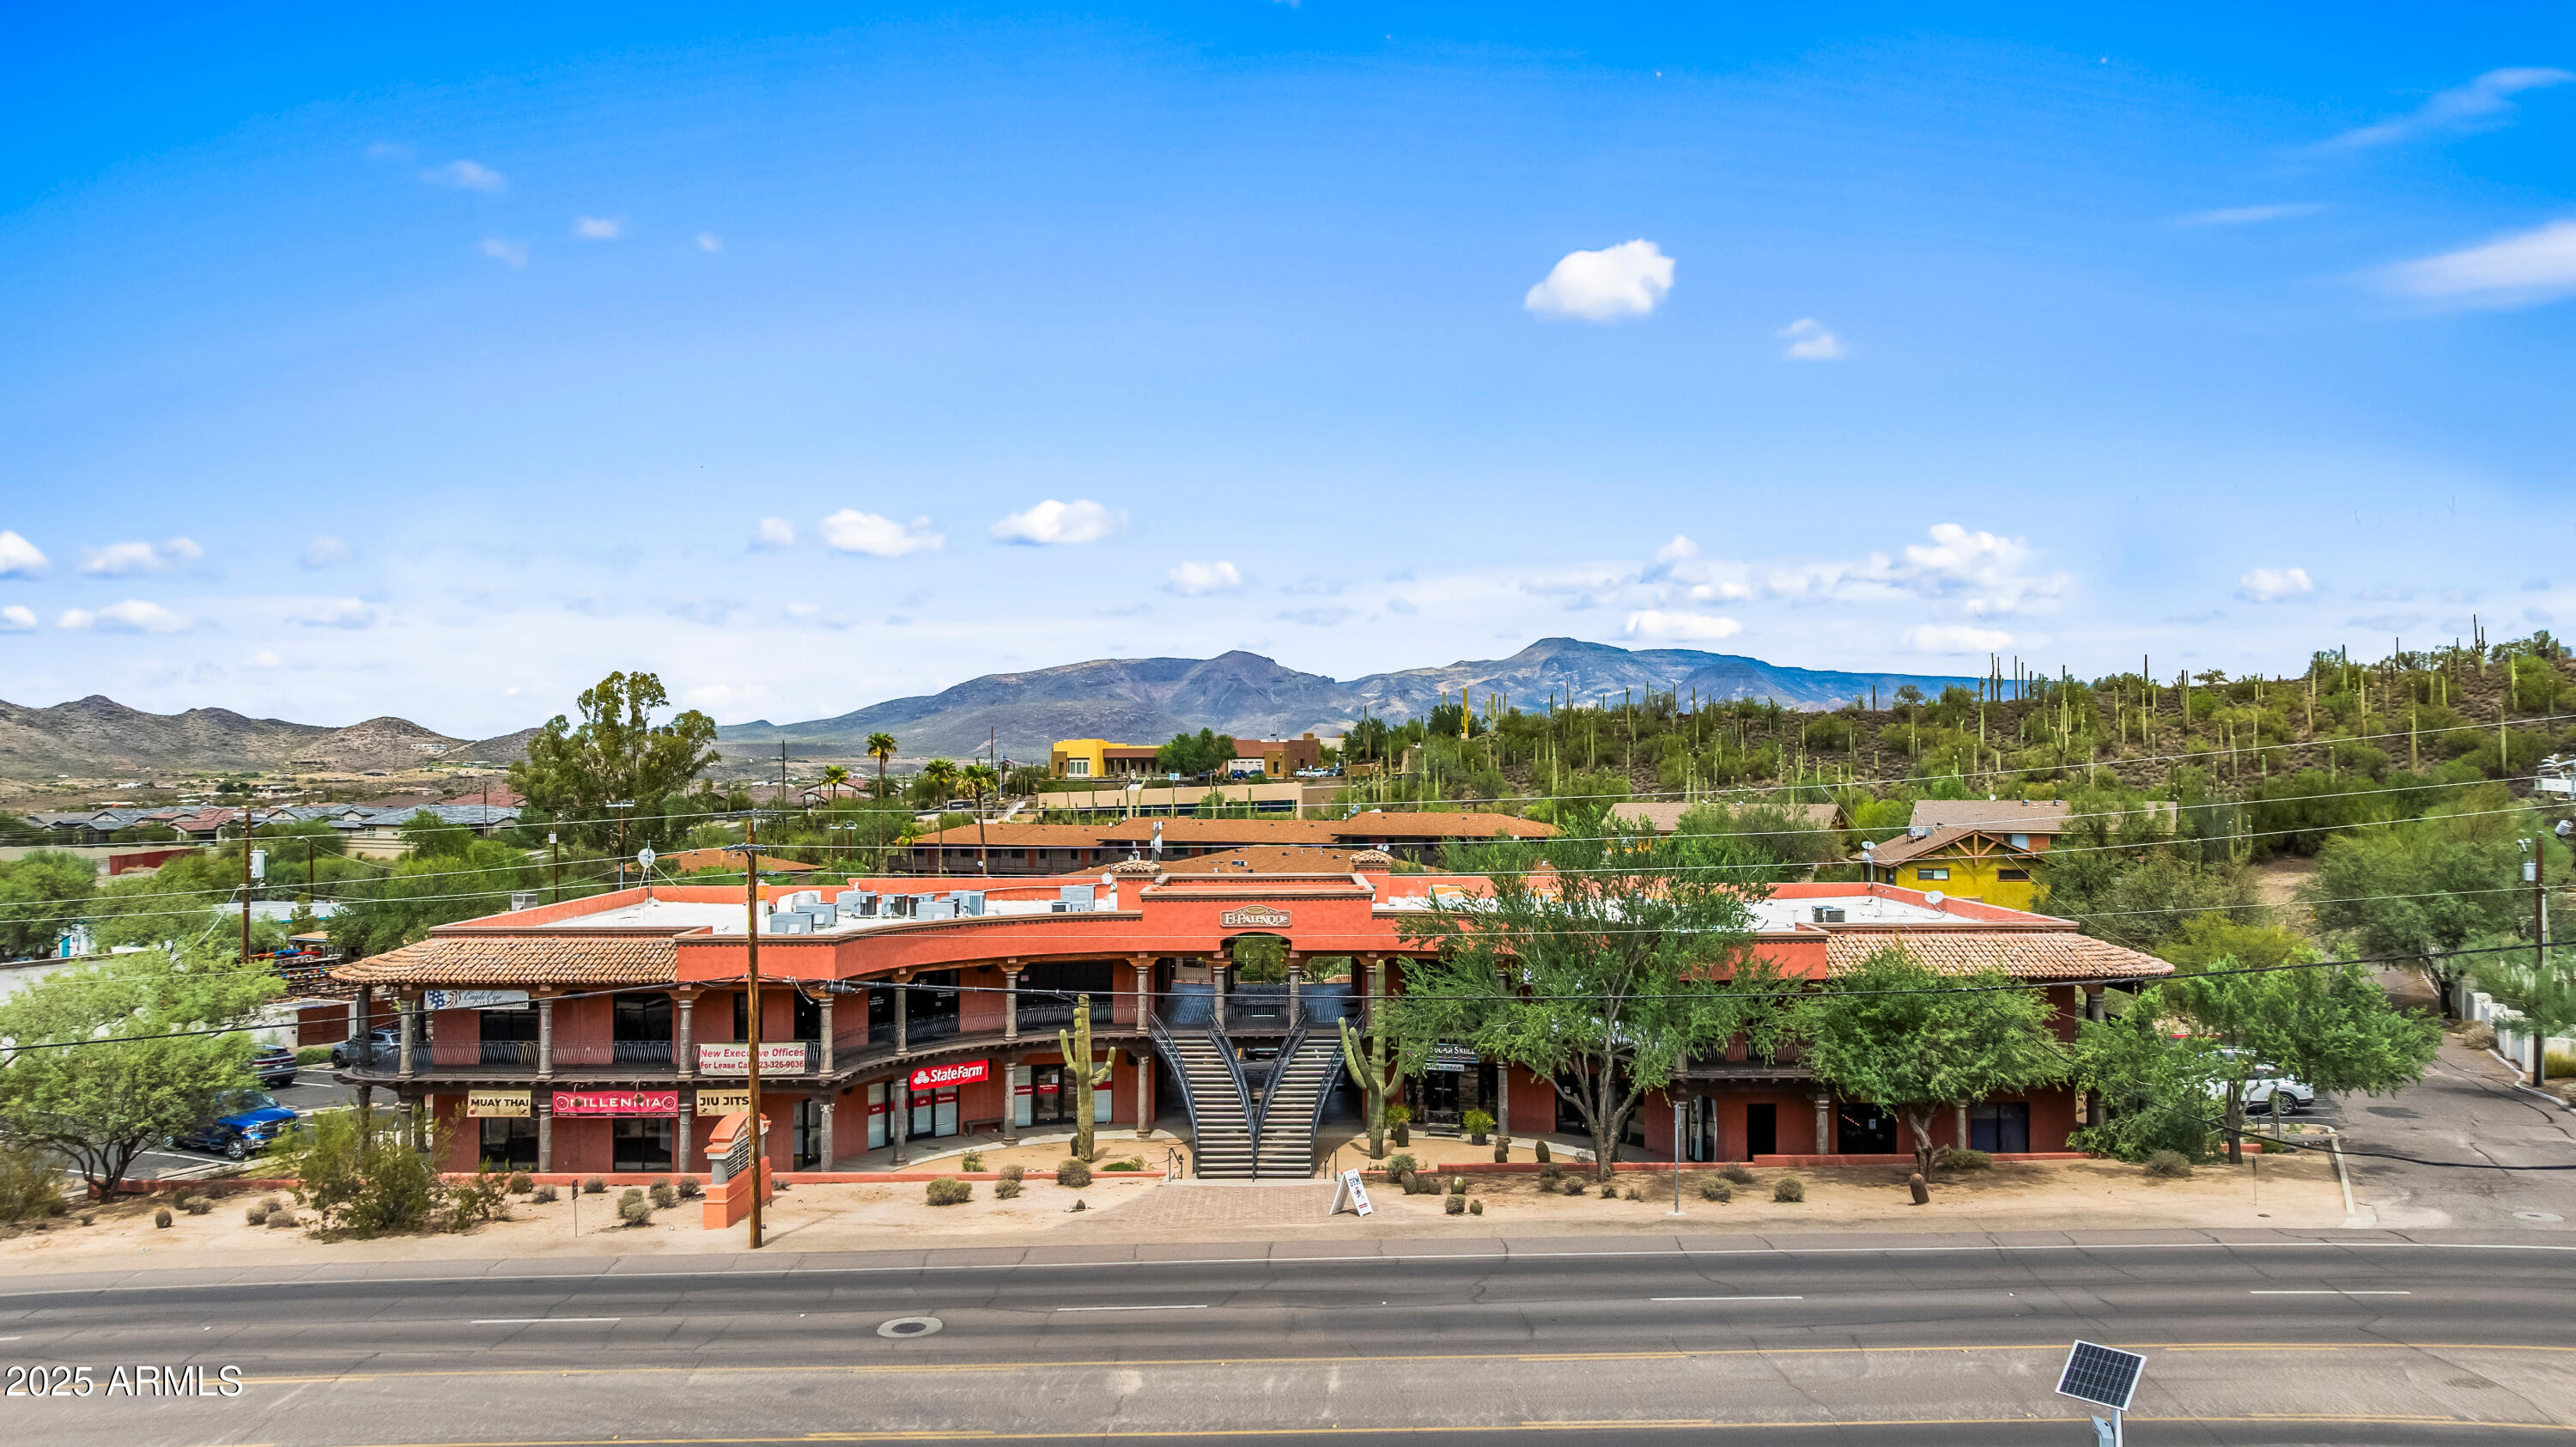
Turnkey Investment | 100% Occupied | Prime Location in Downtown Cave Creek

Located in the heart of Cave Creek with stunning views of Black Mountain, this fully leased, mixed-use commercial building presents an outstanding investment opportunity. With 100% occupancy, it delivers immediate cash flow and long-term value in one of Arizona's most sought-after and rapidly growing markets.

The property features a strong, diverse tenant mix including a modern gym, professional office suites, a high-energy MMA studio, and direct frontage along the new equestrian pathway--drawing steady local and visitor traffic. Private on-site parking enhances convenience for tenants and clients alike.

As Cave Creek continues its expansion, the demand for quality, versatile commercial space is at a premiu
#7010921

Cave Creek

6450 E CAVE CREEK Road

None Beds

None Baths

13,762 Sq.Ft.

$4,295,000

MLS#: 7010921

* Listings identified with the FMLS IDX logo come from FMLS and are held by brokerage firms other than the owner of this website. The listing brokerage is identified in any listing details. Information is deemed reliable but is not guaranteed. If you believe any FMLS listing contains material that infringes your copyrighted work please click here to review our DMCA policy and learn how to submit a takedown request. © 2024. First Multiple Listing Service, Inc.
Stunning Views and more

Featured listing

Stunning Views and more

Browse Properties

Categories

Homes Tailored to Your Lifestyle

Buyers Guide

Buying a home is one of the most exciting milestones of your life.

View more

Sellers Guide

Putting your home on the market can be a stressful process, especially when you don’t know what to expect.

View more

Market report

With just a few clicks, you'll gain instant access to valuable insights about the real estate market, including trends, property values, and community analytics.

View more

Home value

Unlike automated valuations, our hands-on review will provide a comprehensive opinion of your home’s value while considering important interior elements and other location intangible factors that machine algorithms so often miss.

View more

Buyers resources

Guides on financing, inspections, and choosing the right Realtor for a smooth home purchase.

Sellers resources

Practical tips on staging, pricing, and preparing your home to attract buyers and maximize your sale.

Send a message

Message successfully sent.

Preferred Agent

Preferred Area

Preferred City

Reason for contacting?

I agree to receive email communication and understand I can unsubscribe at any time.

I agree to be contacted by The Mandy Gold Team | Haymore Real Estate LLC via call, email, and text for real estate services. To opt out, you can reply 'stop' at any time or reply 'help' for assistance. You can also click the unsubscribe link in the emails. Message and data rates may apply. Message frequency may vary. Privacy Policy

Sign In Sign Out

Virtual Assistant

Would you like to take the next step with this property? We can help you schedule a showing or virtual tour, or send you more details.

Yes, I would like more information.

Thank You for Your Reply, One of Our Agents will contact you as soon as possible

No, maybe later.

Thank you, you can always contact me via email, phone number or through the contact form.

Realhub AI

Lucy - Your AI-Powered Realtor

Update Your Temporary Password

Personalize your search

Enter your email and we'll notify you immediately when new listings match what you're looking for.

or enter email address

Already have an account ? Login here

Continue your home search

Preferred Area

Preferred City

I agree to receive communications and understand I can unsubscribe at any time.

I agree to be contacted by The Mandy Gold Team | Haymore Real Estate LLC via call, email, and text for real estate services. To opt out, you can reply 'stop' at any time or reply 'help' for assistance. You can also click the unsubscribe link in the emails. Message and data rates may apply. Message frequency may vary. Privacy Policy

Already have an account ? Login here

We use cookies

We use cookies primarily for analytics to enhance your experience. By accepting, you agree to our use of these cookies. You can manage your preferences or learn more about our cookies policy.

