Thinking of selling?

Trusted Real Estate Experts in Sierra Vista, Fort Huachuca, Benson, and Bisbee Arizona

  • Nearby me

Popular Features

Community Features

Association

Property Features

Waterfront

View

Exterior Features

Interior Features

Style

E-Alert name

Properties

10000 properties match your criteria

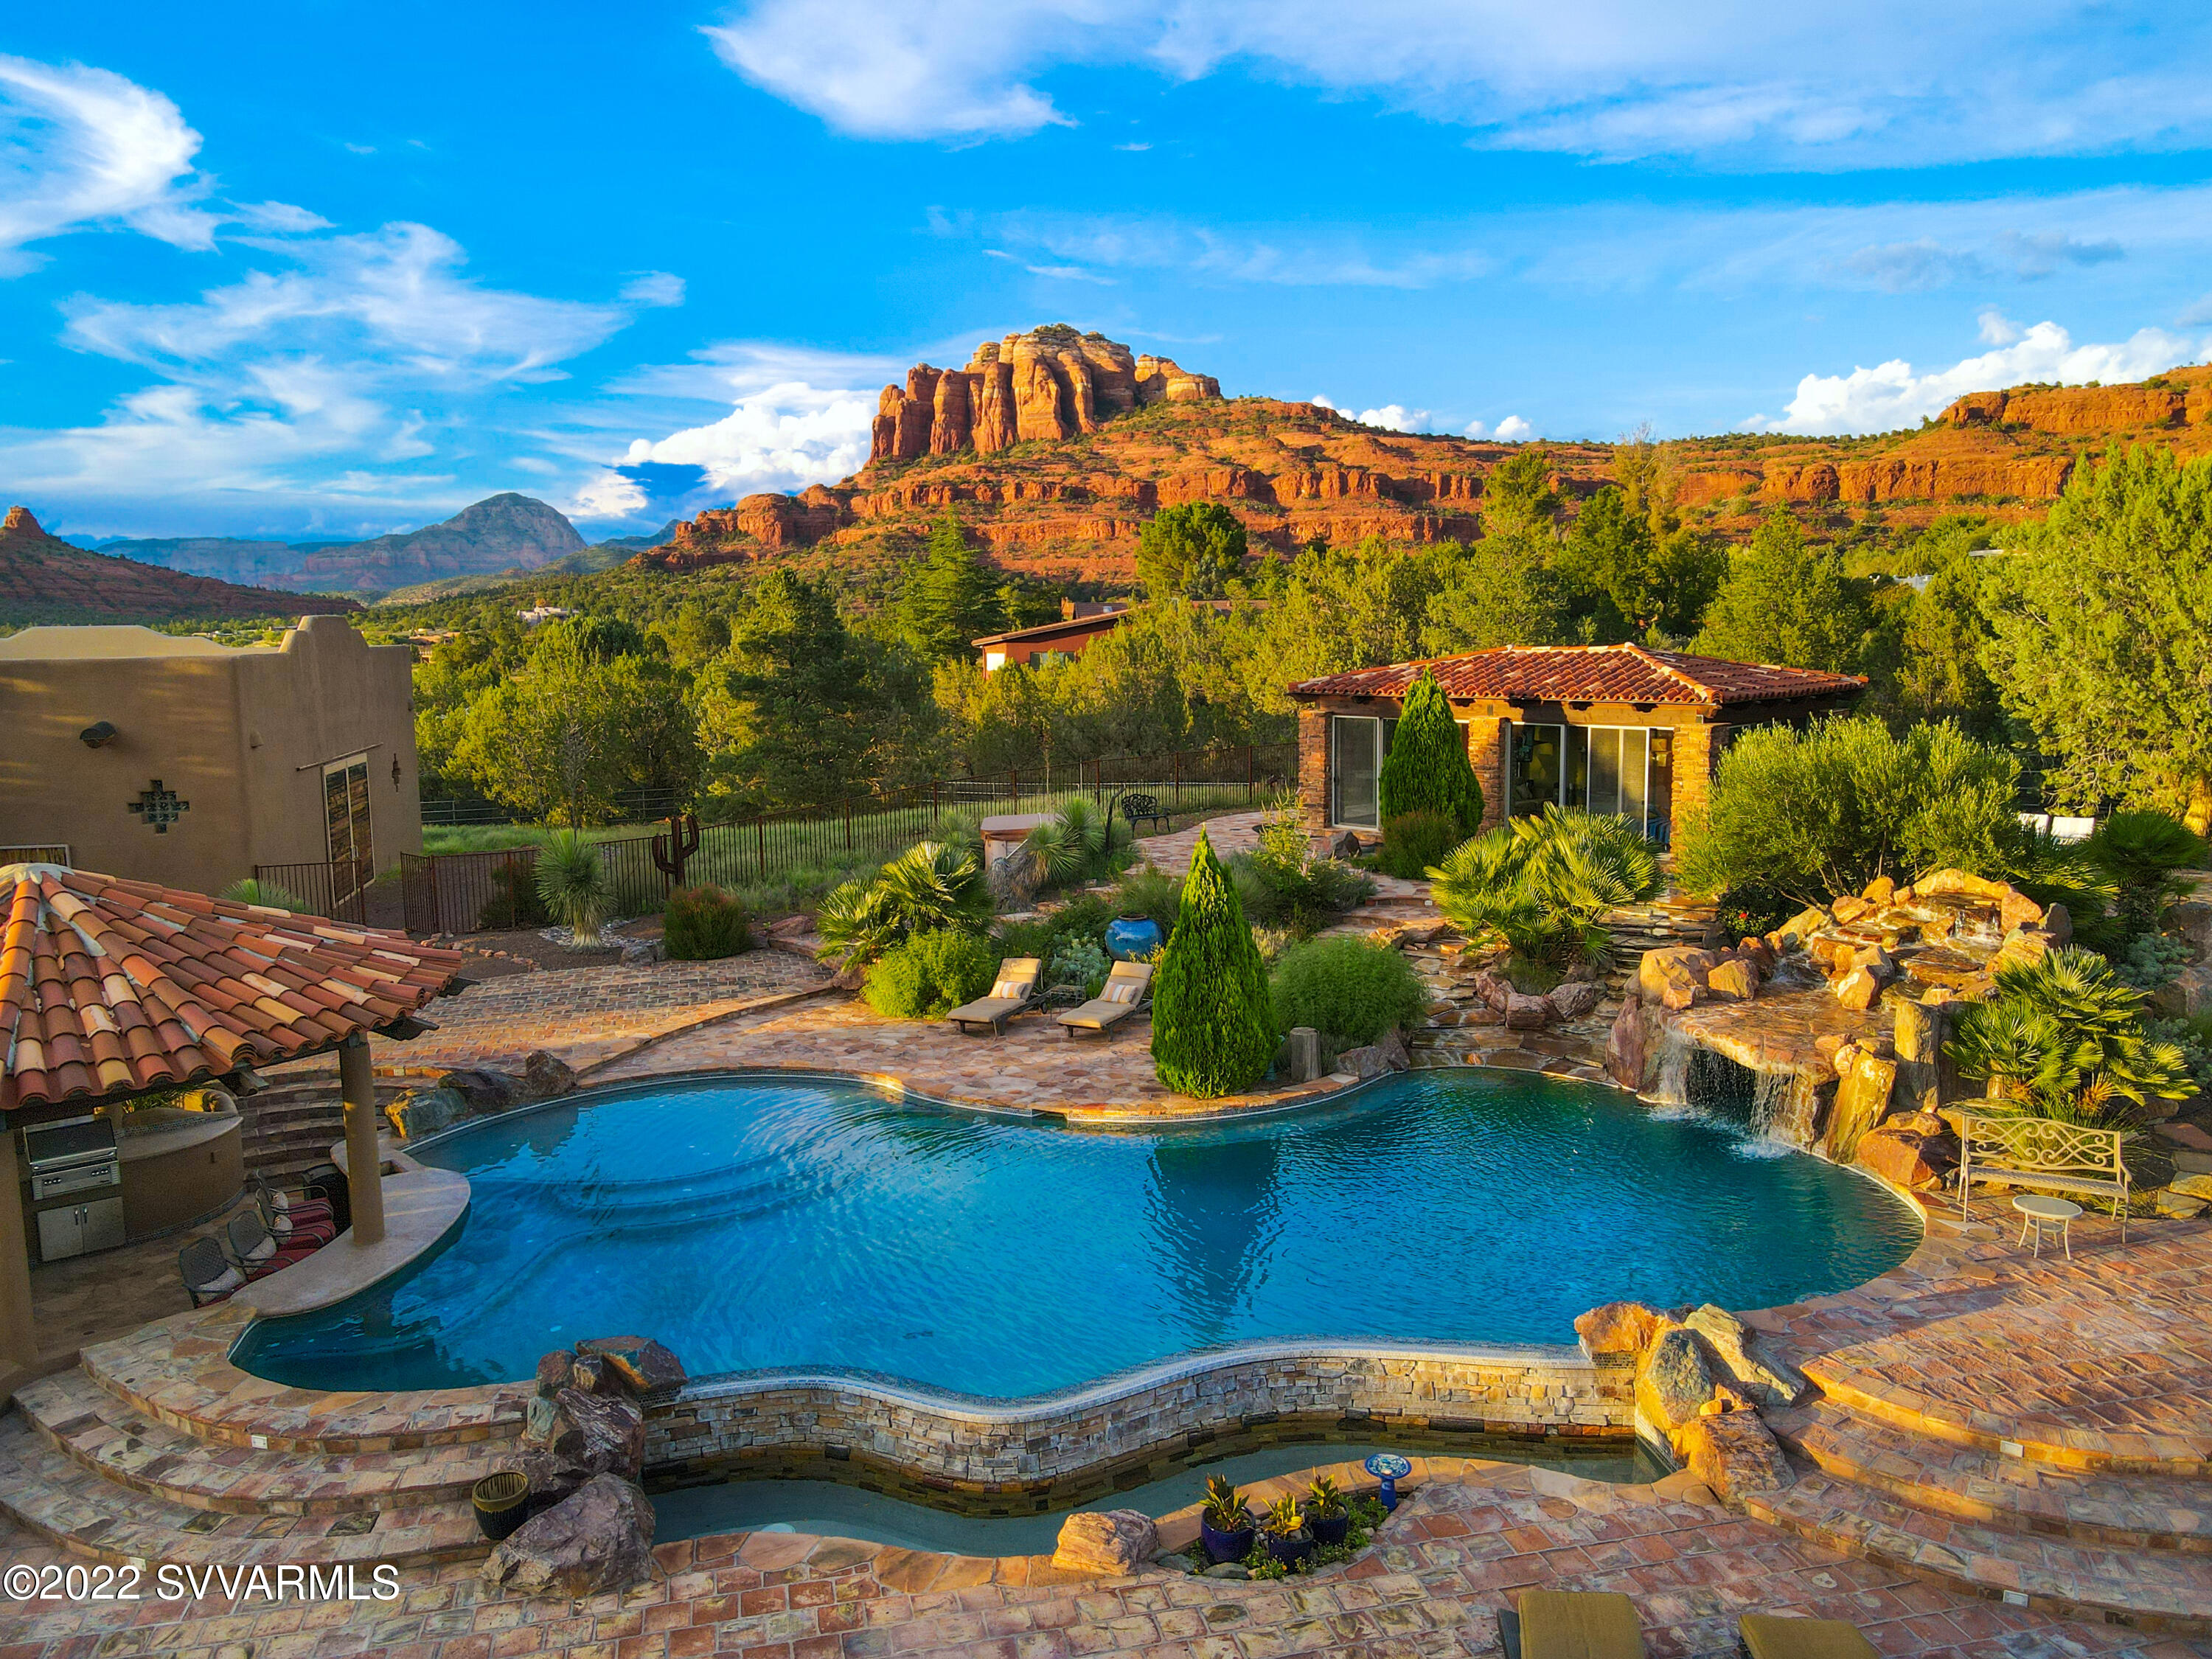
This property is like no other - as rare and unique as a white buffalo in the American Southwest with healing properties all of its own, a one of a kind sensational luxury resort, a portal to a peaceful place of sublime beauty, an entertainer's playground, a family compound with a luxury horse facility.  Your very own sanctuary nestled beneath big panoramic views of the world famous Cathedral Rock and Seven Warriors awaits!  The gorgeous single level 4100 SF Santa Fe/Pueblo style home on 2.28 acres features 2 Owner's Suites, 5 fireplaces and large wood viga beams, with curved walls creating both warmth and flow throughout. The property is on a double gated private road. Enjoy Sedona's highly desirable indoor/outdoor lifestyle at your very own private oasis with a large state of the art salt water negative edge pool.   Hear the sensuous, soothing sounds of cascading waterfalls filling your backyard against the desert sky. There is even a unique Hefner Style Grotto above the main pool which seats 6!  How about some morning yoga in the floating Ramada surrounded by a gentle flowing river?  Or follow your creativity and utilize the Ramada as an art studio during the day, turn it into a movie theatre in the evening or just enjoy the magical sunsets.  Did you see the fully equipped sunken outdoor kitchen with a swim up bar and baja step for hot summer nights? Don't forget the garaged parking for up to 9 cars and toys.  If you have horses, they will enjoy the oversized stalls in the state of the art stable with overhead misters and video monitoring, or convert the stable into additional garaged parking for your luxury vehicles and toys.  A guest casita/caretaker's quarters/studio apartment is attached to the stable, a separate hay barn offers storage and more garaged parking. This unique luxury estate features a total of 5,381 SF of livable area, 4 bedrooms with a bonus office/5th bedroom and a total of 11,281 SF under roof - it is truly an entertainer's dream, peaceful and serene healing sanctuary adjacent to 100s of miles of USFS trails right at your doorstep to enjoy the expansive magnificent nature of Sedona!  Construction of Integrated Concrete Form with 13" thick walls and in-floor hydronic heating ensures your comfort and will keep your energy bills low.  This property oozes owners pride, it is in great condition and move-in ready!  Ask for the extensive list of improvements since last purchase.
#531485

Sedona

20 Crimson Vista Lane

4 Beds

3 Baths

4,750 Sq.Ft.

$4,350,000

MLS#: 531485

Exceptional opportunity to build a custom estate on approximately one acre in one of Paradise Valley's most desirable neighborhoods, with Camelback Mountain and Mummy Mountain views plus sweeping 360-degree vistas in every direction. Extensive custom plans are currently under review with the Town of Paradise Valley, giving the next owner a valuable head start on design and permitting. The proposed estate includes approximately 8,363 square feet of conditioned living space, with a 7,146-square-foot main residence, a 1,220-square-foot detached guest house, expansive outdoor living areas, a 4 car garage, and a pickleball court. Build as designed or customize the plans to create an exceptional Paradise Valley estate.
#7066941

Paradise Valley

5031 E DESERT JEWEL Drive 19

None Beds

None Baths

0.96 acres

$4,350,000

MLS#: 7066941
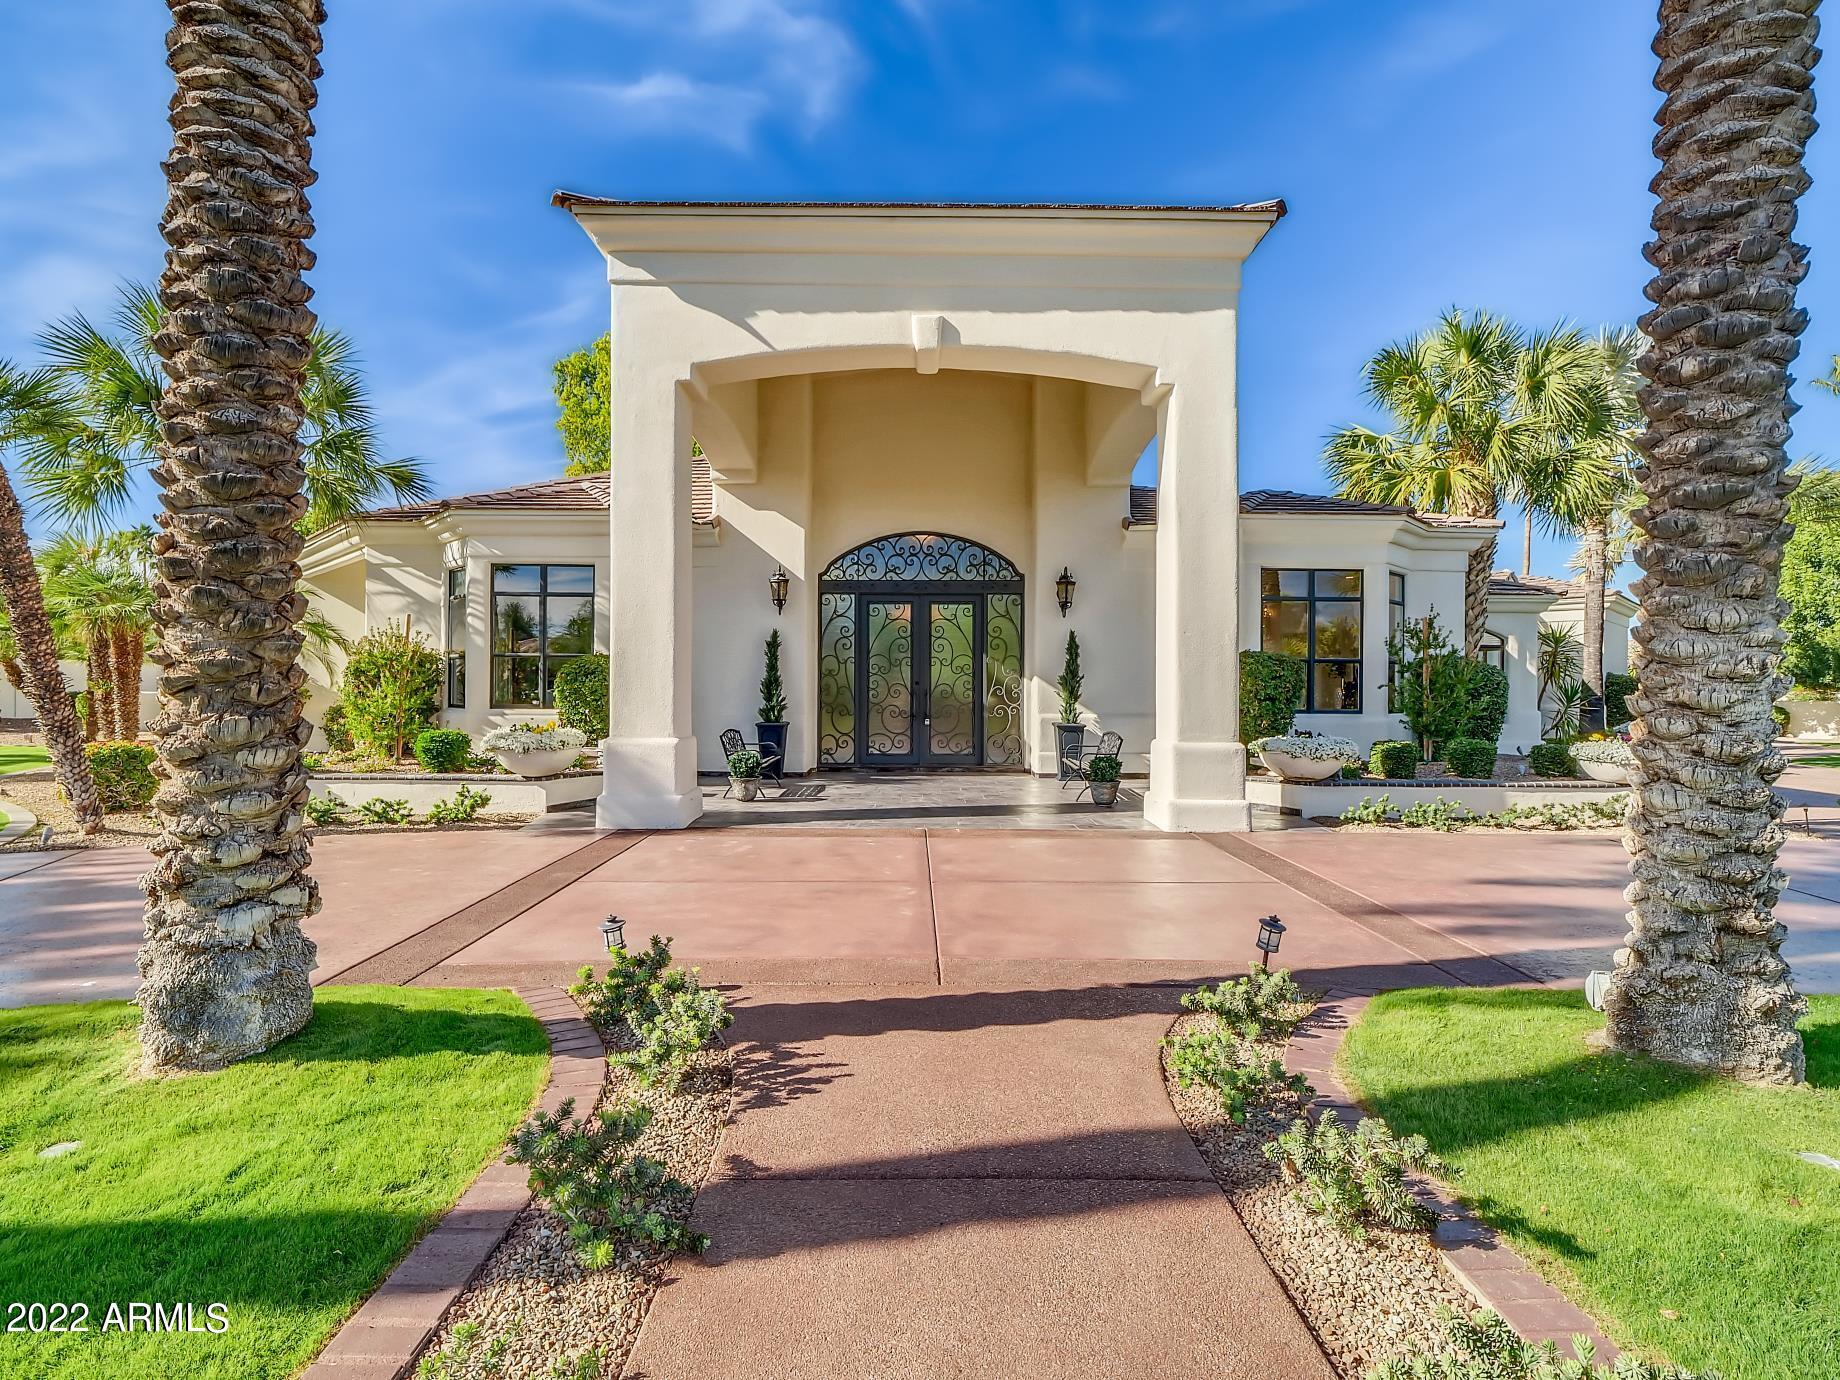
Beautiful estate located in the coveted twenty-home community of Cheney Place.  This home features a dramatic FP wall in family room, fresh paint inside & out, quartz countertops with a stunning back-lit kitchen island. High ceilings & spacious rooms abound. Newly installed Control4 home automation system as well.(see additional remarks) The estate also has a 1300sq.ft. detached guest house perfect guests or multi-generational living. The backyard is a sprawling oasis with heated pool & spa sheered water wall with water & fire bowls, gazebo with FP, outdoor kitchen area & so much more! Leverage Technology group was commissioned to pre-wire the home with a structured cabling package to support all types of technology. A control4 home automation system was installed to control lighting, audio, video, security, thermostats & other devices. Also networked to provide cyber-secure Wi-Fi & internet throughout the home.
#6490064

Paradise Valley

7100 E VALLEY Trail

7 Beds

None Baths

7,300 Sq.Ft.

$4,350,000

MLS#: 6490064

High-end custom home w/ full casita, situated on just under 3/4 of an acre in the exclusive gated community of HHB Heights in Gilbert. The exterior features a striking brick facade, expansive windows, 12'6'' tall entry door, five-car garage w/ polyaspartic floor, paver driveway, & low-maintenance artificial turf. Inside, 9.5''x87'' wood flooring & 24''x48'' porcelain tile complement custom stained rift-cut white oak cabinetry & thoughtfully designed built-ins throughout. Solid core white oak doors coincide w/ all cabinetry. The kitchen features a 156'' marble waterfall island w/ white oak base, marble backsplash, built in shelving, and paneled Sub-Zero, Wolf, and Cove appliances (dual dishwashers at island). The hidden pantry door leads to a walk-in pantry with built in shelving, snack drawers, sink, Scotsman ice maker, paneled Monogram wine fridge & freezer. The dining features a reeded T&G LED tray ceiling, built in buffet nook w/ quartzite backsplash, paneled wine & beverage fridge, & integrated LED lighting at the reeded glass upper cabinet doors, and shelving. Great room features a 12' tall multi slider, LED tray ceiling, & 6' linear masonry fireplace w/ custom built-ins, floating marble hearth, and tile accent wall. Primary suite w/ T&G LED tray ceiling, dual custom marble sinks & apron, stone composite tub, & dual walk-in shower w/ floating marble benches. Additional laundry at master closet with LED lit shoe shelves and bag storage. Bonus room w/ 10' tall multi slider, & LED lit tray ceiling for potential office/game room. Split floor plan w/ en suite baths at all bedrooms. Walk-in closets w/ full custom built-ins at all bedrooms with hampers & drawers. Private backyard, great for entertaining with 1,136 sq ft covered patio w/ 24x48 porcelain pavers, 6' masonry fireplace, built in BBQ w/ beverage fridge, 250+ ficus column trees, heated pool, baja, perimeter overflow spa, 5 LED pool lights, & 3 LED bubblers, water feature wall, and in-floor cleaning system. Fully permitted 1 bed casita w/ living room, full kitchen, laundry, bath, & walk-in closet. Tile roof with upgraded synthetic underlayment and standing seam metal accents. Metal fascia and soffits. Synthetic stucco and brick veneer accents above all windows and at exterior fireplace to tie in brick facade on the front of the home. Garage is fully insulated with steel backed insulated garage doors with insulated glass and prewired for mini split. Dual Navien tankless gas water heater. Upgraded 10" of spray foam above living areas for R38 and 5.5" of spray foam at exterior walls for R21.
#7085901

Gilbert

6259 S KEY BISCAYNE Court

5 Beds

5 Baths

N/A

$4,350,000

MLS#: 7085901
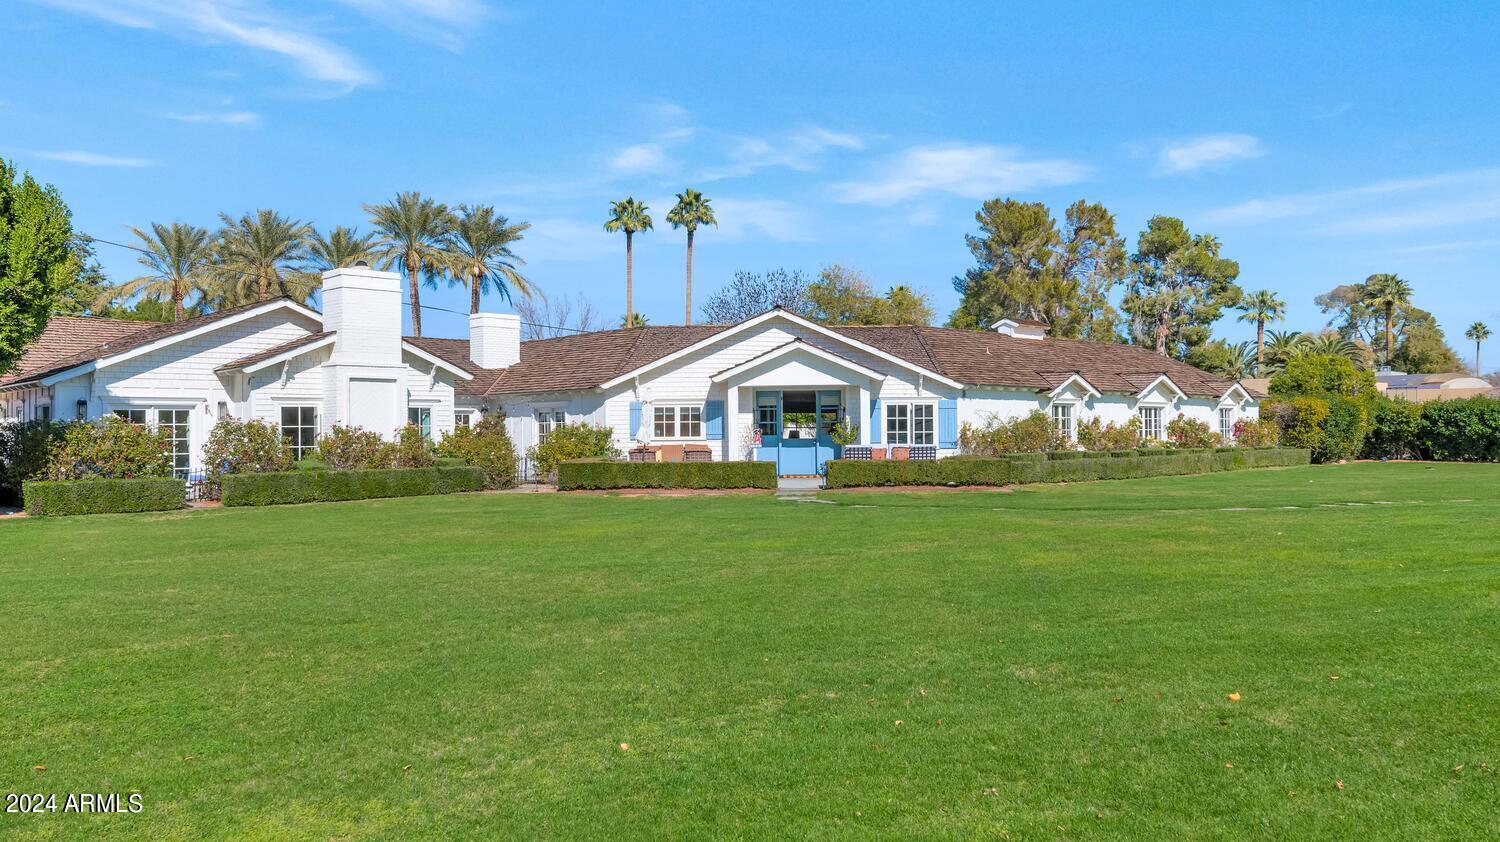
This is a very rare opportunity with one of the most sought after addresses in The Valley. Sitting on a corner lot with spectacular mountain views, the property is truly remarkable. The sprawling floorplan has a lovely kitchen and great room, large bonus/playroom, six spacious bedrooms and six pretty baths, but the grounds are what makes this residence so fantastic. It's literally impossible to over improve this one with all the multi-million-dollar estates on Exeter. The potential for this home is absolutely off the charts!
#6665910

Scottsdale

6210 E EXETER Boulevard

6 Beds

5 Baths

5,509 Sq.Ft.

$4,349,000

MLS#: 6665910
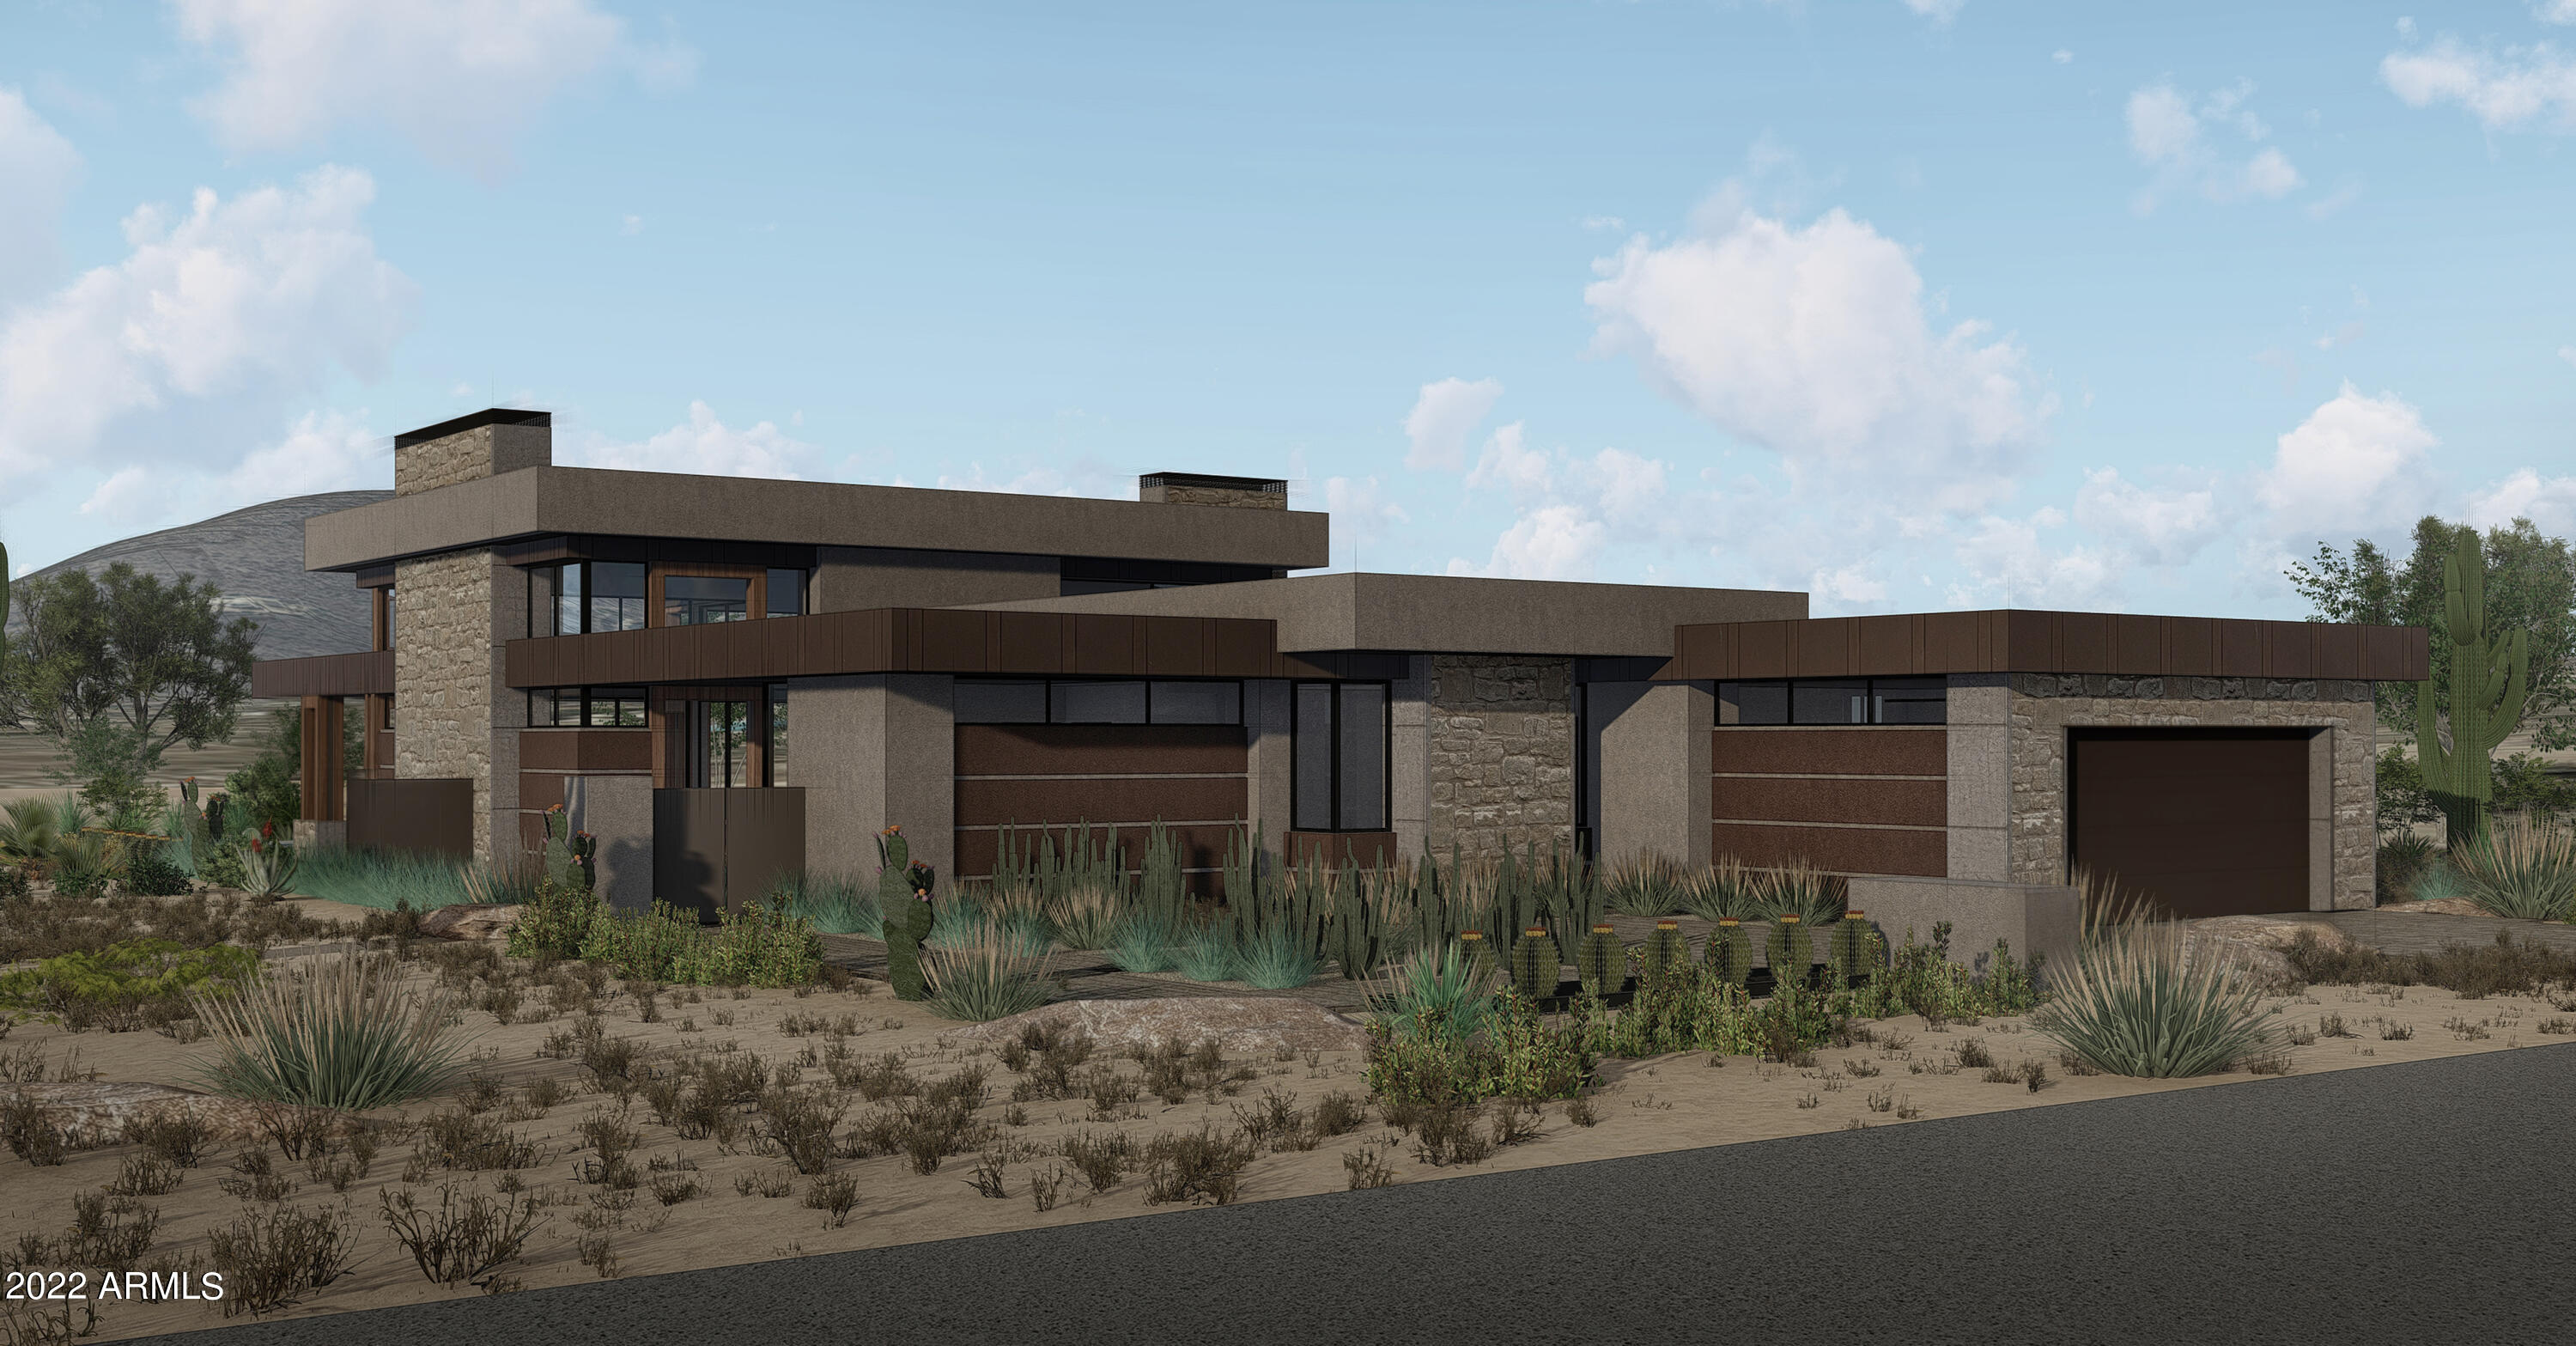
THE NEWEST COLLECTION OF LUXURY LIFESTYLE HOMES ARE NOW AVAILABLE AT THE EXCLUSIVE DESERT MOUNTAIN COMMUNITY. WELCOME TO THE VILLAGE AT SEVEN DESERT MOUNTAIN! THESE DISTINCTIVE ''LOCK-N-LEAVE'' RESIDENCES WILL BE BUILT BY CULLUM HOMES, 2018 CUSTOM HOME BUILDER OF THE YEAR BY THE NATIONAL ASSOCIATION OF HOME BUILDERS. 33 HOME SITES OVERLOOK THE 13TH HOLE OF THE RENEGADE COURSE, AND THE 10TH AND 11TH HOLES OF THE NEW PAR 54-RATED GOLF COURSE, NO. 7 AT DESERT MOUNTAIN. CHOOSE FROM FOUR DIFFERENT BASE FLOOR PLANS, WITH SINGLE AND TWO-LEVEL OPTIONS AVAILABLE, AS WELL AS THE OPTION TO ADD A ''19TH HOLE'' BASEMENT ENTERTAINMENT ZONE COMPLETE WITH INDOOR GOLF SIMULATOR, GLASS-ENCLOSED COLLECTOR CAR SHOWROOM, THEATER, WET BAR AND OTHER AMENITIES. THIS PALO VERDE FLOOR PLAN, IS A SINGLE- LEVEL HOME WITH LIVABLE SQUARE FOOTAGE AT 4805 SF, FEATURES 3 BEDROOMS AND 3.5 BATHROOMS, WITH A 3-CAR GARAGE. SPACIOUSLY LAID OUT SPLIT FLOOR PLAN. OPEN GREAT ROOM WITH A MODERN LINEAR-STYLE BUILT-IN FIREPLACE AND GLASS WALLS FOR VIEWS, WITH AN OPTION FOR INDOOR/OUTDOOR POCKET DOORS. FORMAL DINING AREA. KITCHEN AREA WILL HAVE A LARGE CENTER ISLAND WITH EAT-UP BAR SEATING, ALL STAINLESS-STEEL TOP-OF-THE-LINE WOLF, SUB ZERO APPLIANCE PACKAGE, WALK-IN PANTRY. OWNER'S SUITE WITH A SEPARATE EXIT OUT TO THE BACK YARD, DUAL SINK VANITIES IN THE BATH, SEPARATE SHOWER AND SOAKING TUB, WALK-IN CLOSET WITH BUILT-INS. ONE ADDITIONAL EN-SUITE GUEST BEDROOMS WITH A WALK-IN CLOSET. LAUNDRY ROOM WITH EXTRA STORAGE SPACE AND A LAUNDRY TUB. A POWDER ROOM IS CONVENIENTLY PLACED FOR YOUR GUESTS. HOMES ARE EQUIPPED WITH THE LATEST SMART-HOME TECHNOLOGY WITH FULL HOUSE AUTOMATION AVAILABLE. ENERGY EFFICIENT AND LOTS OF HEALTHY HOME FEATURES ALSO INCLUDED. FRONT YARD LANDSCAPING INCLUDED. HOMEOWNERS AT SEVEN DESERT MOUNTAIN WILL BECOME WITHER A LIFESTYLE OR EQUITY GOLF MEMBER AT DESERT MOUNTAIN, GAINING ACCESS TO ITS WORLD-CLASS AMENITIES INCLUDING THE NEWLY RENOVATED SONORAN SPA AND FITNESS CENTER, TENNIS COMPLEX, HIKING AND BIKING TRAILS, SIX ADDITIONAL PRIVATE GOLF COURSE, LUXURIOUS CLUBHOUSES AND RESTAURANTS. COMMUNITY IS GUARD-GATED 24/7 FOR THAT "LOCK-N-LEAVE" LIFESTYLE ONE SO DESIRES.
#6345058

Scottsdale

37200 N CAVE CREEK Road 1006

3 Beds

3 Baths

4,805 Sq.Ft.

$4,346,961

MLS#: 6345058
Price reduced
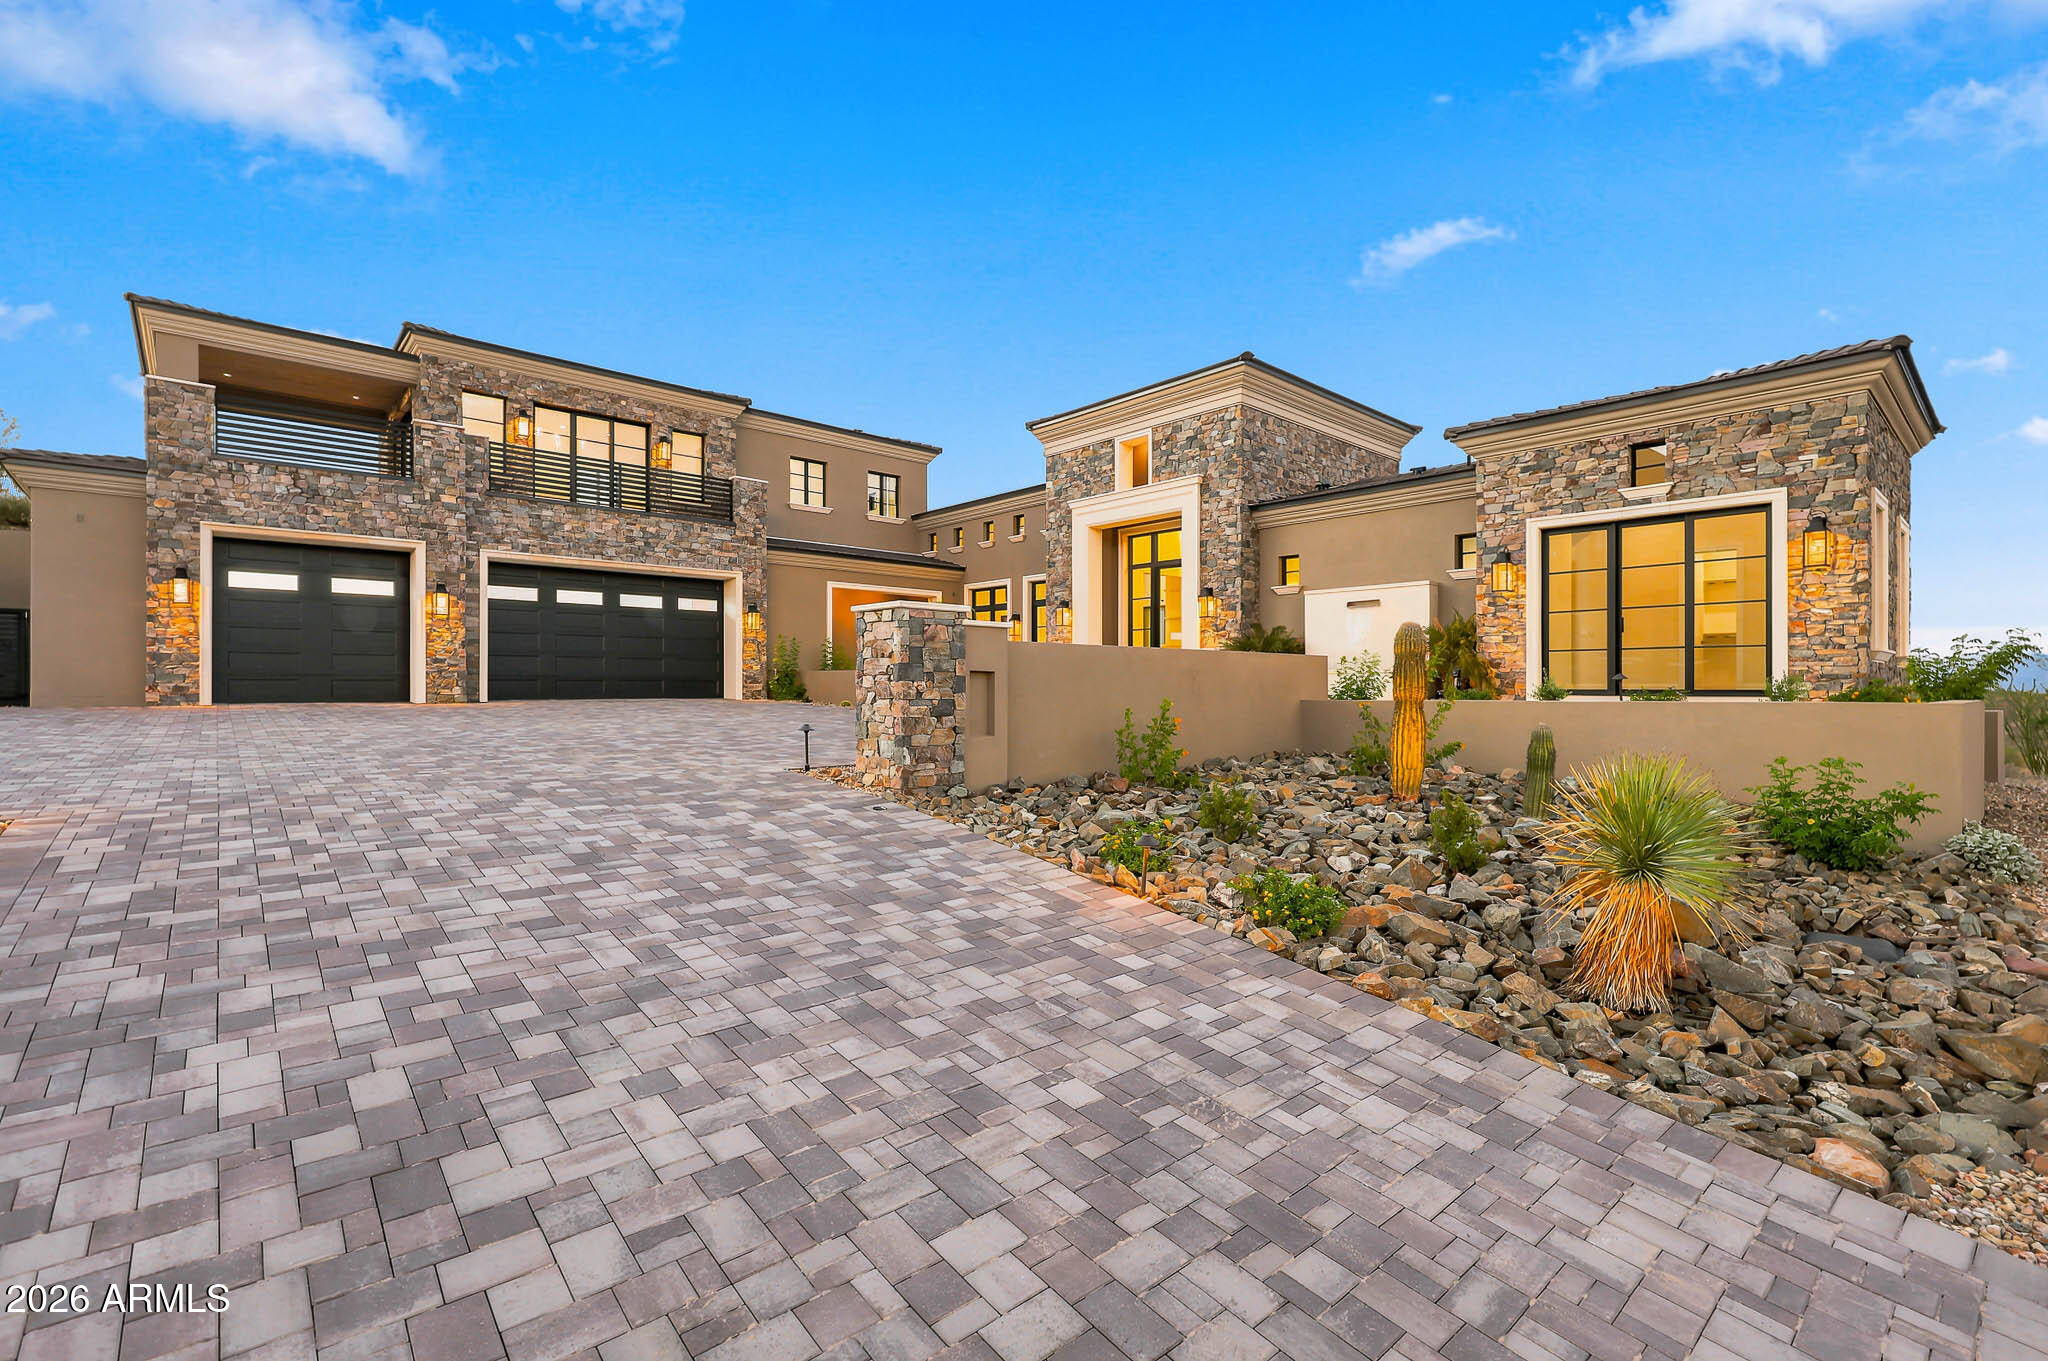
Gurczak Luxury Development is proud to present this New Construction Spec Home in the Exclusive Guard Gated Community of Eagles Nest. The design of the home reflects a two-story Modern Mediterranean style, utilizing varying textures and shades of warm neutral colors. This 4,410 Sq. Ft. Home Features 3 Bedrooms w/ ensuite bathrooms & additional bonus rooms including a Game Room & Office Upstairs. The shape and orientation of the home design takes advantage of the natural topography & North/South view corridors. The mixture of multi-colored stucco, stone, and limestone accents give varied texture and visual interest to the home, while the muted desert-tone colors allow the design to mesh with the landscape as well as sky when viewed from nearby angles. Professional Photos Coming Shortly.
#6964326

Fountain Hills

14308 E MOURNING DOVE Drive

3 Beds

3 Baths

N/A

$4,345,000

MLS#: 6964326
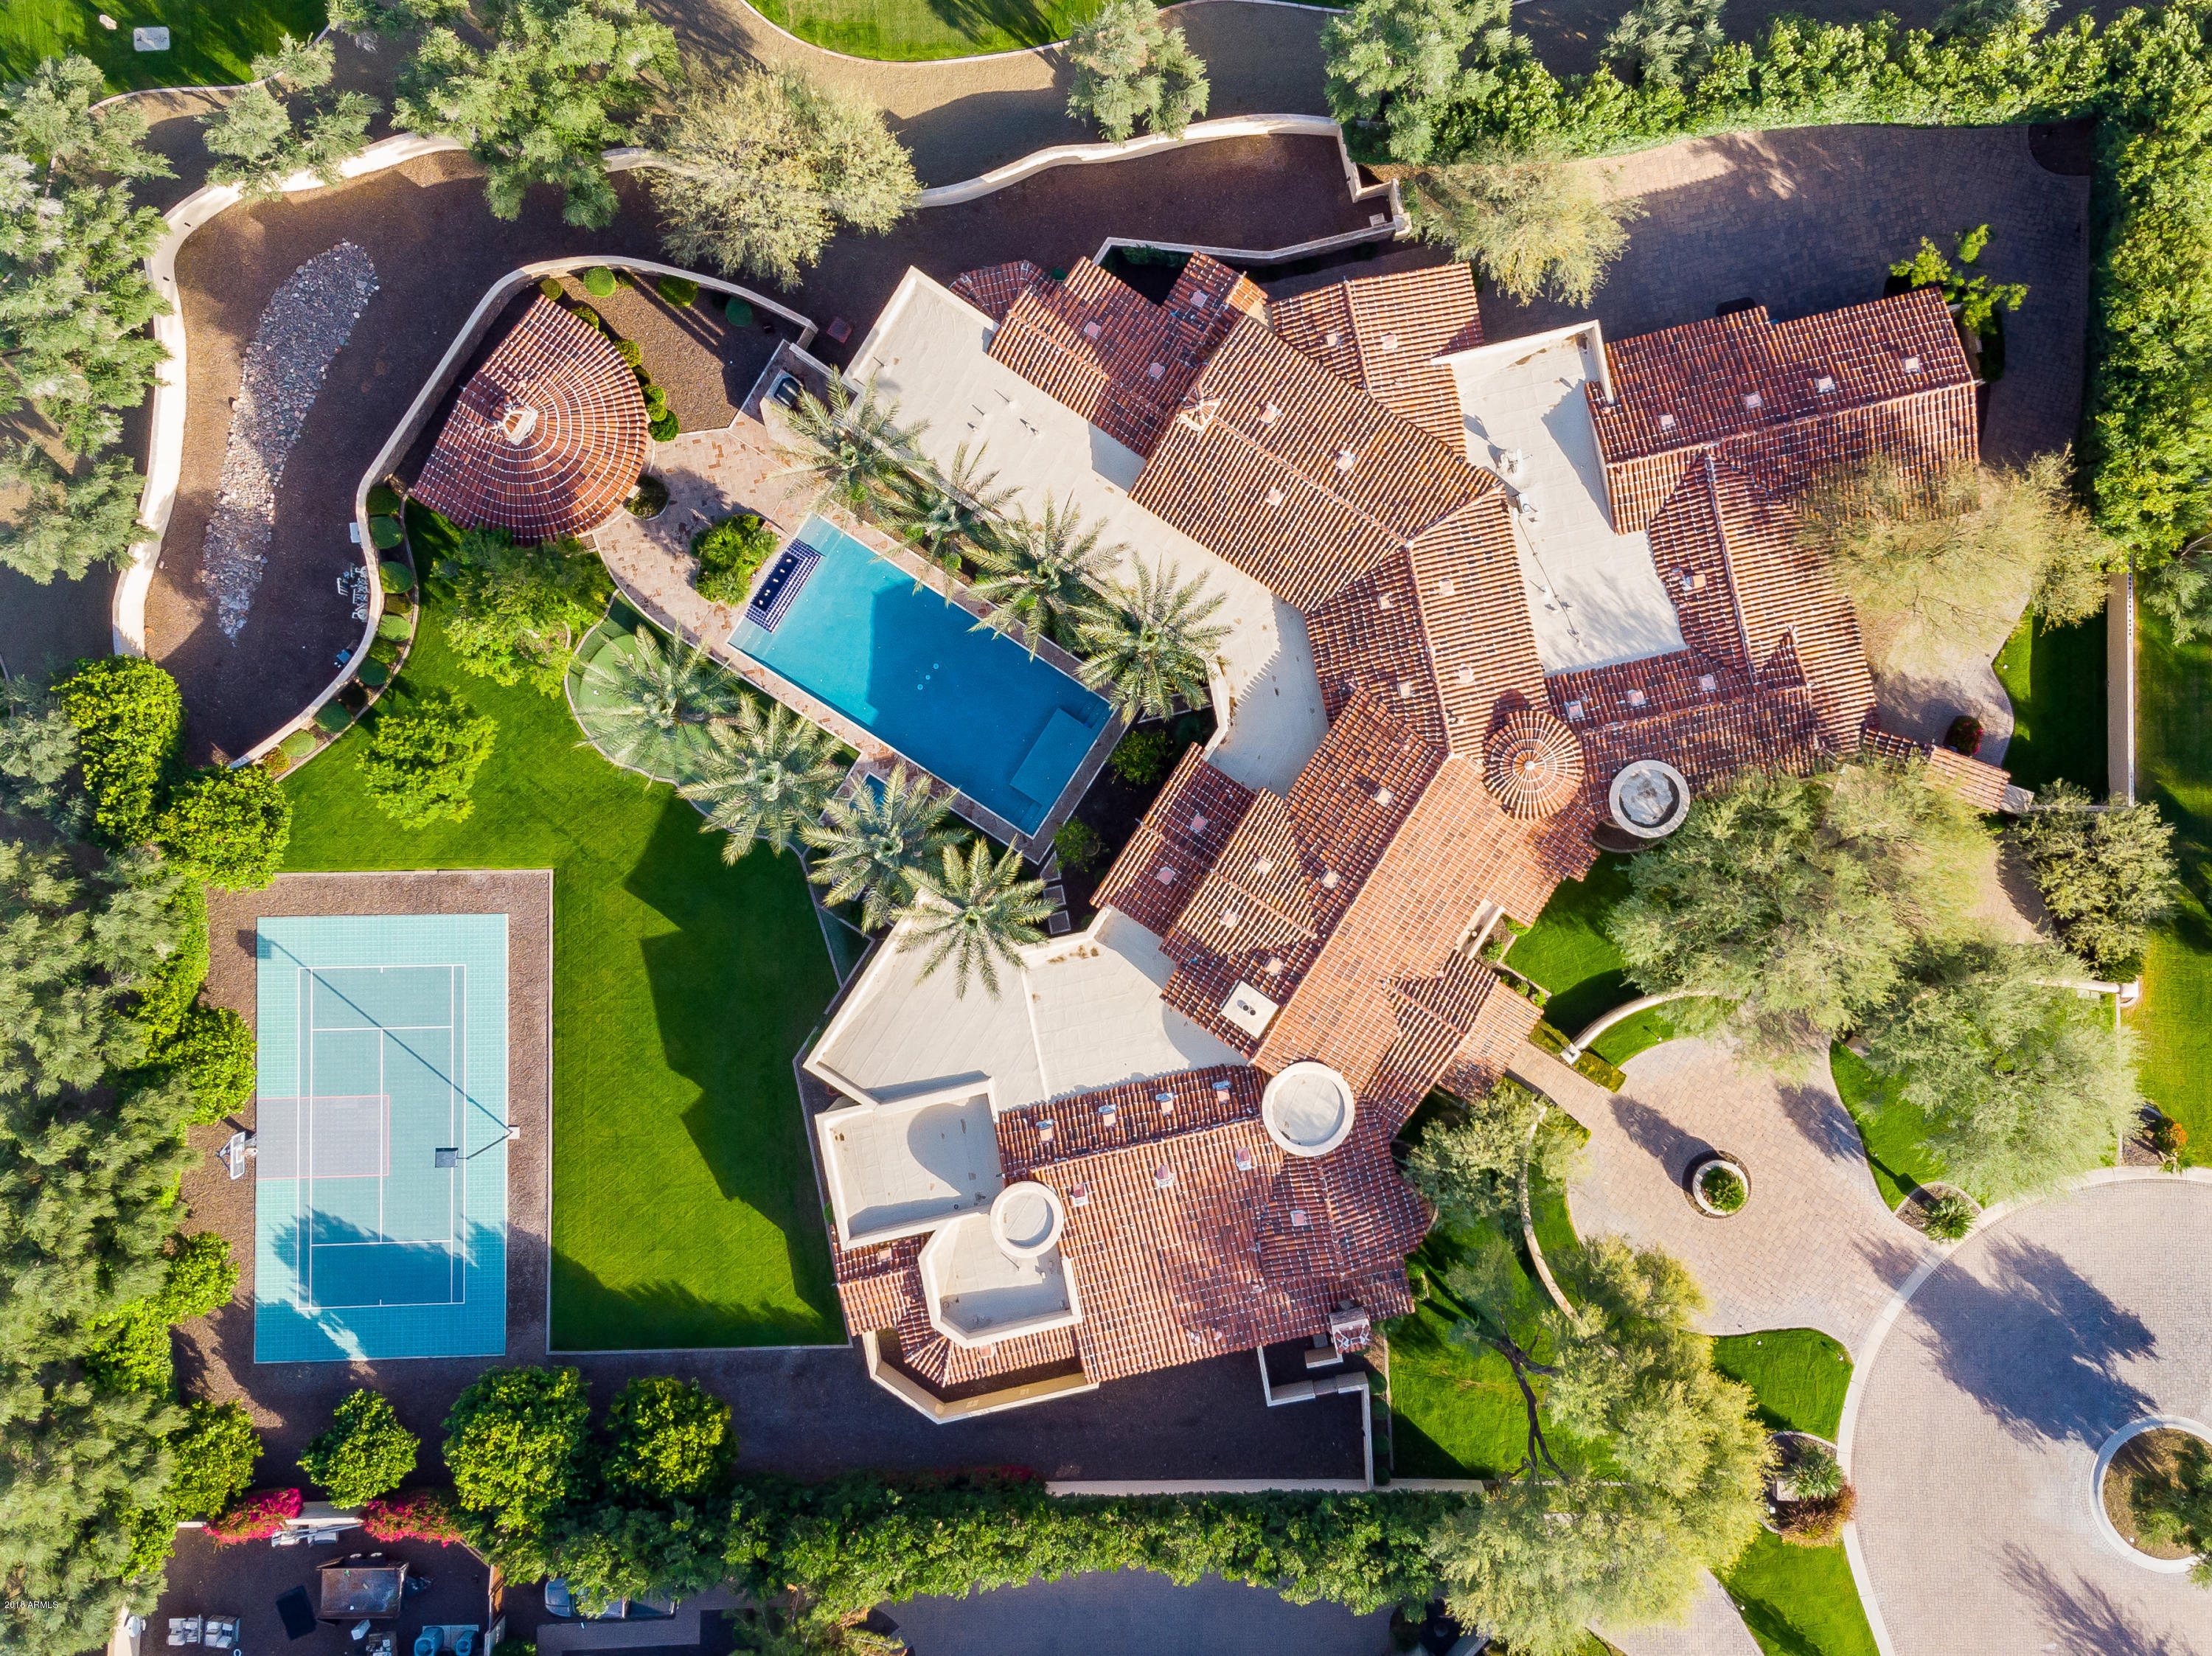
Prestigious Resort like Residence with the Gated Community of Villaresi. Built by a premier builders in Paradise Valley on 1.5 acres. Quality craftsmanship, separate Guest house complete with its own private entrance, living room, kitchen, 2 Bedrooms and garage. The master wing includes a sitting area, fireplace, wood paneled office, gymnasium and sauna. Split floor plan to include 3 additional en suite bedrooms within the main house, wine cellar, movie theatre, kitchen/family room exposed wooden beams, full pantry, butlers pantry plus 4 additional car garage, for a total of 5. Outdoors sport court, pool, putting green, volleyball net space, barbecue station plus a ramada that can easily be enclosed and offers a 1/2 bath. Just exquisite and easy to show; Seller may Trade, see Motion Video
#5854076

Paradise Valley

6390 E ROYAL PALM Road

5 Beds

None Baths

10,200 Sq.Ft.

$4,340,000

MLS#: 5854076
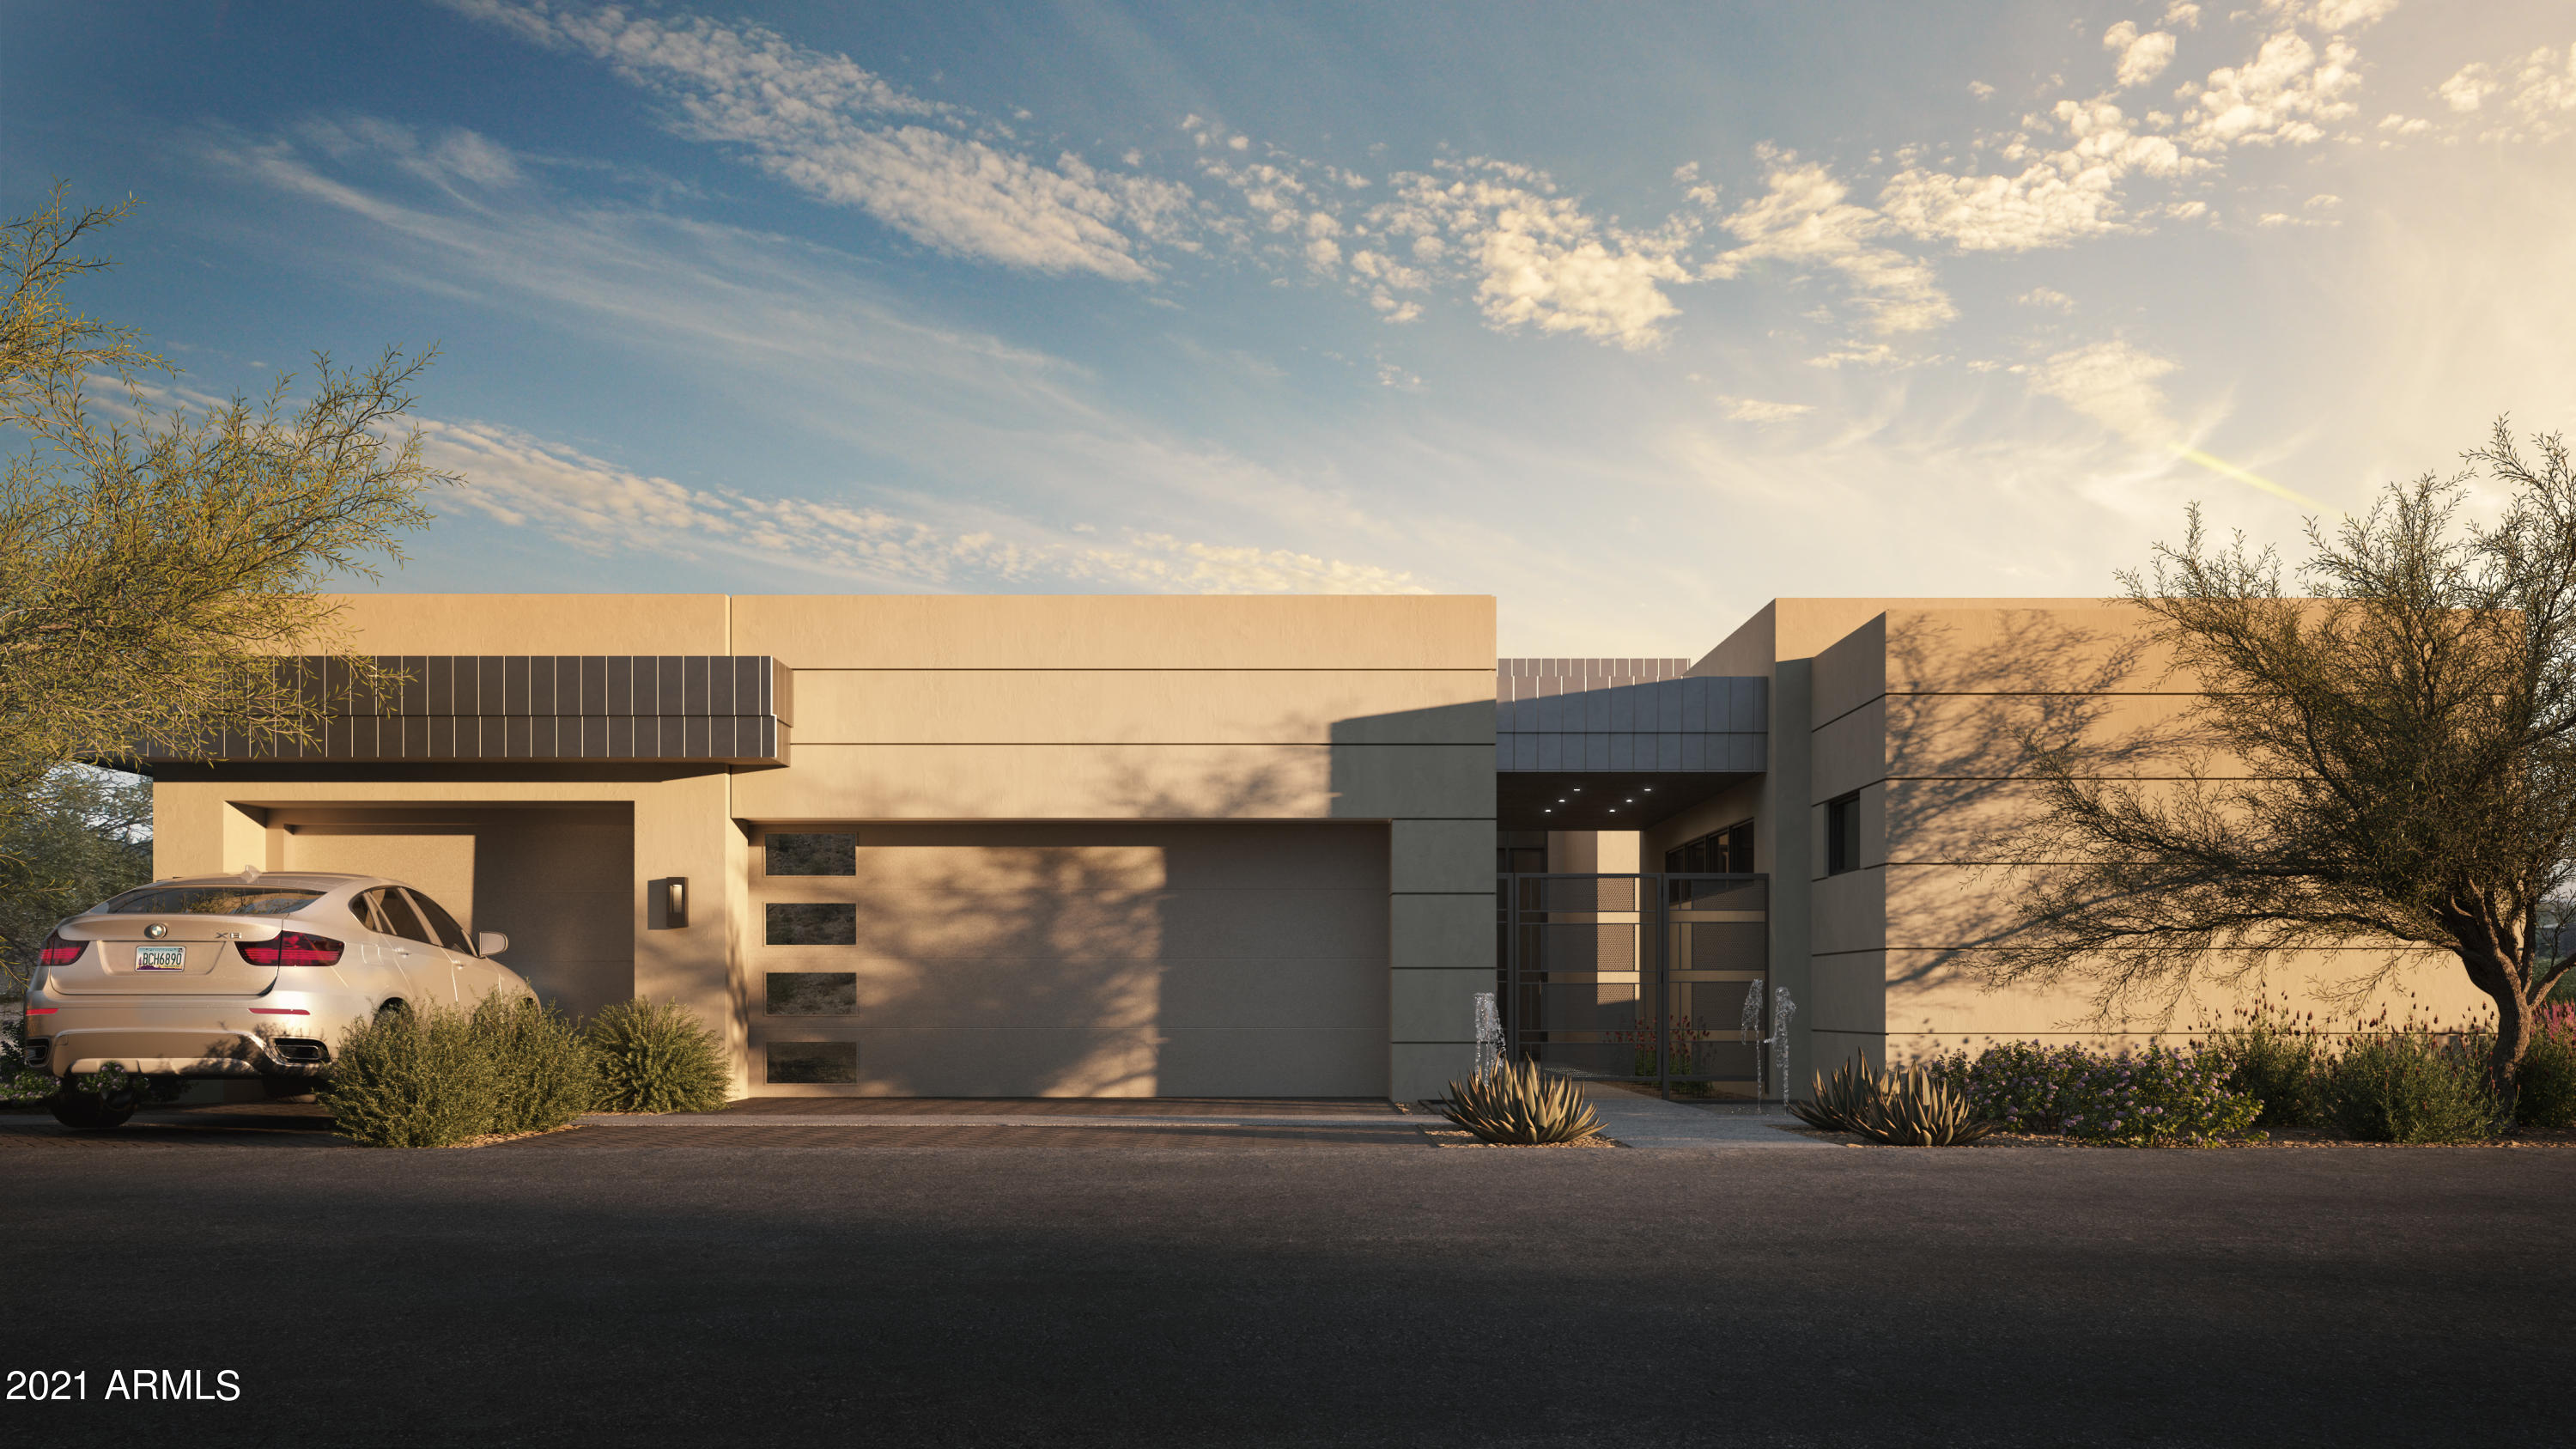
A NEW PRIVATE RESIDENTIAL COMMUNITY WITH A COVETED LOCATION AT THE BASE OF CAMELBACK MOUNTAIN ADJACENT TO THE ICONIC PHOENICIAN® IN SCOTTSDALE. ONLY A SHORT DISTANCE TO FASHION SQUARE AND OLD TOWN SCOTTSDALE. THIS COLLECTION OF CUSTOM HOMES TO BE BUILT EXCLUSIVELY BY CULLUM HOMES OFFERS ONE, TWO AND THREE-LEVEL RESIDENCES THAT REFLECT A TIMELESS, MODERN DESIGN AND LOOK OUT OVER THE BEAUTIFUL PHOENICIAN® GOLF COURSE. ALL PLANS ARE FULLY CUSTOMIZABLE. INTRODUCING THE STRATUS C FLOOR PLAN, A SINGLE-LEVEL HOME FEATURING 3 BEDROOMS, 3.5 BATHROOMS AND A 3-CAR GARAGE.  THIS HOME BOASTS TWO EN SUITE BEDROOMS, FORMAL DINING AREA, PRIVATE OFFICE, OPEN CONCEPT KITCHEN, ADDITIONAL POWDER ROOM AND THE GREAT ROOM AREA. SPACIOUS KITCHEN WITH ISLAND, EAT-AT BAR AND WALK-IN PANTRY. A GLASS WALL LEADS YOU TO THE COVERED PATIO OFF THE GREAT ROOM WHERE GORGEOUS VIEWS AWAIT YOU. OWNER'S SUITE WITH WALK-IN CLOSET, DOUBLE SINK VANITY, SEPARATE TOILET ROOM, TUB AND WALK-IN SHOWER. LARGE LAUNDRY ROOM WITH EXTRA STORAGE. THE COMMUNITY IS GUARD GATED FOR PRIVACY AND SECURITY. AT THE BASE OF CAMELBACK MOUNTAIN, YOUR PRIVATE POOL, FITNESS CENTER, AND SOCIAL SPACES OFFER AN INTIMATE GATHERING PLACE FOR WELLNESS, SOCIALIZING AND RELAXATION. RESIDENTS ARE OFFERED THE OPTION TO JOIN THE PHOENICIAN® AMENITY ACCESS PROGRAM ACCESS AND DISCOUNTS TO THE NEW ATHLETIC CLUB, 38,000 SQUARE FOOT SPA, TENNIS FACILITY AND RESORT POOLS AT THE PHOENICIAN® RESORT.
#6279915

Scottsdale

4941 N ASCENT Drive

3 Beds

3 Baths

3,500 Sq.Ft.

$4,337,680

MLS#: 6279915
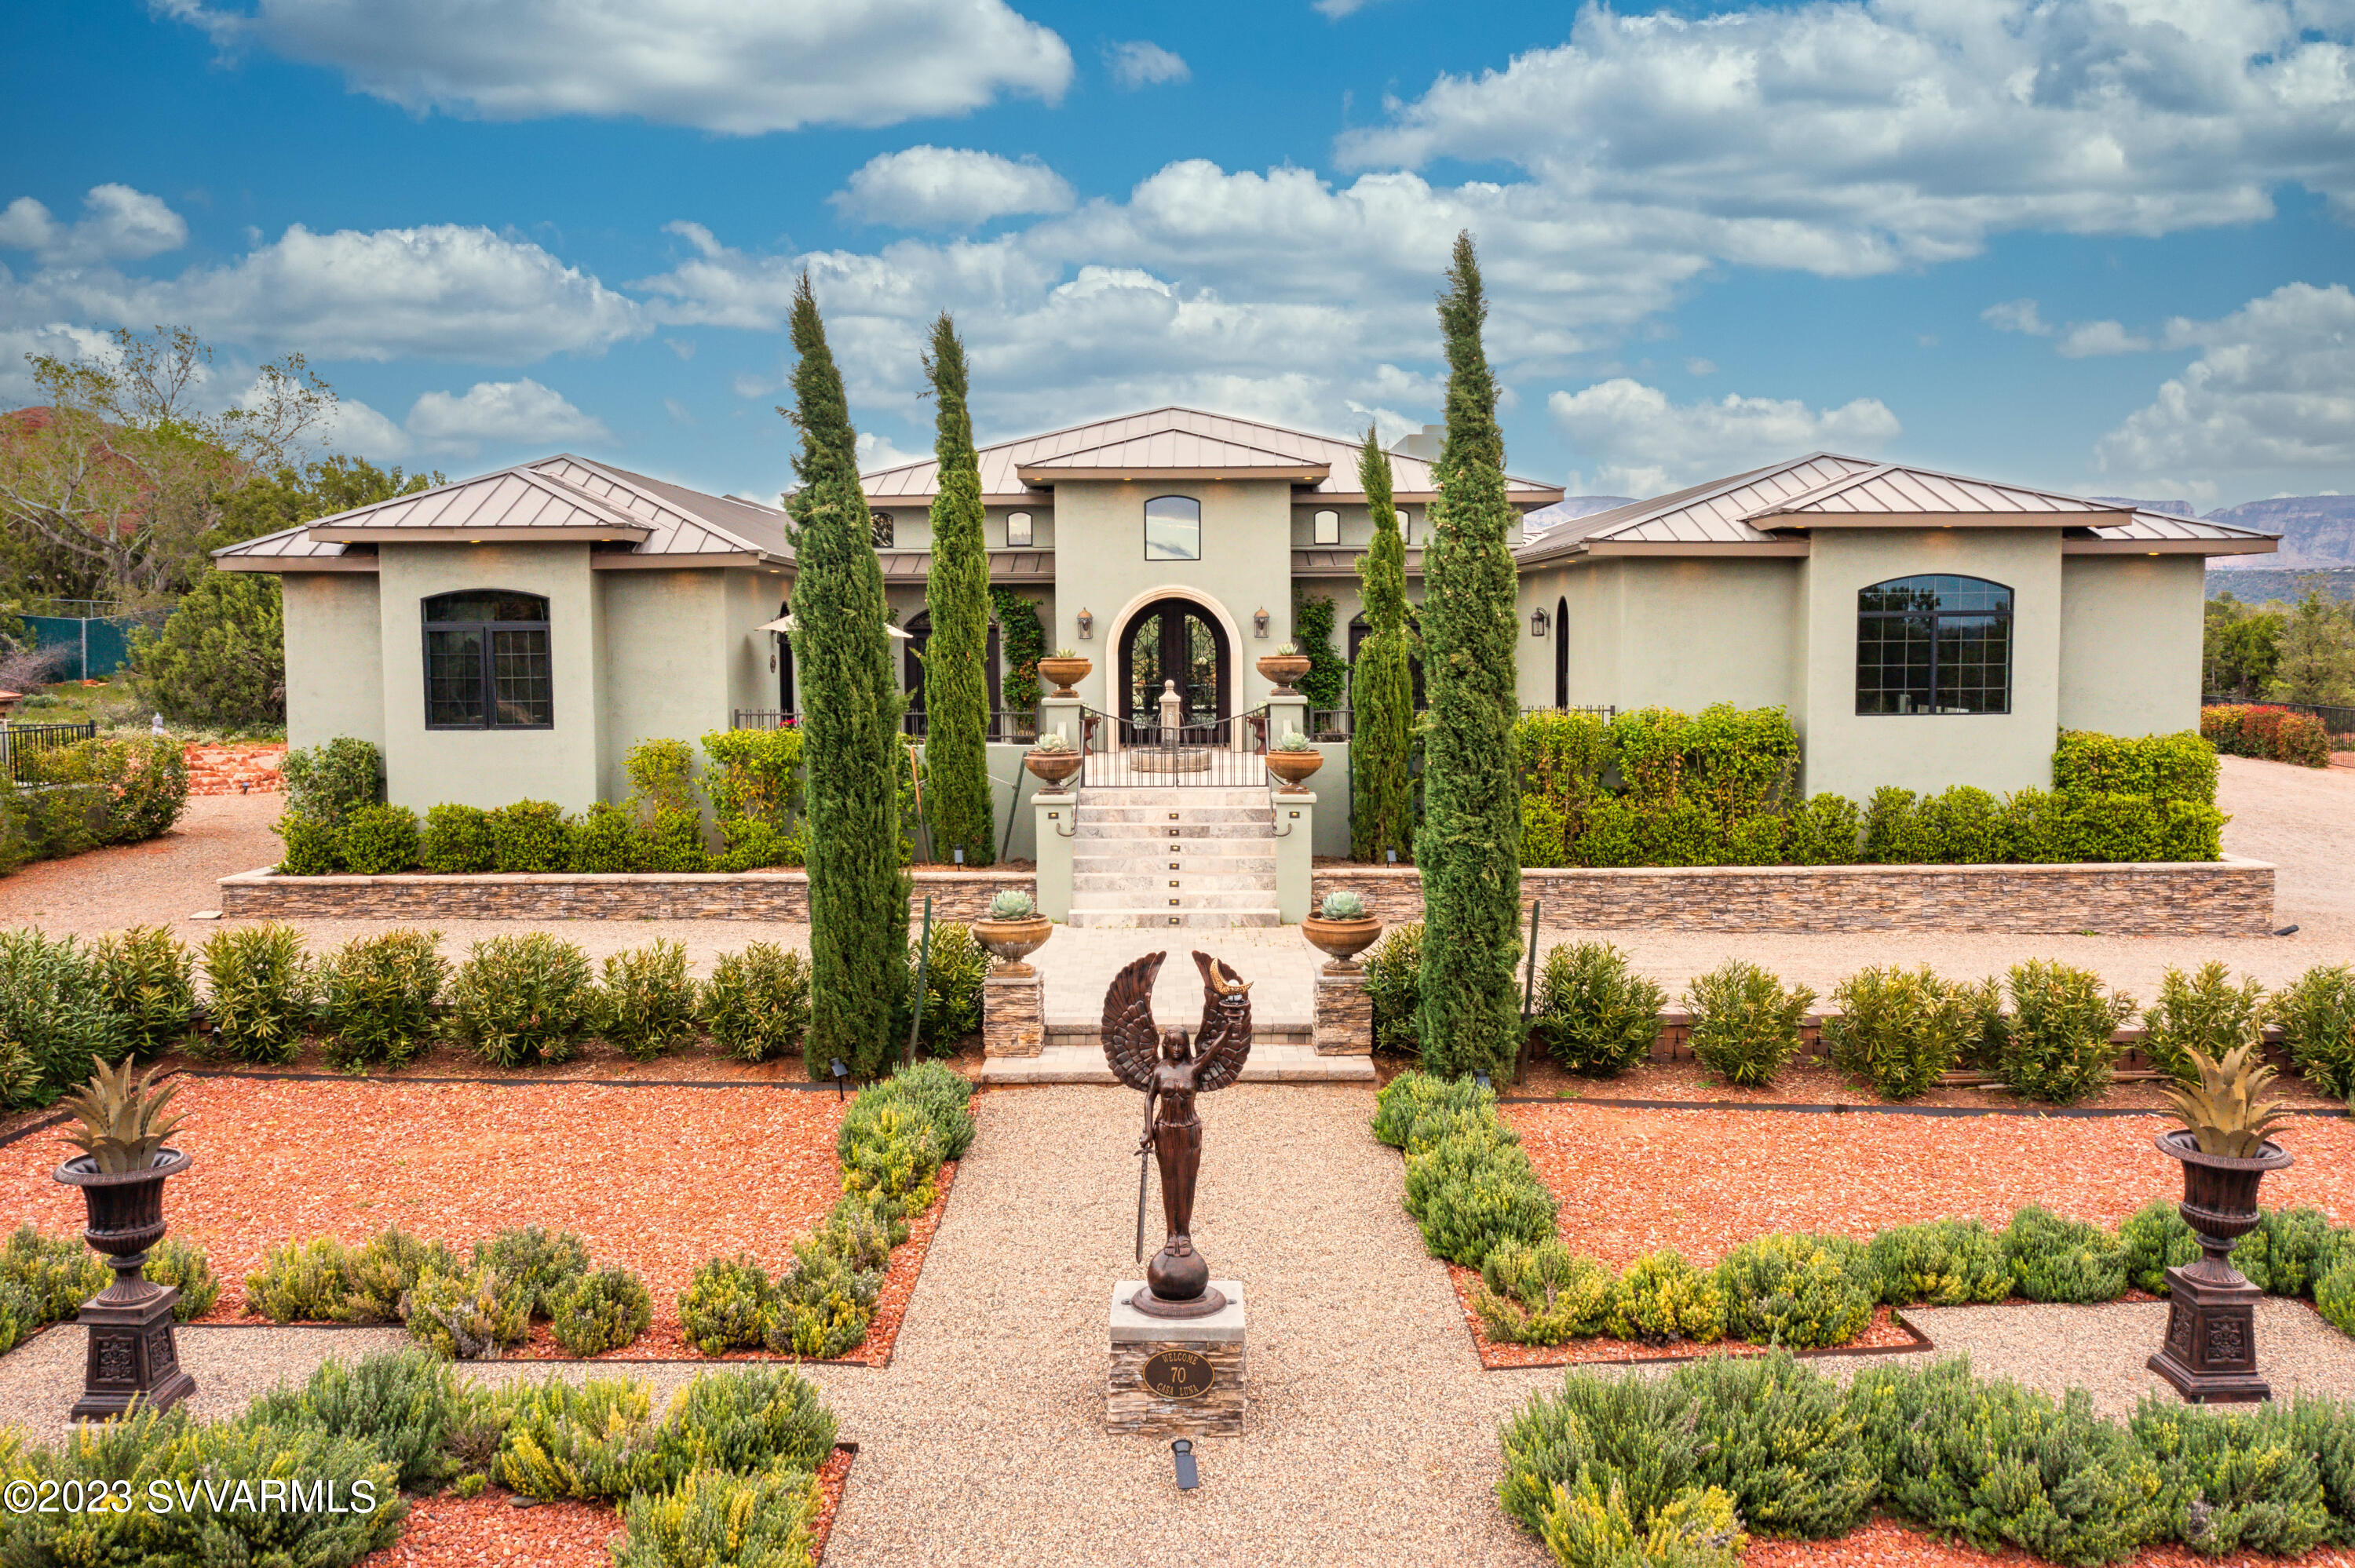
Casa Luna Estate, Dream Weaver Cottage, Moon Goddess Casita, Barn Apartment- 5 Stall Barn all  on 2.5 acres with panoramic Red Rock views!  NO HOA/NO CC&R's,STR OK.  Investors dream! Luxury upgrades in abundance, French Oak radiant heated wood floors, limestone, Sub Zero and Wolf appliances.  Full outdoor kitchen w/auto monsoon/sun shades, Bocce ball court, 2 hot tub spas, outdoor shower & incredible landscaping!  4 beautiful patios. 4 water features, granite courtyard, single level except for 7 stairs leading to the main entrance.  Over sized septic, natural gas and buried utilities, fully irrigated.
Phenomenal views of Thunder Mountain, Lizard Head, Chimney Rock, Cock's Comb, Mogollon Rim, Bell Rock,Cathedral Rock and Courthouse Butte. Much more see supplement *Total Bedrooms is 3 BD En Suite, 1 Office in Main.  Attached Cottage is 1 BD/1BTH.  Casita is 2BD/2BTH.  Barn Apartment is 1BD/1BTH.

*Main House 3827 Sq. Feet, Cottage is 350 Sq. Feet, Casita is 950 Sq. Feet and Barn Apt. is 350 sq feet.

Barn is a 5 stall barn, potential 6 (current stall is used as a wash station).

A majority of the home's furnishing and fixtures are Restoration 
Hardware.  Furnishings maybe available for sale outside of escrow
with some exclusions.

3 Car Garage with Epoxy Floor With 2 Doors, Side Of The House.

So Many Features & Benefits To This Exceptional Home!
#532859

Sedona

70 Top Knot Drive

7 Beds

7 Baths

5,477 Sq.Ft.

$4,333,111

MLS#: 532859

Call Listing Office For All Information
#409345

Sedona

2991 W Hwy 89 A Highway 66

None Beds

None Baths

27,000 Sq.Ft.

$4,330,000

MLS#: 409345
None
#7017518

San Tan Valley

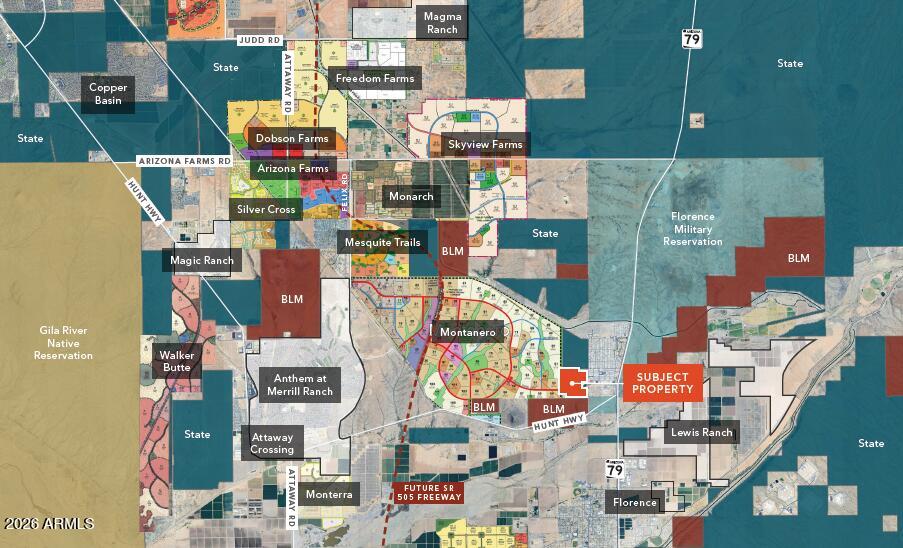
0 E Hunt Highway -

None Beds

None Baths

144.0 acres

$4,320,000

MLS#: 7017518
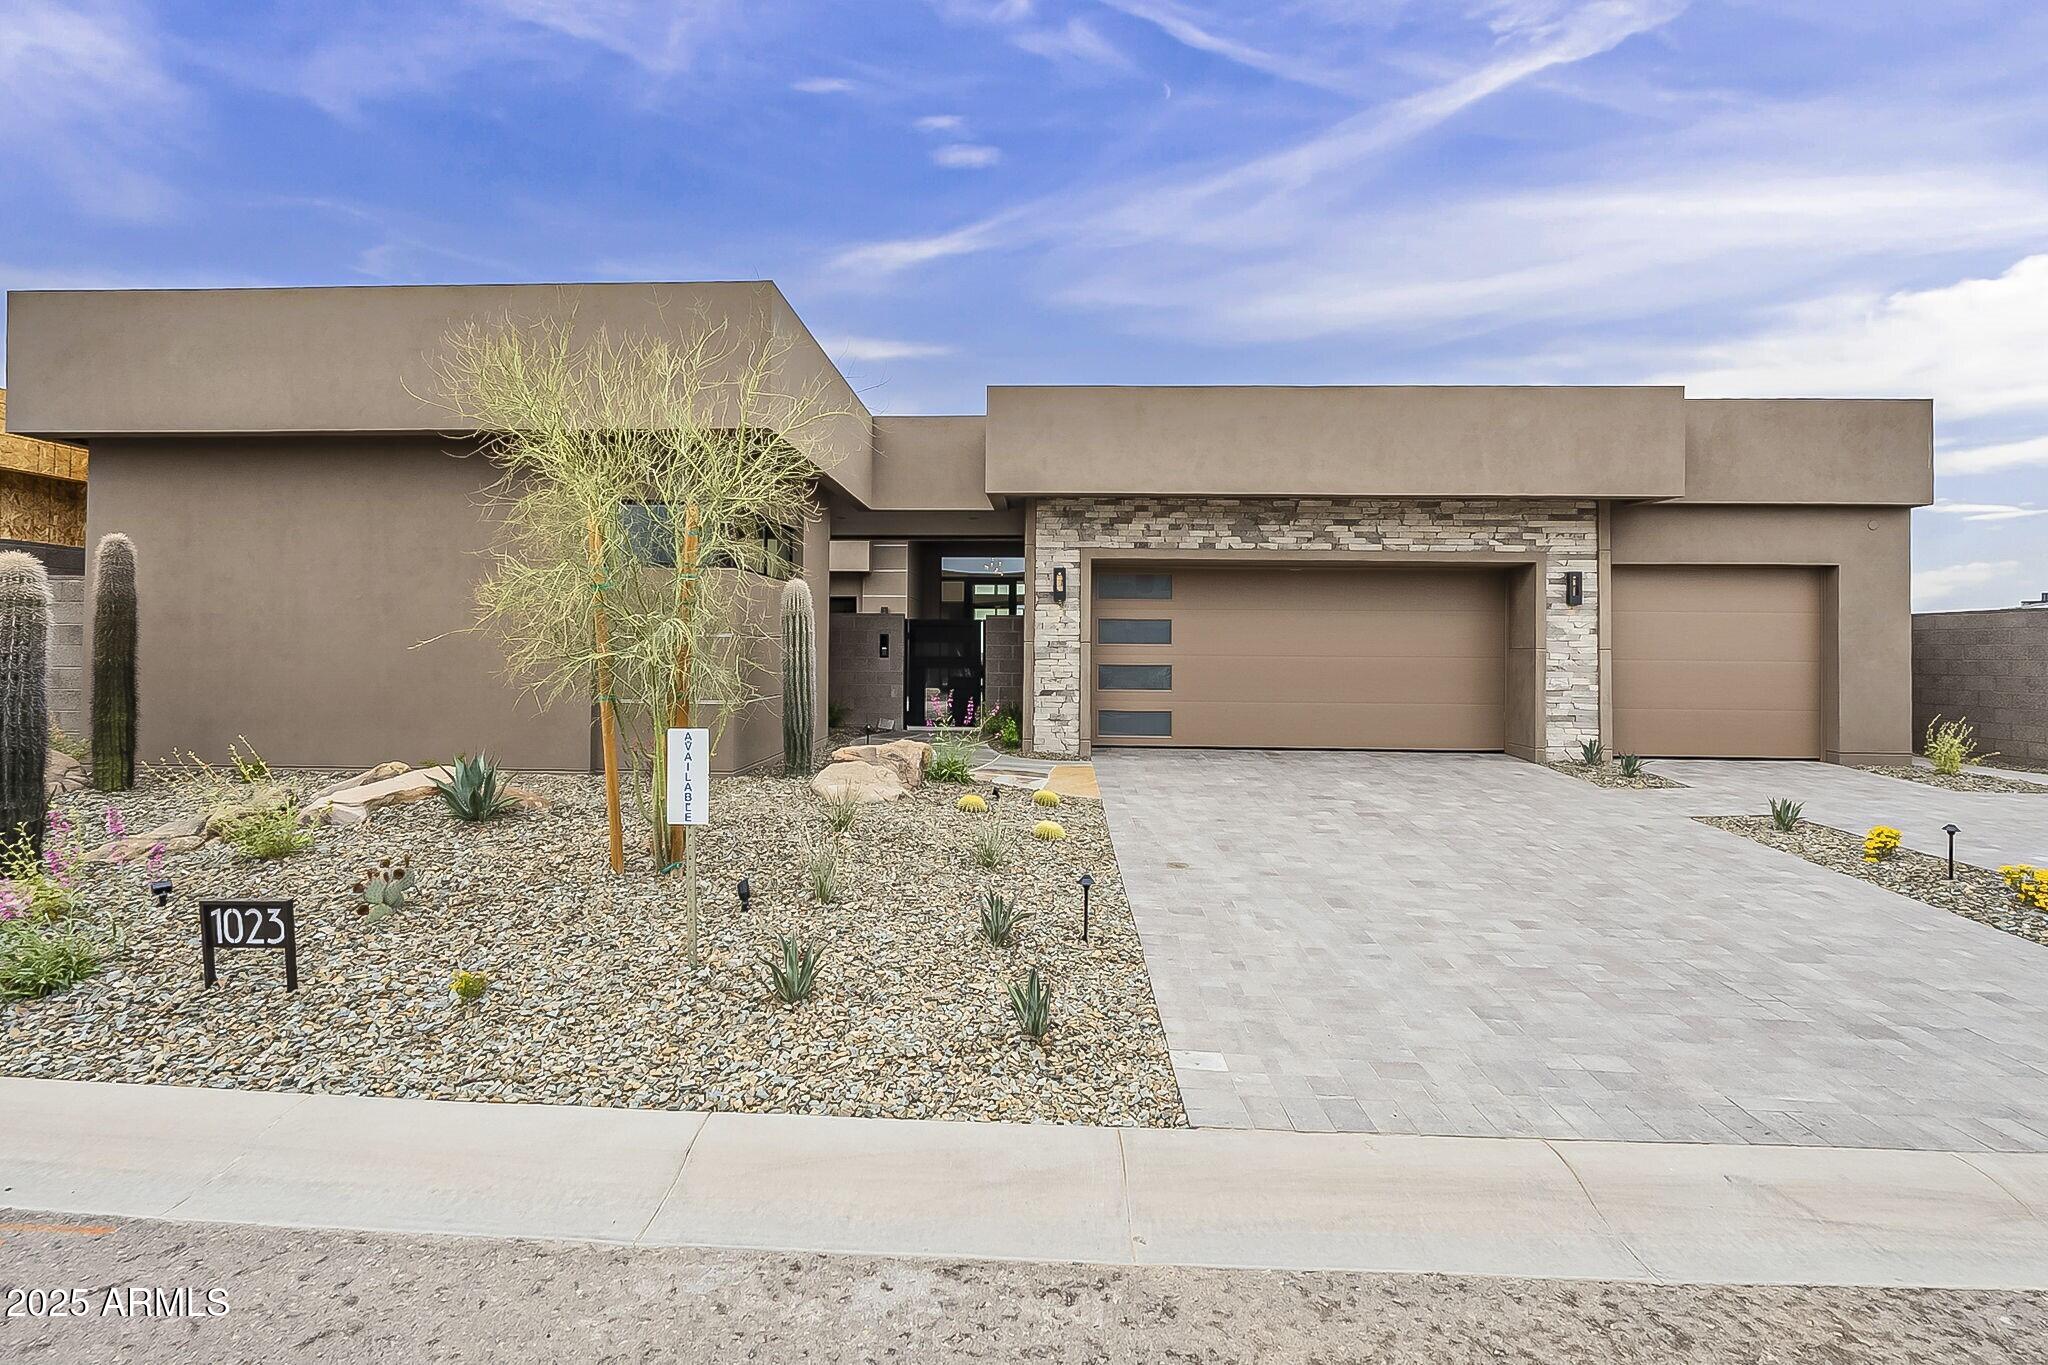
THIS EMERALD OASIS BY CULLUM HOMES COMES FULLY FURNISHED AND TURNKEY READY! FULL DESERT MOUNTAIN GOLF MEMBERSHIP AVAILABLE!  ENTERING THE GATED ENTRANCE TO THIS EMERALD OASIS, WELCOMES YOU TO A QUAINT LANDSCAPED COURTYARD WITH GUEST CASITA AND TOWERING GLASS FRONT DOOR. UPON ENTERING THE MAIN HOME YOU WILL NOTICE THE VIEW STRAIGHT THROUGH THE HOME OF THE SEVEN GOLF COURSE WITH ITS GREEN FAIRWAY.  THE CHEF'S KITCHEN ADORNED WITH SUB ZERO REFRIGERATOR AND WINE STORAGE WITH CABINET OVERLAY, WOLF COOK TOP, OVENS AND COVE DISHWASHER ALL OVERLOOK THE LIVING AND ENTERTAINING SPACE.  THE DINING AND GREAT ROOM WITH HIGH CEILING, FIREPLACE WITH BUILT IN SHELVING AND WALL OF GLASS OPEN ONTO THE ENTERTAINERS DREAM BACKYARD.  THE ROUND SWIMMING POOL, SPA, BUILT IN BBQ, FIRE PIT AND LARGE COVERED PATIO HAVE AN AMAZING VIEW OVER THE SEVEN COURSE AND MOUNTAIN IN THE DISTANCE. THIS IS A GREAT PLACE TO ENJOY THE WINTER SUN. THE PRIMARY SUITE HAS A DESIGNER TOUCH WITH A STONE WALL ACCENT BRINGING THAT BACKYARD IN. THE LARGE BATH WITH SEPARATE SINKS, SHOWER, SOAKING TUB AND CUSTOM CLOSET TO GET READY IN. TWO EN-SUITE BEDROOMS THAT ACCOMMODATE KING SIZE BEDS ARE ALL SEPARATE FROM EACH OTHER WITH ONE OPENING INTO THE PRIVATE COURTYARD. THE LARGE OFFICE WITH COURTYARD VIEW, LAUNDRY AND POWDER BATH COMPLETES THIS SINGLE LEVEL LIVING HOME. GUESTS WILL NEVER WANT TO LEAVE IN THEIR OWN CASITA WITH LARGE BATH AND KITCHENETTE. THE OVERSIZED 3 CAR GARAGE WITH EPOXY FLOORING IS LARGE ENOUGH TO STORE THAT GOLF CART. THIS HOME WILL BE MOVE IN READY BY YEARS END JUST IN TIME TO ENJOY ALL THAT DESERT MOUNTAIN HAS TO OFFER! BRING YOUR CLUBS AND GET ON ALL OF THE SEVEN COURSES!
#6788274

Scottsdale

37200 N CAVE CREEK Road 1023

4 Beds

4 Baths

3,951 Sq.Ft.

$4,315,985

MLS#: 6788274
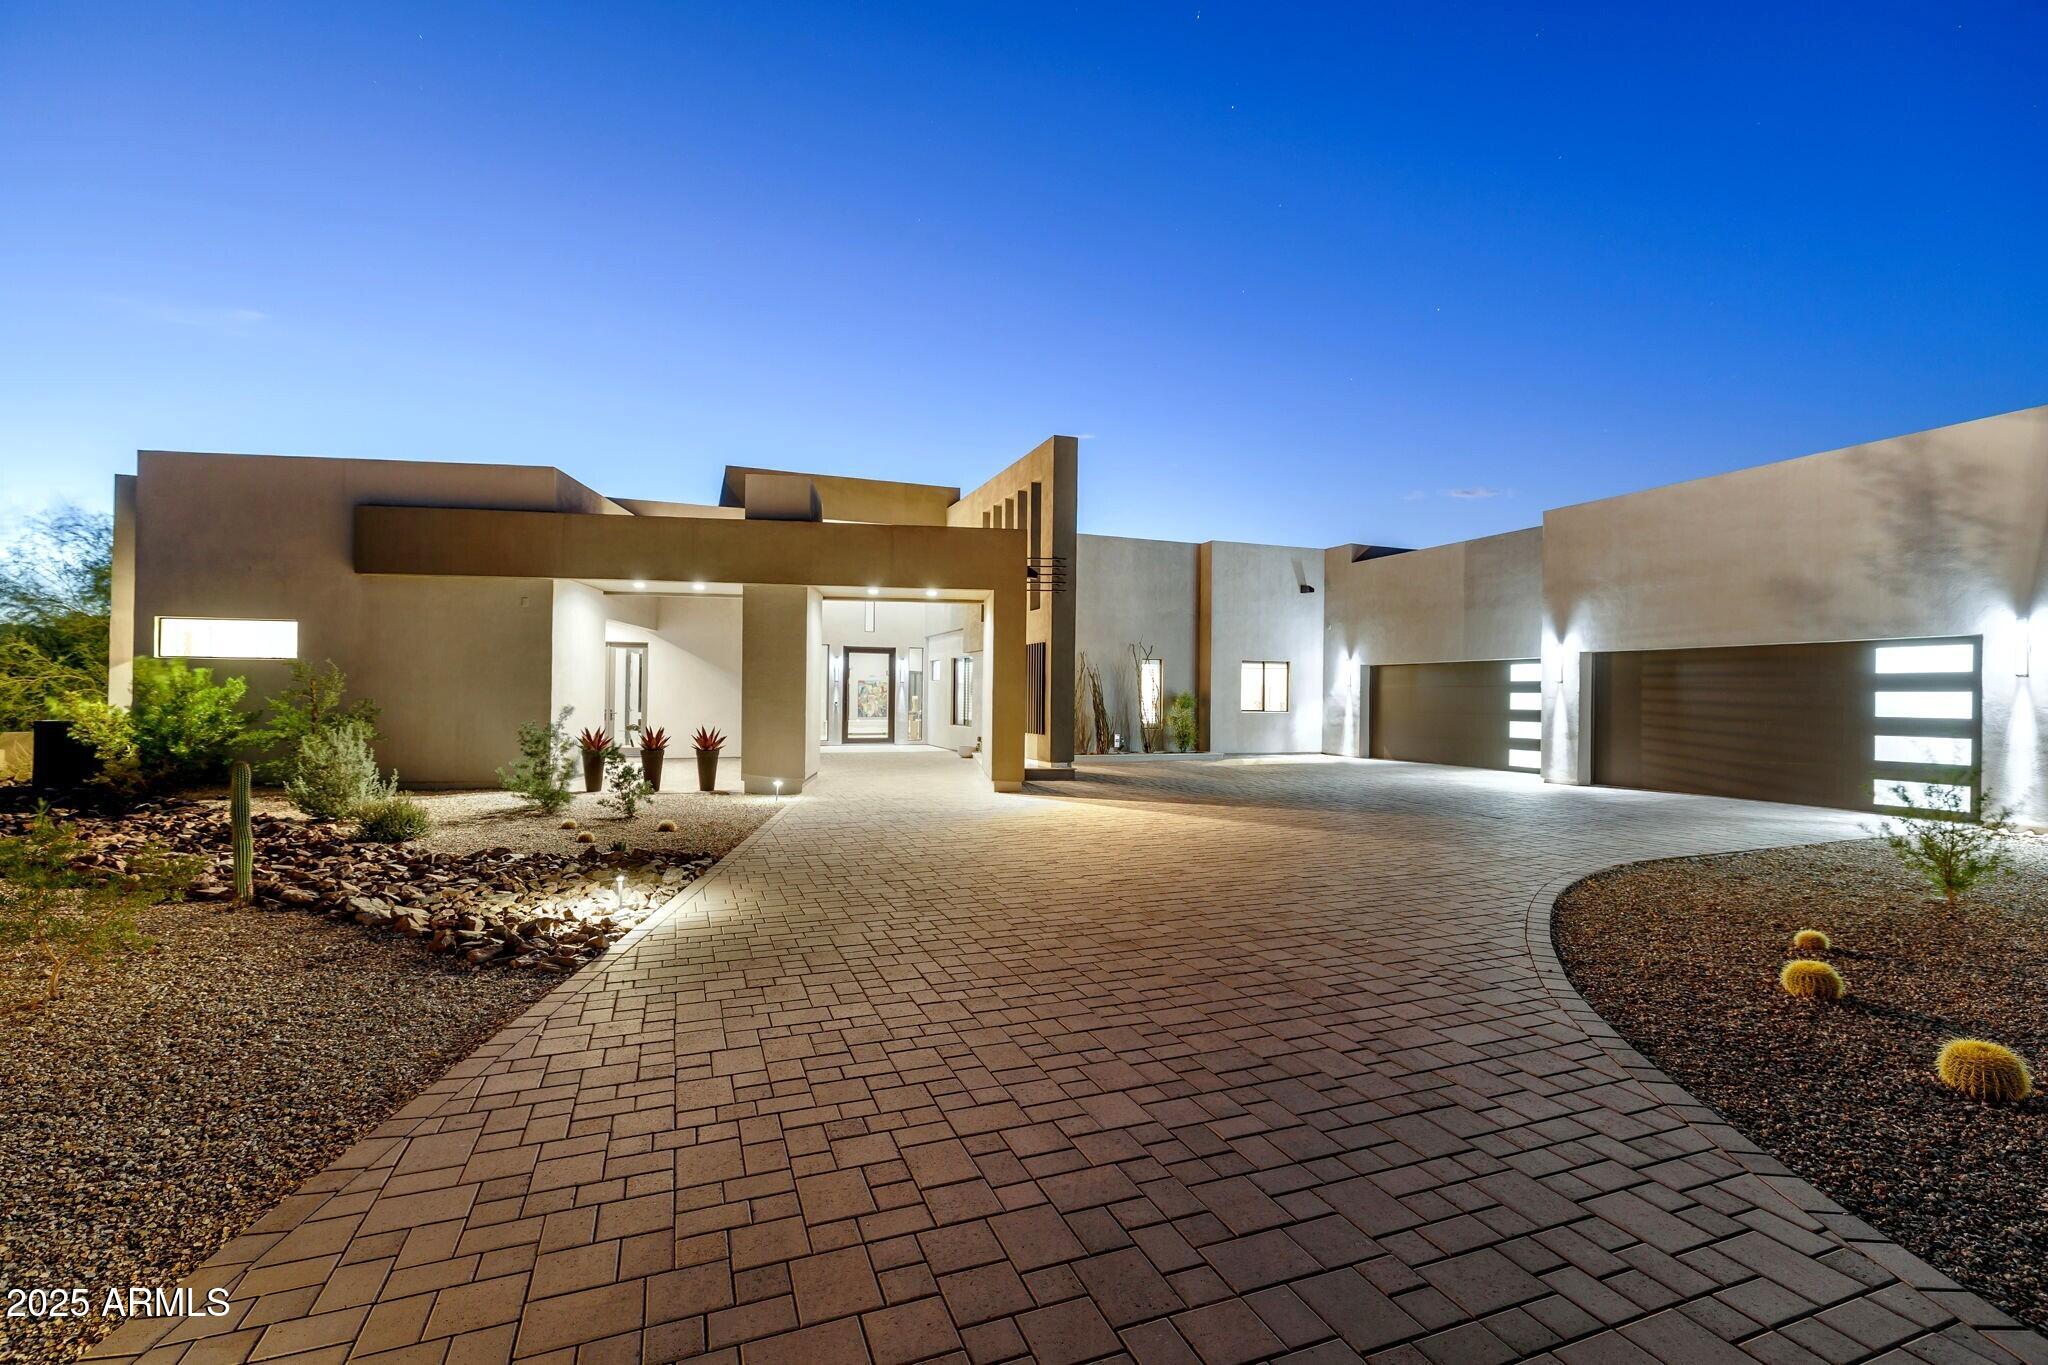
Stunning contemporary home in gated Eagle Ridge, completed in 2022, blends luxury with sparkling city and mountain vistas. A grand entry with 10' steel door opens to jaw dropping living spaces. The elegant media area features an 8' fireplace, cocktail area, and full bar. The chef's kitchen boasts a 12' waterfall island, Thermador 6-burner range, side by side fridge/freezer, and a pantry as artistic as it is spacious. There are four graciously suited bedrooms, including a primary suite with expansive walk-in closet, massive shower and separate dressing areas. Multiple patios feature a firepit, BBQ, and a heated negative-edge pool with spa overlooking the central valley. A 6-car garage completes this perfect home for entertaining and peaceful retreats.  Furnishings are included in the sale! LUXURY ENTERTAINING:
Modern architecture that blends clean lines is both luxurious and welcoming
Three fountain water feature graces the front entry
Steel & glass pivot door with clerestory and side lights
Massive media room with 8' gas fireplace with towering tile wall, cocktail area, wet bar and access to outdoor living spaces
Wet bar features a Scotsman "fresh ice" system, bar sink, tons of storage as well as bar seating 
Multiple level outdoor living area is resort worthy with valley lights views in the 
10' - 2 way sliding glass walls at the family room
Half bath - Upscale slab Quartz Counter, tile walls with crystal style pendant lights

PRIVATE RESORT OUTDOOR AREAS:
Multi-level "outdoor living room" with big mountain views 
Multiple firepit seating areas and "Ahhhh, those mountain views!"
Pebble sheen, negative edge, heated pool and spa with spillover feature
Pool equipment is automated Pentair with remote capabilities

PROFESSIONAL GRADE KITCHEN:
12 feet Quartz waterfall island with farm sink, tons of storage, Thermador SS built-in dishwasher and counter seating
Thermador 48" SS range with 6 burner, griddle and 2 convection ovens,
Custom cabinetry with soft close doors and drawers with over 30 large drawers for great efficiency
Quartz slab counters and backsplash
Large Pantry features custom stainless shelf and racking system with marble tops 
Bar offering two Zephyr  wine and beverage coolers
Outdoor cooking includes Quartz BBQ bar the Delta Heat grill and Dealt Heat Flat-top

GUEST SUITES - ULTIMATE HOSPITALITY:
Primary suite features a gracious sitting area framed with mountain views from a wall of windows, tons of recessed lighting and a modern fan
Primary 19' x 22' bath features dual dressing areas, sitting area, W/I 10' x 6' shower - glass with tile surround with multiple heads and standalone tub
Expanded 19' x 18' well-appointed W/I closet has a center storage island and tons of drawers, shoe shelves and hanging space
Three spacious suites include a secondary primary suite, plus two guest suites in a private wing with patio access
All suites feature walk-in, tile & glass showers, Quartz slab counters, either walk-in closets or room for luggage for guest convenience, lux fans and tons of lighting

QUALITY SYSTEMS AND CONVENIENCES:
6 car garage (2 tandem) has epoxied floor, pre-wired with 220 EV hook-up, pipe for natural gas-powered car
Hubbardton Forge lighting fixtures 
Light Oak 7 ½" x 6' wood flooring in all living areas
The great room features a commercial grade, soundproof acoustic ceiling for a quiet ambience no matter how loud the party gets!
All 5 HVAC's installed in 2022 and maintained bi-annually 
Customized laundry area with sink and room for fridge
Milgard dual-pane windows with bug screens 
3M window tint 
Upgraded window coverings include wood shutters, electric blinds and retractable shades at the patio
Paver driveway and walkway
Central vac sys 
Two gas water heaters with hot water recirculatory pumps: 75 and 50 gallons
Soft water system
Exterior walls and ceilings with high efficiency sprayed foam insulation
#6921686

Fountain Hills

12416 N Cloud Crest Trail

4 Beds

4 Baths

5,281 Sq.Ft.

$4,300,000

MLS#: 6921686
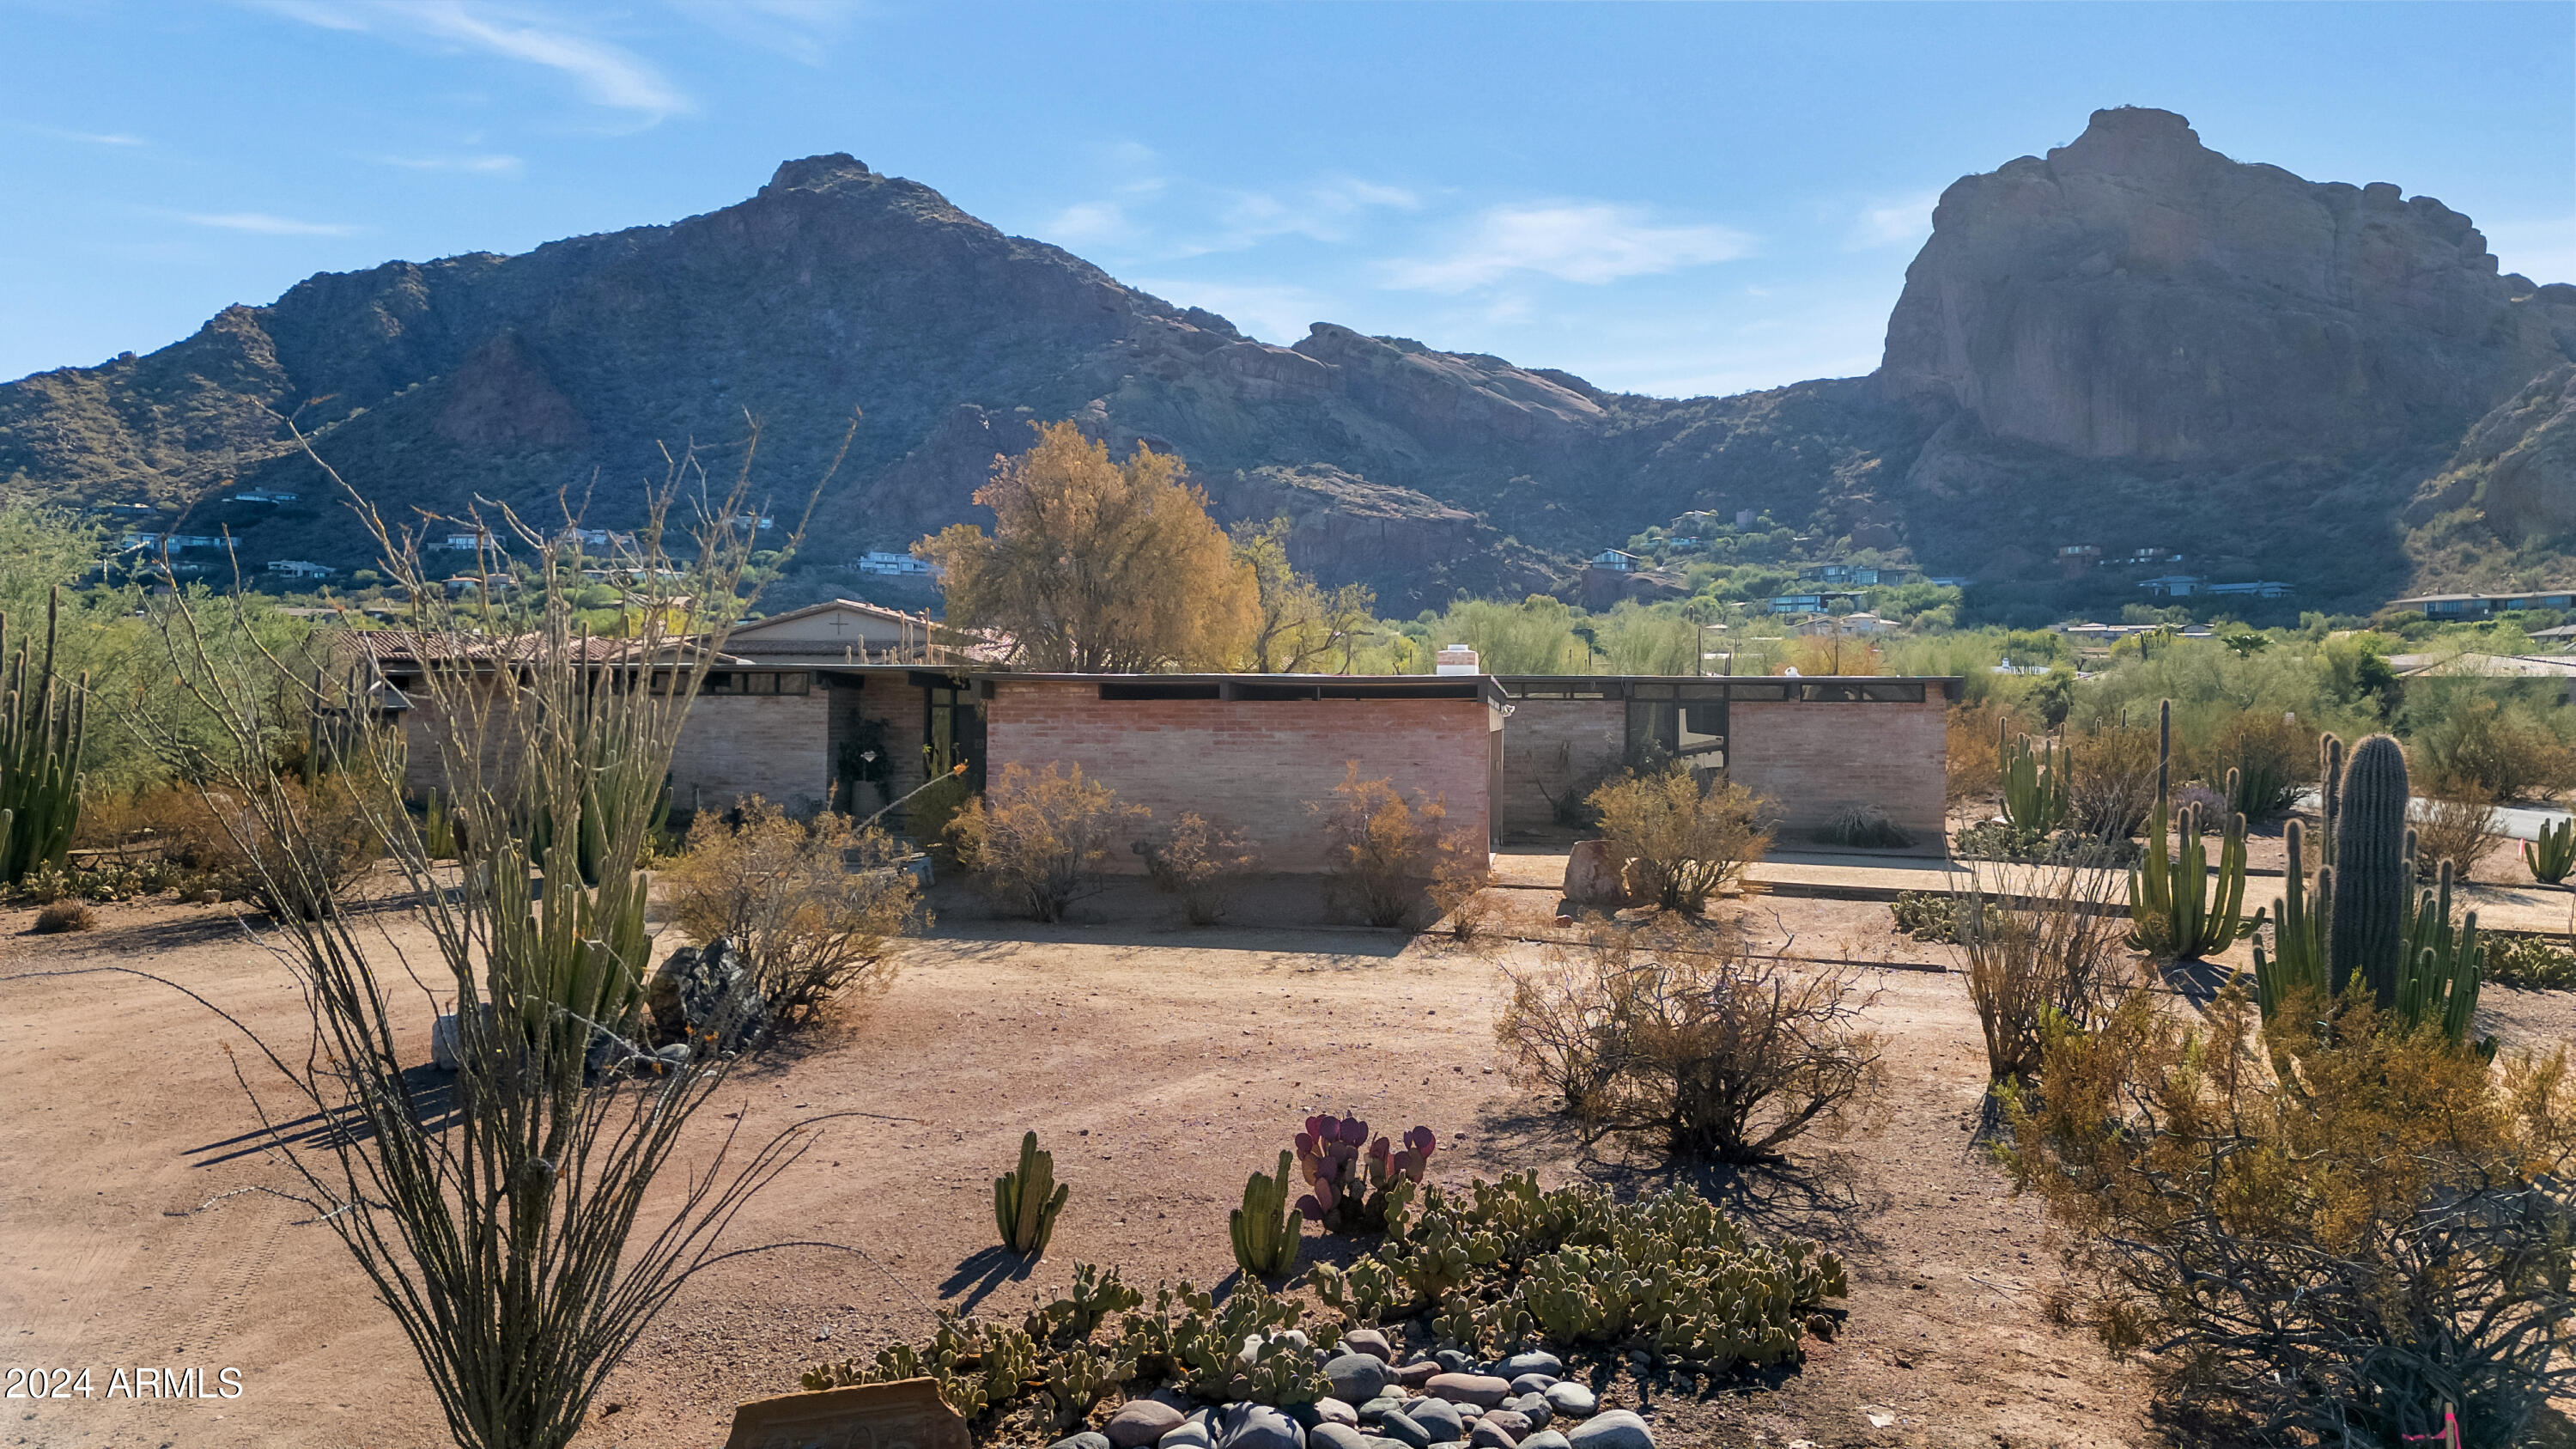
Prepare to be captivated by this extraordinary 1.45-acre lot—a rare opportunity to build your dream home in one of the most desirable locations! With sweeping, unobstructed views of the iconic Camelback Mountain from every angle of the property, this setting promises an unmatched backdrop of natural beauty. The existing home offers 3 bedrooms, 2 bathrooms, a cozy Arizona room, and a two-car garage—perfect for those envisioning a renovation or a completely custom build. Nestled in a prime location with easy access to utilities, this property is ready to transform into the ultimate retreat. Don't miss this rare opportunity to own a slice of paradise where every sunrise and sunset paints Camelback Mountain in all its glory.
#6795565

Paradise Valley

6105 N CAMELBACK MANOR Drive 16

None Beds

None Baths

1.45 acres

$4,300,000

MLS#: 6795565

* Listings identified with the FMLS IDX logo come from FMLS and are held by brokerage firms other than the owner of this website. The listing brokerage is identified in any listing details. Information is deemed reliable but is not guaranteed. If you believe any FMLS listing contains material that infringes your copyrighted work please click here to review our DMCA policy and learn how to submit a takedown request. © 2024. First Multiple Listing Service, Inc.
Stunning Views and more

Featured listing

Stunning Views and more

Browse Properties

Categories

Homes Tailored to Your Lifestyle

Buyers Guide

Buying a home is one of the most exciting milestones of your life.

View more

Sellers Guide

Putting your home on the market can be a stressful process, especially when you don’t know what to expect.

View more

Market report

With just a few clicks, you'll gain instant access to valuable insights about the real estate market, including trends, property values, and community analytics.

View more

Home value

Unlike automated valuations, our hands-on review will provide a comprehensive opinion of your home’s value while considering important interior elements and other location intangible factors that machine algorithms so often miss.

View more

Buyers resources

Guides on financing, inspections, and choosing the right Realtor for a smooth home purchase.

Sellers resources

Practical tips on staging, pricing, and preparing your home to attract buyers and maximize your sale.

Send a message

Message successfully sent.

Preferred Agent

Preferred Area

Preferred City

Reason for contacting?

I agree to receive email communication and understand I can unsubscribe at any time.

I agree to be contacted by The Mandy Gold Team | Haymore Real Estate LLC via call, email, and text for real estate services. To opt out, you can reply 'stop' at any time or reply 'help' for assistance. You can also click the unsubscribe link in the emails. Message and data rates may apply. Message frequency may vary. Privacy Policy

Sign In Sign Out

Virtual Assistant

Would you like to take the next step with this property? We can help you schedule a showing or virtual tour, or send you more details.

Yes, I would like more information.

Thank You for Your Reply, One of Our Agents will contact you as soon as possible

No, maybe later.

Thank you, you can always contact me via email, phone number or through the contact form.

Realhub AI

Lucy - Your AI-Powered Realtor

Update Your Temporary Password

Personalize your search

Enter your email and we'll notify you immediately when new listings match what you're looking for.

or enter email address

Already have an account ? Login here

Continue your home search

Preferred Area

Preferred City

I agree to receive communications and understand I can unsubscribe at any time.

I agree to be contacted by The Mandy Gold Team | Haymore Real Estate LLC via call, email, and text for real estate services. To opt out, you can reply 'stop' at any time or reply 'help' for assistance. You can also click the unsubscribe link in the emails. Message and data rates may apply. Message frequency may vary. Privacy Policy

Already have an account ? Login here

We use cookies

We use cookies primarily for analytics to enhance your experience. By accepting, you agree to our use of these cookies. You can manage your preferences or learn more about our cookies policy.