Thinking of selling?

Trusted Real Estate Experts in Sierra Vista, Fort Huachuca, Benson, and Bisbee Arizona

  • Nearby me

Popular Features

Community Features

Association

Property Features

Waterfront

View

Exterior Features

Interior Features

Style

E-Alert name

Properties

10000 properties match your criteria

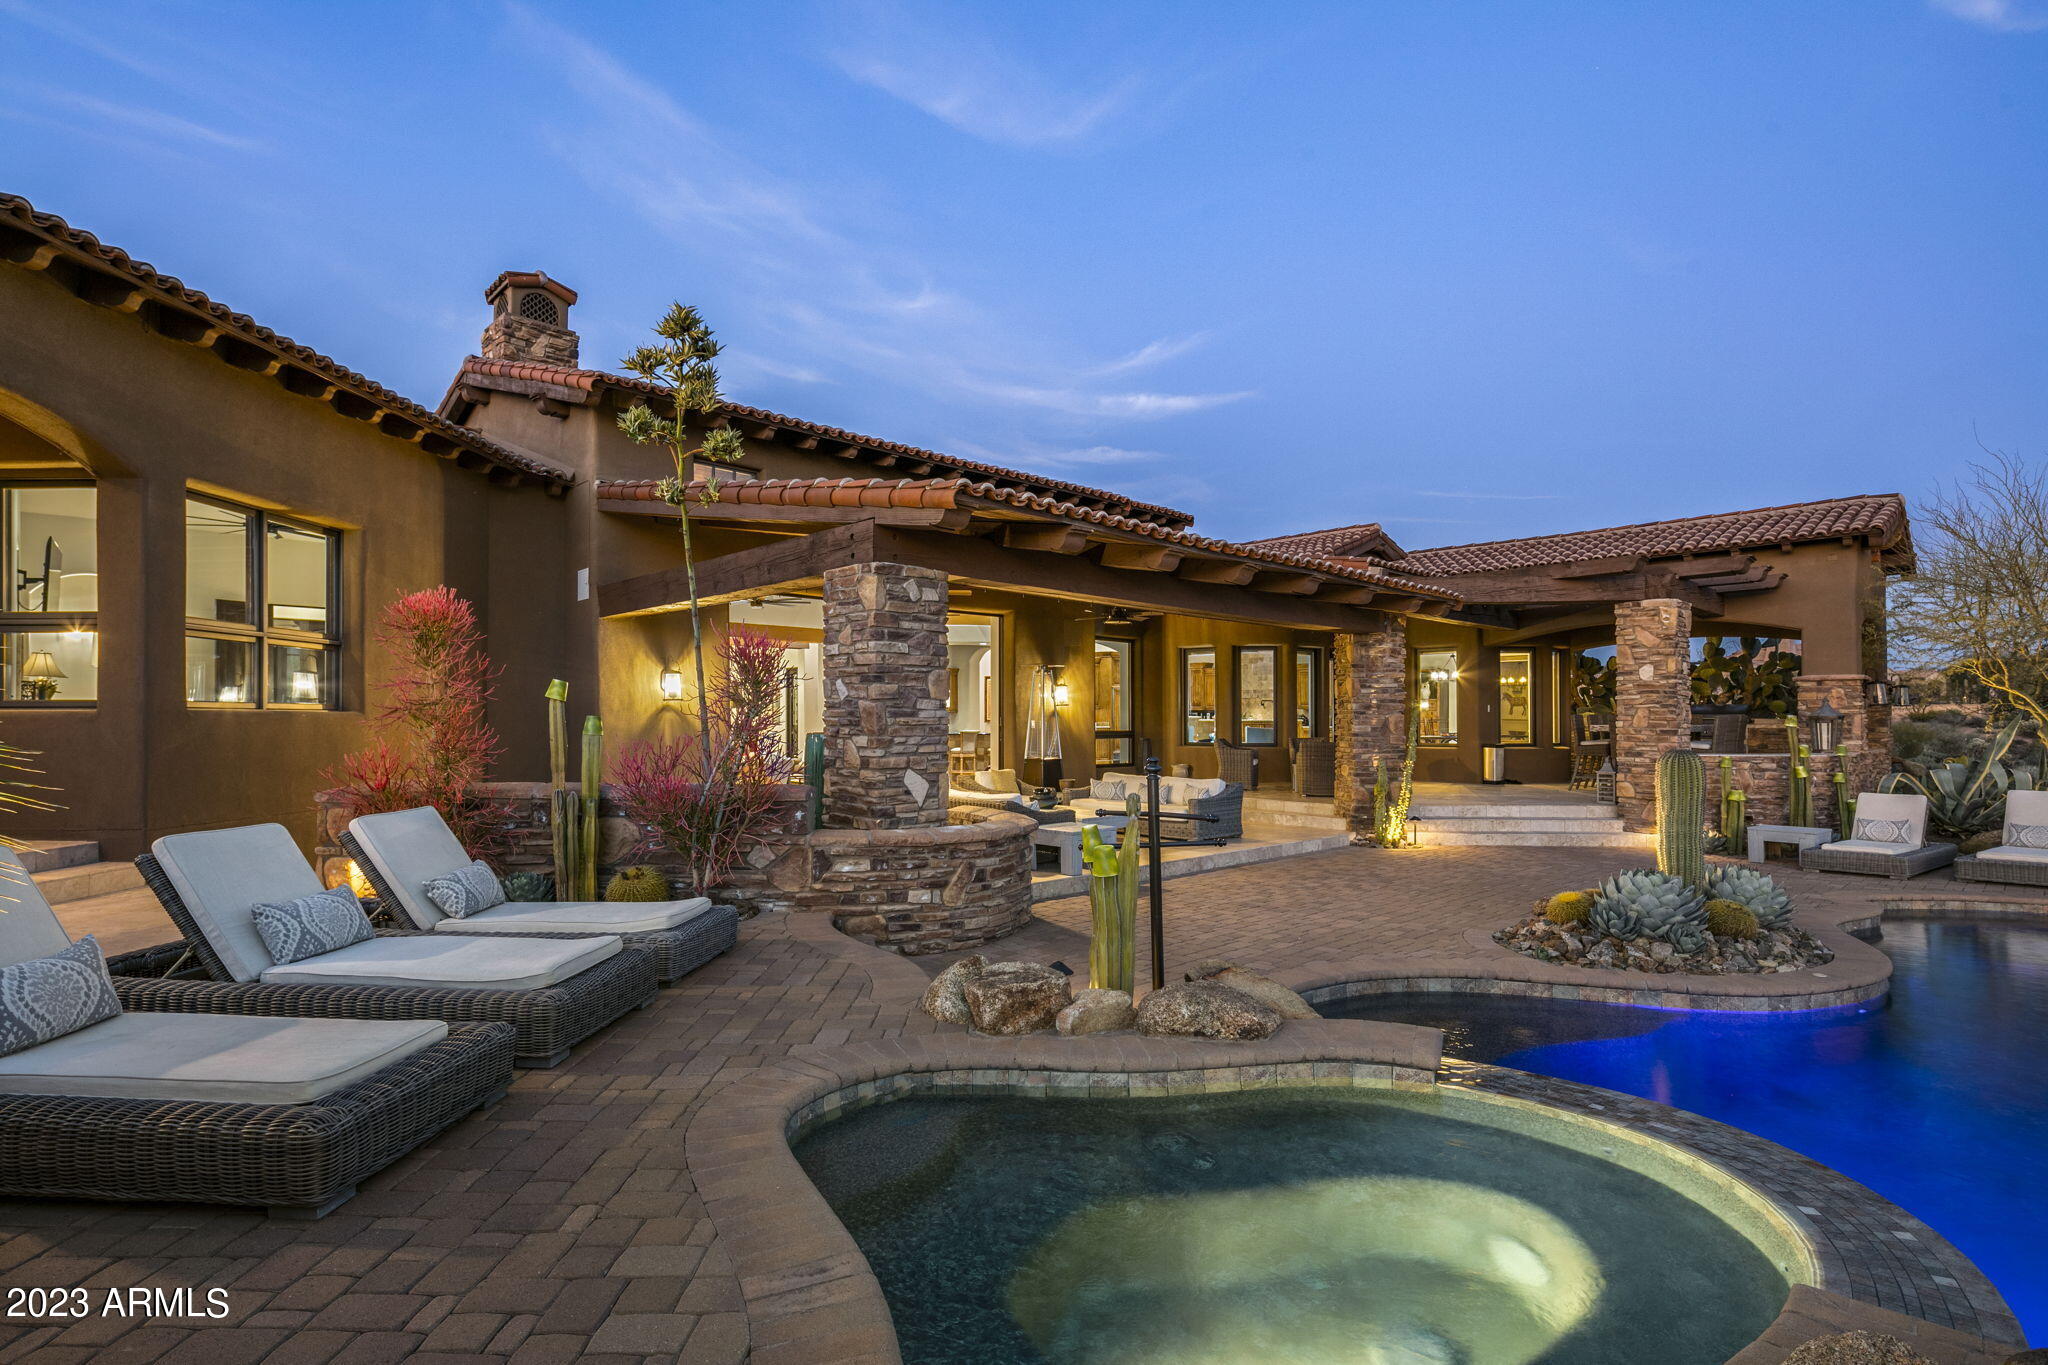
Outstanding Santa Barbara style home located on a spectacular south facing fairway lot with big views of the golf course, Pinnacle Peak, the McDowell Mountains, city lights & sunsets. The large great room features massive wood beams, tongue & groove ceiling details, large automated pocket doors that opens the room up to the resort like backyard along with a wet bar and fireplace.  The master suite has a breakfast bar with refrig. & a large sitting room. A 700 sq. ft. 2 room detached casita was recently added. The is being sold fully furnished (A few exclusion) & includes a nearly new Club Car golf cart. A golf membership is available per the club bylaws at buyers expense with the purchase of this home bypassing the current wait list.
#6514922

Scottsdale

36322 N 100TH Way

5 Beds

None Baths

5,856 Sq.Ft.

$4,395,000

MLS#: 6514922
Price reduced
**AGENTS - Please read private remarks** 
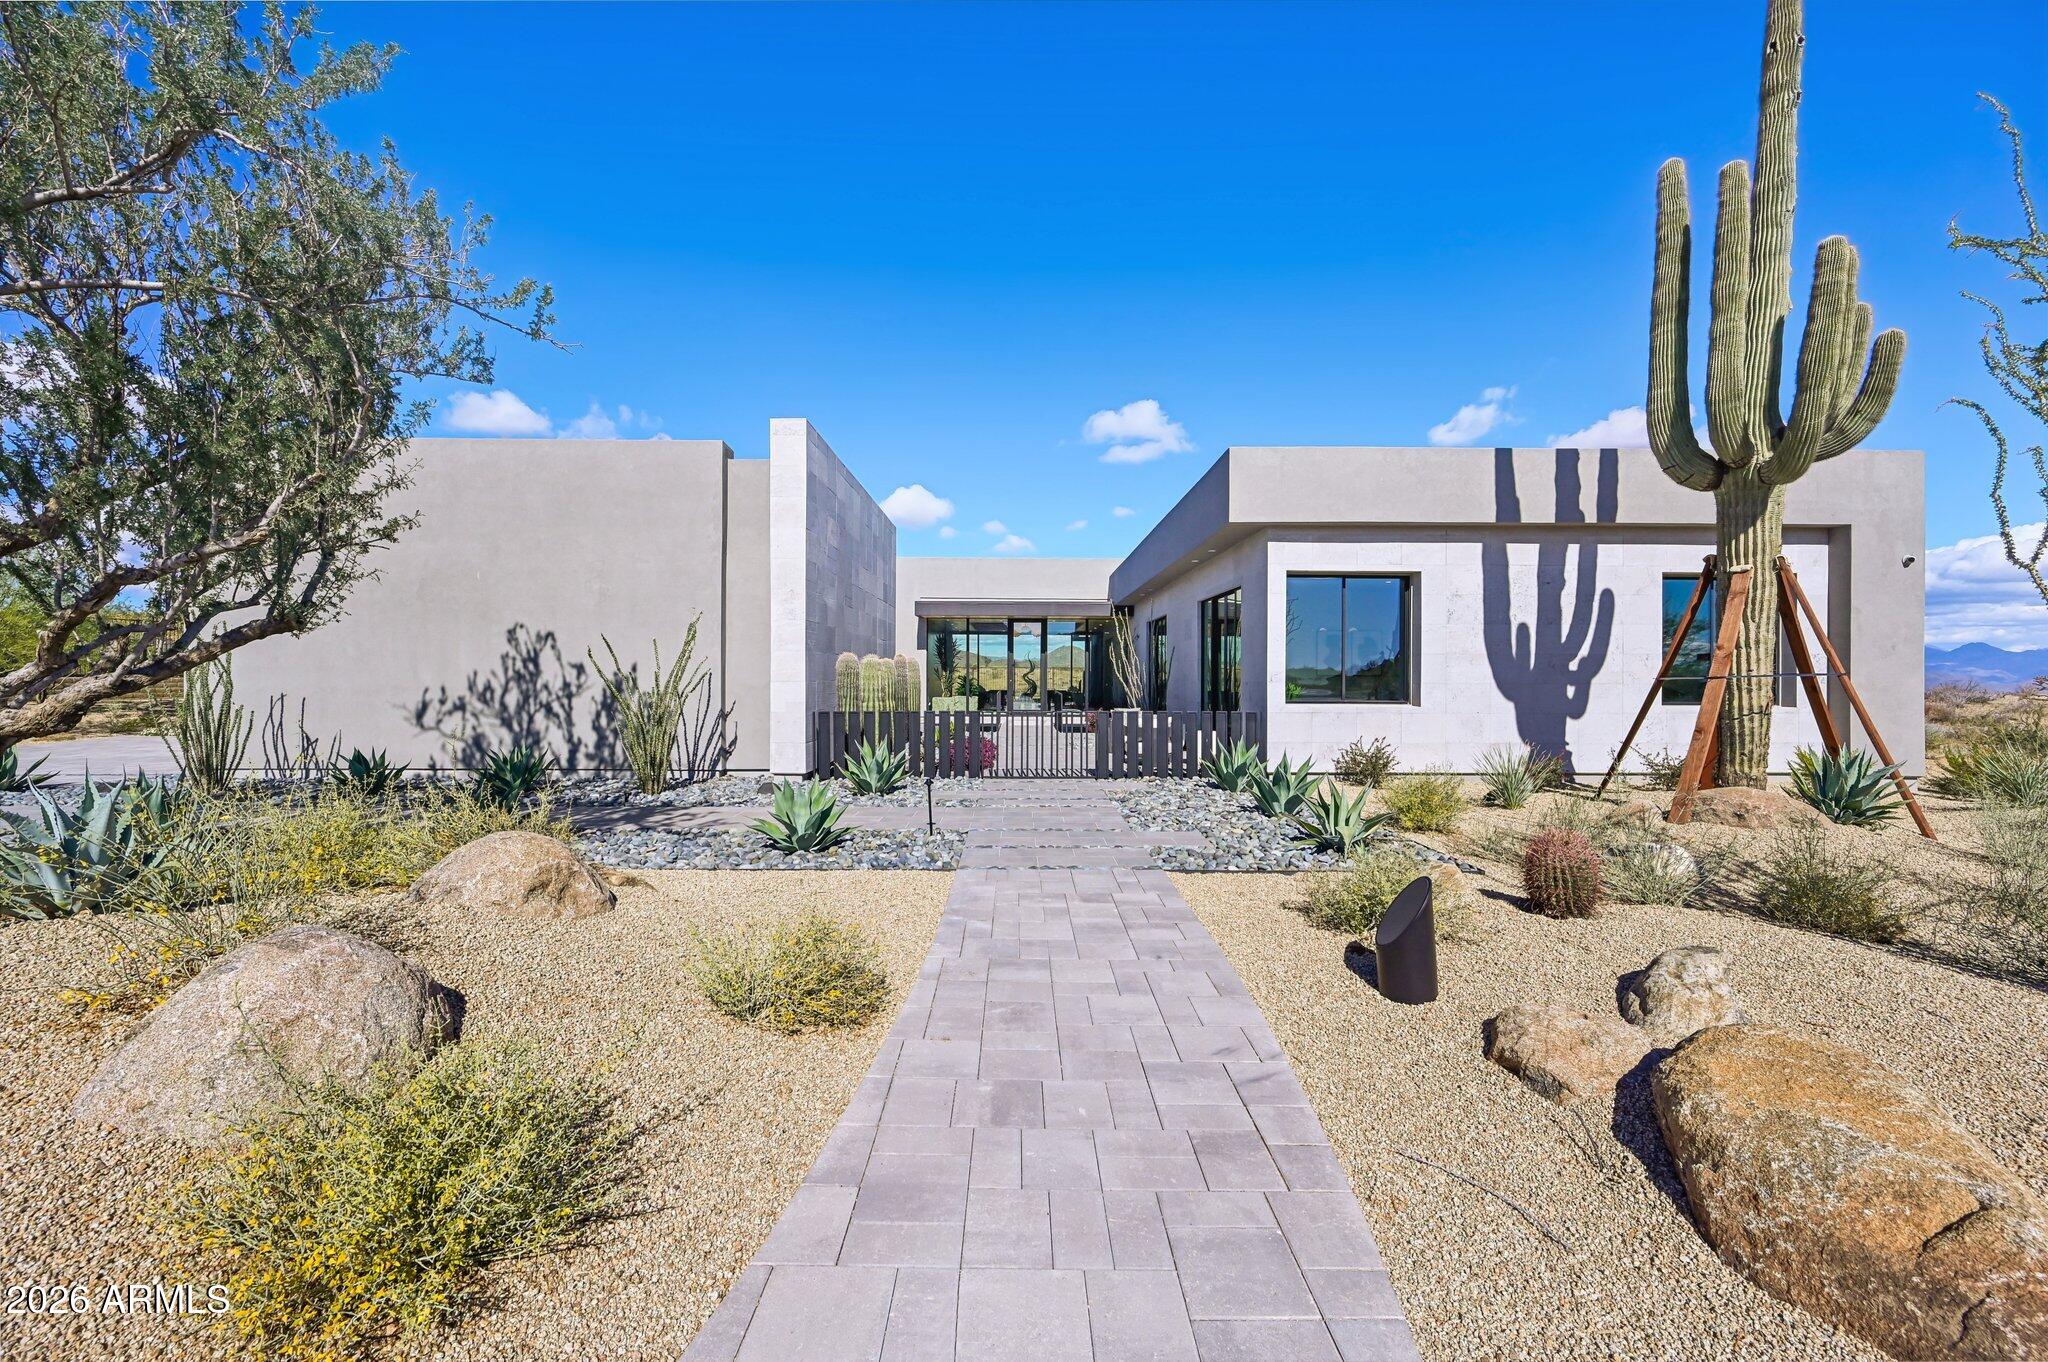
Incredible opportunity to purchase the actual MODEL HOME at Storyrock, complete with a relaxing Resort Pool with Raised Spa and Full Landscape Package including a Cozy Courtyard with Gas Fireplace and Tongue & Groove Ceiling. Add't features include Mirlux Cabinets, Wolf & Subzero Appliances, Wood Flooring Throughout, Quartzite Countertops, Rolling Walls of Glass and Infrared Ceiling Patio Heaters. With trails offering access to the Preserve and its 150+ mile trail network, life at Storyrock includes convenient access to Tom's Thumb and endless opportunities to enjoy nature. Storyrock offers a rare opportunity to live within close proximity to the best of Scottsdale while also among Arizona's timeless natural treasures. Model available summer 2026.
#7012628

Scottsdale

13004 E HARPER Drive

3 Beds

3 Baths

4,952 Sq.Ft.

$4,395,000

MLS#: 7012628
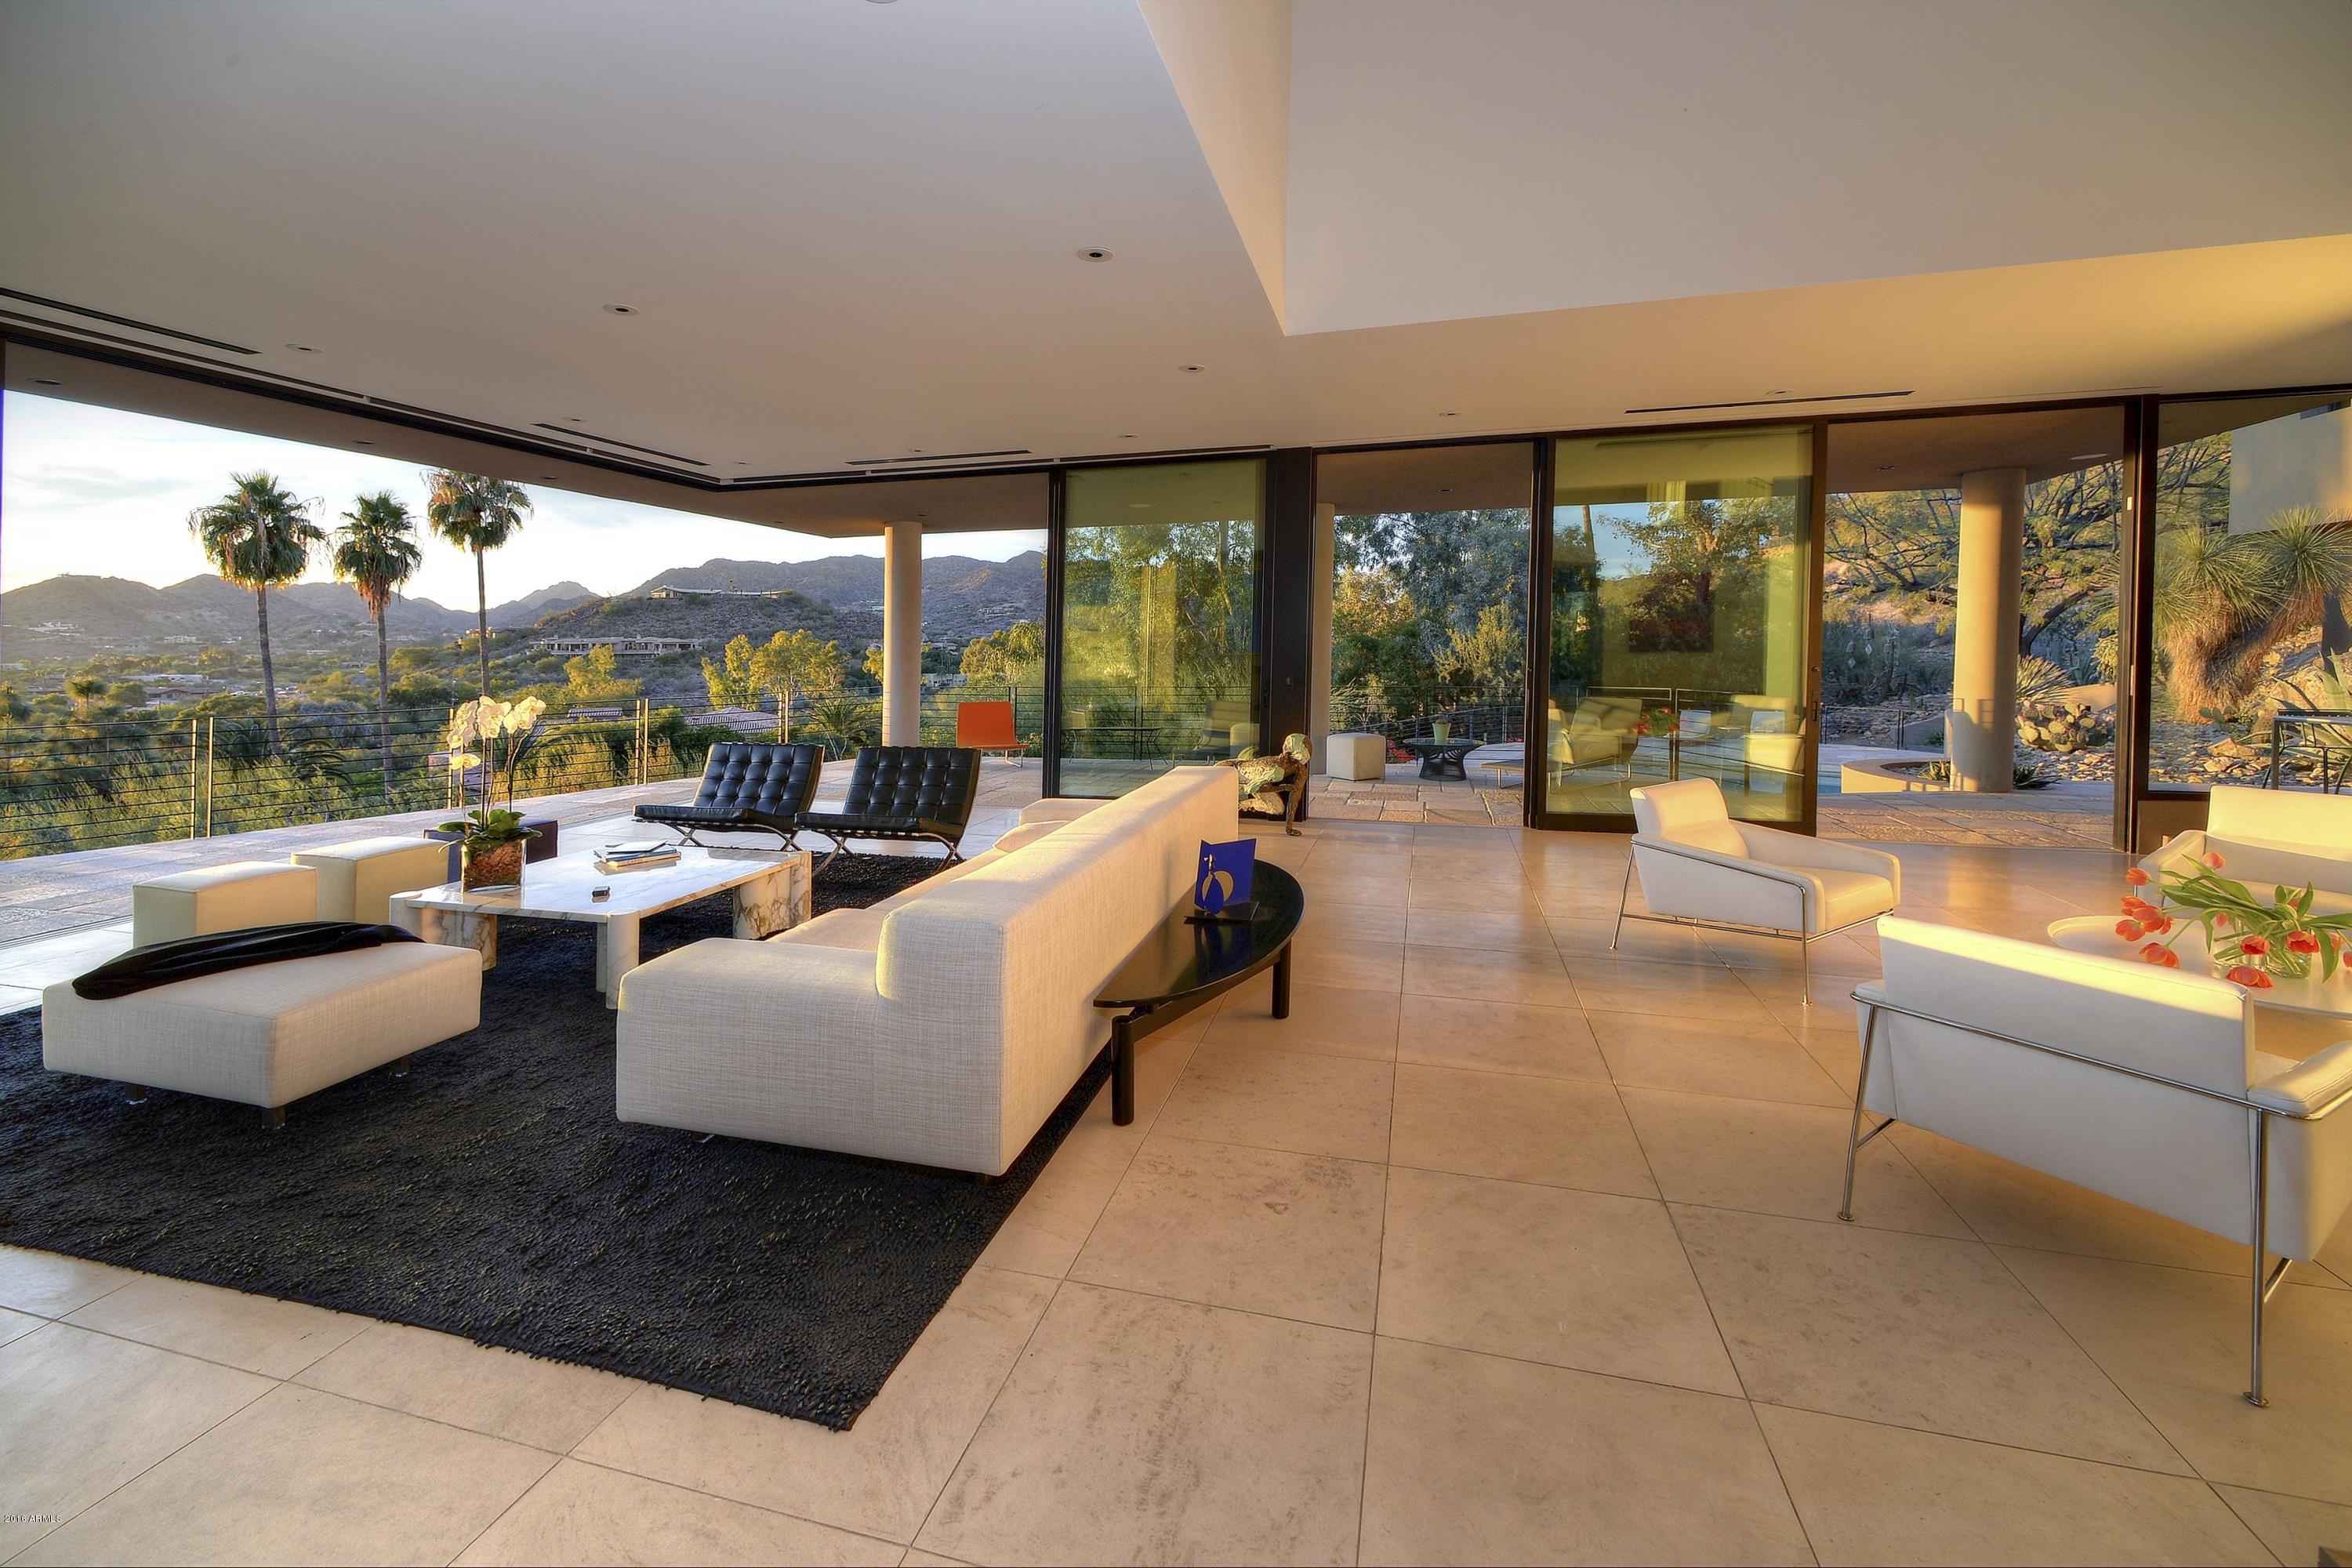
This world class modern home is impeccable in every detail-soaring ceilings, dramatic walls of glass, wide expanses of retractable doors, bright natural light complemented by extensive art and ambient lighting, gourmet bulthaup kitchen, Poliform cabinetry, impeccable materials including French oak and Portuguese limestone flooring. The unique home site provides both privacy and the most spectacular views in Paradise Valley sweeping across Camelback Mtn, the Phoenix skyline, and the Paradise Valley CC golf course and clubhouse. The floorplan is very open and provides endless flexibility for all lifestyles. The detached guest house also provides commanding views. Nestled into Mummy Mountain, this is a low maintenance, lock and leave home. Truly the finest modern property in Paradise Valley!
#5509021

Paradise Valley

5218 E Arroyo Road

4 Beds

None Baths

7,150 Sq.Ft.

$4,395,000

MLS#: 5509021

Within the prestigious 24-hour guard-gated community of The Village at Mountain Shadows, this meticulously maintained residence, crafted by renowned builder Cullum Homes, offers an exceptional blend of architecture, indoor-outdoor living, and resort-style sophistication. As a resident, you also enjoy access to the amenities of Mountain Shadows Resort, creating a lifestyle that feels as effortless as it is elevated.
From the moment you arrive, the surrounding mountain views immediately set the tone. Enter through the private courtyard gate and the home begins to reveal itself through an impressive full-height glass pivot door. The courtyard is lush, serene, and beautifully inviting. Inside, the foyer opens directly into the dramatic great room, where uninterrupted sightlines draw your eye beyond the covered patio to the sparkling saltwater pool beyond. The great room is anchored by a striking floor-to-ceiling fireplace and framed by expansive sliding glass doors that seamlessly connect the interior to the courtyard. Outside, retractable, LED-lit awnings provide shade and ambiance, while a built-in BBQ and generous outdoor dining area create an ideal setting for everything from intimate evenings to effortless entertaining.
From the great room flow to the kitchen, which is equally impressive. A massive quartz island takes center stage, surrounded by extensive custom cabinetry and anchored by elegant pendant lighting. A Wolf eight-burner gas range with custom vent hood, paneled refrigerator, full-length wine refrigerator, and oversized walk-in pantry create a culinary space designed for serious cooking and effortless hosting. From the kitchen, the home naturally flows into the dining area, complete with a built-in bar and statement lighting. Double sliding glass doors open to the covered patio, where retractable shades allow the space to transition beautifully throughout the day. Beyond, the saltwater pool features a Baja shelf, water feature, and built-in fire pit, creating a private resort-like oasis framed by the dramatic mountain landscape.
The main level also offers exceptional flexibility. An existing office provides the designated space for a future elevator, offering the opportunity to create seamless access between floors. A spacious guest bedroom with ensuite bath provides privacy for visitors, while the thoughtfully appointed laundry room offers a utility sink, generous counter space, and abundant cabinetry. Just off the temperature-controlled garage, a dedicated key-drop area adds everyday convenience, while the garage itself features epoxy flooring and built-in cabinetry for exceptional storage.
The primary suite is where style and functionality come together beautifully. Custom drapery, richly textured wall coverings, and beautifully layered lighting create a sense of understated luxury, while direct access to the covered patio extends the suite effortlessly into the outdoor living spaces. A beautiful barn door opens to the primary bath, where dual vanities, an expansive walk-in shower, and a sculptural freestanding soaking tub create a serene retreat. The oversized walk-in closet is truly a destination of its own, thoughtfully designed with an abundance of custom storage, a substantial accessories peninsula, built-in vanity, and another striking statement light fixture. Every detail has been considered, resulting in a closet that is as beautiful as it is functional.
Ascend to the second level and discover an expansive loft designed for relaxed entertaining and gathering. A built-in wet bar with dual beverage refrigerators anchors the space, while the generous proportions allow for multiple seating and entertaining arrangements. The designated elevator space continues upstairs and is currently utilized for additional storage.
The second floor also offers a private suite with dual vanities, including an extended makeup vanity, along with an extensive walk-in closet. Yet it is the views that make this room especially memorable. Framed by expansive mountain vistas, double sliding glass doors open directly to the balcony, where a fireplace creates an extraordinary setting for morning coffee, sunset conversations, or simply taking in the beauty of the surrounding mountains.
Throughout the home, warm wood flooring creates a sophisticated continuity from room to room, complemented by automated shades and a fully integrated smart-home experience. Built-in speakers throughout the residence, along with lighting and shade controls, are seamlessly managed through the Savant smart home system, creating a quiet, comfortable retreat.
This is more than a beautifully appointed home. It is a thoughtfully designed residence where architecture, functionality, and indoor-outdoor living come together in one of the Valley's most coveted guard-gated communities. Enjoy the privacy and sophistication of The Village at Mountain Shadows, paired with the exceptional amenities and lifestyle of Mountain Shadows Resort, all surrounded by some of the most spectacular mountain views Arizona has to offer.
#7079949

Paradise Valley

6403 N LOST DUTCHMAN Drive

3 Beds

3 Baths

3,738 Sq.Ft.

$4,395,000

MLS#: 7079949
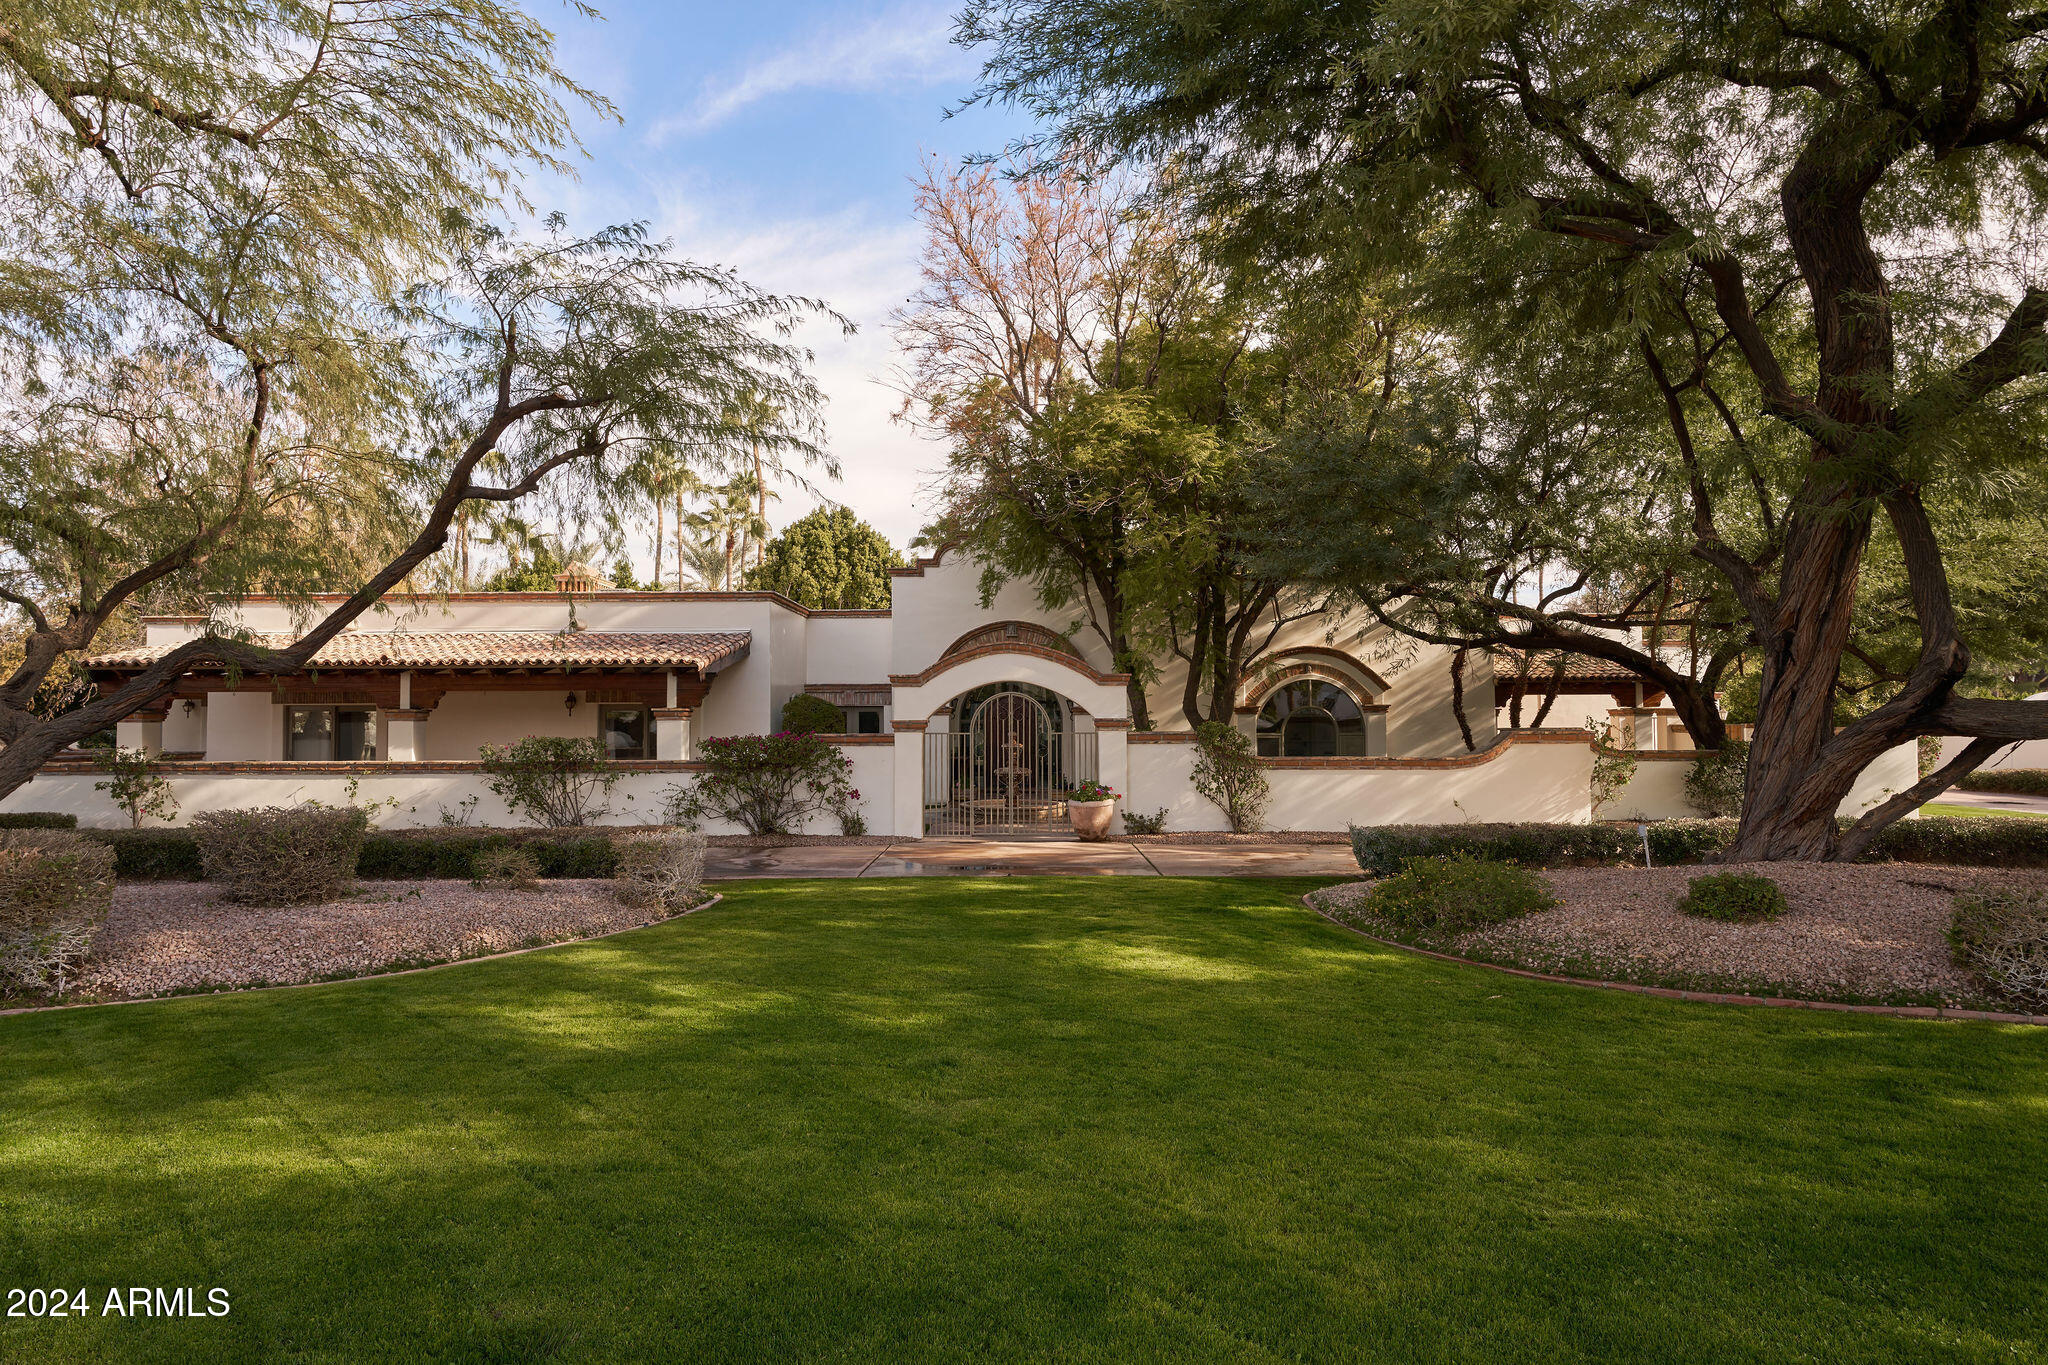
Welcome to 8145 N 68th Street in The exclusive Camelback Country Club.  This timeless Santa Barbara style home has a subtle Spanish influence with hand painted tiles in secondary bathrooms and stunning brick floors.  Smooth plaster walls and gorgeous wood flooring complement the simplicity of decoration.  High ceilings, arched windows, beautiful built-ins, wood burning fireplaces, French doors to the outside, and lovely ironwork add to the authentic feel of this fine home.  With a gorgeous updated kitchen and primary suite, you will feel like you are staying in a beautiful European retreat. 4 additional bedrooms provide plenty of space for family and friends.  There is a wonderful office, separate study, elegant living room, and a family room open to the kitchen. Patios and courtyards abound and elevate your sense of calm with the sound of trickling water from  carved, canterra fountains. The guest casita would be lovely for long term guests, or as a fabulous playroom/man cave.  The fully tiled pool is heated for year round enjoyment.  The grounds are something to behold with lush grass, mature trees and gorgeous flower beds.   A large covered patio with a built in BBQ is conveniently located right off of the kitchen.  With a 4-car garage and circular driveway, this home checks all of the boxes.
#6790051

Paradise Valley

8145 N 68TH Street

6 Beds

None Baths

5,875 Sq.Ft.

$4,395,000

MLS#: 6790051
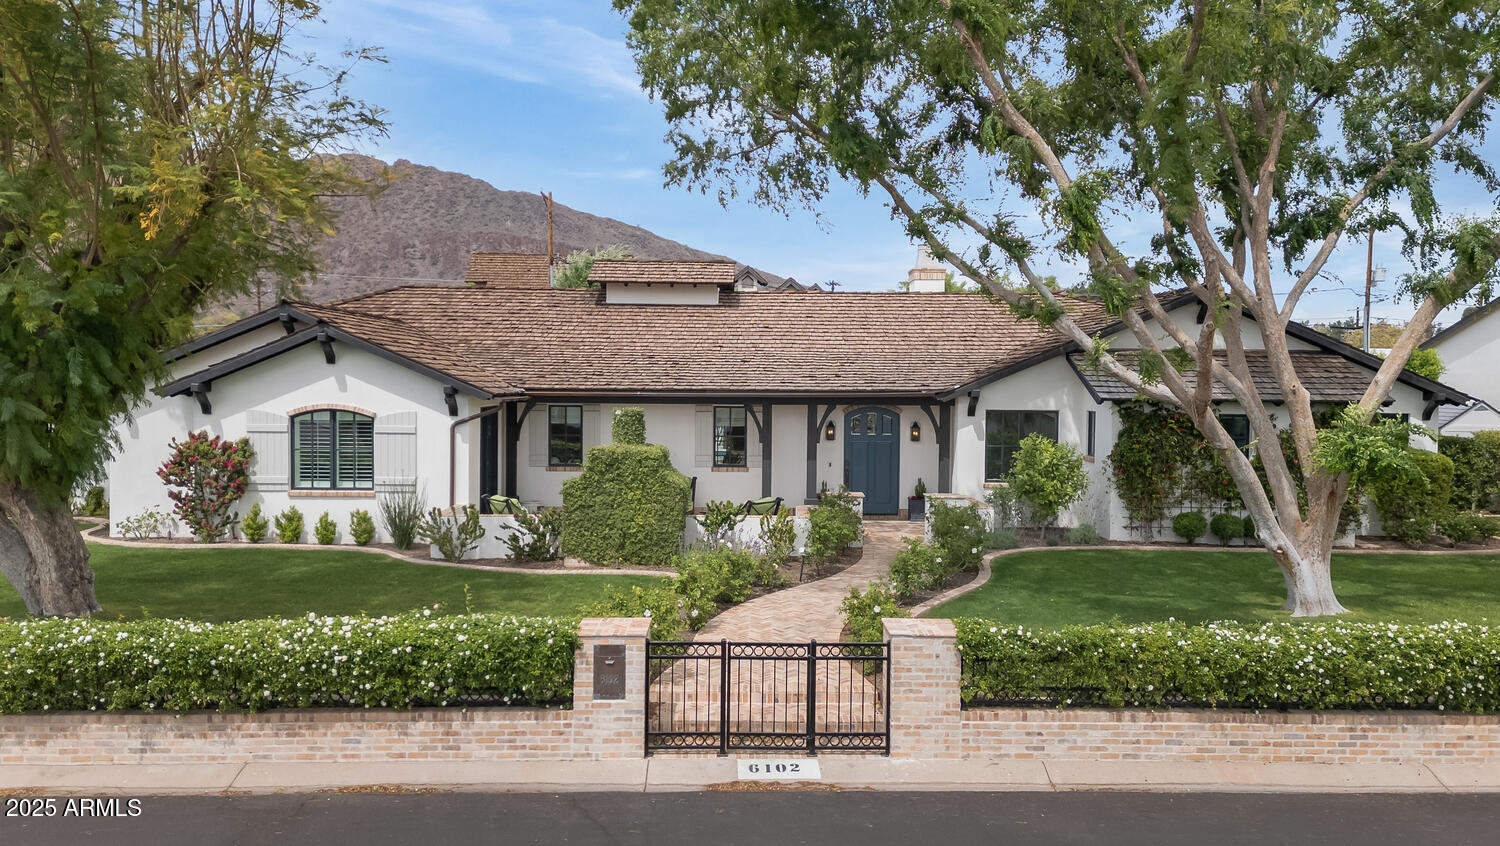
Welcome to this exquisite residence in the prestigious Arcadia neighborhood of Scottsdale! This stunning 4-bedroom, 3-full-bath, and 2-half-bath home boasts unparalleled luxury and thoughtful design, offering the perfect blend of comfort, elegance, and modern amenities. As you step through the front door, you're greeted by a spacious and light-filled open floor plan that seamlessly integrates living and dining areas, ideal for both relaxing and entertaining. The gourmet kitchen features top-of-the-line appliances (Subzero, Wolf, Miele) custom cabinetry, and a large island, perfect for preparing meals and hosting guests. The master suite is a true retreat, complete with a spa-like en-suite bath, a soaking tub, walk-in shower, and dual vanities, offering the ultimate in comfort and privacy. Each of the additional bedrooms is generously sized, providing ample space for family and guests.
For those who love to work from home, the dedicated office offers a serene environment to focus and create. Enjoy movie nights in the state-of-the-art theater room, or unwind outside in your private oasis. The backyard features a sparkling pool, a rejuvenating hot tub, and a professionally designed pickleball court for hours of entertainment.
With its prime location in Arcadia, this home offers convenient access to Scottsdale's finest dining, shopping, and outdoor recreation. Luxury, location, and lifestyle come together in this remarkable propertyyour dream home awaits!
Check documents tab for the complete list of recent updates!
#6846268

Scottsdale

6102 E CALLE DEL NORTE --

4 Beds

None Baths

4,270 Sq.Ft.

$4,395,000

MLS#: 6846268
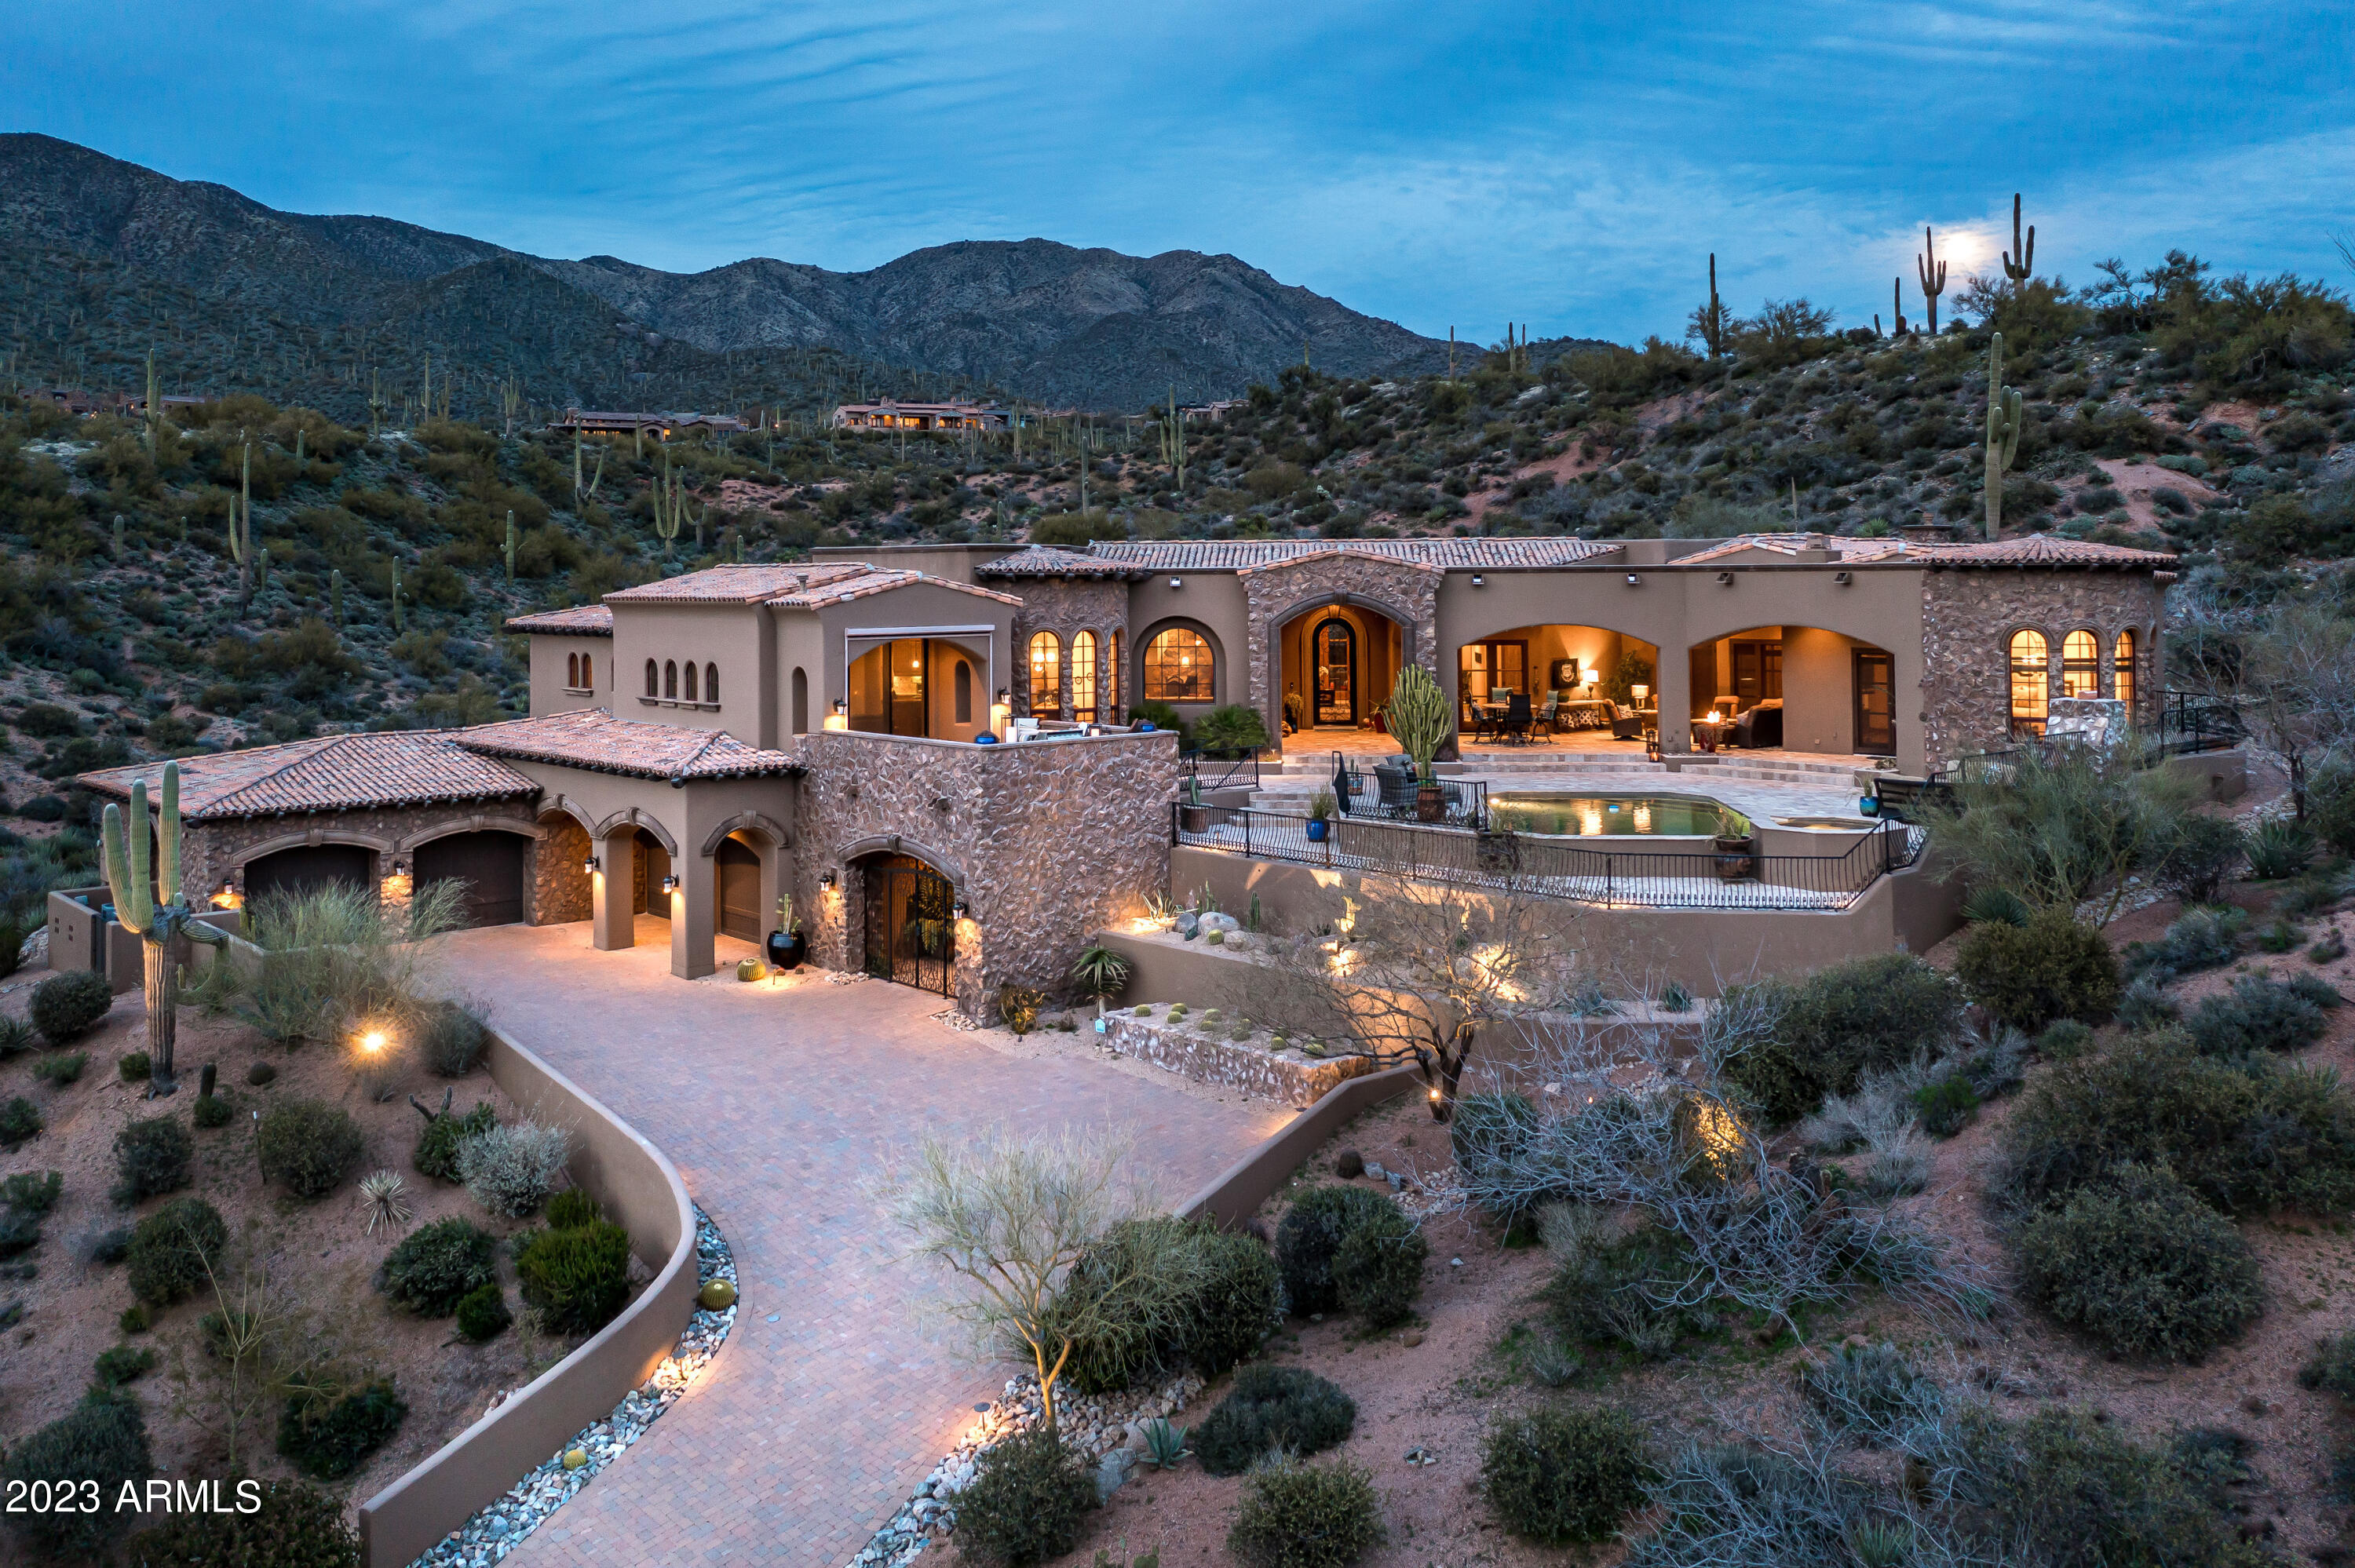
Saguaro Forest elevated estate built into a private hillside.  Welcome to privacy and tranquil living.  Over 2 1/2 acres and a private cul-de-sac.  5 bedrooms, 1 en-suite office, a 2nd office and 6.5 bath. Beautiful covered patios with pool & spa, sunset and city light views and mountains forever.  Warm Tuscan style home with all of the main living space on one level with no steps. Old world charm with custom finishes throughout including vaulted and beamed ceilings and wine cellar.   Easy access from garage to kitchen with beautiful elevator and separate staircase.  Saguaro Forest concierge services also included in this private double gated Desert Mountain community.  FULL GOLF MEMBERSHIP AVAILABLE FOR TRANSFER. Furnishings available on a separate bill of sale
#6530809

Scottsdale

42212 N 97TH Way

6 Beds

None Baths

7,292 Sq.Ft.

$4,395,000

MLS#: 6530809
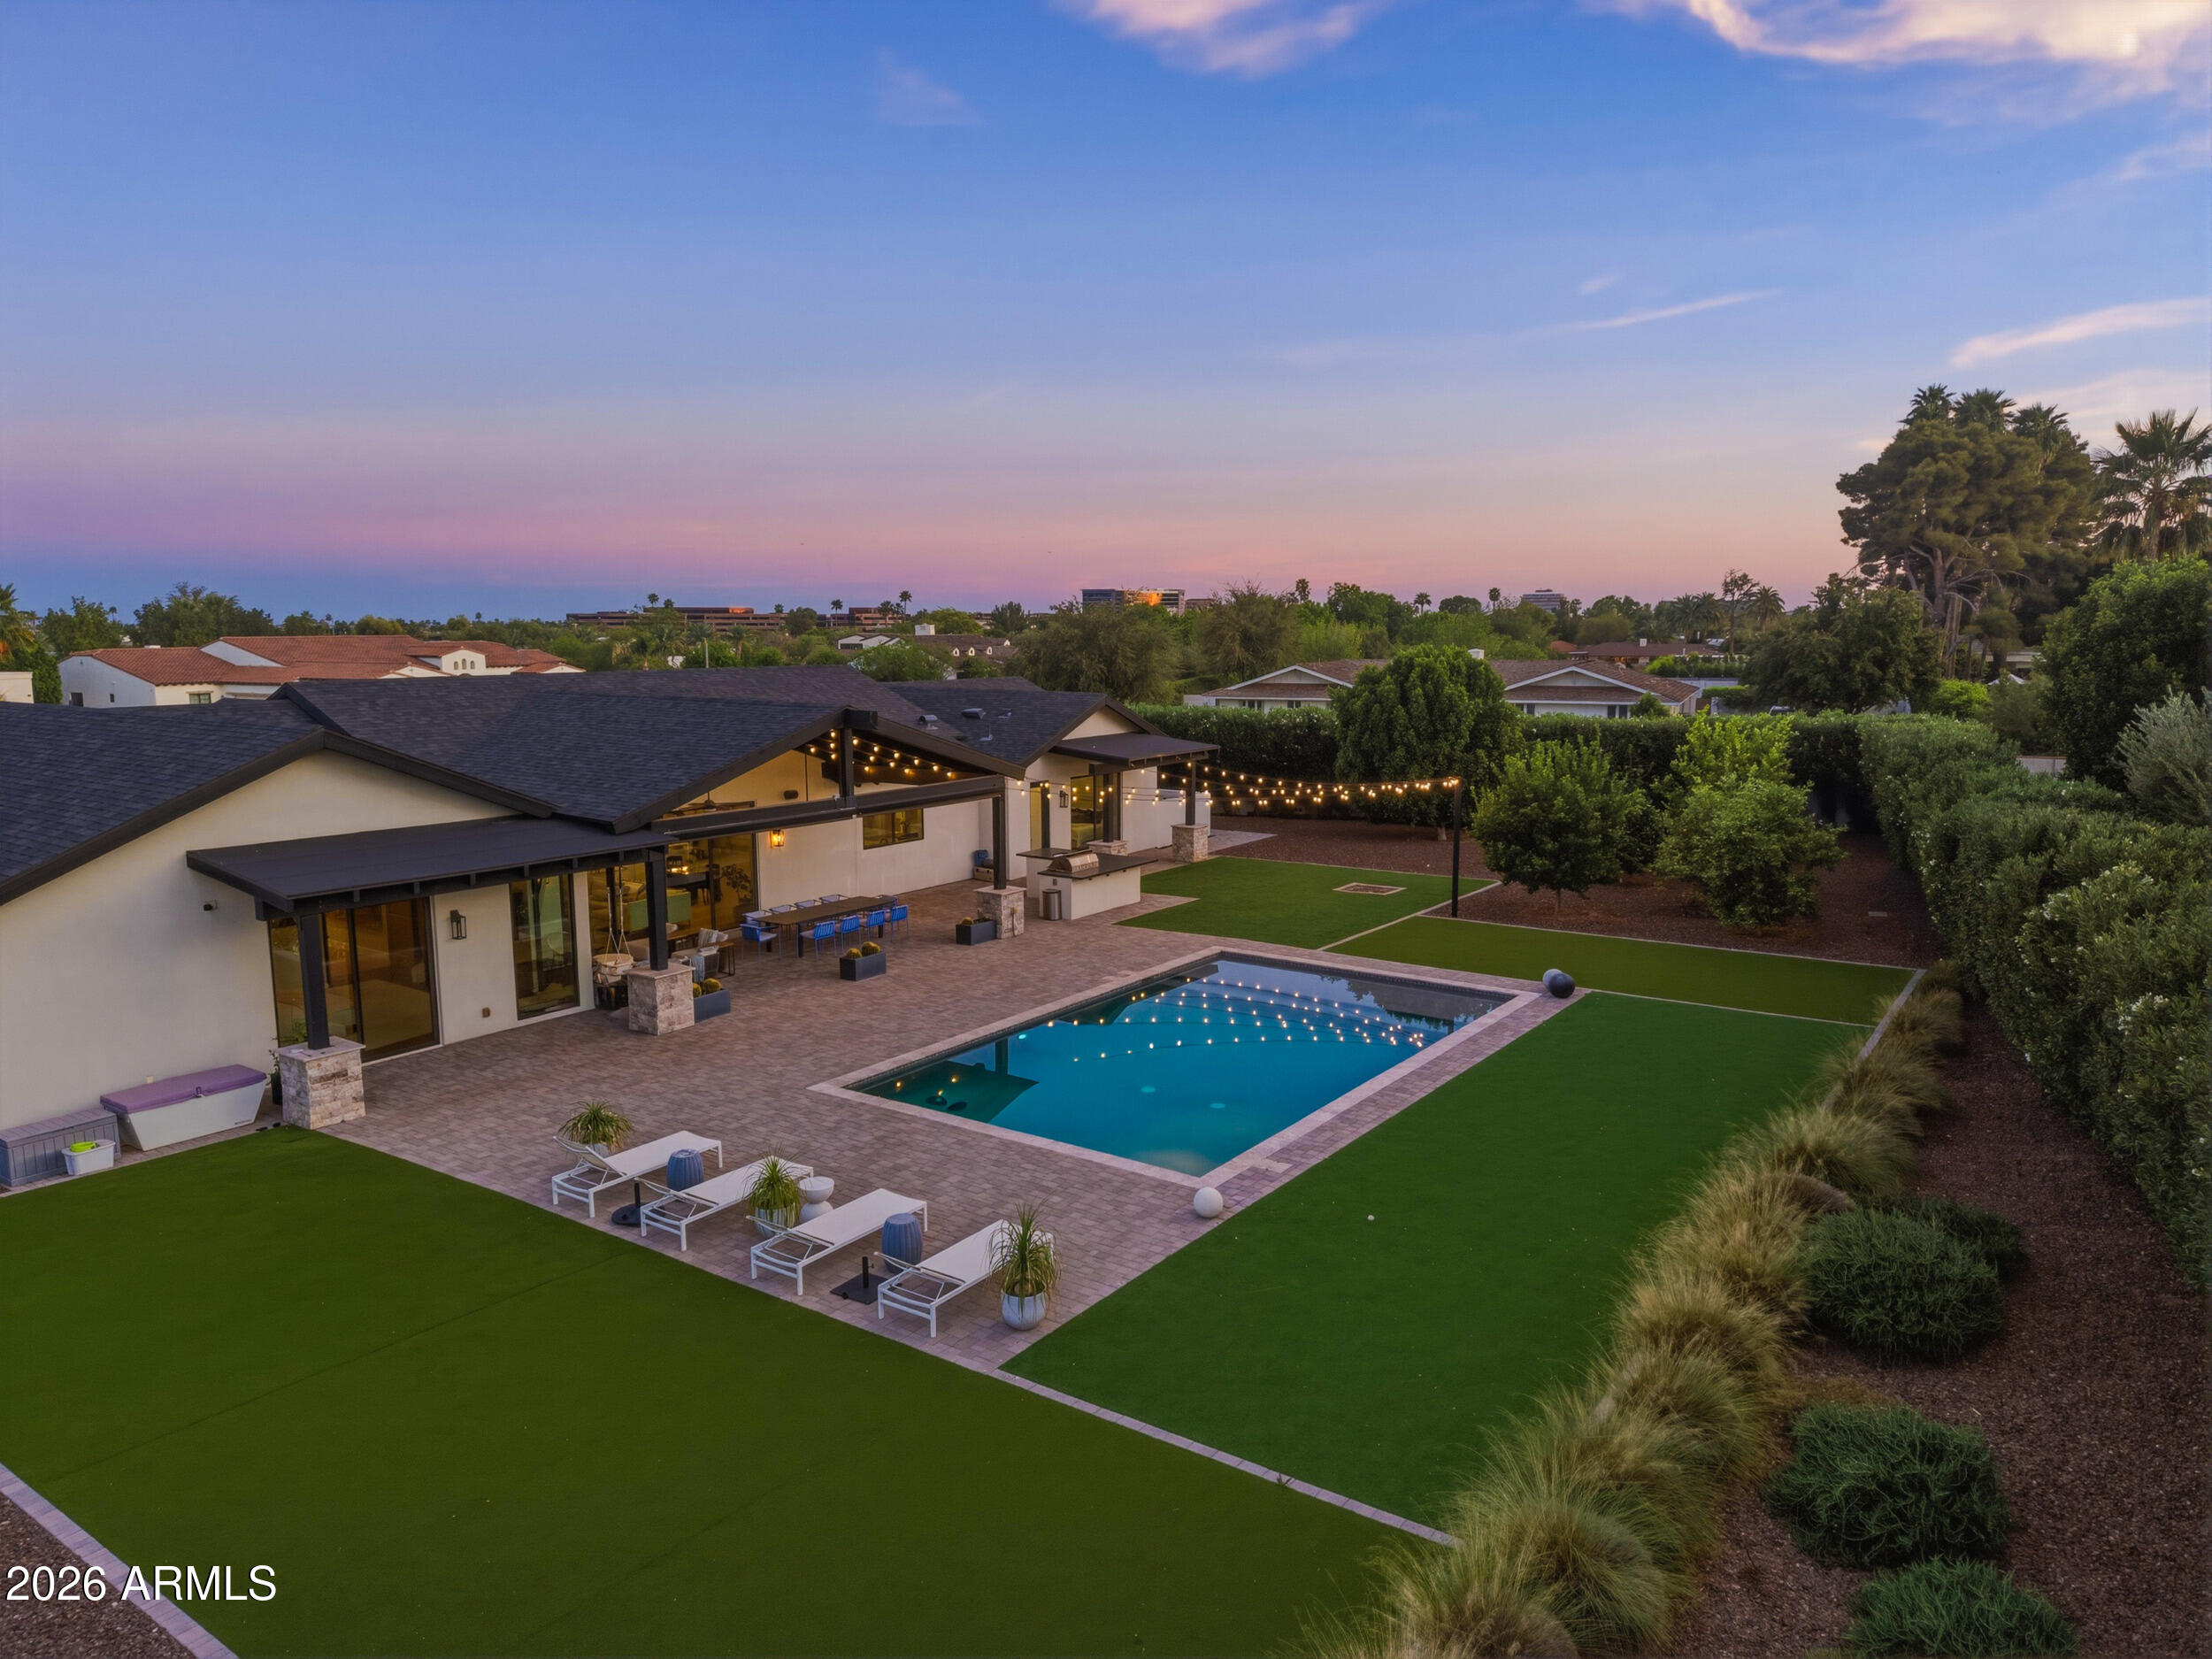
Modern luxury meets prime location in Paradise Valley on just under an acre! Perfectly positioned near Old Town Scottsdale, this stunning 2021 built home delivers style, space, and breathtaking Camelback Mountain views. Featuring 4 spacious bedrooms, a dedicated office, and 3.5 beautifully appointed bathrooms, this home is designed for both comfort and sophistication. An open floor plan with soaring 12' vaulted ceilings creates a great room, kitchen, and dining room to impress, while the 3-car garage and lush, manicured landscaping complete the package. The .8 acre lot includes ample room for a future casita or addition from 500-2,000 additional square feet. Seller can convey recent plans for a 1,100 SF casita A rare opportunity to own in one of PV's most sought-after locations!
#7000075

Paradise Valley

5302 N 68TH Place

4 Beds

3 Baths

3,655 Sq.Ft.

$4,395,000

MLS#: 7000075
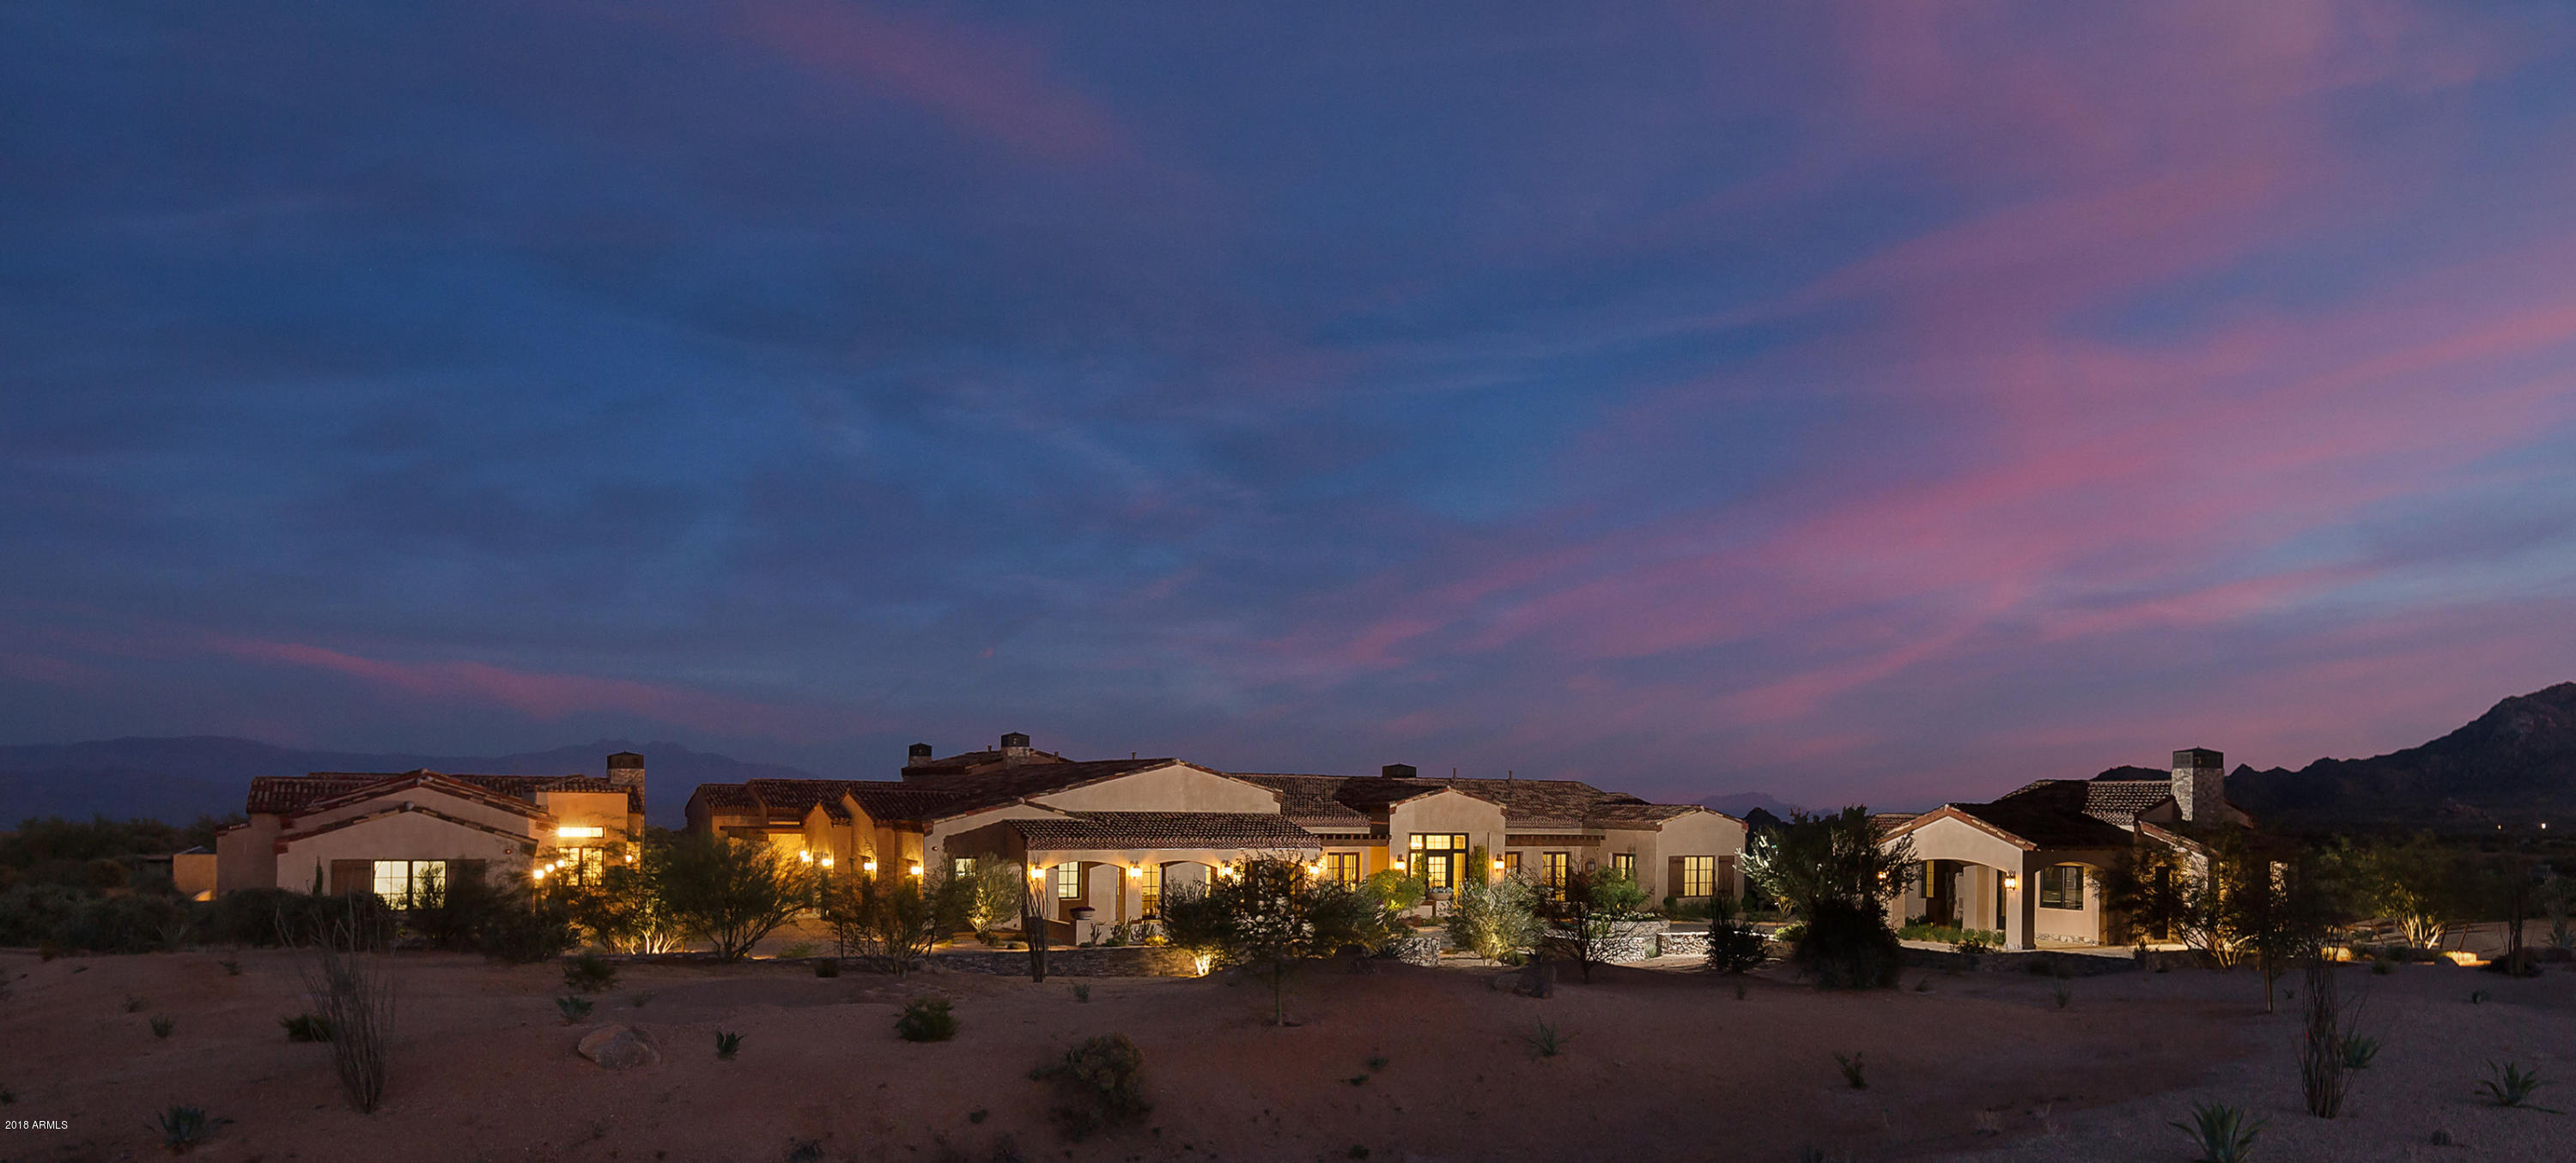
This newly built home is perfect for any multi-generational family needs or the corporate executive looking for a retreat from their hectic daily schedule. Along with the 7317 square foot main house located in the very private gated community of Cantabrica Estates in the Troon area of North Scottsdale, highlighted are also a two bedroom guest house with 1165 square feet and a smaller guest house with 793 square feet.

Enjoy easy and quick access to all the lifestyle amenities Scottsdale is known for, but retreat at the end of the day to this unique home located in a community that really is one of the last of it's kind in North Scottsdale. Enjoy the hushed desert sounds of nature and the serenity created by unimpeded views of the high Sonoran Desert.

Architecturally inspired by the Architecturally inspired by the timelessness of rural Mediterranean estates while offering all the casual luxury that is timeless, warm, comfortable and inviting. It readily accommodates family activities and entertaining on any scale.

On almost 2.5 acres, careful consideration to timeless detail enhance the well thought out floor plan of the 7317 sq. ft. main house with its French Limestone floors, stacked & Canterra stone fireplaces, varied ceiling styles, open flowing floor plan and 6 car garage, with room for more.

An underground wine cellar is set up for casual entertaining. Perfect for family members or guests is the 1165 sq. ft. two bedroom guest house and a one bedroom 793 sq. ft. carriage house, both with outdoor covered verandas. Multiple seating areas, and an open air pool house with fireplace, stone floors, wood beamed ceiling and the kitchen and dining spaces, all add to an indoor and outdoor lifestyle that flows seamlessly. Every expectation is fulfilled. Absolute Tranquility in an inspired setting.


Read on for more in depth description of this home:
.

This magnificent farm house style Mediterranean estate is the result of the vision and the superb craftsmanship of award winning builder, LaBlonde Homes. With breathtaking views of Arizona's Sonoran Desert, along with incredible and expansive views of the McDowell and Mazatzal Mountains, Four Peaks, Troon Mountain and Pinnacle Peak, this home is the epitome of casual luxury and readily accommodates family activities and entertaining on any scale.

Quality of construction and careful consideration to timeless detail enhance the well thought out floor plan of this home. Offering 7317 square feet in the main house, a 2-bedroom guest house with 1165 square feet and the 1 bedroom carriage house with 793 square feet. Blending the indoor and outdoor living seamlessly, every expectation is fulfilled with generous sized rooms and luxurious, relaxed livability.

The main house offers a very timeless and comfortable lifestyle. Details emphasizing the classical European character of this home include stone covered circular drive, dry-stacked stone around the exterior of the home, interior floors finished with French Limestone and hand-hewn, random wire brushed wide plank wood, stacked stone and Canterra stone fireplaces, and a variety of ceiling styles, including the multi-barreled, brick faced kitchen ceiling, the open web, wood beamed trusses in the Master, and the wood trimmed multi-box ceiling in the great room.

The warm, and inviting luxurious master suite offers its own stacked stone fireplace and massive wall of windows, allowing for expansive mountain views. Additionally, there are 3 over-sized guest bedrooms in the main house, all ensuite, and a large study or 5th bedroom with bathroom, walk-in closet and direct access to the front drive.

Other rooms in the main house include the library--so inviting with its classic architectural mill-worked walls and wood beamed ceiling--an exercise area, and the living room, opening directly to the patio and outdoor areas, showcasing spectacular mountain views.

Add to this a true gourmet and entertainer's kitchen showcased by the multi-barreled, brick lined ceiling and opening directly to the family room. This luxurious, European farm style kitchen has been designed to include two very large pantries, one for storage and the other a "Butler's Pantry," top of the line appliances and double islands.

Along with being open to the kitchen, the family room embraces you with its warm and cozy atmosphere. French Lime stone floors, the wood trimmed, multi-boxed ceiling, a stacked stone fireplace and very large, pub style bar with its custom made zinc bar top, establish the atmosphere and make this a very special part of the home to enjoy with family and friends. A wonderful surprise is the basement level wine cellar with stone covered walls and seating areas, perfect for intimate gatherings.

Perfect for guests, extended family or live-in help is the detached 2 bedroom guest house with living and kitchen areas and a detached 1 bedroom carriage house, also with a living and kitchen area.

Step outside this incredible home with its many unique and quality driven details and you will see what makes this home and Cantabrica Estates so special--the endless and pristine beauty of the area and the McDowell and Mazatzal Mountain, Troon Mountain, Pinnacle Peak and Sonoran Desert views.

As a personal retreat, or for entertaining, the outdoor areas of this very distinctive home offer an inspired living space. Framed by mountain views and lush desert landscape, enjoy sunny skies while lounging in the double negative edged pool or relax in the spa or gather around the fire-pit in the evening and gaze at the brilliant star lighted sky. With plenty of room for additional outdoor activities to be added, perhaps you would like your own chipping and putting greens, a Bocce Ball court, or an intimate and private reflection garden?

For outdoor entertaining, dine under the many covered patios or in the open air pool house with its antiqued bricked floor, open wood beam ceiling, built in kitchen, stone fireplace, and also offering a private bathroom with shower.

While just a short distance from all the city has to offer, Cantabrica Estates is about tranquility and open space. For outdoor activities, close by are miles and miles of scenic hiking, biking and horseback riding trails, lakes for boating and fishing, as well as many world class golf courses.

Looking for more? Scottsdale is known for its art and culture and offers an incredible mix of museums, shopping, restaurants, galleries and nightlife, along with a wide range of performing arts. Special events to enjoy include baseball's spring training, Barrett-Jackson car auction, the Arabian horse show and the Waste Management Phoenix Open Golf Tournament.

Click on "Documents" tab for additional information about this home.
#5833076

Scottsdale

26479 N 119 Street

8 Beds

8 Baths

9,275 Sq.Ft.

$4,395,000

MLS#: 5833076
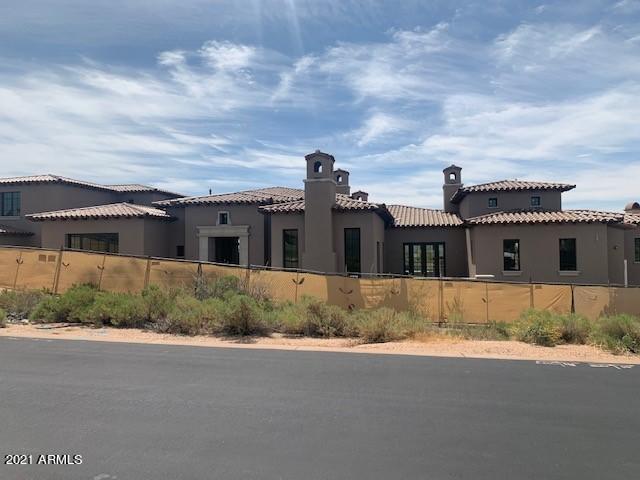
Brand new spec. home nearing completion located on a stunning south facing golf course lot with views of the golf course, Pinnacle Peak and the McDowell Mountains. This Mediterranean modern farmhouse has a giant set of automated pocket doors that allows the great room and large back patio to blend seamlessly together. Extensive use of hand painted tiles and custom cabinetry throughout. A modern glass wine room is right off the formal dining room. The master bedroom has built-in cabinetry and floating shelves on either side of the fireplace. Master bath has full separate his and her bathrooms connected by the shower in the middle and both have brick groin 16' high ceilings with custom light fixtures. A large bonus room is upstairs with a bedroom. The home will be complete by the end of May.
#6222328

Scottsdale

10451 E MIRABEL CLUB Drive

4 Beds

4 Baths

6,295 Sq.Ft.

$4,395,000

MLS#: 6222328

Perfectly positioned on a beautiful private lot within the gated community of Hidden Paradise, this stunning golf course home overlooks the 9th hole of Camelback Country Club, offering privacy,  exceptional mountain views, and refined desert elegance. The main level features a spacious primary suite with an adjacent office on one side of the home, and a large guest bedroom on the west wing. Upstairs are three additional en-suite guest rooms, each with its own balcony capturing sweeping views of the McDowell Mountains. Guest house located across the backyard offering privacy. Thoughtful craftsmanship, custom woodwork, and timeless design by Lee Hutchison AIA Urban Design Associates.
The owner's suite includes a steam shower, dual vanities, private courtyard access, and abundant closet. The gourmet kitchen is appointed with a Viking 6-burner range,  Sub-Zero refrigerator and freezer, Dacor double ovens with warming drawer, and dual dishwashers. Additional highlights include a wet bar, with ice maker and beverage refrigerator, motorized light-sensing shades, large floor to ceiling windows that capture incredible sunsets over the mountains, central vacuum, and a 4-car garage with an enormous amount of storage. 
A guest house features a full kitchen, Murphy bed, and living room,ideal for guests or multi-generational living. Outdoor amenities include a heated 10-foot-deep diving pool, a spa,  basketball area, outdoor fireplace, and large covered patios. The landscaping frames the surrounding mountains and fairways.
With its remarkable setting, thoughtful layout, and resort-inspired outdoor living, this home embodies the ultimate in luxury, privacy, and Paradise Valley living.
#6943880

Paradise Valley

9497 N 55TH Street

6 Beds

6 Baths

6,821 Sq.Ft.

$4,395,000

MLS#: 6943880
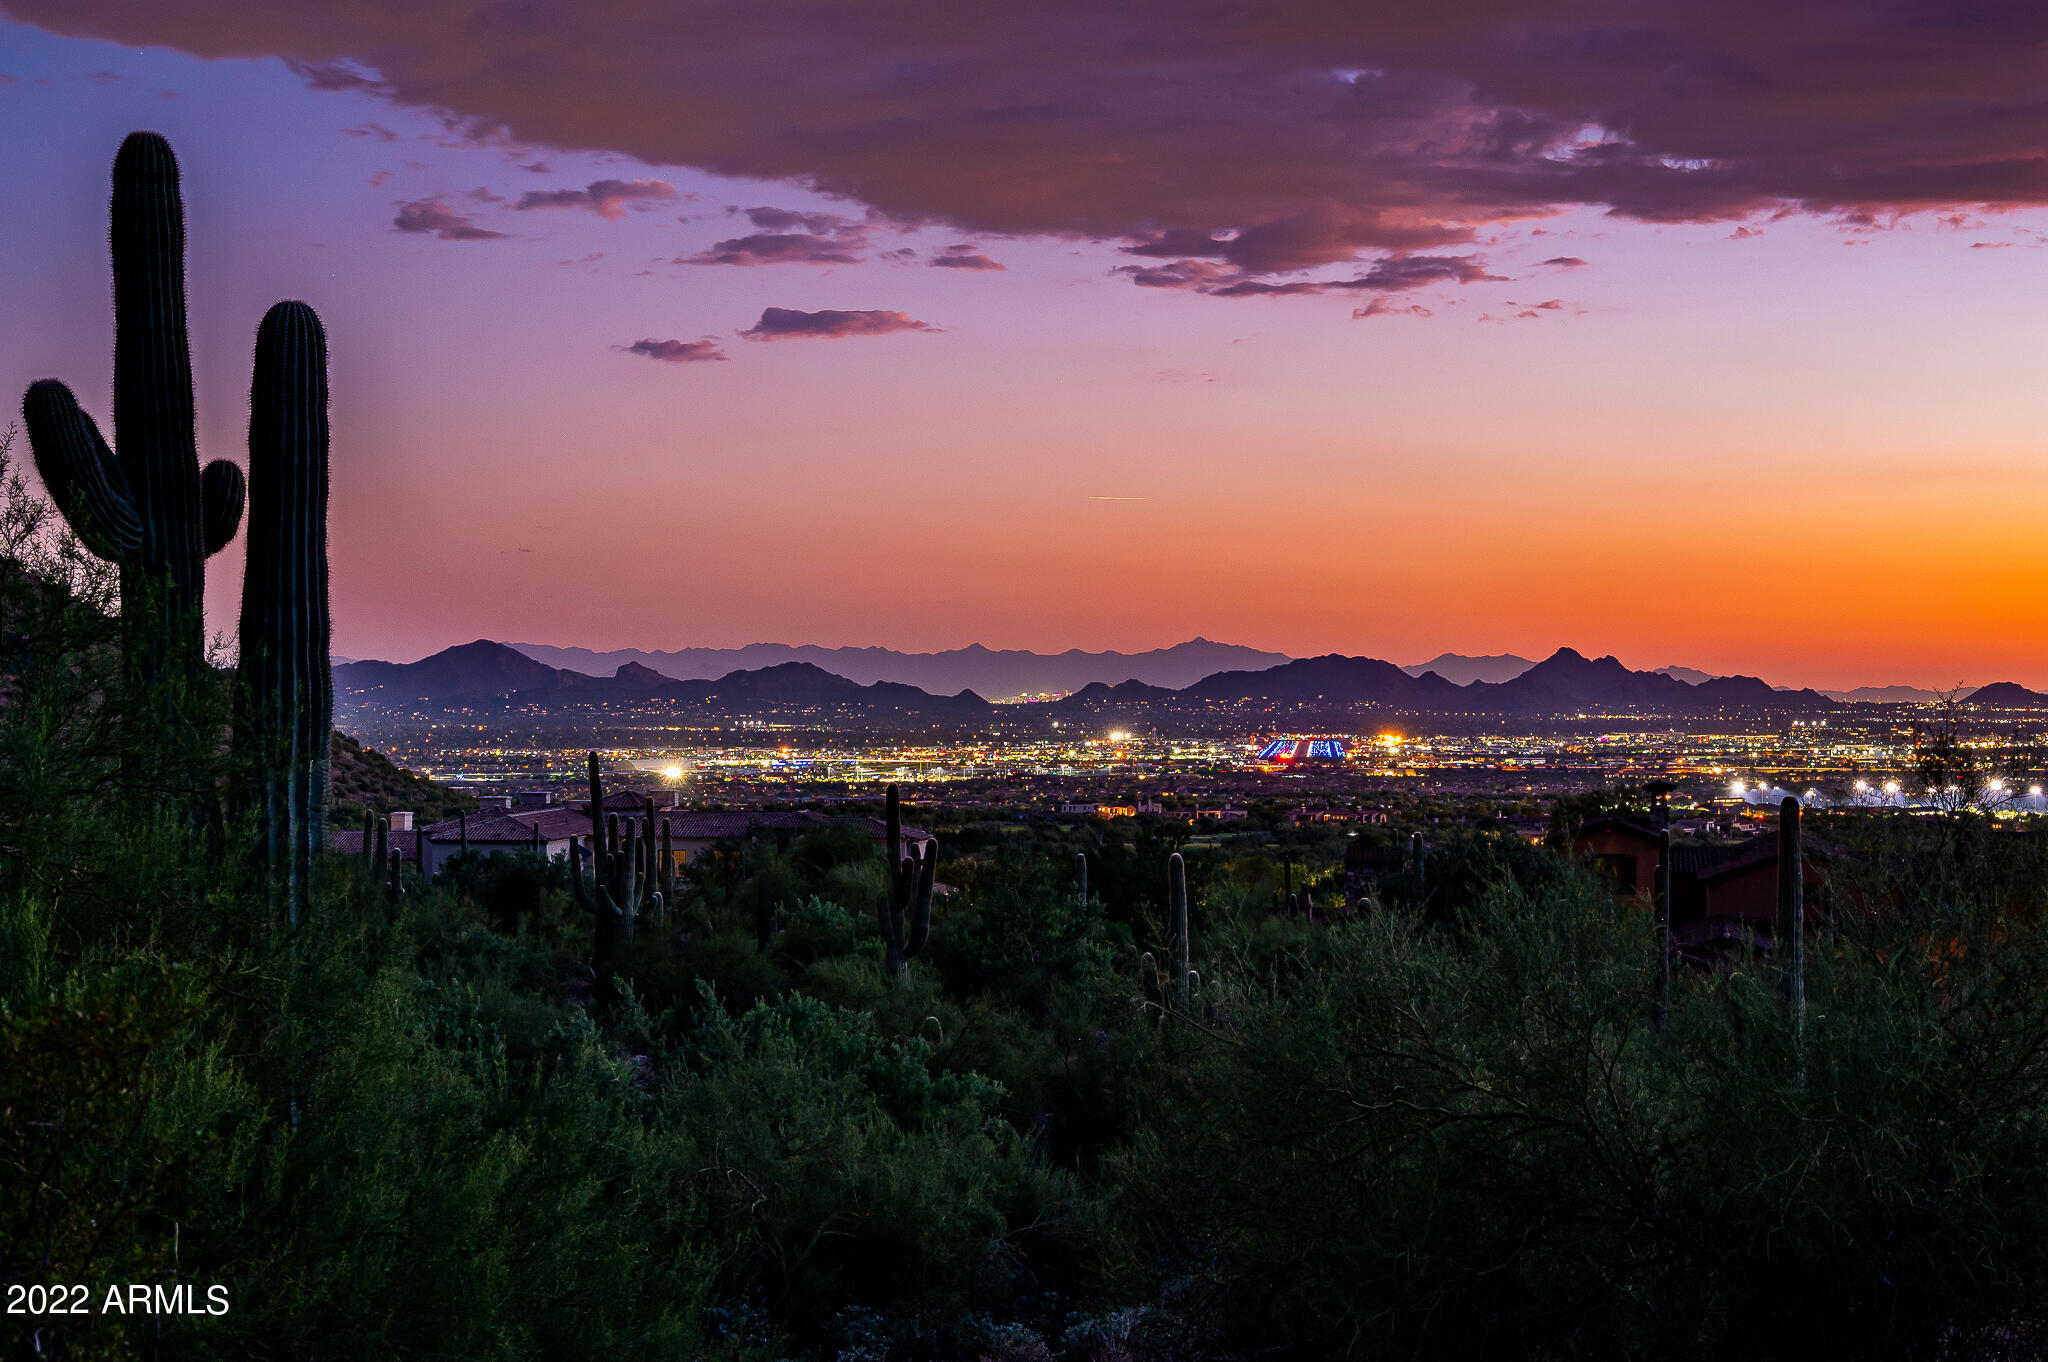
Simply one of the best custom homesites in Silverleaf!  One of the very last remaining vacant lots in the community that offers that rare combination of size and views while requiring minimal site prep.  This 3.06 acre lot features breathtaking city light and sunset views, capitalizing on its 2135 ft elevation that is perched up well above the homes below.  Ideal building site has gentle terrain over the massive 49,326 sf building envelope. Ask list agent about preliminary site plan concepts already done for this lot. Property is located in the heart of Upper Canyon, where homes have been selling in recent years between $6M-$24M. Situated in one of Arizona's most prestigious communities which features the highly renowned Silverleaf Club, guard gated privacy, access to area trails, paths and parks, and close proximity to area shopping and the Loop 101.  With a diminishing supply of vacant lots in Silverleaf, the opportunities to build your dream home are only getting more rare...so preview this site and imagine the possibilities! 

Silverleaf, located in North Scottsdale, Arizona, is a prestigious guard gated community known for its luxurious estates, exclusive golf courses, private Club and stunning desert landscapes. The Tom Weiskopf-designed Silverleaf Golf Course is a highlight for golf enthusiasts. With a blend of Spanish and Mediterranean-inspired architecture, the community offers a high standard of living, including upscale amenities like spas, fine dining, and exclusive shopping. Residents enjoy a harmonious balance between modern luxury and the natural beauty of the desert environment, making Silverleaf a sought-after destination for those seeking an exceptional lifestyle in North Scottsdale.
#6626443

Scottsdale

10890 E WHISTLING WIND Way 1908

None Beds

None Baths

3.06 acres

$4,395,000

MLS#: 6626443
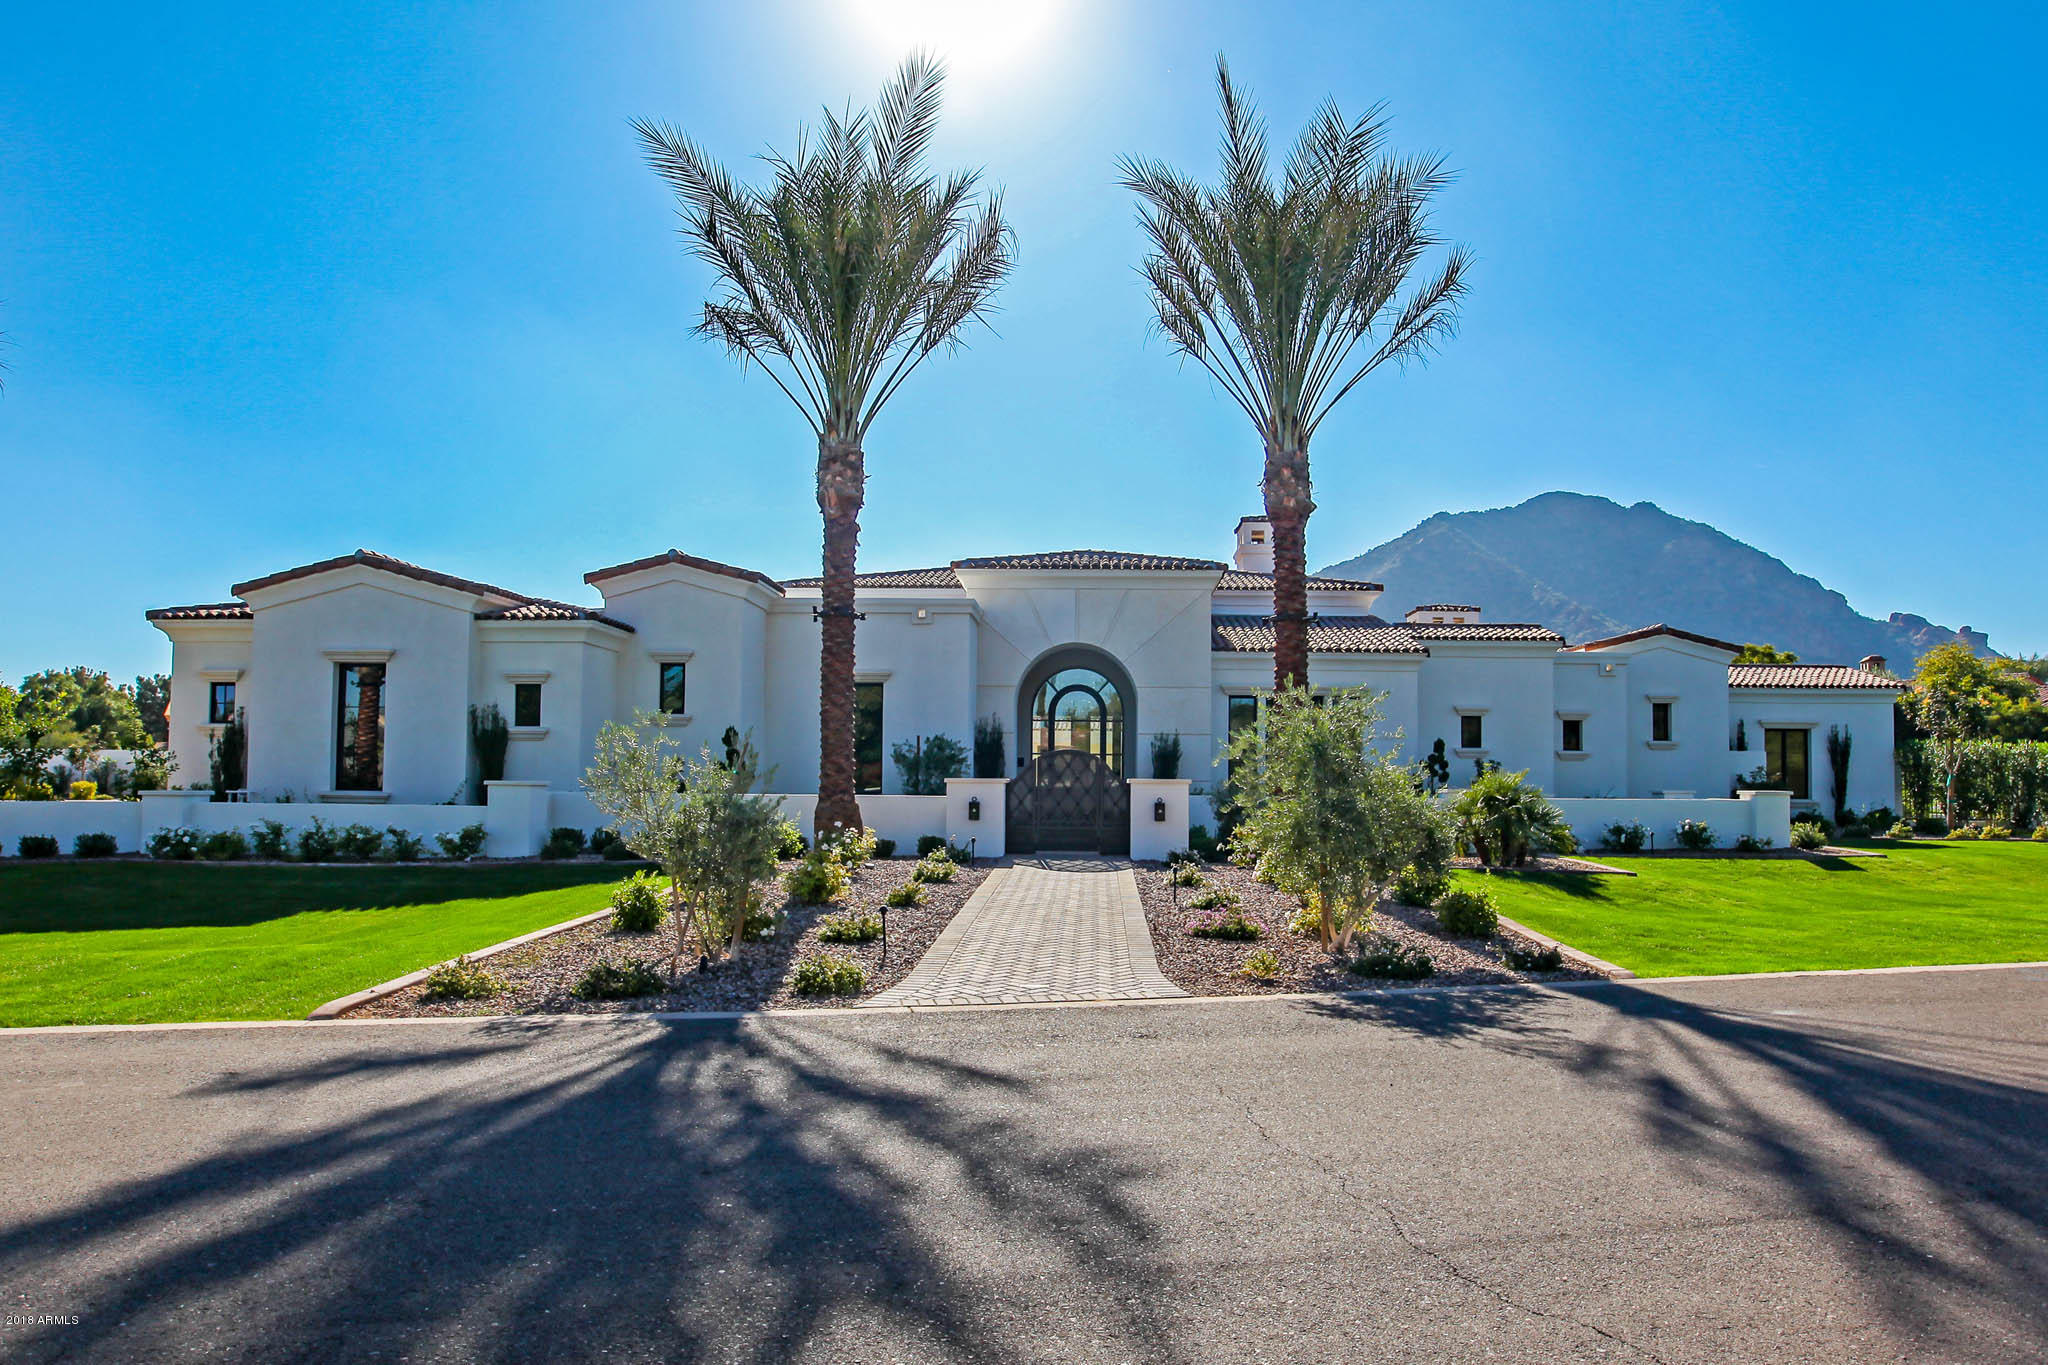
Brand NEW Chic Luxury Quality Built Home! Extraordinary Views of Camelback/Praying Munk & Mummy Mtn! Hand Finished Russian White Oak Wood Floors! Designer Restoration Hardware lighting package! Wolf 6 burner gas cooktop, Oven, Micro & built-in espresso maker! Sub-Zero fridge! Imported Marble kitchen island countertop! Butler's Pantry! Lux Gold Brizo plumbing fixtures (smart touch)! Sierra Pacific Wood Clad doors & windows! Masculine Wet Bar w/ 100 bottle Sub-Zero wine chiller! Resort backyard w/ Modern Wet Edge Pool, elevated spa, ramada w/ fireplace, outdoor kitchen & turf! Privately Gated w/ courtyard & lighted date palms! Owner's Suite features cast iron tub, custom his/her closets, exercise rm & brick pattern marble floors! Enormous guest casita w/ private garage! Shiplap wall accents
#5786545

Paradise Valley

6241 E KEIM Drive

6 Beds

None Baths

7,830 Sq.Ft.

$4,394,900

MLS#: 5786545
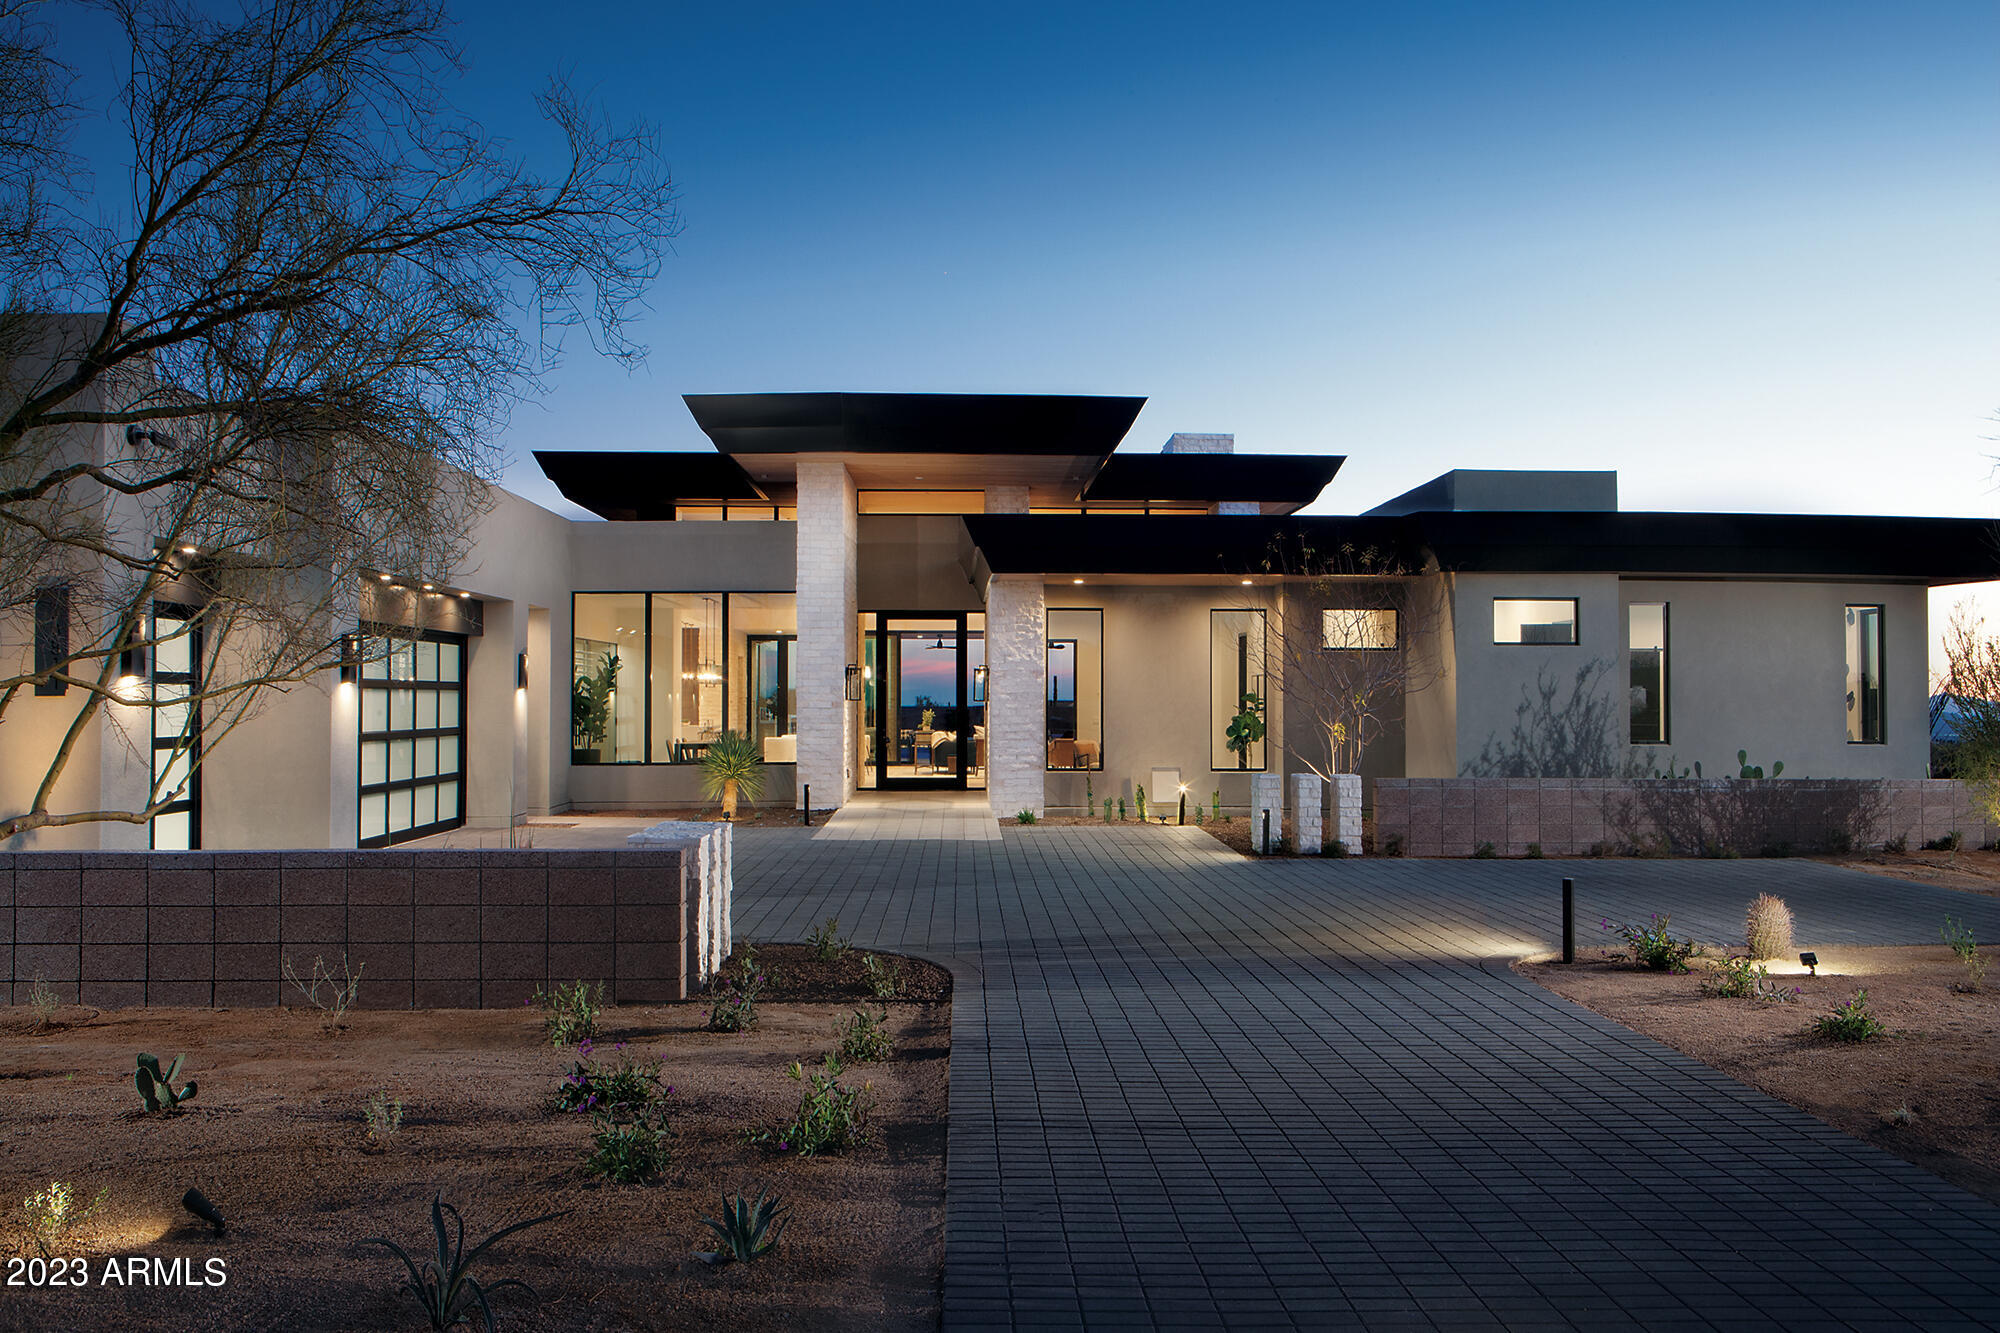
Built by custom home builder Sonora West Development and designed by Swaback Architects, this 4800 Model his approx. 5200/sf with an open Great room floor plan with 3 bedrooms + Office (with a full bath so it can be 4th bedroom), bonus/game room, 4.5 baths and a 3 car garage. It features Sub-Zero & Wolf appliances, and front & back landscape. Solitude is located just south of Pinnacle Peak with mountain and city light views. Photo shown is a different but same model of completed home.
#6708336

Scottsdale

24827 N 91ST Street

3 Beds

4 Baths

5,200 Sq.Ft.

$4,390,765

MLS#: 6708336
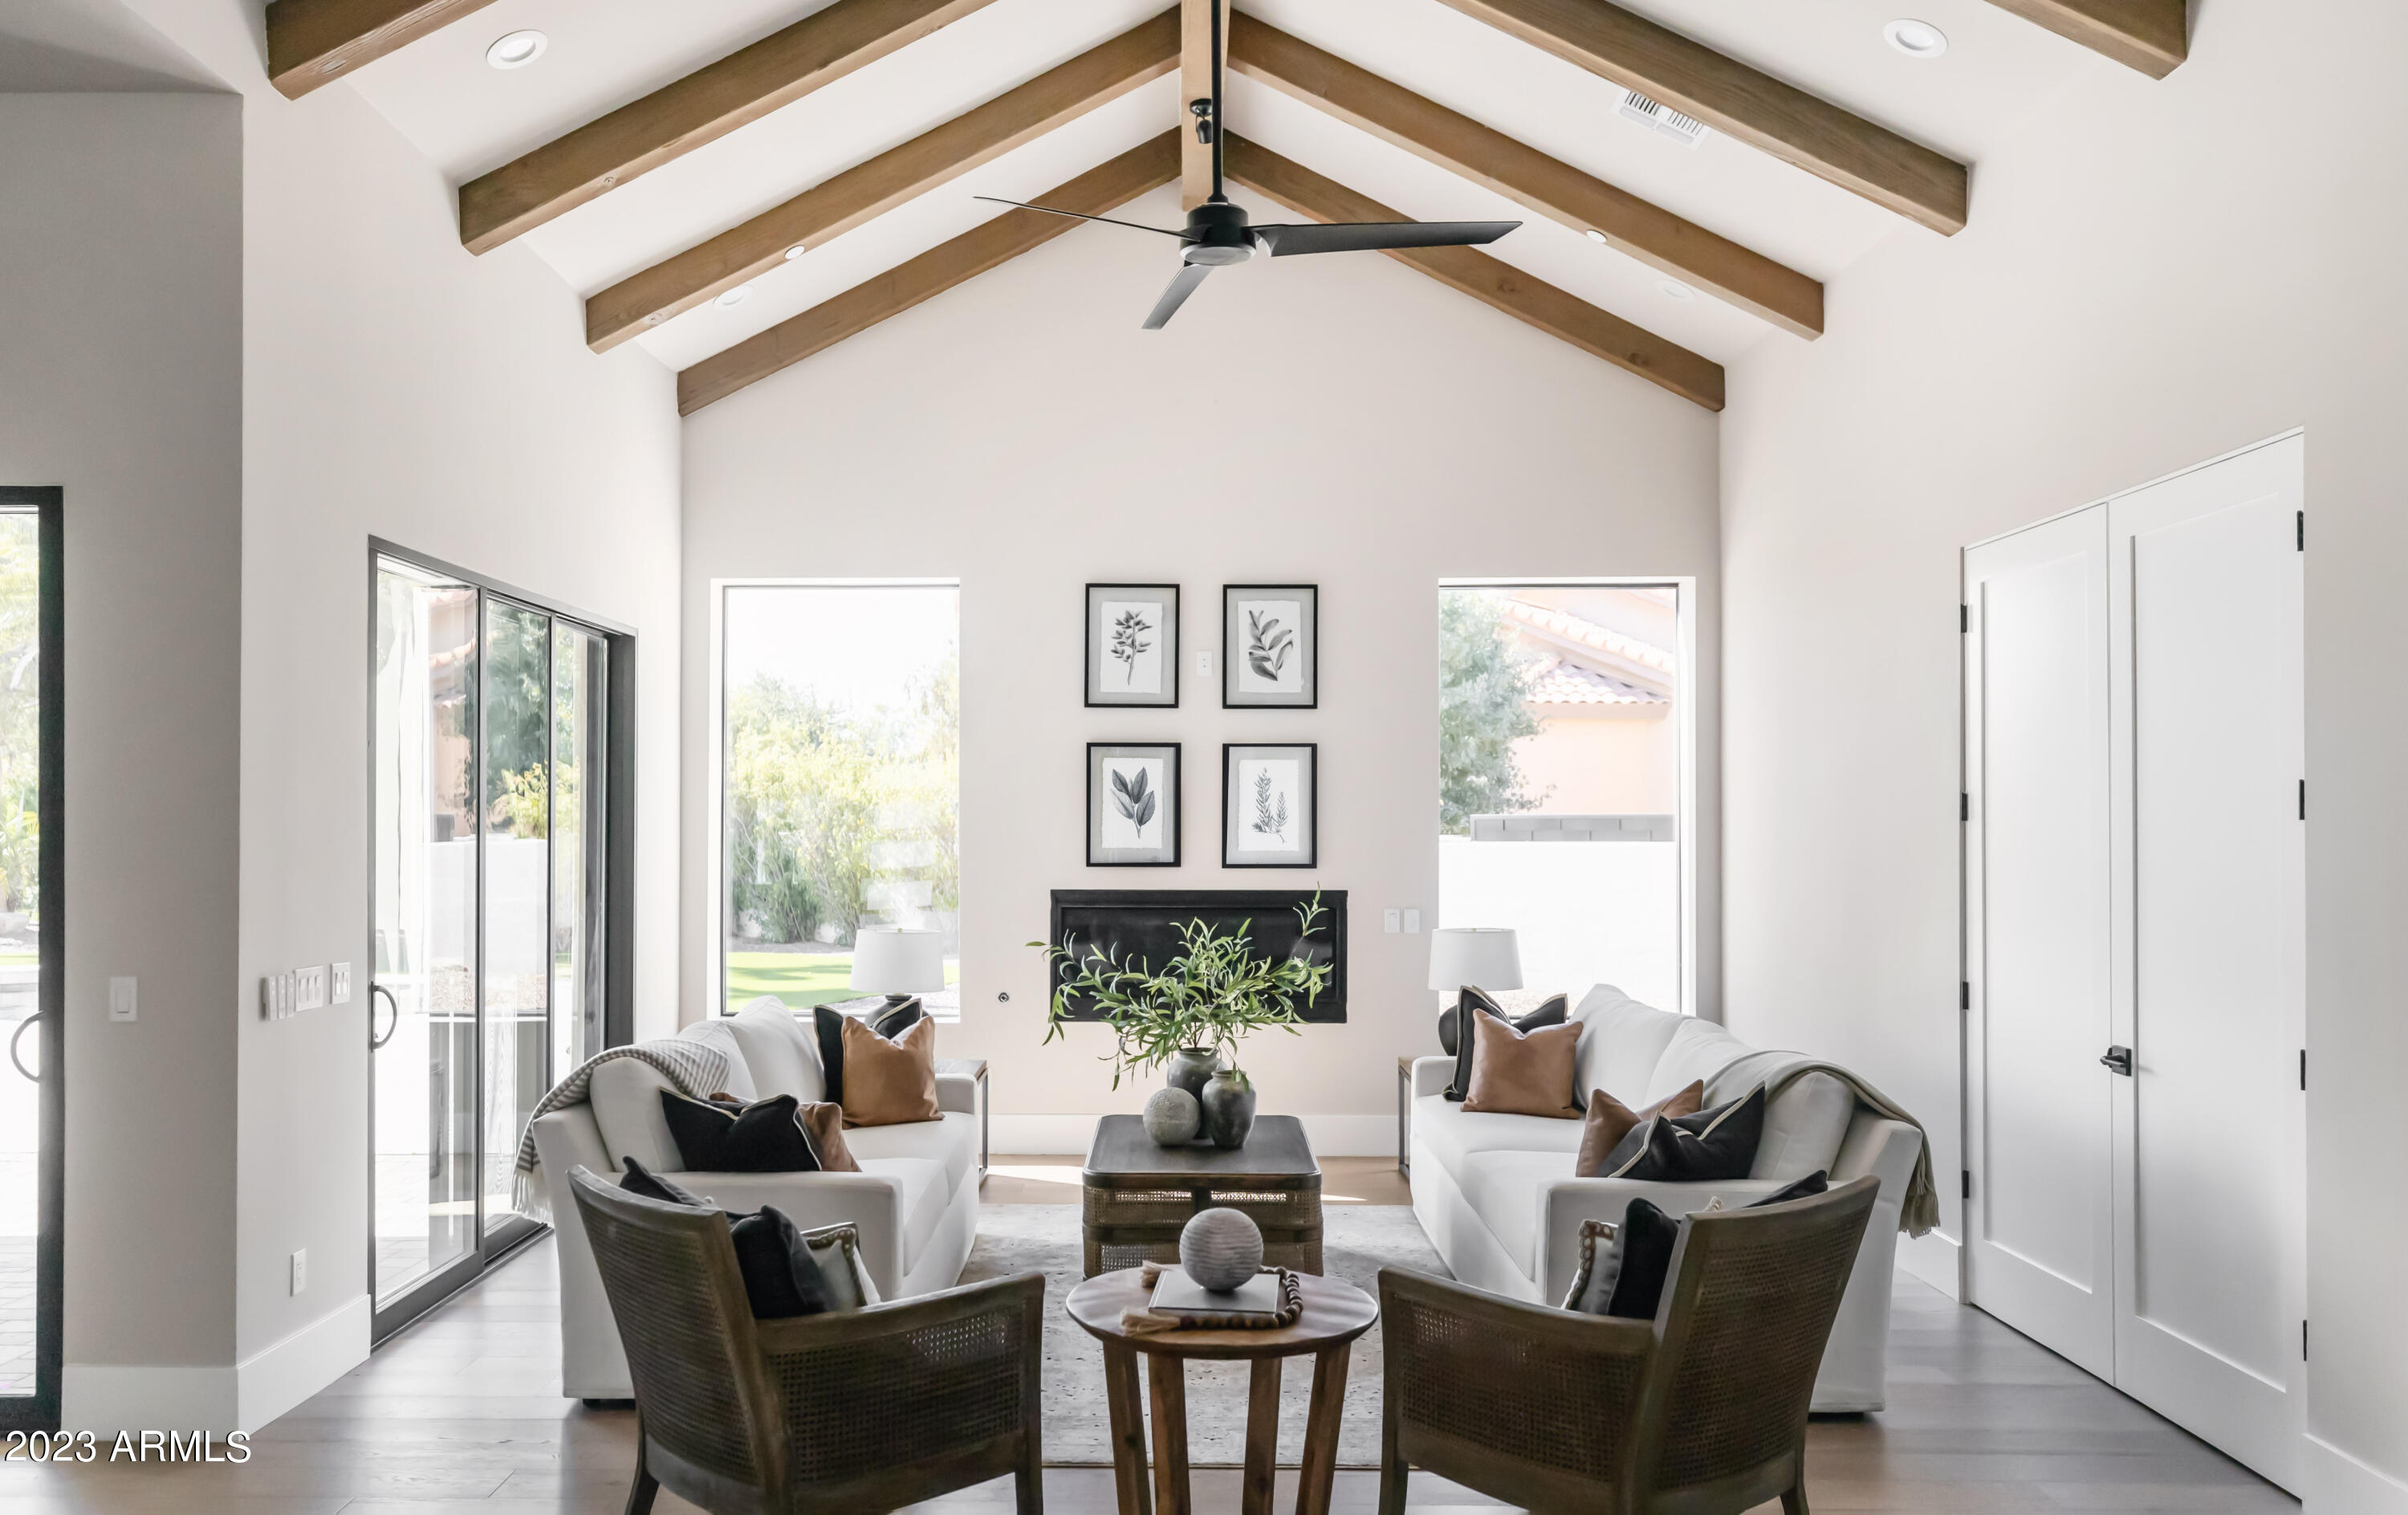
Welcome home! Nestled on a quiet street in a 3 C's school neighborhood, this just completed like NEW home was fully rebuilt with all the latest tech & features! All new electrical, plumbing, Trane HVACs, roof, wood flooring, cabinets, tile, quartz countertops, extended 4 car garage, +more. Soaring ceilings with beautiful wood beams are a focal point as soon as you walk through the door. The open floor plan is ideal for entertaining & completed by a teen living room, office/gym, theater/media room, & wine bar. Kitchen features high end Miele, Sub Zero & Wolf appliances. Perfect indoor/outdoor living for the great AZ weather, heated pool with baja shelf and full outdoor kitchen. Enjoy the stunning mountain views from your backyard chipping greens, or from almost any window in your new home. This is like a new home taken down and rebuilt and added on to, not even lived in since completion! Spray foam insulated, new windows, doors, roof, wiring, plumbing, etc! Extended depth garage to fit large SUV/pickups or extra storage + a storage room off side. Full pool bath off back of house for guests while entertaining in resort yard. Docs tab has list of improvement
#6617414

Paradise Valley

9802 N 53RD Place

4 Beds

5 Baths

5,220 Sq.Ft.

$4,390,000

MLS#: 6617414

* Listings identified with the FMLS IDX logo come from FMLS and are held by brokerage firms other than the owner of this website. The listing brokerage is identified in any listing details. Information is deemed reliable but is not guaranteed. If you believe any FMLS listing contains material that infringes your copyrighted work please click here to review our DMCA policy and learn how to submit a takedown request. © 2024. First Multiple Listing Service, Inc.
Stunning Views and more

Featured listing

Stunning Views and more

Browse Properties

Categories

Homes Tailored to Your Lifestyle

Buyers Guide

Buying a home is one of the most exciting milestones of your life.

View more

Sellers Guide

Putting your home on the market can be a stressful process, especially when you don’t know what to expect.

View more

Market report

With just a few clicks, you'll gain instant access to valuable insights about the real estate market, including trends, property values, and community analytics.

View more

Home value

Unlike automated valuations, our hands-on review will provide a comprehensive opinion of your home’s value while considering important interior elements and other location intangible factors that machine algorithms so often miss.

View more

Buyers resources

Guides on financing, inspections, and choosing the right Realtor for a smooth home purchase.

Sellers resources

Practical tips on staging, pricing, and preparing your home to attract buyers and maximize your sale.

Send a message

Message successfully sent.

Preferred Agent

Preferred Area

Preferred City

Reason for contacting?

I agree to receive email communication and understand I can unsubscribe at any time.

I agree to be contacted by The Mandy Gold Team | Haymore Real Estate LLC via call, email, and text for real estate services. To opt out, you can reply 'stop' at any time or reply 'help' for assistance. You can also click the unsubscribe link in the emails. Message and data rates may apply. Message frequency may vary. Privacy Policy

Sign In Sign Out

Virtual Assistant

Would you like to take the next step with this property? We can help you schedule a showing or virtual tour, or send you more details.

Yes, I would like more information.

Thank You for Your Reply, One of Our Agents will contact you as soon as possible

No, maybe later.

Thank you, you can always contact me via email, phone number or through the contact form.

Realhub AI

Lucy - Your AI-Powered Realtor

Update Your Temporary Password

Personalize your search

Enter your email and we'll notify you immediately when new listings match what you're looking for.

or enter email address

Already have an account ? Login here

Continue your home search

Preferred Area

Preferred City

I agree to receive communications and understand I can unsubscribe at any time.

I agree to be contacted by The Mandy Gold Team | Haymore Real Estate LLC via call, email, and text for real estate services. To opt out, you can reply 'stop' at any time or reply 'help' for assistance. You can also click the unsubscribe link in the emails. Message and data rates may apply. Message frequency may vary. Privacy Policy

Already have an account ? Login here

We use cookies

We use cookies primarily for analytics to enhance your experience. By accepting, you agree to our use of these cookies. You can manage your preferences or learn more about our cookies policy.