Thinking of selling?

Trusted Real Estate Experts in Sierra Vista, Fort Huachuca, Benson, and Bisbee Arizona

  • Nearby me

Popular Features

Community Features

Association

Property Features

Waterfront

View

Exterior Features

Interior Features

Style

E-Alert name

Properties

10000 properties match your criteria

Located in coveted Paradise Valley Farms, this exceptional one-acre Scottsdale property presents a rare combination of location, scale and opportunity. Surrounded by expansive estates and the neighborhood's signature rural-equestrian character, the property offers a private setting just minutes from Scottsdale's premier resorts, golf, fine dining and luxury shopping. The main residence features four ensuite bedrooms, two dedicated offices within the primary suite, mahogany wood flooring, built-in shelving, boxed-beam ceilings and distinctive architectural detailing throughout. The generously appointed kitchen features an oversized center island with bar seating, walk-in pantry, breakfast room, oversized Sub-Zero refrigerator, gas cooktop, dual ovens and dual dishwashers, complemented by a formal dining room. A separate two-bedroom guest house with a full kitchen provides exceptional flexibility for multigenerational living, extended family or guests. Designed for effortless indoor-outdoor living and entertaining, the expansive grounds feature generous covered patios, an outdoor kitchen and fireplace, swimming pool, sprawling lawns, sport court and sand court. Car enthusiasts will appreciate the temperature-controlled garage with space for up to eight vehicles. Enjoy the property as it stands or envision something entirely new. Set on approximately one acre in one of Scottsdale's most distinctive estate neighborhoods, 8219 N 74th Place offers the space, setting and versatility to create a truly personalized estate--a rare opportunity to reimagine every detail and make Paradise Valley Farms your own.
#7068069

Scottsdale

8219 N 74TH Place

6 Beds

5 Baths

6,447 Sq.Ft.

$4,750,000

MLS#: 7068069
Price reduced
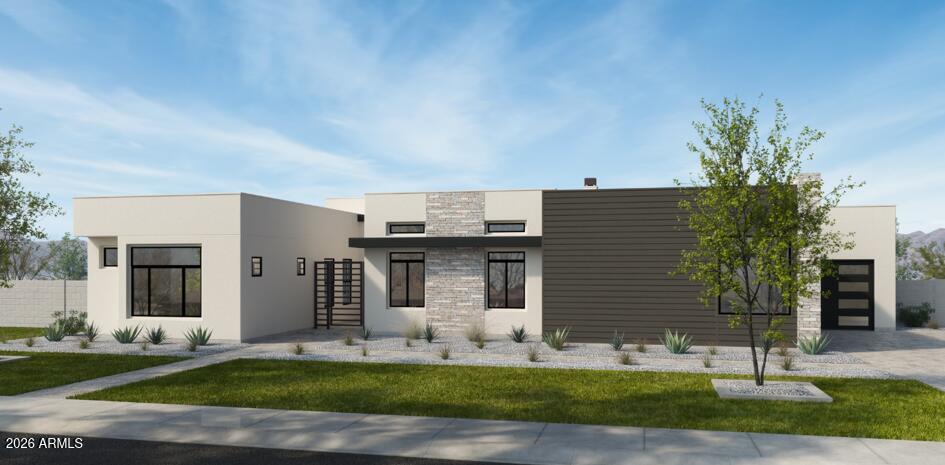
Early-stage pricing alert!! This contemporary desert-modern residence features 6 bedrooms, 7.5 bathrooms, approximately 6,217 square feet of living space, and a 5-car garage. Designed with an open-concept floor plan, the home includes expansive entertaining areas, a designer kitchen with Wolf Sub-Zero appliances, premium finishes, and a huge island for entertaining! Oversized windows for abundant natural light, and seamless indoor-outdoor living. Situated on a large homesite in Scottsdale's highly desirable Cactus Corridor. Located within the Scottsdale Unified School District, the home is near top-rated schools, shopping, dining, golf, and convenient freeway access. This home will be completed Fall of 2026!!
#7025776

Scottsdale

11203 N MILLER Road

6 Beds

7 Baths

6,217 Sq.Ft.

$4,750,000

MLS#: 7025776
Price reduced
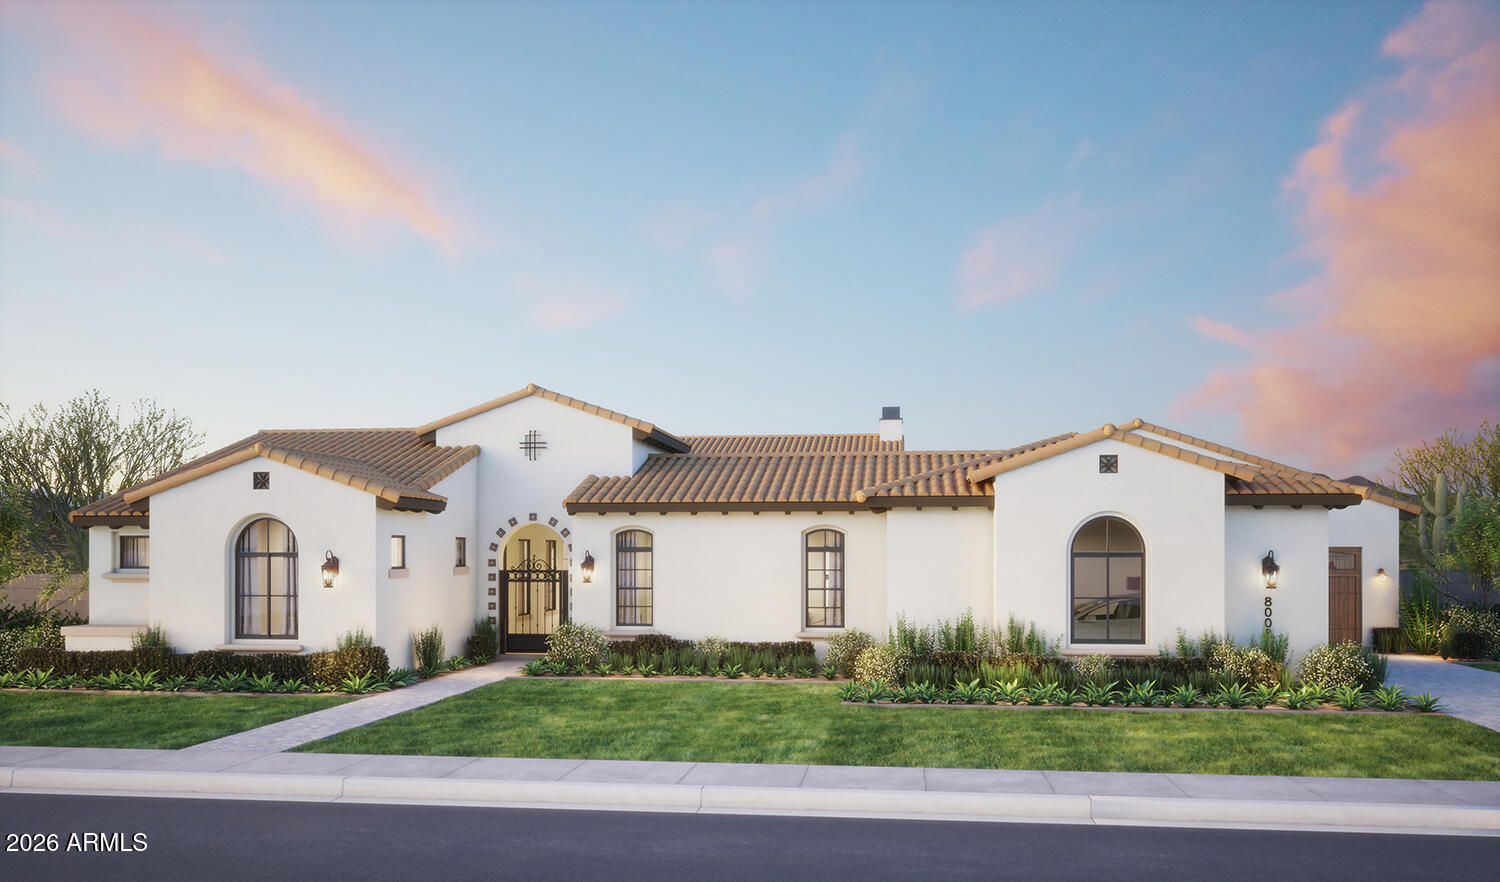
Welcome to 10810 N 82nd Place, an extraordinary new-construction estate nestled on a private one-acre homesite in Scottsdale's coveted Cactus Corridor. Blending timeless Spanish-inspired architecture with modern luxury, this exceptional residence offers 6,217 square feet of thoughtfully designed living space, featuring 6 spacious bedrooms, 7.5 bathrooms, and an expansive 5-car garage.

Designed for both grand-scale entertaining and everyday comfort, the open-concept floor plan showcases soaring ceilings, designer finishes, and seamless indoor-outdoor living. The chef's kitchen serves as the heart of the home, flowing effortlessly into expansive gathering spaces and elegant entertaining areas. Luxurious ensuite bedrooms provide privacy and comfort, while the owner's retreat offers... a spa-inspired sanctuary complete with premium finishes and generous walk-in accommodations.

Situated within the exclusive Sundown Ranch enclave, this estate enjoys the rare combination of privacy, space, and convenience. Surrounded by multimillion-dollar properties and mature desert landscaping, the property offers easy access to Scottsdale's premier golf courses, world-class dining, luxury shopping, top-rated schools, and the Loop 101 corridor.

This remarkable residence presents a rare opportunity to own a brand-new luxury estate in one of Scottsdale's most desirable neighborhoods, where sophisticated design, exceptional craftsmanship, and unparalleled location converge to create a truly extraordinary lifestyle.
#7036382

Scottsdale

10810 N 82ND Place

6 Beds

7 Baths

6,216 Sq.Ft.

$4,750,000

MLS#: 7036382

Price reduced
Set within Scottsdale's prestigious Cactus Corridor, this breathtaking Santa Barbara-style estate by Thomas James Homes embodies the pinnacle of luxury desert living.  This newly completed single-level masterpiece showcases 6 bedrooms, 7.5 bathrooms, and meticulously curated design throughout. Rich wide-plank wood floors guide you through expansive open-concept living spaces where refined architecture meets effortless elegance. The gourmet kitchen is a true culinary centerpiece, appointed with premier Wolf and Sub-Zero appliances and complemented by a dedicated prep kitchen designed for elevated entertaining. An attached pool house offers endless possibilities for entertaining, wellness, or guest accommodations, while the expansive 4-car garage completes this remarkable estate.
#7066003

Scottsdale

7361 E Camino Santo --

6 Beds

7 Baths

6,216 Sq.Ft.

$4,750,000

MLS#: 7066003
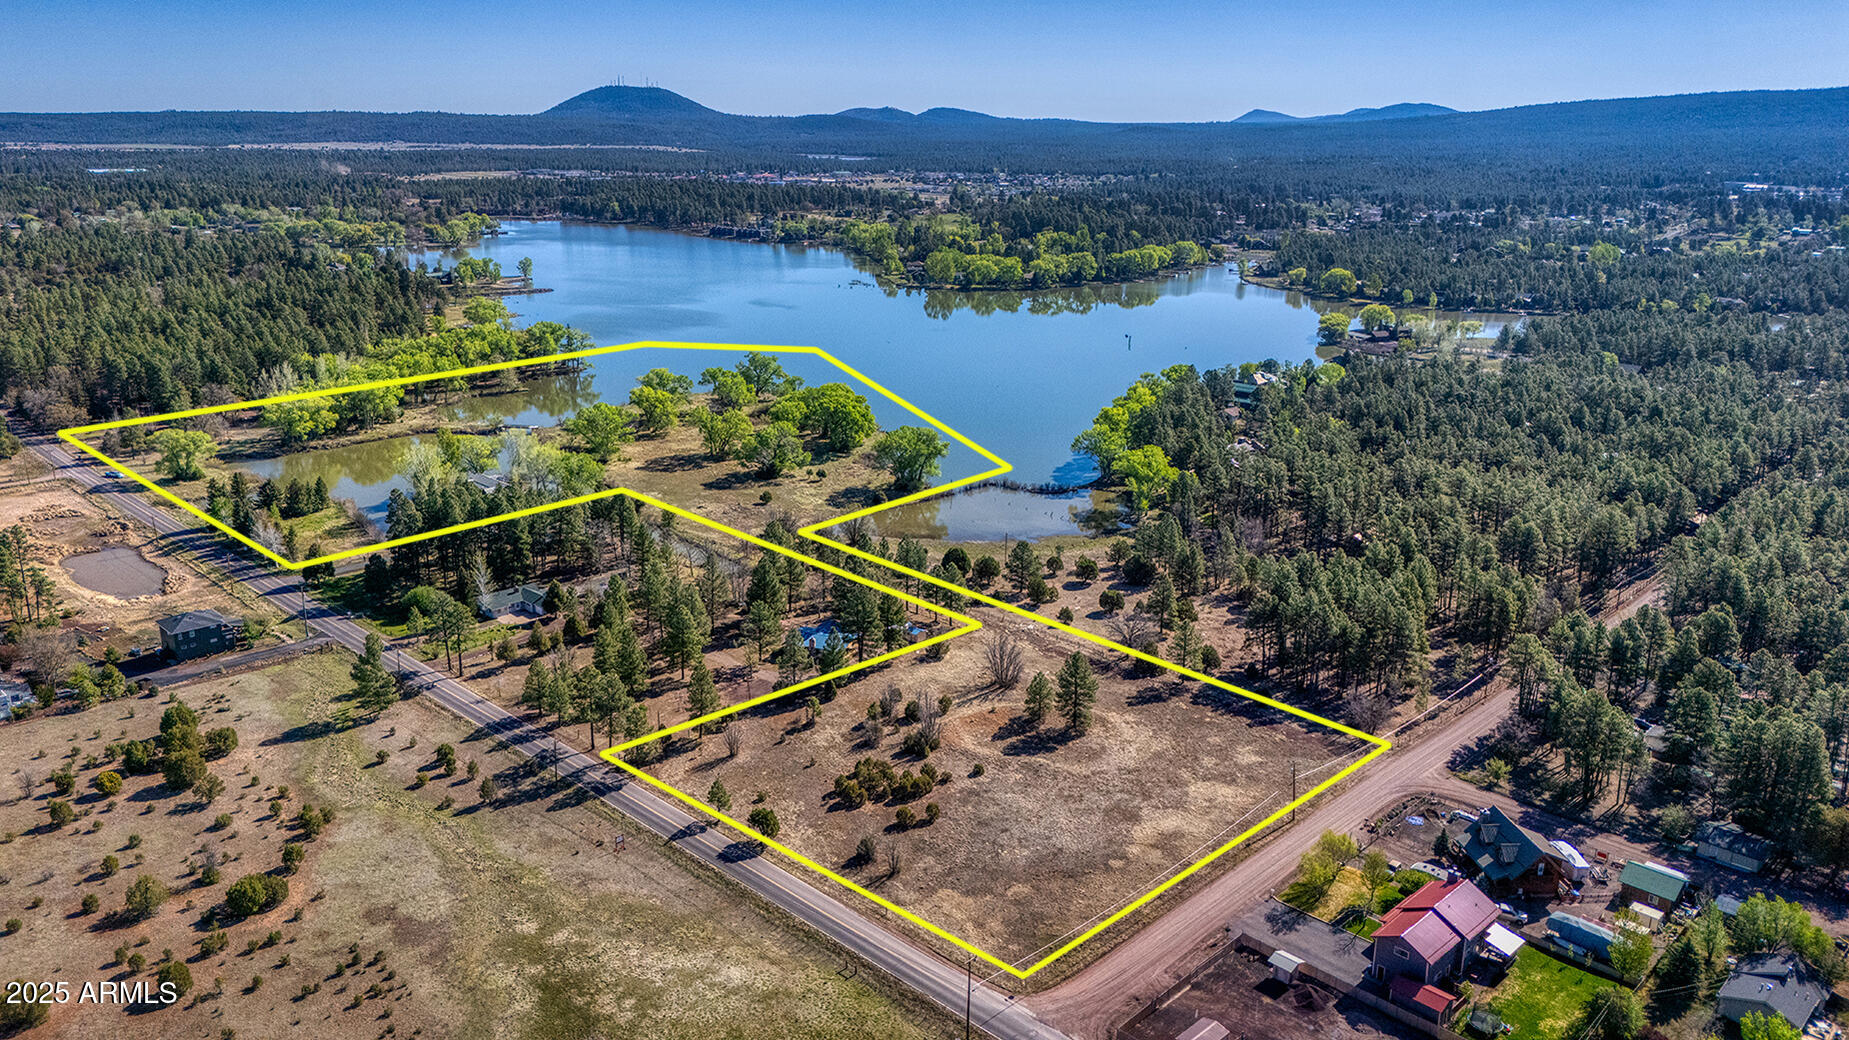
A portion of parcel 212-31-011 is still available for sale. Listing agent to provide details.  An extraordinary opportunity to own one of the Southwest's rarest treasures--lakefront property--awaits in the charming mountain town of Pinetop-Lakeside, Arizona. Spanning approximately 15 acres across two parcels, this unique offering is a true gem in the heart of Arizona's White Mountains. Lakefront properties are exceedingly rare in the Southwest, making this spring-fed lakefront parcel a standout investment or personal retreat. Surrounded by breathtaking mountain views and nestled against a crystal-clear, spring-filled lake, the property offers direct access to a variety of recreational activities including boating, fishing, paddleboarding, and more. Utilities are already available at the property line, and with generous acreage, the possibilities are endless.
Build a luxury estate, develop a private family compound, or subdivide for future development the choice is yours.
Whether you're seeking tranquility, recreation, or investment potential, this is a once-in-a-lifetime chance to own a waterfront sanctuary in one of Arizona's most desirable alpine commun
#6869439

Pinetop-Lakeside

XXXX Larson Road -

None Beds

None Baths

12.31 acres

$4,750,000

MLS#: 6869439
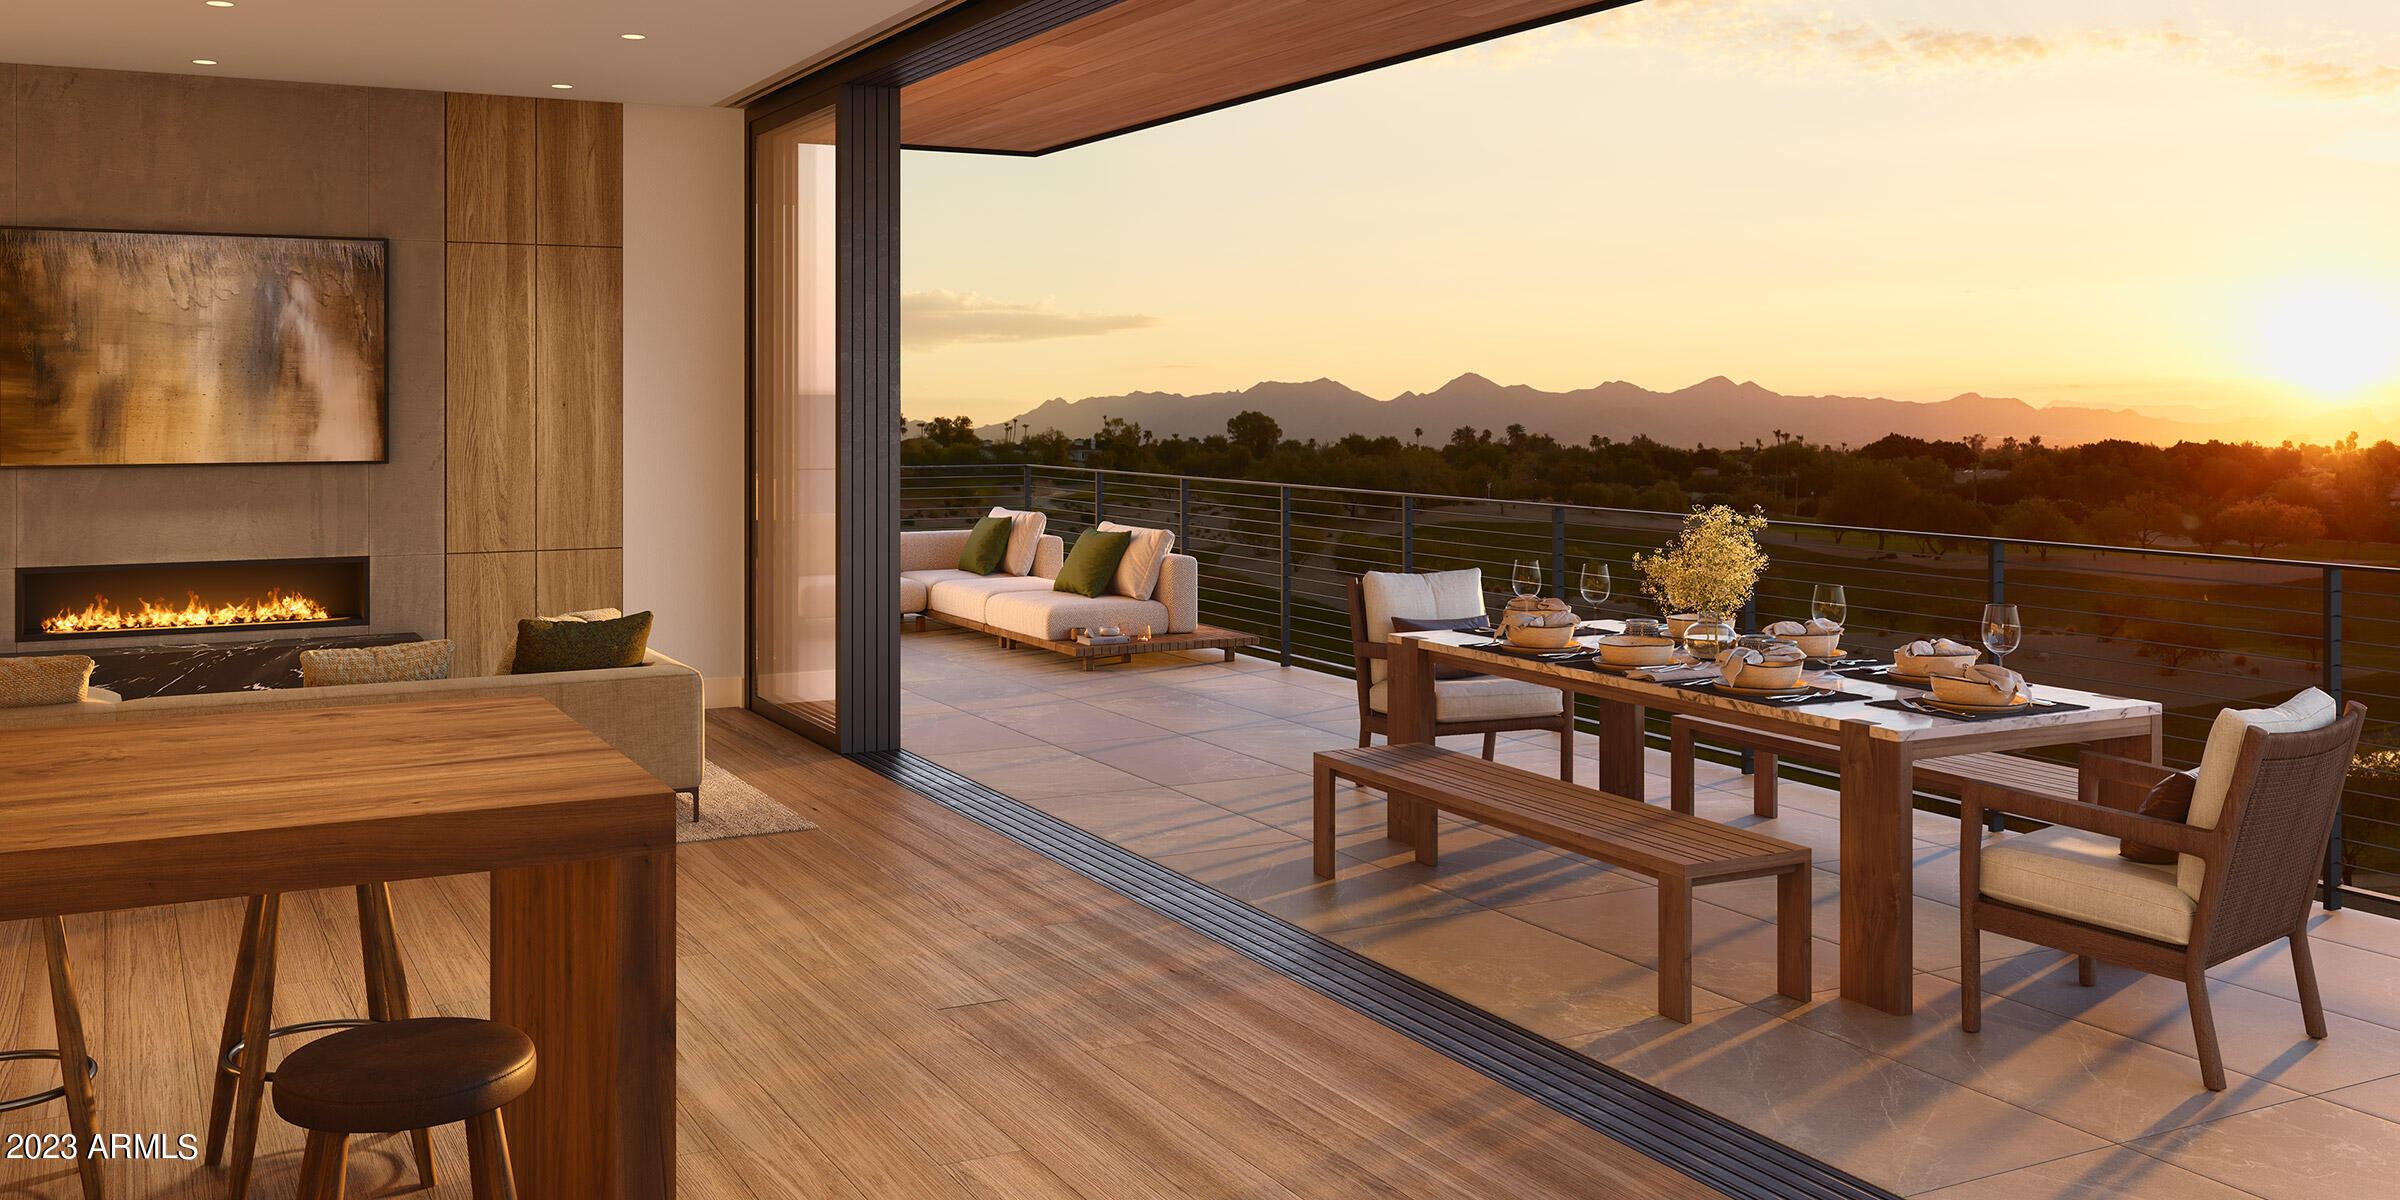
This three bedroom plus den residence features some of the best views at Ascent overlooking the golf course and to the McDowell Mountain range. Tucked at the base of Camelback Mountain, Ascent is a new, private gated community adjacent to The Phoenician Resort - one of Arizona's premier luxury resort destination. Ascent presents a new level of luxury living for Scottsdale with views overlooking the Valley & Camelback Mountain. Home designs feature contemporary architecture integrating warm, natural materials, expansive windows, and large outdoor patios. Thoughtfully designed by Nelsen Architects and Vallone Interior Design. Luxury finishes include exquisite bulthaup Kitchens, wood floors and Sub Zero-Wolf appliance package. A private rooftop terrace and the Mountain Club pool and fitness
#6594789

Scottsdale

4849 N Camelback Ridge Drive B408

3 Beds

3 Baths

3,141 Sq.Ft.

$4,750,000

MLS#: 6594789
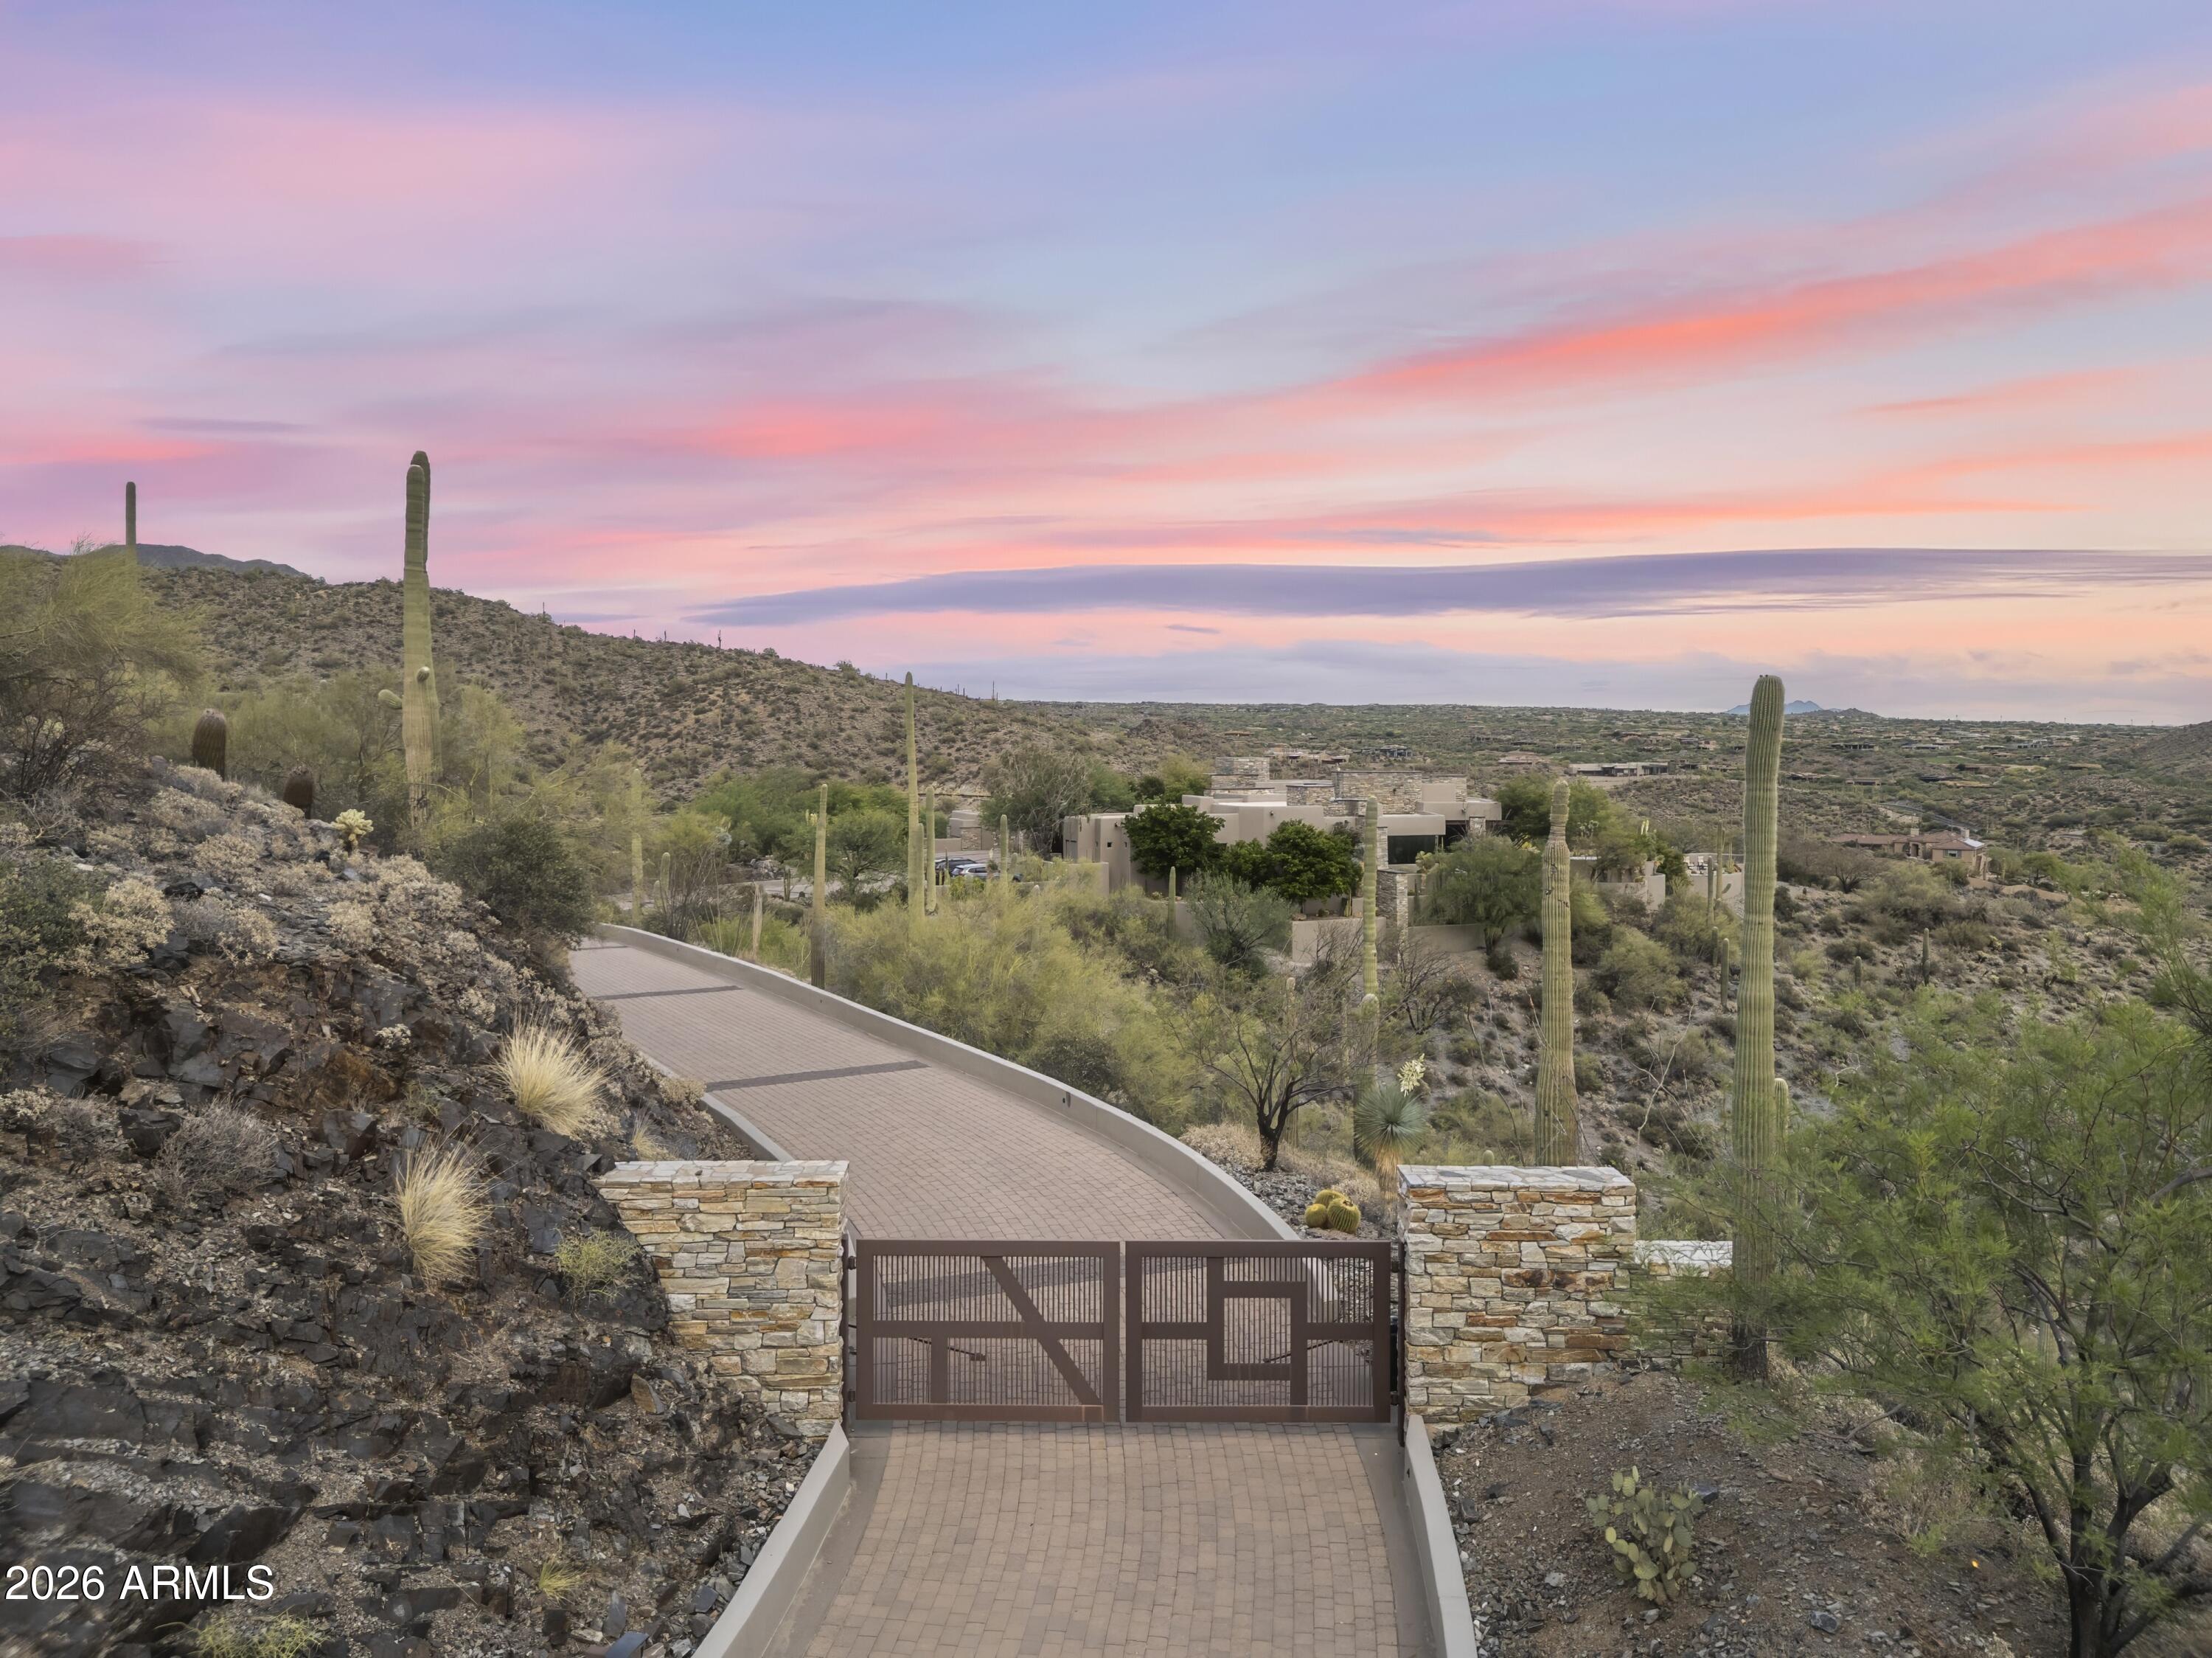
Sprawling 24.5-acre Guard Gated mountaintop estate within Carefree Ranch Homesteads occupies a rare south-facing peninsula-like ridge where architecture, privacy, and desert grandeur converge. A private gate and descending drive lead to a large motor court, creating a dramatic sense of arrival. The residence is positioned to command uninterrupted panoramas of city lights, layered mountain silhouettes, and Arizona's spectacular sunrises and sunsets. Designed for those who value quality and seclusion, the home is a study in elevated desert living, including thoughtful indoor-outdoor connections, and top-tier amenities which enhance the natural drama of the site. Every detail, from the approach to the living spaces to the expansive view corridors, has been composed to celebrate scale... , serenity, and the art of living. Exceptional in its setting and rare in its offering, this estate delivers a level of privacy, presence, and visual impact seldom found at this price point. A true mountaintop sanctuary, inviting a lifestyle defined by quiet luxury architectural distinction, and sweeping views that feel entirely your own.
#7021467

Scottsdale

40803 N BRANGUS Road

3 Beds

3 Baths

6,870 Sq.Ft.

$4,750,000

MLS#: 7021467
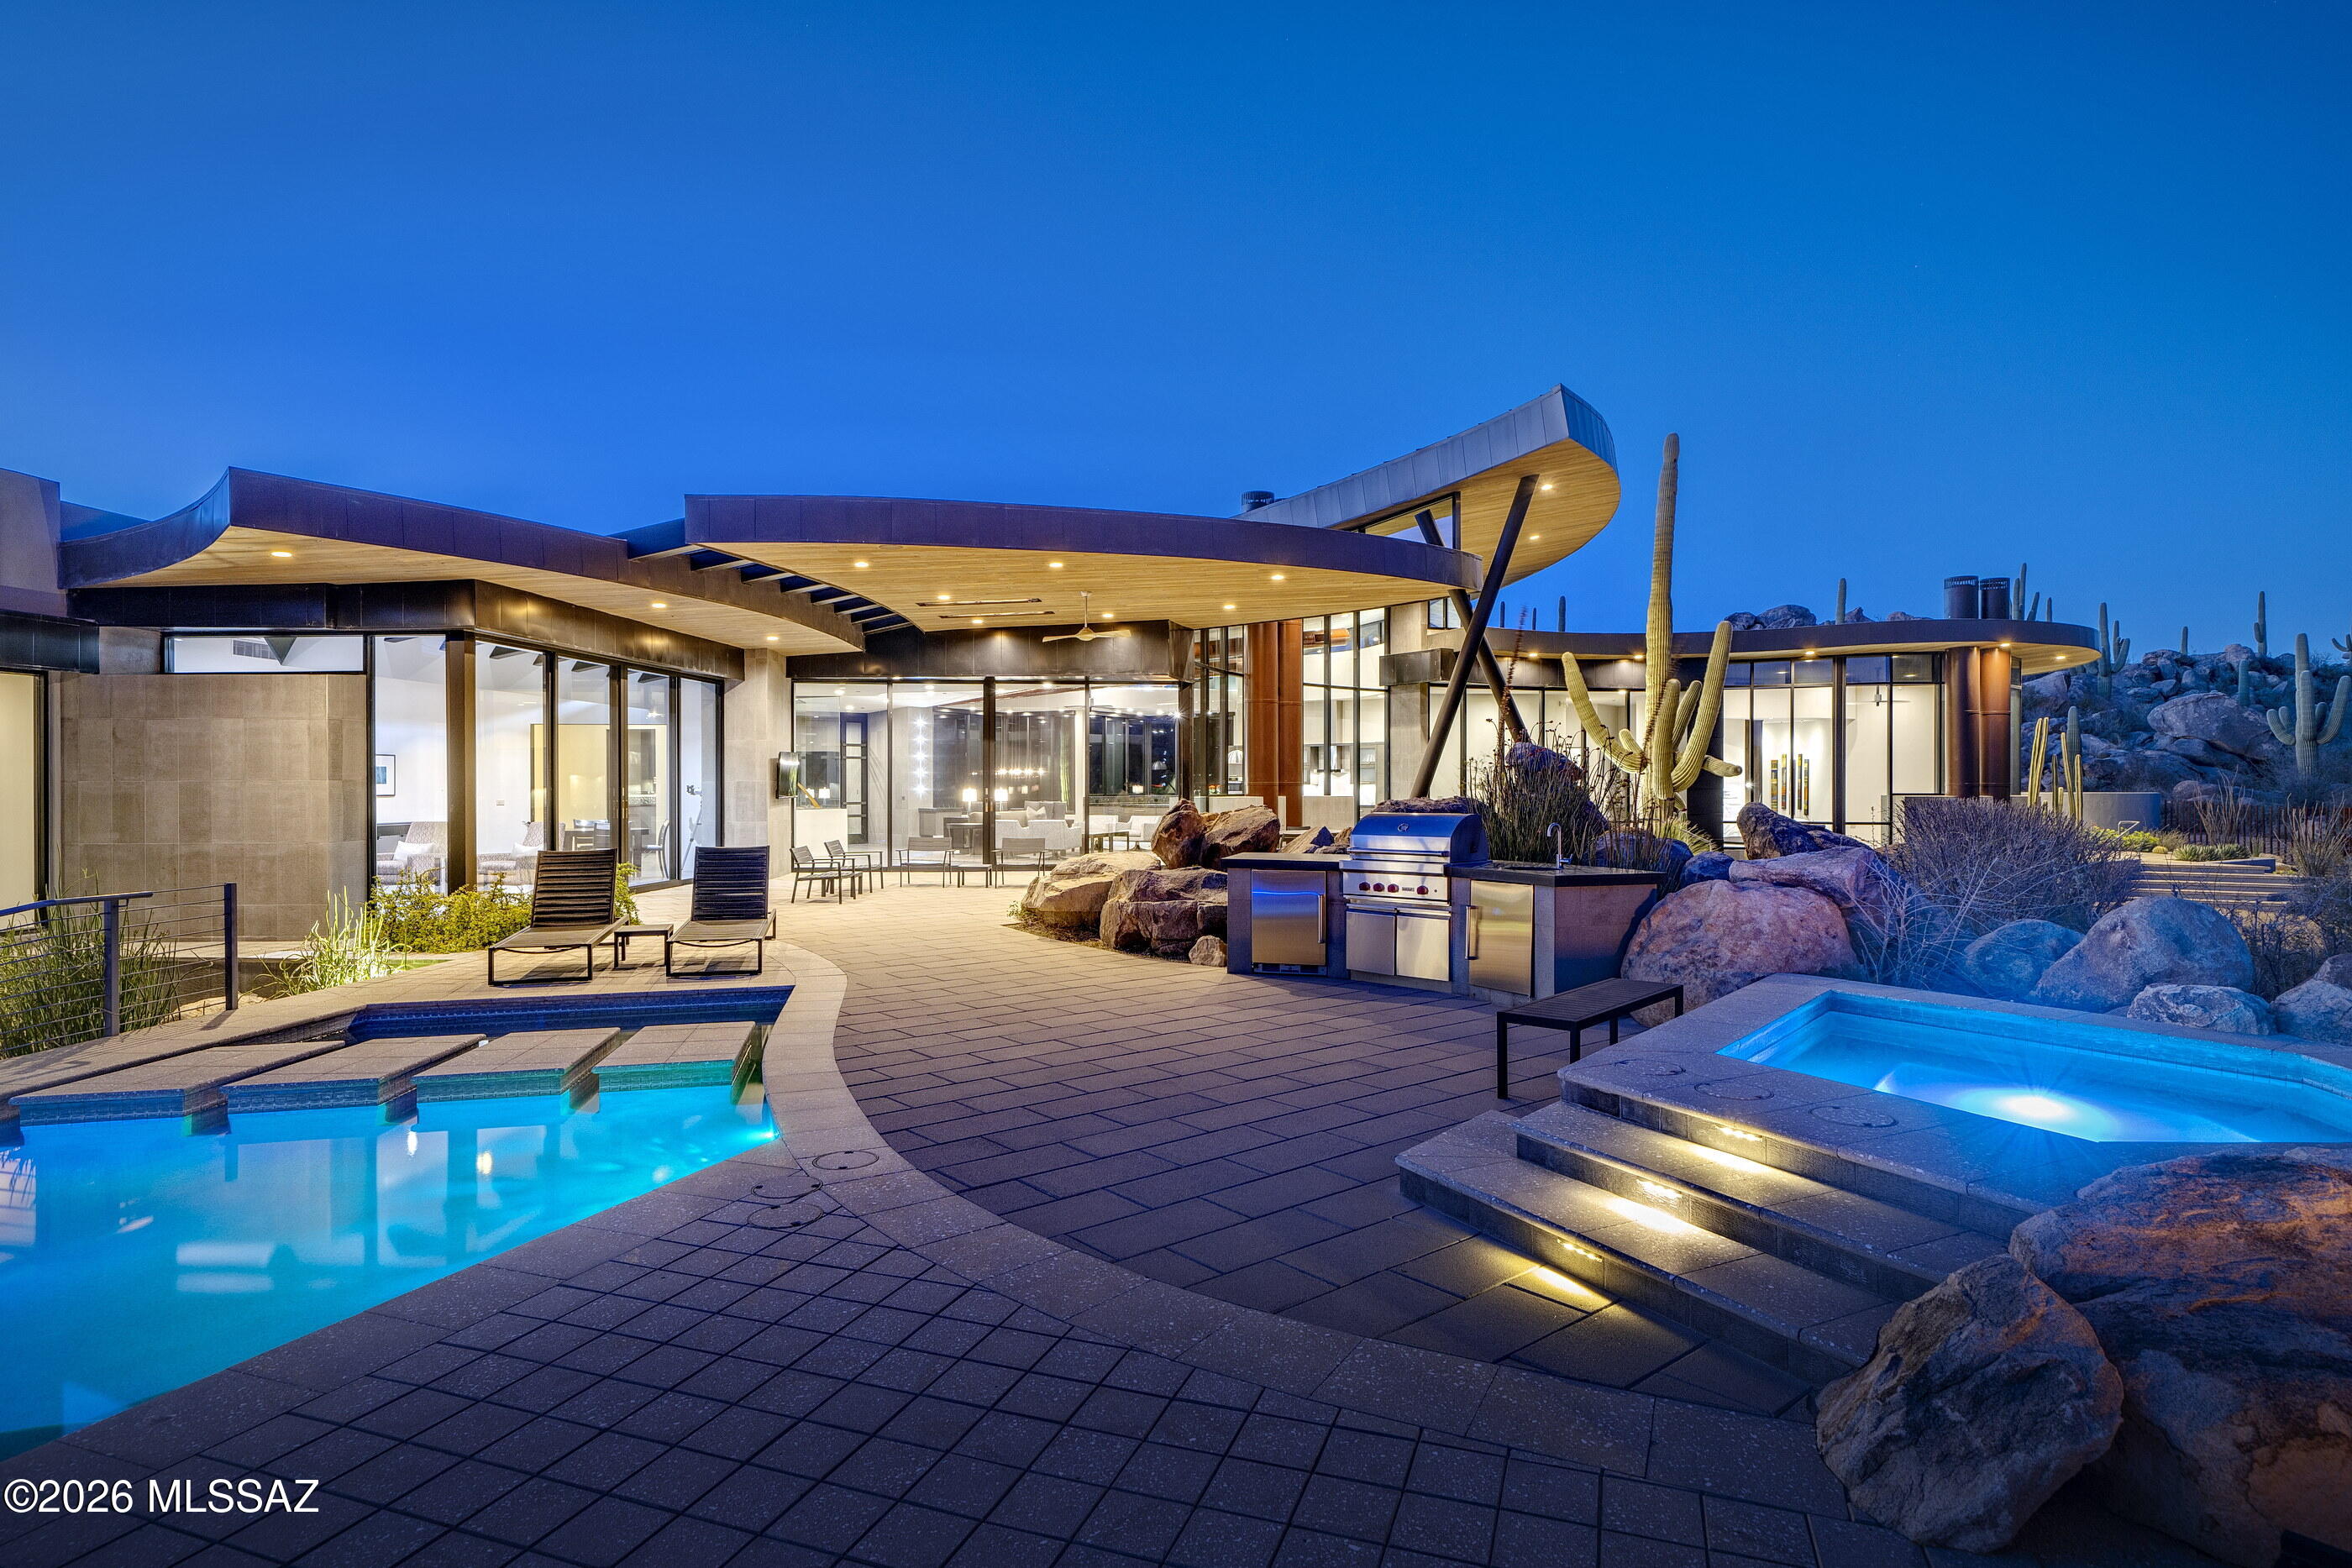
This Desert Modern estate, designed by renowned architect Marc Soloway with interiors by Lori Carroll, is gracefully nestled into the rugged boulder walls of Stone Canyon, standing as a poetic expression of architecture in harmony with its environment. The Southeast facing residence maximizes iconic views of Pusch Ridge and the Catalina Mountains while embracing the organic contours of this 1.9 acre parcel. The house reads as an extension of the very geology that embraces it: finely crafted Italian tile laid in striated patterns that echo natural stone formations, and custom metal surfaces patinate in desert sun, forming a nuanced palette of ash, sienna, and iron that reflects the surrounding boulders. Extensive overhangs, articulated through segmented and cantilevered planes, not only deliver a dynamic sculptural presence but also mitigate the desert light and heat, forging deep shaded thresholds between interior and exterior space.

Roof lines and interior soffits tilt subtly from front to back, strategically lifting to carve open vistas from every room, revealing dramatic panoramas of the Tortolita and Catalina ranges. Here, cantilevered volumes appear to float, their lightness achieved through a disciplined structural expression of slender columnar supports, that double as elegant visual markers and as counterpoints. Dual purpose fireplace flues, finished in deep earthen tones that compliment the surrounding landscape, rise like totems, anchoring the design while framing sight lines across the Great Room's glass walls, which dissolve the boundary between interior comfort and the Sonoran Desert beyond.

Inside, the Great Room unfolds with a sensibility rooted in material authenticity and spatial fluidity. Floor to ceiling glazing bathes the interior in natural light, while a system of clerestory windows works in tandem with suspended ceiling elements, creating the illusion of a floating, paneled canopy overhead. Warm select alder wood ceilings, refined cabinetry clad in engineered Italian white oak, textured stone surfaces, and custom metalwork instill a tactile richness that resonates with the desert context. Italian porcelain flooring extends continuously to the exterior terraces, blurring the thresholds and encouraging an immersive experience of indoor outdoor living. Architectural gestures here are never arbitrary; each plane, pivot, and soffit responds to sun angles, prevailing winds, and the ever changing colors of the desert sky.

The kitchen is conceived as a refined composition, seamlessly integrated into the Great Room and defined by precision craftsmanship and material restraint. Flat panel cabinetry conceals a full suite of integrated appliances, allowing performance and technology to recede behind a clean modern expression. A substantial stone island anchors the space, its polished Emerald Pearl granite surface reflecting ambient desert light, while providing both visual mass and functional workspace. Stone and Caesarstone countertops and Italian tile extend the home's material language, reinforcing continuity, while the subtle curvature in the ceiling plane and carefully layered lighting complete a kitchen that reads as a cohesive architectural element rather than a standalone room.

Throughout the residence, bespoke details elevate the experience, from softly illuminated floor lighting at the entry and along the guest wing, to artisan metal handrails, tailored mirrors in the powder room and primary bath, and a custom floor to ceiling glass entry door. Finely crafted LaCava fixtures and an interplay of granite and limestone surfaces enrich the home's interior, reinforcing a layered material narrative and the enduring quality of this exceptional desert retreat.

More than a home, this residence participates in the vibrant lifestyle offered by Stone Canyon, one of Tucson's most esteemed guard gated golf and country club communities. Spanning over 1,400 acres of desert terrain at the base of the Tortolita Mountains, Stone Canyon is anchored by an 18 hole Jay Morrish championship golf course ranked among the top courses in the country, celebrated for its thoughtful routing among native saguaros, granite rock outcroppings, and the stunning backdrop of the Santa Catalina Mountains. Membership here confers access to an exclusive clubhouse with dining and social spaces, a state of the art fitness and wellness facility, resort style pools, tennis and pickleball courts, and miles of trails that invite exploration of the surrounding Sonoran landscape.
#22601176

Oro Valley

1470 W Tortolita Mountain Circle

4 Beds

4 Baths

6,490 Sq.Ft.

$4,750,000

MLS#: 22601176
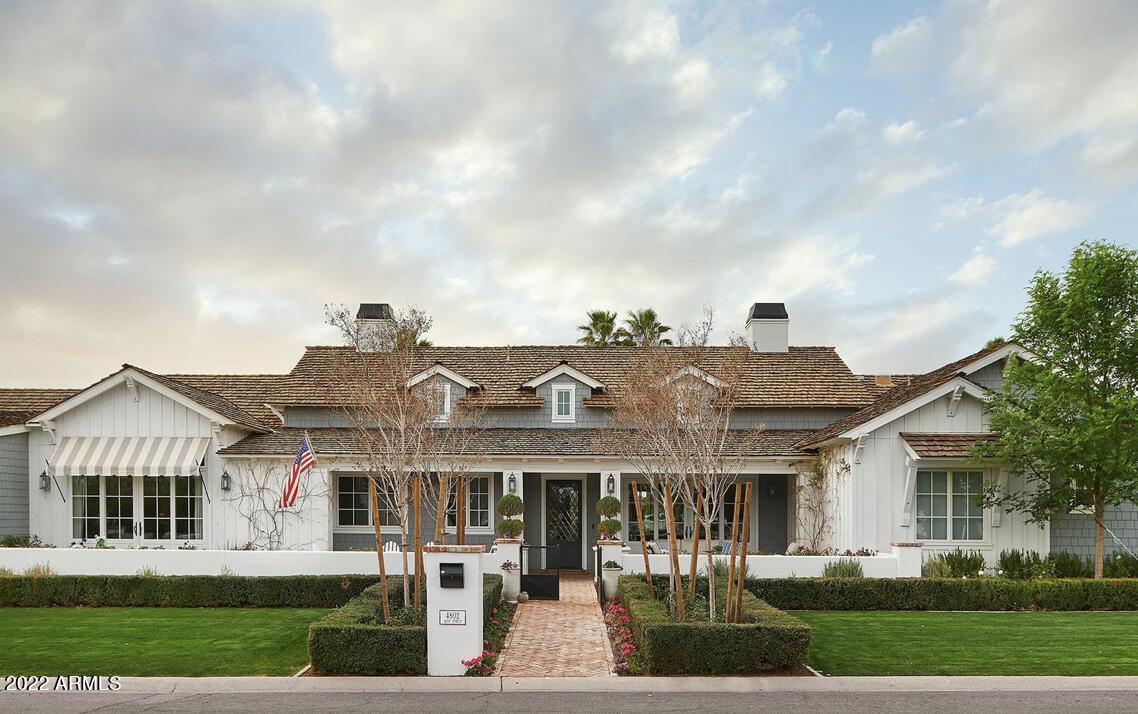
The perfect jewel box in the heart of Arcadia! This 2016 custom home built by the incomparable Rafterhouse was featured in Phoenix Home and Garden! Not a detail overlooked or expense spared in this refined 4 bedroom / 3.5 bath + office home.
#6443258

Phoenix

4802 N 46TH Street

4 Beds

3 Baths

4,316 Sq.Ft.

$4,750,000

MLS#: 6443258
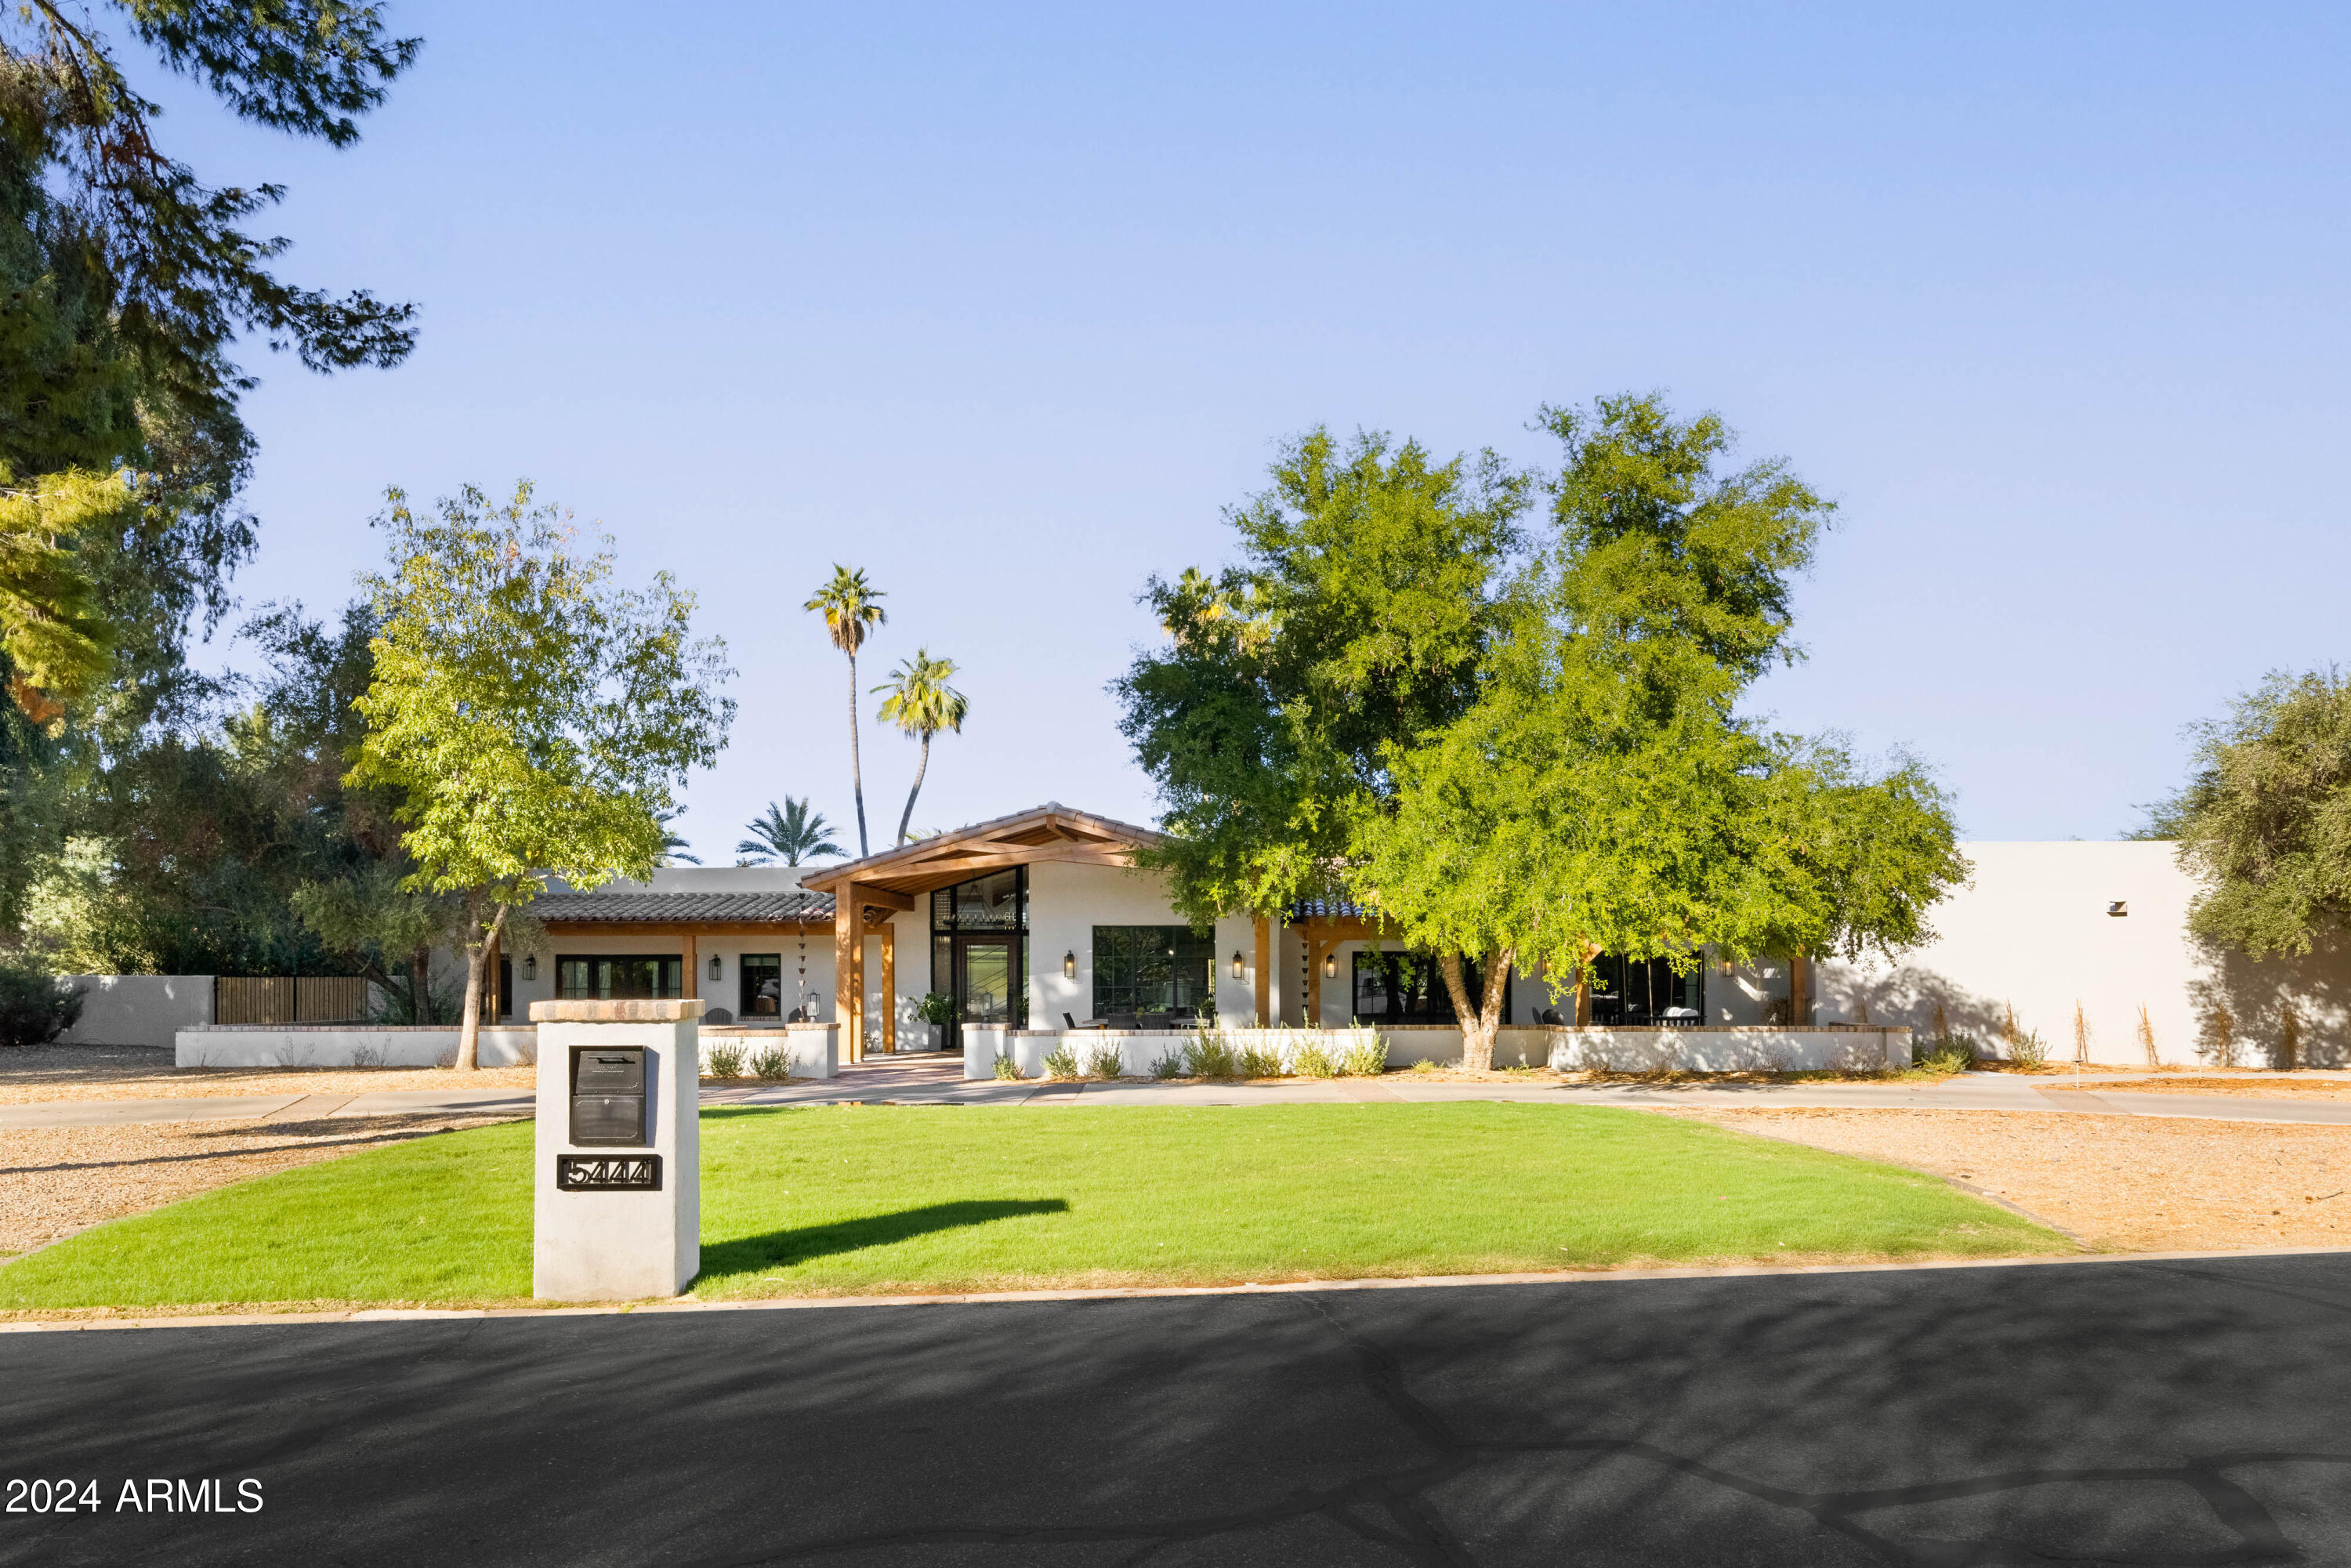
Nestled on an expansive 1-acre lot in beautiful Paradise Valley, this stunning residence is an entertainer's dream, with an array of luxurious amenities and a fabulous guest house.  Designed for ultimate functionality, the 4,855 square foot main house, has a split floor plan with 4 en-suite bedrooms, an office, a playroom and a gym. Beautiful white oak flooring throughout and a clean design, make this home warm and timeless. The attached 2,296 square foot guest house, was recently remodeled, with a full chef's kitchen, living room, bedroom, bathroom, laundry and movie theater- perfect for hosting guests and entertaining! The backyard is built for nonstop entertainment with a large pool, spa, sport court, firepit,  in ground trampoline and batting cage.  Located in one of Paradise Valley's most coveted areas, this home is just minutes from top-rated schools, world-class golf courses, shopping, and fine dining. Don't miss out on a property that embodies the best of Arizona luxury living in a prime location!
#6782647

Paradise Valley

5444 E SANNA Street

5 Beds

None Baths

7,152 Sq.Ft.

$4,750,000

MLS#: 6782647
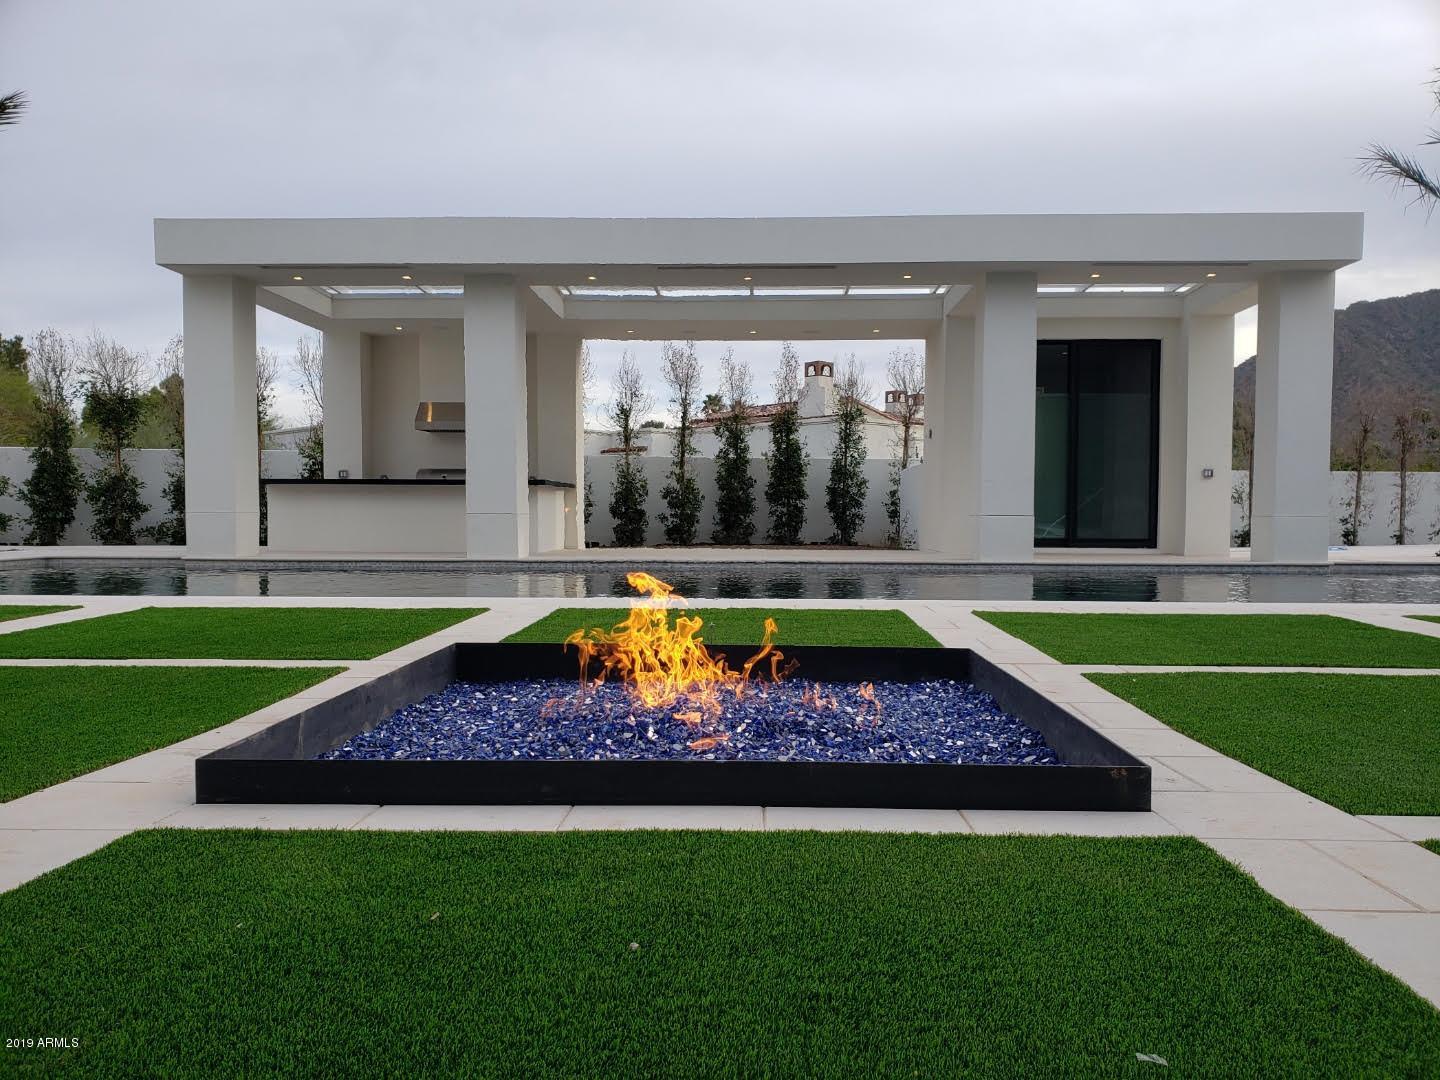
Fabulous new contemporary custom home built by the amazing Regal American Homes & designed by world reknown architect Ilan Pivko. This stunner boasts incredible full profile Camelback Mtn views from every room in the back of the house & all of your outdoor entertaining areas. Featuring an impressive resort style backyard w/ huge pool/spa & many water features. Palatial master suite boasts lg. sep. HIS/HER walk in closets & an over the top master bathroom. Lg. gourmet chef's kitchen w/ island & high end Sub-Zero/Wolf/Asko appliances & custom Bulthaup cabinetry & counter-tops! Fabulous finishes, high end superior craftsmanship & an A+ location with mtn views you have come to expect with this outstanding builder--Regal American!
#5679475

Paradise Valley

6119 E REDWING Road

4 Beds

None Baths

7,022 Sq.Ft.

$4,750,000

MLS#: 5679475
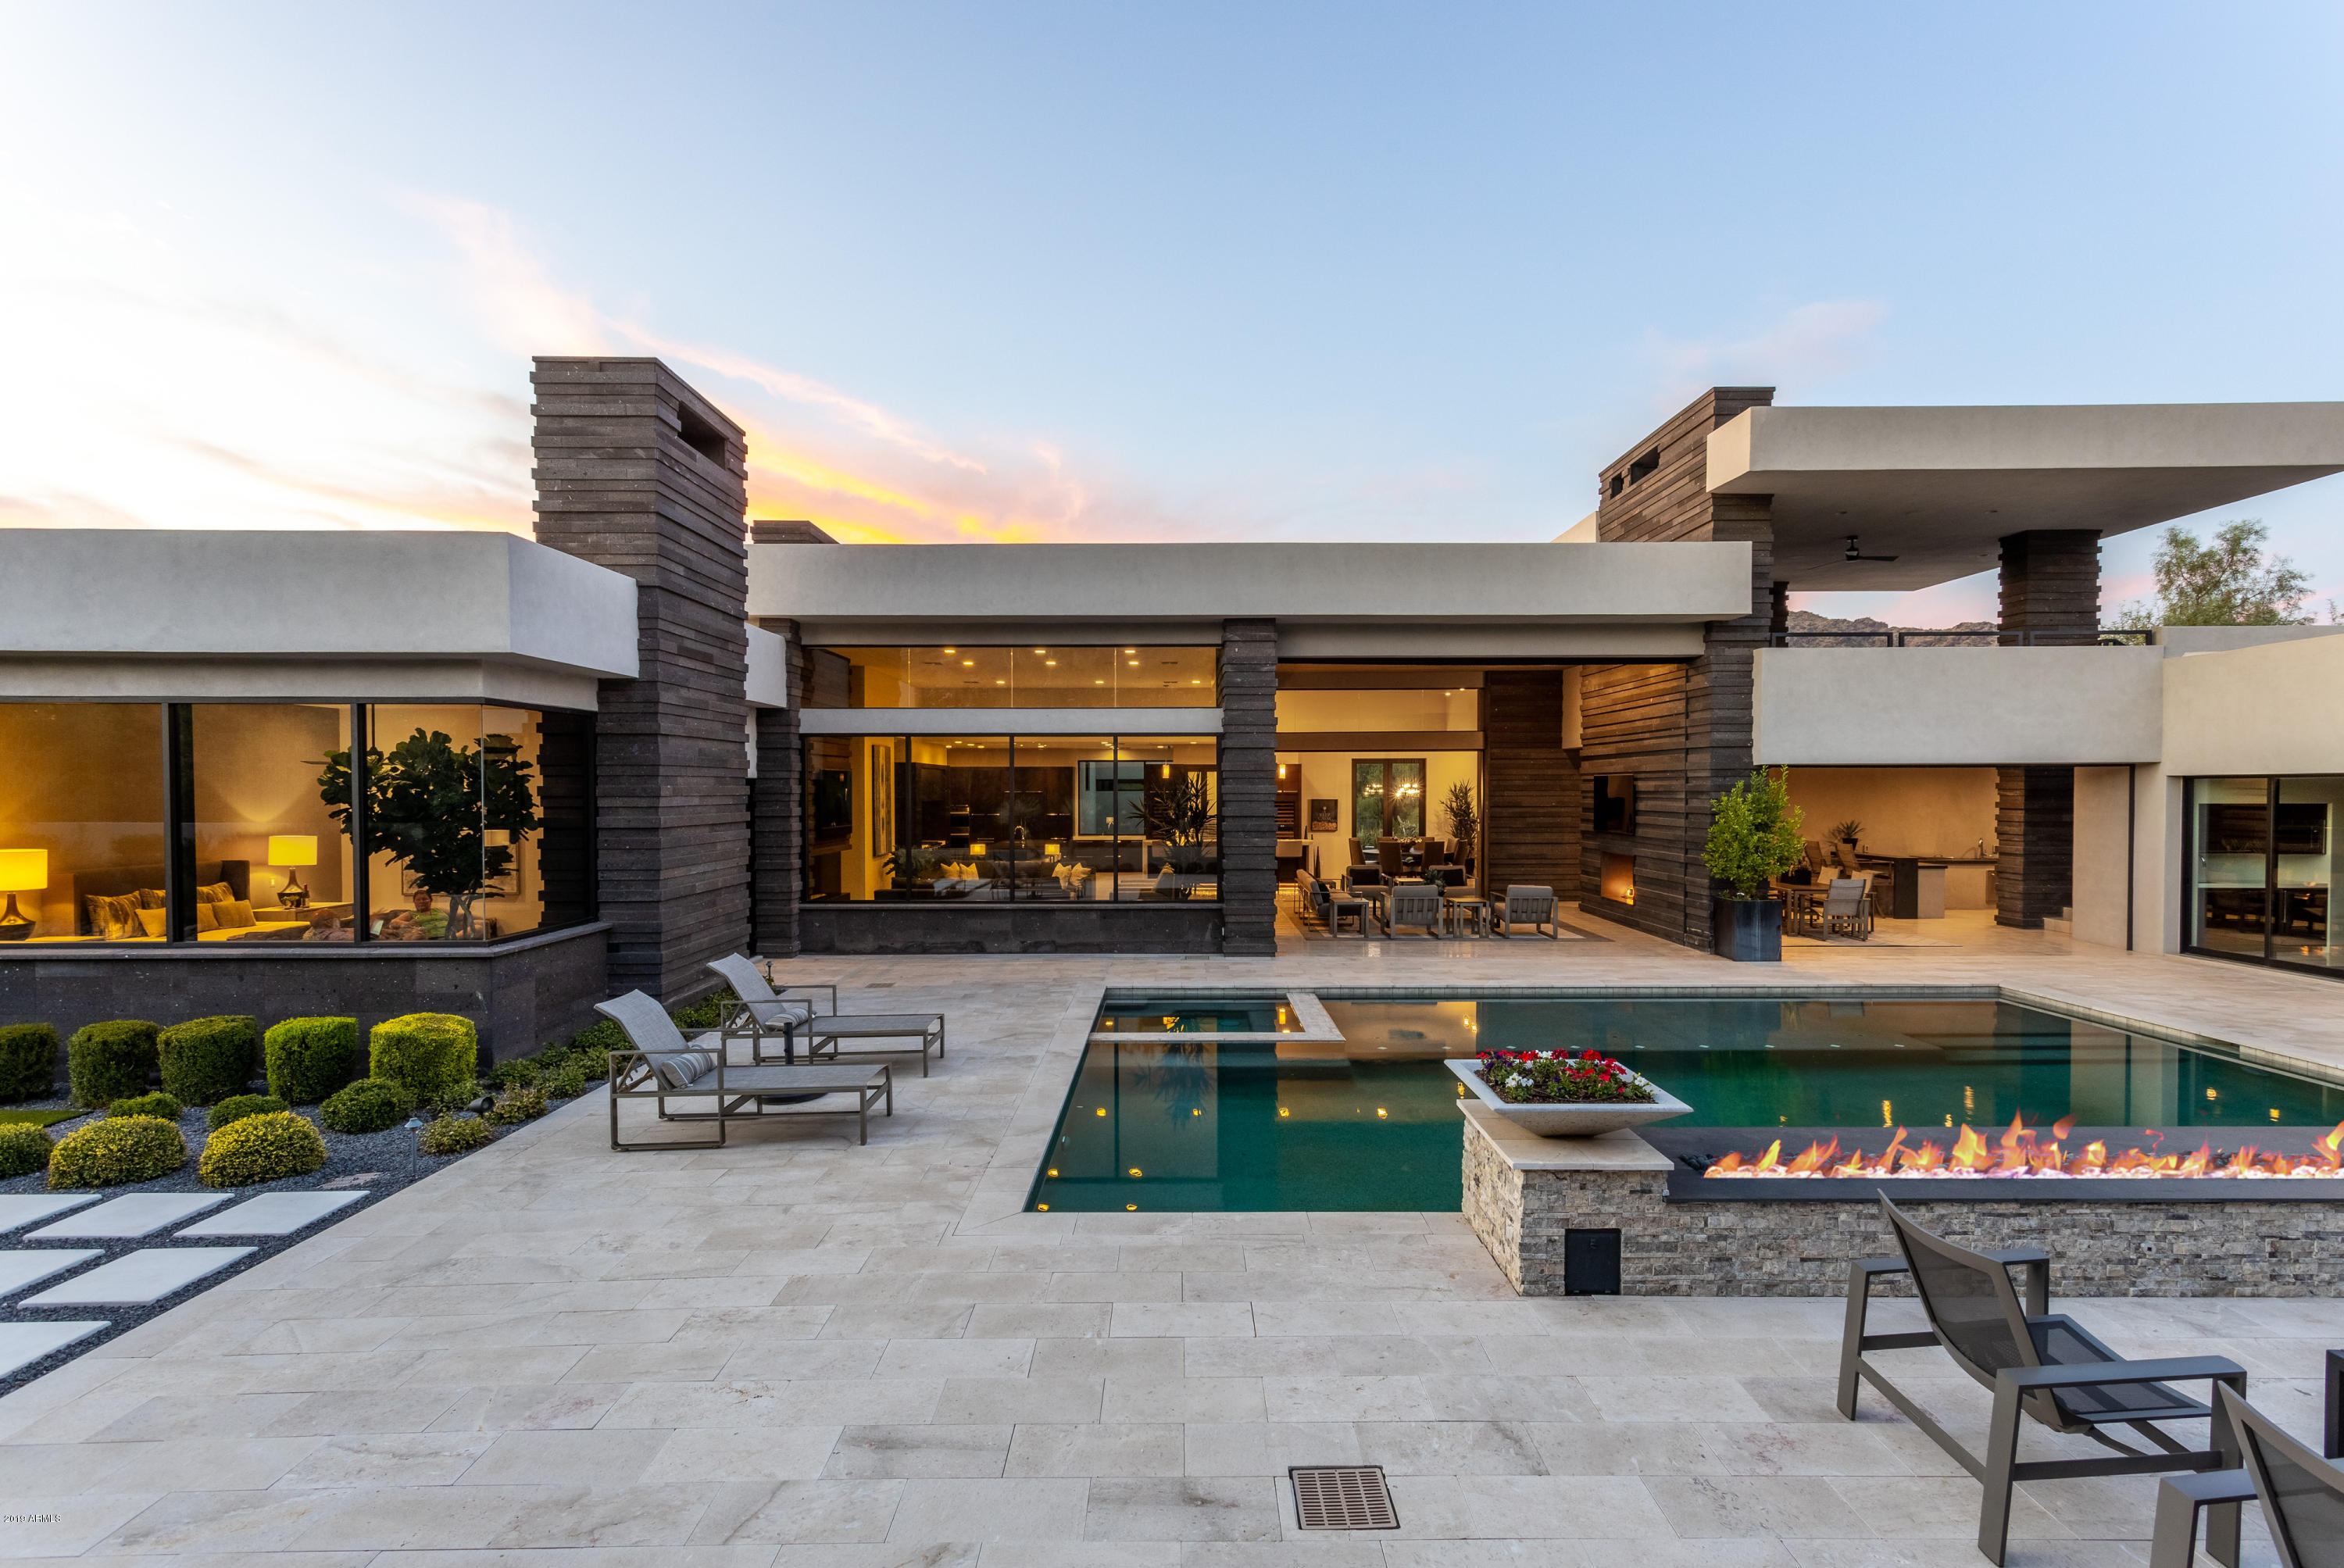
MULTI AWARD WINNING ESTATE. Once in a lifetime opportunity. Modern elegance meets timeless architecture. This jaw-dropping home was featured in LUXE magazine and will captivate you from every room, angle and view. Built by PV's dream team: Drewett Works, Bedbrock Developers and Ownby Design, the mixture of organic stones and steel beams showcase the modernist principles, while also giving homage to territorial architecture, such as Frank Lloyd Wright. Stacked stone fireplace, Porcelain tile flooring, top of the line appliances, full wet bar with two wine refrigerators and sleek lighting fixtures, what's not to love?  Seamless indoor/outdoor living with 25ft glass pocket door that retract into the walls and take you out to the two covered entertaining areas, living and dining space.... Backyard features shimmering pool and spa, putting green, bocce ball court and an upstairs viewing deck with 360 degree views of the Valley, capturing Camelback Mountain, Mummy Mountain and the Phoenix Preserve.  The master suite is the perfect getaway with a cozy sitting area in front of the fireplace and a resort style bathroom. The detached guest house is the perfect place to host visitors and also features it's own detached garage. Do not miss your chance to own this one of a kind modern masterpiece!
#5982379

Paradise Valley

6210 N 51st Place

4 Beds

4 Baths

4,839 Sq.Ft.

$4,750,000

MLS#: 5982379
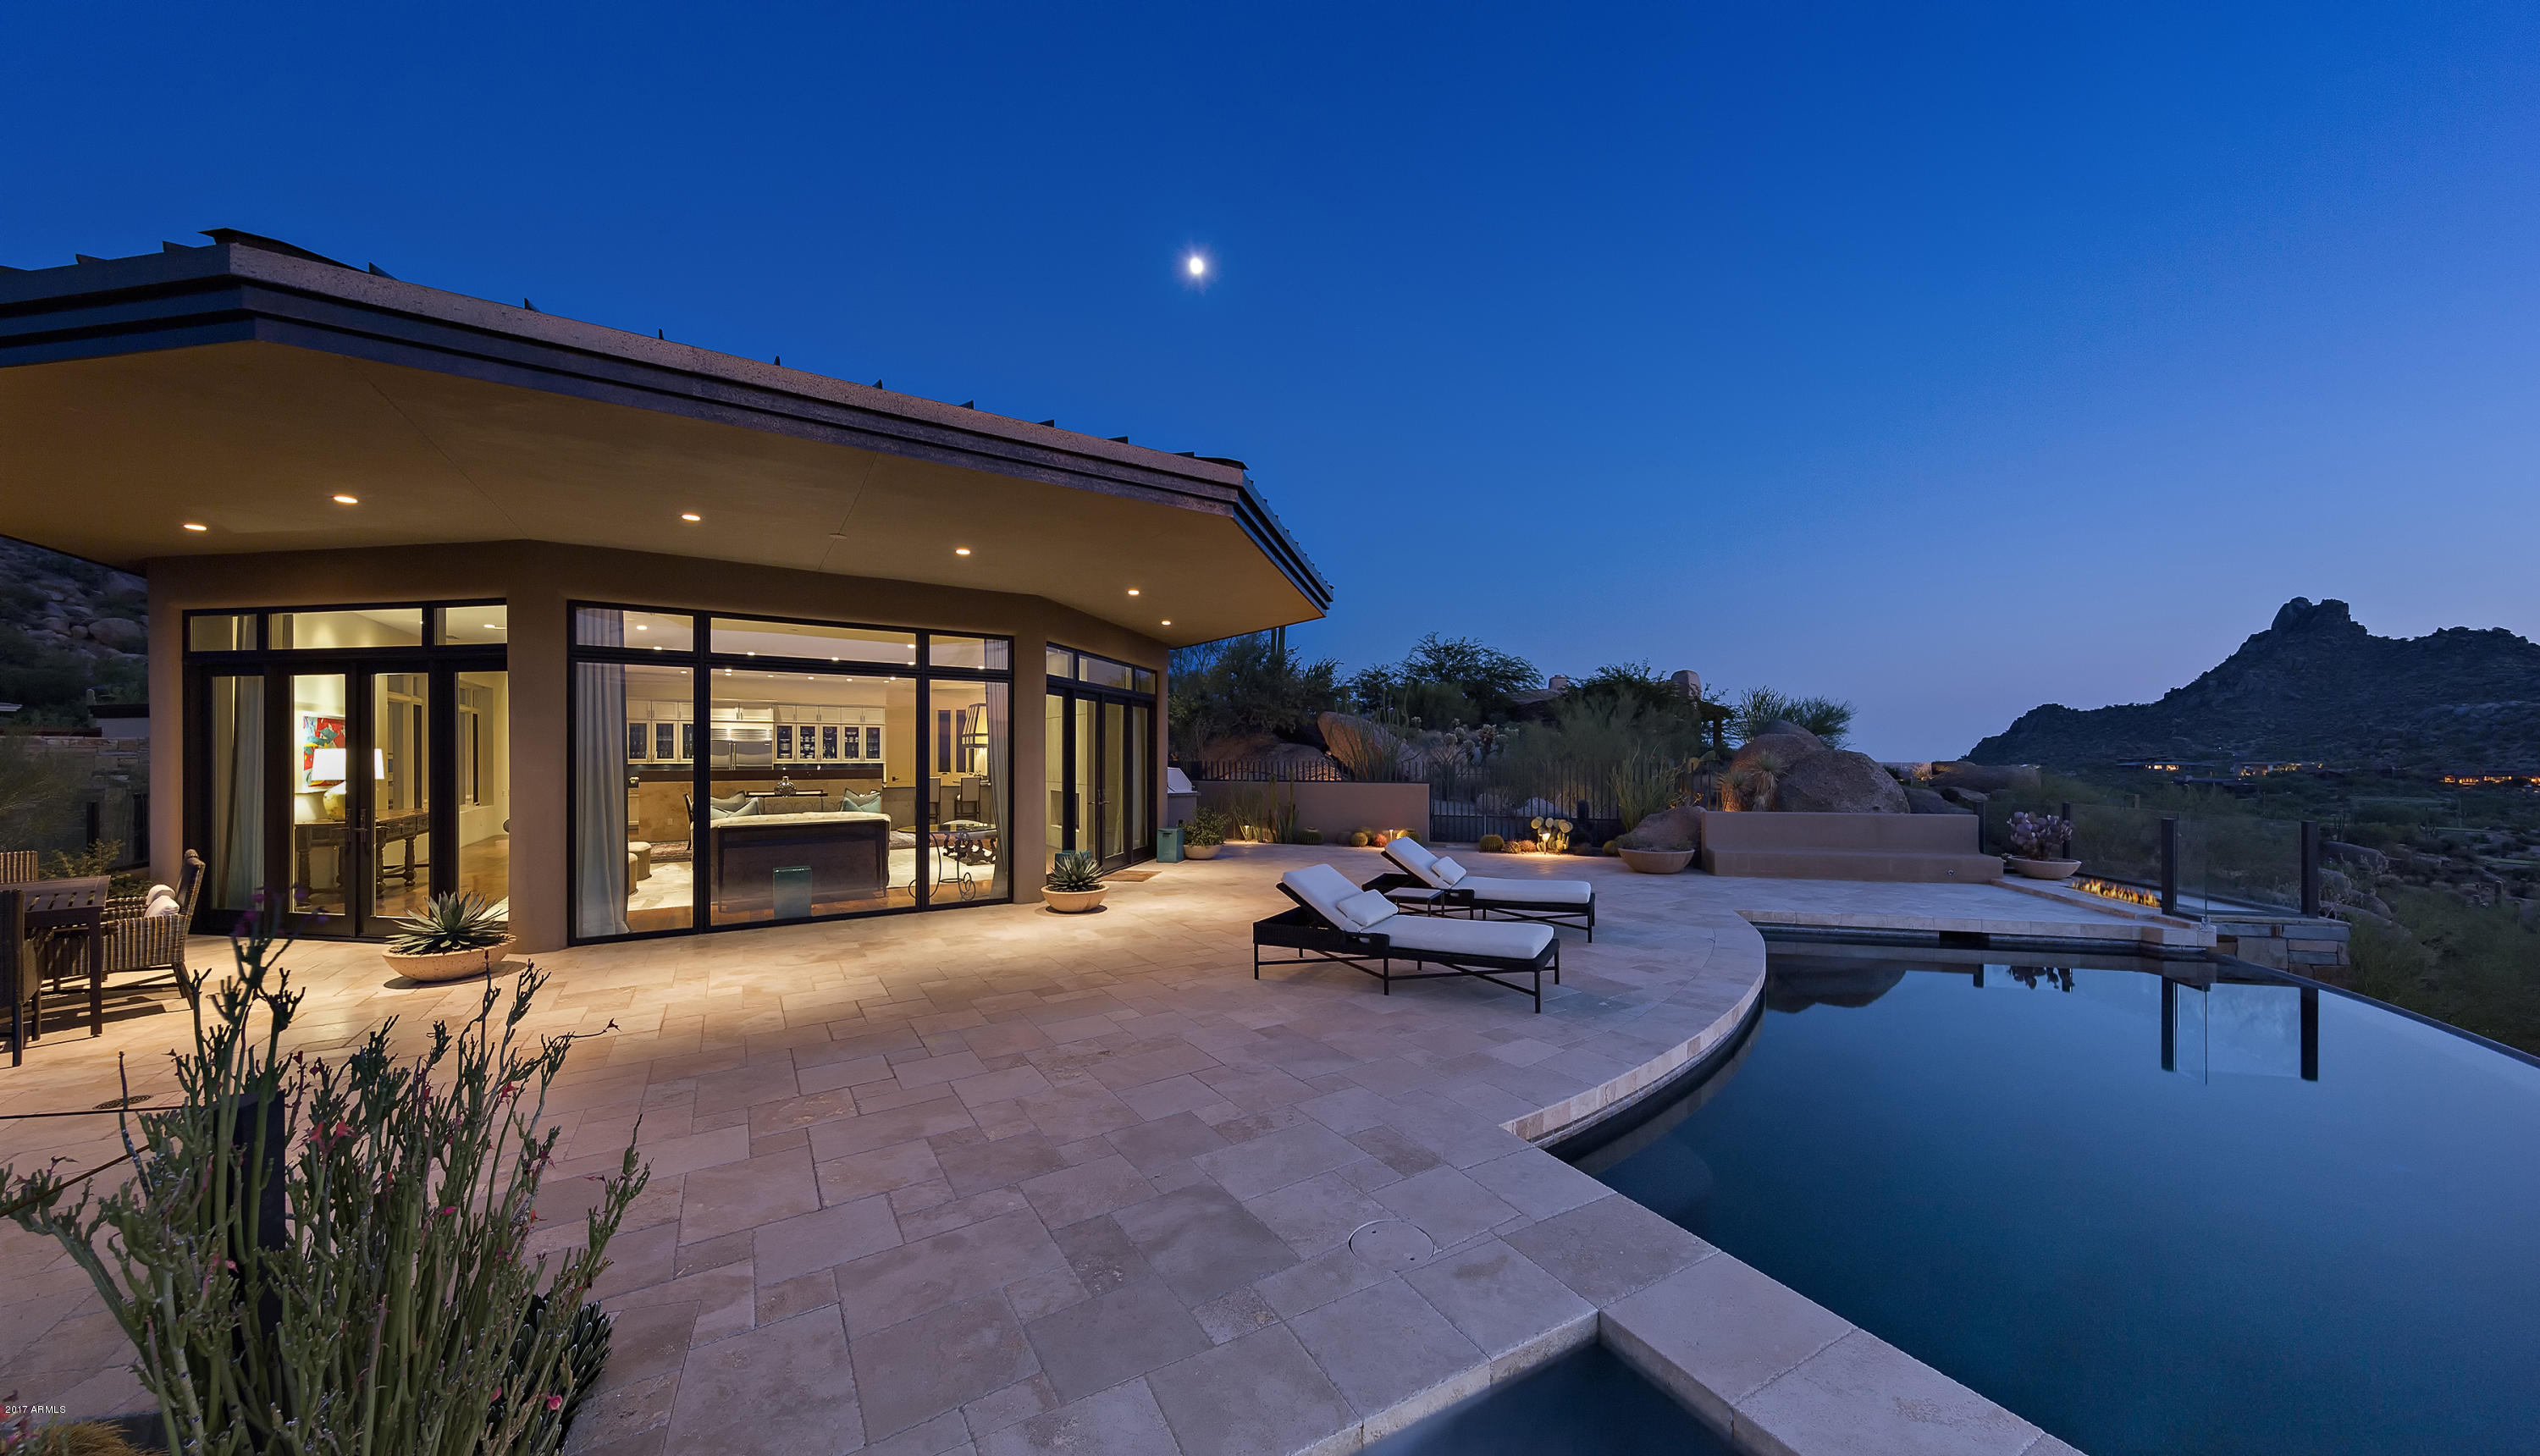
Stunning architecture by Craig Wickersham and craftsmanship by GEF Development all come together on this one-of-a-kind hillside beauty * Breathtaking panoramic views of mountains, golf course, sunsets and city lights are truly some of the best Estancia has to offer * Functional and thoughtful design elements include natural stone and wood floors, granite and stone slab counter surfaces and butted glass walls that deliver uninterrupted views * Beautiful open floor plan offers comfort and livability, split floor plan with ensuite guest quarter and separate sitting area in the main house * Spacious, detached guest house with 2 ensuite bedrooms each with a dedicated view patio * A rare offering for the highest quality home on one of the finest home sites in North Scottsdale *
#5674598

Scottsdale

27770 N 103RD Place

4 Beds

None Baths

6,417 Sq.Ft.

$4,750,000

MLS#: 5674598
None
#5998663

Paradise Valley

6208 E Bret Hills Drive

5 Beds

5 Baths

7,621 Sq.Ft.

$4,750,000

MLS#: 5998663
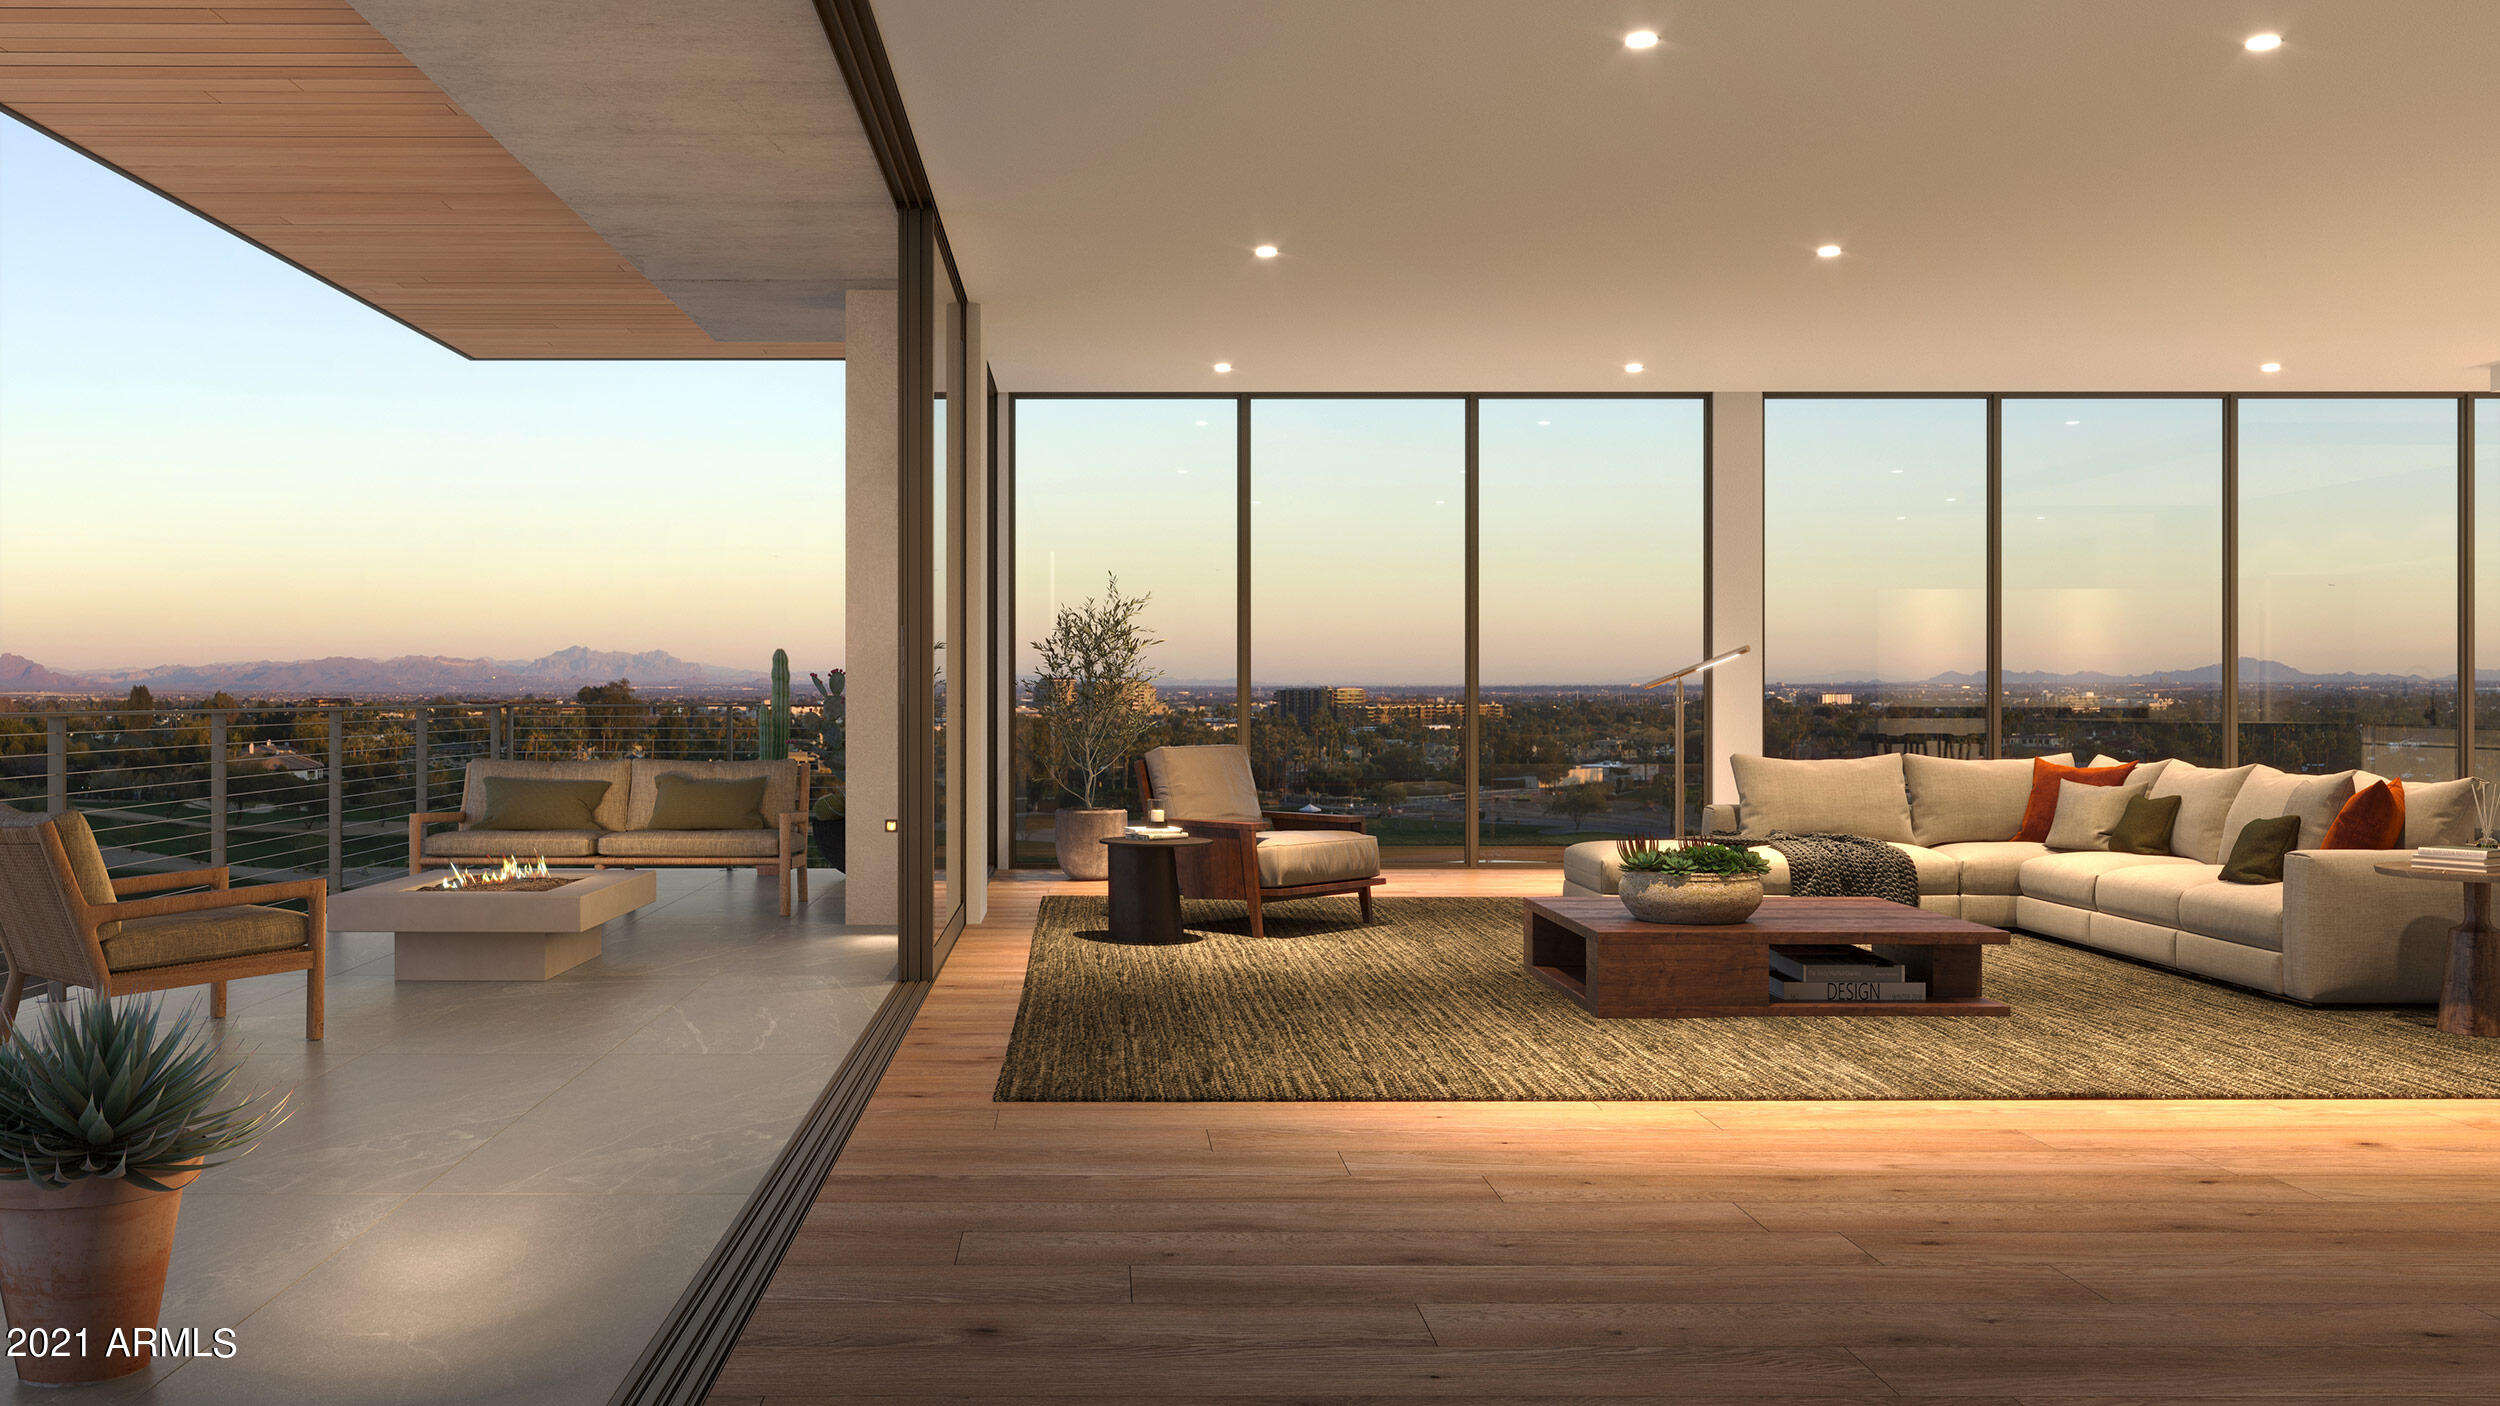
Tucked at the base of revered Camelback Mountain, Ascent is a new, private residential enclave adjacent to The Phoenician Resort - one of Arizona's premier luxury resort destination. This community incorporates the Sonoran Desert landscape directly into its design, at the most enviable location in Scottsdale. Ascent offer views overlooking the Valley & Camelback Mountain. Home designs feature contemporary architecture integrating warm, natural materials, expansive windows, and large outdoor patios. Thoughtfully designed by Nelsen Architects and Vallone Interior Design. Luxury finishes include exquisite Bulthaup Kitchens, Provenza wood floors, Sub Zero Wolf appliances & 10' ceilings.
#6345662

Scottsdale

5000 N Camelback Ridge Road 309

3 Beds

3 Baths

3,996 Sq.Ft.

$4,750,000

MLS#: 6345662

* Listings identified with the FMLS IDX logo come from FMLS and are held by brokerage firms other than the owner of this website. The listing brokerage is identified in any listing details. Information is deemed reliable but is not guaranteed. If you believe any FMLS listing contains material that infringes your copyrighted work please click here to review our DMCA policy and learn how to submit a takedown request. © 2024. First Multiple Listing Service, Inc.
Stunning Views and more

Featured listing

Stunning Views and more

Browse Properties

Categories

Homes Tailored to Your Lifestyle

Buyers Guide

Buying a home is one of the most exciting milestones of your life.

View more

Sellers Guide

Putting your home on the market can be a stressful process, especially when you don’t know what to expect.

View more

Market report

With just a few clicks, you'll gain instant access to valuable insights about the real estate market, including trends, property values, and community analytics.

View more

Home value

Unlike automated valuations, our hands-on review will provide a comprehensive opinion of your home’s value while considering important interior elements and other location intangible factors that machine algorithms so often miss.

View more

Buyers resources

Guides on financing, inspections, and choosing the right Realtor for a smooth home purchase.

Sellers resources

Practical tips on staging, pricing, and preparing your home to attract buyers and maximize your sale.

Send a message

Message successfully sent.

Preferred Agent

Preferred Area

Preferred City

Reason for contacting?

I agree to receive email communication and understand I can unsubscribe at any time.

I agree to be contacted by The Mandy Gold Team | Haymore Real Estate LLC via call, email, and text for real estate services. To opt out, you can reply 'stop' at any time or reply 'help' for assistance. You can also click the unsubscribe link in the emails. Message and data rates may apply. Message frequency may vary. Privacy Policy

Sign In Sign Out

Virtual Assistant

Would you like to take the next step with this property? We can help you schedule a showing or virtual tour, or send you more details.

Yes, I would like more information.

Thank You for Your Reply, One of Our Agents will contact you as soon as possible

No, maybe later.

Thank you, you can always contact me via email, phone number or through the contact form.

Realhub AI

Lucy - Your AI-Powered Realtor

Update Your Temporary Password

Personalize your search

Enter your email and we'll notify you immediately when new listings match what you're looking for.

or enter email address

Already have an account ? Login here

Continue your home search

Preferred Area

Preferred City

I agree to receive communications and understand I can unsubscribe at any time.

I agree to be contacted by The Mandy Gold Team | Haymore Real Estate LLC via call, email, and text for real estate services. To opt out, you can reply 'stop' at any time or reply 'help' for assistance. You can also click the unsubscribe link in the emails. Message and data rates may apply. Message frequency may vary. Privacy Policy

Already have an account ? Login here

We use cookies

We use cookies primarily for analytics to enhance your experience. By accepting, you agree to our use of these cookies. You can manage your preferences or learn more about our cookies policy.

