Thinking of selling?

Trusted Real Estate Experts in Sierra Vista, Fort Huachuca, Benson, and Bisbee Arizona

  • Nearby me

Popular Features

Community Features

Association

Property Features

Waterfront

View

Exterior Features

Interior Features

Style

E-Alert name

Properties

10000 properties match your criteria

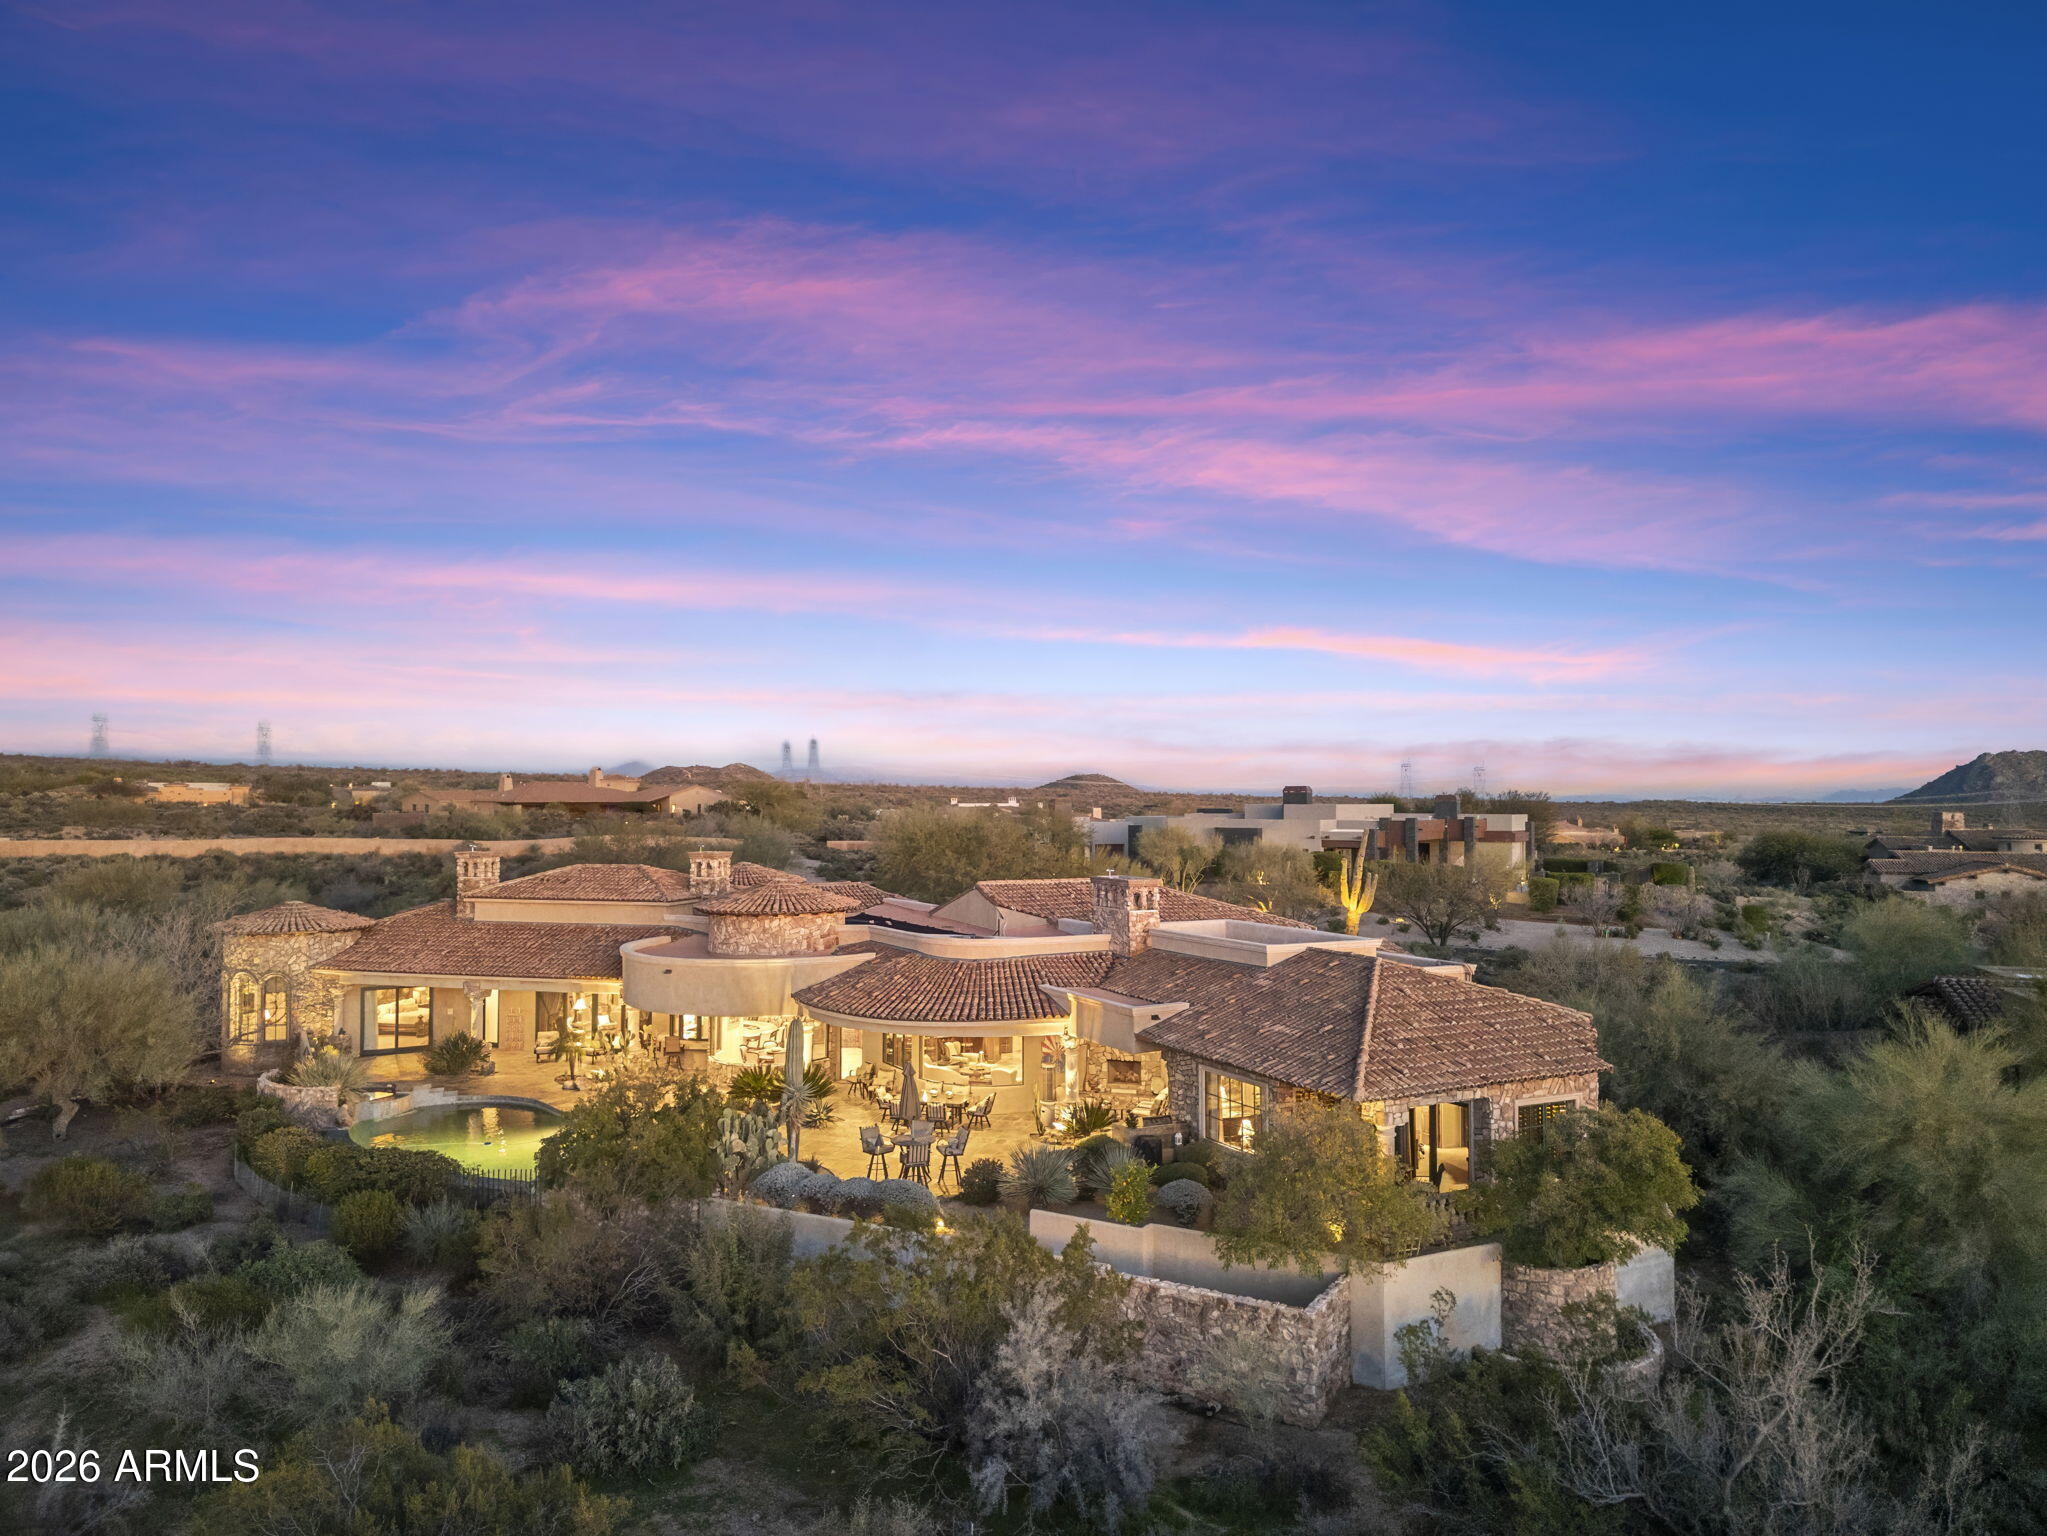
Discover the pinnacle of luxury living in the prestigious Mirabel Club.
Nestled on a serene cul-de-sac overlooking the seventh fairway, this exquisite Tuscan-inspired residence offers unparalleled golf course and mountain views from nearly every vantage point. Spanning nearly 6,200 square feet of meticulously crafted living space, this single-level home features a secluded Primary Suite and ample guest rooms, including a casita with its own private patio; perfect for visitors or a quiet retreat. Step inside to timeless elegance defined by stone and wood finishes that create a warm, sophisticated ambiance throughout. The impeccably designed floor plan, completely free of interior steps, ensures effortless flow and accessibility. The heart of the home is a gourmet chef's kitchen equipped with ultra-high-end appliances, custom cabinetry, and abundant workspace--ideal for culinary enthusiasts and easy entertaining.
Enjoy a first-class entertainment experience in the theatre, gather at the stylish wet bar, or cozy up by one of the four fireplaces that grace the living areas. Outdoor living reaches new heights with a resort-style infinity-edge pool featuring a babbling spillover spa, an outdoor kitchen for al fresco dining, and expansive patios that frame panoramic views of the fairway, desert and mountains beyond.
This residence combines privacy, prestige, and resort-like living in one of North Scottsdale's most exclusive enclaves.
#6988891

Scottsdale

11050 E Wildcat Hill Road

4 Beds

5 Baths

6,162 Sq.Ft.

$4,900,000

MLS#: 6988891
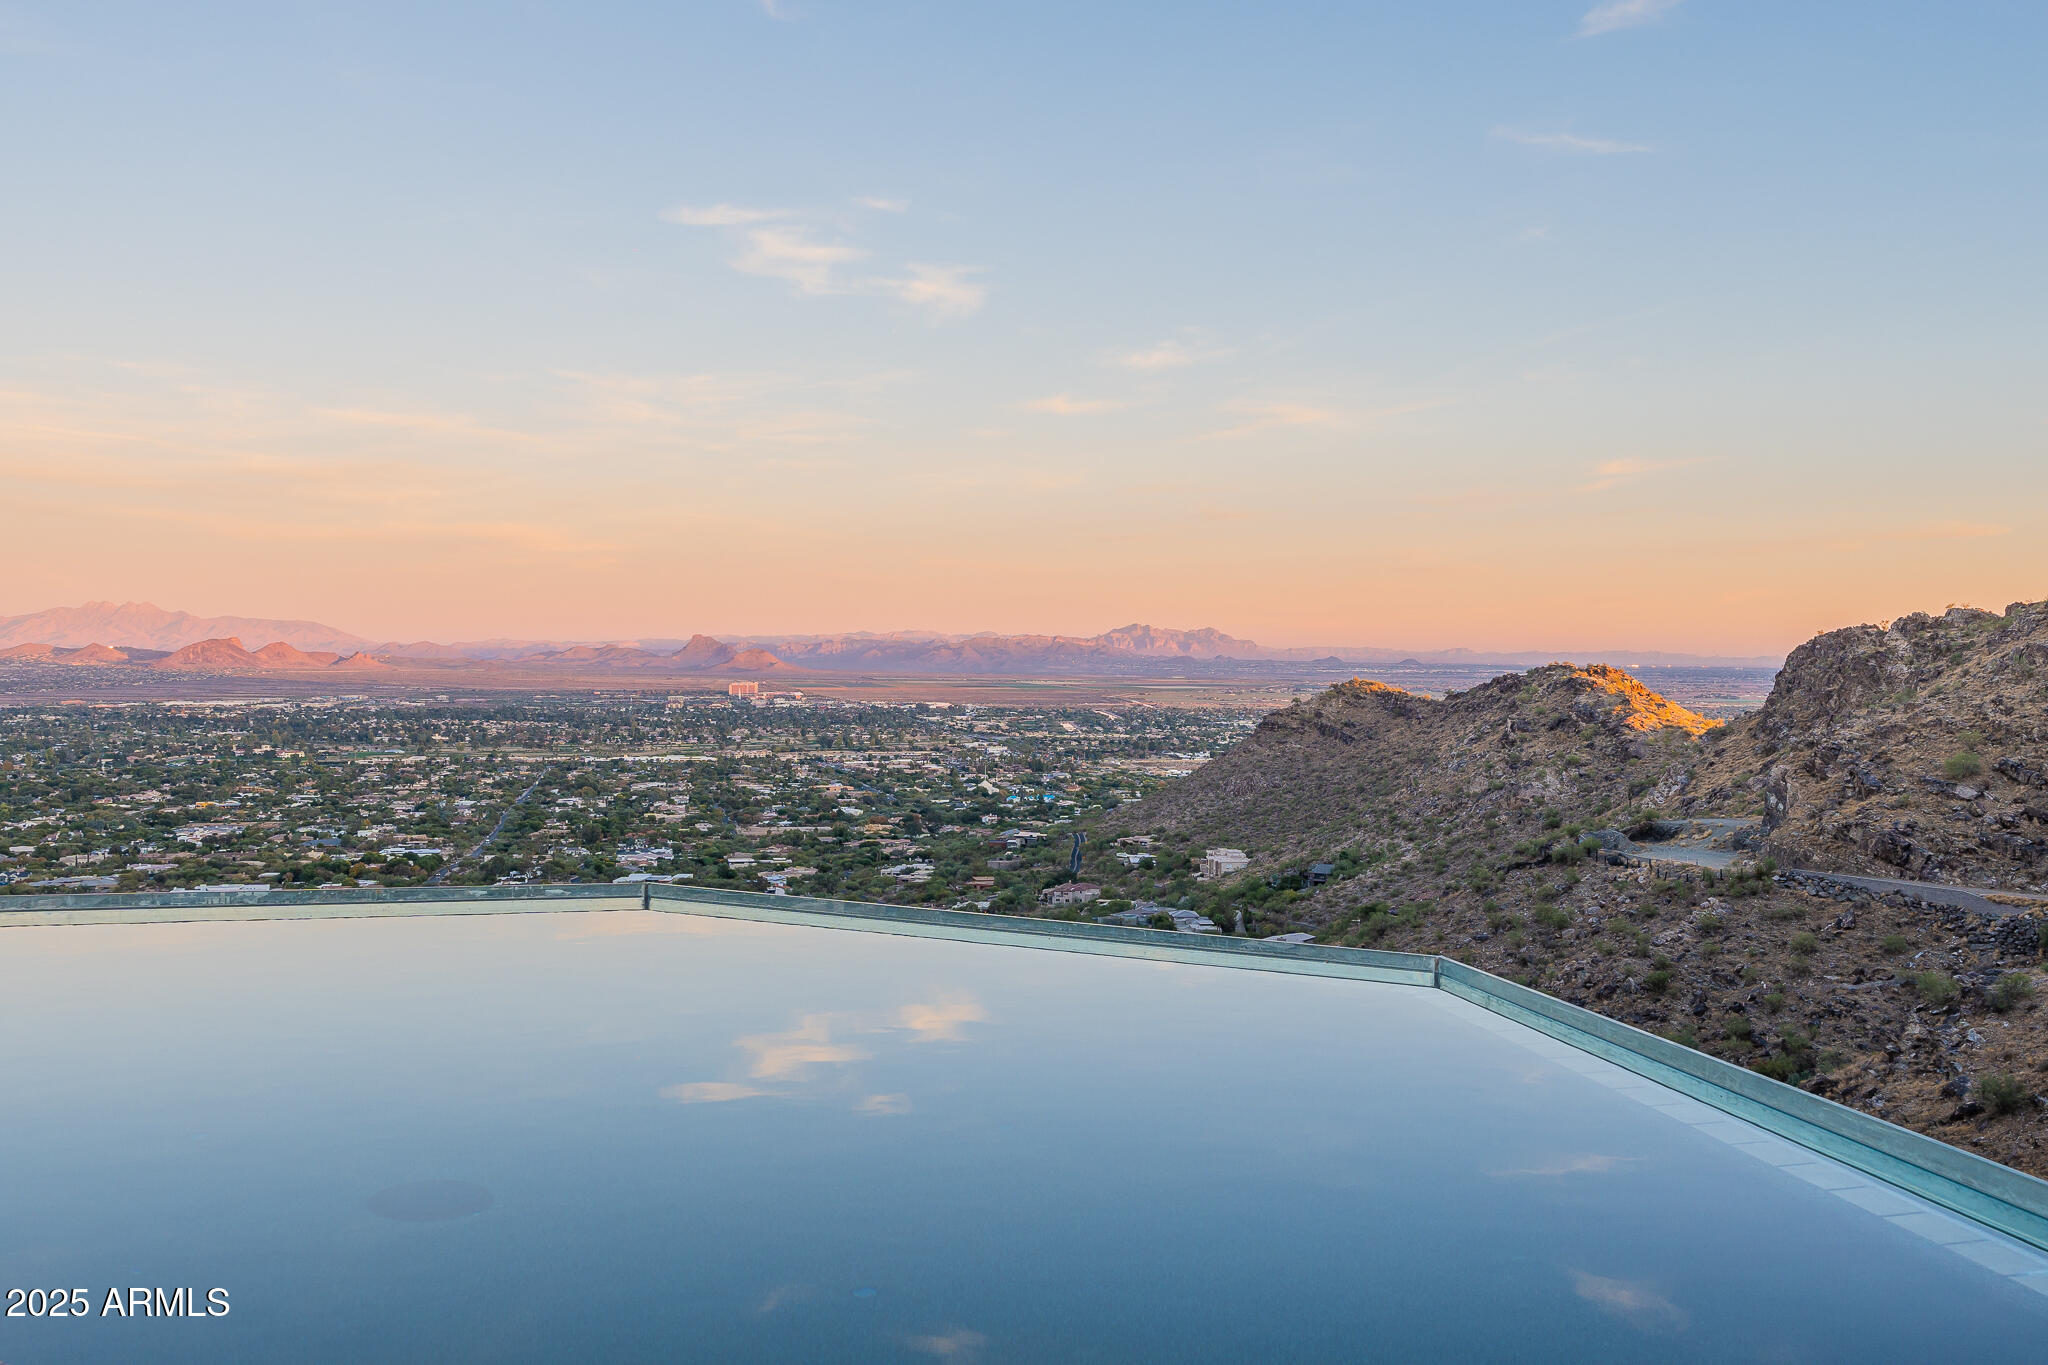
Perched atop Mummy Mountain, this extraordinary Salcito-built residence captures the very essence of luxury desert living. Perfectly positioned near the summit within the prestigious guard-gated enclave of La Place du Sommet, the home's bridged entryway sets an immediate tone of exclusivity and architectural sophistication.

From the moment you arrive, the views - panoramic and unobstructed - take center stage. A glass-edged pool and spa offer vistas stretching across Paradise Valley and Scottsdale to the Four Peaks and Superstition Mountains. This is a backdrop that transforms daily living into a sensory experience.

Inside, the home is a masterclass in inspired design. A curated piece of Mummy Mountain itself—2-billion-year-old Precambrian granitehas been sculpted into a cascading indoor waterfall, an artistic and geological statement that is both meditative and unforgettable. Creative, intentional craftsmanship is showcased throughout, seamlessly blending contemporary elegance with enduring quality.

The thoughtful floor plan features an executive office, family room with a library wall, theater room, fitness room, and a chef's kitchen designed with top-tier materials and professional-grade appliances. The flow from living room to dining room to the wet bar offers effortless entertaining framed by endless mountain and city-light views.

The private primary suite is spacious and serene, capturing sunrise and sunset against the surrounding peaks. Three additional bedrooms,two with an ensuite,all feature balconies that embrace the mountainside setting and allow every guest a front-row seat to the natural beauty.

Completing the property is an owned solar system, an air-conditioned four-car garage with epoxy flooring, dedicated storage and utility rooms, an outdoor shower, and a tranquil Zen garden.

Adjoining 2.5 acre lot is also available for sale.  

This mountaintop masterpiece is a stunning fusion of natural wonder and architectural brilliancecrafted for those who desire an elevated luxury lifestyle.
#6960497

Paradise Valley

5678 E CHENEY Drive

4 Beds

4 Baths

6,012 Sq.Ft.

$4,900,000

MLS#: 6960497
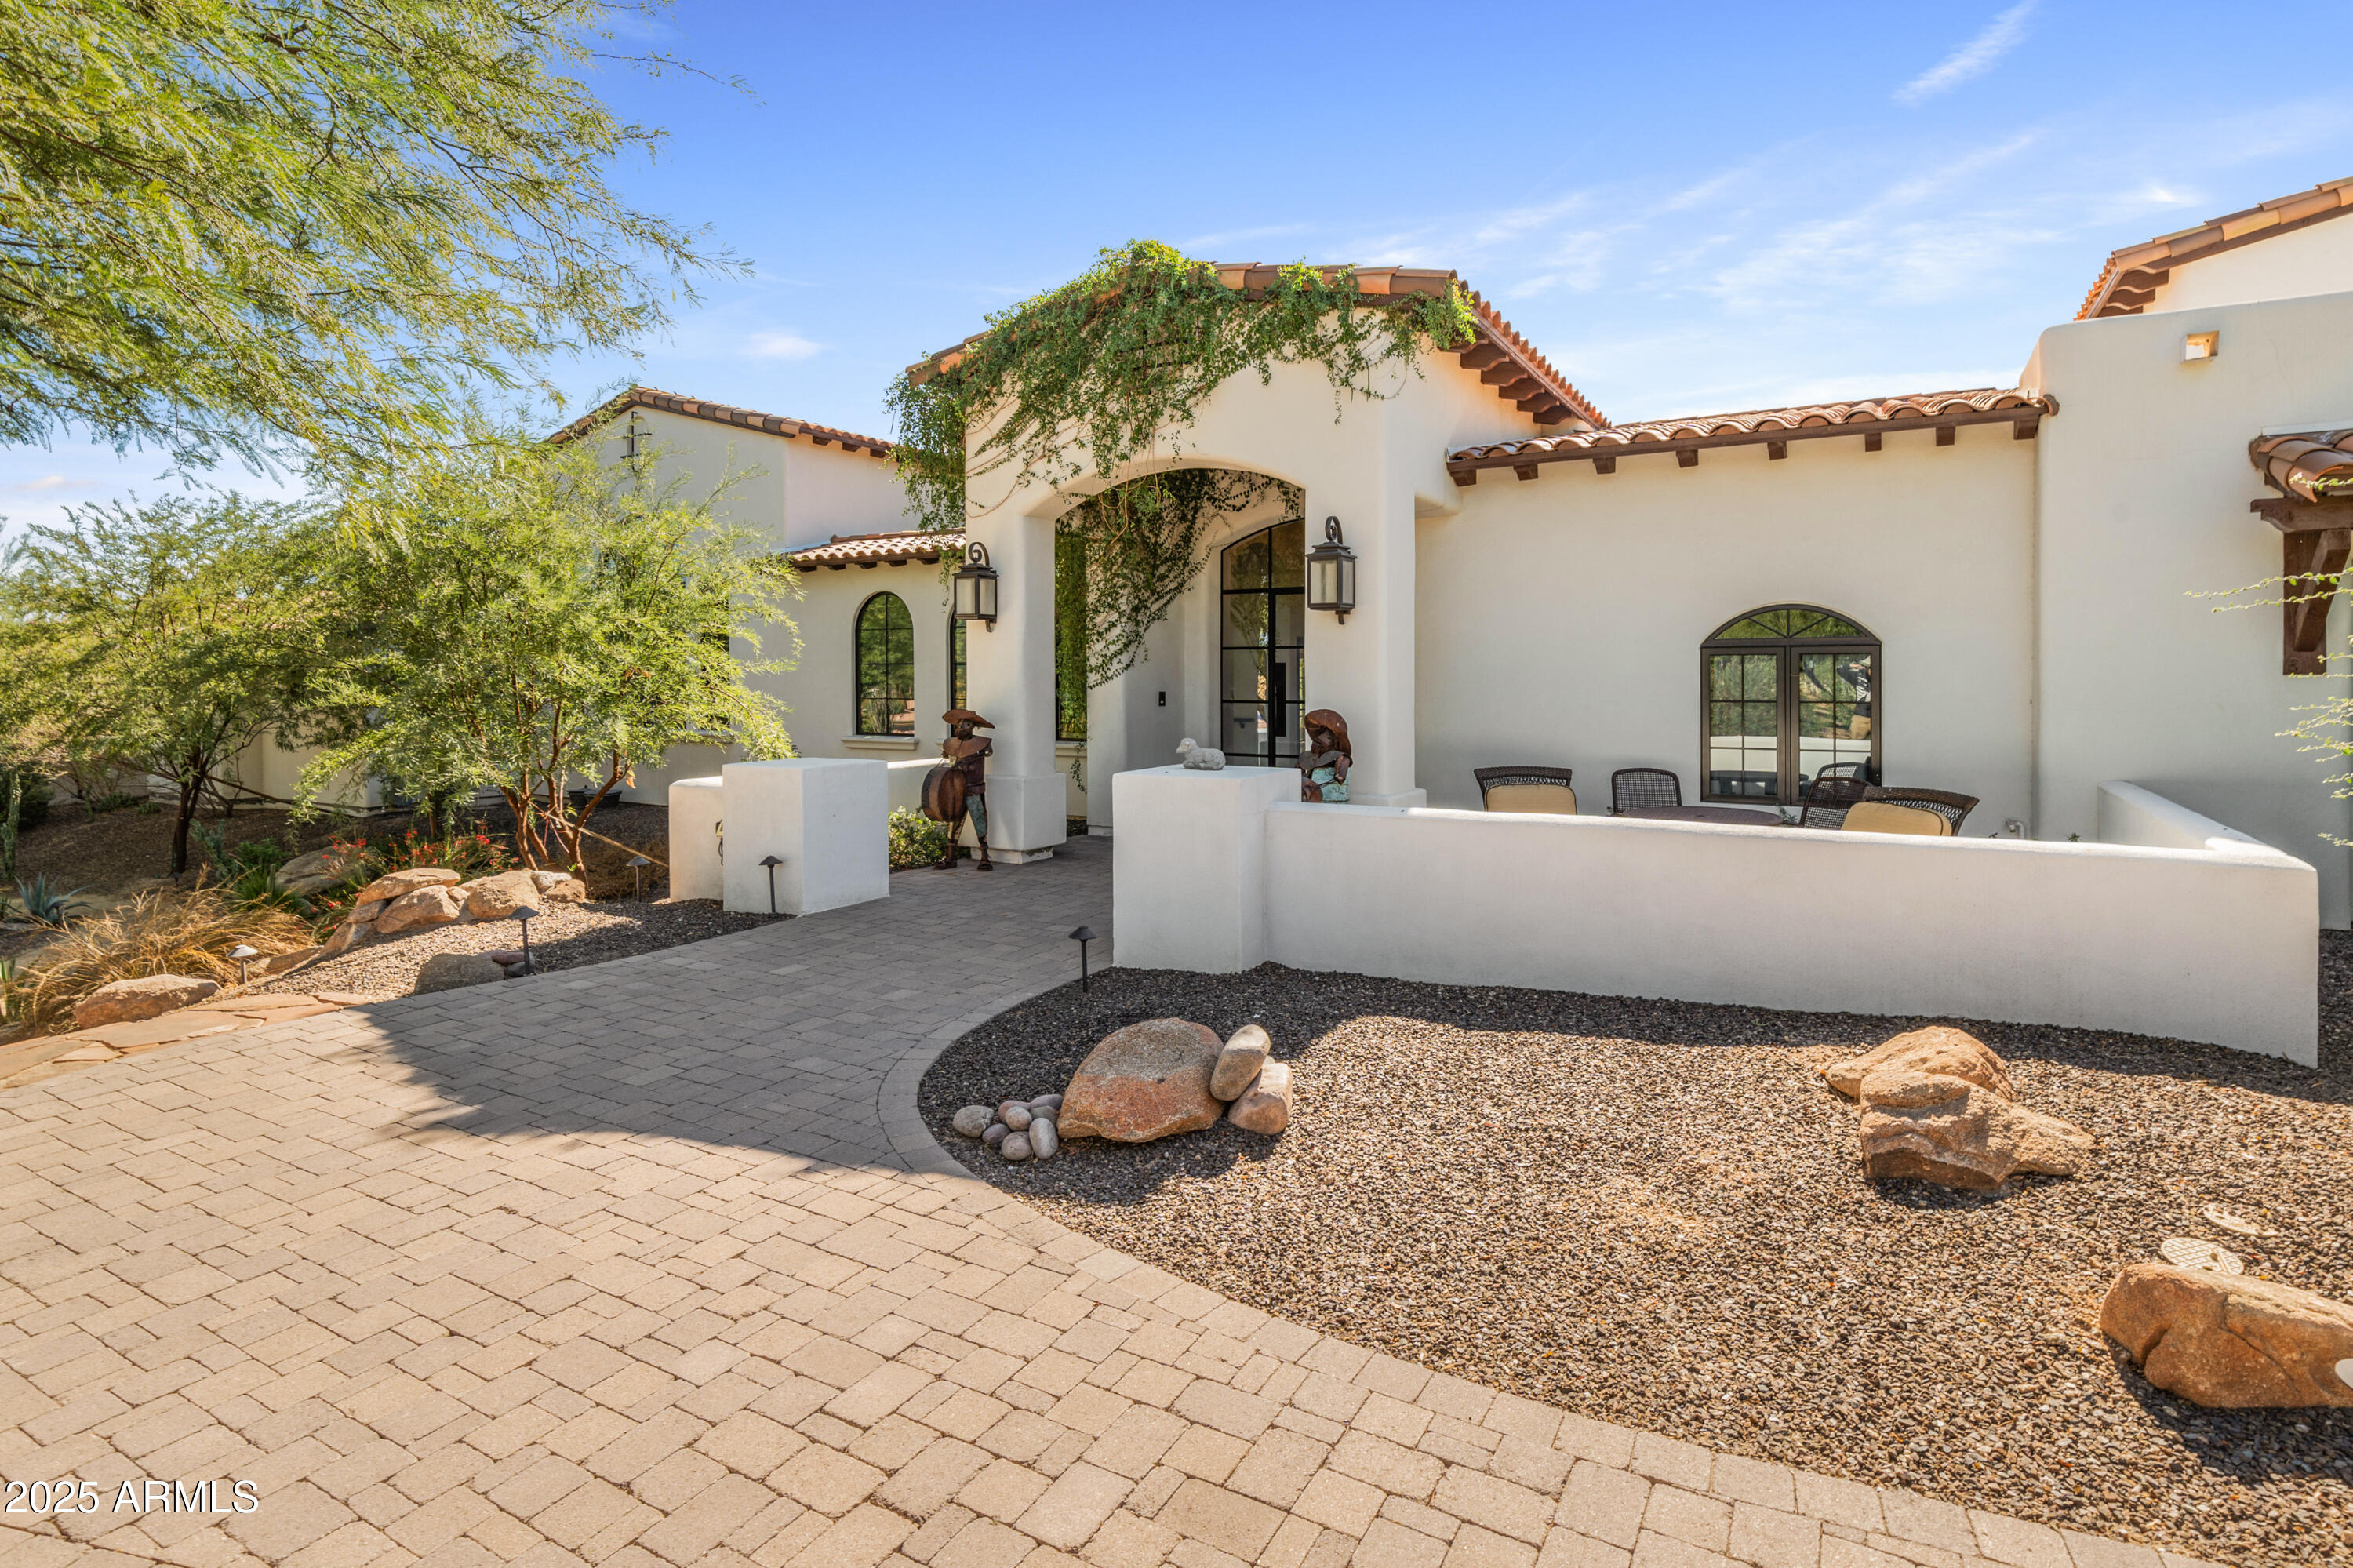
This beautiful home of almost 7000 sq ft located in the heart of Paradise Valley, is an entertainers delight. In 2022 with the addition of over 3000 sq feet to the original homes footprint, the design team at Legacy Remodeling have created an exceptional home that boast both luxury and comfort. As you enter the home you are greeted by a beautiful outdoor courtyard with a fireplace and water feature both imported from France. No detail has been overlooked in this stunning kitchen with butler pantry. From the Wolfe, Cove and Subzero appliances to the bookmatched quartzite countertops, this dream kitchen has it all. The formal dining room located off the kitchen has wall to wall sliders on 2 sides of the room that open all the way to give you the feeling of dining al fresco Take the elevator or stairs to the primary suite, with a balcony and gorgeous views of Camelback Mountain and the infamous Praying Monk. The primary bathroom has a washer and dryer conveniently located so no need to bring laundry up and down. The oversized steam shower is the highlight of the bathroom. The original homes footprint has 2 bedrooms along with a very large family room with a wood burning fireplace and game room. A new wine room was built with glass doors and a high top table to entertain your friends and family. The home also has a greenhouse room for indoor gardening.

The backyard has a large outdoor cooking area and bar with plenty of seating. There is a putting green, pool and a ramada with an outdoor fireplace along with another gas firepit with bench seating around it. Enjoy the stunning views of Camelback Mountain and the beautiful Arizona sunsets while outdoors in this relaxing and serene backyard.
#6952772

Paradise Valley

6717 E Solano Drive

4 Beds

5 Baths

6,425 Sq.Ft.

$4,900,000

MLS#: 6952772
Welcome to your dream come true! Whether that dream includes providing brides with their fairytale weddings; hosting exciting corporate retreat adventures; catering a high end spa and/or spiritual experience; furnishing a quiet escape for high profile individuals; operating a quaint bed
and breakfast; or even creating a family compound for generation after generation to enjoy, this property is equipped to bring any of these scenarios, or whatever your vision may be, to fruition.
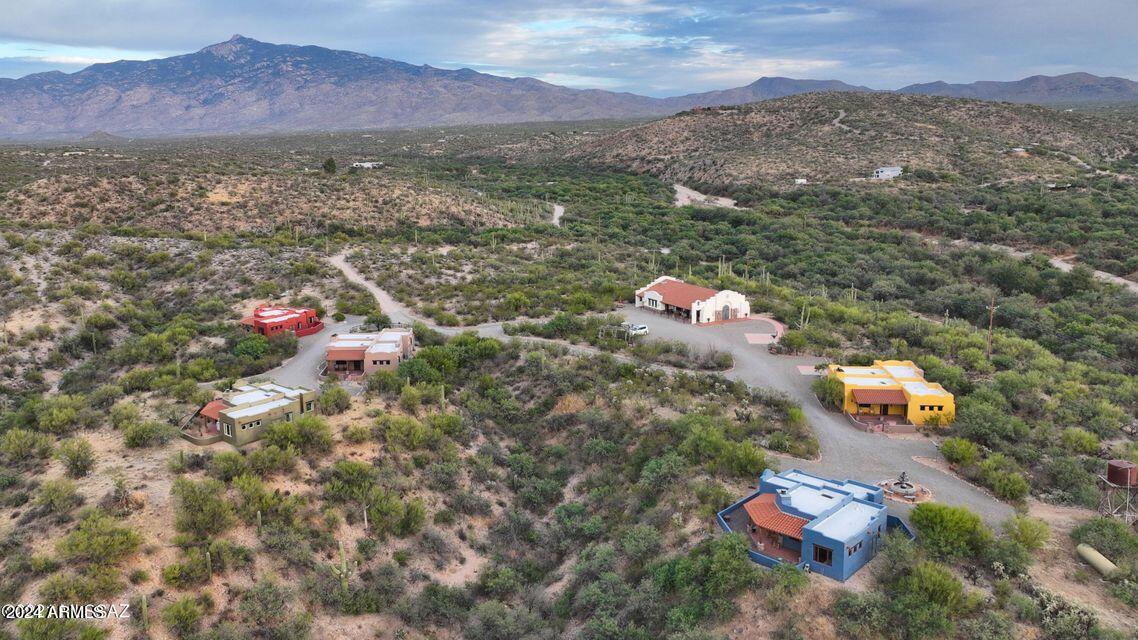
Rincon Creek Ranch boasts a completely remodeled 4772 sq. ft. main ranch house
surrounded by an acre of lush lawn and mature mesquite trees adorned with fairy lights, as well as 60 foot pines; ramada/dance floor illuminated by chandeliers and string lighting; seven newly built, upscale Southwestern style casitas ranging from 915 to 1192 sq. ft. each; a shop; detached garage; carports; coop and aviary; BBQ area; swimming pool; pastures; and a Spanish Mission style event hall inclusive of a gathering room, galley kitchen, two restrooms, and a carpeted massage room and rubber-floored exercise room - both with separate entrances.
This 87-acre property has numerous vistas and sanctuaries in which to enjoy breathtaking mountain and desert views and abundant wildlife sightings. Rincon Creek Ranch shares a half-
mile border with the Saguaro National Park and has direct, legal, gated access into the Park.
The whole of the property encompasses the stunning beauty of the Sonoran Desert.
Although situated for consummate privacy, the Ranch has quick access to Tucson International
Airport and is within a short driving distance of many tourist destinations, recreational activities, cultural and art exhibits, and restaurants.
Realize your dreams with Rincon Creek Ranch - the possibilities are endless!
#6710405

Tucson

14545 E RINCON CREEK RANCH Road

14 Beds

13 Baths

14,462 Sq.Ft.

$4,900,000

MLS#: 6710405
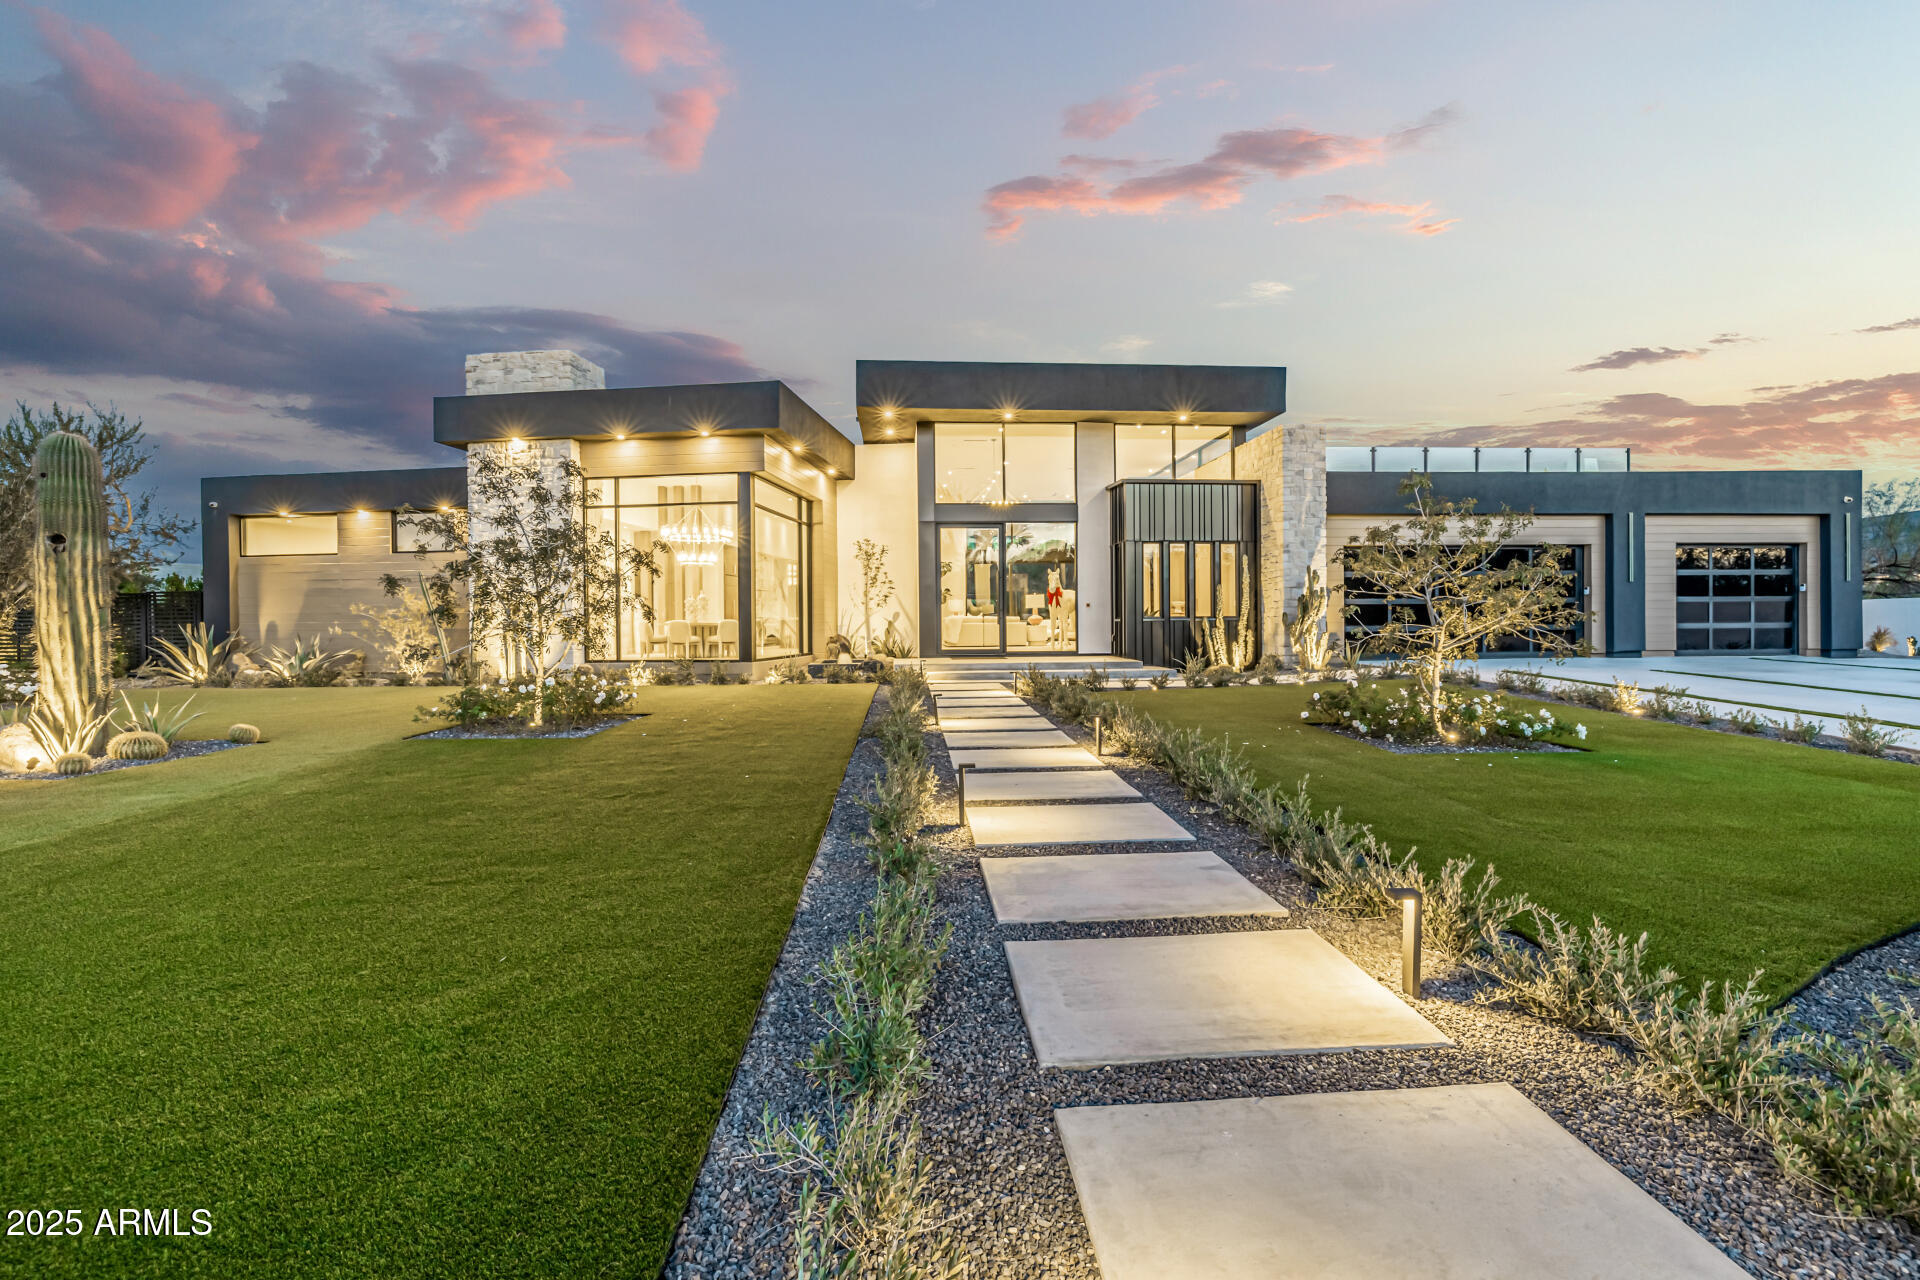
Discover unparalleled luxury and Convenience in this contemporary Custom New Build in Paradise Valley. Designed to elevate entertaining and modern living, with butler's pantry, casual and formal dining with service area, glass sliders showcase stunning views of mountains and outdoor space featuring heated pool with Baja shelf and spa, soothing fountain, shower, covered patio with outdoor kitchen, and roof-top deck for more views! Thoughtful, lavish finishes throughout, include primary suite with luxurious spa-inspired bathroom, and cozy fireplace. Family and guests enjoy separate living area with private patio and three more bedrooms. Nestled in sought-after PV, moments to fine dining, upscale shopping, hiking, and top-rated schools. Style and location make this a rare gem! Highly thought-out details are present throughout the entire home, including walk-in closets and en-suite bathrooms for each bedroom, windows and sliding doors placed for maximum mountain views and natural light.  The secondary bedrooms have their own wing with private covered patio off the separated living area, and one bedroom with private exit to back. The outdoor space has been designed for year-round enjoyment and low-maintenance, with putting green, private heated pool with baja shelf and heated spa, outdoor shower, and custom fountain, surrounded by plenty of room for lounging.  The outdoor covered patio with large concrete island and kitchen extend your living area for all your entertainment needs!  The added roof-top deck give you more options to enjoy the many mountain and city views!  Truly a special home waiting for you!
#6953452

Paradise Valley

5249 N 37th Place

4 Beds

4 Baths

4,495 Sq.Ft.

$4,900,000

MLS#: 6953452
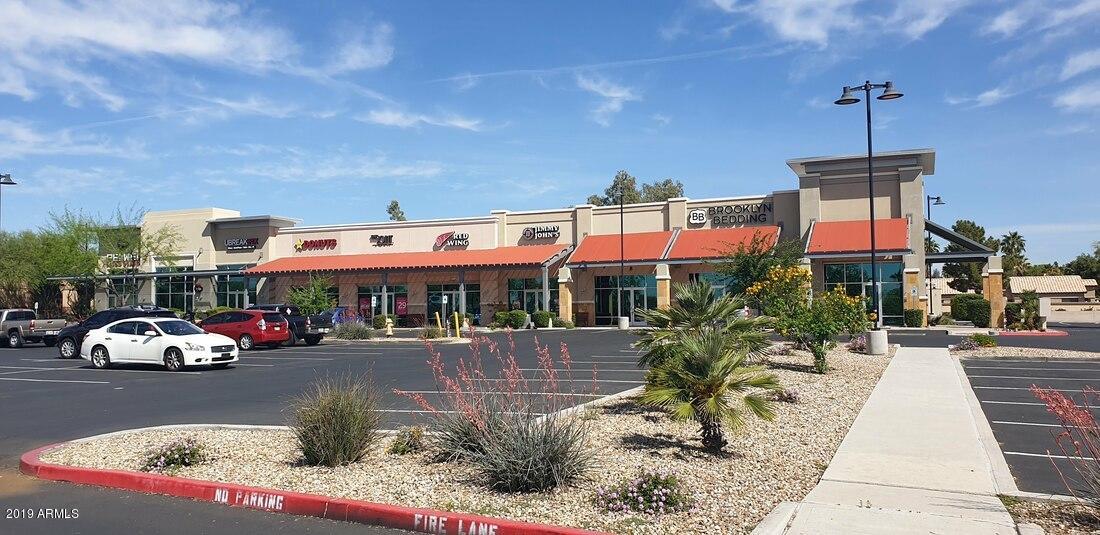
Town Square at Surprise is an Ideal, 100% leased investment opportunity. It boasts a strong tenant line up cosisting of over 70% of national tenants. Located next to prominent retailers and restaurants such as In n Out, Starbucks, Panera, Red Robin, Comerica Bank, Dignity Health, and Kohl's department store to name a few.   Please download the OM for full property information and drone video.
#5930243

Surprise

14155 W BELL Road

None Beds

None Baths

12,948 Sq.Ft.

$4,900,000

MLS#: 5930243
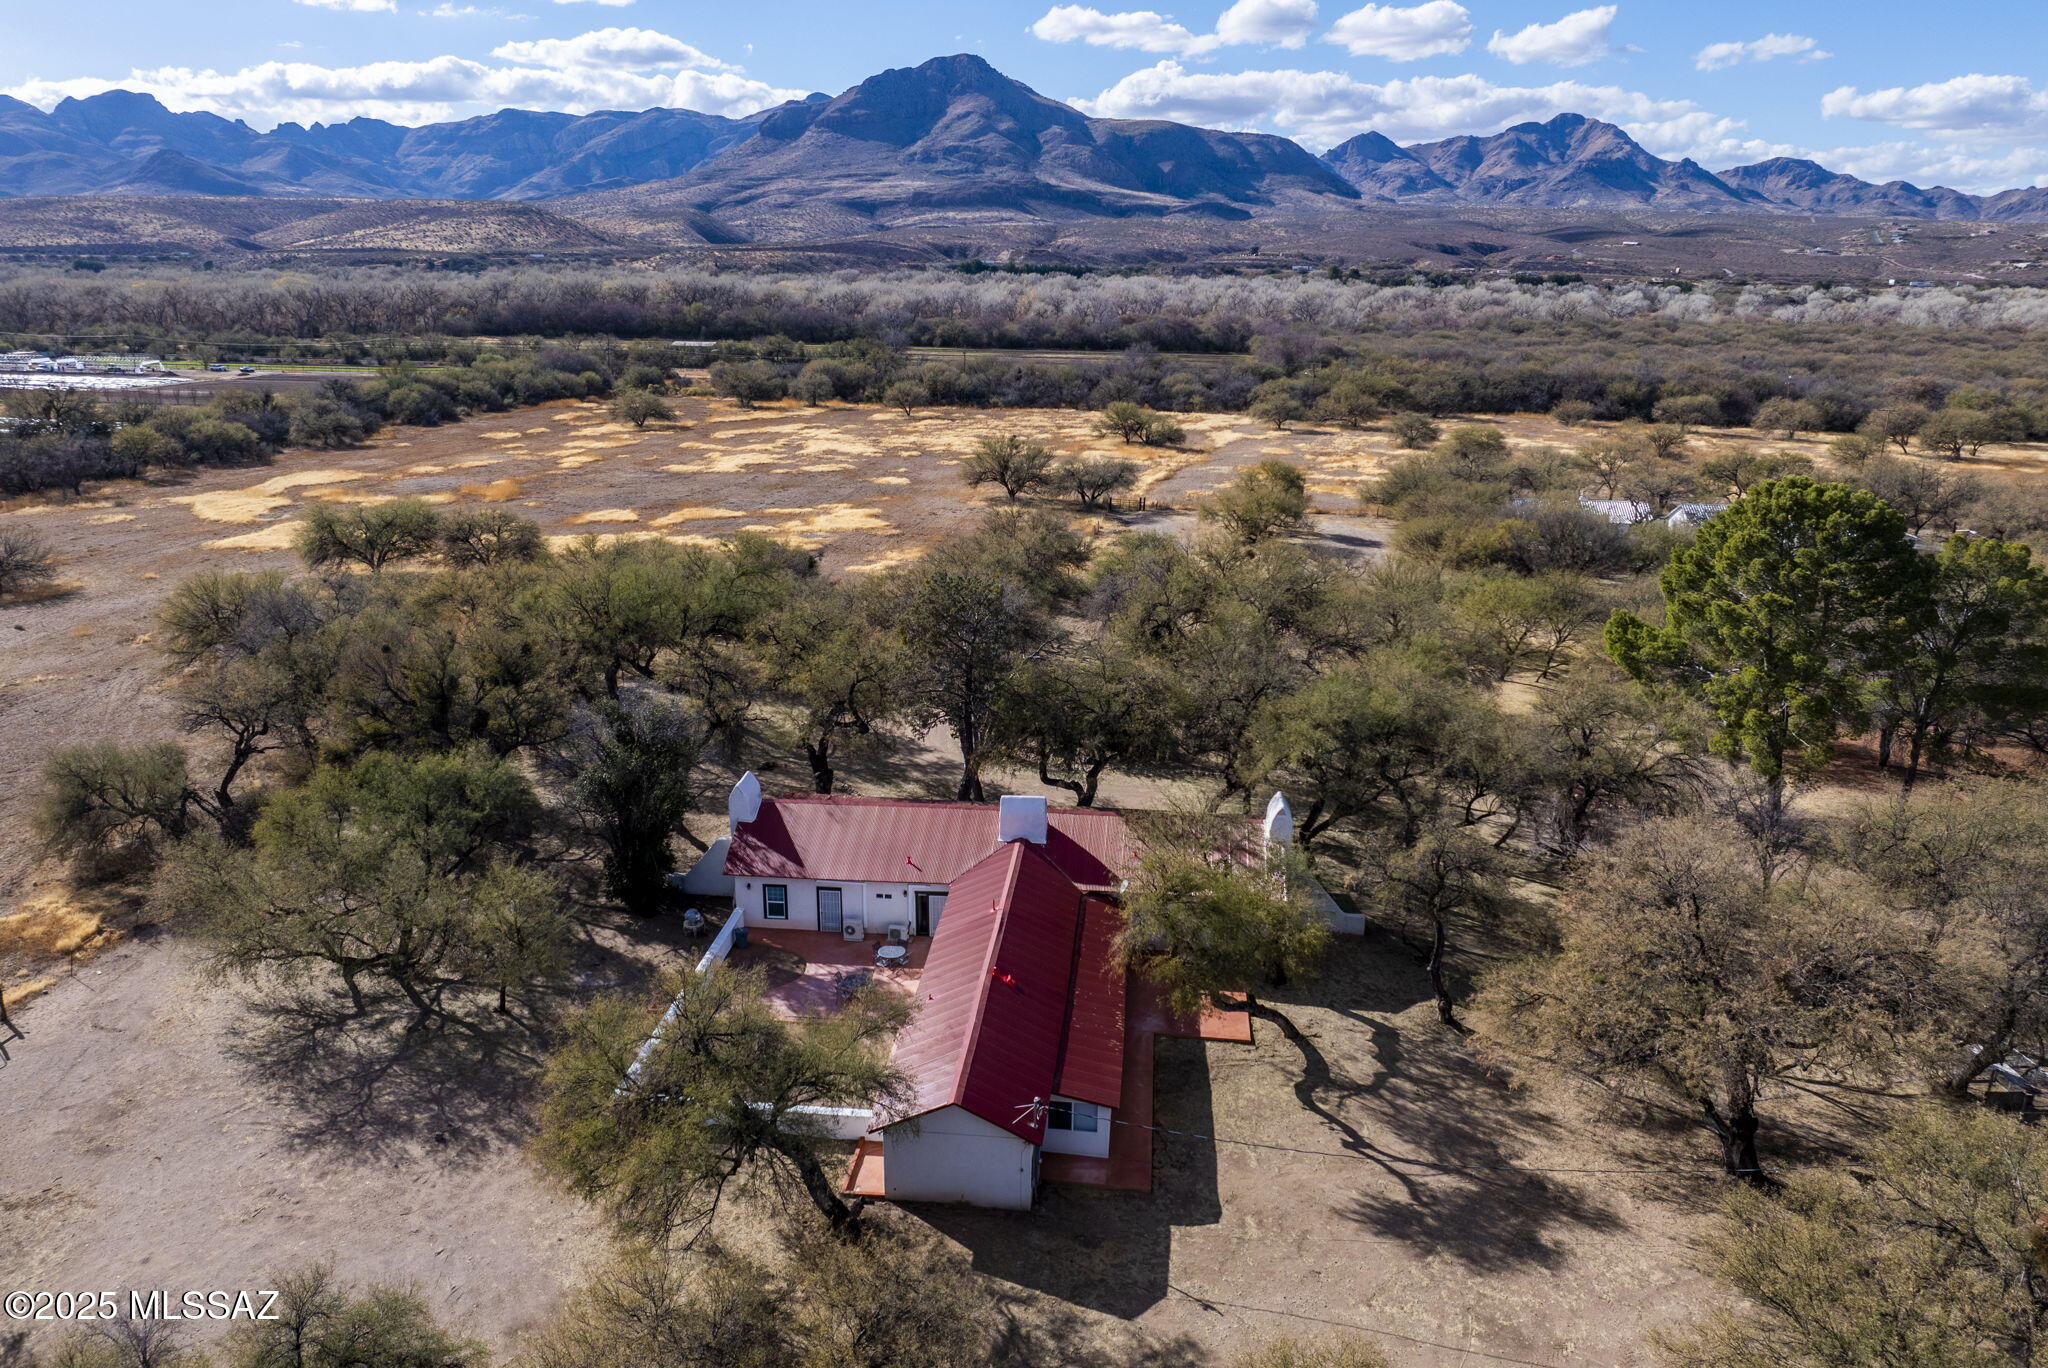
Nestled on 525 acres which includes irrigated pastures as well as land in the foothills overlooking the Santa Cruz River Valley,  the historic Slash J Ranch offers a rare opportunity for ranching enthusiasts, investors, or anyone seeking a tranquil, expansive retreat or working ranch. The property boasts four distinct homes, several of which date back to the 1880s, and all of which have been totally renovated, yet keeping the original historic style. These structures  include a charming casita and a private studio as well as the main house offering three bedrooms, three baths, and three fireplaces as well as a bright and open country kitchen. There are several versatile living spaces on the ranch for family, guests, or potential rental income. (see more)
#22615402

Tubac

49 Right Of Way Road

7 Beds

7 Baths

8,380 Sq.Ft.

$4,900,000

MLS#: 22615402
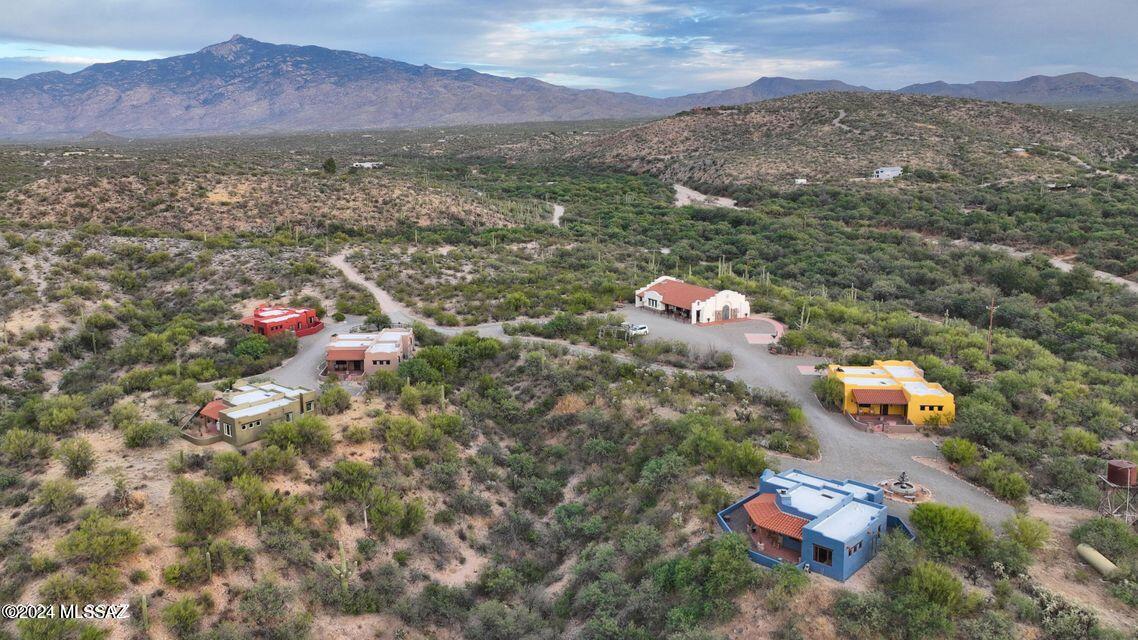
Welcome to your dream come true! Whether that dream includes providing brides with their fairytale weddings; hosting exciting corporate retreat adventures; catering a high end spa and/or spiritual experience; furnishing a quiet escape for high profile individuals; operating a quaint bed
and breakfast; or even creating a family compound for generation after generation to enjoy, this property is equipped to bring any of these scenarios, or whatever your vision may be, to fruition.
Rincon Creek Ranch boasts a completely remodeled main ranch house surrounded by an acre of lush lawn and mature mesquite trees adorned with fairy lights, as well as 60 foot pines; ramada/dance floor illuminated by chandeliers and string lighting; seven newly built, upscale Southwestern style
#22610885

Tucson

14545 E Rincon Creek Ranch Road

14 Beds

16 Baths

14,462 Sq.Ft.

$4,900,000

MLS#: 22610885
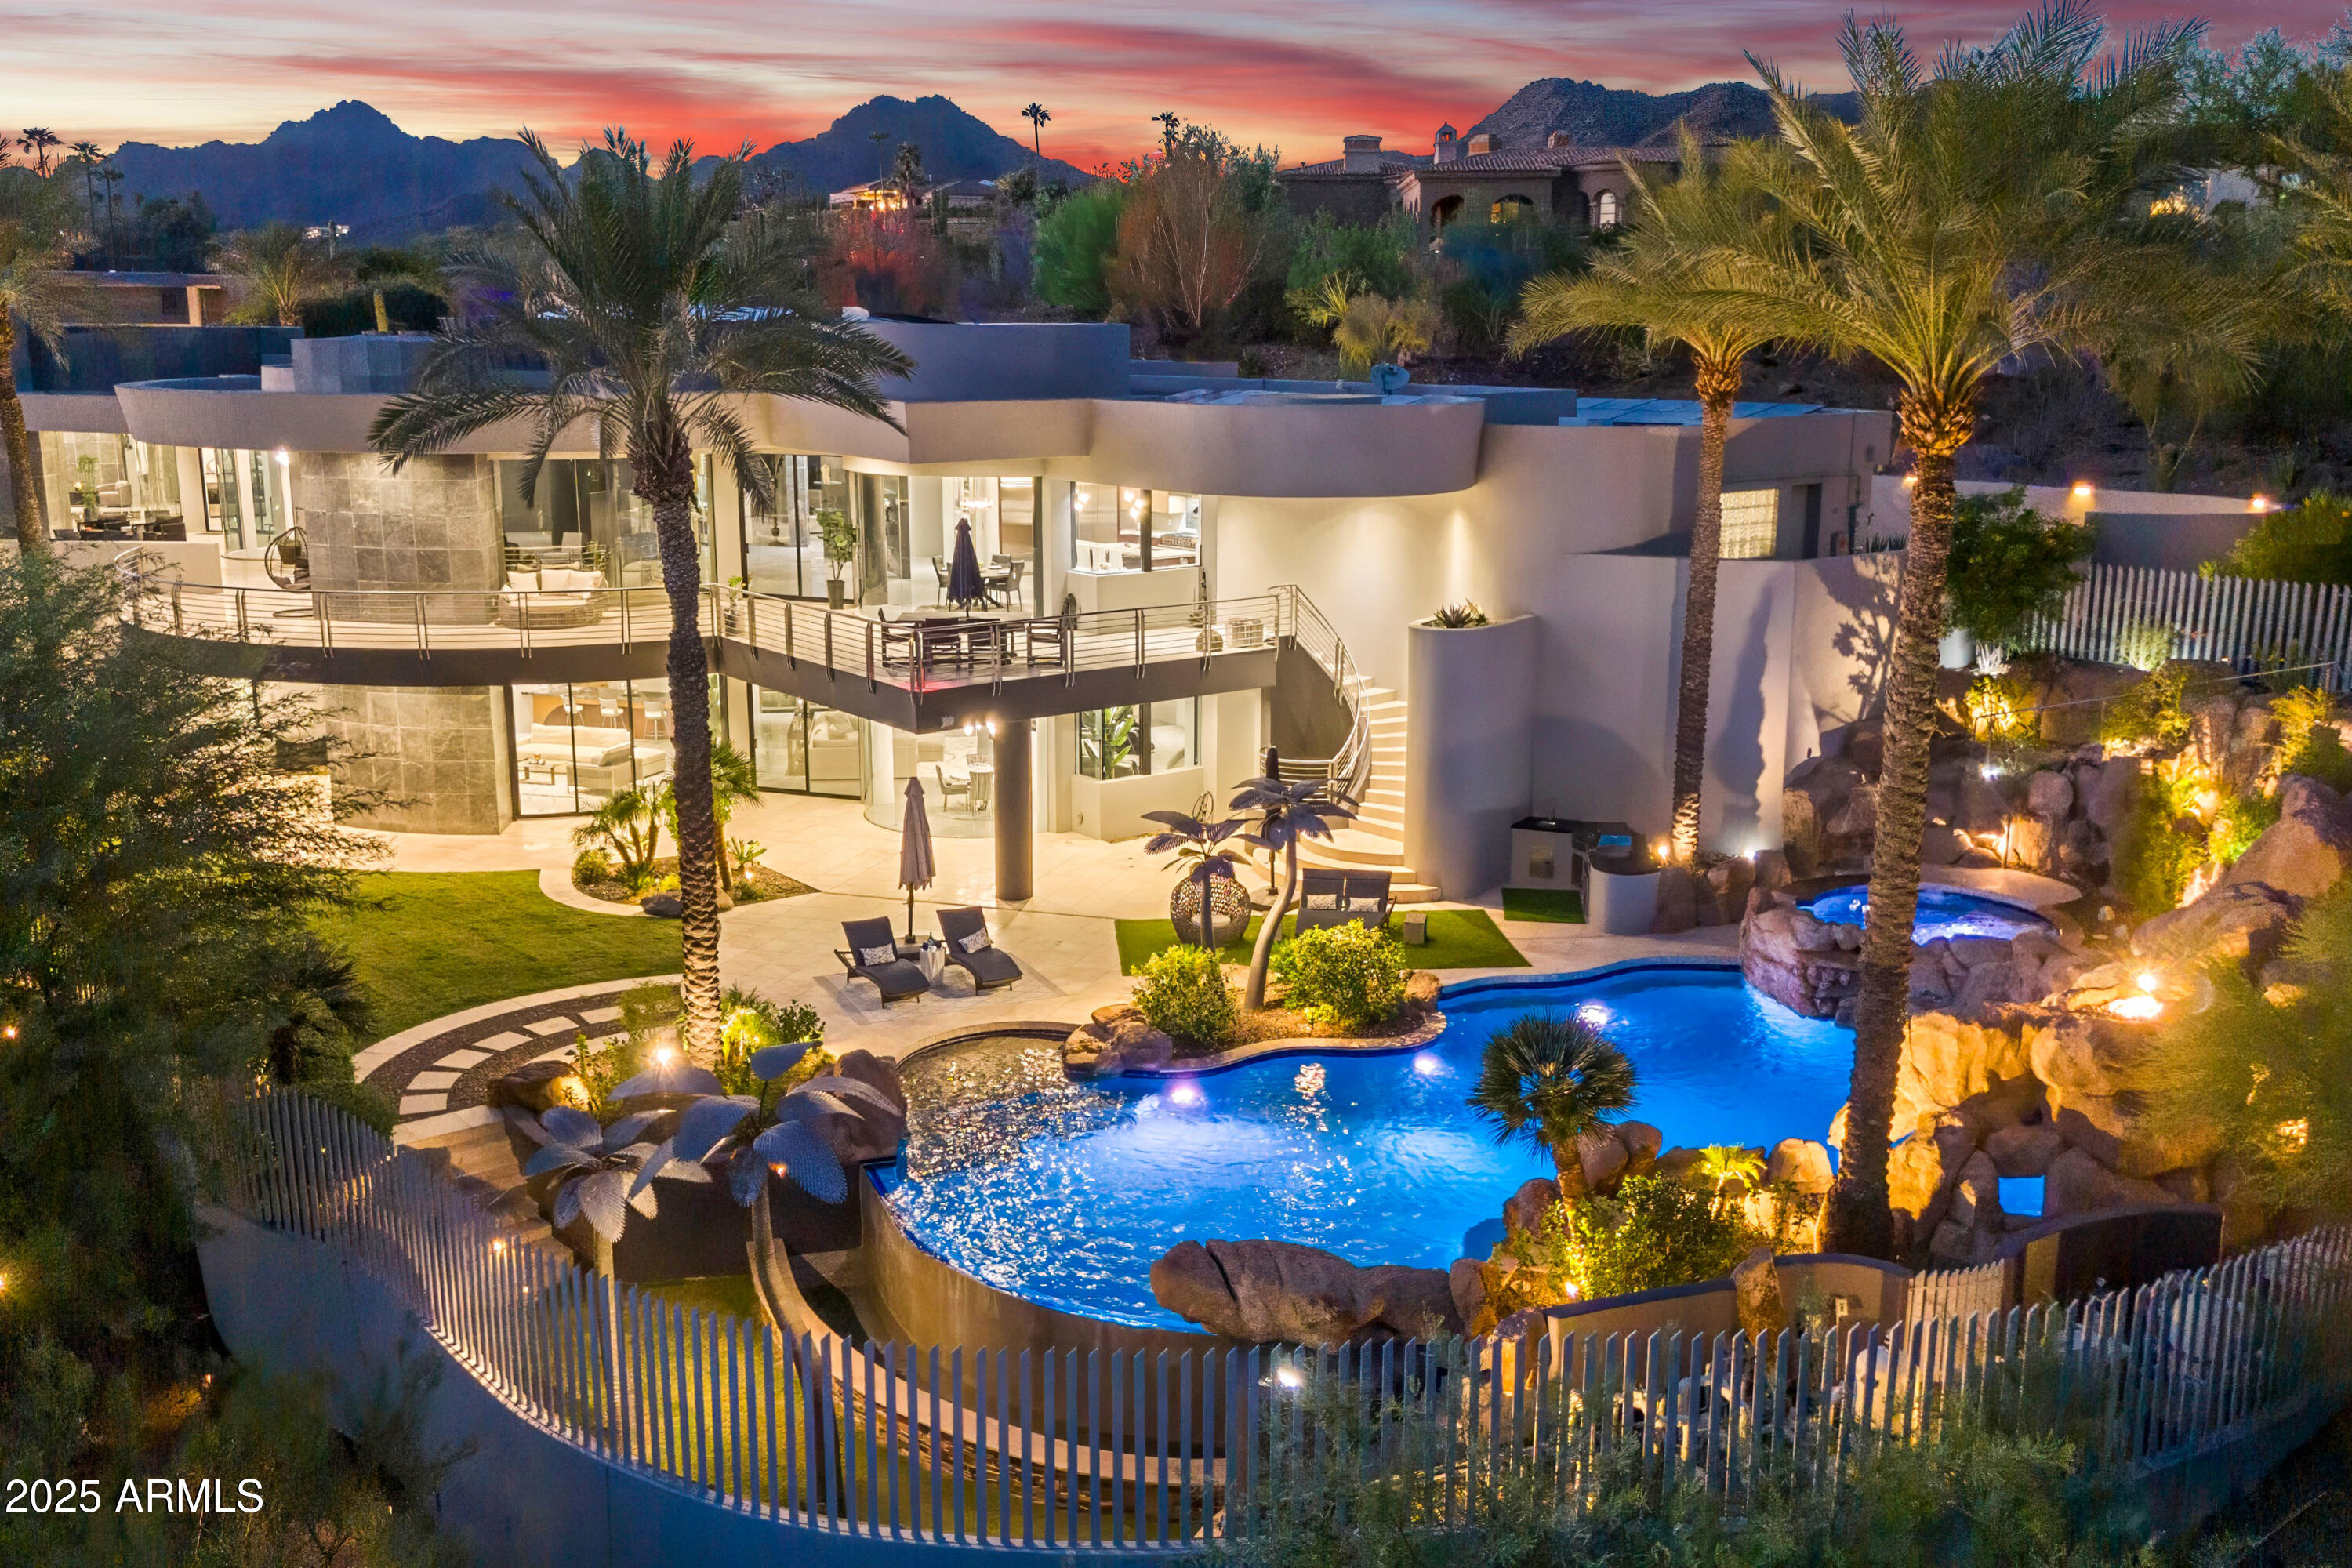
AUCTION - Seller offering property via online auction. Bid online beginning Monday, January 26th with a starting bid of $2.5M. Preview weekend begins Friday, January 23rd. Paradise Views is a gated signature contemporary estate designed by award-winning architect C.P. Drewett & built by Sonora West Development. Located in the heart of Paradise Valley this architectural masterpiece showcases floor-to-ceiling windows framing spectacular Camelback Mountain & city light views. Enjoy the luxury of a private gated entry, chef's kitchen, showcase wine gallery, theater & signature Primary Retreat amidst this premier PV location. Comprehensive updates include extensive solar installation, energy efficiencies & sophisticated finishes. Outdoors, resort-style living provides expansive CLICK ''MORE''. ...expansive curved patios and view decks that capture 180-degree panoramas from downtown Phoenix to Camelback Mountain. The reimagined pool with waterfall, slide, and spa delivers year-round beauty, creating a serene desert oasis ideal for entertaining or relaxing in privacy. Paradise Views offers the rare opportunity to own a signature contemporary home in Paradise Valley, uniting art, architecture, and Arizona's most breathtaking scenery.
#6952735

Paradise Valley

6021 N 44TH Street

5 Beds

6 Baths

9,564 Sq.Ft.

$4,900,000

MLS#: 6952735
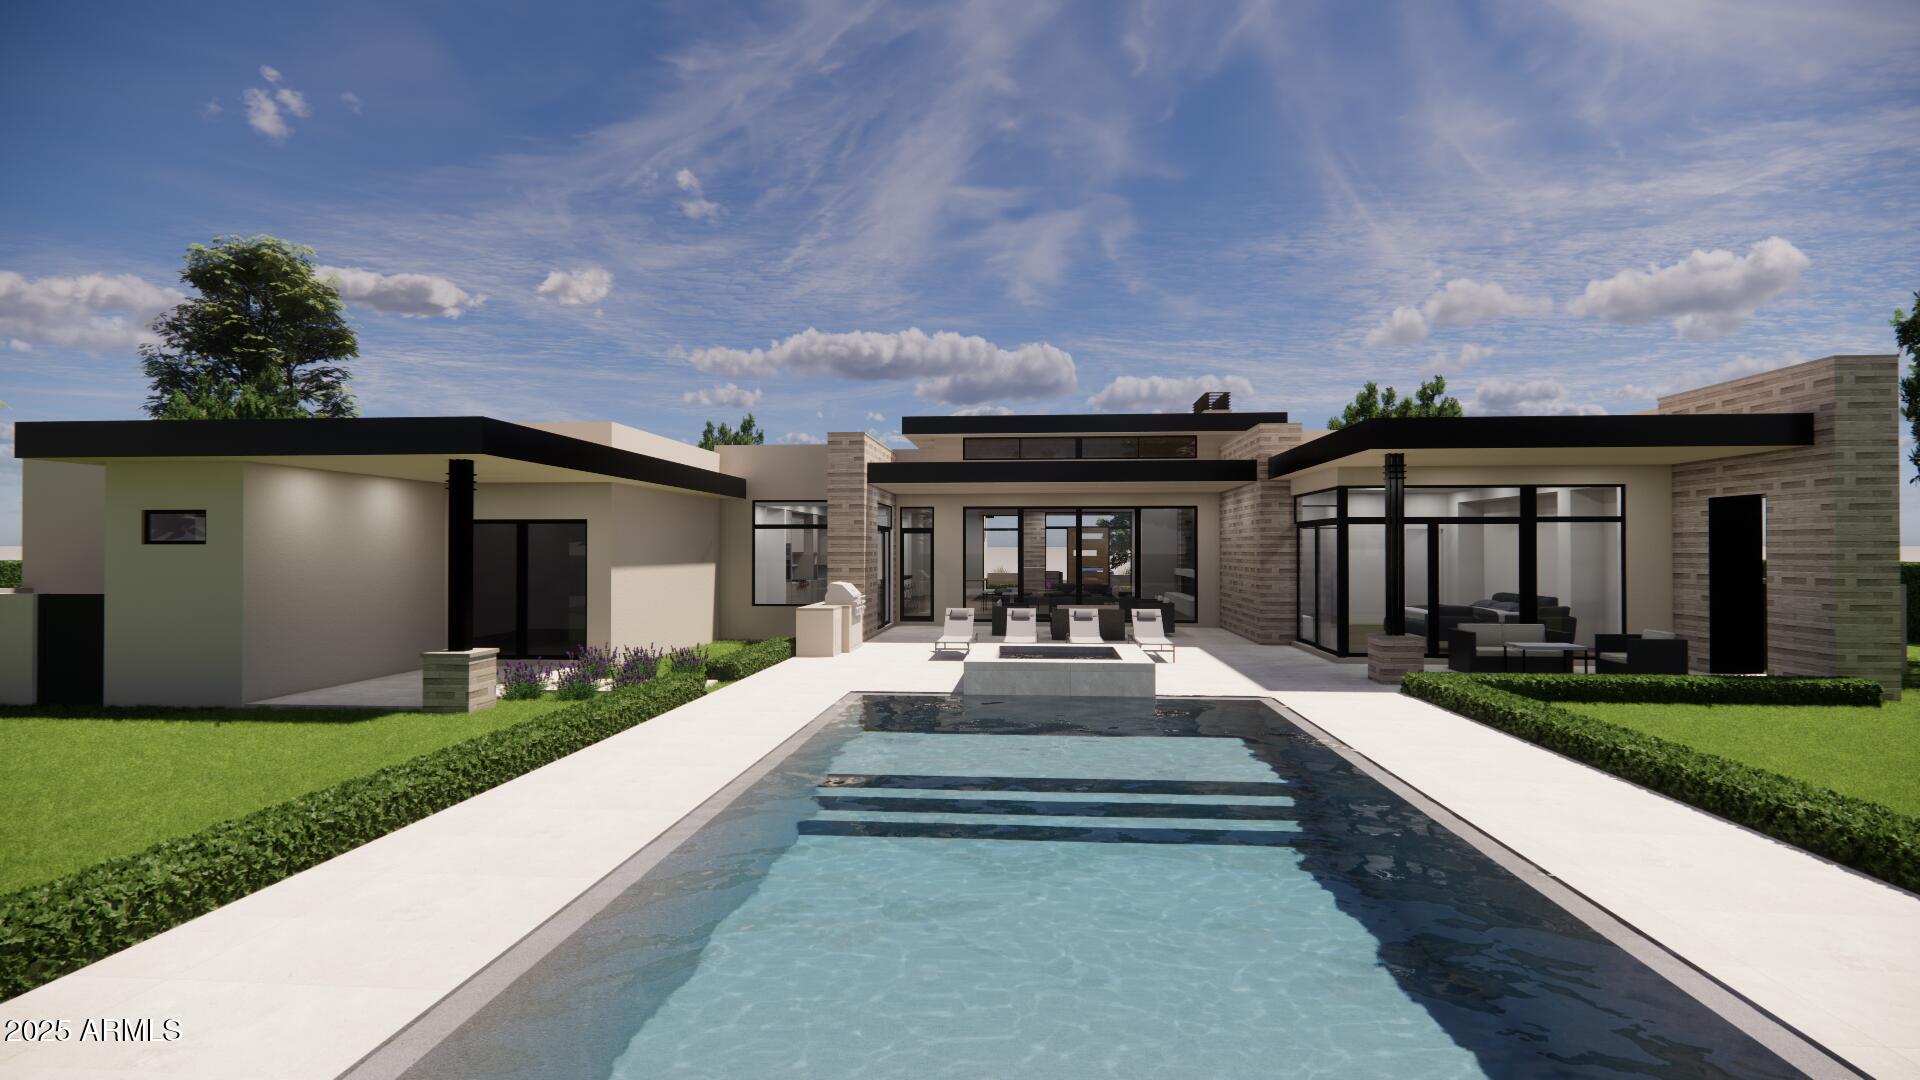
Beautiful new build by Armstrong Construction in desirable Scottsdale neighborhood! Certificate of Occupancy just issued! 5,800 sf Main house 4 bed/5 ba + Office (or 5th bed/gym) and a detached 650 sf studio casita. Elevated designer finishes by Janet Brooks Design. Rift cut oak cabinetry, large format soft beige tile, pecan colored wood floors - perfectly coordinated with ''wow'' features. Separate kids living area & bedrooms. Backyard with Ramada + Fireplace overlooking the extended pool. Laundry room of dreams with island, 2 W/D units and dog wash. Primary Suite & Office located on own side of house. Luxury primary bath has tub, shower & spacious closet with double doors. Office has own front entrance and patio.
#6865077

Scottsdale

14034 N 81ST Street

5 Beds

None Baths

6,218 Sq.Ft.

$4,900,000

MLS#: 6865077
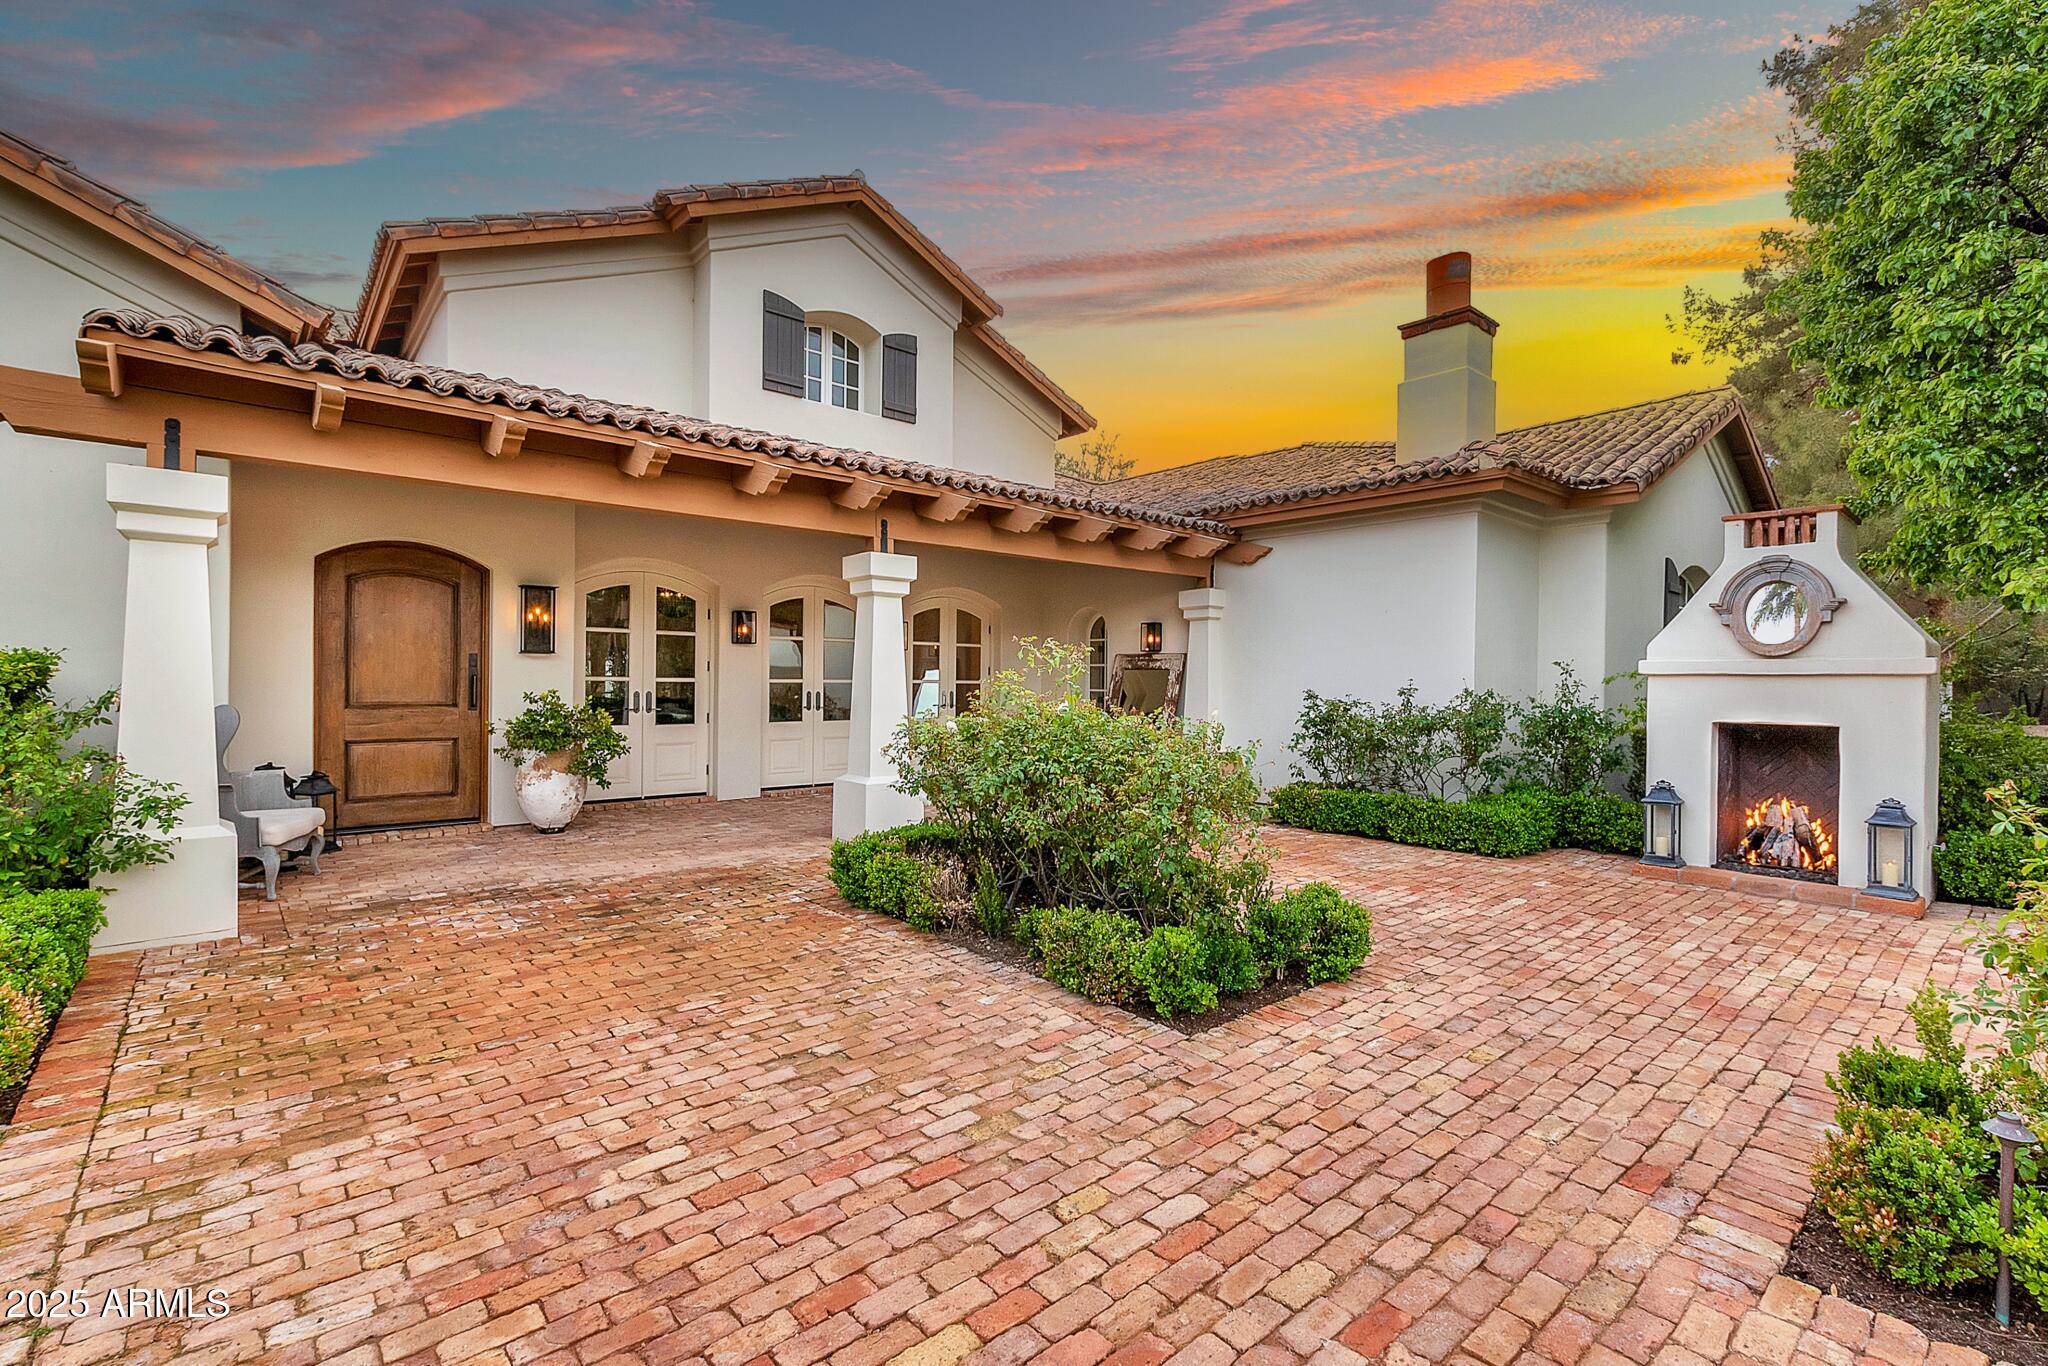
***CHANDLER'S FINEST LUXURY GATED DEVELPOMENT***PRESTIGIOUS OAKWOOD HILLS***ABOUNDING SERENITY,SURROUND BY A 15 ACRE FRESH WATER LAKE,LUSH LANDSCAPING,STREAMS AND WATERFALLS***OPPORTUNITY AWAITS NEW OWNER OF CHARMING CUSTOM HOME BUILT BY NOTABLE GARY GIETZ***QUALITY THROUGH&THROUGH WILL BE EXPERIENCED AS YOU ENTER THE INVITING COURTYARD,METICULOUSLY MAINTAINED,LOADED WITH DECORATOR TOUCHES,SOARING WOOD BEAM CEILINGS,GREAT ROOM,SPLIT FLOOR PLAN,WOOD FLOORS,GOURMET KITCHEN,WOLF&SUBZERO APPLIANCES&BULTLERS PANTRY,MARBLE COUNTER TOPS,WOOD FRAME DUAL PANE WINDOWS,FRENCH DOORS,COZY FIREPLACES,SPACIOUS PRIMARY SUITE W/LUXURIOUS BATH,EN-SUITE SECONDARY BDRMS,PRIVATE GUEST RM,OFFICE&LOFT,AMAZING OUTDOOR LIVING,1.6 ACRE LOT,PROF LANDSCAPING BY BERGHOFF,POOL&SPA,RAMADA,THE LIST GOES ON,A MUST SEE!!
#6838083

Chandler

12 E OAKWOOD HILLS Drive

4 Beds

4 Baths

7,577 Sq.Ft.

$4,900,000

MLS#: 6838083
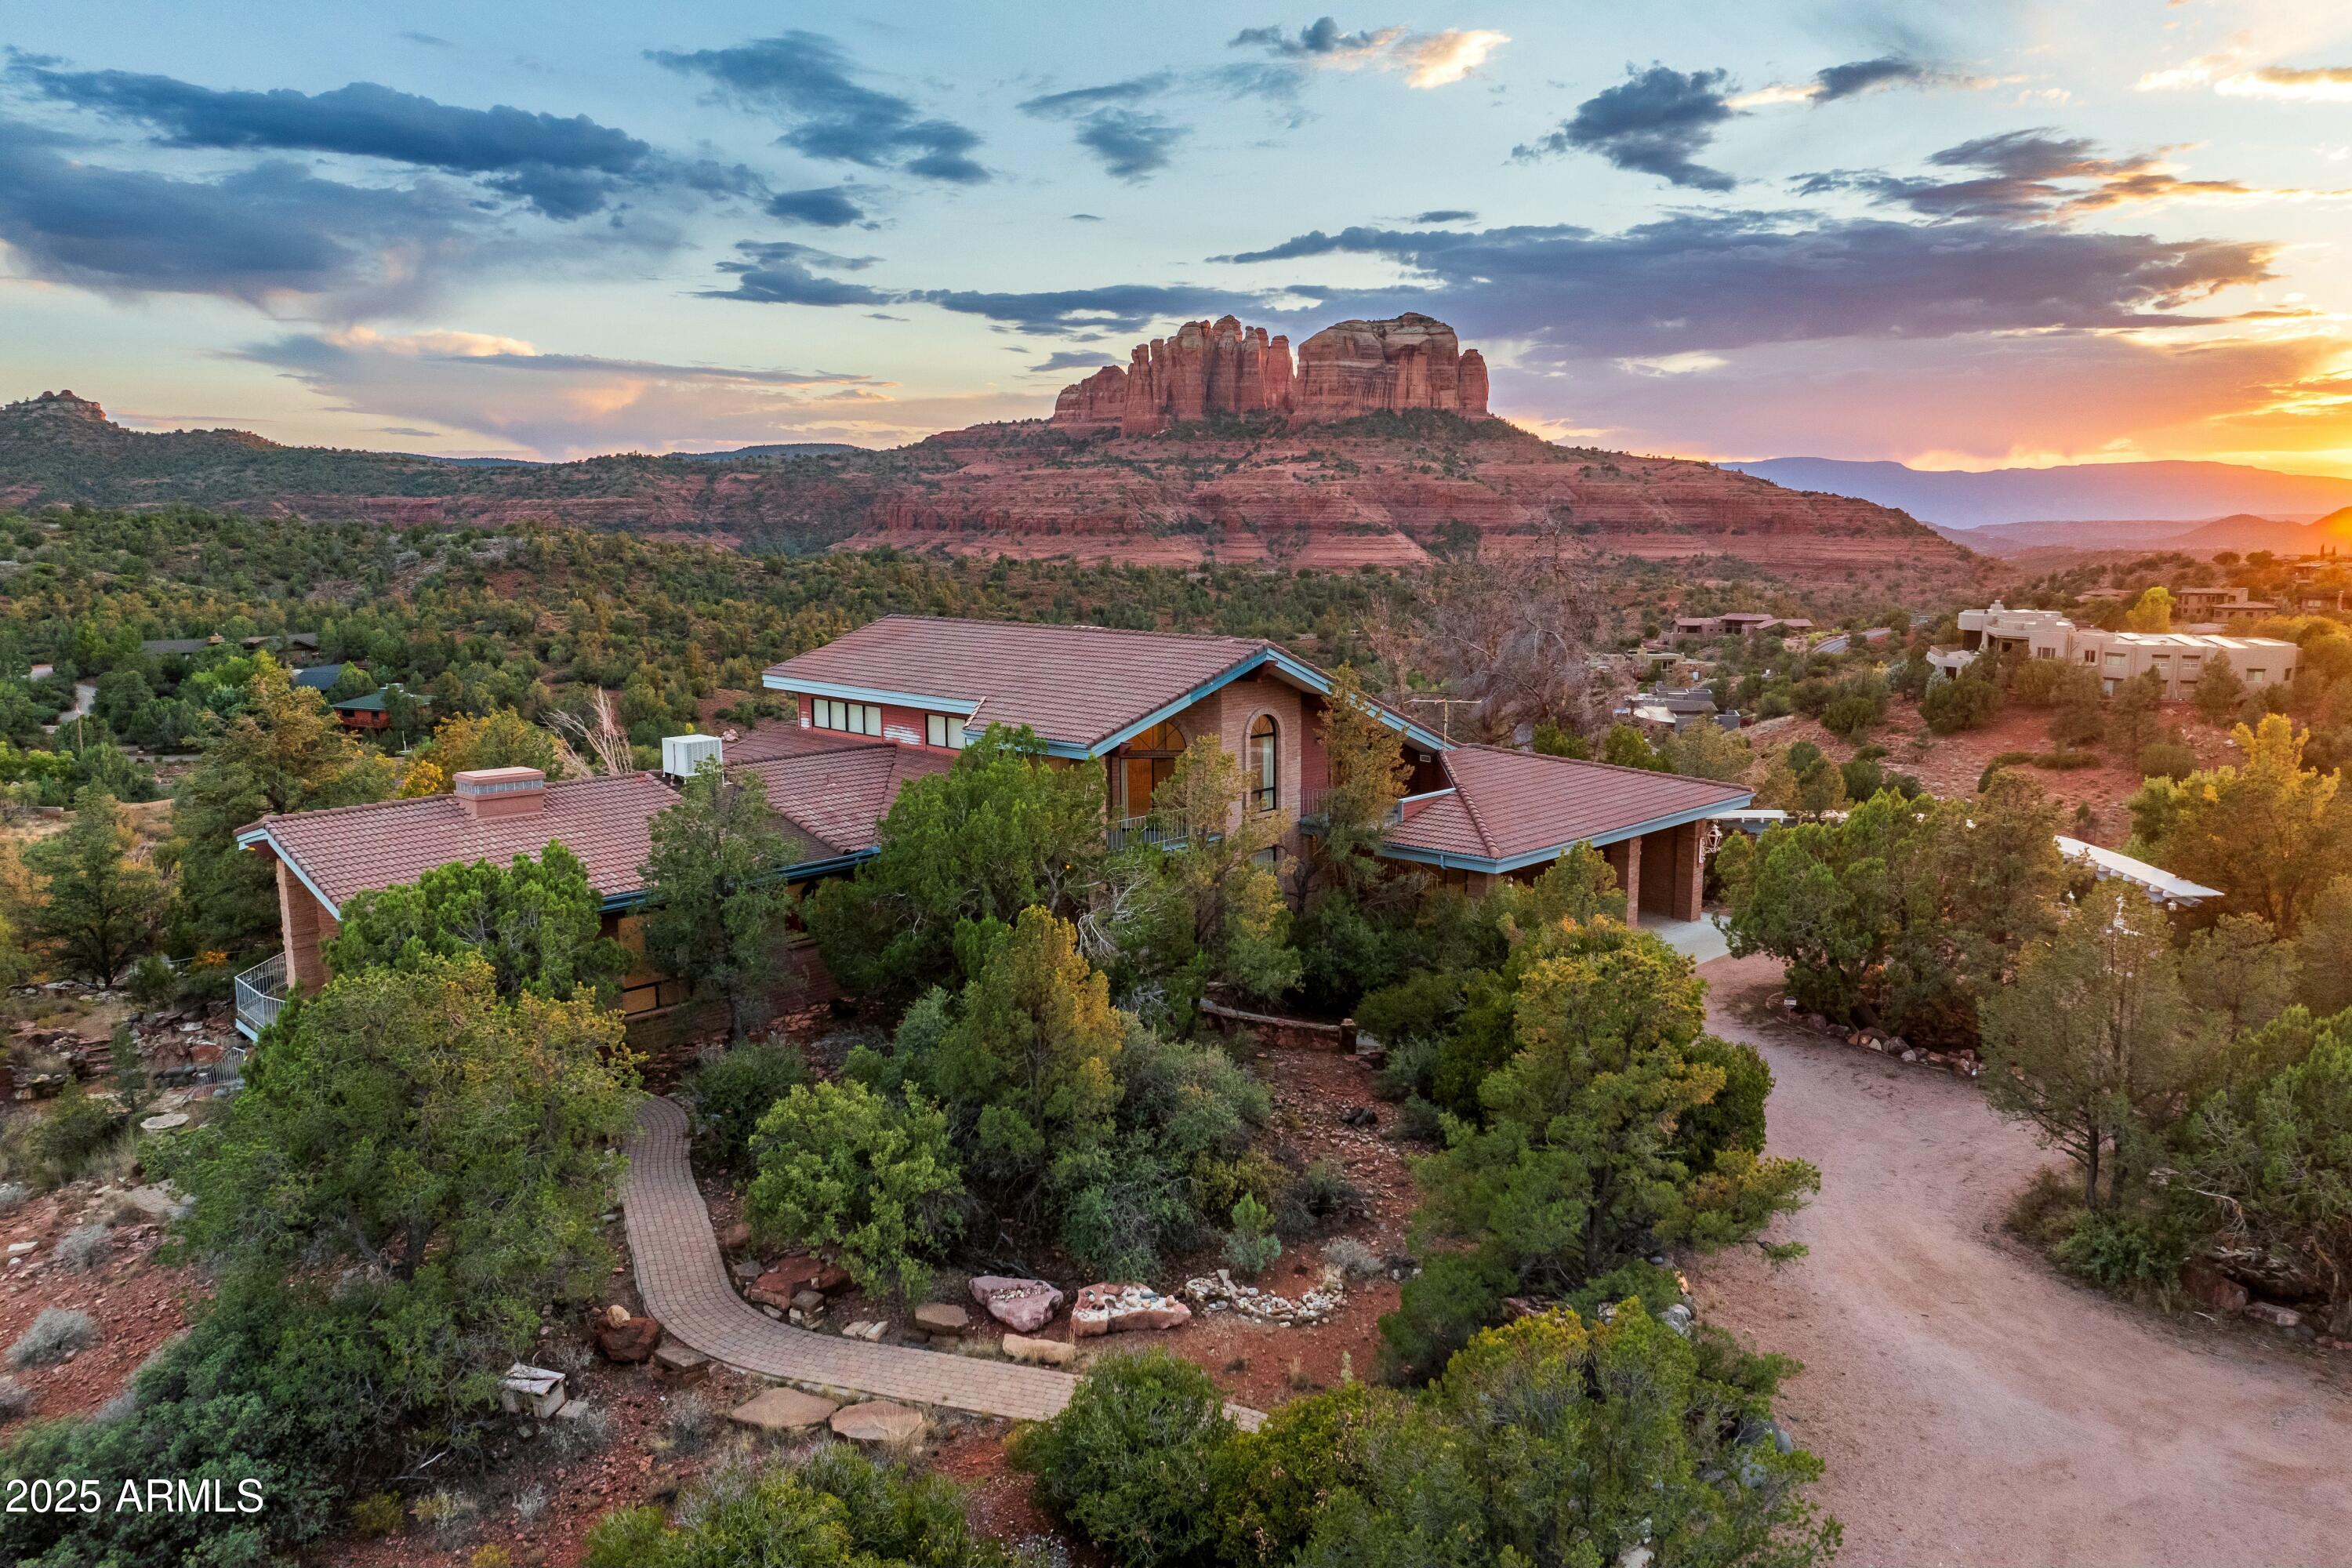
THE HEART OF SEDONA. 2856 State Route 179, an unparalleled estate that offers a once-in-a-lifetime opportunity in one of the most stunning landscapes on the planet. Set against the iconic red rock backdrop, this sprawling property provides panoramic views of nearly every major rock formation in Sedona. The entire property is enclosed, ensuring a sense of absolute privacy and security, while its location, equidistant from both the Village of Oak Creek and Sedona, places you at the epicenter of the area's finest offerings. This exclusive property comes with the freedom of no HOA restrictions, offering endless possibilities for customization and personal expression. Experience the perfect balance of seclusion and connectivity, all within the most majestic natural setting Sedona has to offer.
#6814686

Sedona

2856 STATE ROUTE 179 --

6 Beds

None Baths

8,346 Sq.Ft.

$4,900,000

MLS#: 6814686
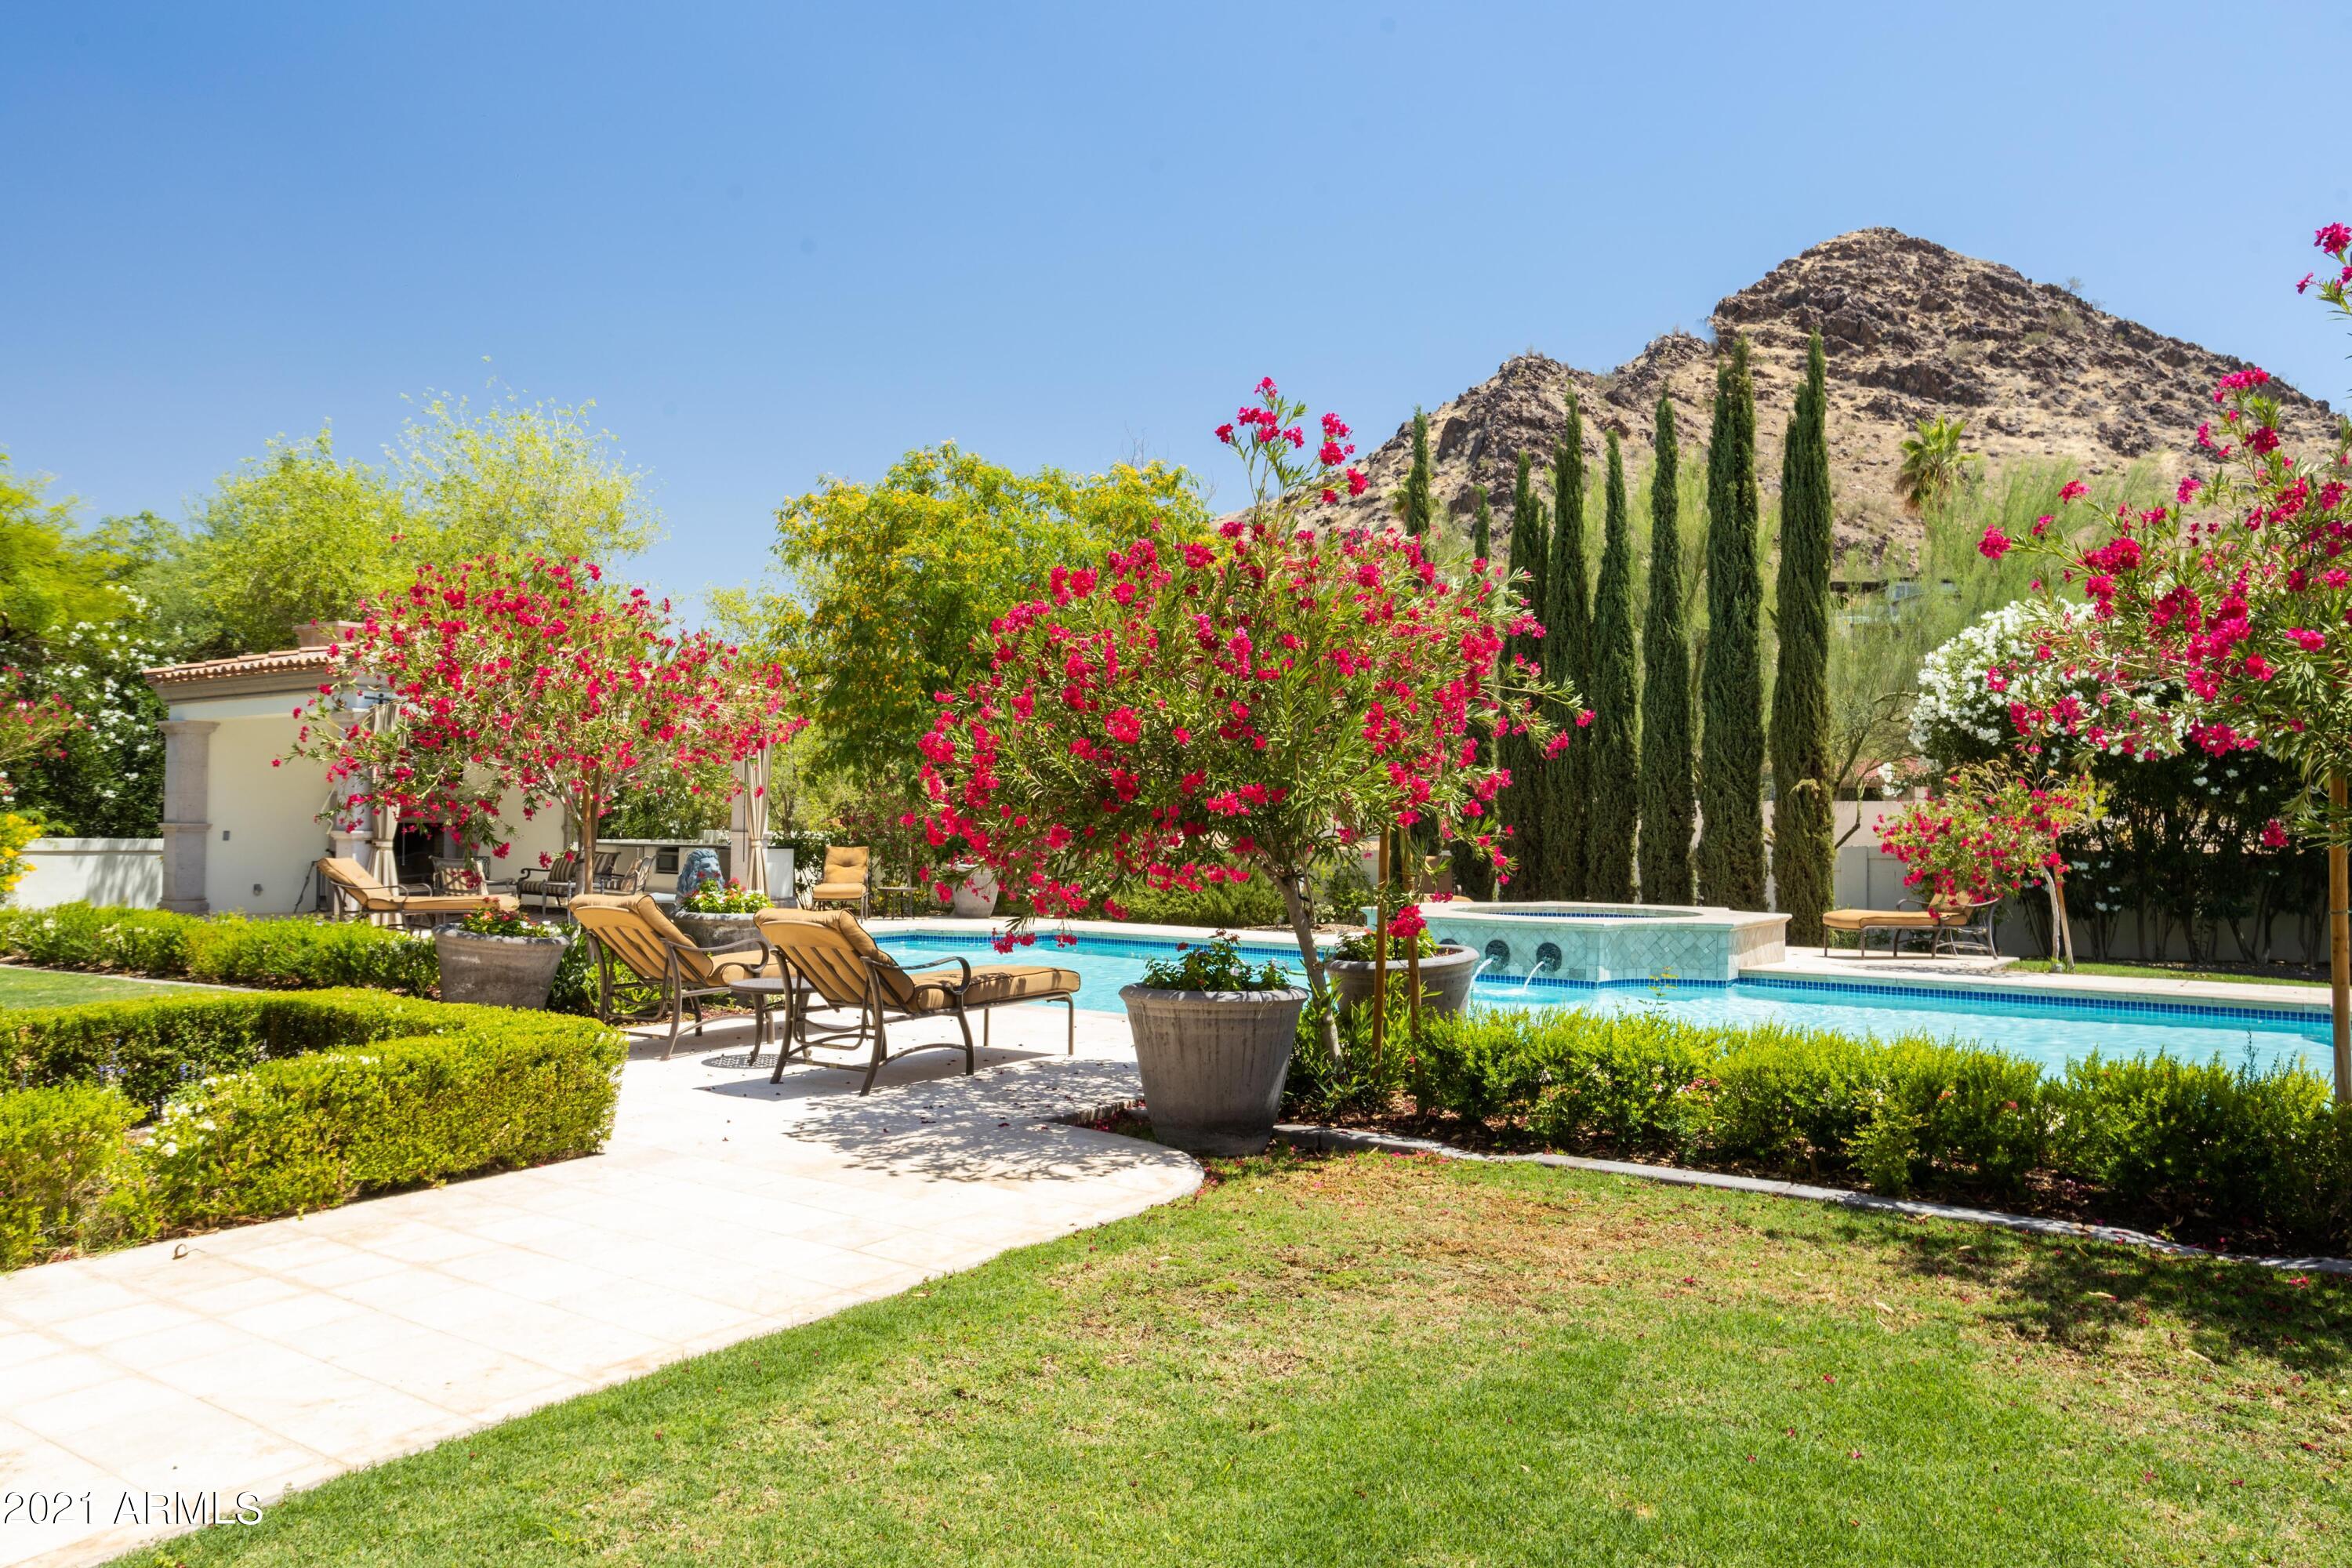
Welcome to the most pristine and beautifully designed home in Paradise Valley. Elegance and charm with picture perfect Mummy Mountain views. Every detail, every finish, every fixture is perfectly crafted and the epitome of luxury real estate. Grand entrance with warm wood tones & complementary rich stone. Featuring 5 ensuite bedrooms, wood paneled office, game room, 5 gas fireplaces, wood inlay floors, coffered ceilings and so much more. Gourmet kitchen with marble counter tops, Wolf range, double Sub-Zero refrigerator/freezers, custom bar, butler's pantry, wine storage, double under counter refrigeration, and lovely eat-in dining. Luxurious master suite with comfortable sitting room and two expansive walk-in closets...Your own spa retreat. Exquisite and perfectly manicured landscape
#6280445

Paradise Valley

5419 E Sapphire Lane

5 Beds

6 Baths

7,948 Sq.Ft.

$4,900,000

MLS#: 6280445

HUGE DEVELOPMENT OPPORTUNITY in the heart of Flagstaff! This 3.06-acre vacant parcel comes with City-approved site plans for a 34-unit manufactured home community, offering a rare opportunity for an investor or developer to step into a project with significant groundwork already completed.

The approved plan features 34 manufactured home sites, creating strong potential for both home sales and ongoing lot-rent income. Located in an incredibly convenient area within walking distance to Northern Arizona University, Downtown Flagstaff, shopping, restaurants, and everyday amenities, this location offers outstanding accessibility and long-term investment potential.

With limited land available in the city of Flagstaff, opportunities like this are hard to find. Whether you're looking to develop, hold, or create a long-term income-producing community, 703 S Blackbird Roost offers tremendous possibilities in one of Northern Arizona's most desirable locations.
#7076794

Flagstaff

703 S Blackbird Roost -- '-'

None Beds

None Baths

3.06 acres

$4,900,000

MLS#: 7076794
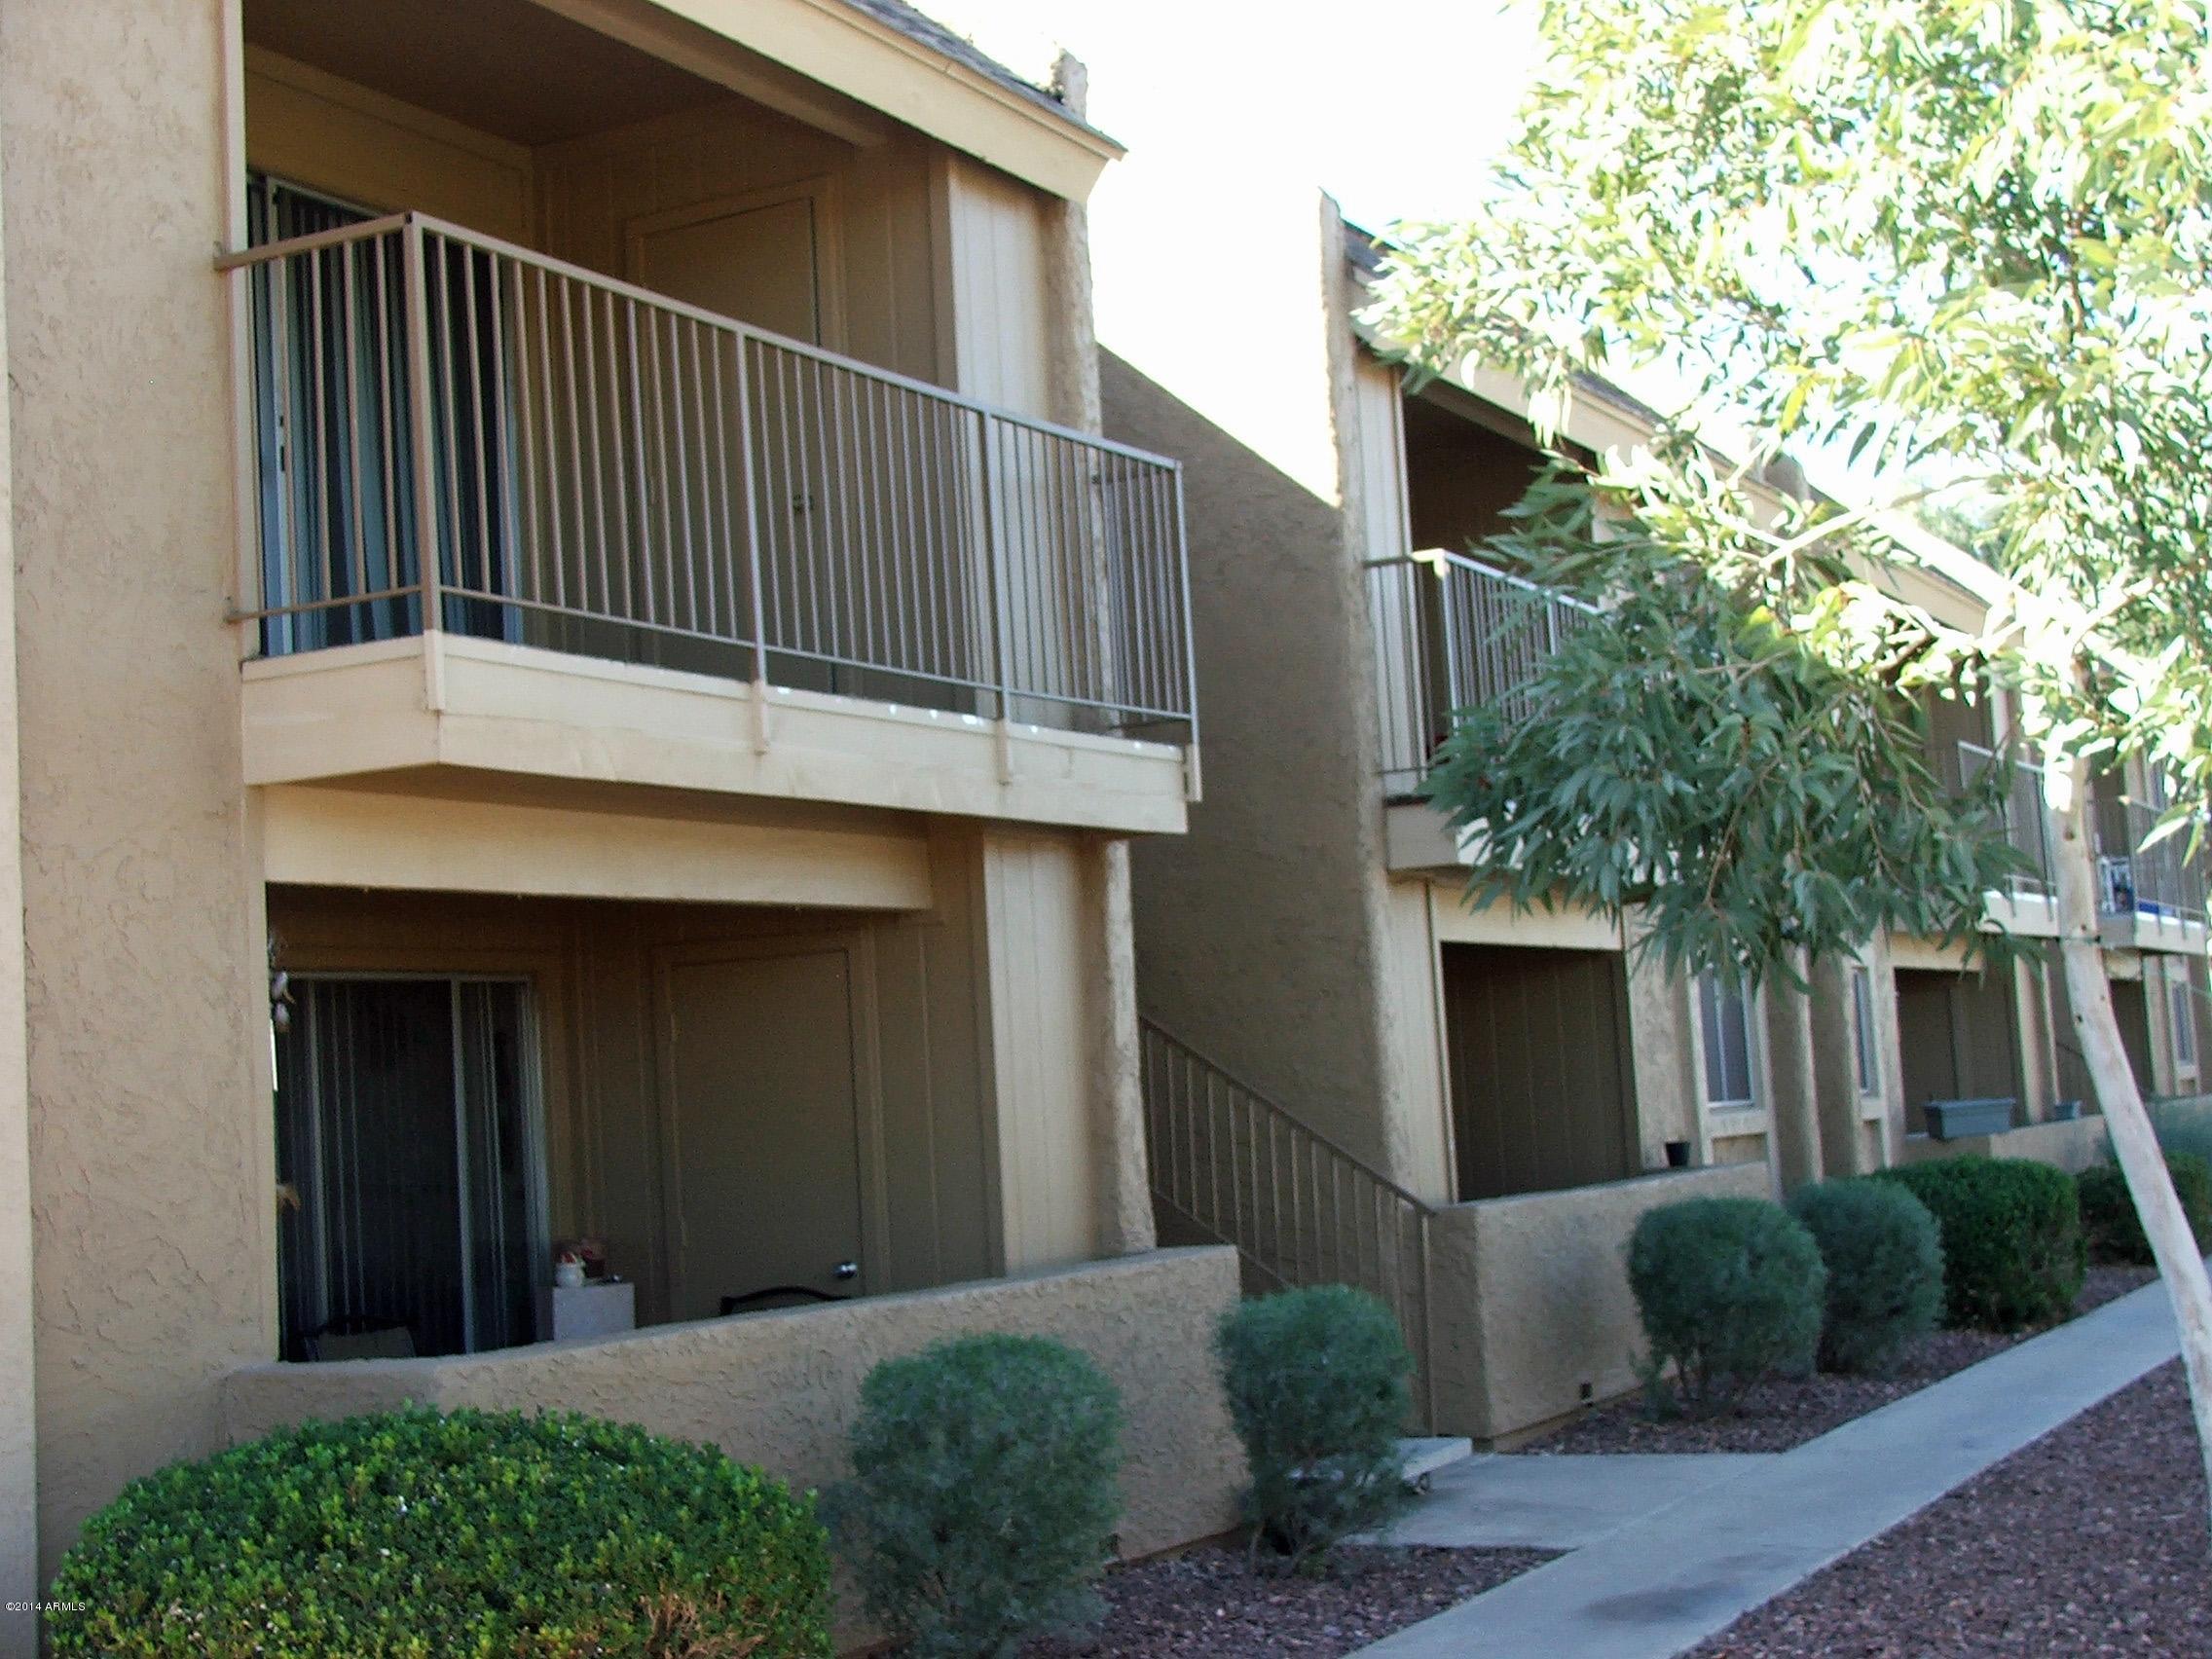
FAIRWAY VISTA CONDOMINIUMS, IS A 76 UNIT CONDO COMMUNITY LOCATED ALONG VILLA LA PAZ GOLF COURSE. FEATURING 75 (960 SF) 2-BEDROOM 1-BATH CONDOS & 1 STUDIO CONDO. EACH CONDO FEATURES A GREAT ROOM W/EXIT TO COVERED PATIO/BALCONY, KITCHENS HAVE REFRIGERATOR, ELEC RANGE/OVEN, OTR MICRO, DISHWASHER, PANTRY & DINING. CERAMIC TILE & CARPET, ELECTRIC IS INDIVIDUALLY METERED, LUSH LANDSCAPING W/GATED COMMUNITY POOL, BBQ AREAS AND 2 REMODELED COMMUNITY (INCOME PRODUCING) LAUNDRY ROOMS W/MAYTAG WASHER & DRYERS. EACH CONDO HAS 1 ASSIGNED COVERED PARKING SPACE. 56 ADDITIONAL UNCOVERED & HANDCAPPED SPACES. HOA IS ESTABLISHED (INACTIVE) SO UNITS CAN BE SOLD INDIVIDUALY. CURRENTLY RENTING AT $700 MONTHLY. 2-CONDOS W/$10K IN UPGRADES W/GRANITE COUNTERTOPS, STAINLESS STEEL APPLIANCES & CHERRY CABINETS.
#5063667

Phoenix

4302 N 103RD Avenue

None Beds

None Baths

N/A

$4,900,000

MLS#: 5063667

* Listings identified with the FMLS IDX logo come from FMLS and are held by brokerage firms other than the owner of this website. The listing brokerage is identified in any listing details. Information is deemed reliable but is not guaranteed. If you believe any FMLS listing contains material that infringes your copyrighted work please click here to review our DMCA policy and learn how to submit a takedown request. © 2024. First Multiple Listing Service, Inc.
Stunning Views and more

Featured listing

Stunning Views and more

Browse Properties

Categories

Homes Tailored to Your Lifestyle

Buyers Guide

Buying a home is one of the most exciting milestones of your life.

View more

Sellers Guide

Putting your home on the market can be a stressful process, especially when you don’t know what to expect.

View more

Market report

With just a few clicks, you'll gain instant access to valuable insights about the real estate market, including trends, property values, and community analytics.

View more

Home value

Unlike automated valuations, our hands-on review will provide a comprehensive opinion of your home’s value while considering important interior elements and other location intangible factors that machine algorithms so often miss.

View more

Buyers resources

Guides on financing, inspections, and choosing the right Realtor for a smooth home purchase.

Sellers resources

Practical tips on staging, pricing, and preparing your home to attract buyers and maximize your sale.

Send a message

Message successfully sent.

Preferred Agent

Preferred Area

Preferred City

Reason for contacting?

I agree to receive email communication and understand I can unsubscribe at any time.

I agree to be contacted by The Mandy Gold Team | Haymore Real Estate LLC via call, email, and text for real estate services. To opt out, you can reply 'stop' at any time or reply 'help' for assistance. You can also click the unsubscribe link in the emails. Message and data rates may apply. Message frequency may vary. Privacy Policy

Sign In Sign Out

Virtual Assistant

Would you like to take the next step with this property? We can help you schedule a showing or virtual tour, or send you more details.

Yes, I would like more information.

Thank You for Your Reply, One of Our Agents will contact you as soon as possible

No, maybe later.

Thank you, you can always contact me via email, phone number or through the contact form.

Realhub AI

Lucy - Your AI-Powered Realtor

Update Your Temporary Password

Personalize your search

Enter your email and we'll notify you immediately when new listings match what you're looking for.

or enter email address

Already have an account ? Login here

Continue your home search

Preferred Area

Preferred City

I agree to receive communications and understand I can unsubscribe at any time.

I agree to be contacted by The Mandy Gold Team | Haymore Real Estate LLC via call, email, and text for real estate services. To opt out, you can reply 'stop' at any time or reply 'help' for assistance. You can also click the unsubscribe link in the emails. Message and data rates may apply. Message frequency may vary. Privacy Policy

Already have an account ? Login here

We use cookies

We use cookies primarily for analytics to enhance your experience. By accepting, you agree to our use of these cookies. You can manage your preferences or learn more about our cookies policy.