Thinking of selling?

Trusted Real Estate Experts in Sierra Vista, Fort Huachuca, Benson, and Bisbee Arizona

  • Nearby me

Popular Features

Community Features

Association

Property Features

Waterfront

View

Exterior Features

Interior Features

Style

E-Alert name

Properties

10000 properties match your criteria

None
#6777528

Phoenix

5419 N 41ST Place

6 Beds

None Baths

4,258 Sq.Ft.

$4,940,000

MLS#: 6777528
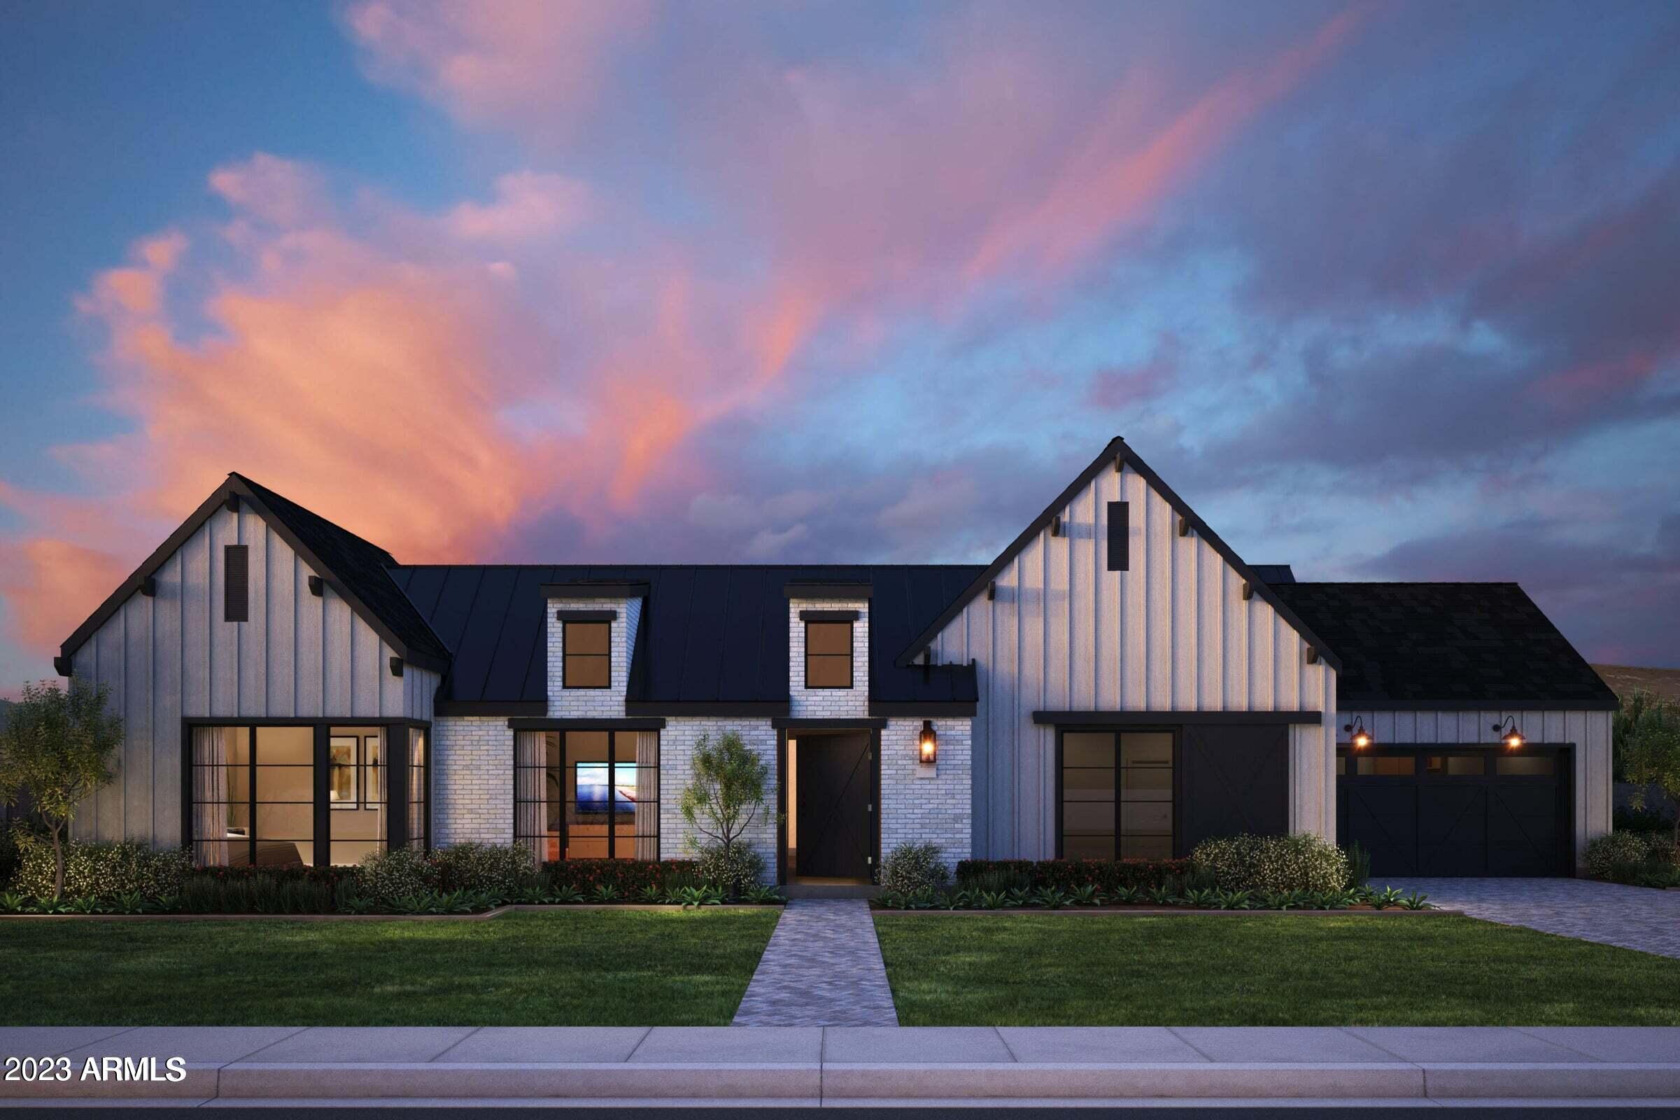
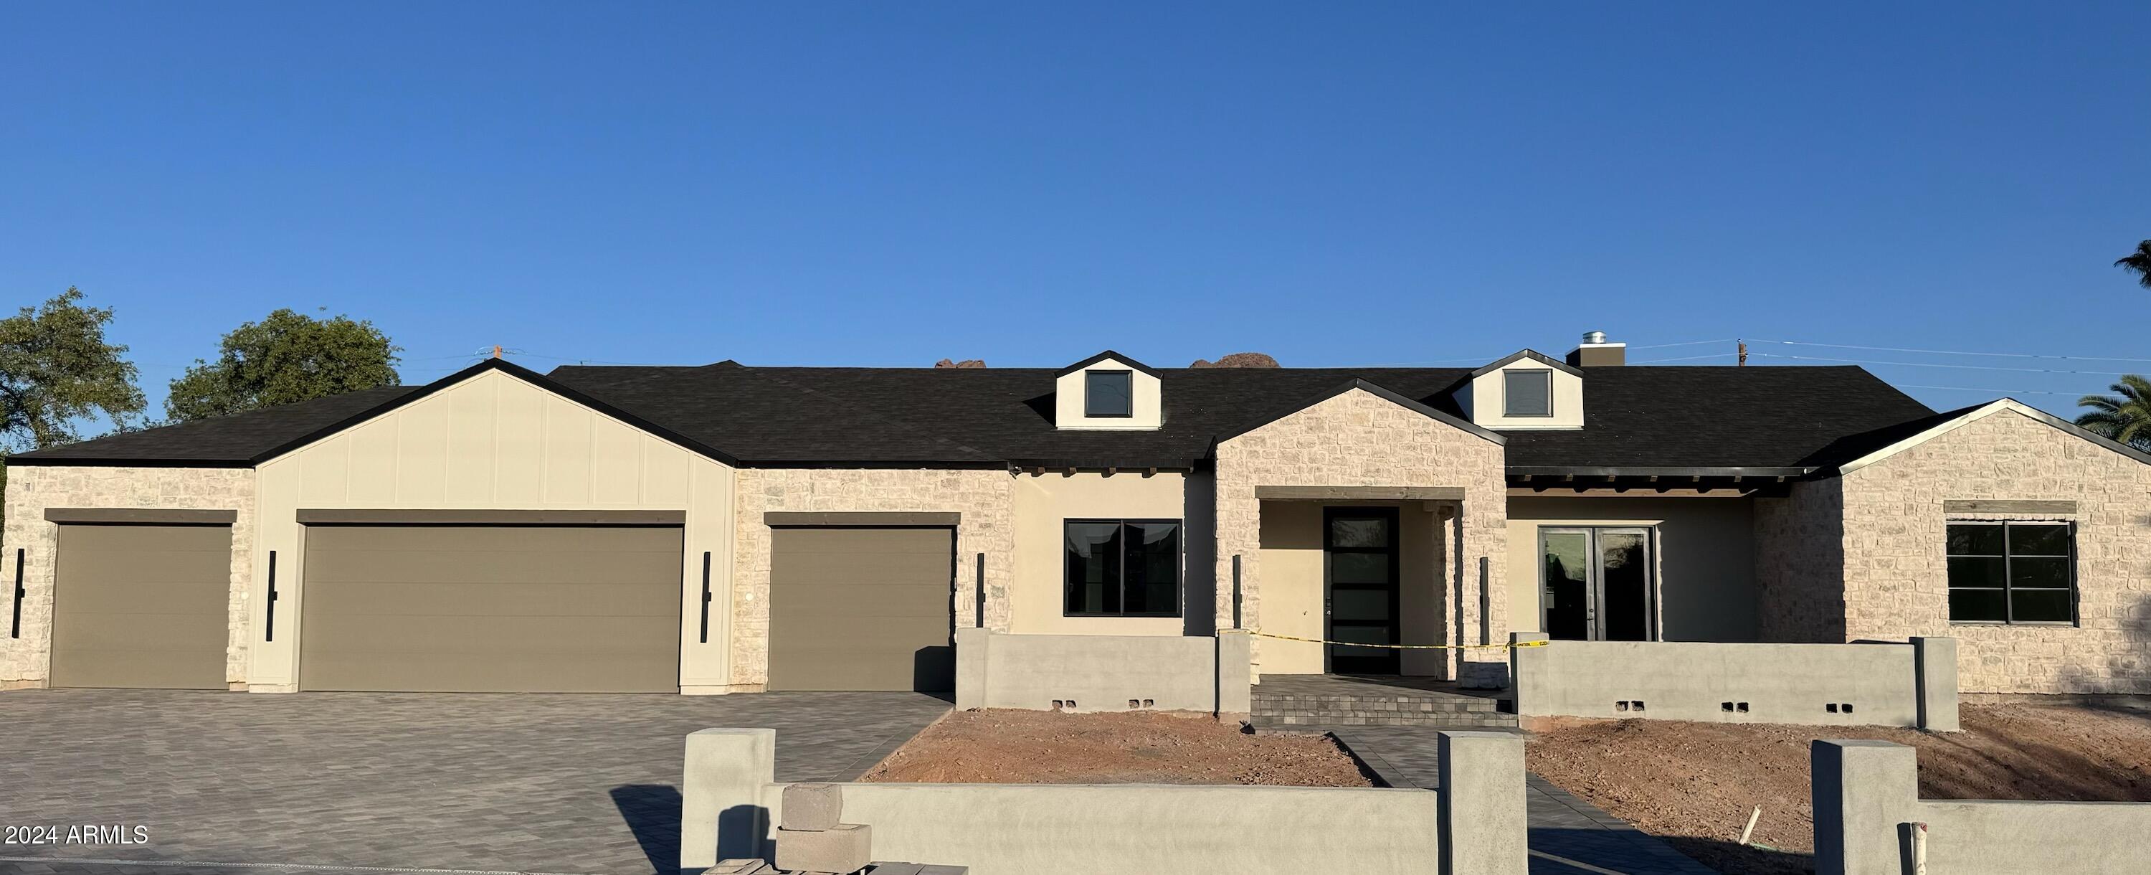
NEW from Thomas James Homes with an opportunity to select some interior finishes during early stages of construction! This house has a great address, great schools and great Camelback Mountain Views. Sitting in the highly desirable Arcadia neighborhood, this beautiful 5 bedroom, 5.5 bathroom modern farmhouse is the definition of exceptional design. Wide plank wood flooring, decorative ceiling and wall treatments, including beams and wood paneling, impressive custom lighting, outstanding millwork, stone and tile accents, a gorgeous floor to ceiling fireplace, shaker cabinetry and a 3-car garage are just a sampling of the outstanding finishes going into the home. The large single story open concept floorplan is expertly crafted for modern living with
#6623138

Phoenix

5944 E LAFAYETTE Boulevard

5 Beds

5 Baths

5,022 Sq.Ft.

$4,937,738

MLS#: 6623138
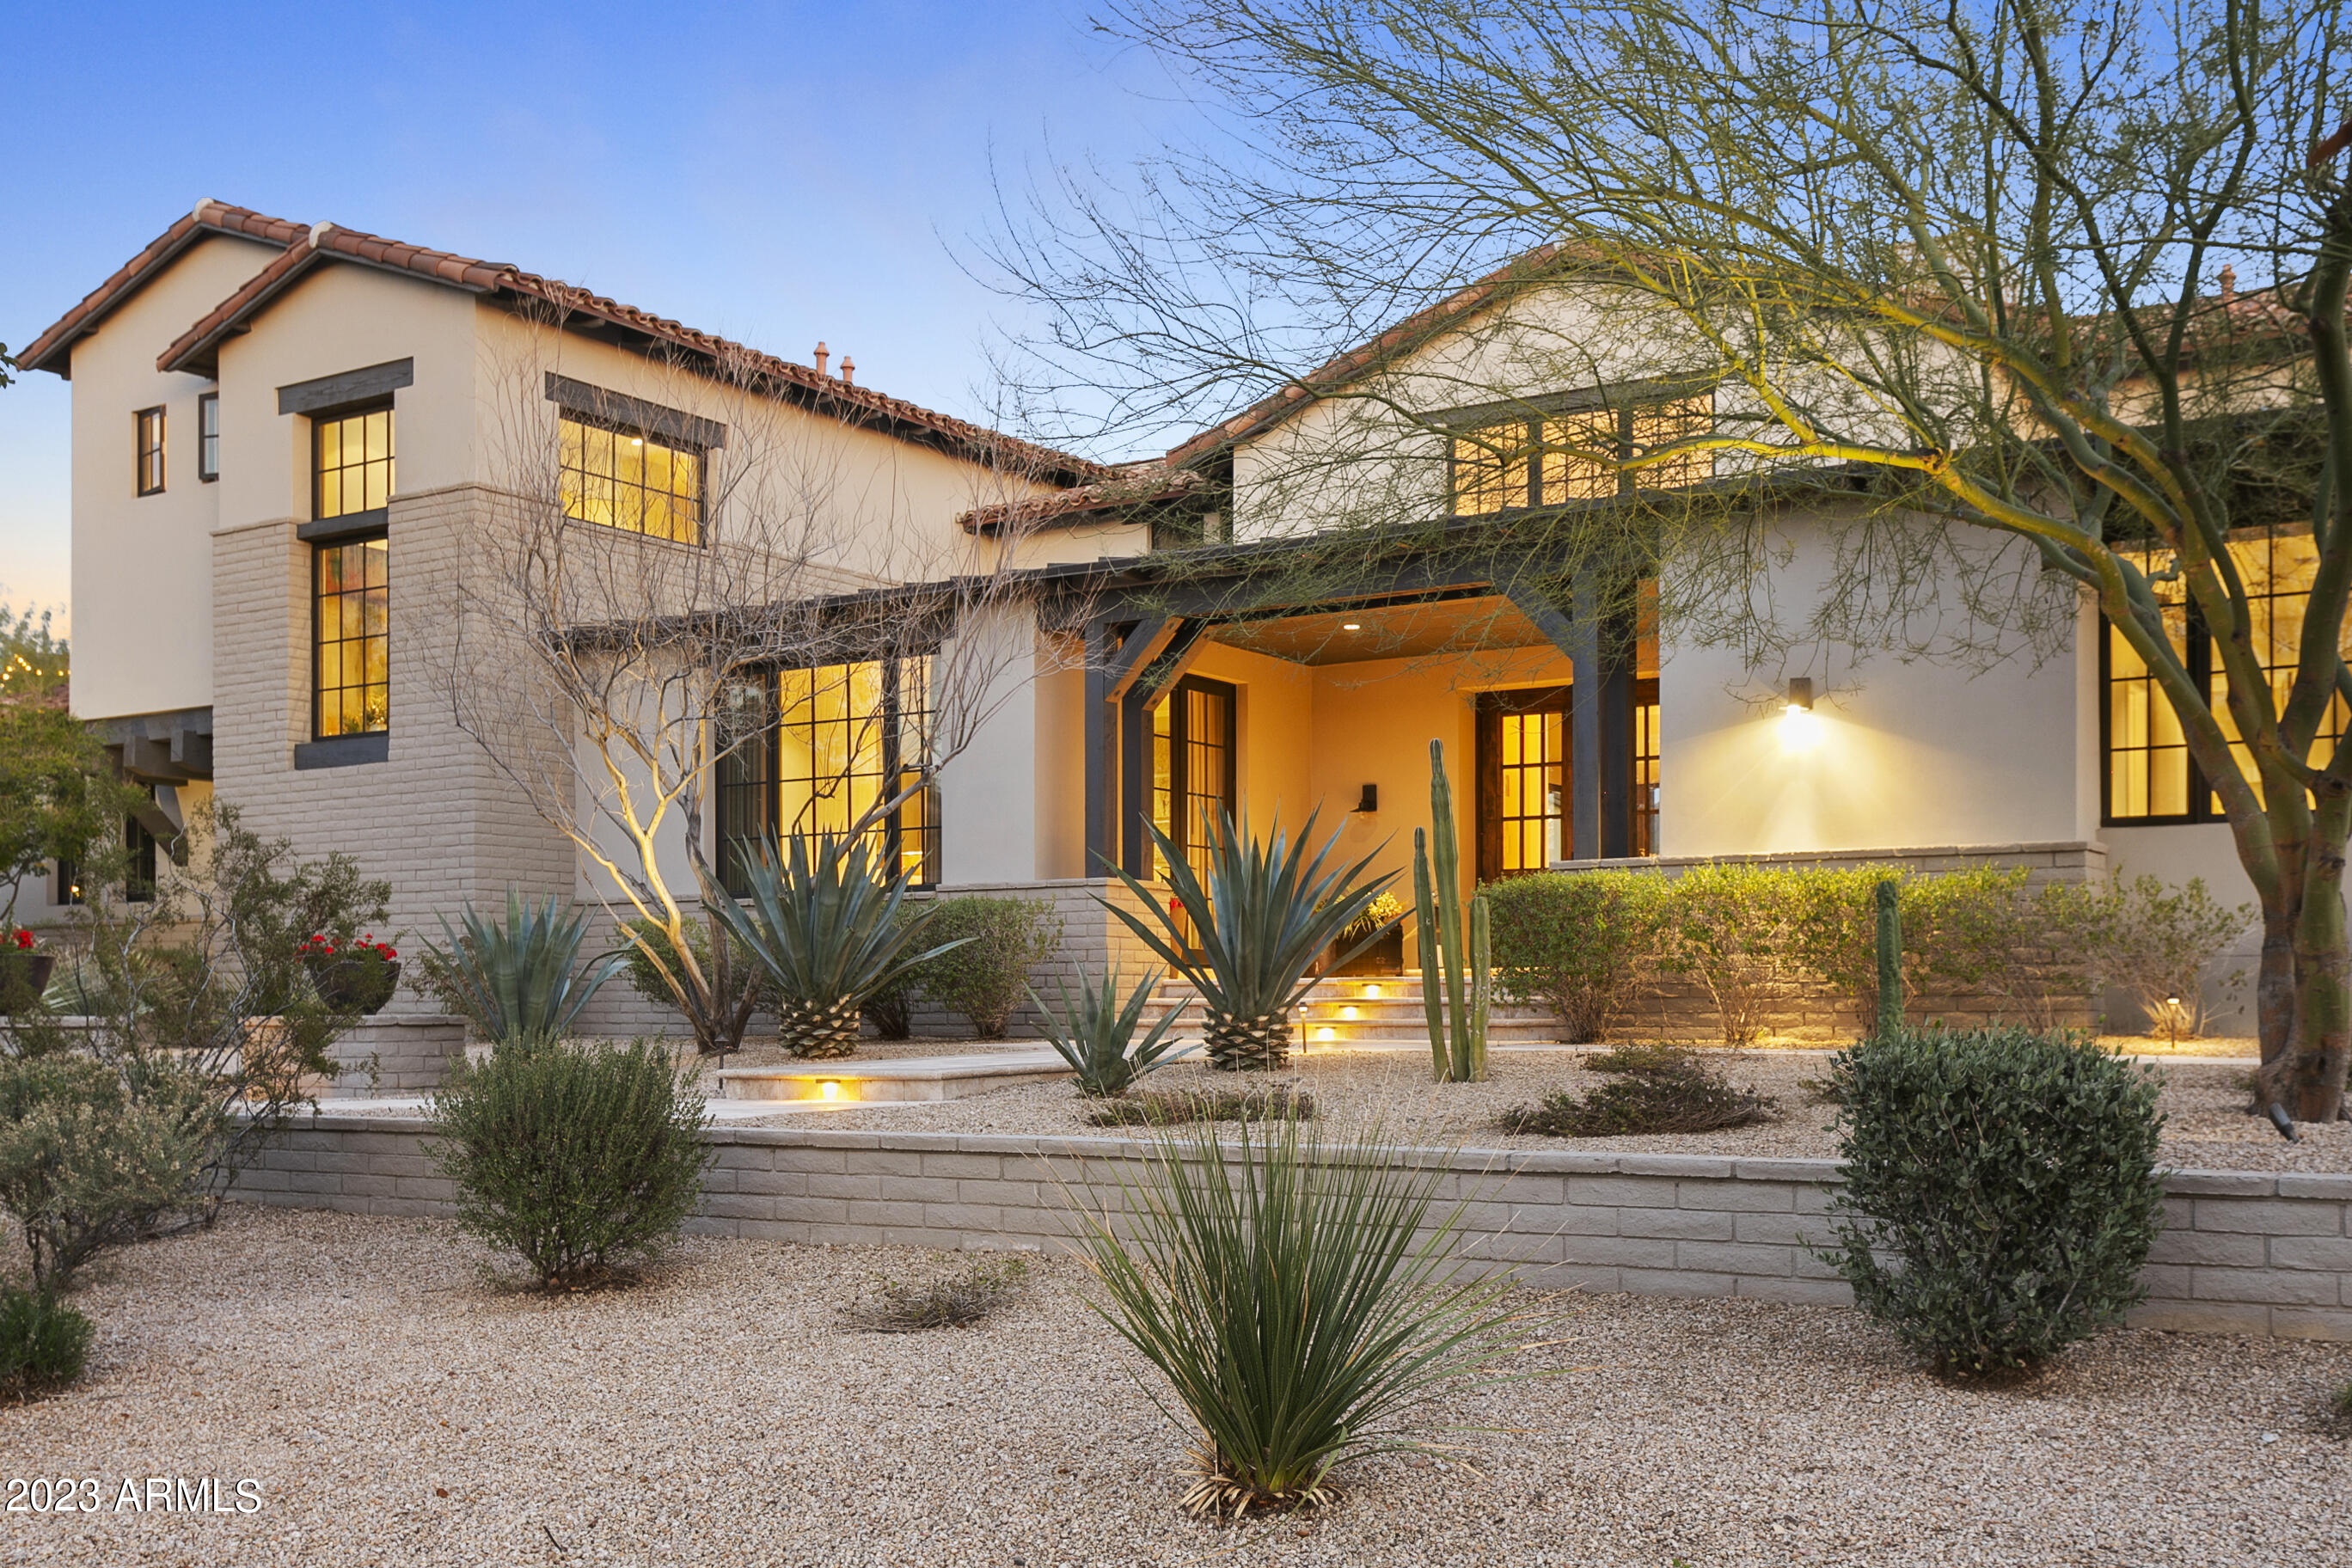
Stunning two-story home in the highly desired Arcadia at Silverleaf community. Home has been remodeled in 2022 with modern designer finishes throughout, including but not limited to: New kitchen quartz countertops and backsplash, matching quartz fireplace, new exterior and interior paint, and remodeled backyard with turf and bocce ball court. Retractable glass pocket doors open to the expansive backyard. Beautiful views of the McDowell Mountains from the kitchen and great room. White oak hardwood flooring throughout the home. Home sits on a large .65 acre interior lot.
#6523527

Scottsdale

9757 E KEMPER Way

4 Beds

None Baths

5,226 Sq.Ft.

$4,925,000

MLS#: 6523527
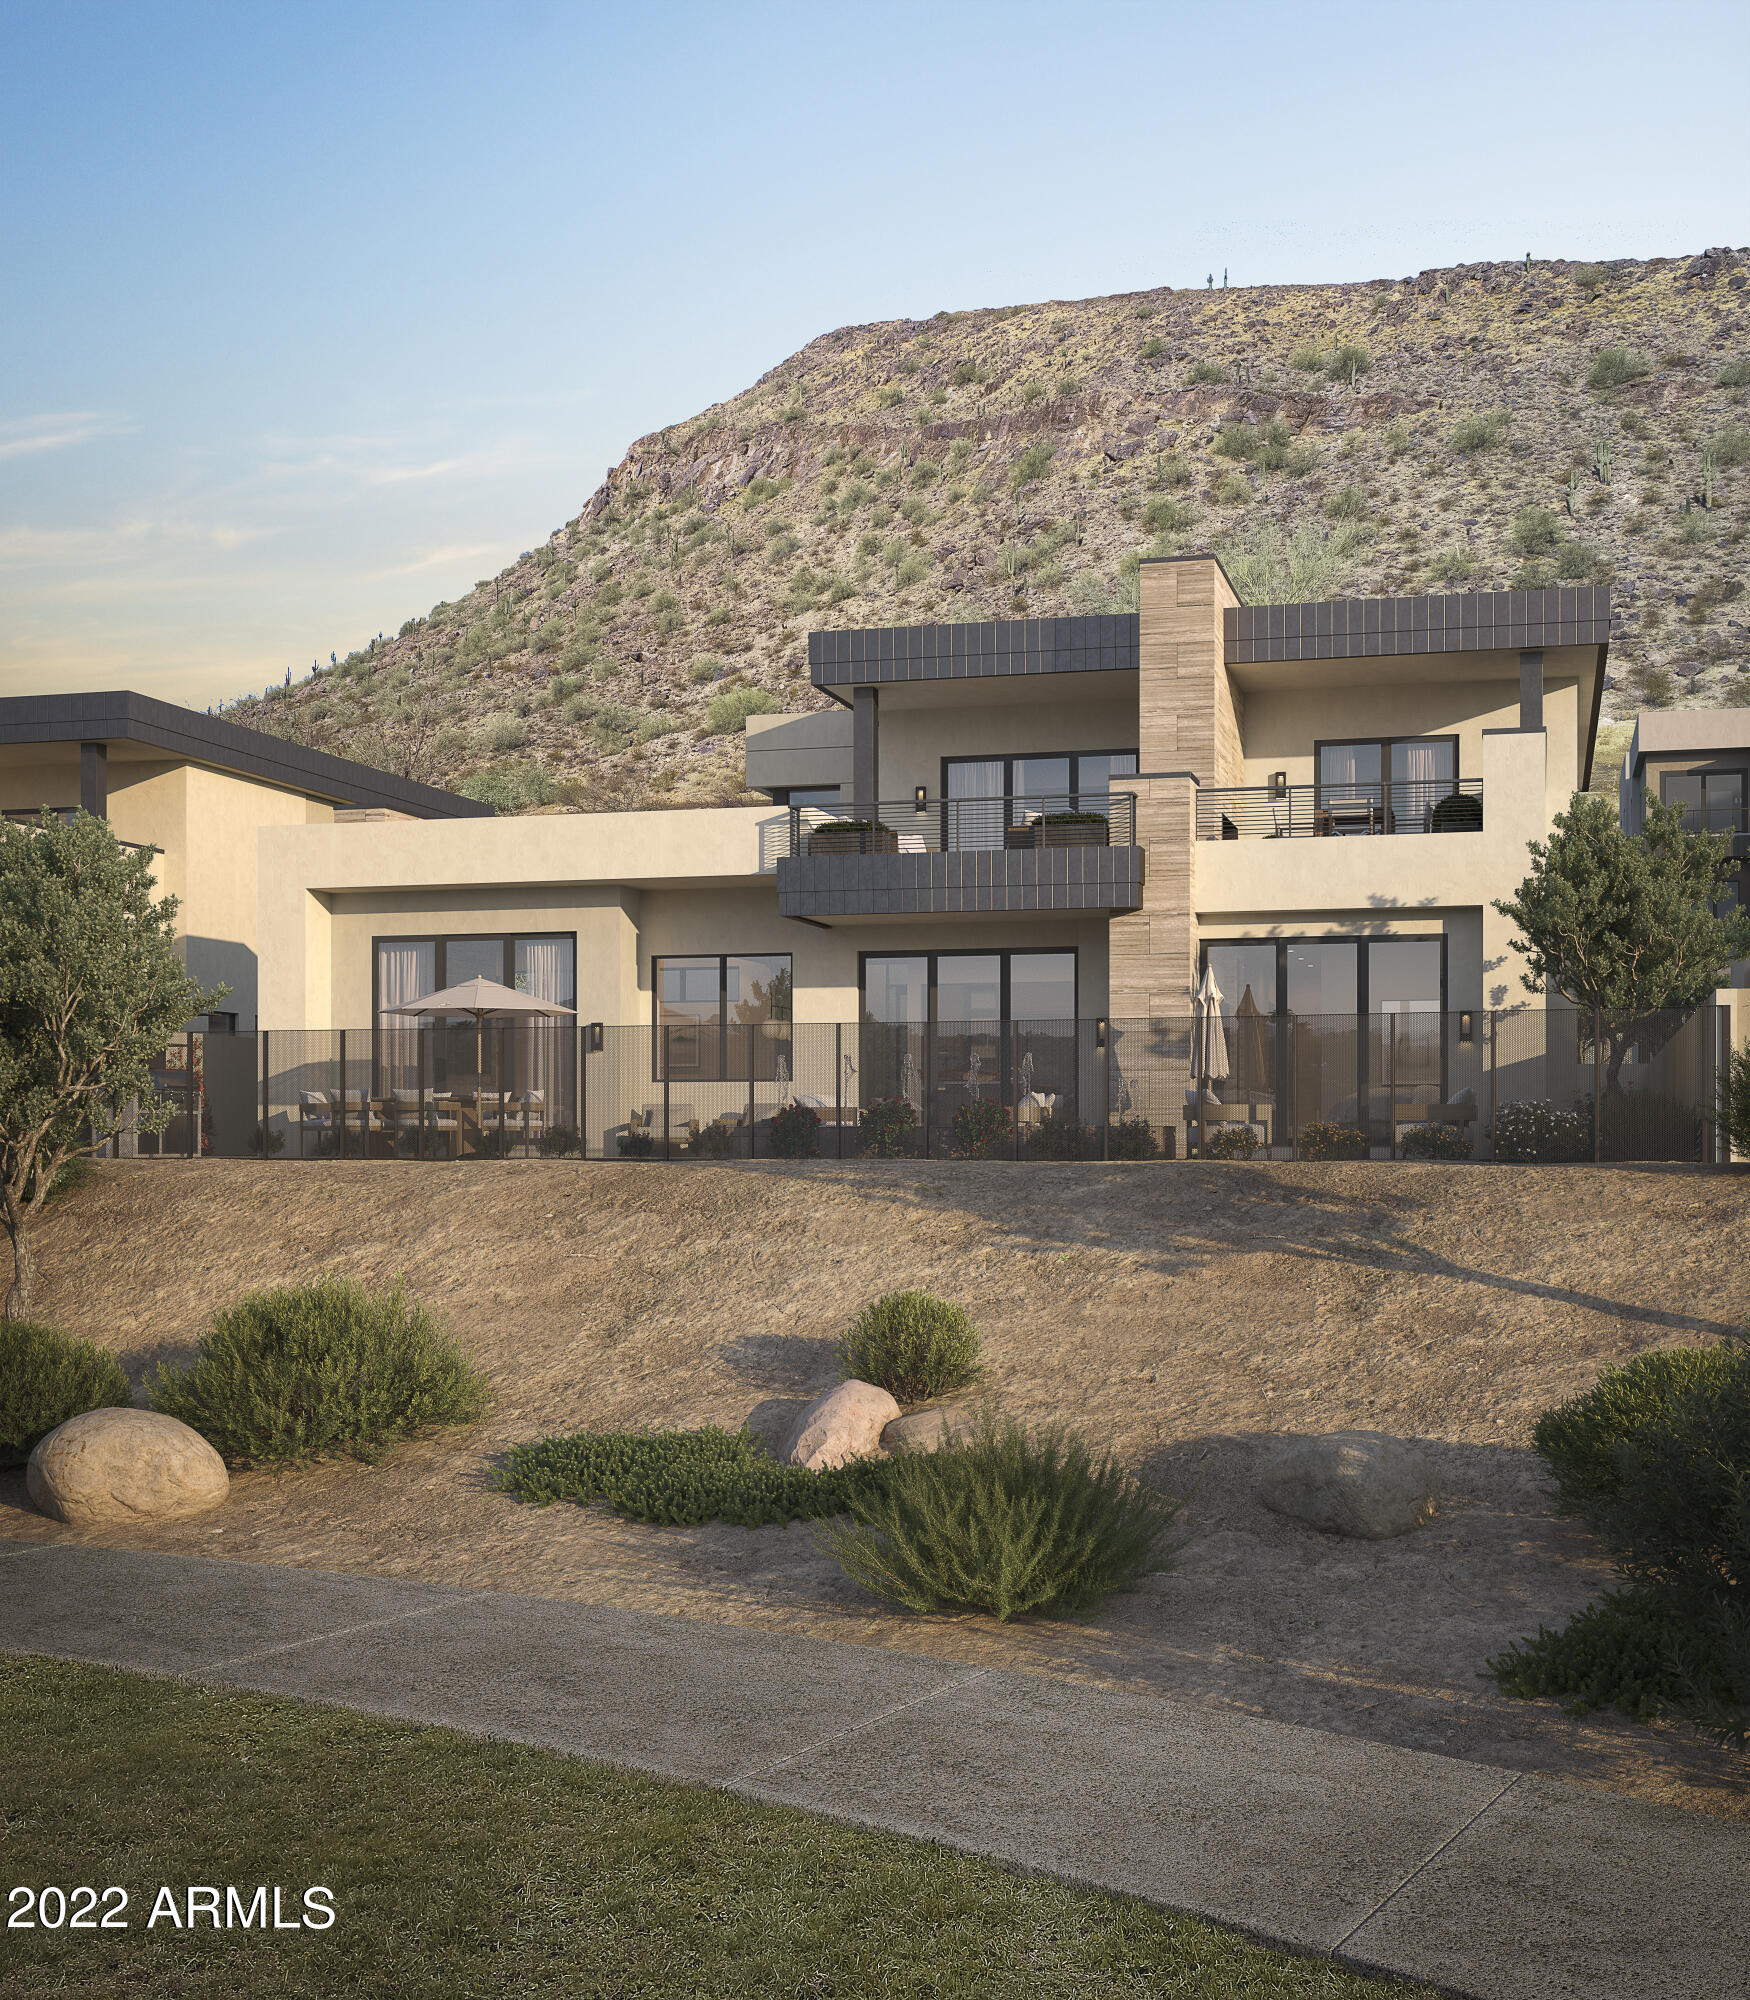
BRAND NEW CONSTRUCTION TO BE BUILT BY CULLUM HOMES!  2-STORY FEATURING 3 BEDROOMS, 3 BATHROOMS, 1 POWDER ROOM AND 3,477 SQUARE FEET OF LUXURIOUS LIVING SPACE. MAIN LEVEL IS A SPLIT FLOOR PLAN WITH THE MASTER AND GUEST BEDROOM LOCATED HERE.  GREAT ROOM AND FORMAL DINING AREAS. IN THE KITCHEN YOU'LL FIND ALL TOP-OF-THE-LINE STAINLESS-STEEL APPLIANCES, A CENTER ISLAND WITH AN EAT-UP BAR AND SLAB COUNTERTOPS. A COZY FIREPLACE FRAMES THE MODERN GREAT ROOM AREA. THE OWNER'S SUITE FEATURES A WALK-IN CLOSET WITH BUILT-INS, DOUBLE SINK VANITY.  LOFT/GAME ROOM ON THE UPPER LEVEL FOR EXTRA ENTERTAINING SPACE, ALONG WITH AN ADDTIONAL BED/BATH ON THE UPPER LEVEL.  ALL THIS IN A PRIVATE COMMUNITY WITH A COVETED LOCATION AT THE BASE OF CAMELBACK MOUNTAIN ADJACENT TO THE ICONIC PHOENICIAN® IN SCOTTSDALE. ONLY A SHORT DISTANCE TO FASHION SQUARE AND OLD TOWN SCOTTSDALE. THE COMMUNITY IS GUARD GATED FOR PRIVACY AND SECURITY. AT THE BASE OF CAMELBACK MOUNTAIN, YOUR PRIVATE POOL, FITNESS CENTER, AND SOCIAL SPACES OFFER AN INTIMATE GATHERING PLACE FOR WELLNESS, SOCIALIZING AND RELAXATION. RESIDENTS ARE OFFERED THE OPTION TO JOIN THE PHOENICIAN® AMENITY ACCESS PROGRAM ACCESS AND DISCOUNTS TO THE NEW ATHLETIC CLUB, 38,000 SQUARE FOOT SPA, TENNIS FACILITY AND RESORT POOLS AT THE PHOENICIAN® RESORT.
#6385709

Scottsdale

4927 N ASCENT Drive

3 Beds

3 Baths

3,477 Sq.Ft.

$4,919,649

MLS#: 6385709

New on site 3 days ago
Welcome to Desert Ember; a fully furnished, custom home designed and built by award winning Cullum Homes.  The home is situated at the base of Camelback Mountain in the exclusive community of Ascent at the Phoenician - The Estates.  This home is 3 bed, 3.5 bath, office, great room, dining, 3 car garage, totaling 3,929 sq ft.  Guests will enter the oversized glass front door opening into the foyer sitting room.  Two en-suite guest rooms accommodate king size beds and are separate from the primary.  Take the elevator or staircase to the second floor.  A decorative skylight ceiling lets in tons of natural light over the floating staircase.  The large great room, chef's kitchen and formal dining area make this perfect for entertaining.  The kitchen is adorned with Subzero, Wolf and Cove appliances. Custom live edge wood counter height seating at the island is stunning.  The whole entertaining area with its high ceilings with clerestory windows let in that natural light.  The great room with the large corner fireplace is masked in stone and floating wood shelves.  The dining room with window wall and fireplace make this room special.  The wall of glass opens onto the patio with fireplace and sitting area for entertaining.  Just down the hall you will come to the glass wall/door leading into the designer finished office with chair rail, custom paint, wall paper and wood textured walls.  The powder bath, laundry lead down the hall to the double door entry into the Primary suite.  The primary suite with high ceilings have a entrance to the private wrap around outdoor yard.  Professionally landscaped to give privacy and serenity.  The primary bath has seperate sinks, large soaking tub and an exit out to the private yard.  A 3-car air conditioned garage is oversized for vehicles and storage.  Enjoy the Mountainside Club with all it's amenities, 24/7 guard gated entrance and weekly front yard landscaping maintenance.  Membership to the Phoenician Resort is optional and will give you the full Resort lifestyle, Athletic Club, pools, discounts on all amenities and Golf!  Lock and Leave lifestyle awaits!
#7091715

Scottsdale

5032 N ASCENT Drive

3 Beds

3 Baths

N/A

$4,912,560

MLS#: 7091715
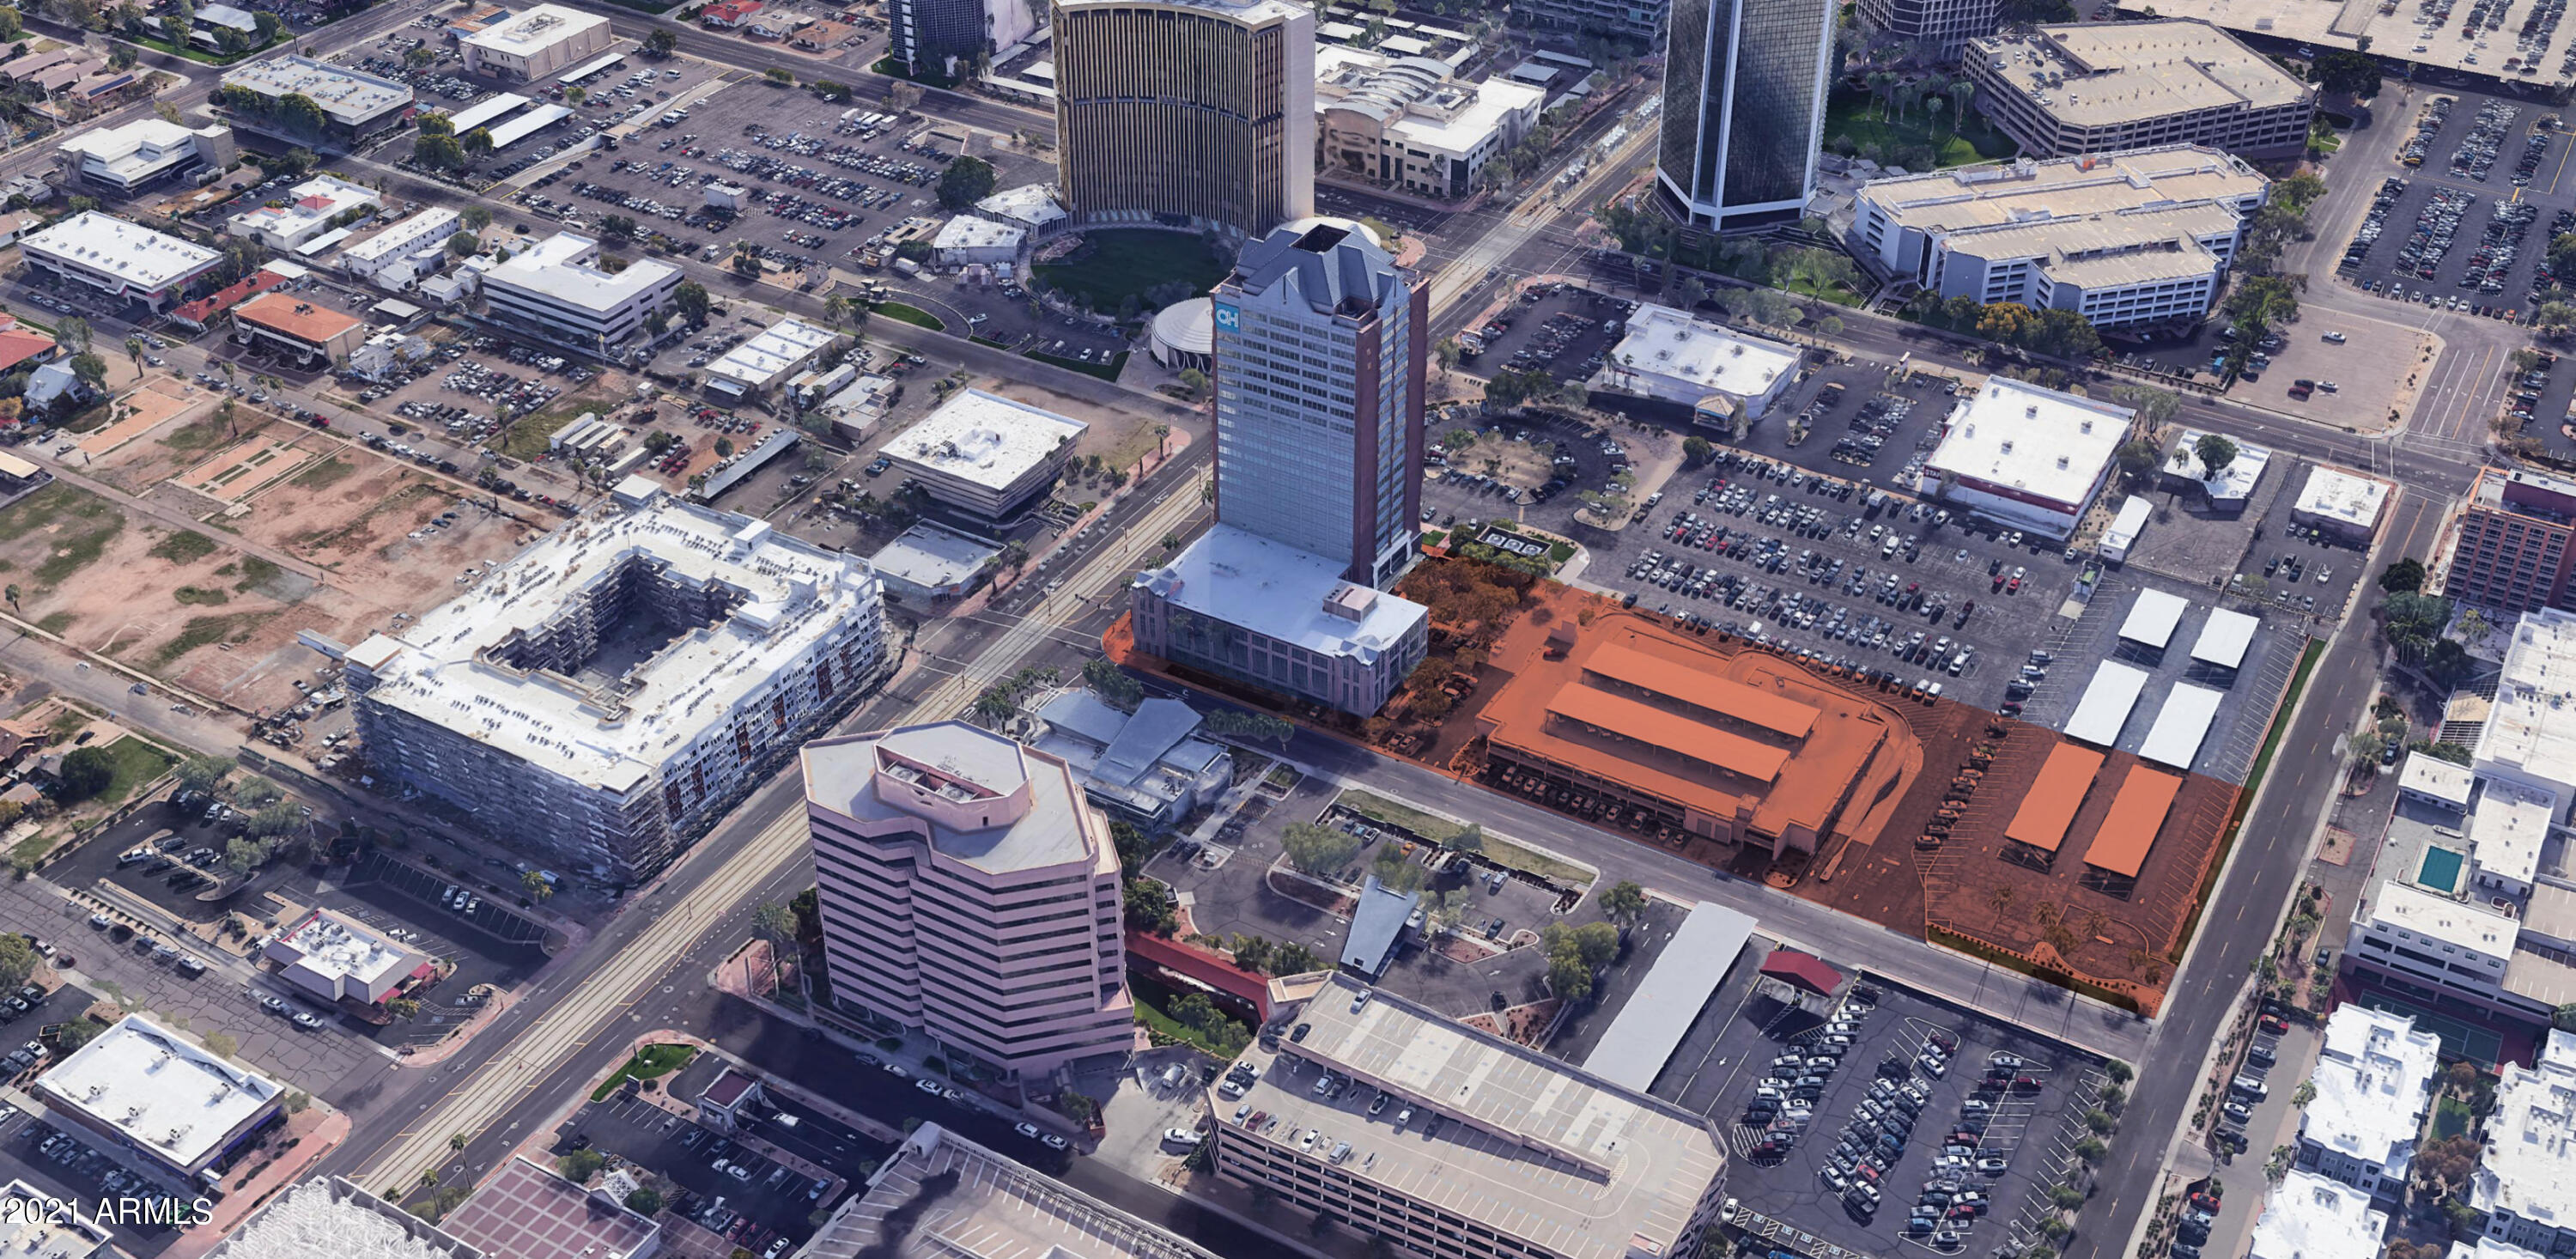
Rare opportunity to acquire a ground lease in the heart of mid-town Phoenix. With 140 years remaining, here is your chance to acquire a passive income investment. Improvements not included in the sale comprise a 20-story office building with 284,709 rentable square feet and a three-level parking structure. 3550 N Central Avenue is located 2 miles North of Downtown Phoenix in the vibrant mid-town neighborhood. And located just a block north of the redeveloping Park Central mixed-use project, this opportunity is hard to pass on.
#6282464

Phoenix

3550 N Central Avenue

None Beds

None Baths

284,709 Sq.Ft.

$4,900,000

MLS#: 6282464
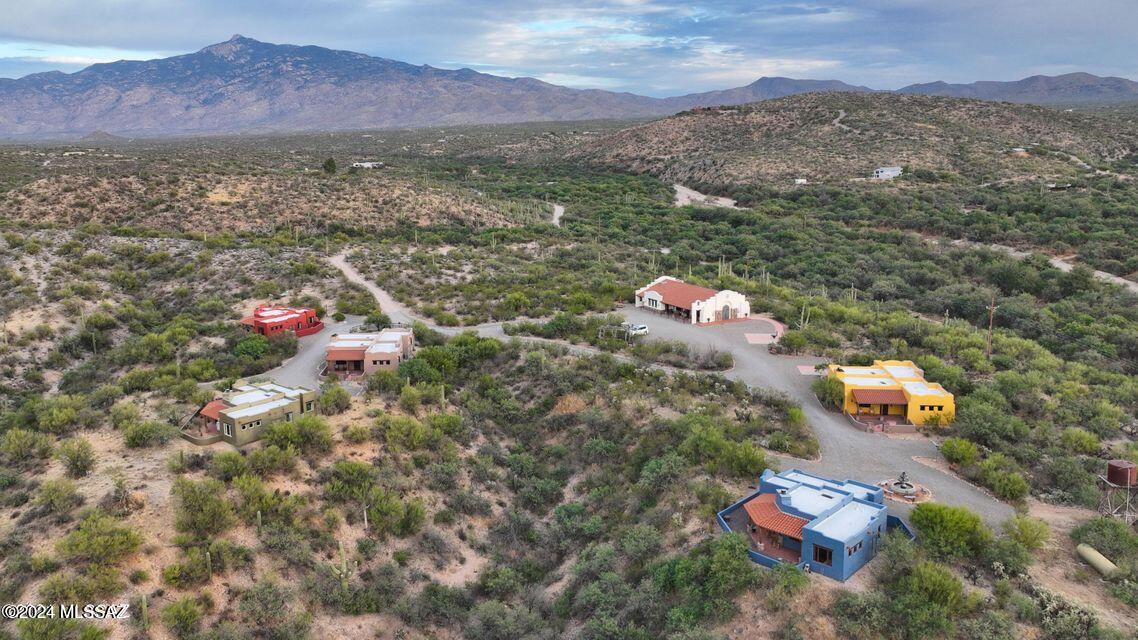
Welcome to your dream come true! Whether that dream includes providing brides with their fairytale weddings; hosting exciting corporate retreat adventures; catering a high end spa and/or spiritual experience; furnishing a quiet escape for high profile individuals; operating a quaint bed
and breakfast; or even creating a family compound for generation after generation to enjoy, this property is equipped to bring any of these scenarios, or whatever your vision may be, to fruition.
Rincon Creek Ranch boasts a completely remodeled main ranch house surrounded by an acre of lush lawn and mature mesquite trees adorned with fairy lights, as well as 60 foot pines; ramada/dance floor illuminated by chandeliers and string lighting; seven newly built, upscale Southwestern style casitas; a shop; detached garage; carports; coop and aviary; BBQ area;swimming pool; pastures; and a Spanish Mission style event hall inclusive of a gathering room, galley kitchen, two restrooms, and a carpeted massage room and rubber-floored exercise room - both with separate entrances.
This 87-acre property has numerous vistas and sanctuaries in which to enjoy breathtaking mountain and desert views and abundant wildlife sightings. Rincon Creek Ranch shares a half-
mile border with the Saguaro National Park and has direct, legal, gated access into the Park.
The whole of the property encompasses the stunning beauty of the Sonoran Desert.
Although situated for consummate privacy, the Ranch has quick access to Tucson International
Airport and is within a short driving distance of many tourist destinations, recreational activities, cultural and art exhibits, and restaurants.
Realize your dreams with Rincon Creek Ranch - the possibilities are endless!
#22412912

Tucson

14545 E Rincon Creek Ranch Road

None Beds

None Baths

14,905 Sq.Ft.

$4,900,000

MLS#: 22412912
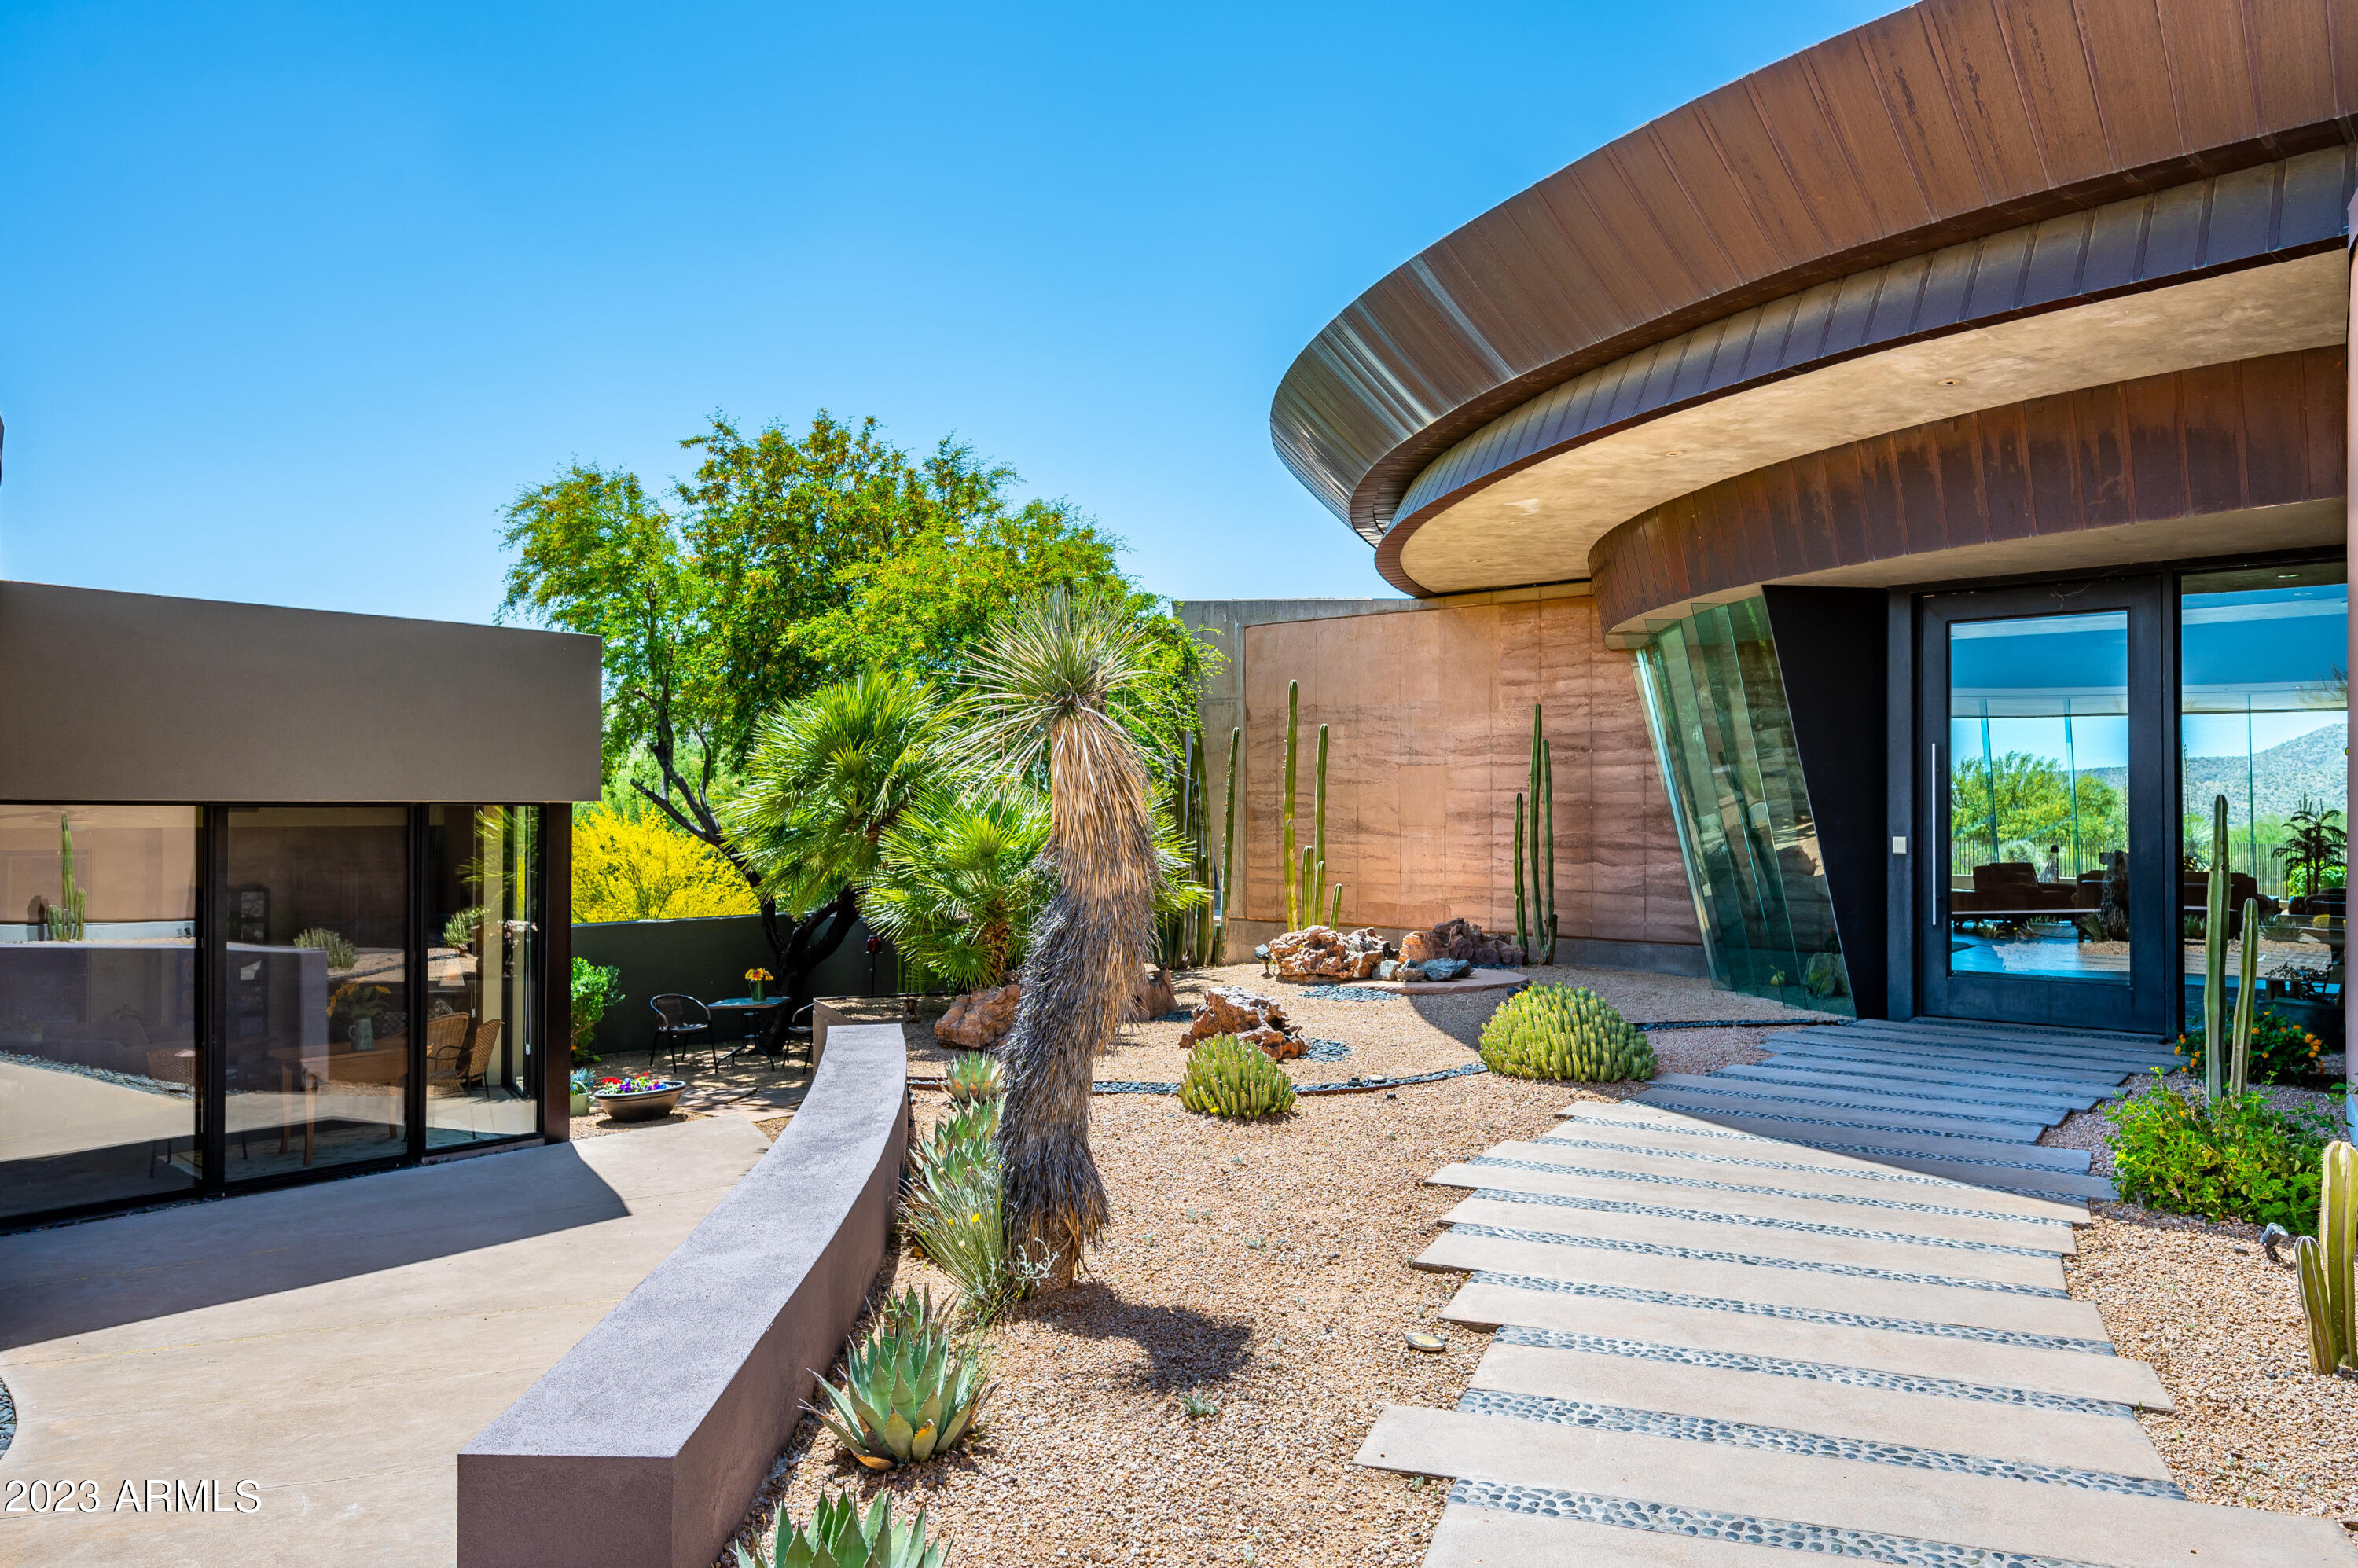
Frank Lloyd Wright Taliesin students have studied this  rammed earth timeless contemporary.A true work of modern art with mountain, golf course, and sunset views, all in unsurpassed Club security. Open floor plan highlighted with Chihuly inspired glass over the dining table. Some key features are a 584 bottle wine room, 2 offices, theater, and an indoor pebble bridge that takes you over the pool to the spacious primary suite with 2 large closets. The wrap around patio is perfect for entertaining,putting, gardening and safety for the family pet. The casita has 3 bedrooms/ 3 baths, a  kitchenette and living room. Exclusive Lifestyle Membership Available to enjoy the countless club amenities, sports activities and multiple restaurants. Golf Waitlist Also Available.  Definitely a "must see" home for the discerning Buyer.
#6536500

Scottsdale

10216 E VENADO Trail

4 Beds

None Baths

6,785 Sq.Ft.

$4,900,000

MLS#: 6536500
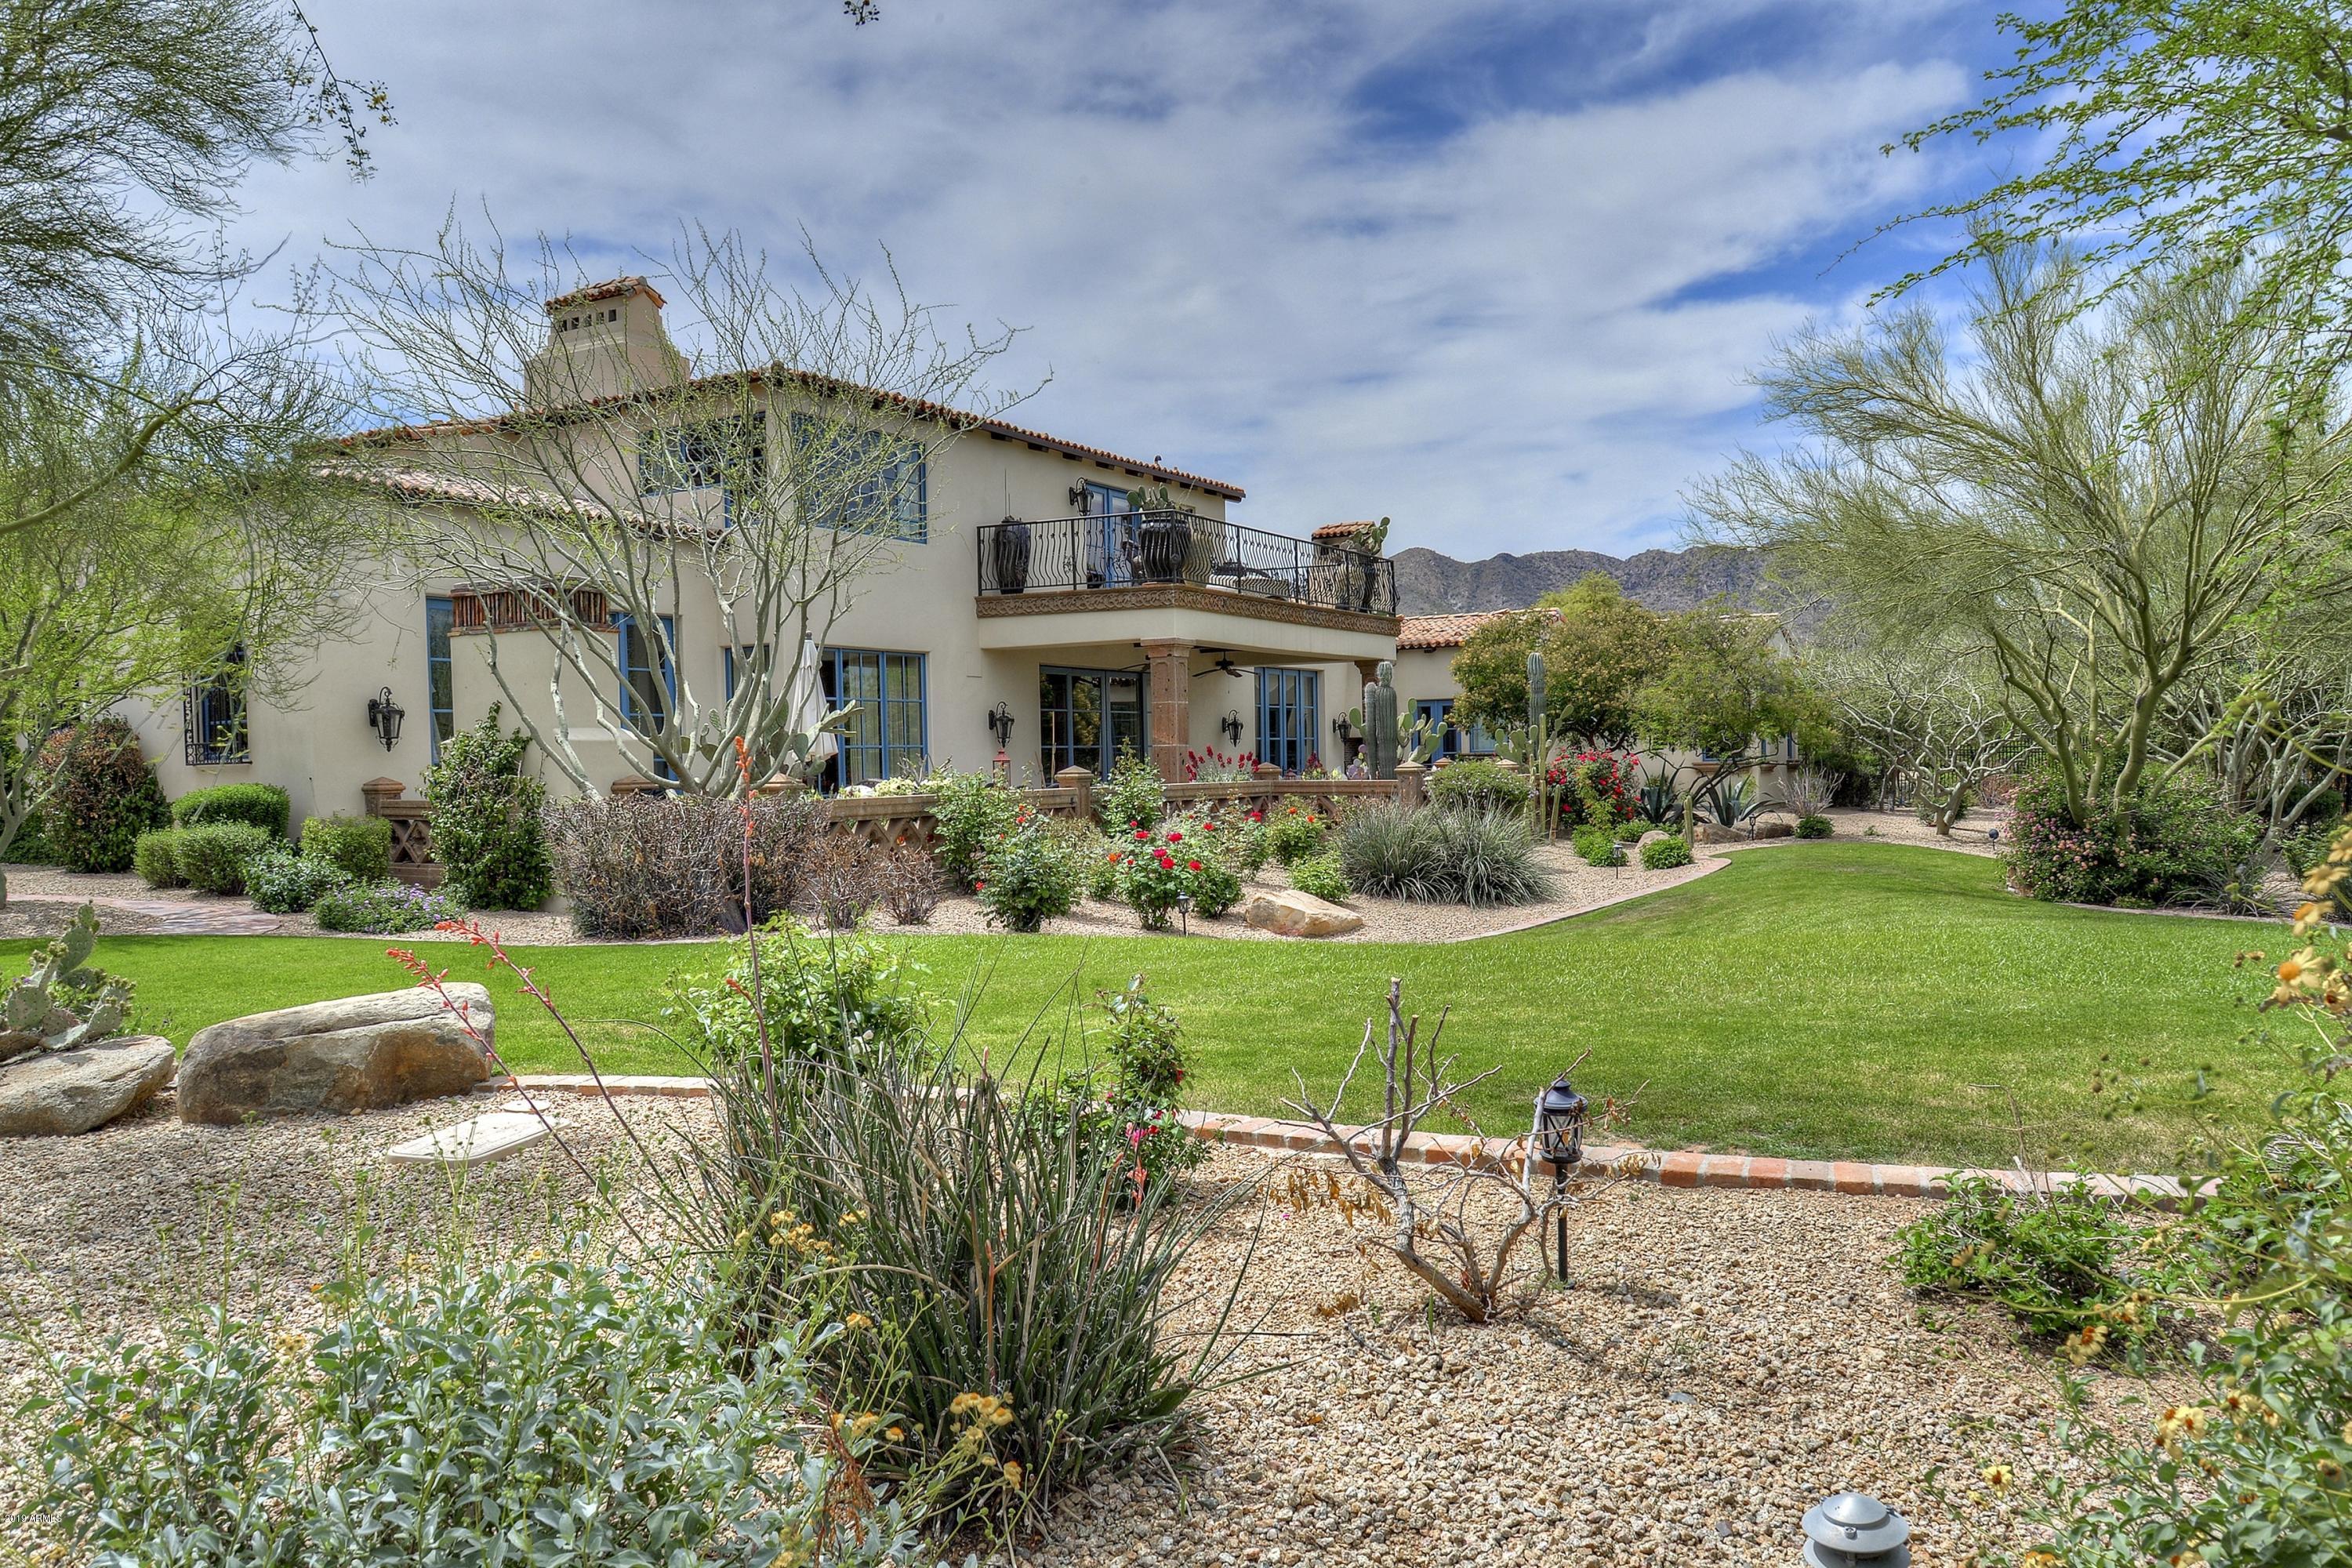
Reintroducing this magical estate . The essence of Montecito with the elegance of Santa Barbara meet in this one of a kind , timeless estate. Privately gated with the highest caliber finishes, the iron balconies with walkout verandas add to the romance. Enter through a Peruvian wood door to a great room with cross cut canterra and ancient stone floors with inlaid marble. Sheer receding doors and magnificent beams. 8 unique fireplaces, one with 300 yr old limestone and another with reclaimed queen creek adobe. The most beautiful master suite opens to a private patio.  Guest home is charming with trestle beam ceiling and hand made tiles. Lush landscape, large grass areas, spectacular courtyard with private pool and spa plus dog run. Crestron system. Just one room on the second level.
#5987232

Paradise Valley

5347 E ROYAL PALM Road

5 Beds

5 Baths

7,313 Sq.Ft.

$4,900,000

MLS#: 5987232
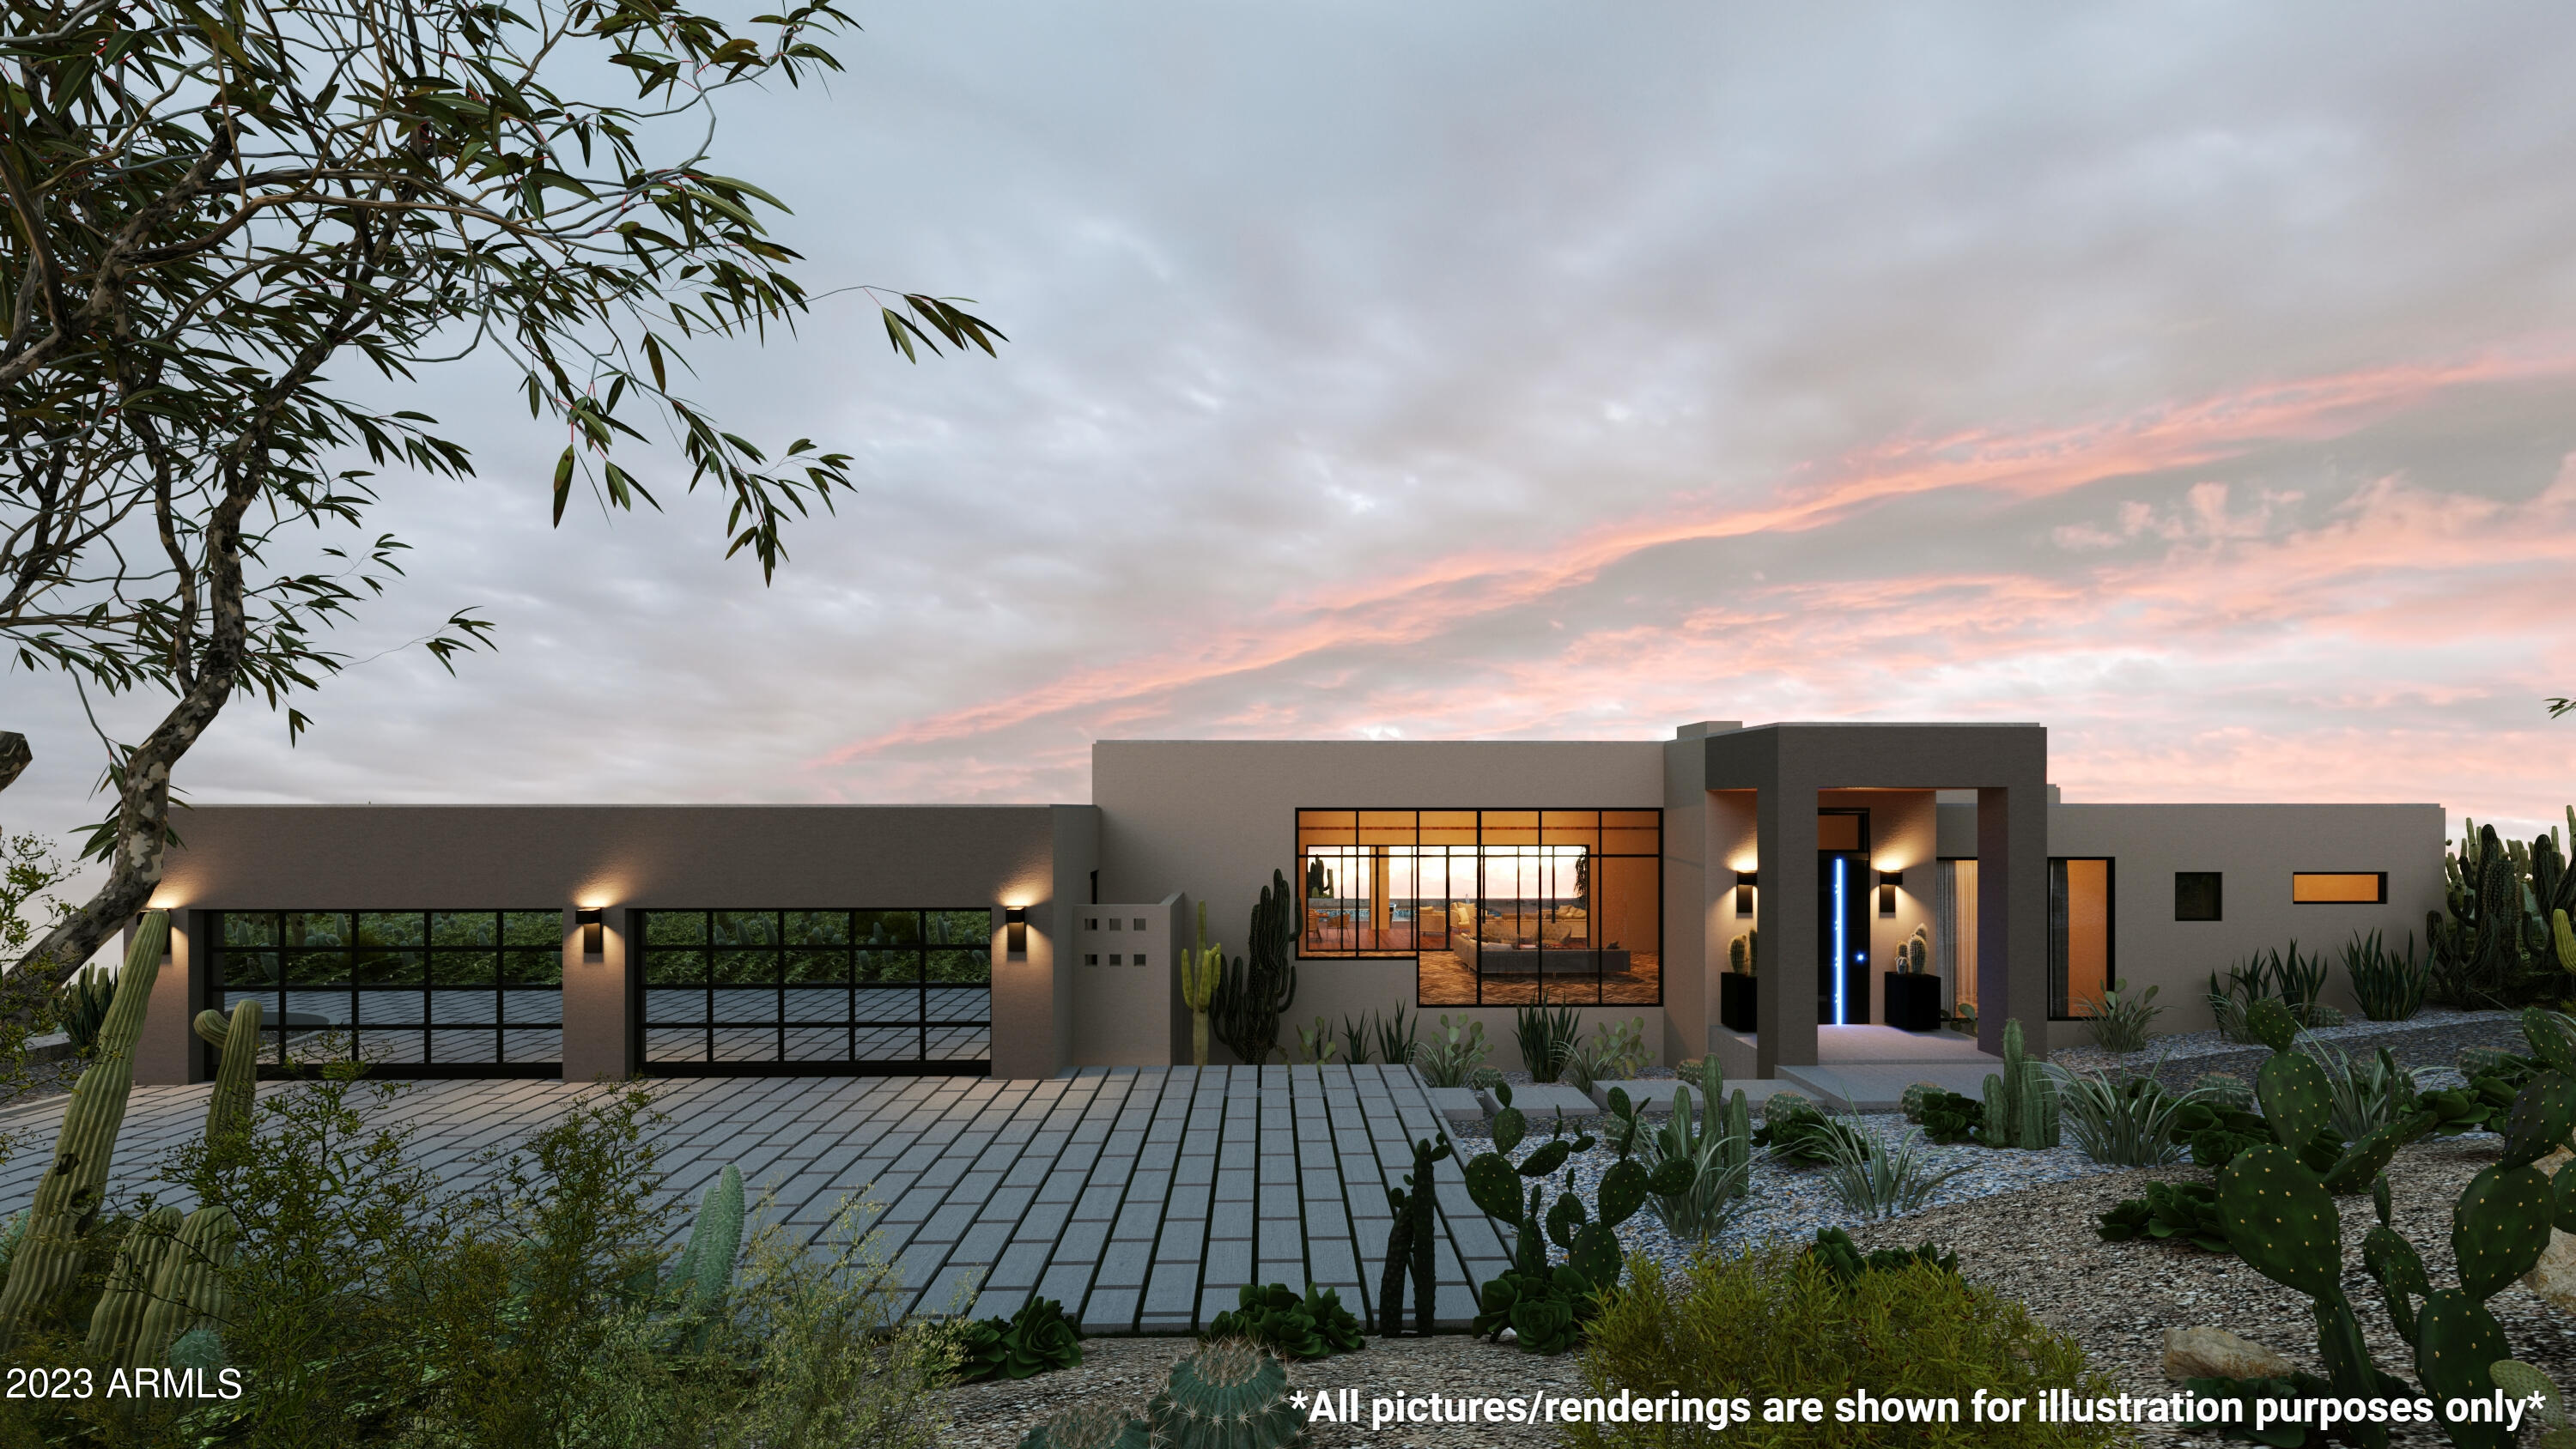
BE THE KING OF THE HILL IN PARADISE VALLEY. Over 2.5 Acres of Panoramic views! Breathtaking views of Camelback, Squaw Peak, Phoenix Mountain Preserve, and Downtown City Lights. Contemporary Master Architect JOHN CAMPISANO, one of the southwest's most accomplished and artful architects, has designed conceptual renderings and floor plans for two new homes, as well as a floor plan for one house on the entire site. Start with the existing home or build your own! Unique chance to own one 2.5+ acre lot or potential to split into two 1+ acre homesites! Incredible location, approx. 1 mile from Hermosa Inn and Phoenix Country Day School.  Don't miss this rare opportunity to be at the TOP OF PV.
#6542360

Paradise Valley

6103 N Homestead Lane -

None Beds

None Baths

2.78 acres

$4,900,000

MLS#: 6542360
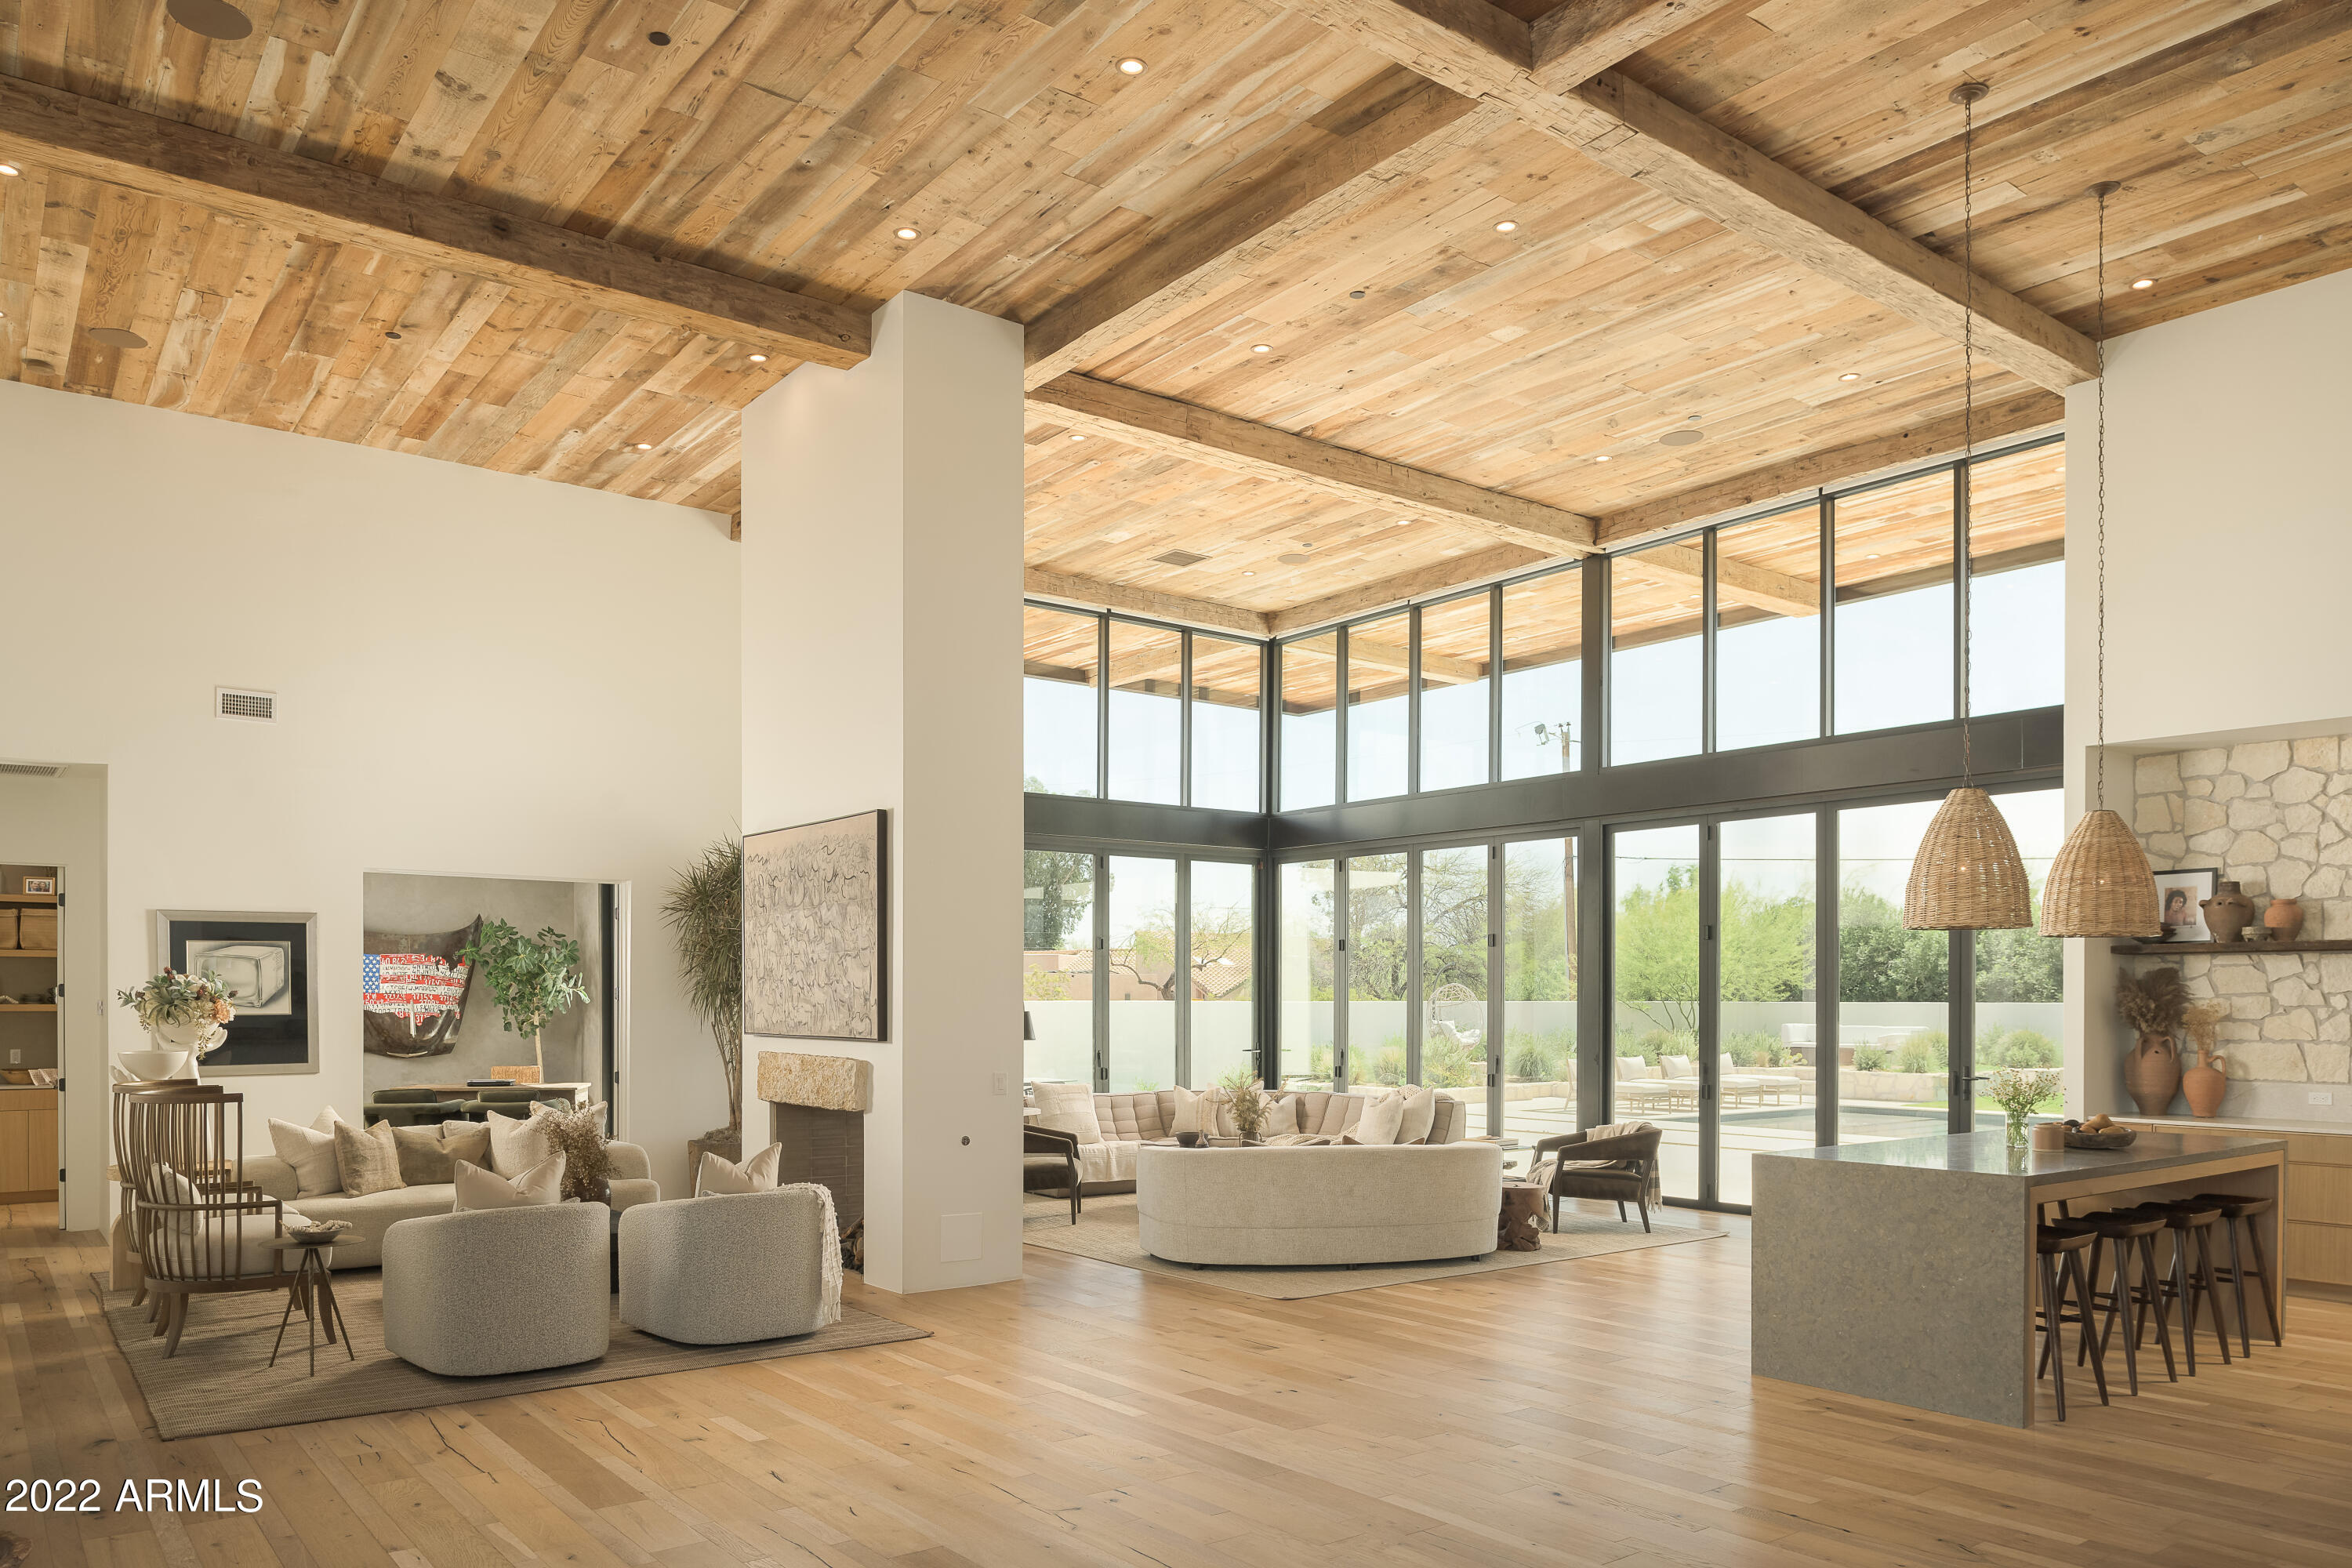
CHECK OUT this unique, 1 of a kind luxury magazine style home in one of Scottsdale's desirable neighborhoods. This home has a grandiosity like no other with its 17 Foot ceilings topped with imported wood, floor to ceiling folding glass windows that extend to the serene backyard/pool area. This 5 bedroom home allows for pleasant natural light to accentuate it's natural finishes throughout. The kitchen alone has a limestone backsplash, 2 island counters, open natural wood shelving, subzero/wolf appliances and a uniquely fit to blend fridge. Every part of this home is detailed with a Tulum inspired design from it's stone vanity sinks, spanish style pendants, to the stone fountain and wooden gated entry, this is a home you won't want to miss. This masterpiece also has an open den extending from the living room and a flex room with a floor to ceiling glass corner slider. Each bathroom has it's own unique, elegant, natural feel designed with a Spanish style in mind. The master bedroom is painted with a portola paint, giving the walls a warming texture to accent the cozy fireplace and the serene outdoor space. This room leads into the master bathroom which provides the feeling of a constant vacation with it's luxurious large stone tub and an open  walk in shower. This work of art sits on a 1 acre lot with a desert landscape front and a luscious, desert zen, oasis style backyard offering multiple places to relax including a gas fire pit area, a BBQ, a grassy yard and a modern lounge pool. All in all, this home from floor to ceiling, front to back, is a one of a kind home to call home. Buyer to verify all important facts and information.
#6382229

Scottsdale

8307 E GARY Road

5 Beds

None Baths

5,533 Sq.Ft.

$4,900,000

MLS#: 6382229
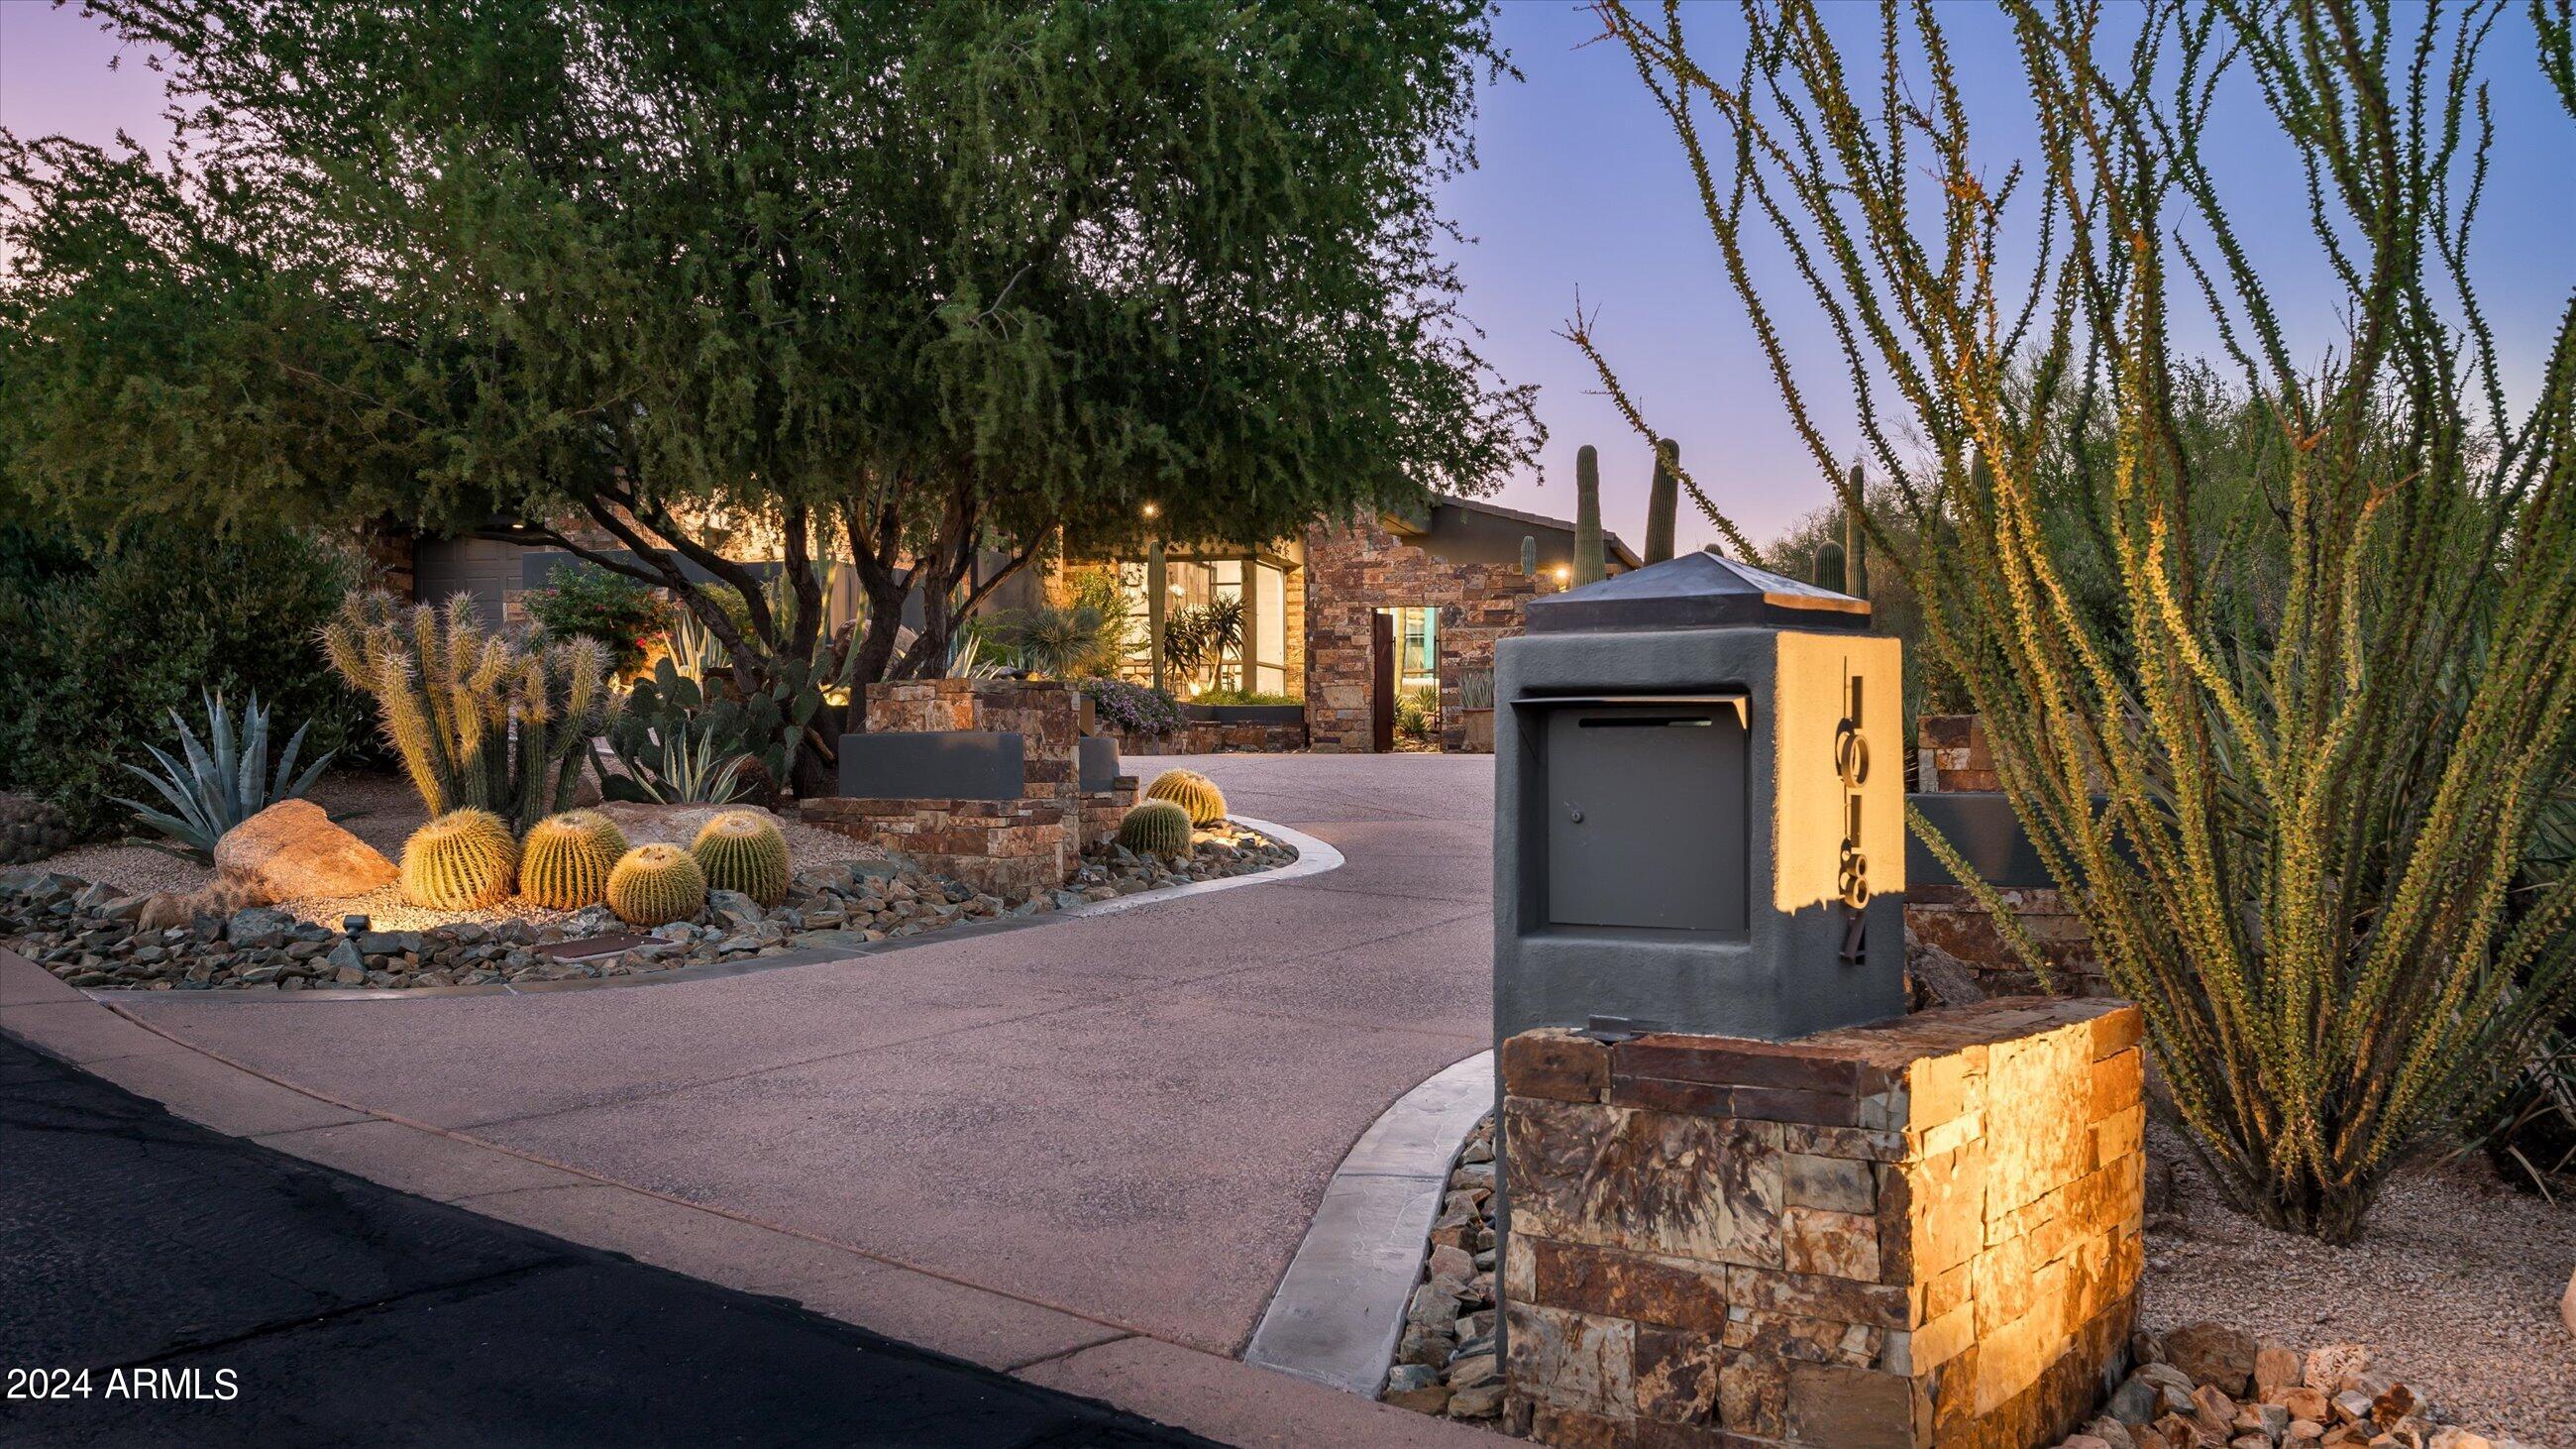
Estancia Golf Membership available * Completely remodeled in 2023 * Elegant residence in the guard-gated community of Estancia with timeless architectural details * The exterior details include an organic composition of dry-stacked stone, stucco and glass with a new concrete tile roof * Sited on an elevated lot with panoramic views of Pinnacle Peak * Split floor plan with a living room, family room that connects to an open kitchen, two guest suites and a dedicated office with full bath providing the flexibility for a fourth bedroom * Interior details include wood plank flooring, granite and quartz countertops, custom-crafted cabinetry, all new custom lighting and dry-stacked stone fireplace surrounds * The resort-style outdoor living space offers a large covered patio, heated pool and spa built-in BBQ station and a gas fireplace *
#6754344

Scottsdale

10184 E PEAK Circle

4 Beds

None Baths

4,519 Sq.Ft.

$4,900,000

MLS#: 6754344
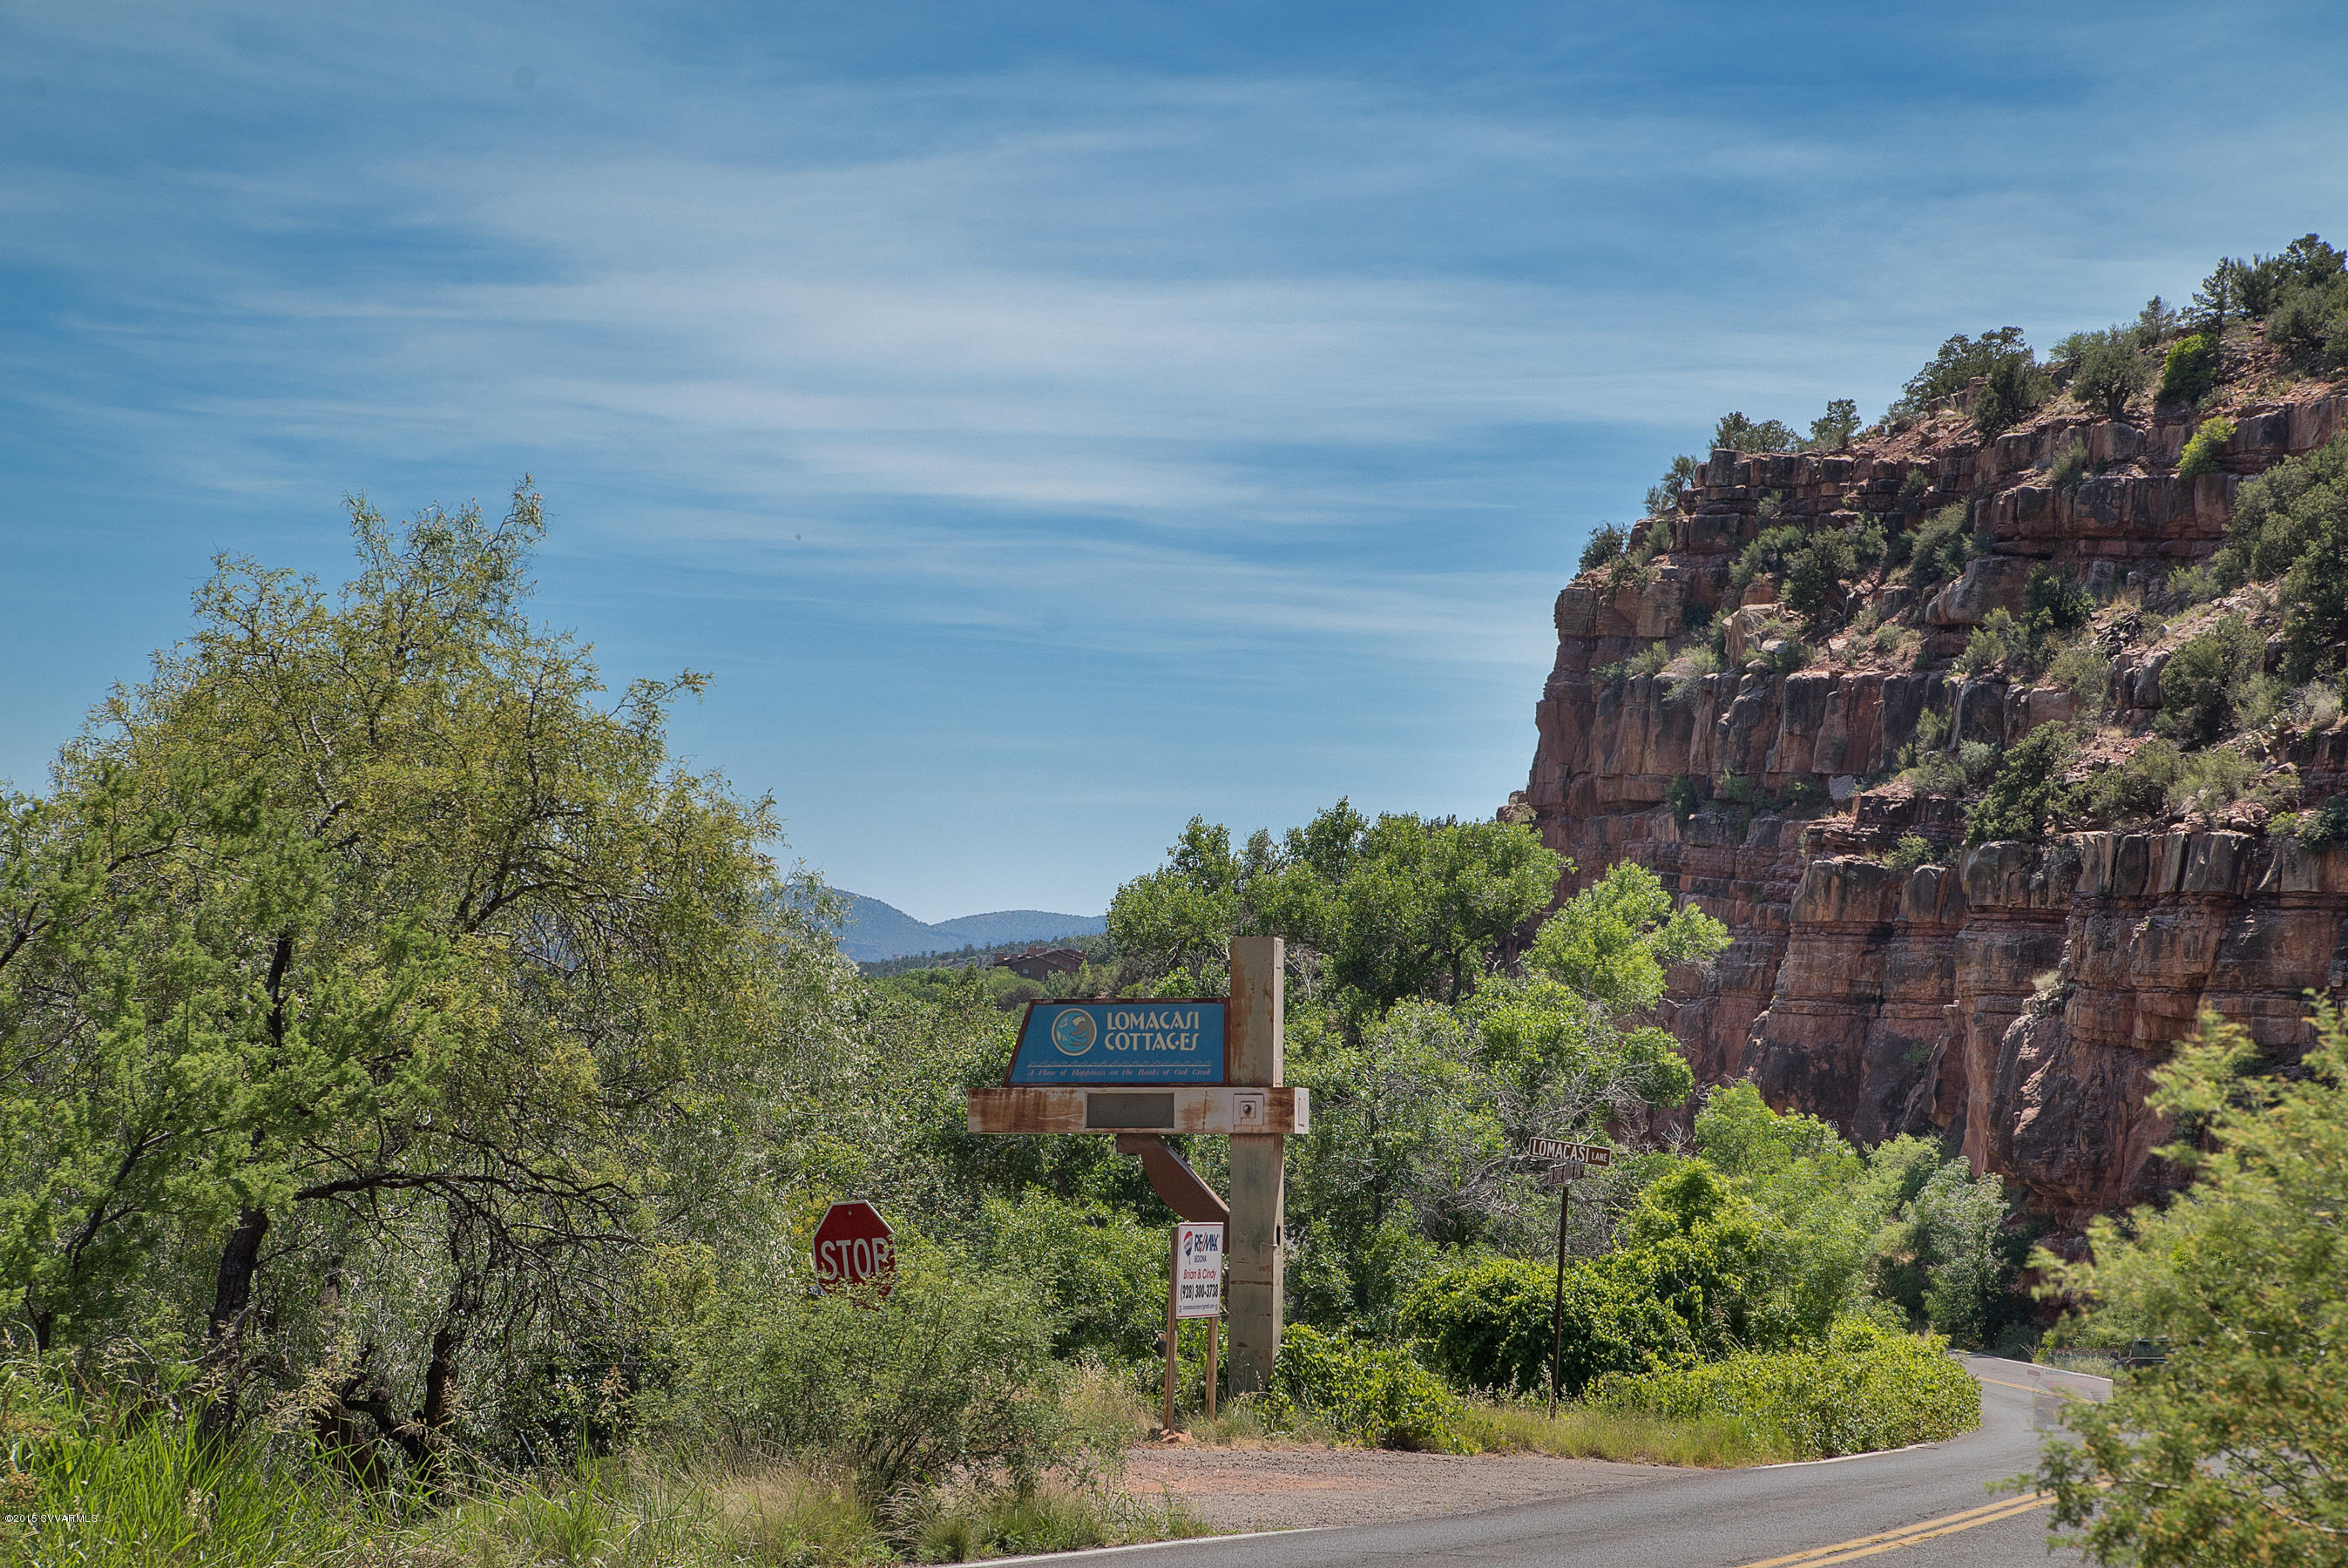
Come enjoy one of the most spectacular creekfront settings in Sedona! Fabulous 7.33 acres with almost 1,000 feet along the banks of Oak Creek and backing to National Forest. Located just at the edge of Uptown Sedona and within City limits. Dramatic Red Rock views as well on this historic property with ditch irrigation and private well. Developable as lodging, commercial, condominiums, timeshare or a handful of estate creekfront parcels. Rolling lawns to the creek and towering Sycamores create a natural riparian beauty that is breathtaking. All utilities including city sewer, natural gas, water, electricity, phone are available. ALTA survey and current flood information on file. Owner may carry financing too. Visit www.Lomacasi.com for more info.
#507353

Sedona

690 - 950 N Sr89a

None Beds

None Baths

7.33 acres

$4,900,000

MLS#: 507353

Two Uptown Sedona commercial properties offered together for $4,900,000: 350 Jordan Rd and 274 Apple Ave. The offering includes a freestanding building on Jordan Road and a separate retail/office property on Apple Avenue, approximately one block from State Route 89A. An opportunity to acquire two nearby properties in Uptown Sedona. Buyer to verify building and land areas, parking, zoning, permitted uses, and all property details.
#7086129

Sedona

350 Jordan Road

None Beds

None Baths

7,887 Sq.Ft.

$4,900,000

MLS#: 7086129
Discover the pinnacle of luxury living in the prestigious Mirabel Club.
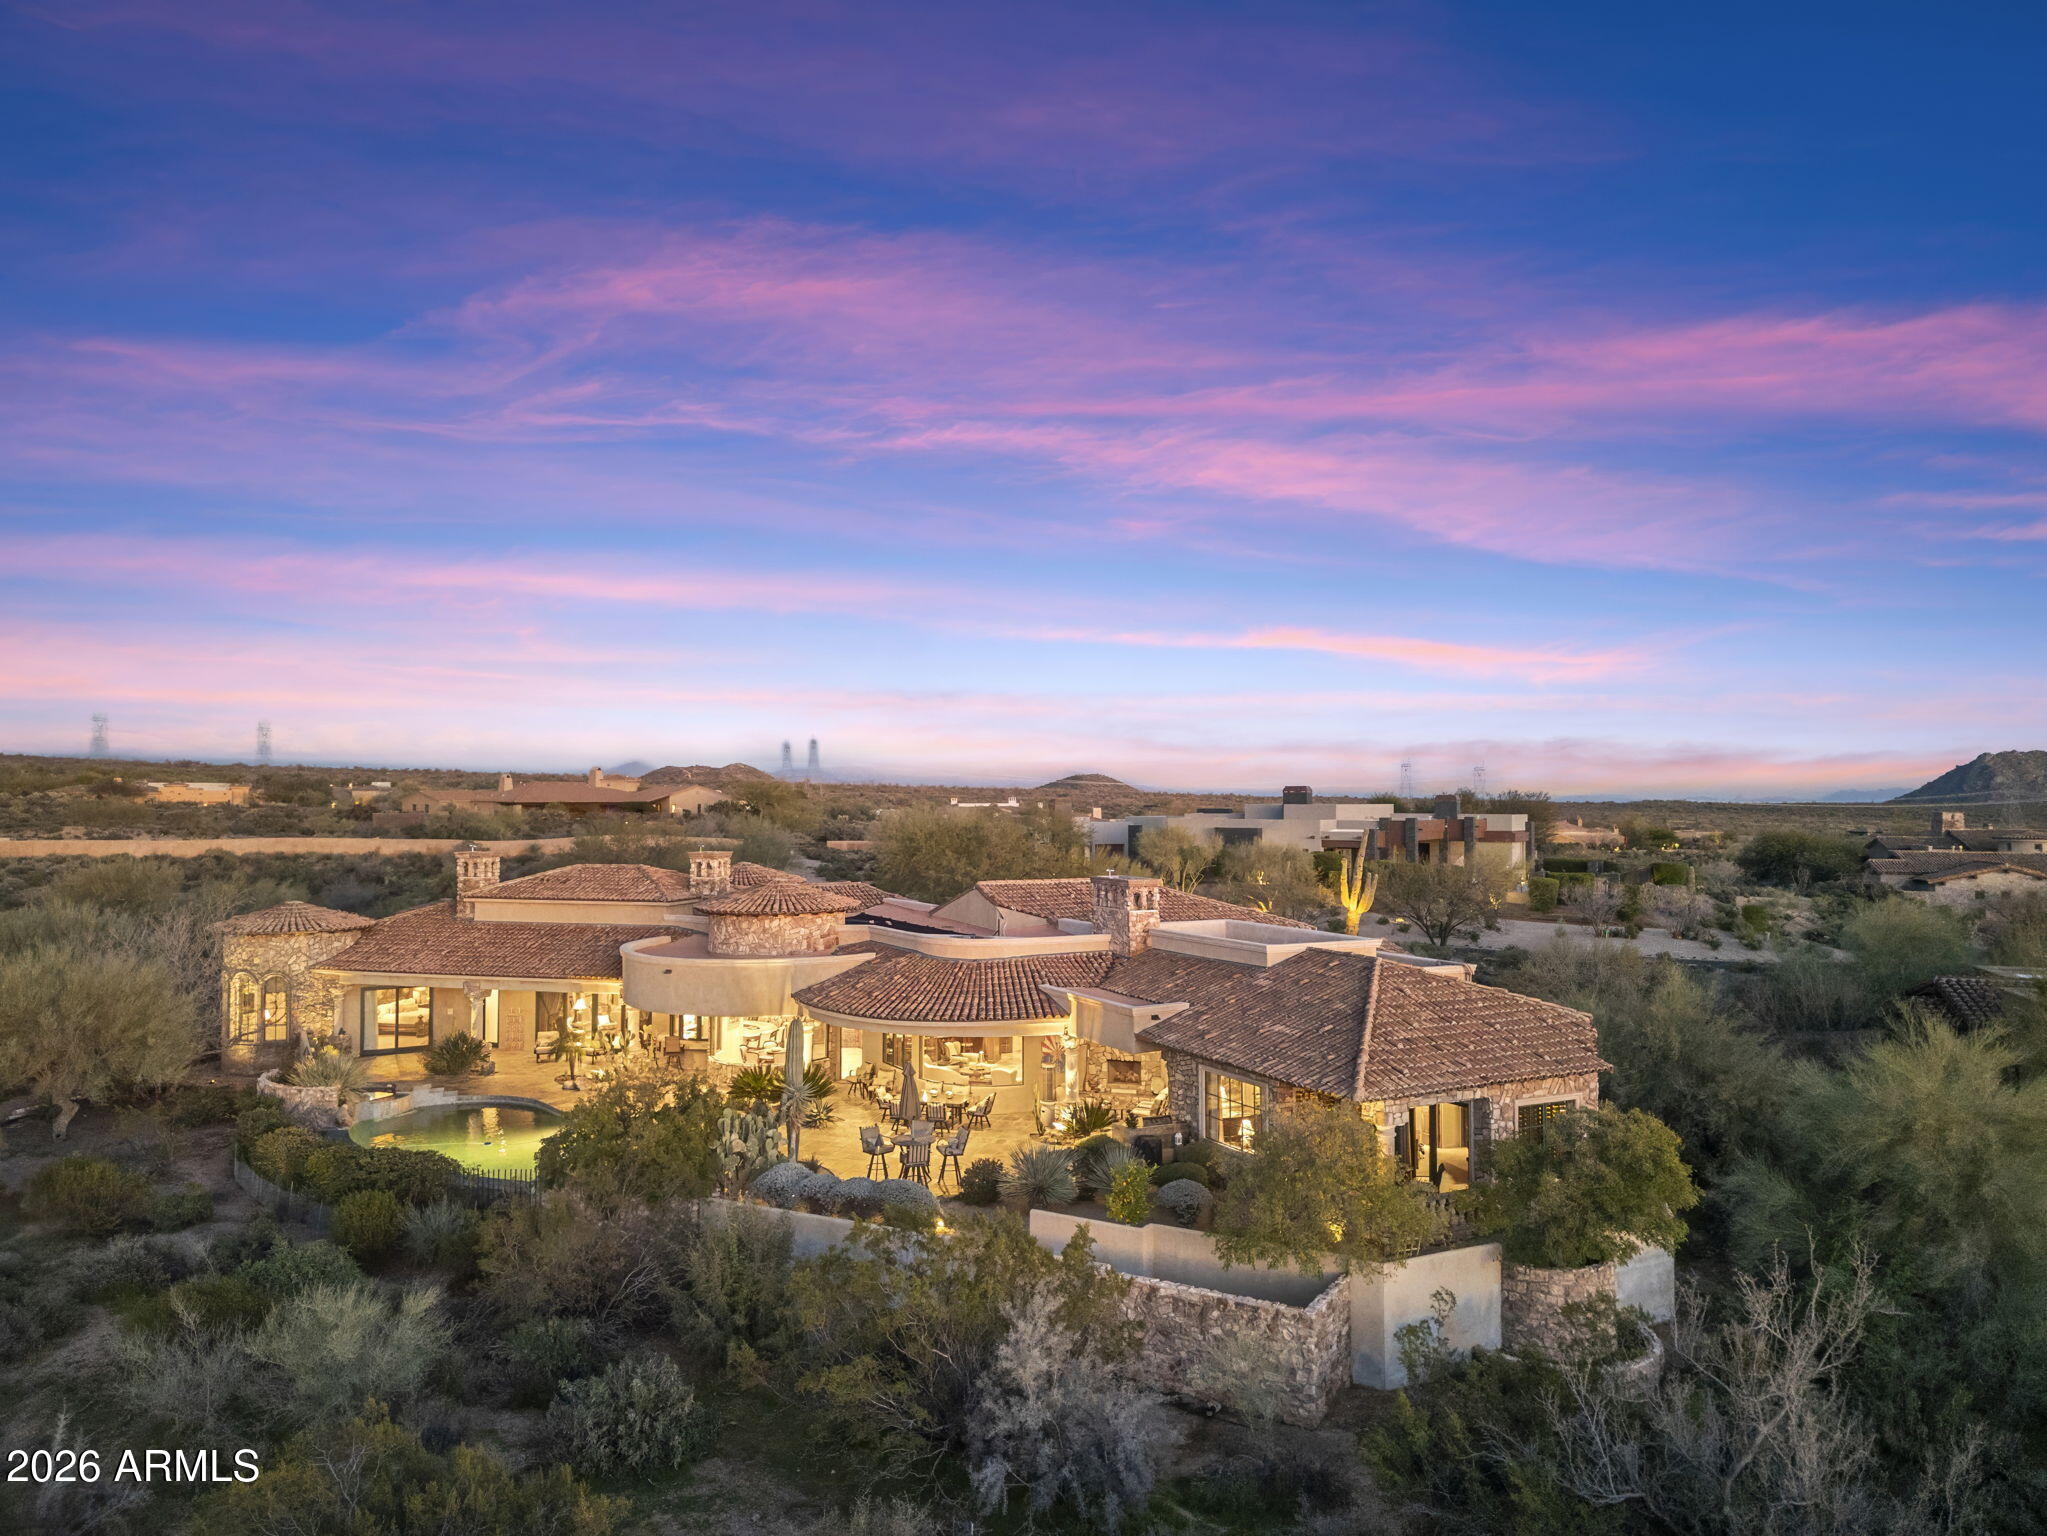
Nestled on a serene cul-de-sac overlooking the seventh fairway, this exquisite Tuscan-inspired residence offers unparalleled golf course and mountain views from nearly every vantage point. Spanning nearly 6,200 square feet of meticulously crafted living space, this single-level home features a secluded Primary Suite and ample guest rooms, including a casita with its own private patio; perfect for visitors or a quiet retreat. Step inside to timeless elegance defined by stone and wood finishes that create a warm, sophisticated ambiance throughout. The impeccably designed floor plan, completely free of interior steps, ensures effortless flow and accessibility. The heart of the home is a gourmet chef's kitchen equipped with ultra-high-end appliances, custom cabinetry, and abundant workspace--ideal for culinary enthusiasts and easy entertaining.
Enjoy a first-class entertainment experience in the theatre, gather at the stylish wet bar, or cozy up by one of the four fireplaces that grace the living areas. Outdoor living reaches new heights with a resort-style infinity-edge pool featuring a babbling spillover spa, an outdoor kitchen for al fresco dining, and expansive patios that frame panoramic views of the fairway, desert and mountains beyond.
This residence combines privacy, prestige, and resort-like living in one of North Scottsdale's most exclusive enclaves.
#6988891

Scottsdale

11050 E Wildcat Hill Road

4 Beds

5 Baths

6,162 Sq.Ft.

$4,900,000

MLS#: 6988891

* Listings identified with the FMLS IDX logo come from FMLS and are held by brokerage firms other than the owner of this website. The listing brokerage is identified in any listing details. Information is deemed reliable but is not guaranteed. If you believe any FMLS listing contains material that infringes your copyrighted work please click here to review our DMCA policy and learn how to submit a takedown request. © 2024. First Multiple Listing Service, Inc.
Stunning Views and more

Featured listing

Stunning Views and more

Browse Properties

Categories

Homes Tailored to Your Lifestyle

Buyers Guide

Buying a home is one of the most exciting milestones of your life.

View more

Sellers Guide

Putting your home on the market can be a stressful process, especially when you don’t know what to expect.

View more

Market report

With just a few clicks, you'll gain instant access to valuable insights about the real estate market, including trends, property values, and community analytics.

View more

Home value

Unlike automated valuations, our hands-on review will provide a comprehensive opinion of your home’s value while considering important interior elements and other location intangible factors that machine algorithms so often miss.

View more

Buyers resources

Guides on financing, inspections, and choosing the right Realtor for a smooth home purchase.

Sellers resources

Practical tips on staging, pricing, and preparing your home to attract buyers and maximize your sale.

Send a message

Message successfully sent.

Preferred Agent

Preferred Area

Preferred City

Reason for contacting?

I agree to receive email communication and understand I can unsubscribe at any time.

I agree to be contacted by The Mandy Gold Team | Haymore Real Estate LLC via call, email, and text for real estate services. To opt out, you can reply 'stop' at any time or reply 'help' for assistance. You can also click the unsubscribe link in the emails. Message and data rates may apply. Message frequency may vary. Privacy Policy

Sign In Sign Out

Virtual Assistant

Would you like to take the next step with this property? We can help you schedule a showing or virtual tour, or send you more details.

Yes, I would like more information.

Thank You for Your Reply, One of Our Agents will contact you as soon as possible

No, maybe later.

Thank you, you can always contact me via email, phone number or through the contact form.

Realhub AI

Lucy - Your AI-Powered Realtor

Update Your Temporary Password

Personalize your search

Enter your email and we'll notify you immediately when new listings match what you're looking for.

or enter email address

Already have an account ? Login here

Continue your home search

Preferred Area

Preferred City

I agree to receive communications and understand I can unsubscribe at any time.

I agree to be contacted by The Mandy Gold Team | Haymore Real Estate LLC via call, email, and text for real estate services. To opt out, you can reply 'stop' at any time or reply 'help' for assistance. You can also click the unsubscribe link in the emails. Message and data rates may apply. Message frequency may vary. Privacy Policy

Already have an account ? Login here

We use cookies

We use cookies primarily for analytics to enhance your experience. By accepting, you agree to our use of these cookies. You can manage your preferences or learn more about our cookies policy.