Thinking of selling?

Trusted Real Estate Experts in Sierra Vista, Fort Huachuca, Benson, and Bisbee Arizona

  • Nearby me

Popular Features

Community Features

Association

Property Features

Waterfront

View

Exterior Features

Interior Features

Style

E-Alert name

Properties

10000 properties match your criteria

Price reduced
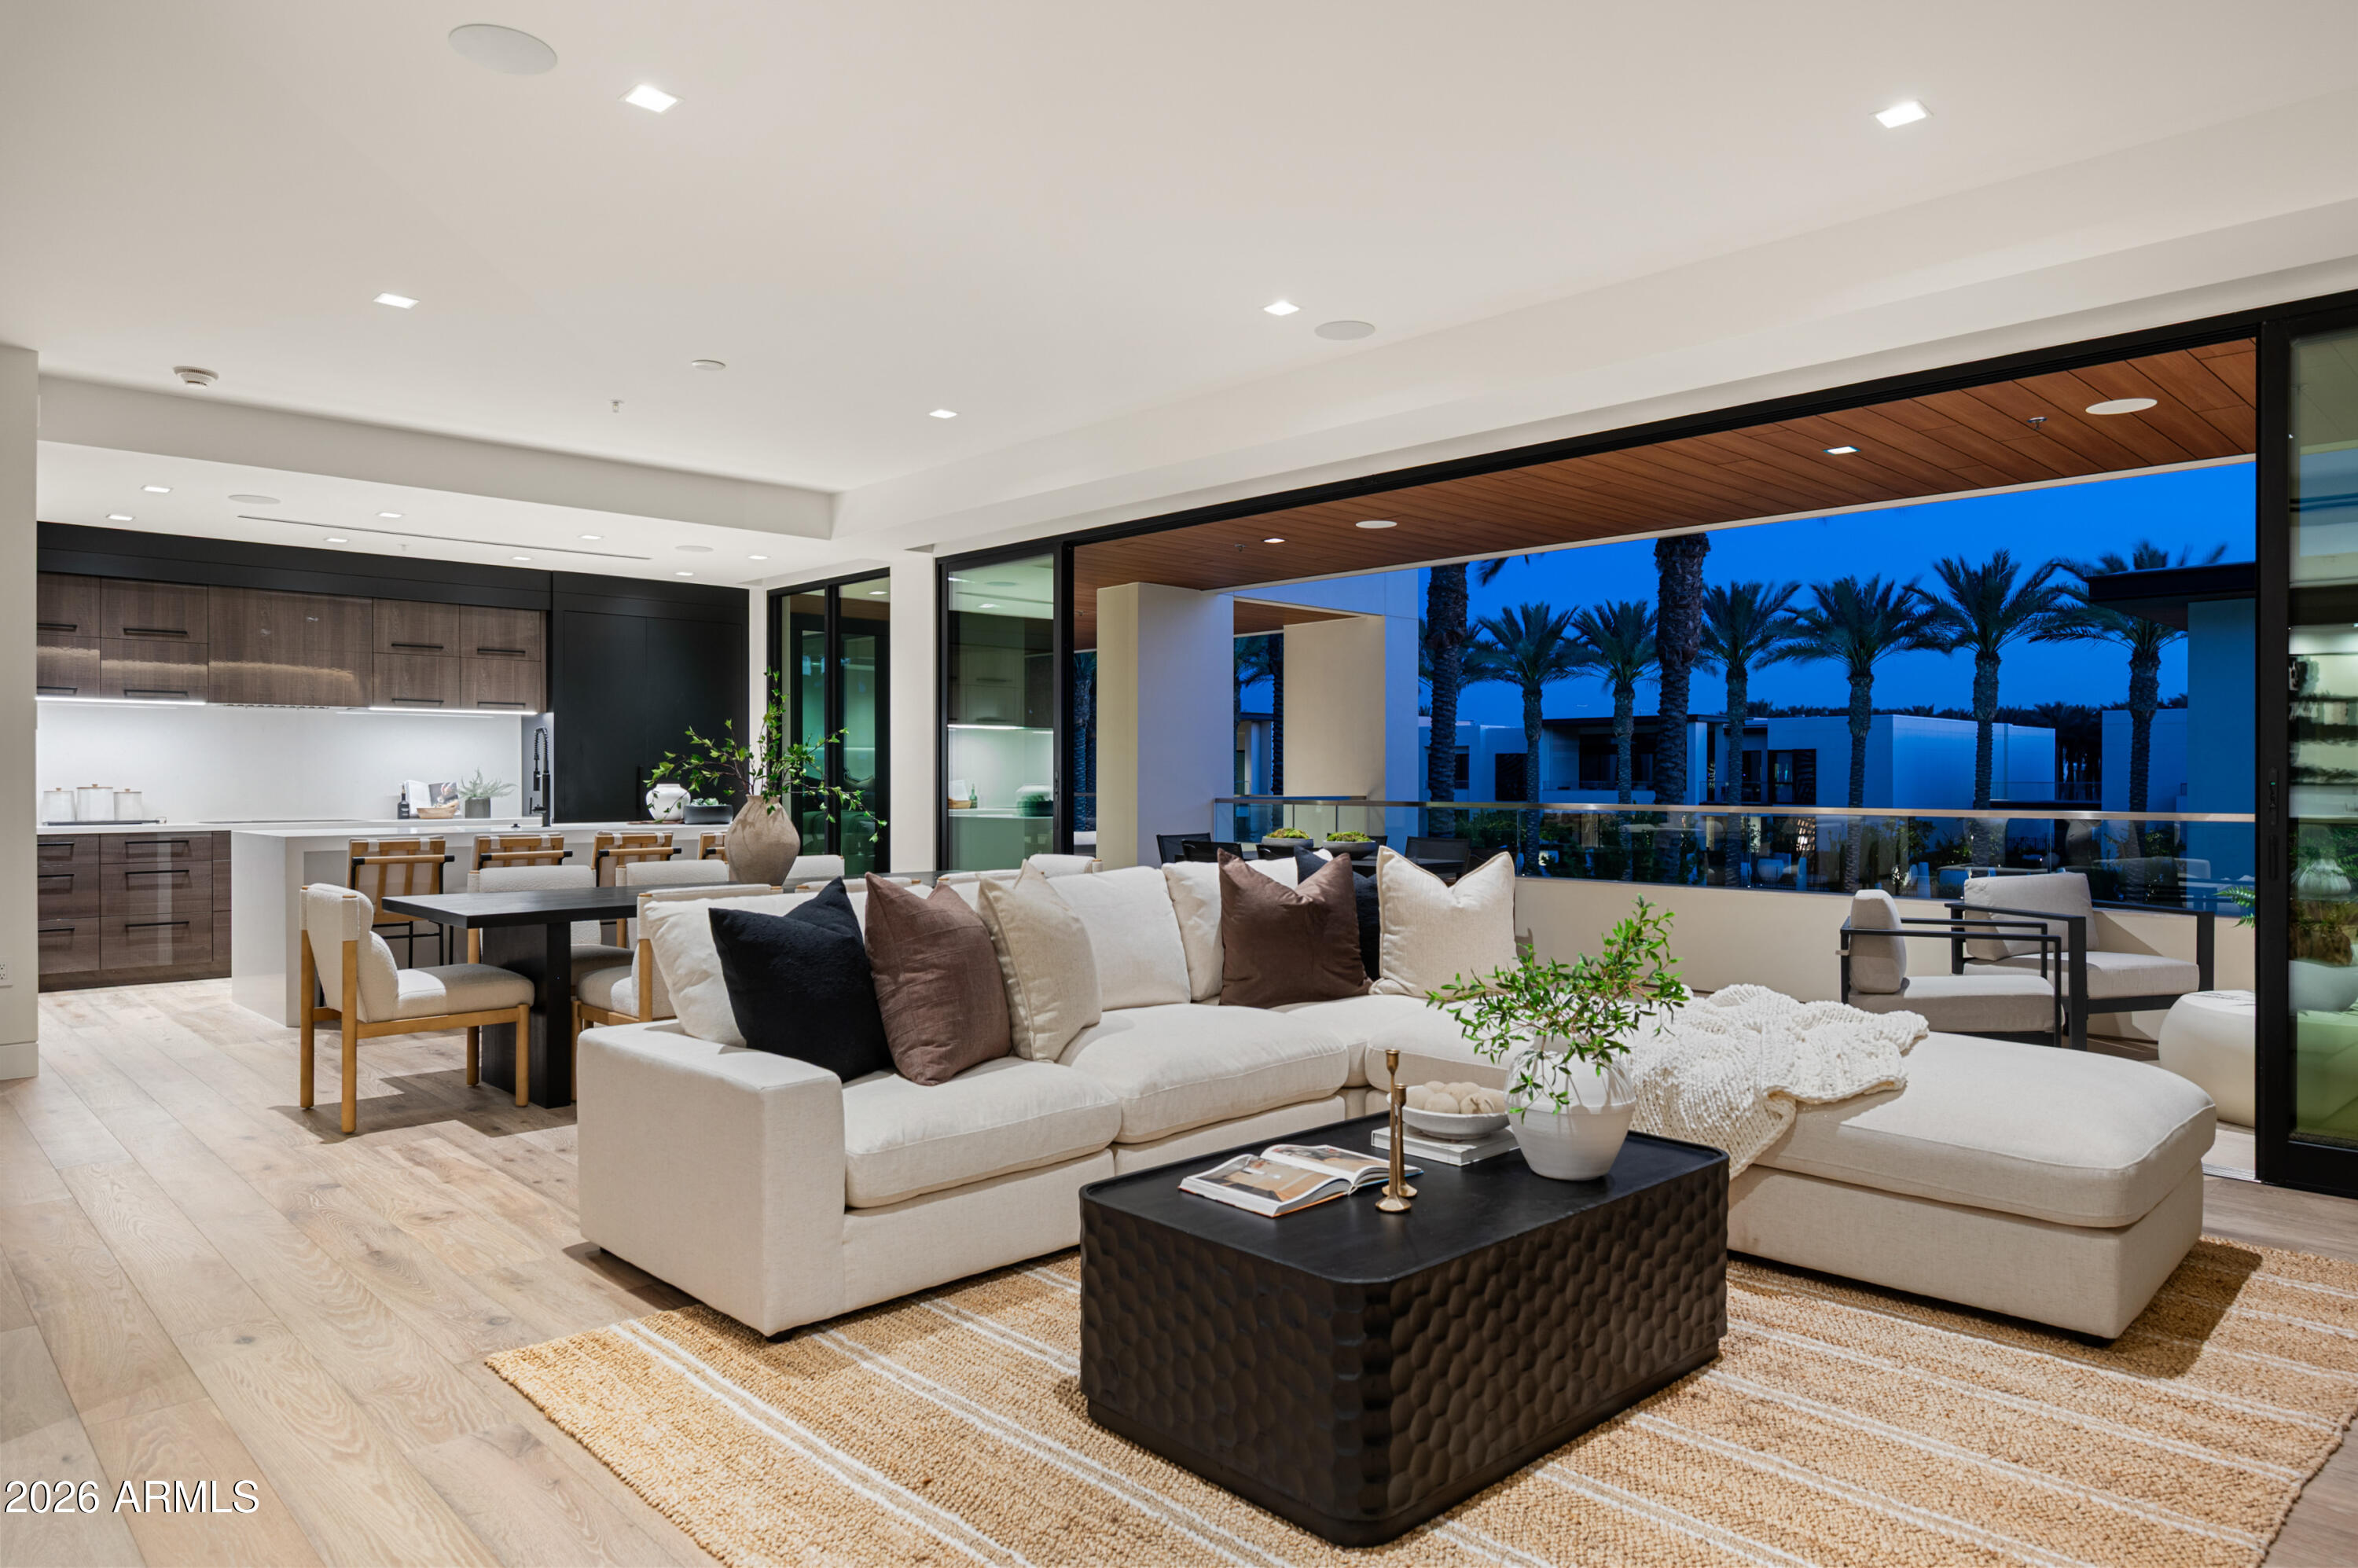
Experience elevated luxury living at The Ritz-Carlton Villa Residences in Paradise Valley. This exceptional 3-bedroom, 3.5-bath villa showcases custom developer upgrades and high-end finishes throughout, offering a refined yet comfortable lock and leave lifestyle.
Designed with a great room split floor plan, the home seamlessly blends indoor and outdoor living with a dramatic 27-foot sliding glass door that opens to one of only two fully covered patios, complete with a fireplace overlooking the pool and stunning Camelback Mountain views. Entertain with ease at the custom bar, thoughtfully equipped with a SubZero wine fridge, ice maker, dishwasher, microwave, and warming drawer. Additional features include a Crestron home automation system for effortless control and convenience. Private, secure access via elevator from the parking garage, with two dedicated parking spaces nearest the entrance for convenient access. Villa owners enjoy exclusive access to world-class Ritz-Carlton amenities including dedicated concierge service, resort-style pool and spa, fitness center and clubhouse.
#7000863

Paradise Valley

6587 N Palmeraie Boulevard 2002

3 Beds

3 Baths

3,191 Sq.Ft.

$5,000,000

MLS#: 7000863
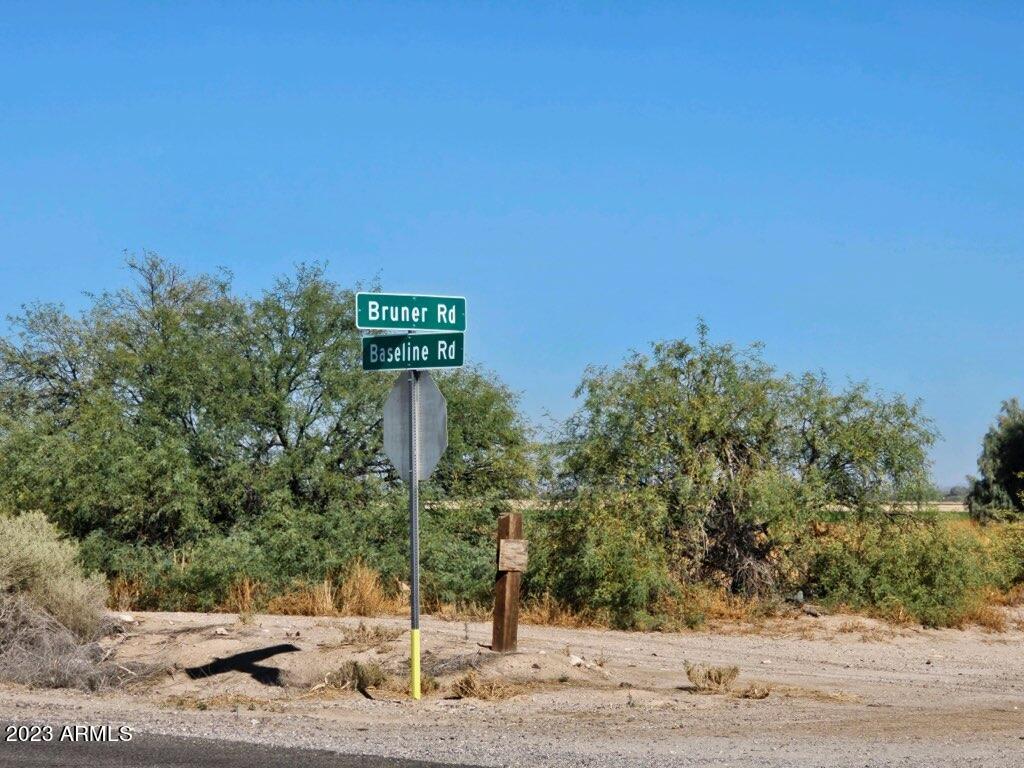
Heavy Industrial zoning. * Development agreement in place with the City of Buckeye to service the property with water. * Agricultural tax basis. * Paved road frontage off of a main arterial. * Located in the Arizona Opportunity Zone. * Buckeye has been the fastest growing city for the past decade with a current population of  114,000. Visit www.growbuckeye.com for population and demographics.
#6607087

Buckeye

29500 W BASELINE Road 82

None Beds

None Baths

18.21 acres

$5,000,000

MLS#: 6607087
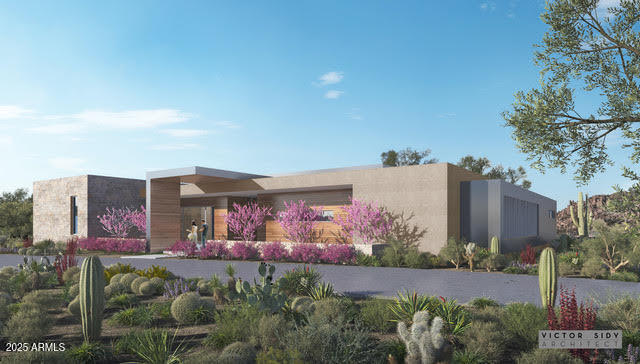
New Build Opportunity with LaBlonde Homes in the prestigious guard gated community of Estancia. This 5,500 square foot streamline contemporary home affords you the ability to customize your own selections.  The open floor plan offers a spacious primary retreat, 2 split guest rooms, and a flex room to be designed as a game room, office, or 4th bedroom.  This to be built custom home has been approved by the Estancia HOA and is awaiting city approval. Membership is subject to Board approval and is not included with the sale of the home.
#6860746

Scottsdale

9828 E RUNNING DEER Trail

4 Beds

5 Baths

5,358 Sq.Ft.

$5,000,000

MLS#: 6860746

ELEVATED, CAPTURING BREATHTAKING 360-DEGREE VIEWS! Just shy of 5 privately gated parcel, this newly completed Modern nest offers a by-design desert landscape, surrounded by Mountains and Sunset views. Timeless- design interiors and refined modern-ranch-style exteriors. A perfect multi-generational setup, split floor plan, multiple 1/2 baths, fireplaces, game room, back kitchen, pantry, a generous-size DETACHED GUEST HOUSE, with its own full kitchen, living, dining, bedroom, and side parking. The DBL WIDE and LONG temperature-controlled RV GARAGE offers a Full Bath and Office/4th BR and can accommodate parking for a boat along with an RV. Between your everyday 3-car air-conditioned garage and RV garage, 8 vehicles can be parked without adding lifts, all by its fully paved motor court.  You may retrofit the RV Garage to an artist studio, Gym, Theater, or Golf Simulator room. The grounds allow for horse facilities, a greenhouse, pickleball or a sports court. This resort-style yard offers multiple covered patios, a multi-level pool; minutes from the eclectic western town of Cave Creek and upscale Scottsdale attractions, while offering the ultimate in seclusion; car collectors and horse enthusiasts enjoy an unparalleled combination of amenities and privacy.
#7080906

Cave Creek

7632 E Grapevine Road

3 Beds

4 Baths

4,812 Sq.Ft.

$5,000,000

MLS#: 7080906
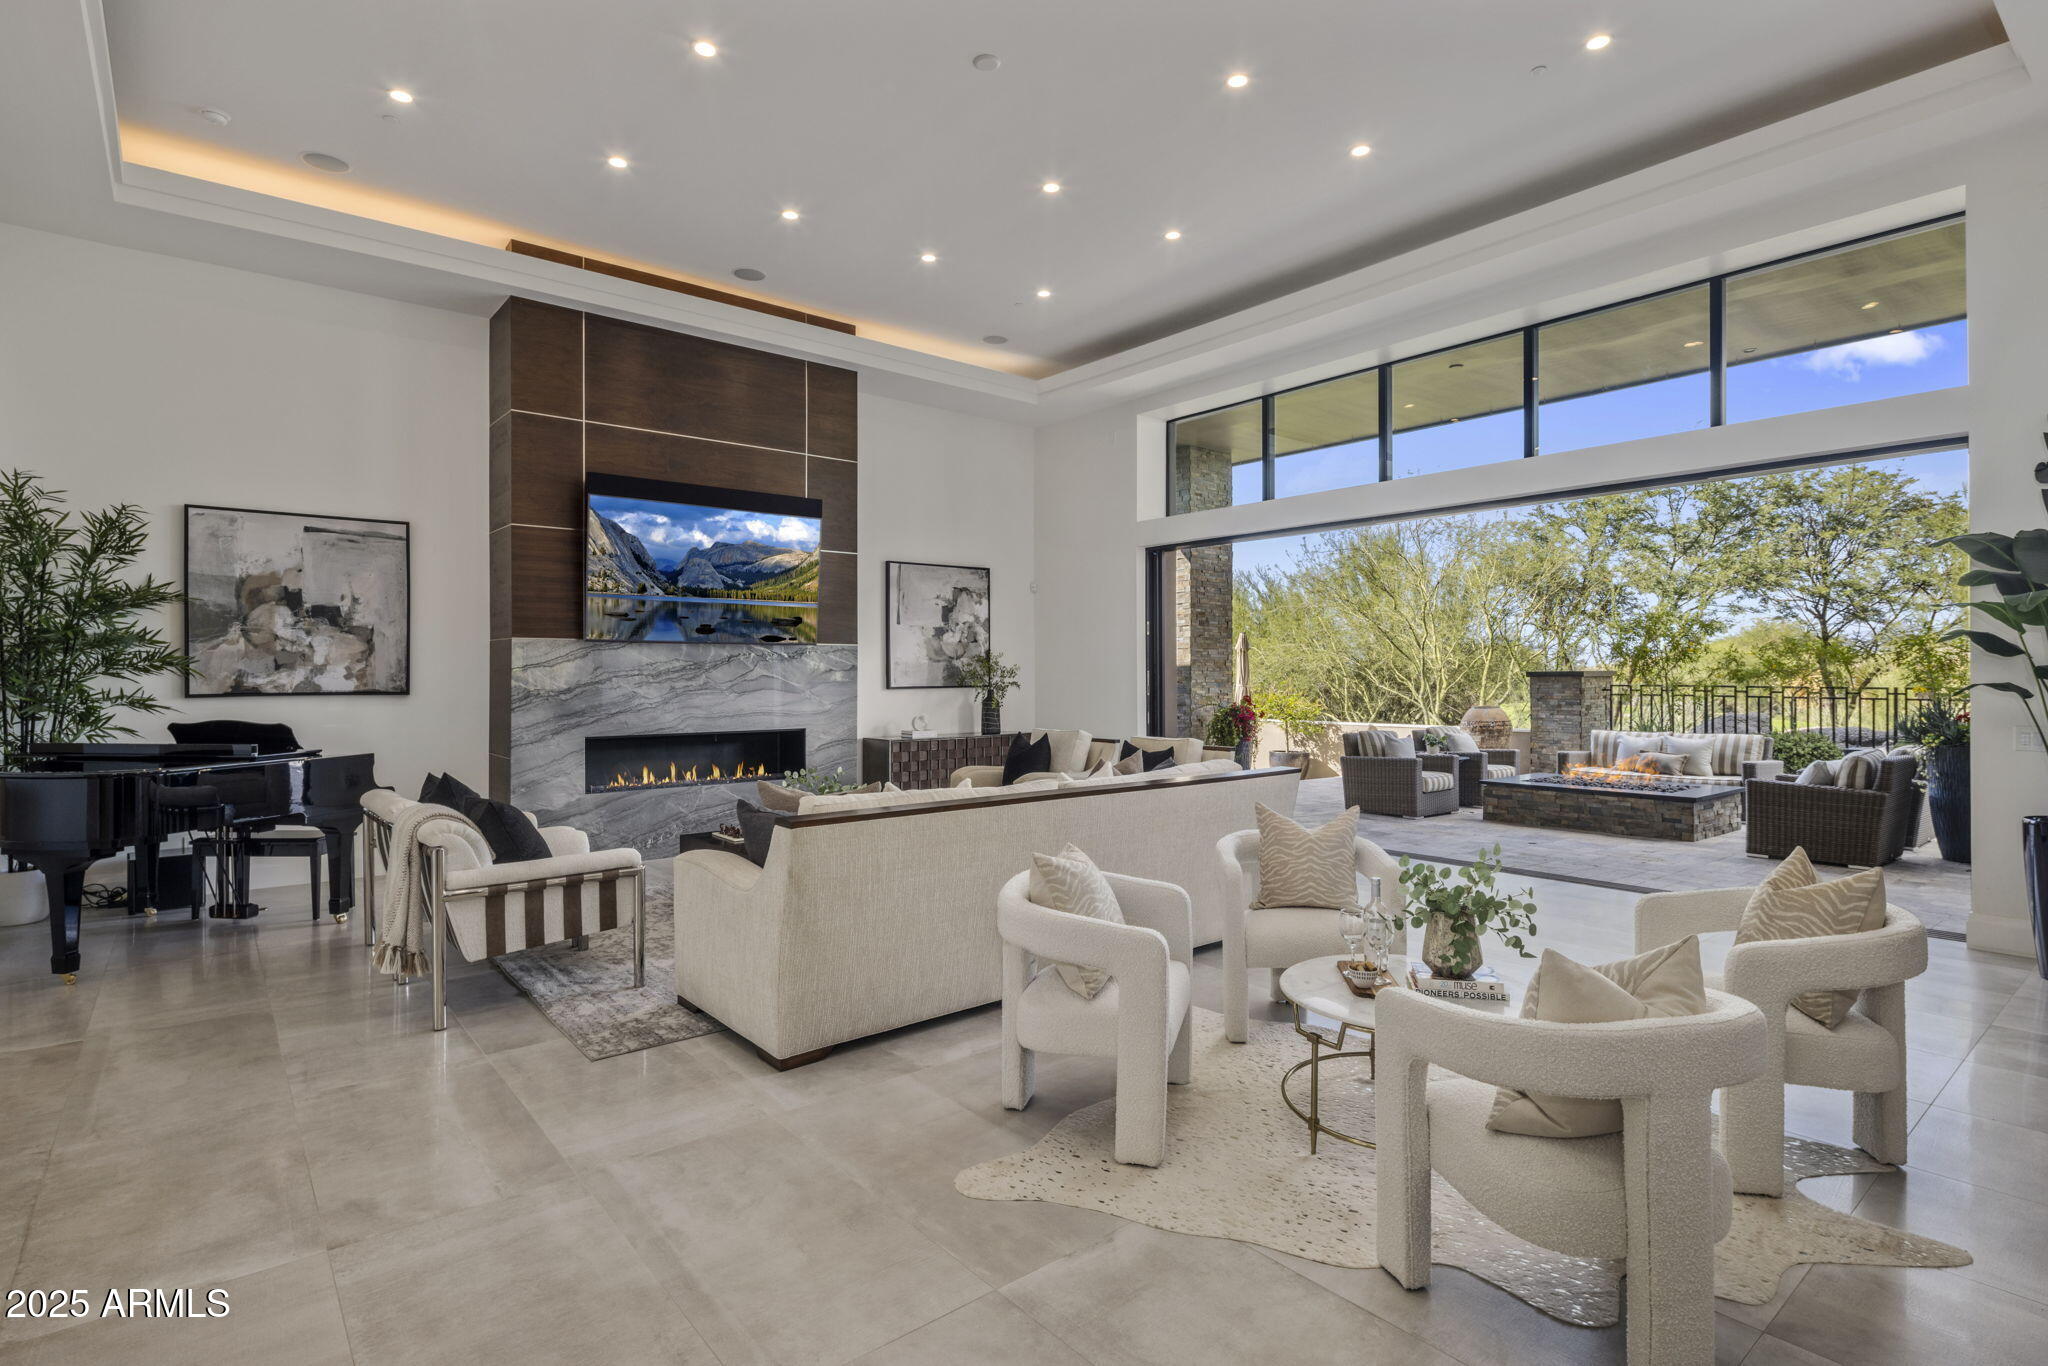
This isn't just a home, it's your private vantage point to Troon North Golf Course and Pinnacle Peak, offering one of the best indoor-outdoor experiences in the entire valley. A  sleek, step-free contemporary home completed in 2020 inside the guard-gated Estancia community. Picture an open floor plan, a dramatic great room, and a disappearing wall of glass that makes your living room feel like part of the desert. Outside, you'll find two fire pits, an outdoor kitchen, and multiple patios overlooking the fairway and surrounding mountains. Inside, there's a chef's dream kitchen with a massive island, double-sided cabinetry, top-tier appliances, and a hidden butler's pantry with its own fridge. Every space here was designed to elevate how you live,
#6937562

Scottsdale

10284 E RUNNING DEER Trail

4 Beds

4 Baths

N/A

$5,000,000

MLS#: 6937562
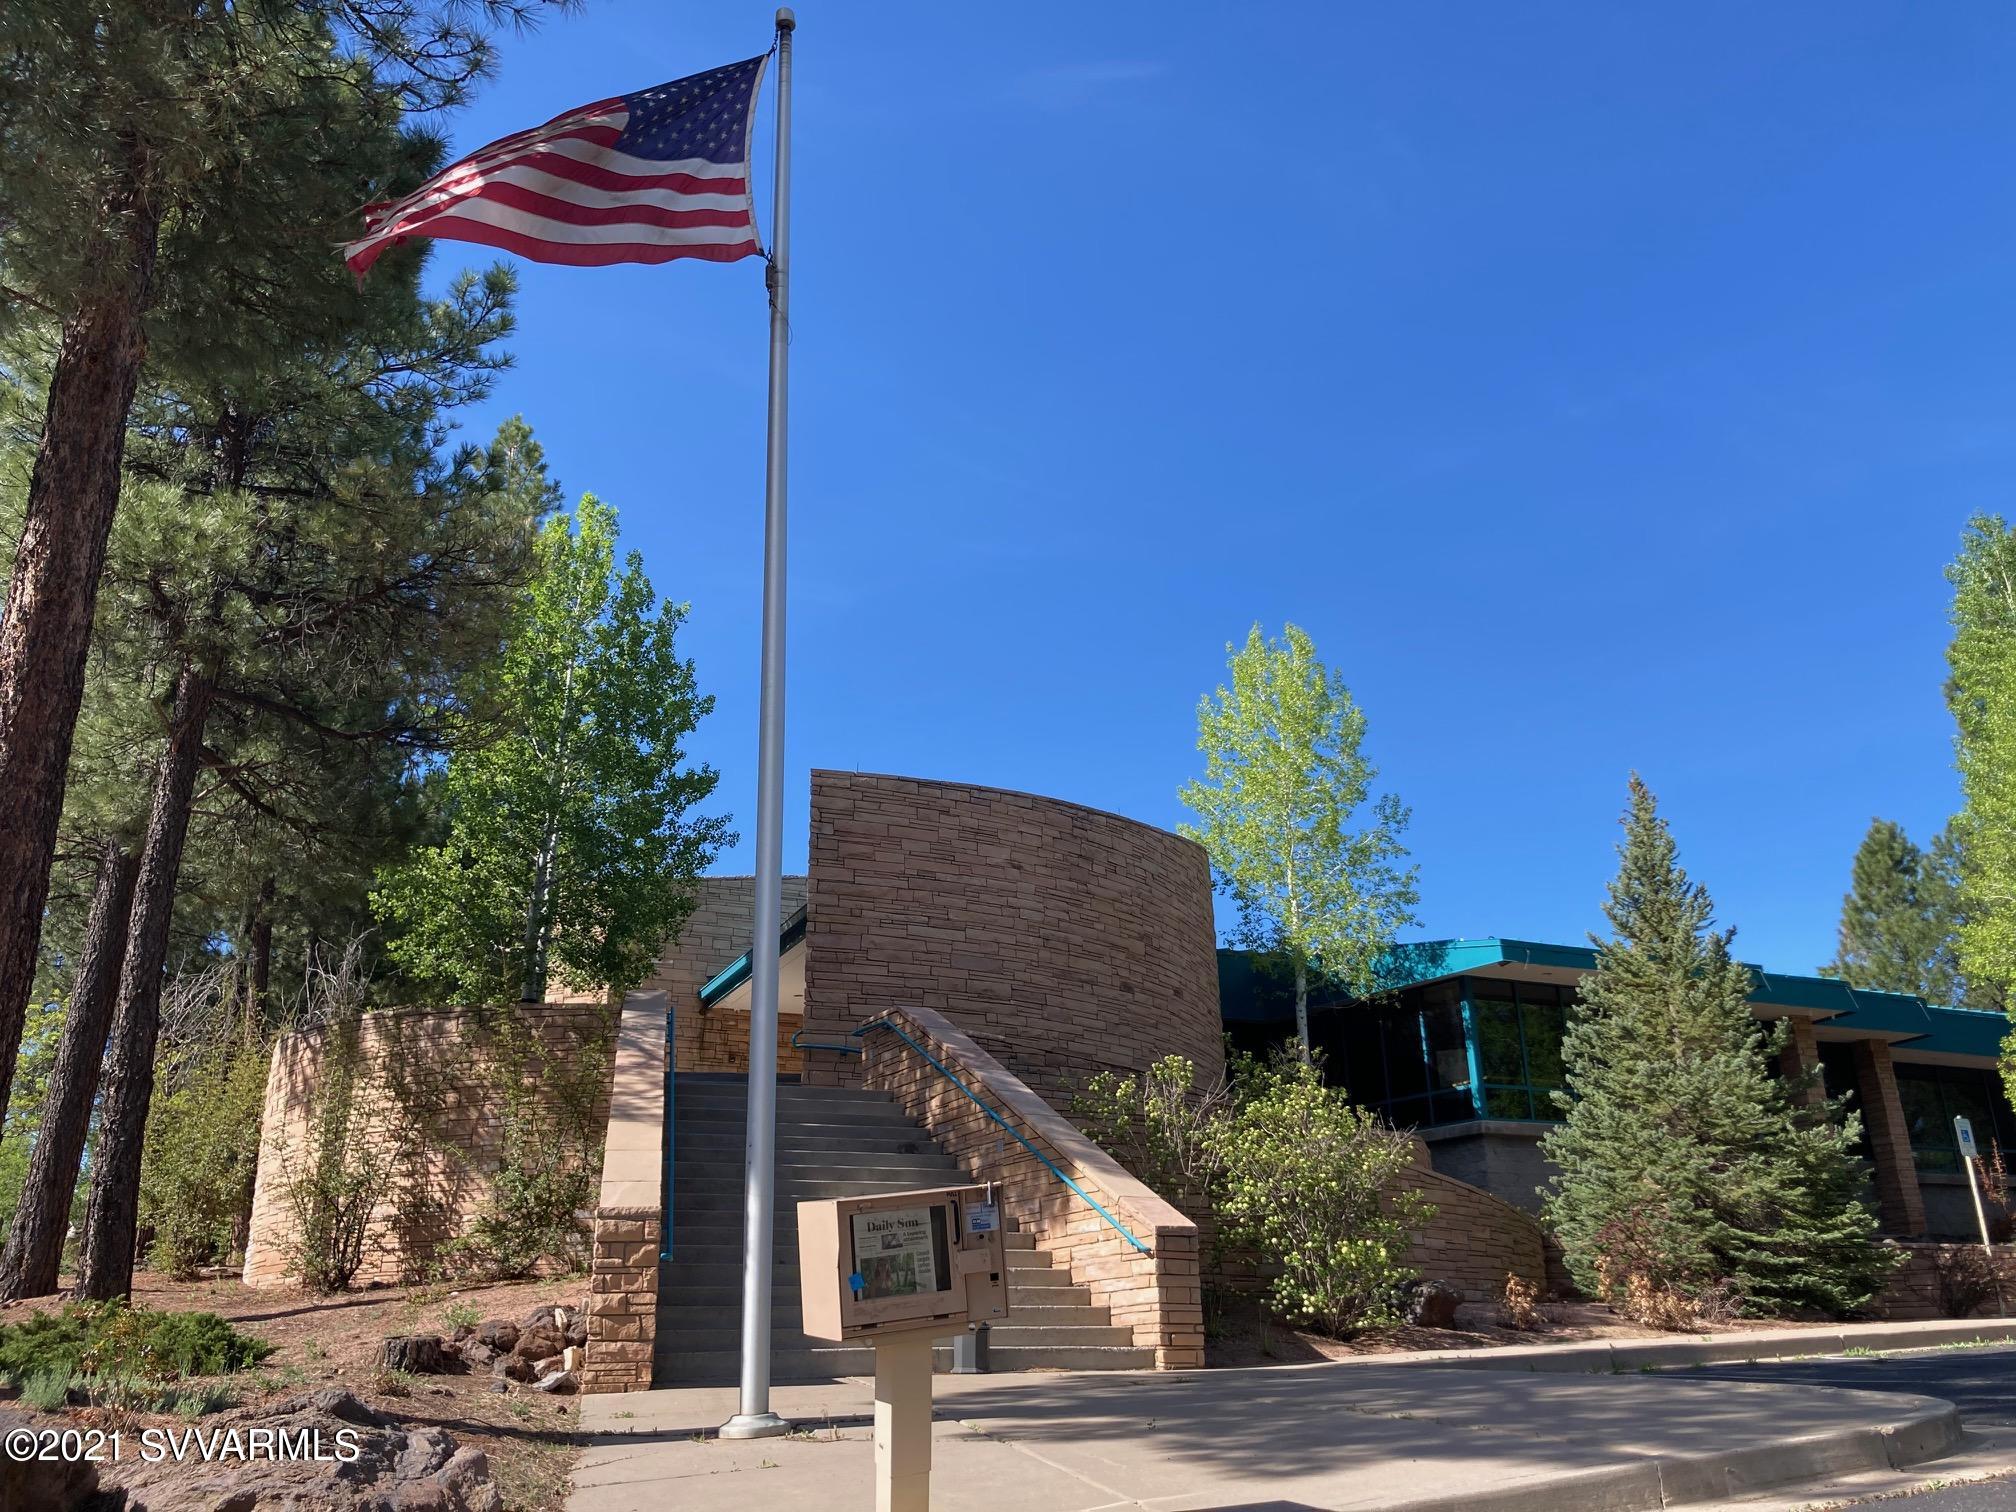
Rarely is warehousing available for sale in Flagstaff. This building has 23707 square feet. Half is used as office space the other half is warehouse. On the warehouse side there are 2 overhead, dock doors and two overhead drive-in doors. The electric service is 3 phase. There are 83 parking spaces of which 6 are designated handicapped. Two handicapped ramps lead into the building. Access to I-40 is just minutes away. All is zoned Light Industrial.
#528596

Flagstaff

1751 S Thompson Street

None Beds

None Baths

N/A

$5,000,000

MLS#: 528596
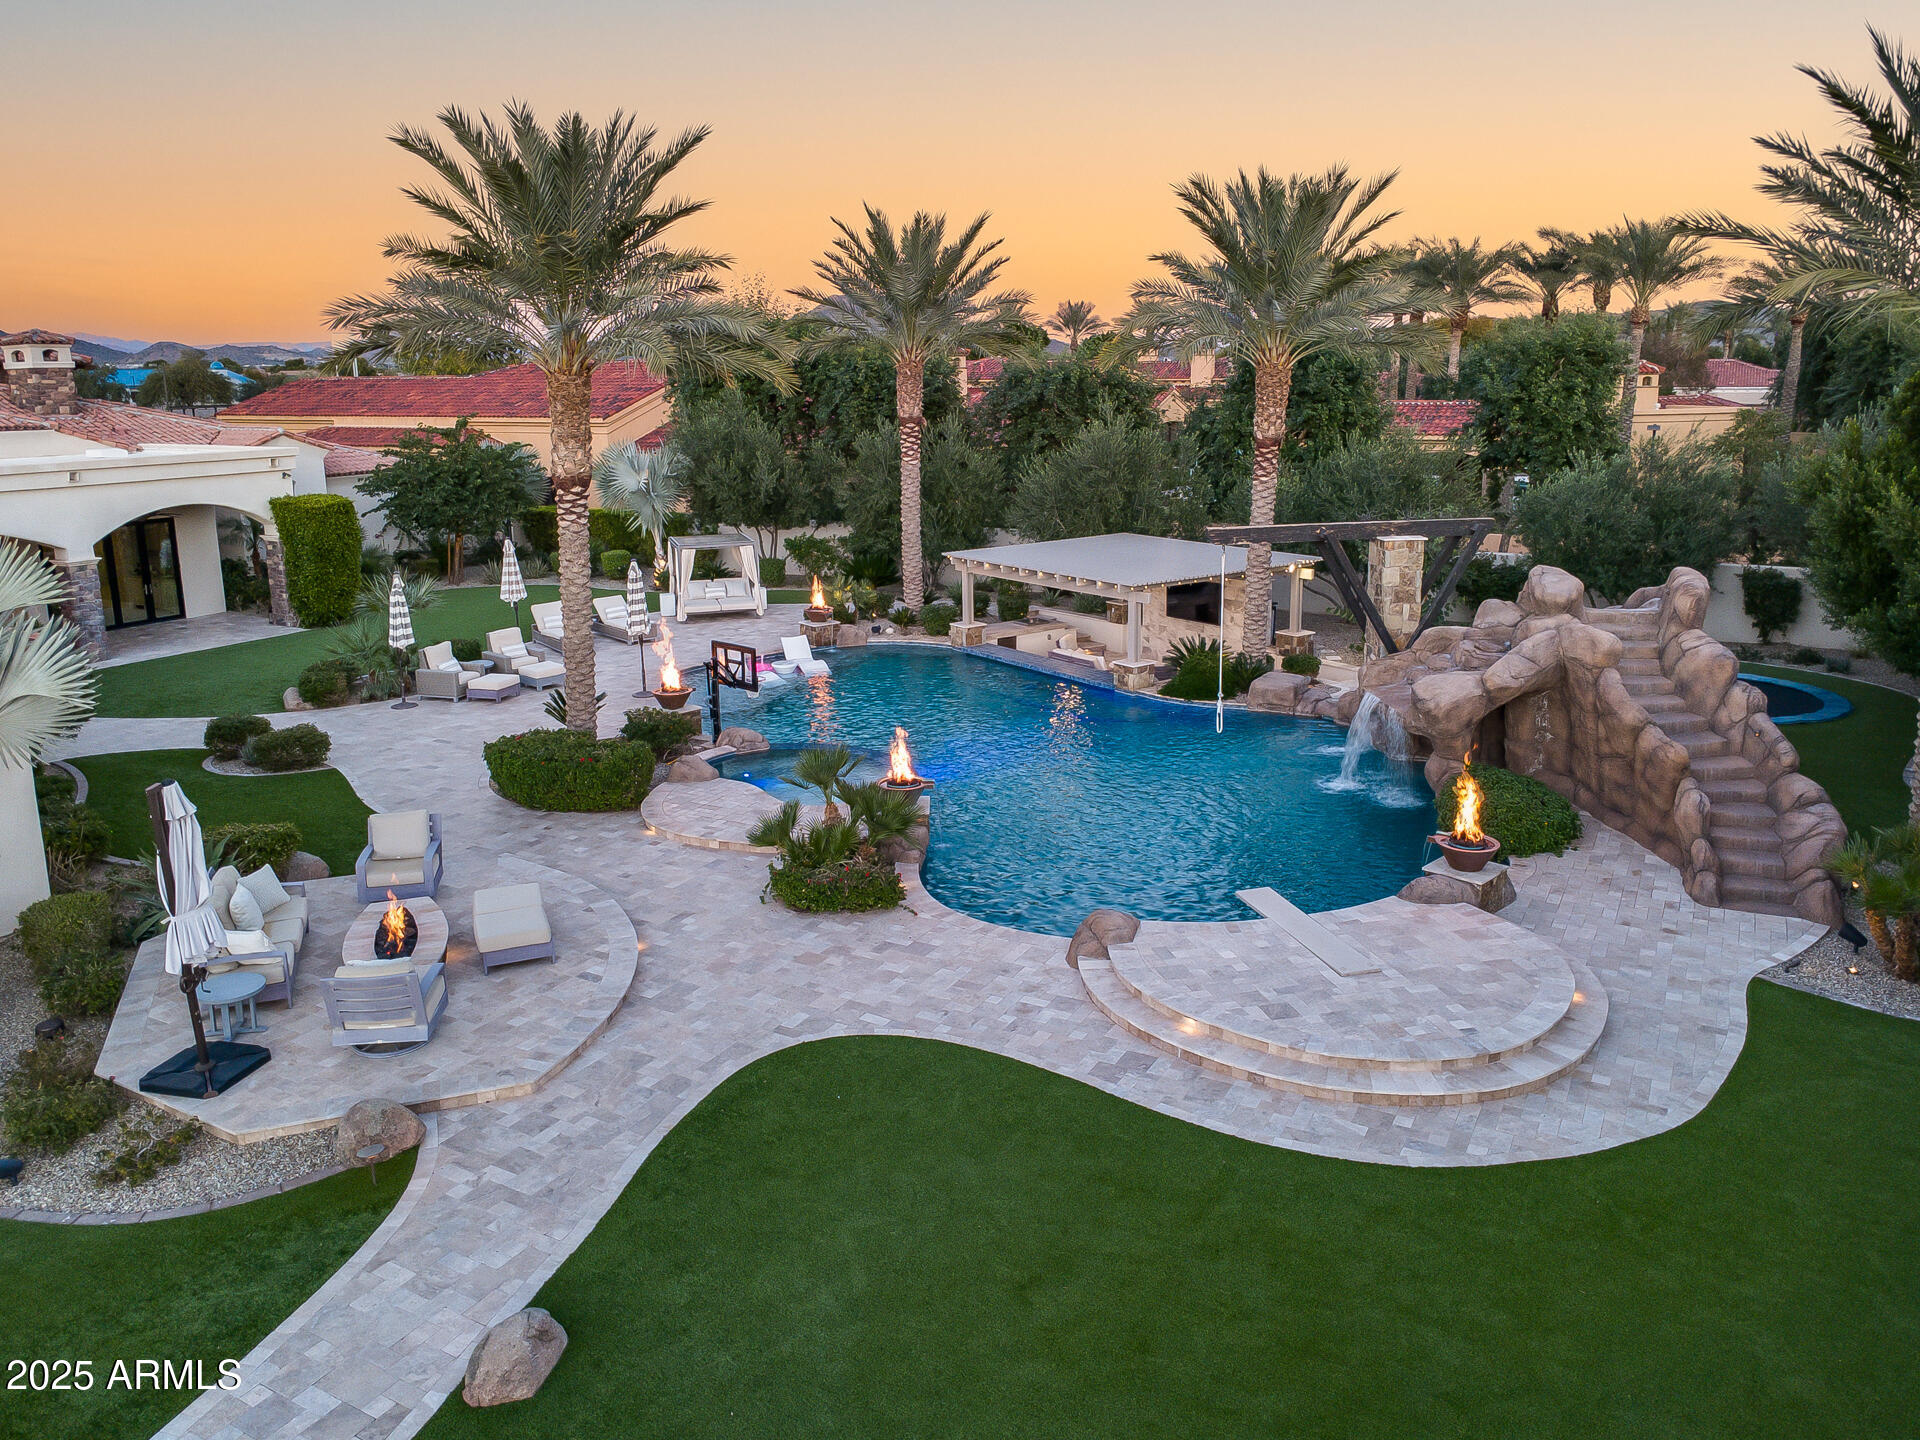
The Crown Jewel of North Peoria

A rare fusion of architectural mastery and refined livability, this gated custom estate sits on over an acre within one of North Peoria's most exclusive enclaves. With grand hallways, arched passages, and barrel ceilings adorned with hand-set brick, the home's design evokes timeless elegance from the very first steps inside. 

Crafted with the highest level of construction quality; solid alder doors, sand-cast tile roof, and a comprehensive fire-sprinkler system, the residence offers peace of mind alongside beauty.

The interior features natural stone flooring, new premium carpets, wood-beam ceilings, and a statement fireplace of marble and carved wood. Functional luxury abounds with a 700-bottle climate-controlled wine room, Lutron lighting, in-ceiling speakers, HD security cameras, and smart home control powered by RTI. 

A gourmet kitchen anchors the heart of the home, blending Sub-Zero, Wolf, and Asko appliances with artful design elements like the decorative brick oven surround and genuine quartz stone surfaces. A full butler's pantry offers additional Wolf appliances, Sub-Zero ice maker, and ample prep spaceideal for catering or entertaining at scale. 

The primary suite is a private retreat featuring dual spa baths, marble steam shower, freestanding tub overlooking the pool, boutique-level closets, private office, and plumbed coffee station with beverage bar.  

A second wing offers a dedicated flex room surrounded by three ensuite bedrooms, each offering comfort and privacy. A professional 12-seat theater with padded acoustic walls and staggered seating delivers a true cinematic experience. 

Completing the estate is a luxurious 1,200 sq ft casita with its own fireplace, laundry, and walk-in closet. 

Outside, the grounds transform into a resort with an expansive covered patio, Wolf outdoor kitchen, pickleball court, in-ground trampoline, and a heated diving pool and spa with waterfalls, grotto, and rope swingall framed by meticulous landscaping and LED lighting. 

This is a residence built for those who value craftsmanship, scale, privacy, and an elevated lifestyle. A legacy estate in every sense.
#6948358

Peoria

8065 W Expedition Way

6 Beds

6 Baths

9,123 Sq.Ft.

$5,000,000

MLS#: 6948358
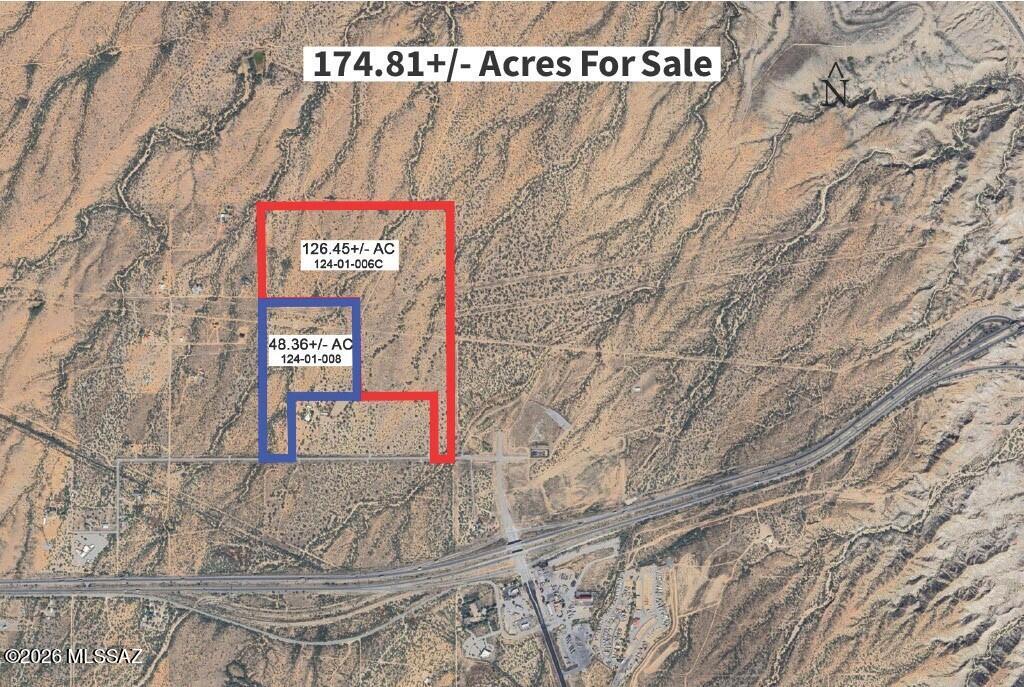
Right off I-10 & State Route 90 Interchange! Minutes to Benson and existing shopping. This flat, easily buildable land offers stunning views in every direction and is strategically located along the main corridor connecting New Mexico to Arizona. Seize this exceptional opportunity for development in a growing area right outside of Benson and 30 minutes to Tucson, Arizona.

Electric:  Sulpher Springs Electric would service the property.

Water: Wells would need to be drilled for water, and Septic tanks would be needed for Sewer.

Gas: Southwest Gas would service the property

Zoning: The property is currently zoned RU-4. Underlying zoning may be used for Residential, Commercial, & Industrial.
#22605760

Benson

TBD N Dark Star Road 1

None Beds

None Baths

174.81 acres

$5,000,000

MLS#: 22605760
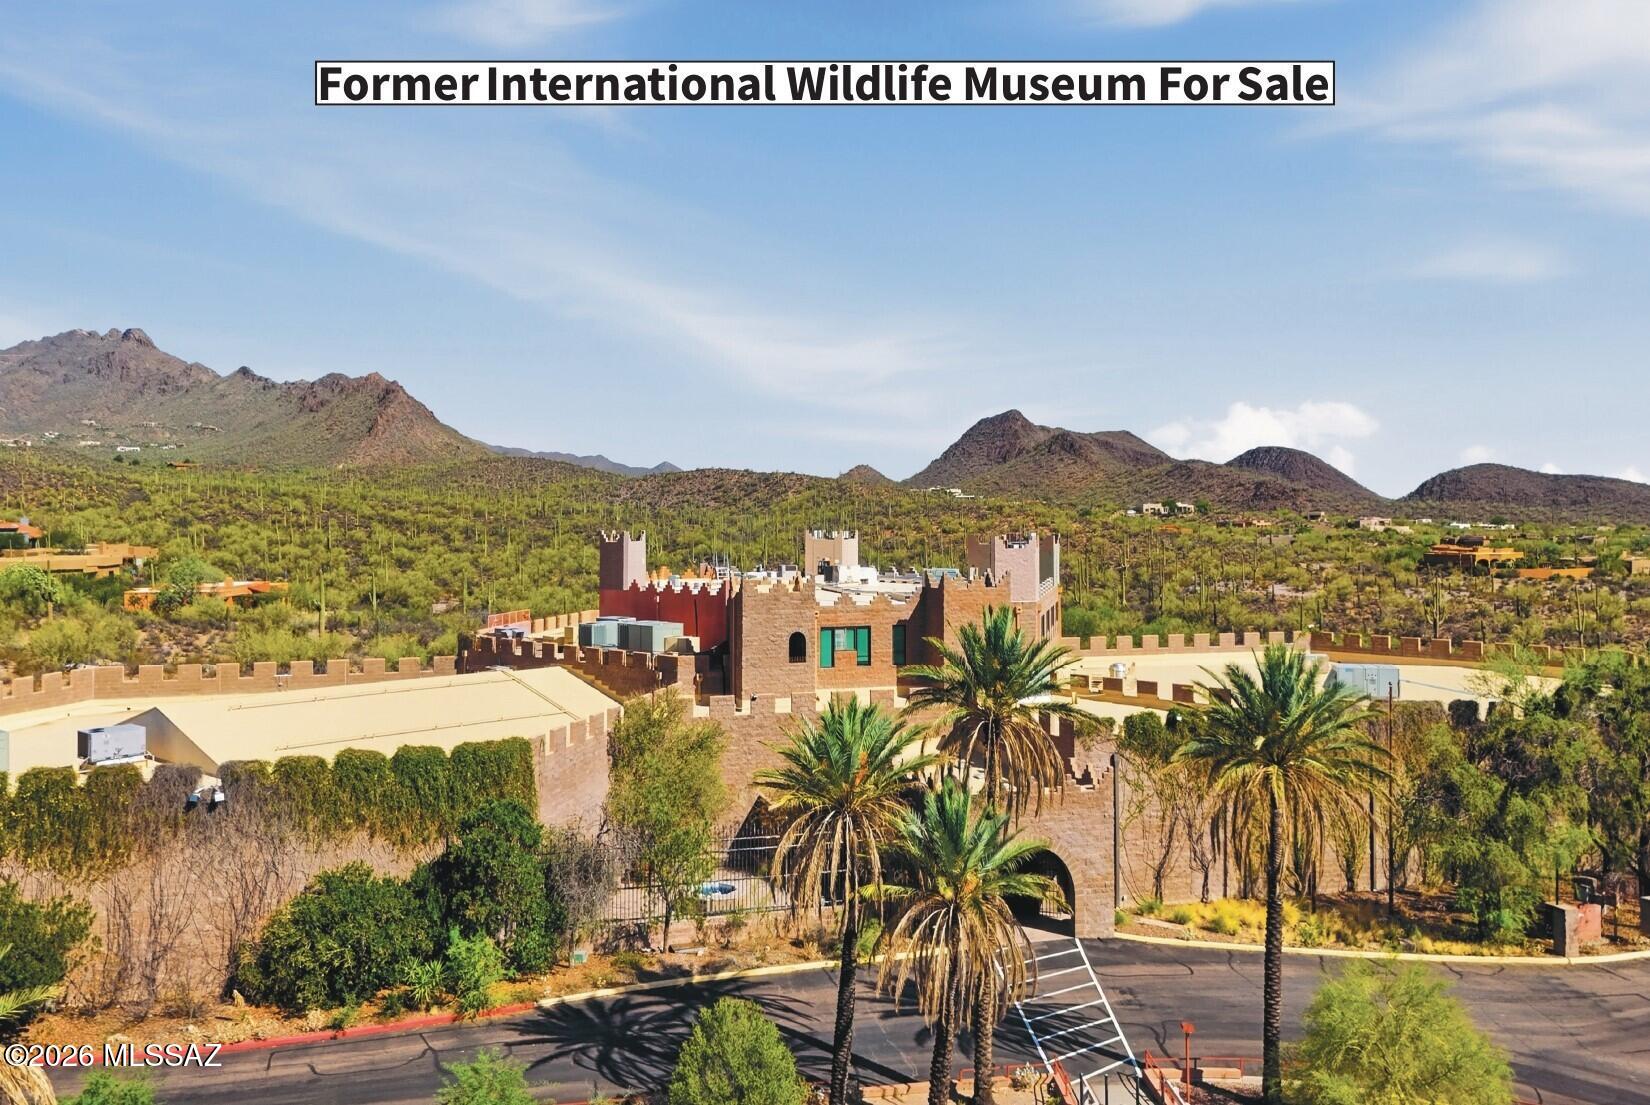
Former International Wildlife Museum, consisting of a 51,331 SF, three-story building on 11.37 acres, zoned SR. The property includes exhibit halls, a 96-seat theater, a commercial kitchen, cafeteria, classrooms, offices, workshops, storage areas, and approximately 250 parking spaces. Located near Downtown Tucson with convenient access to I-10, the property sits along the Gates Pass corridor near Tucson Mountain Park, the University of Arizona, and other major destinations.
#22616461

Tucson

4800 W Gates Pass Road

None Beds

None Baths

52,531 Sq.Ft.

$5,000,000

MLS#: 22616461
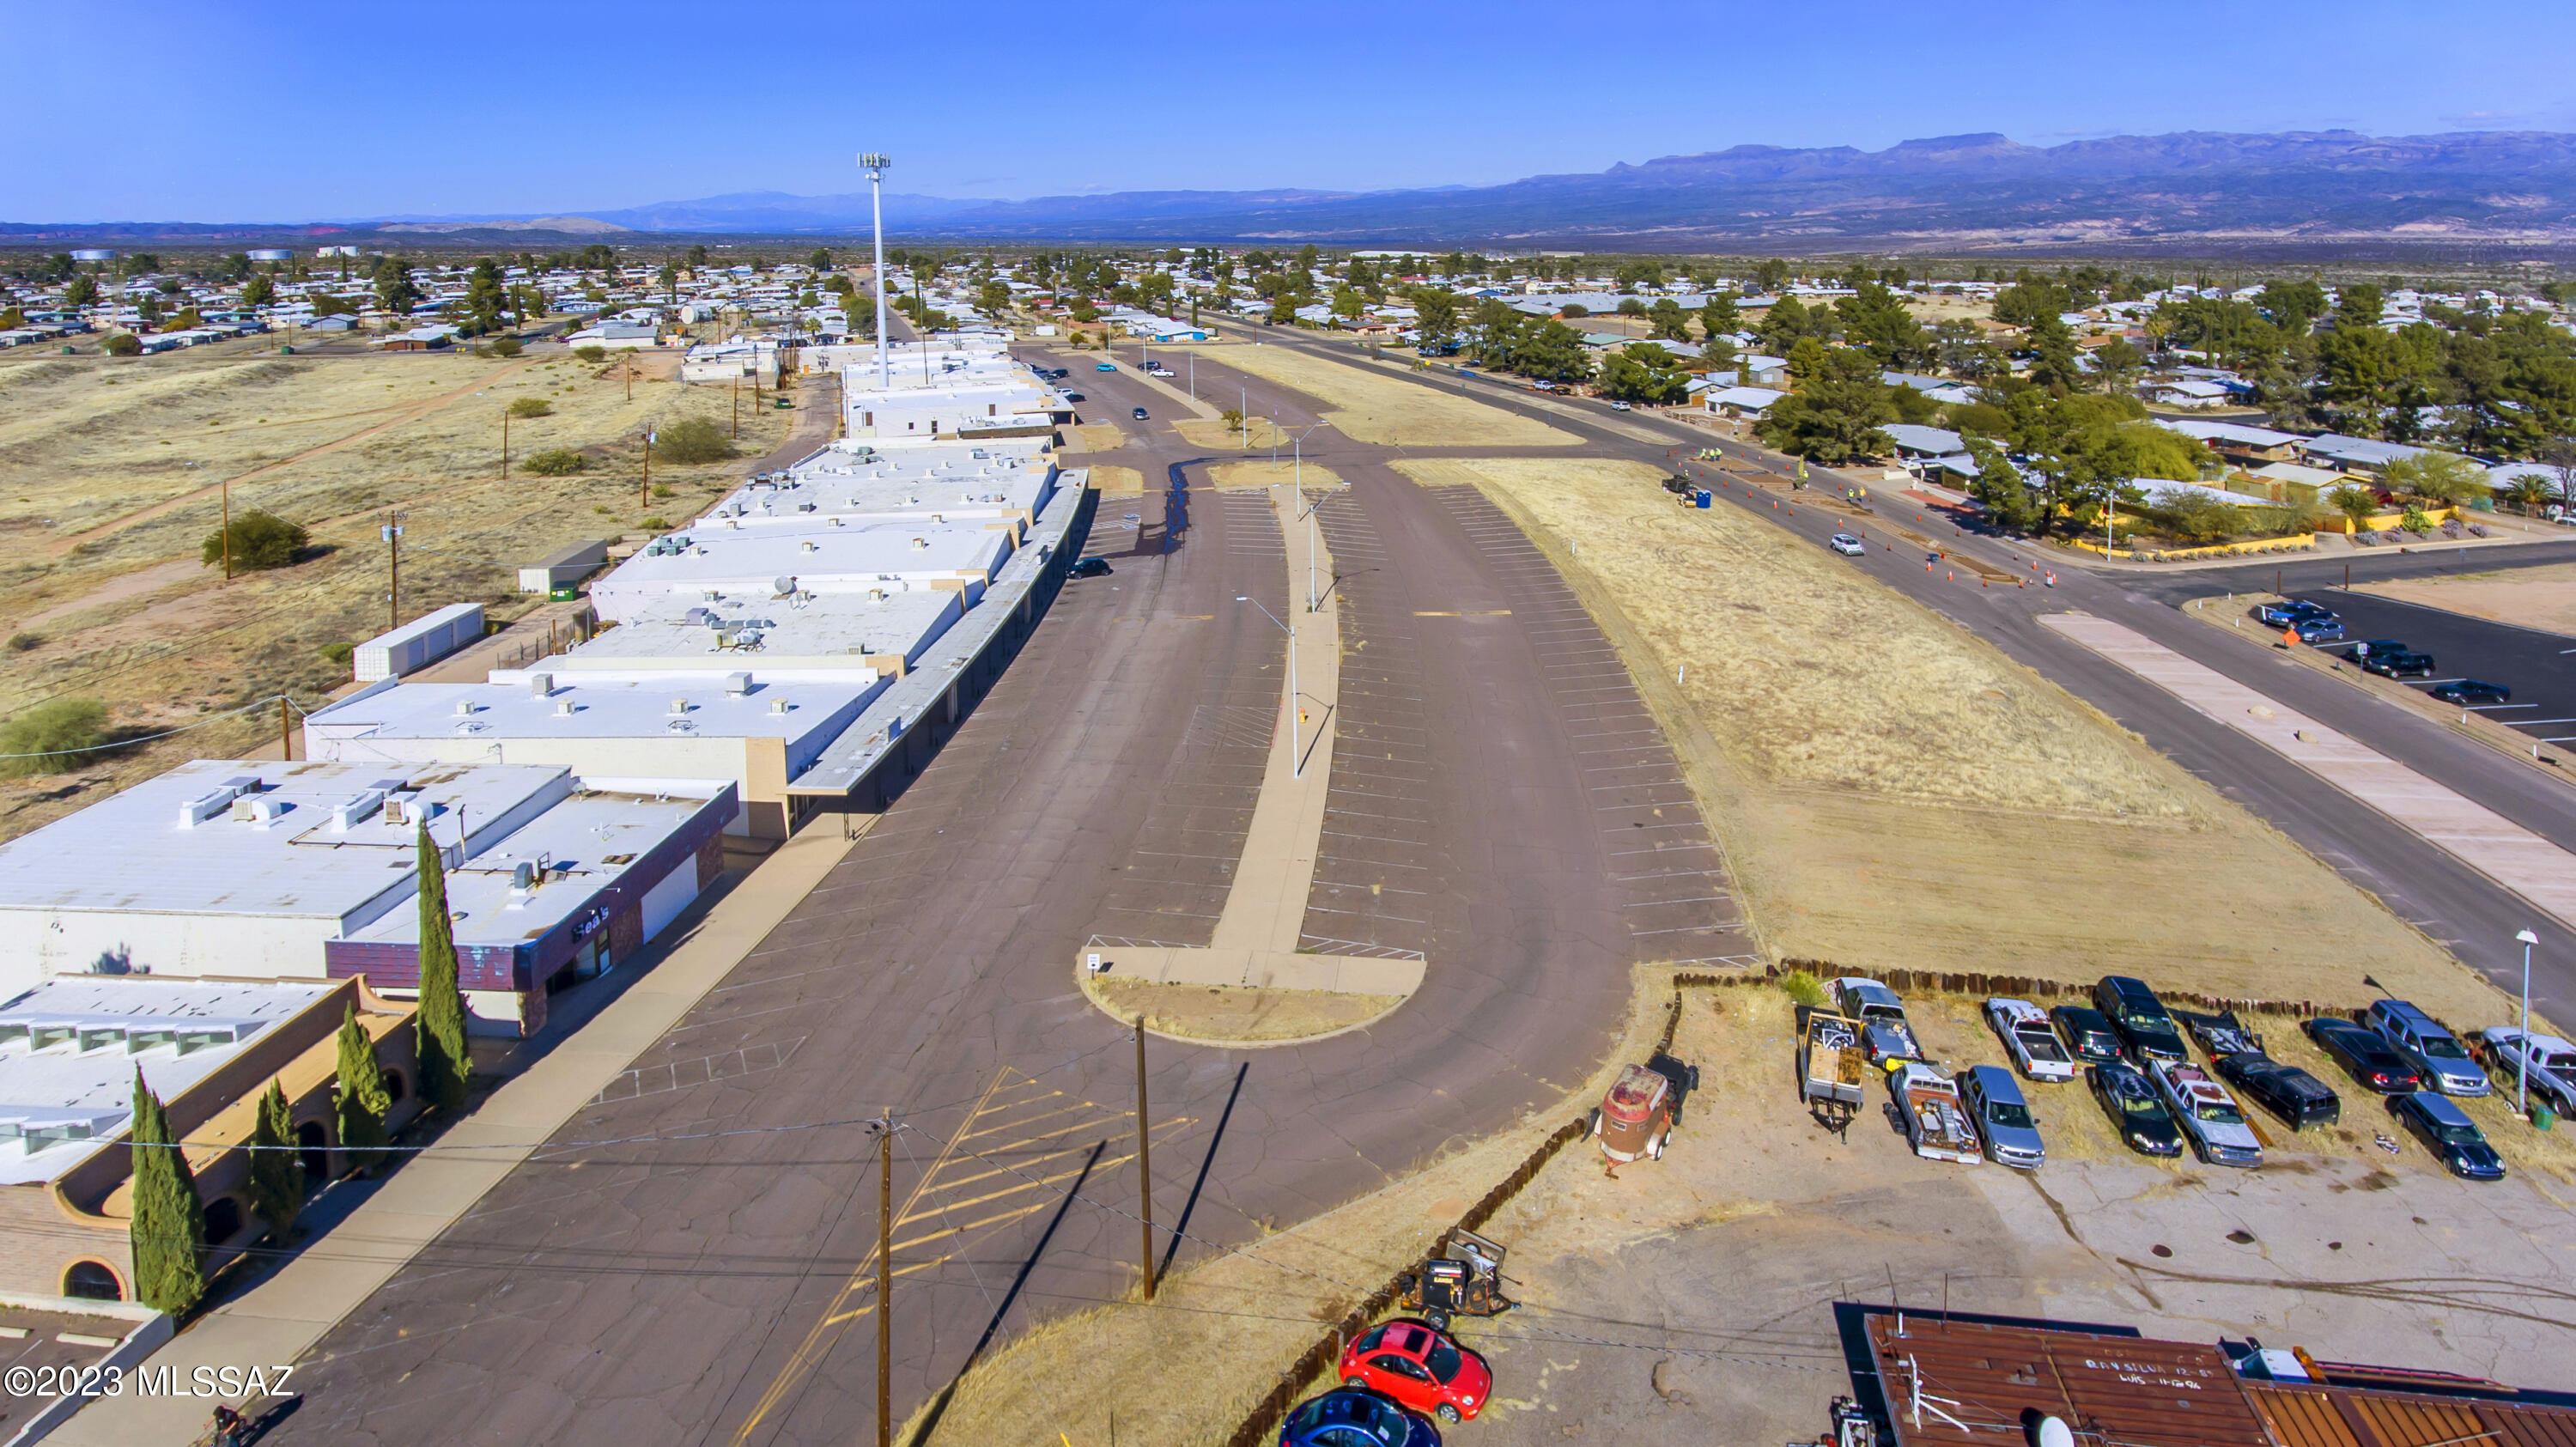
Approximately 68000 ft shopping center. 21 units, 15 units are rented, There is so much potential. One unit was a bank and still has the safe. Units range from 400 sqft to 14,860 sqft.  There are 317 parking spaces that are 20x10. All roads and parking spaces are asphalted. There are about 8,000 to 10,000 people in San Manuel and the adjoining towns and areas that shop here in San Manuel.
#22303512

San Manuel

500 S Ave A

None Beds

None Baths

68,000 Sq.Ft.

$5,000,000

MLS#: 22303512
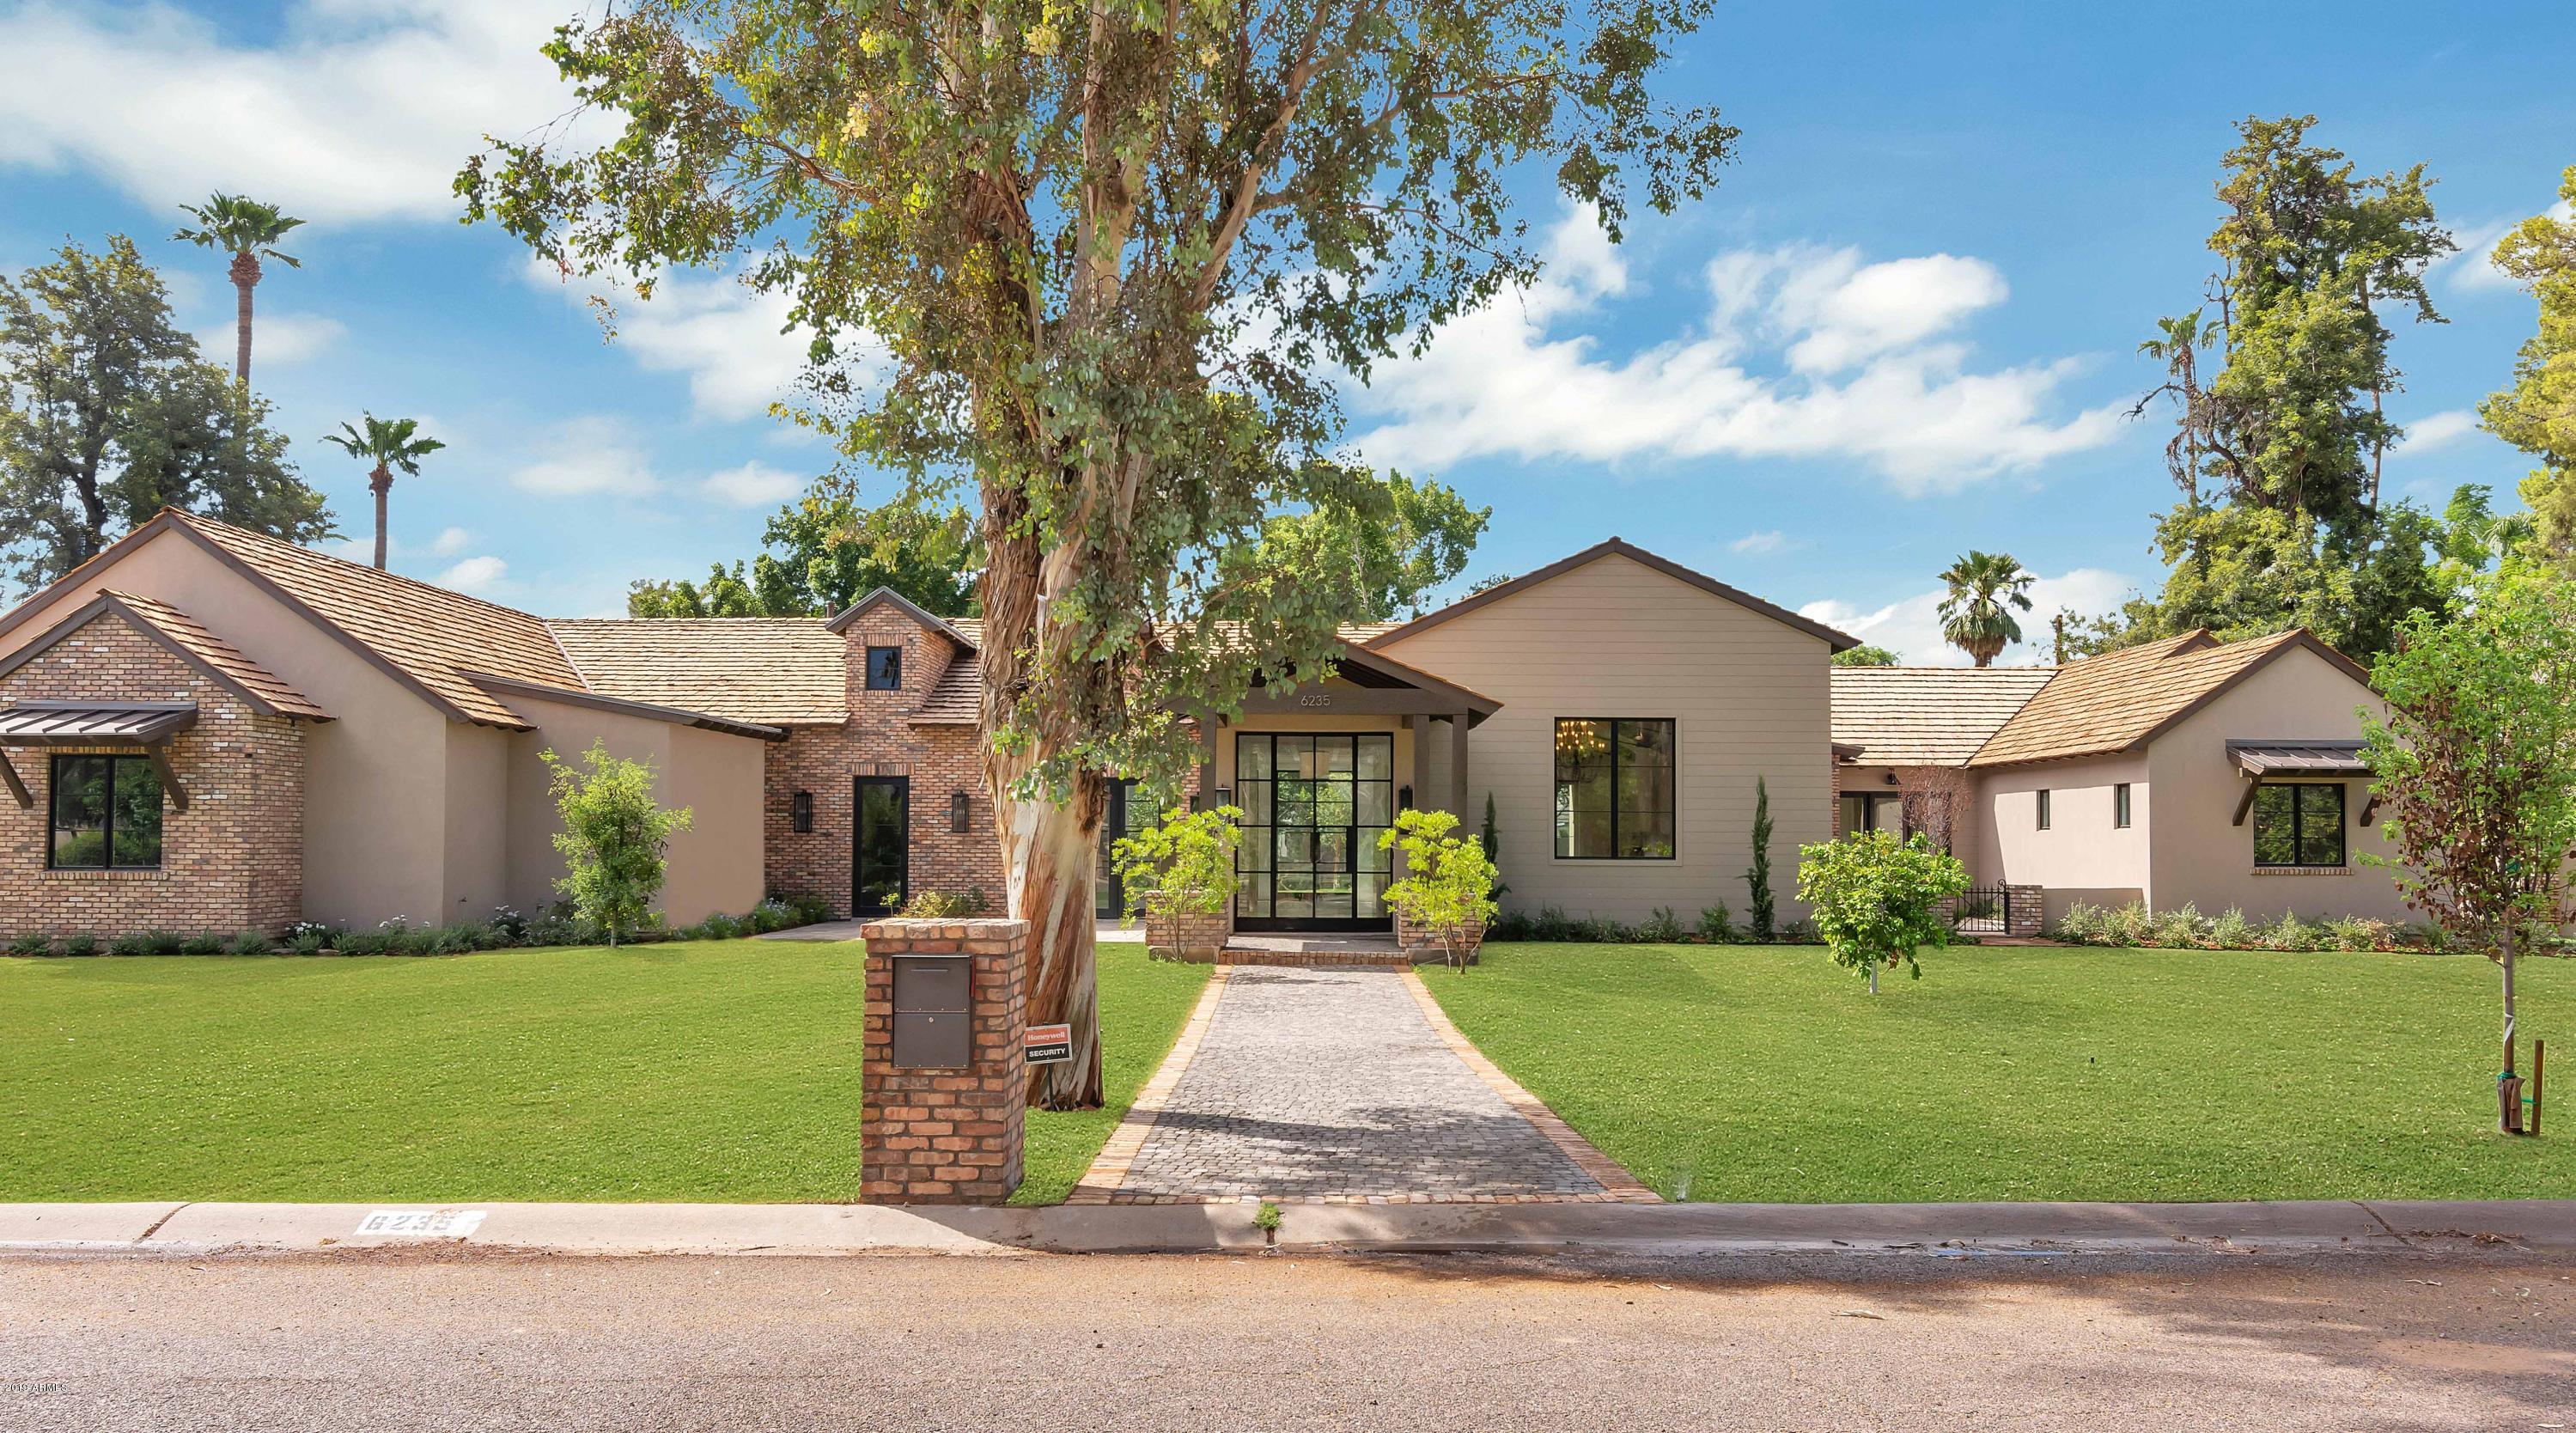
Exquisite design, spectacular quality, impeccable taste, phenomenal accents, in a magnificent setting. So elegant, yet so comfortable, so classic, yet so fresh, there are so many adjectives to convey the special elements of this home, but you really must take a stroll inside to appreciate its beauty. The kitchen is a chef's paradise, the great room is an entertainer's dream, the master retreat is a glorious place to begin and end each day, and the guest house is fantastic. The impressive floor plan flows perfectly, and the custom detailing is magnificent. It will be a challenge to choose your favorite finish from the outstanding floor to ceiling millwork, pristine flooring, dramatic lighting, retractable doors, incredible cabinetry, and beautiful stone and tilework, and the outdoor living
#6179639

Scottsdale

6235 E MONTECITO Avenue

5 Beds

None Baths

6,046 Sq.Ft.

$5,000,000

MLS#: 6179639
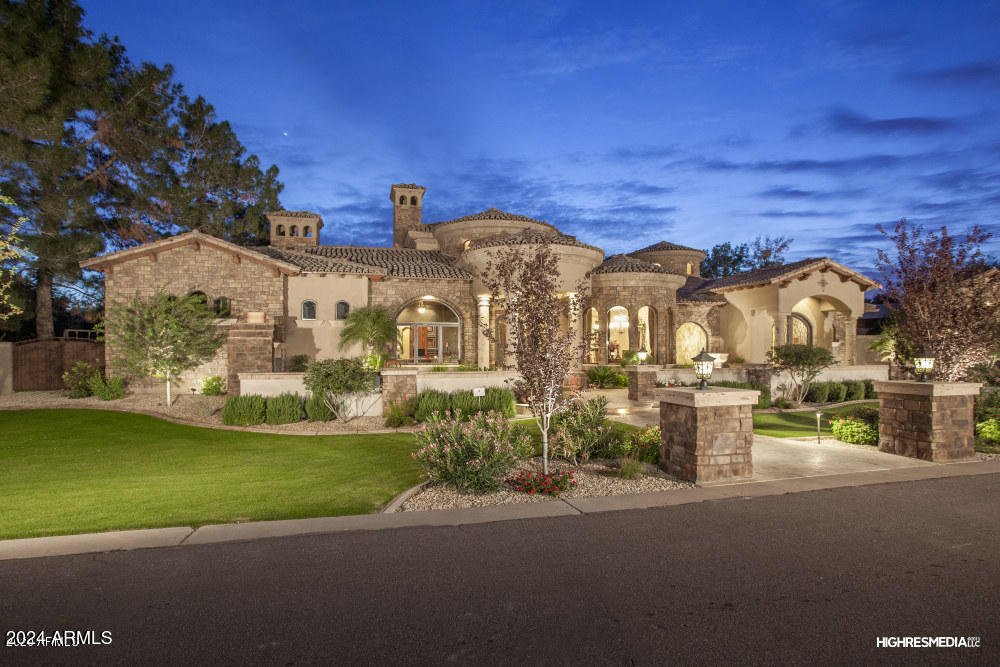
One of a kind luxury home built by Forte Homes is located in the coveted equestrian community of Circle G Ranches. This stunning custom home features everything you will want. 6 bed/6.5 bath basement, RV GARAGE, work shop, pool bath. When you enter the home you will be greeted with 22' ceilings in the entry, formal dining room with tray lighting, separate office/den with wainscot, master bedroom w/sitting area, separate toilets in the master, jetted jacuzzi tub, built in linen closets, gourmet kitchen features 2-36'' subzero refrigerator/freezer, twin dishwashers, warming drawer, Scotsman sonic ice machine, 60'' Wolf range w/griddle and french cooktop, convection microwave, 18' island, basement features a wine room, storage room, weight room, Home THEATER & stadium seating!!
#6745207

Tempe

2133 E RANCH Road

6 Beds

6 Baths

8,624 Sq.Ft.

$5,000,000

MLS#: 6745207
None
#6008986

Scottsdale

41345 N 96TH Street

4 Beds

4 Baths

5,735 Sq.Ft.

$5,000,000

MLS#: 6008986
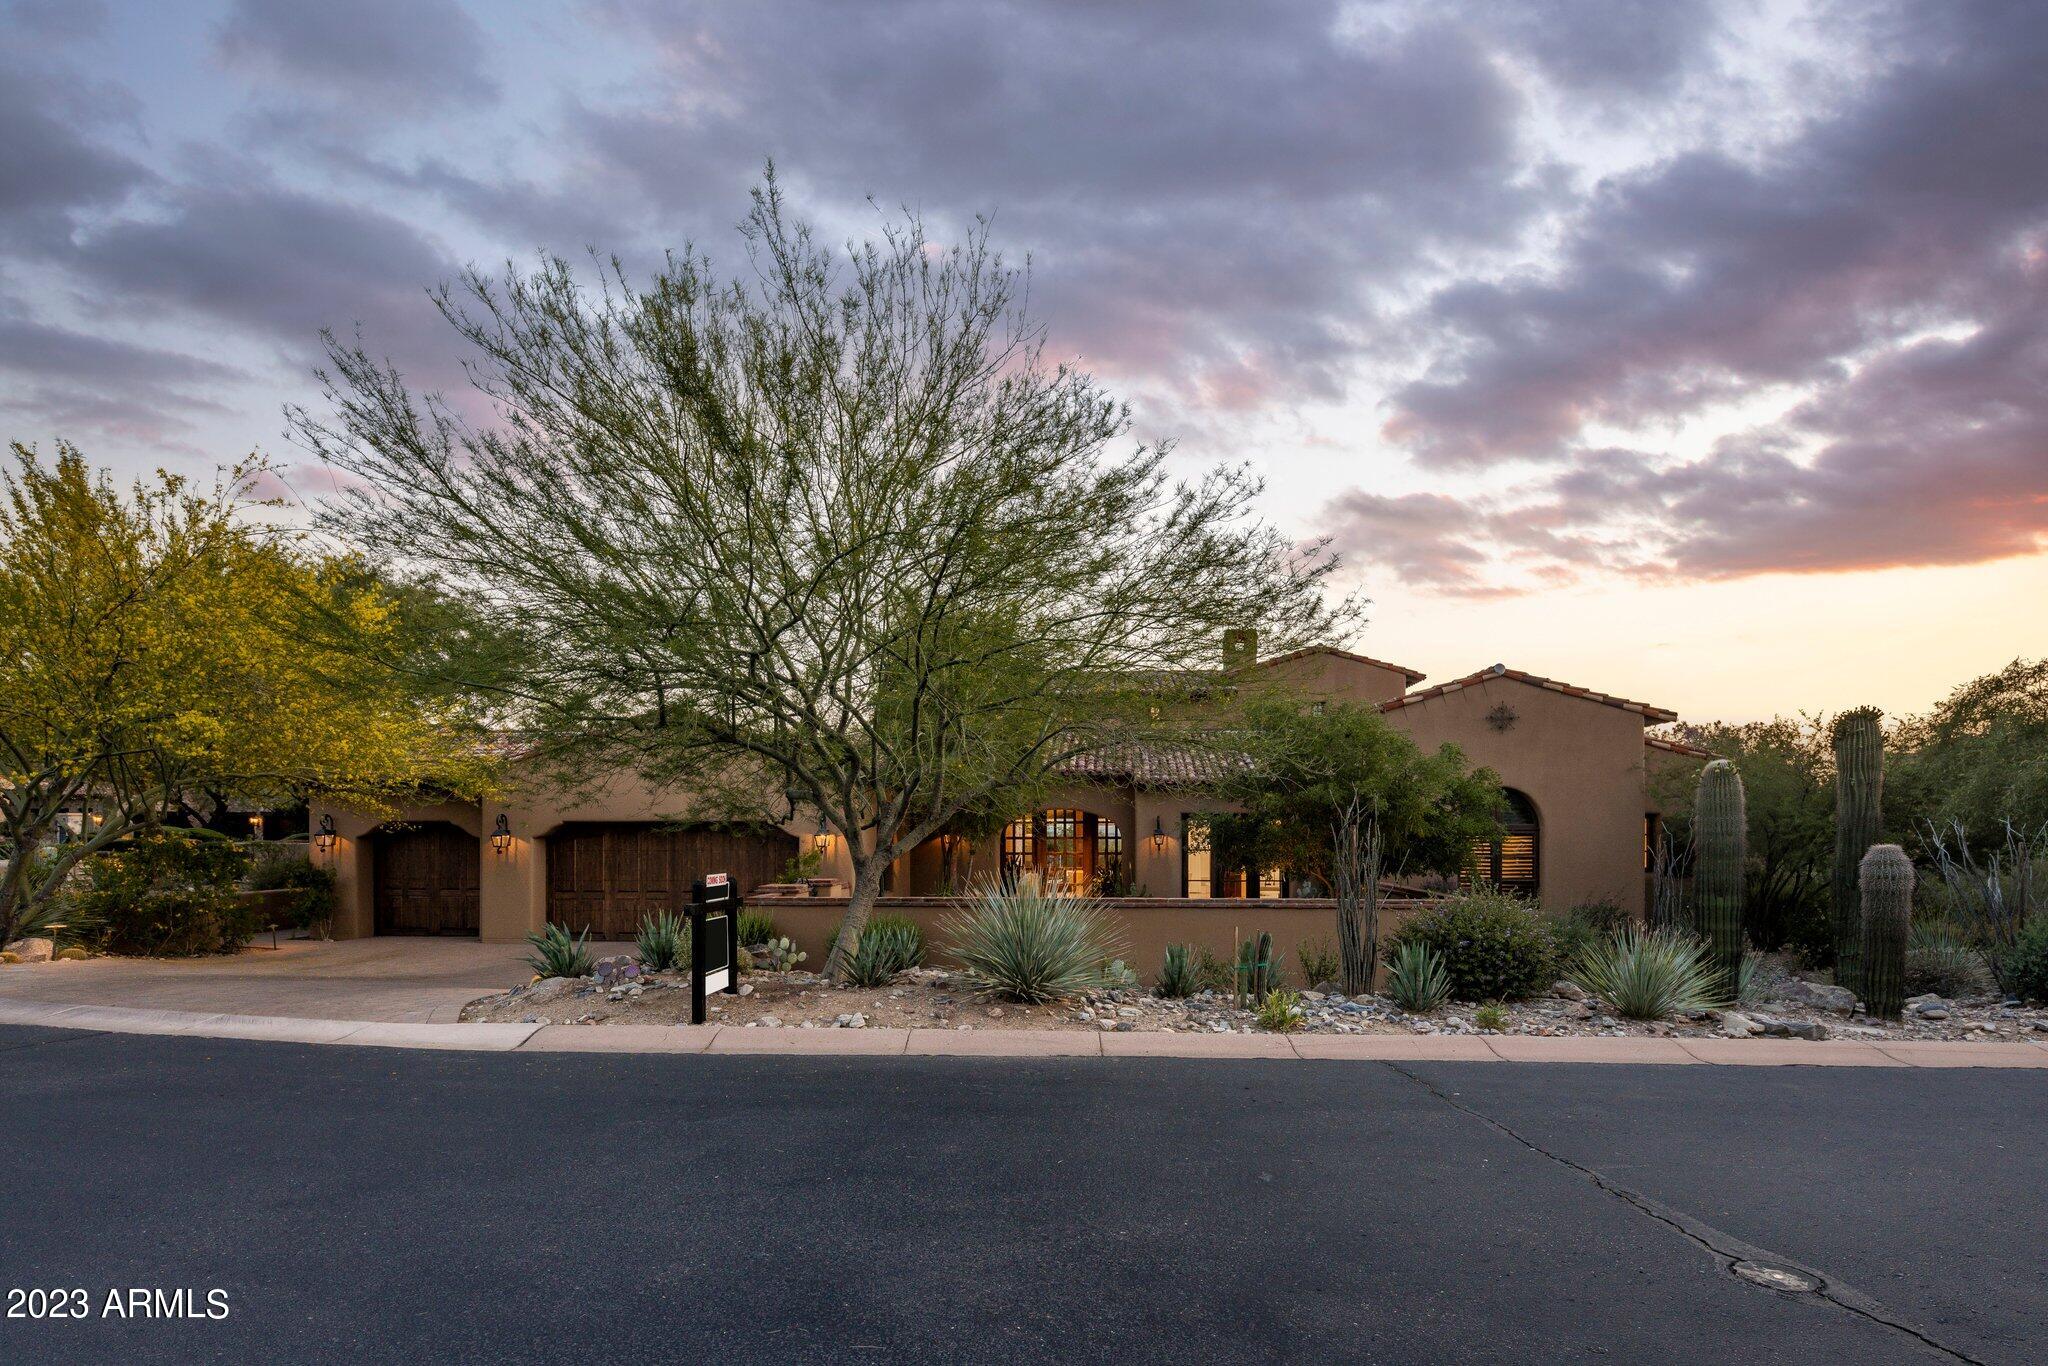
Introducing a fabulous Casita in the prestigious Horseshoe Canyon at Silverleaf, where luxury living meets impeccable attention to detail. This meticulously maintained residence offers a range of high-end features and stunning design elements that are sure to captivate even the most discerning buyer. 

As you step through the front courtyard, you are greeted by a captivating water feature, setting the tone for the elegance that awaits. The open floor plan seamlessly blends indoor and outdoor living, creating a harmonious space for relaxation and entertaining alike. 

This home boasts a spacious principal suite and an additional 2 guest bedrooms, ensuring privacy and comfort for all. Additionally, there is a dedicated office space or theater room, perfect for those who work ... MORE from home or desire a tranquil retreat. 

The kitchen is a culinary enthusiast's dream, featuring all new appliances and exquisite details such as granite countertops with quartz inclusion. The butler's pantry includes a laundry room and even a steam oven, catering to both convenience and style. 
An enclosed bar area awaits, complete with a wine refrigerator and dishwasher, making it effortless to entertain guests in style. The wood beams throughout the home add warmth and character to the already inviting atmosphere.  Practicality meets luxury with a three-car garage featuring epoxy floors and built-in cabinets, offering ample storage and organization options. 

The outdoor spaces are equally enchanting. Multiple water features and a cozy firepit enhance the overall ambiance, creating a serene and tranquil environment. A guest casita provides an additional private space for visitors or can be used as a home office or exercise room.  The covered patio is an idyllic retreat, featuring ceiling heaters, and a fireplace, allowing you to enjoy the outdoors all year round. The outdoor kitchen, complete with a built-in BBQ and sink, offers the perfect setting for al fresco dining and entertaining.  The centerpiece of this remarkable property is the zero-edge pool, providing a refreshing oasis with breathtaking views of the surrounding mountains and city lights. It is an ideal spot to relax, unwind, and soak up the natural beauty that surrounds you. 

Don't miss this opportunity to own a truly remarkable property in one of the most prestigious communities in the area. Contact us today for a private tour and experience the epitome of luxury living firsthand.
#6560603

Scottsdale

18706 N 101ST Place

3 Beds

None Baths

4,274 Sq.Ft.

$5,000,000

MLS#: 6560603
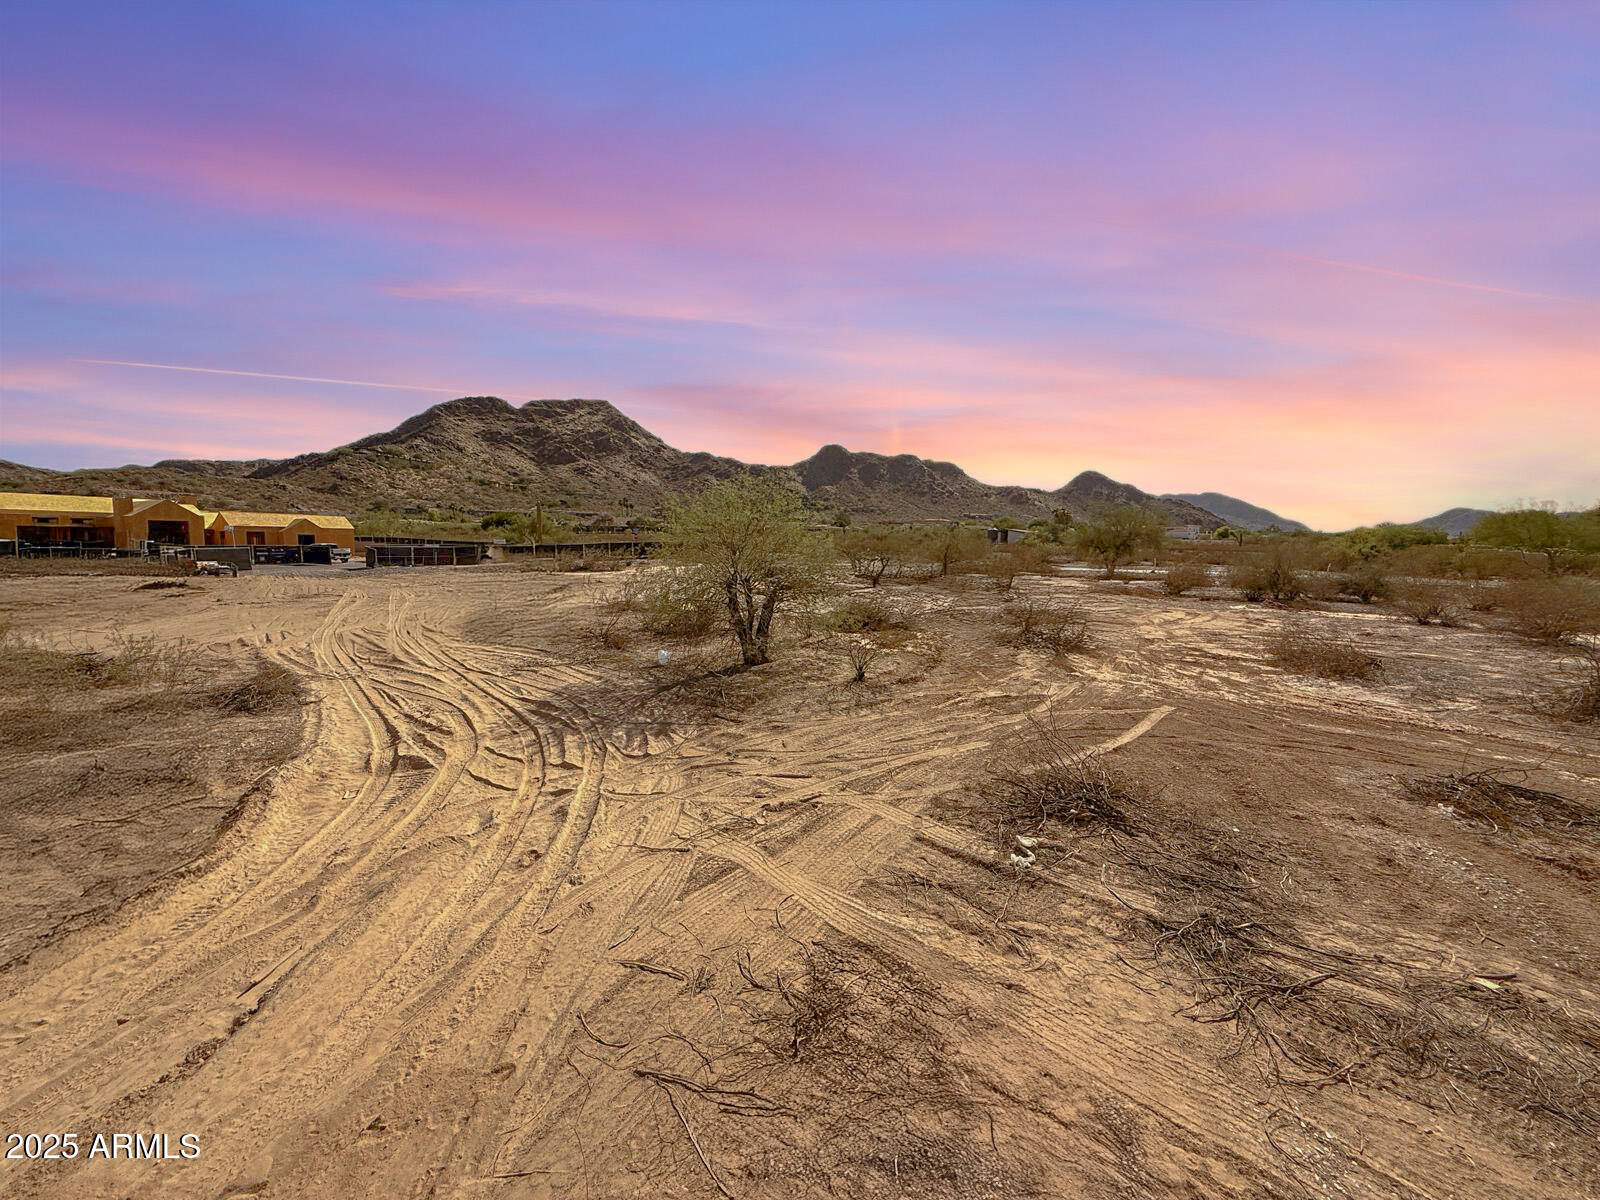
CUSTOM BUILD OPPORTUNITY - 1.5-acre corner lot at the base of Mummy Mountain in the exclusive new community of Silver Sky— Lot 1, Celeste, offers stunning views, exceptional privacy, and the opportunity to build your dream home. This expansive flat parcel provides you a blank canvas for design, including the option for a basement, or two! Your custom home will be the last estate built on the cul-de-sac, offering you the luxury of building amongst a street of award-winning estates. 

This parcel is 1 of 12 in the award-winning community of Silver Sky and is located just minutes from world-class shopping, dining, golf, and entertainment. Don't miss this opportunity to build on a prime lot in Paradise Valley's most prestigious new neighborhood. Build your dream home and Live Among Legends!
#6869916

Paradise Valley

6110 E Maverick Road 1

None Beds

None Baths

1.5 acres

$5,000,000

MLS#: 6869916

* Listings identified with the FMLS IDX logo come from FMLS and are held by brokerage firms other than the owner of this website. The listing brokerage is identified in any listing details. Information is deemed reliable but is not guaranteed. If you believe any FMLS listing contains material that infringes your copyrighted work please click here to review our DMCA policy and learn how to submit a takedown request. © 2024. First Multiple Listing Service, Inc.
Stunning Views and more

Featured listing

Stunning Views and more

Browse Properties

Categories

Homes Tailored to Your Lifestyle

Buyers Guide

Buying a home is one of the most exciting milestones of your life.

View more

Sellers Guide

Putting your home on the market can be a stressful process, especially when you don’t know what to expect.

View more

Market report

With just a few clicks, you'll gain instant access to valuable insights about the real estate market, including trends, property values, and community analytics.

View more

Home value

Unlike automated valuations, our hands-on review will provide a comprehensive opinion of your home’s value while considering important interior elements and other location intangible factors that machine algorithms so often miss.

View more

Buyers resources

Guides on financing, inspections, and choosing the right Realtor for a smooth home purchase.

Sellers resources

Practical tips on staging, pricing, and preparing your home to attract buyers and maximize your sale.

Send a message

Message successfully sent.

Preferred Agent

Preferred Area

Preferred City

Reason for contacting?

I agree to receive email communication and understand I can unsubscribe at any time.

I agree to be contacted by The Mandy Gold Team | Haymore Real Estate LLC via call, email, and text for real estate services. To opt out, you can reply 'stop' at any time or reply 'help' for assistance. You can also click the unsubscribe link in the emails. Message and data rates may apply. Message frequency may vary. Privacy Policy

Sign In Sign Out

Virtual Assistant

Would you like to take the next step with this property? We can help you schedule a showing or virtual tour, or send you more details.

Yes, I would like more information.

Thank You for Your Reply, One of Our Agents will contact you as soon as possible

No, maybe later.

Thank you, you can always contact me via email, phone number or through the contact form.

Realhub AI

Lucy - Your AI-Powered Realtor

Update Your Temporary Password

Personalize your search

Enter your email and we'll notify you immediately when new listings match what you're looking for.

or enter email address

Already have an account ? Login here

Continue your home search

Preferred Area

Preferred City

I agree to receive communications and understand I can unsubscribe at any time.

I agree to be contacted by The Mandy Gold Team | Haymore Real Estate LLC via call, email, and text for real estate services. To opt out, you can reply 'stop' at any time or reply 'help' for assistance. You can also click the unsubscribe link in the emails. Message and data rates may apply. Message frequency may vary. Privacy Policy

Already have an account ? Login here

We use cookies

We use cookies primarily for analytics to enhance your experience. By accepting, you agree to our use of these cookies. You can manage your preferences or learn more about our cookies policy.