Thinking of selling?

Trusted Real Estate Experts in Sierra Vista, Fort Huachuca, Benson, and Bisbee Arizona

  • Nearby me

Popular Features

Community Features

Association

Property Features

Waterfront

View

Exterior Features

Interior Features

Style

E-Alert name

Properties

10000 properties match your criteria

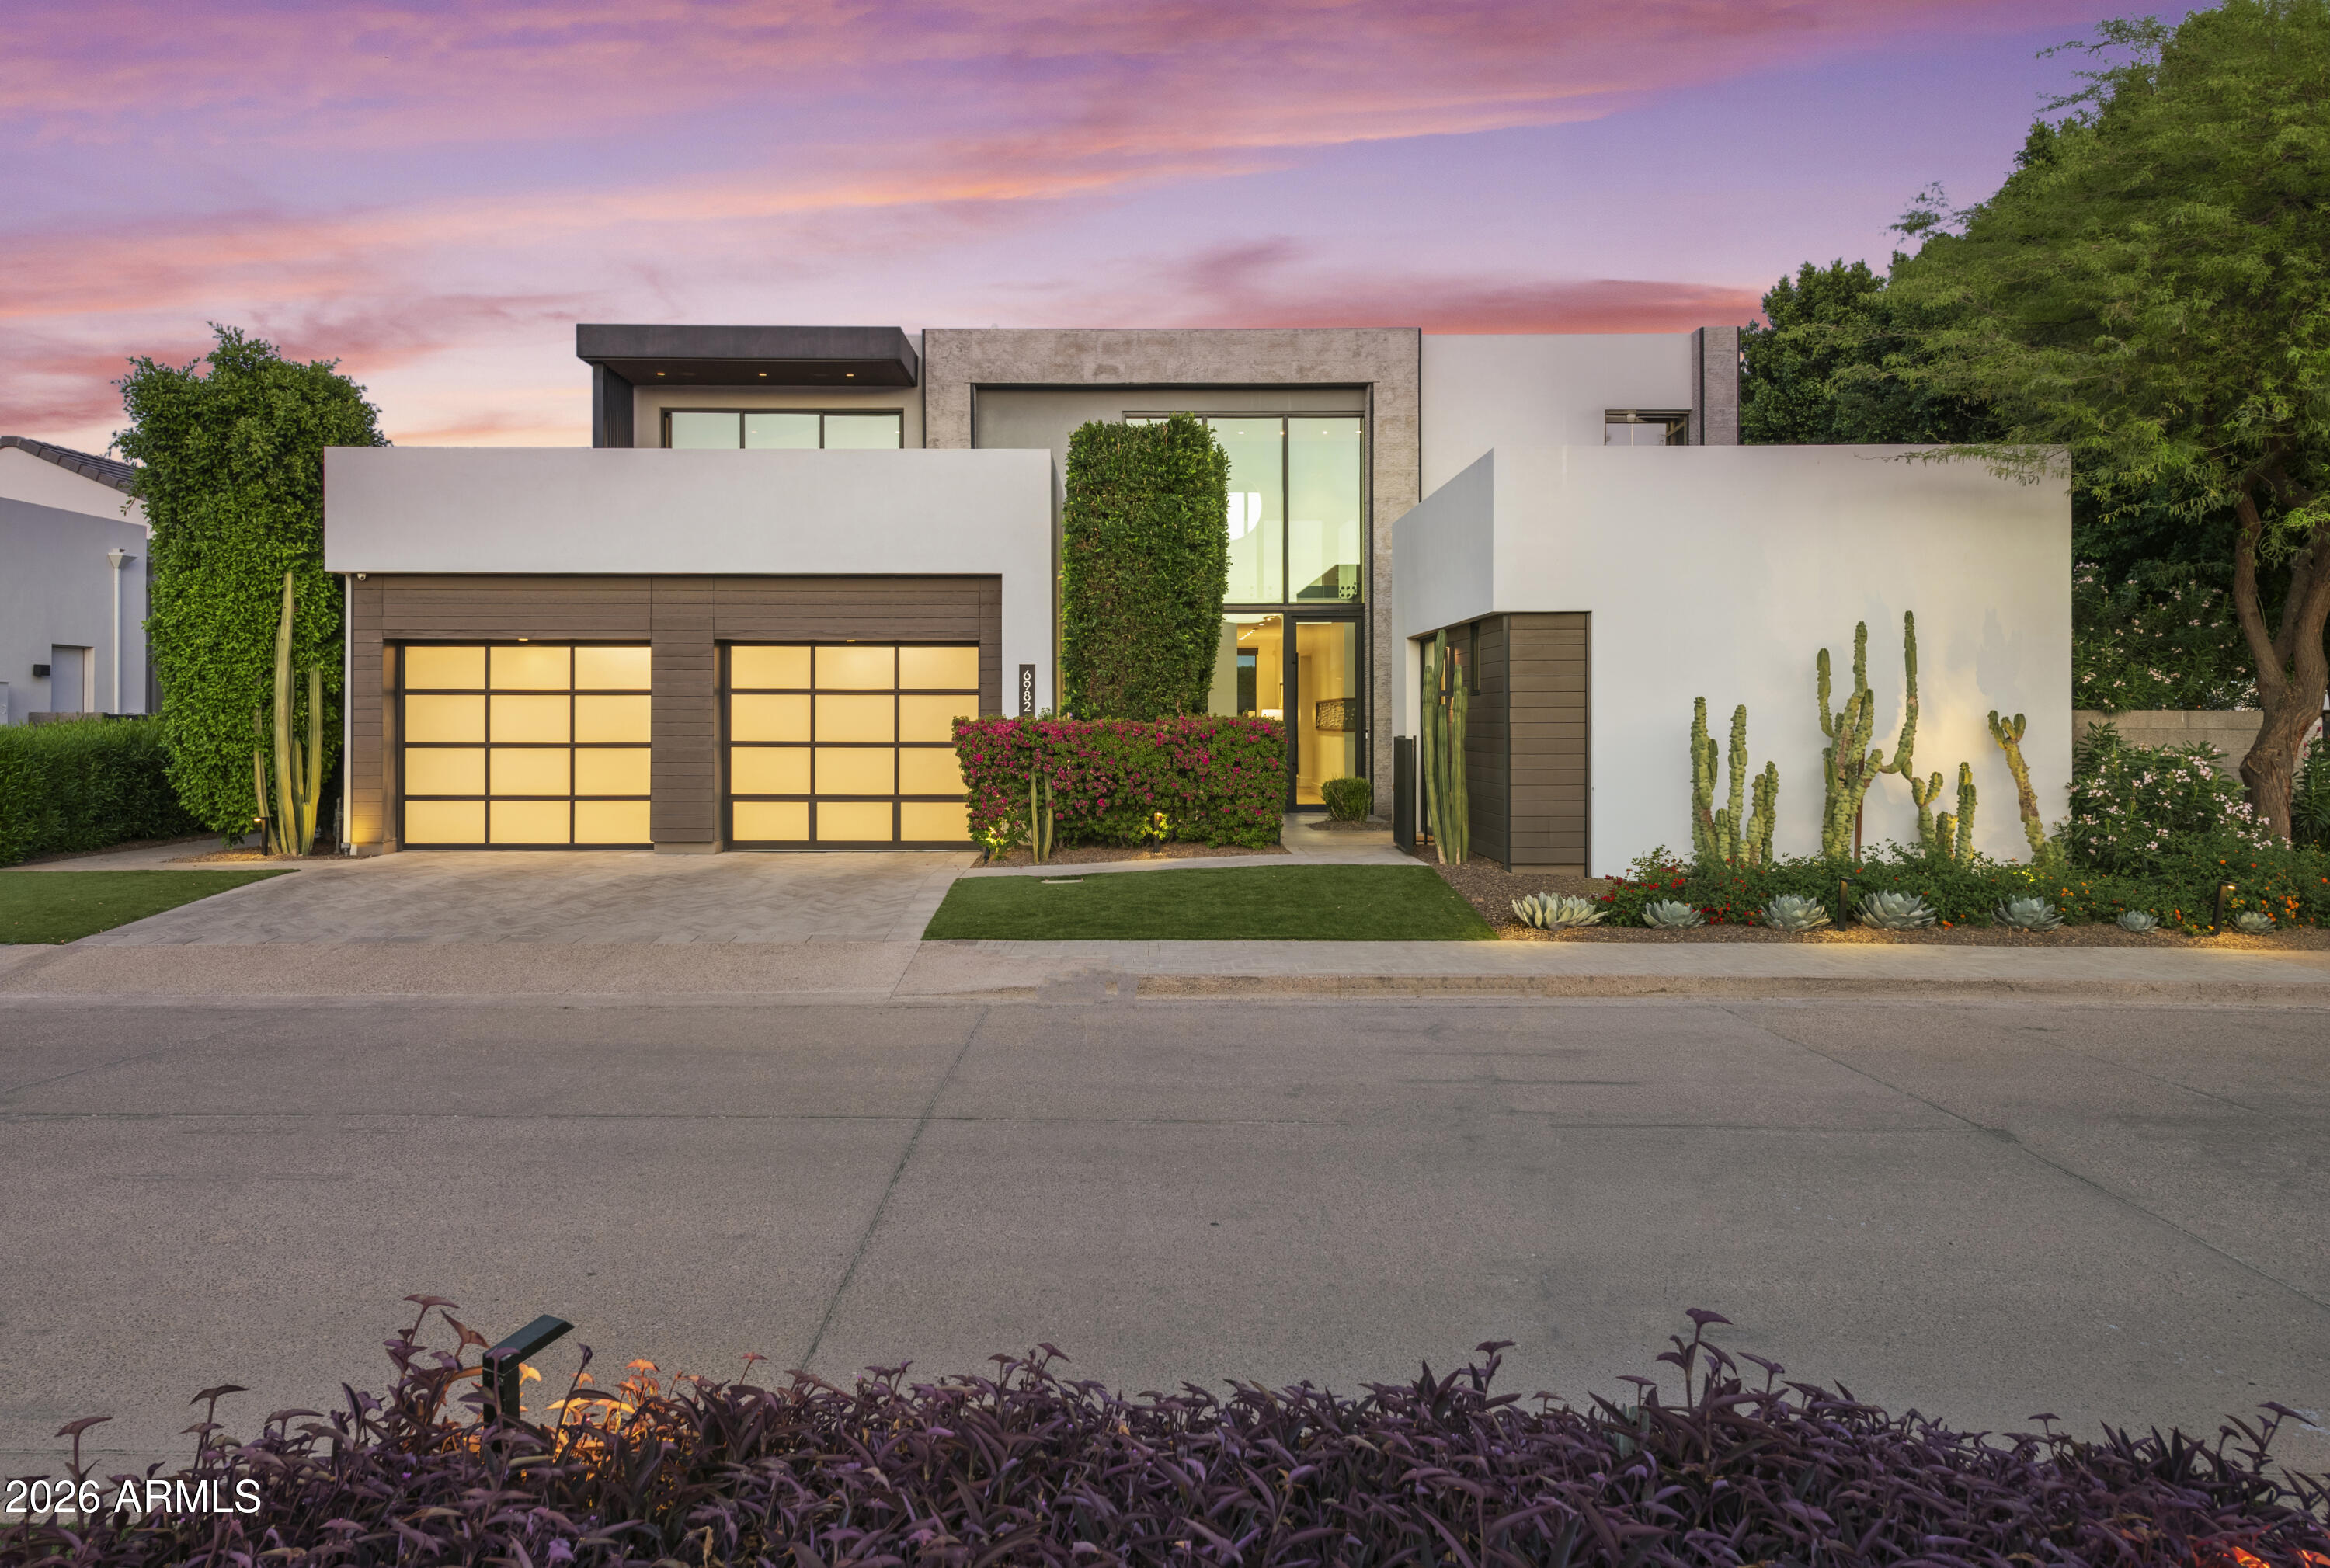
Located within minutes of everything desirable, this Move-in-ready ultra-luxury lock and leave home with modern architecture awaits you. A dramatic double-height glass entry framed by floor-to-ceiling windows opens to a stone-clad foyer and soaring interiors where sight lines extend through the home into the low-maintenance backyard.
Designed as the heart of the home, the ambiance blends interior and exterior living with ceramic pavers, a fireplace, lap-pool, and retractable blinds, while expansive glass walls connect surrounding spaces in breathtaking fashion. The chef's kitchen features a waterfall island, sleek European frameless cabinetry, and a full suite of Gaggenau appliances, complemented by a spacious pantry and elegant dining bar designed for entertaining. The great room is anchored by a floor-to-ceiling stone fireplace and sound-absorbing ceiling.
The primary suite offers a sophisticated retreat with walls of glass opening to the courtyard and a spa-inspired bath featuring floating vanities with Crystal Quartz, a freestanding soaking tub, and a zero-entry rain shower.
The finished lower level introduces a dramatic media lounge, wet bar with Thermador refrigeration, powder room, and two private guest suites.
The captivating loft lives as a 5th suite or private office expanding onto a rooftop patio with mesmerizing Camelback Mountain Views. 
Modern convenience is seamlessly integrated through Savant home automation, Lutron lighting, and app-controlled Daikin HVAC. The garage features epoxy flooring, custom storage, a workspace counter, and EV charging station.
Outdoors, the resort-style backyard offers a heated patio, infinity-edge pool, outdoor kitchen with built-in BBQ and beverage refrigerator, gas fire pit, and serene landscape lighting.
#6973456

Paradise Valley

6982 E JOSHUA TREE Lane

5 Beds

5 Baths

5,369 Sq.Ft.

$5,000,000

MLS#: 6973456
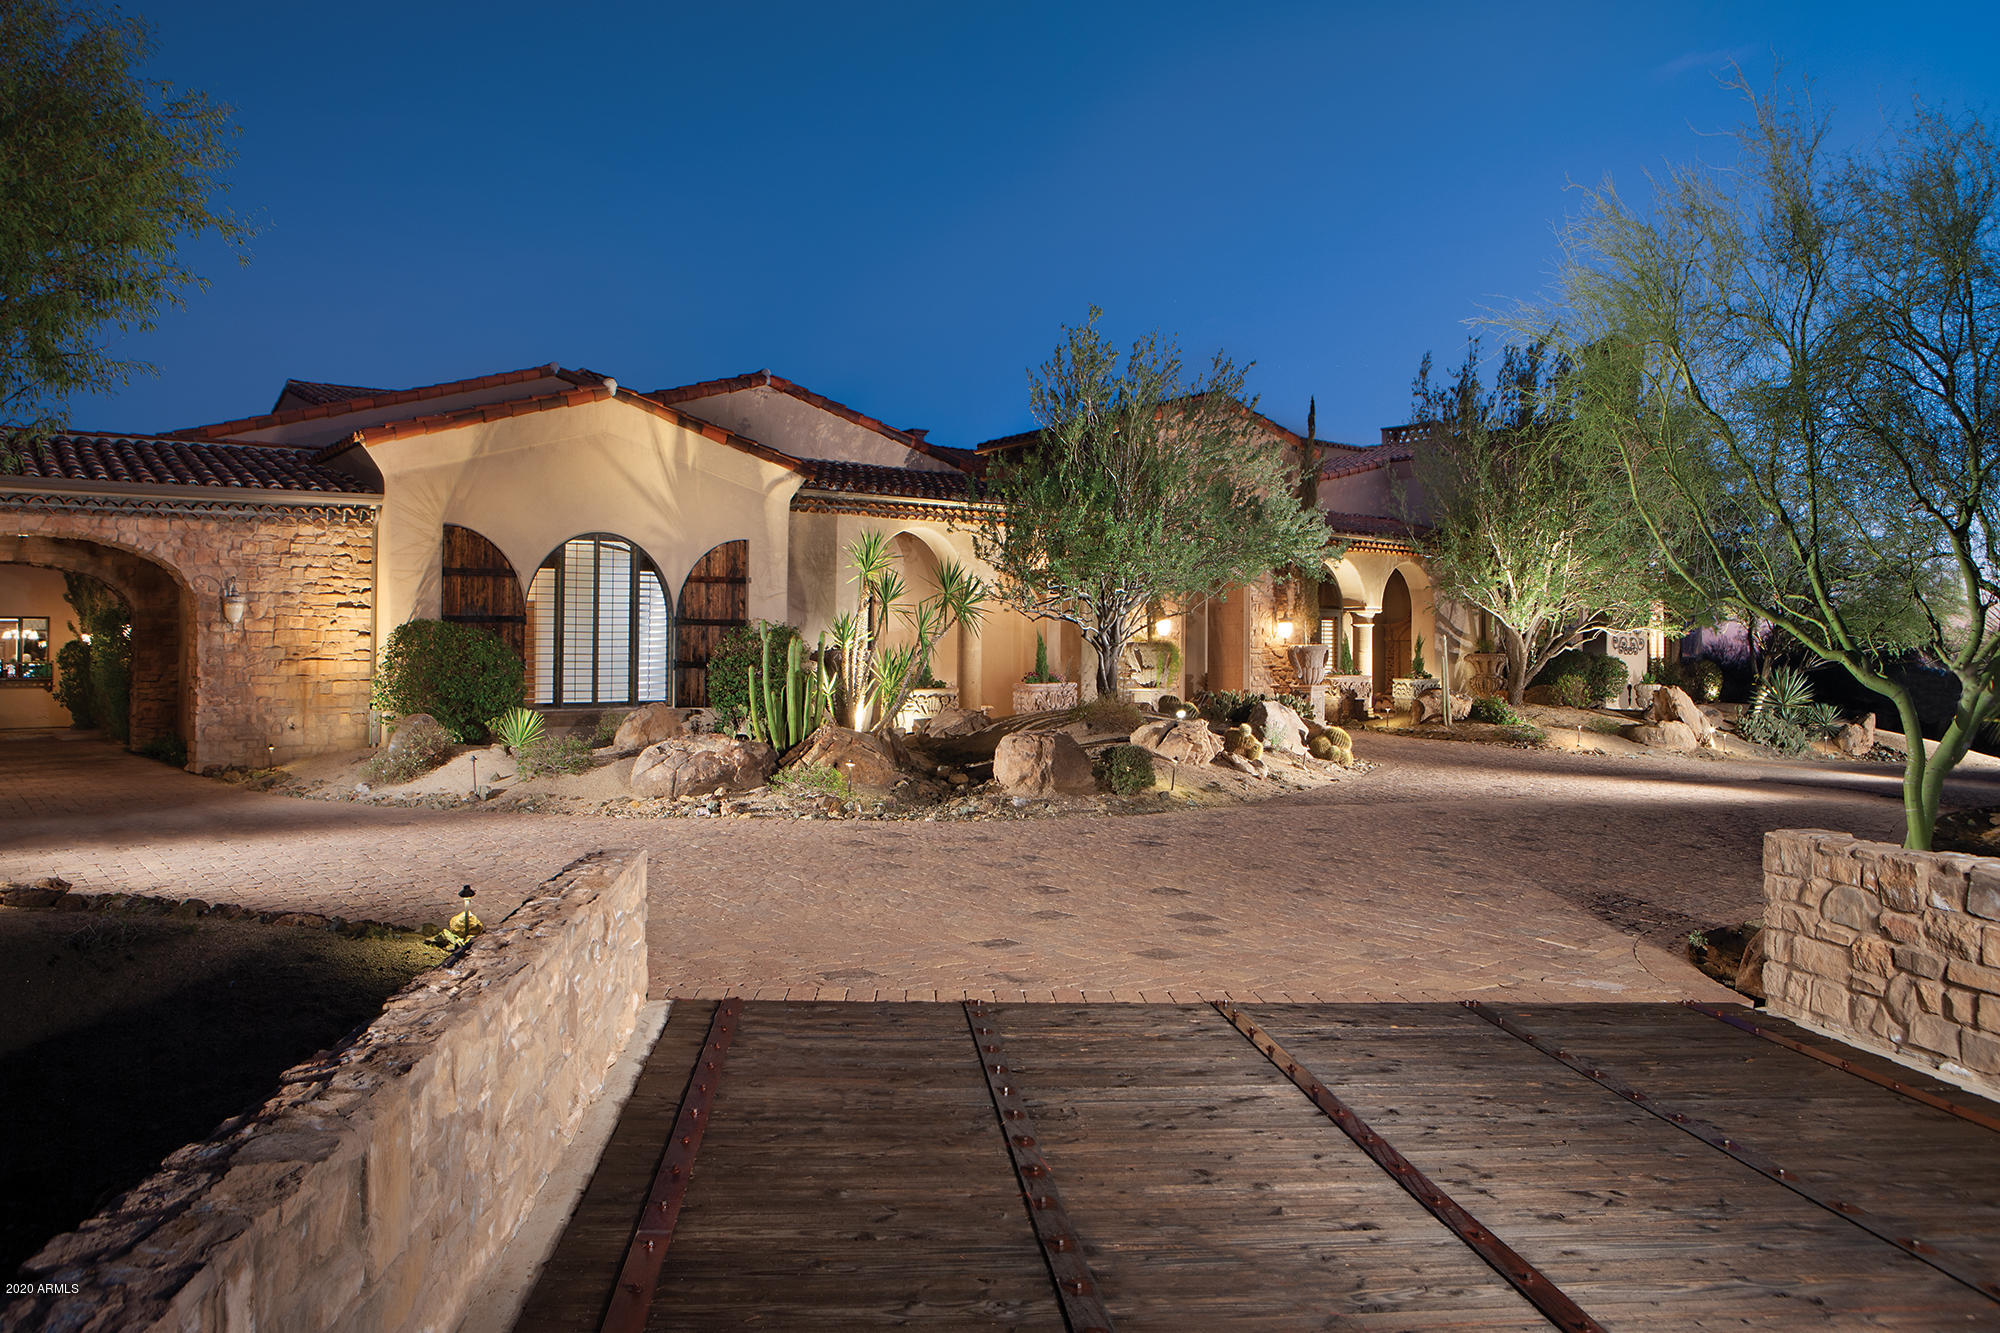
This European style estate rests on 3.5 private acres and is full of extravagant features and finishes. They include your entrance through iron gates and wooden bridges and then, into a completely enclosed atrium. Inside you'll find magnificent groin vaulted ceilings, murals, beamed ceilings, stone and wood floor, French doors and feel of a true European renaissance home. Pinnacle Peak views are featured from the verandas and around the pool. A master suite with masonry fireplace, a romantic bath and adjoining exercise and steam rooms. Also included is an executive office, theater, gourmet kitchen, putting green, guest house, 1300 bottle wine cellar, pool spa a 12 car garage and a huge man cave/media/game/auto show room.
#6020425

Scottsdale

28009 N 90TH Way

6 Beds

None Baths

15,395 Sq.Ft.

$5,000,000

MLS#: 6020425
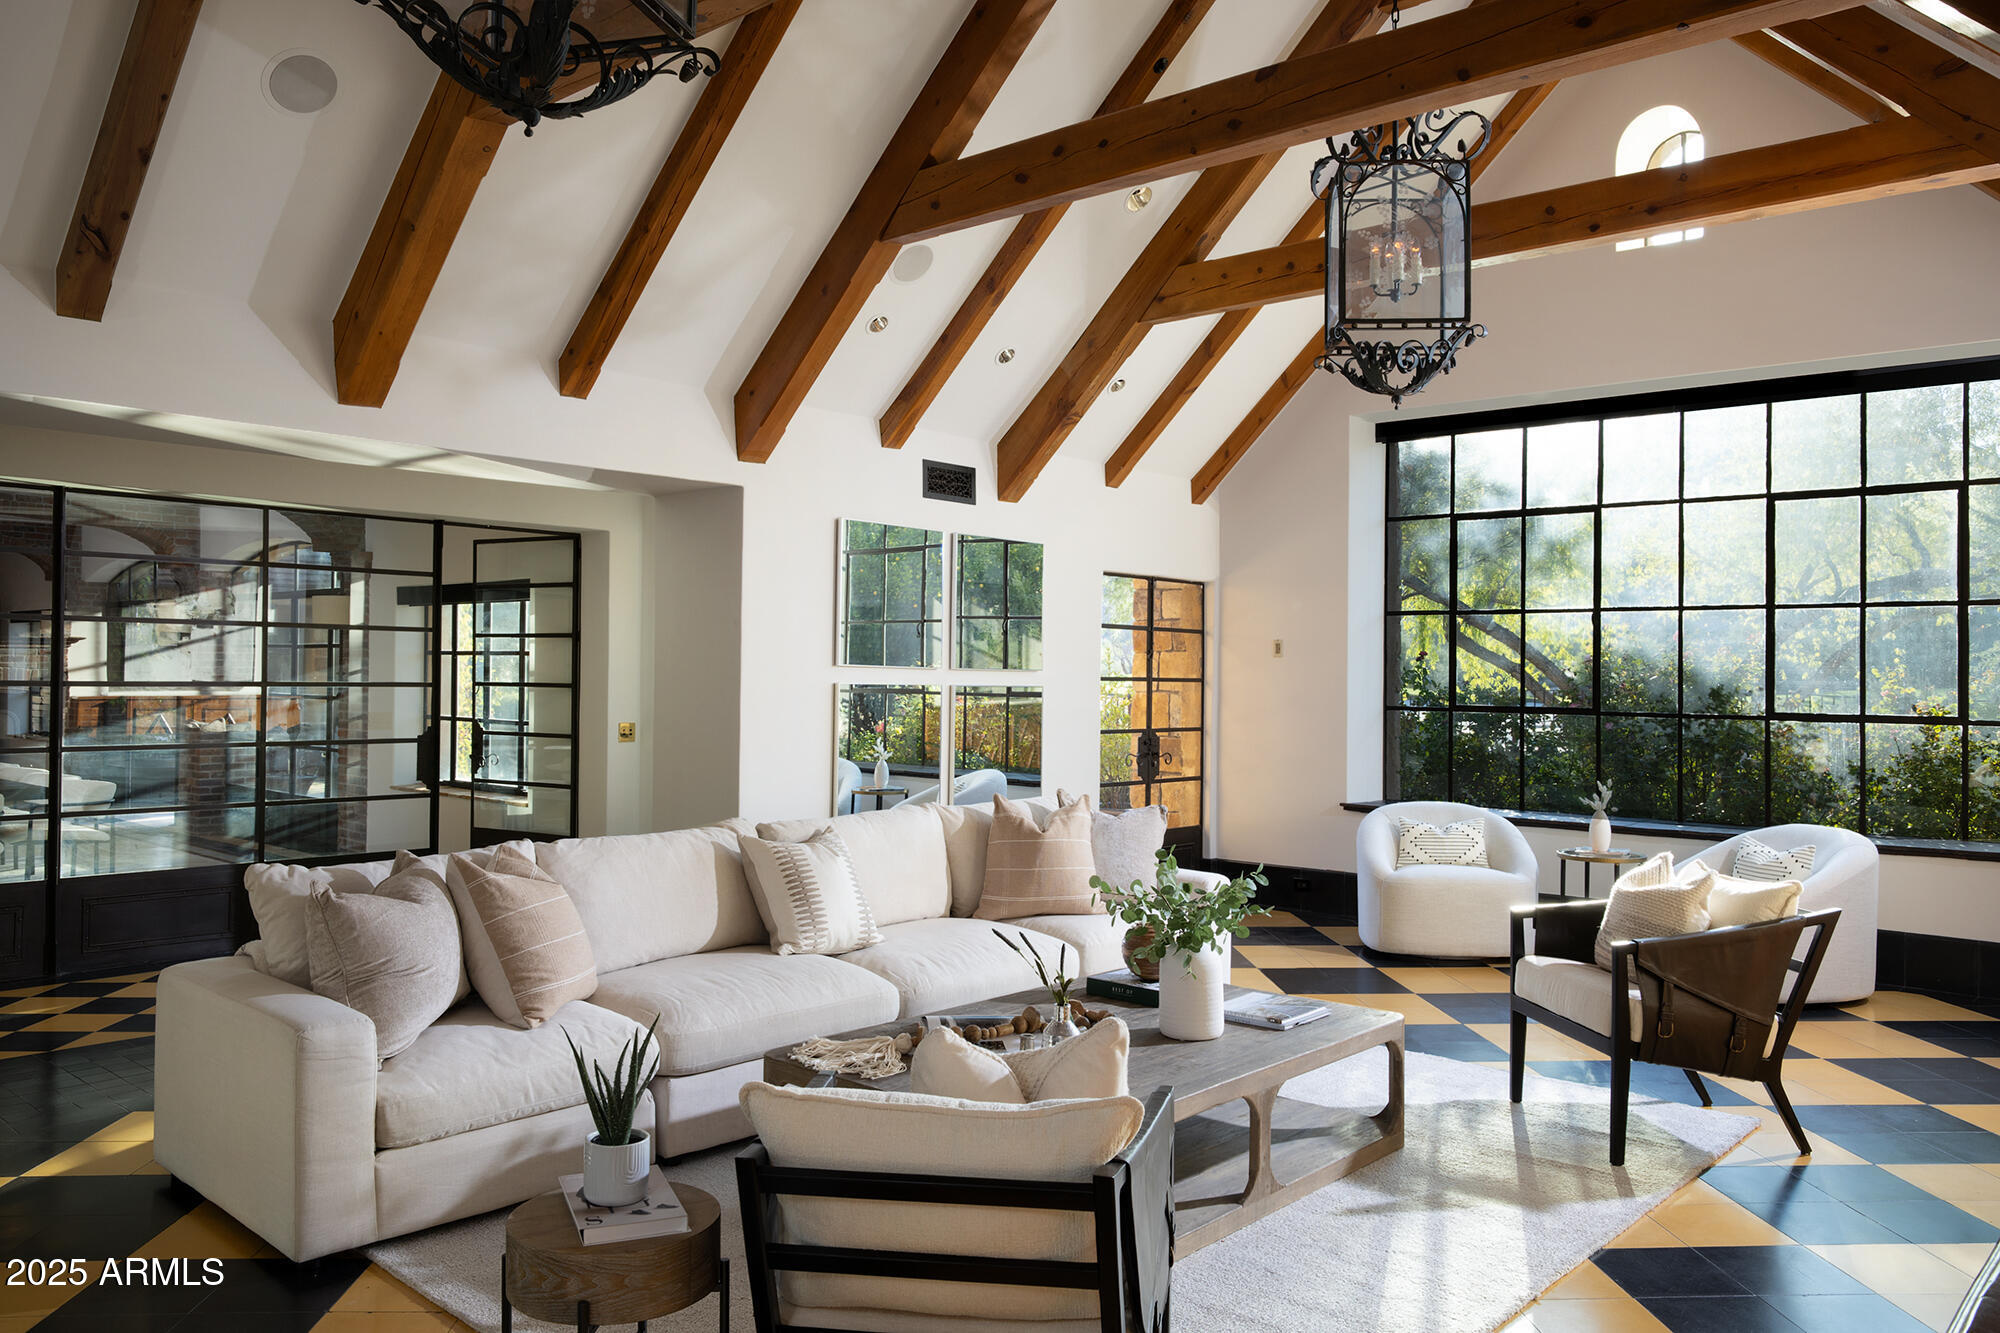
Full Golf Membership (upon board approval) at the Estancia Club, a timeless nestled in the exclusive private community celebrated for world-class golf, elevated living & privacy defines the North Scottsdale experience.  This residence captures the essence of luxury & tranquility with a premium lot within the guard gated enclave of Estancia.  Poised along the 14th green of the Tom Fazio designed championship course, the 7617 sqft custom residence is a seamless fusion of sophistication & craftsmanship, framed by sweeping, unobstructed views of Pinnacle Peak & Troon Mountain.  Freshly painted interiors are framed by cathedral wood beam ceilings, reclaimed wide-plank oak floors & 7 gas fireplaces, setting a refined ambiance & warmth throughout.  The gourmet kitchen, complete with custom butternut cabinetry by de Giulio, a striking Verde Bamboo granite island, La Cornue range with bespoke hood & SubZero refrigeration serves as the heart of the home, anchored by a fireplace inviting intimate morning gatherings.  Designed for grand entertaining & relaxed living, the formal dining room is a showcase of craftsmanship with antique herringbone oak floors, full bar & elegant wine cellar - perfect for hosting soirees & memorable celebrations.  Steel & wood-framed windows capture tranquil panoramas of mountains & fairways, blurring the boundary between indoor comfort & outdoor serenity. The backyard retreat unfolds like a private sanctuary, complete with a private pool & separate spa, stone terraces & lush landscaping, all set against the mesmerizing backdrop of rolling greens & the Arizona skyline.  Beyond the residence, Estancia offers a lifestyle of security, exclusivity & world-class amenities: a championship 18-hole Tom Fazio golf course, tennis & pickleball, a heated 25-meter pool & spa, fitness center, spa services, & gourmet clubhouse diningreserved for members and their guests.  
A true embodiment of refined desert luxury, this extraordinary estate invites you to experience the harmony of architecture, nature & lifestylewhere each sunset over Pinnacle Peak becomes a moment of art & every day feels like a retreat.
#6945069

Scottsdale

27050 N 103RD Street

4 Beds

4 Baths

7,617 Sq.Ft.

$5,000,000

MLS#: 6945069
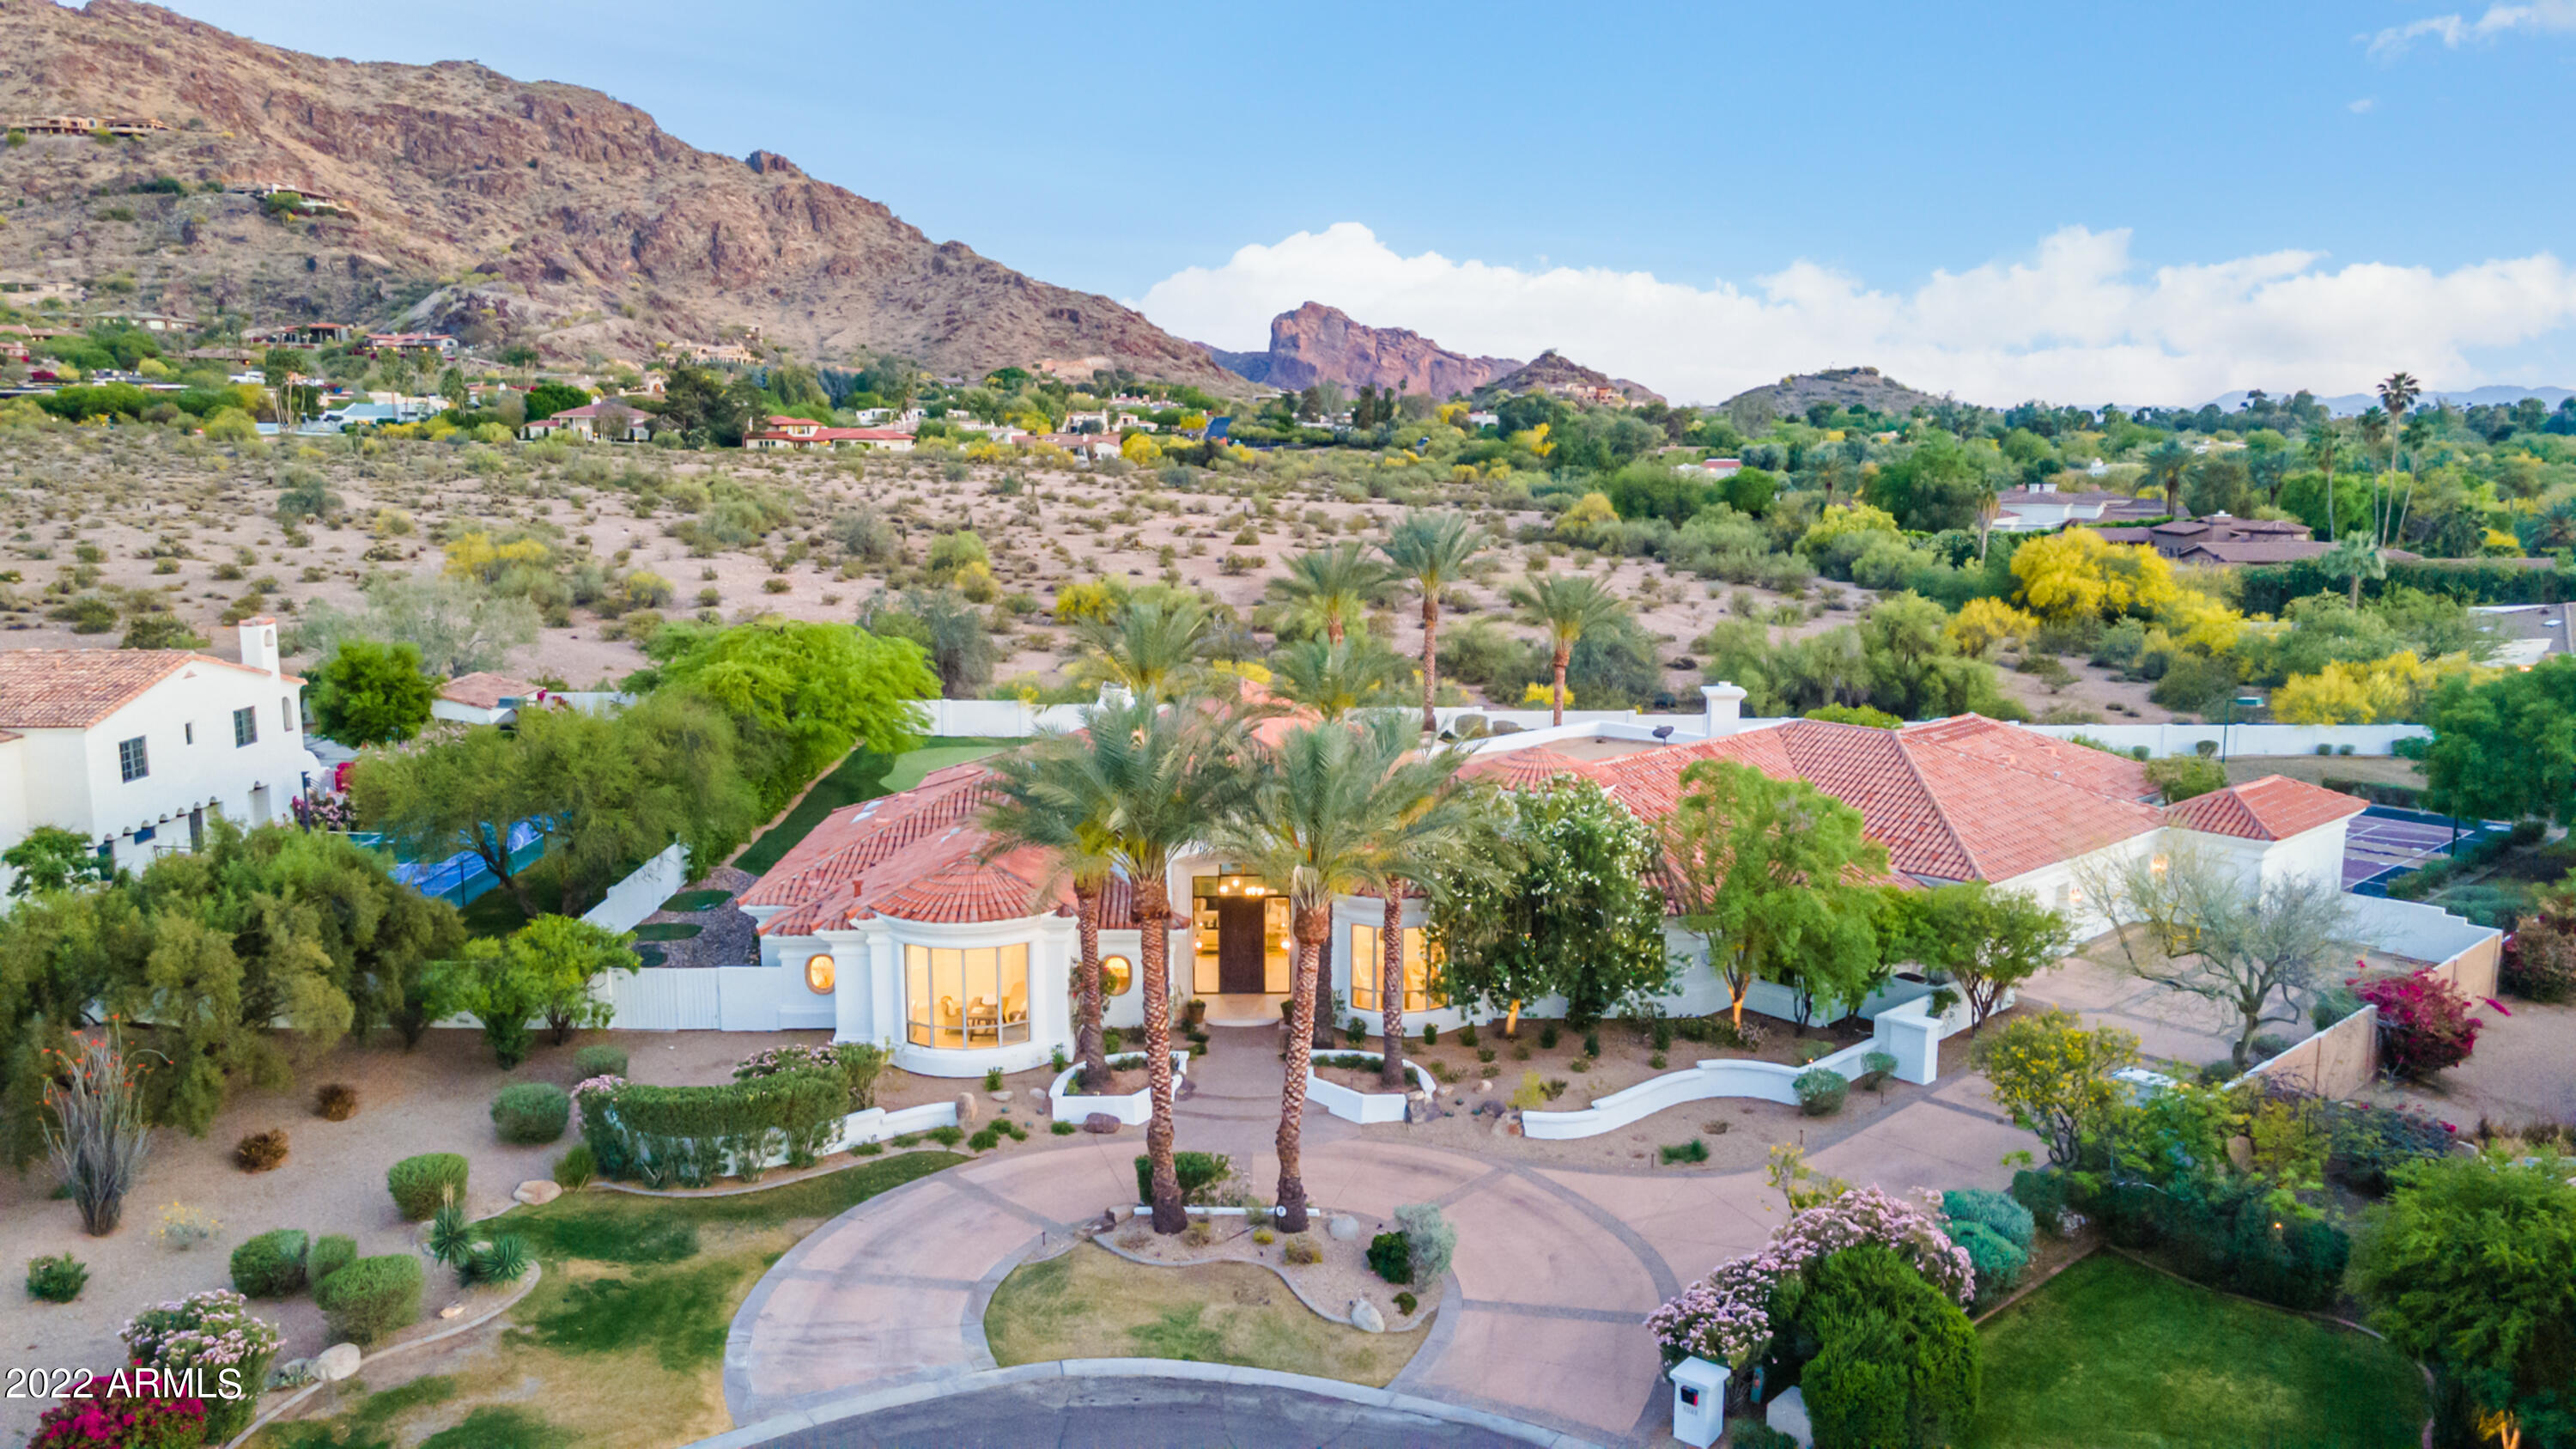
Tucked behind Paradise Valley Country Club golf course in a private cul de sac with 360 views lies this resort style Santa Barbara transitional. True 5 bedroom en-suite, soaring ceilings, split floorplan, white oak floors, white quartz counter tops, putting green, sport court, eat in pool, water slide. Bonus air conditioned gym off of garage. Beyond private, 5 car garage, quick zip to Whole Foods and all of the cities best golf, restaurants and shopping.
#6384787

Paradise Valley

5245 E SAGUARO Place

5 Beds

None Baths

6,159 Sq.Ft.

$5,000,000

MLS#: 6384787
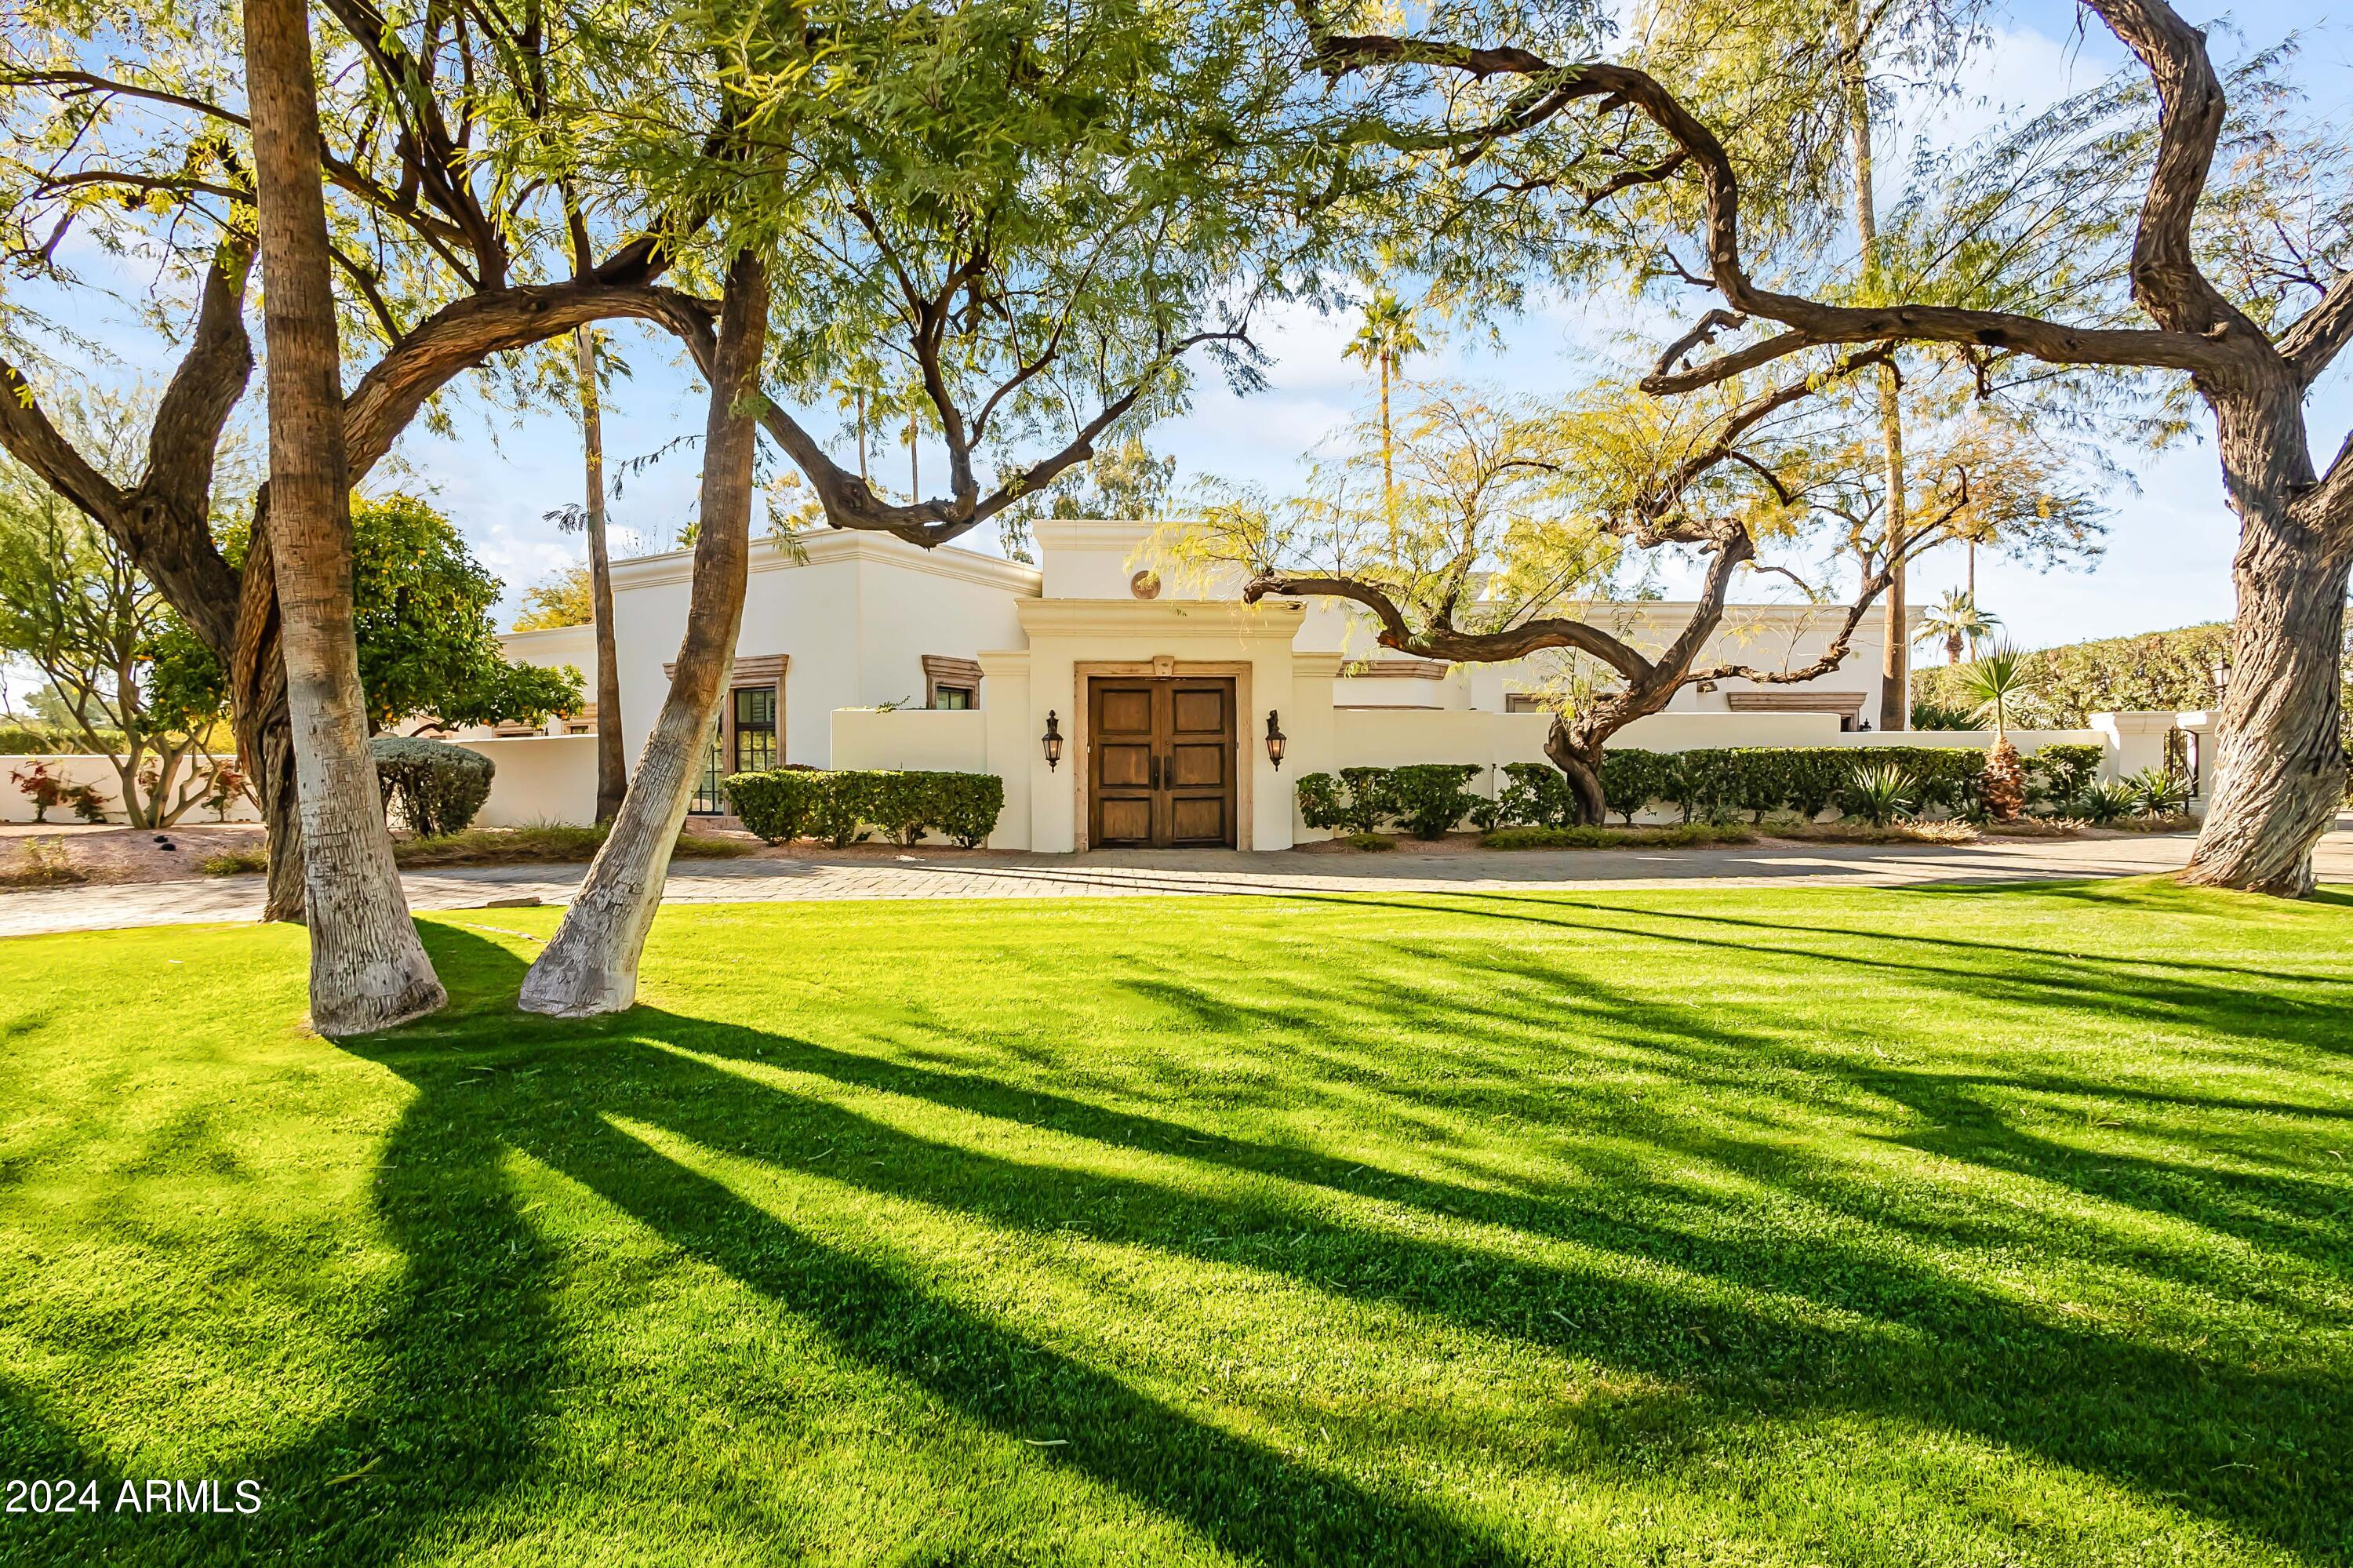
Paradise Found! This estate combines a Mediterranean exterior with interiors that reflect a classic Ralph Lauren style. The backyard area of the 1.2 acre lot is surrounded by a wall giving privacy to the residence, guest house, casita, pool and yard area. There is also a gated motor court. The main house features a formal living room and dining room, family room open to the kitchen/breakfast area, media rm., office, primary  suite plus 2 more bedrooms, 3 ½ baths with all bedrooms opening to outdoor patios Hacienda style. The primary suite includes a sitting room w/fireplace, bedroom, bath and closet. The 3 car garage is air conditioned. Guest house, features a living room, kitchen/laundry closet, 2 bed/2 bath plus 2 car garage. The casita has 1bed/1ba., kitchen/laundry.
#6662168

Paradise Valley

9000 N 60TH Street

5 Beds

5 Baths

6,088 Sq.Ft.

$5,000,000

MLS#: 6662168
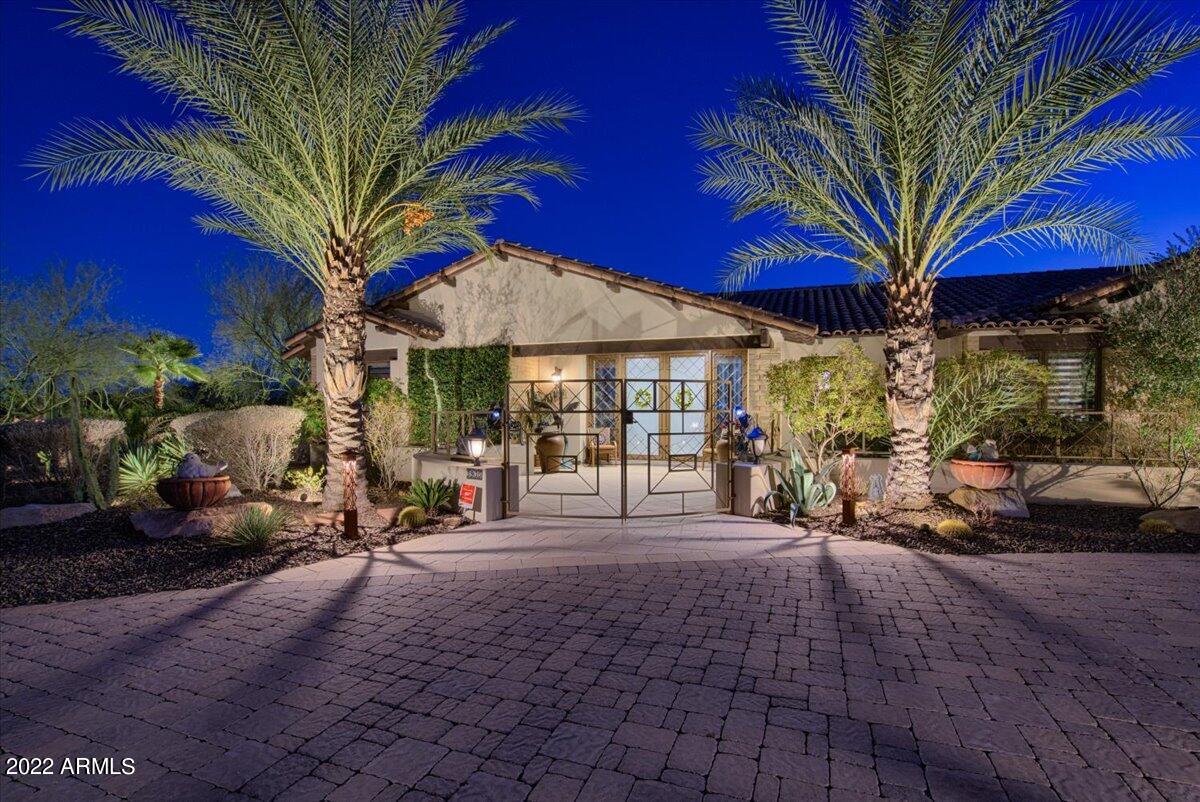
Elegant yet comfortable describes this classic Paradise Valley ranch style estate that was designed by Internationally known Jack Black and constructed by Biltmore Custom Homes.  Entering you will notice breathtaking and dramatic features from the polished travertine flooring, amazing lighting or the incredible custom ceilings throughout.  The chef inspired kitchen is open and masterfully designed including two huge islands makes this heart of the home excellent for entertaining family and friends.  One master suite gives you both sophistication and elegance while the other is more classic and stately along with large bathrooms and closets which can be your own personal sanctuary.  An additional two other bedrooms and two baths compliment the main house. The theater room has exceptional sound, ample seating and a fabulous bar whether watching a movie or sporting event on the huge screen.  The office allows you to work and study in private and has its own special feature you must see. The 1061 sq ft casita is an entirely separate home along with its own entrance and garage.  Features include a full-size kitchen off the living/dining room along with 1 bedroom/bath/laundry. Home was designed to optimize mountain views of the Praying Monk and Camelback Mt both inside and outside.  A resort style yard is the pinnacle of the estate.  In addition to the views of the lush landscape, feel free to enjoy one of the many pergolas, shoot some hoops or jump on the sunken trampoline, practice your putting or relax while swimming.  Don't forget the rooftop deck and views from Camelback to Piestewa Peak.  Pool heated by solar or gas along with 42 electrical solar help offset your bill. From floor to ceiling whether inside or out, no expense was spared
#6406636

Paradise Valley

3935 E San Miguel Avenue

4 Beds

None Baths

5,863 Sq.Ft.

$5,000,000

MLS#: 6406636
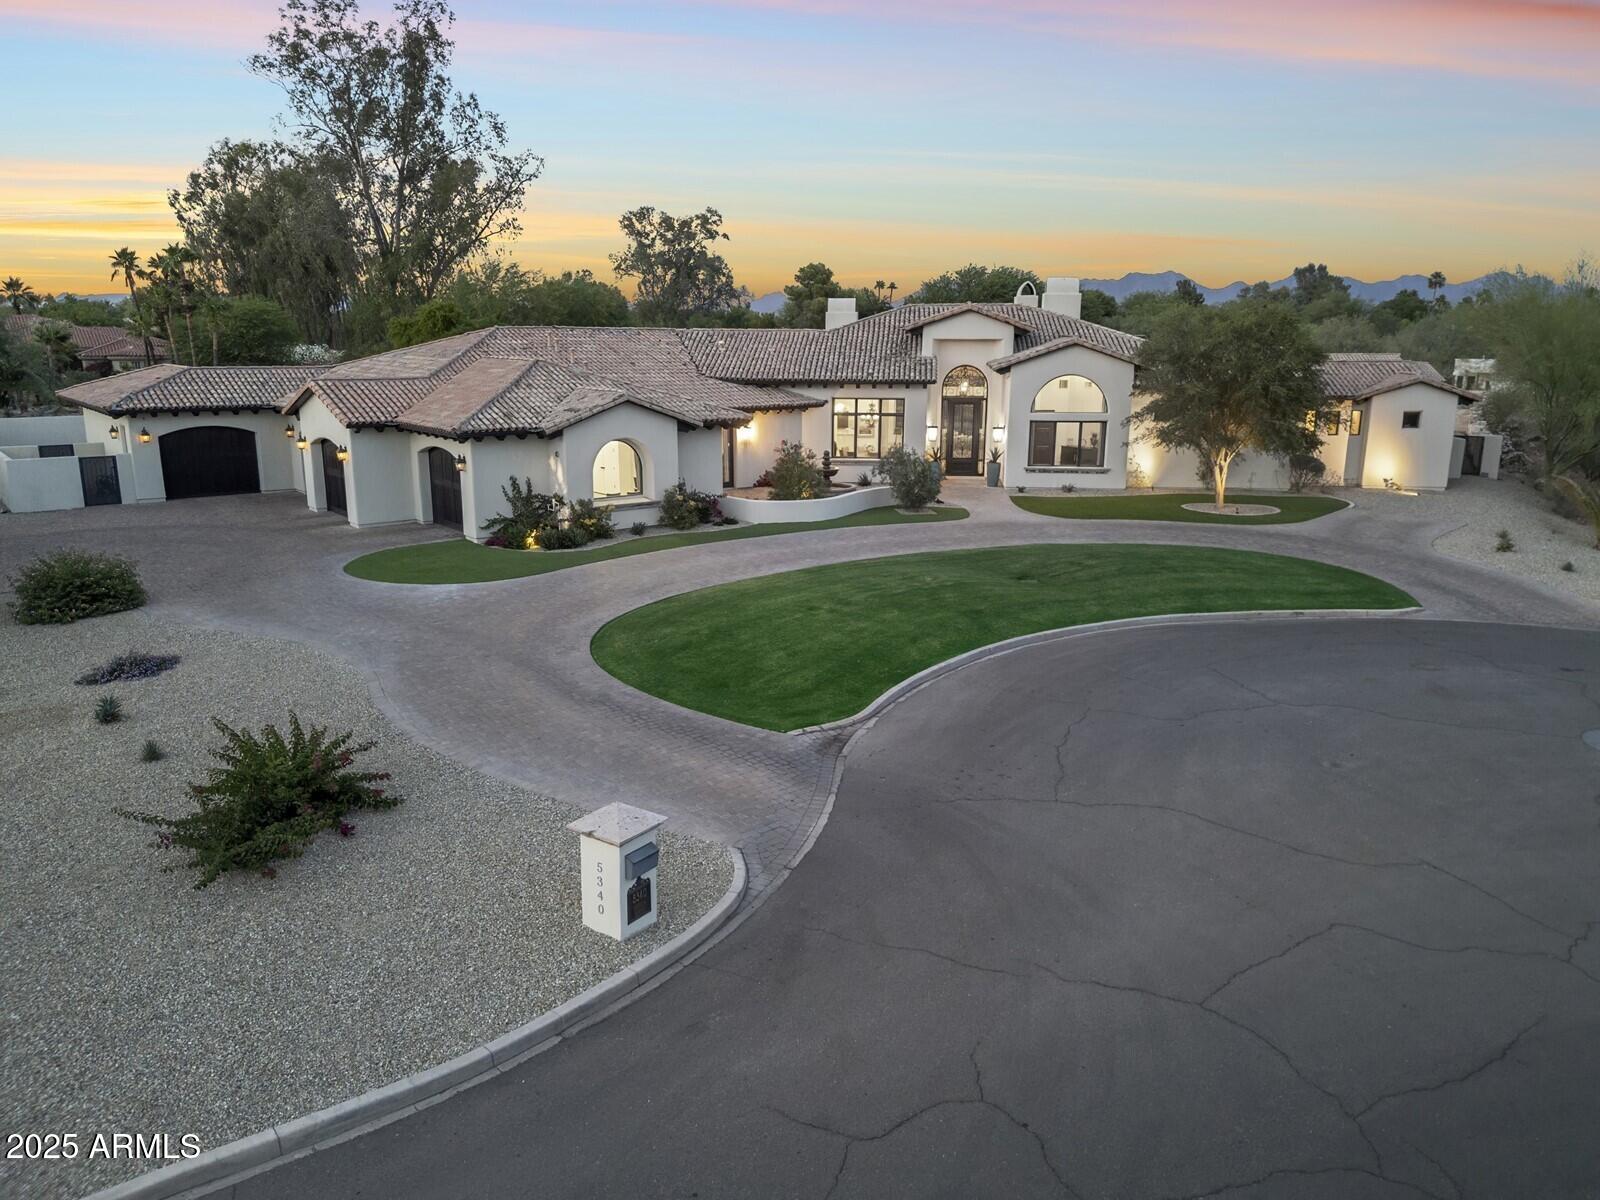
A rare offering in Paradise Valley's most coveted neighborhoods, this elegant Santa Barbara-style estate with a 1,000 sq ft detached guest house blends timeless charm with modern sophistication. The main residence features 4 en-suite bedrooms, a separate office, game room, and a chef's kitchen with Wolf/Sub-Zero appliances, large island, and breakfast nook. The detached guest house includes a private entry, living area, bedroom, and kitchenette. Outdoors, enjoy a resort-style pool, spa, sport court, expansive green space, and covered patios, perfect for entertaining. Walking distance to Cherokee Elementary and just minutes from upscale dining, shopping, and resorts. Don't miss this one!
#6875527

Paradise Valley

5340 E VIA LOS CABALLOS --

5 Beds

None Baths

6,929 Sq.Ft.

$5,000,000

MLS#: 6875527
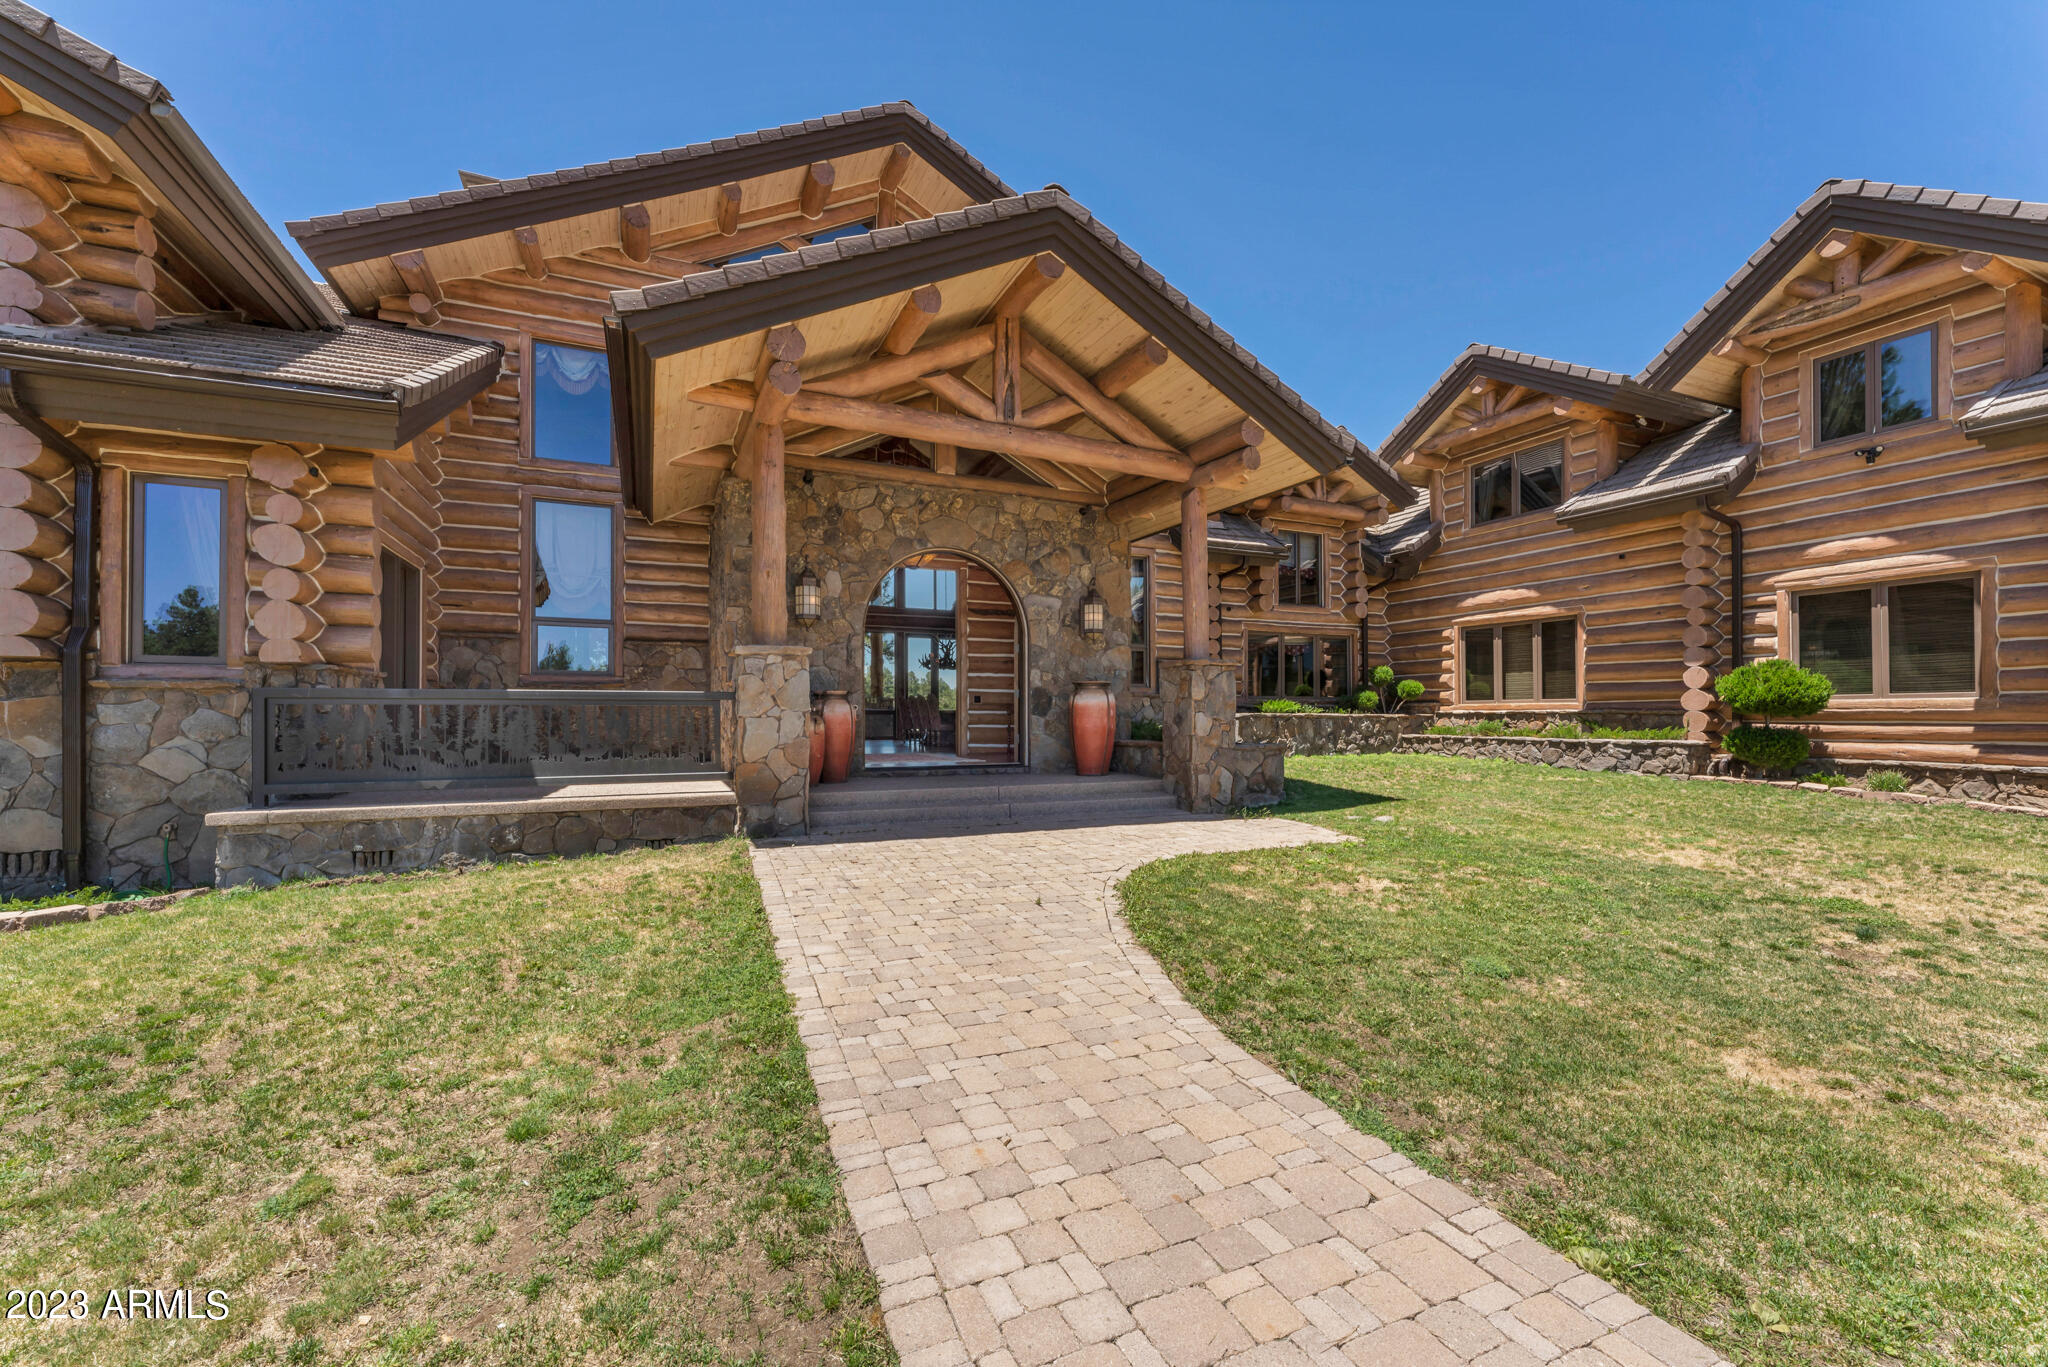
SPECTULAR MOUNTAN HOME.  This true log home is set on almost 5 pristine gated acres at the end of a private road nestled against the Coconino National Forest on two sides.  The great room with a two story soaring ceiling is the ultimate space for luxurious living.  Malpais stone fireplace, floor to ceiling windows, real antique reclaimed wood plank floors offer a grand open floor plan for entertaining.  There is a remarkably appointed chef's kitchen with an adjacent formal breakfast area,  The extensive porch features a fireplace and a built in grill for outdoor meal preparation.  There are four bedroom suites of which any one could be a primary; two on the first floor.  An upstairs entertainment room completes this home for the best possible mountain experience.  All furnishings convey.
#6562335

Flagstaff

1293 Elkhorn Trail

4 Beds

5 Baths

8,500 Sq.Ft.

$5,000,000

MLS#: 6562335
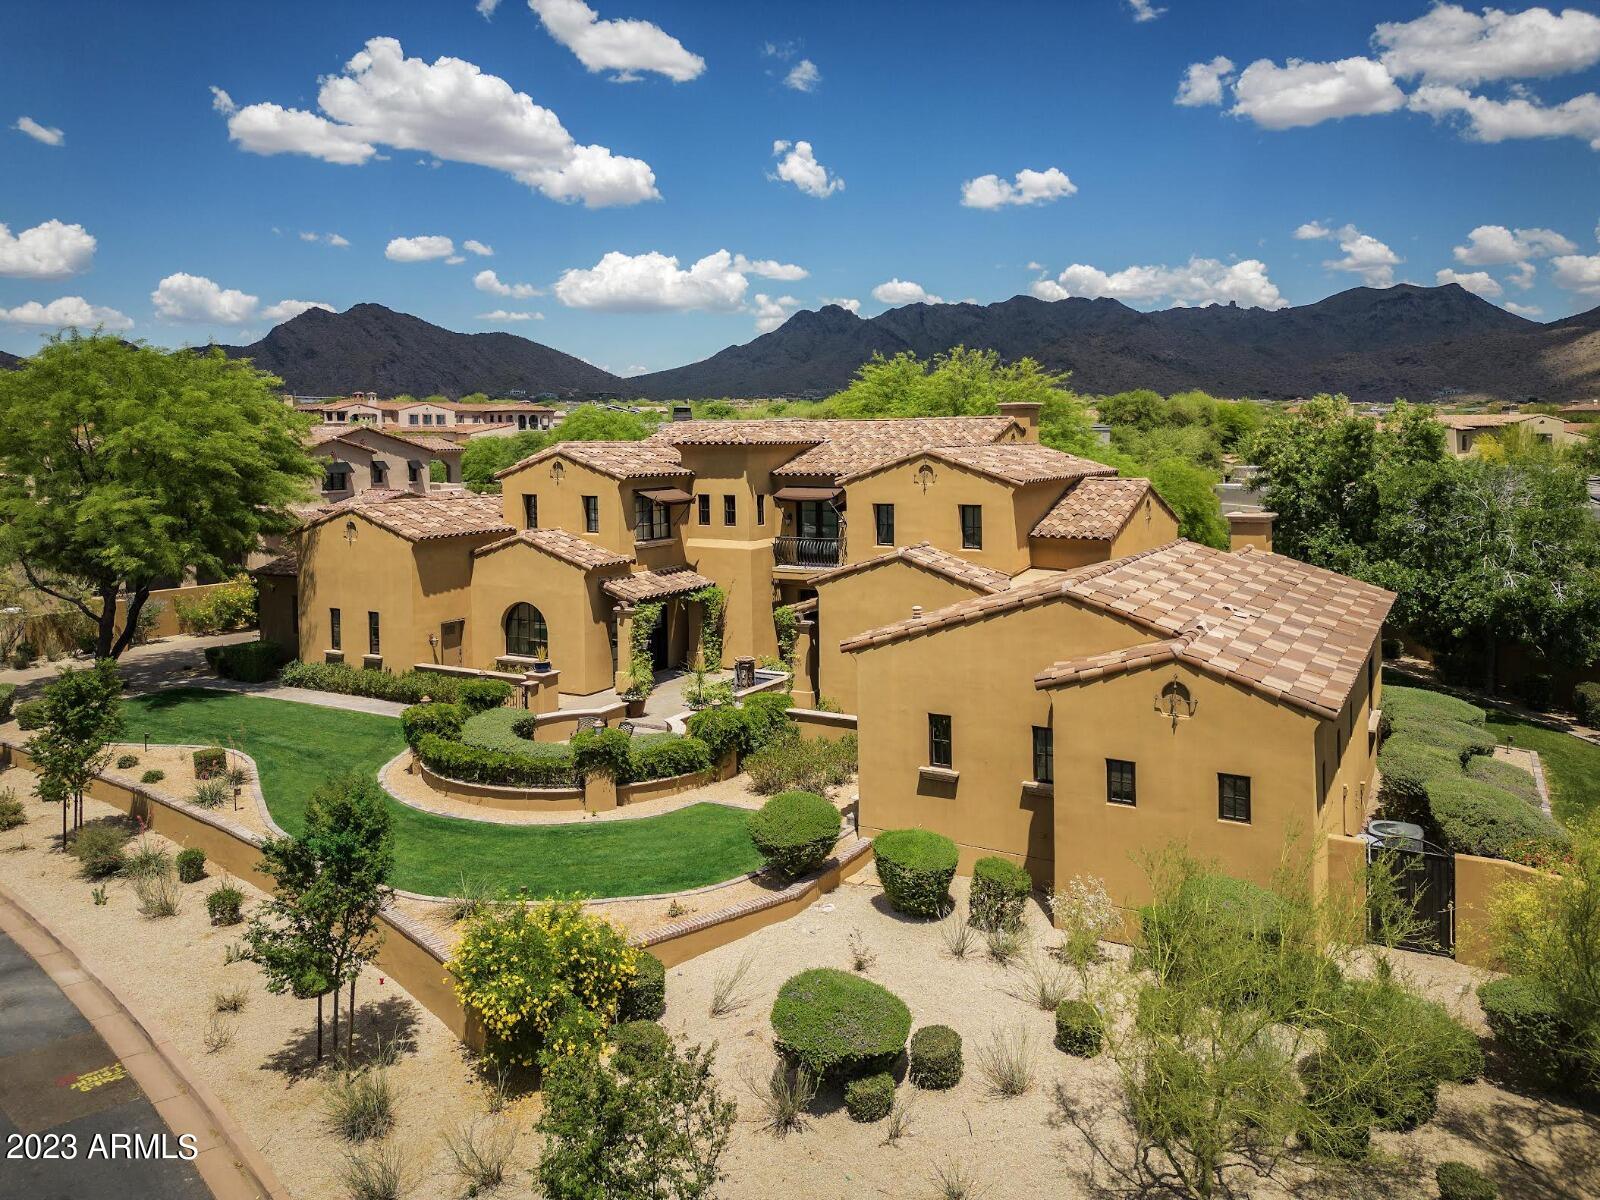
Experience the charm of luxury living with this stunning Spanish-inspired home nestled among 130 homesites in the exclusive Silverleaf Arcadia enclave of DC Ranch. As you approach, you'll be greeted by a picturesque courtyard with a tranquil fountain, setting the tone for the elegance and sophistication that awaits. Step through the grand front door and be awed by the soaring ceilings of the great room, complete with oversized sliding doors that seamlessly connect the indoor and outdoor living spaces. The fully remodeled kitchen is a chef's dream, boasting top-of-the-line appliances and ample counter space to entertain with ease. The main level of the home features the gracious master, an entertainment room, a guest suite with private access, and an office provide added convenience.
#6637450

Scottsdale

18903 N 98TH Way

5 Beds

5 Baths

6,825 Sq.Ft.

$5,000,000

MLS#: 6637450
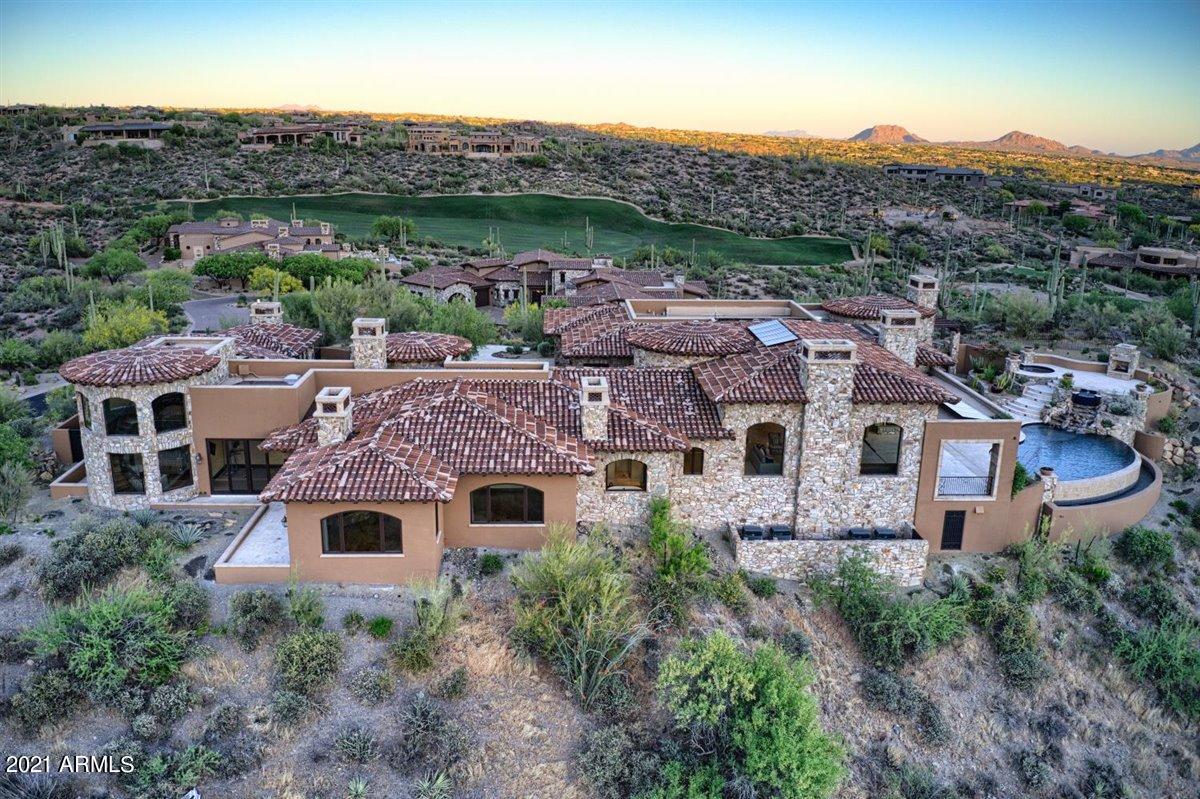
Welcome to Saguaro Forest # 280, a 
9,177 s.f.,  Tuscany inspired sophisticated custom estate on an elevated 2.8 acre site, overlooking the 16th hole of Chiricahua golf course in the distinguished community of Saguaro Forest in Desert Mountain. Single level living with an open floor plan. 
The centrally located Grand Room features a custom wood bar area, casual dining space, living room with telescoping glass walls opening to expansive deep-covered outdoor living areas with ceiling heaters, multiple fireplaces, alfresco dining, infinity pool, waterfall spa, pool bathroom, sprawling sundeck with beautiful city lights, panoramic sunsets, fairway, and mountain views. 
Chefs Kitchen with Sub-Zero and Wolf Appliances, Unique granite tops with ancient fossils. Butcher's Block top island. Formal dining room and Temperature Controlled Wine Cellar compliment the Grand Room.
The West side of the home features the billiard/theatre room with AMC leather seating and THX surround sound. Laundry, 2 powder rooms. Exquisite Guest Retreats with full bathrooms, coffee bar and beverage captains, an exercise room with private patio and two Executive Offices-one with an Eagle-Nest loft desk area.  
The Master East Wing offers adjoining luxury his and her bathrooms separated with Walk-In Shower, dual master closets, coffee bar, safe room, fireplace, and private patio.  
Completing the estate is a 1200 SQFT 2-bedroom Guest House with a dining area, mini kitchen, living room, fireplace, laundry and bath. 6 Car Garage.
Built using luxury features and finishes. Marble and Hardwood flooring, domed ceilings with lighting, vaulted beamed ceilings, Venetian plaster walls. Technology features include Crestron Smart Automation with cameras and Solar Panels
Spa, covered patio, fabulous golf course, mountain, and city light views. 
This house is located in Desert Mountain, a highly regarded 8, 200-acre, development in north Scottsdale, AZ, with a private golf and recreation club known as the Desert Mountain Club. Membership in the Club is not mandatory, and several memberships are available. The home is within walking distance of one of the Club's seven golf courses, one of its four golf practice ranges, its high-tech golf center, and two of its seven Clubhouses. More on Desert Mountain... The Club is rightfully internationally famous as a year 'round, private spa and golf mecca, with seven clubhouses, nine dining venues, six eighteen-hole championship Jack Nicklaus Signature courses, four practice ranges, a high-tech golf performance center, and an eighteen-hole par-3 course, rated for handicap purposes.
#6228284

Scottsdale

9683 E MARIOLA Way

5 Beds

None Baths

9,177 Sq.Ft.

$5,000,000

MLS#: 6228284
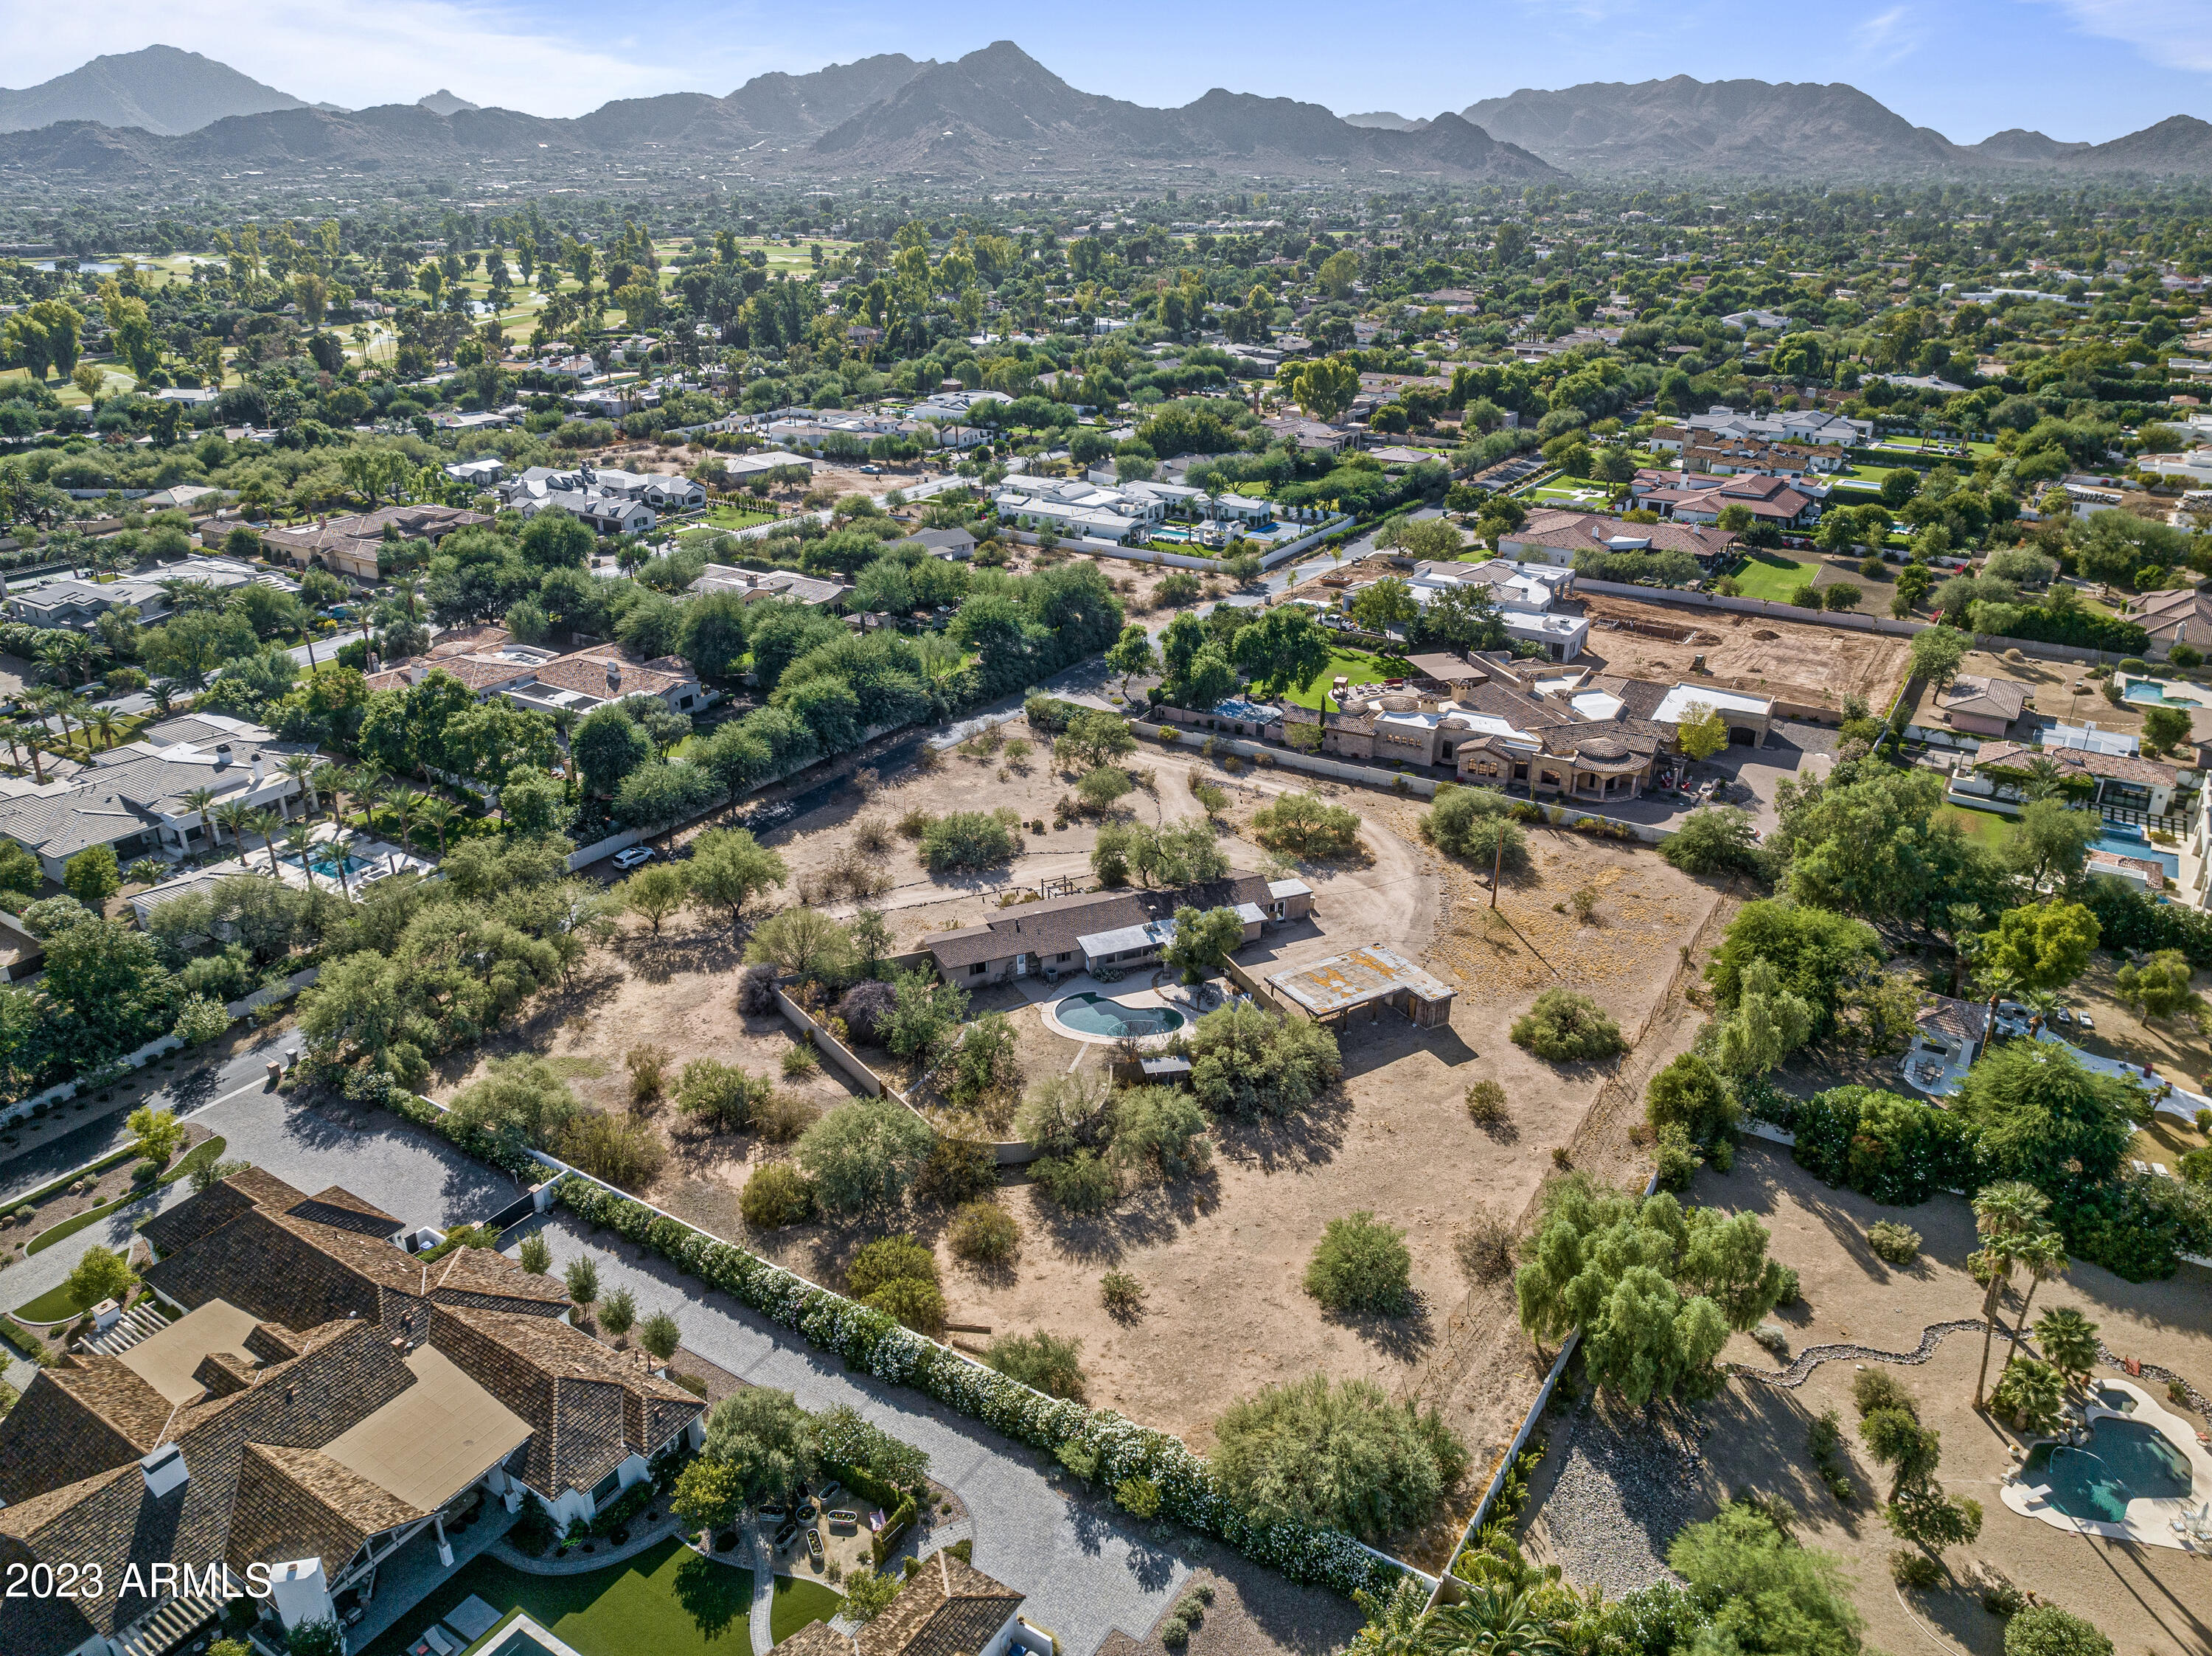
This lot has an existing 2,957sf house (original condition) plus carport & swimming pool *Excellent, rare opportunity to develop a 2.31-acre flat lot *Split it into two 1.15 acre lots? *Remodel the existing house? *Scrape existing house & build a mega-mansion on 2.31 acres? *Lot dimensions 330.96 x 305.30 (100,624 SF) *One of the last remaining 2+ acre lots in the neighborhood; most have been split into 1-acre lots *R-43 zoning *There are no attached builder/plans/designer/permits *Total freedom to do what you want *On septic *Electric & gas service on the property *Quiet street with no neighbor driveways across from this lot *Close to Hyatt Regency, Gainey Ranch Golf Club, Camelback Golf Club, McCormick Ranch Golf Club, Chaparral High, & Scottsdale shopping & restaurants
#6623993

Paradise Valley

7030 E HORSESHOE Road

3 Beds

None Baths

2,957 Sq.Ft.

$5,000,000

MLS#: 6623993
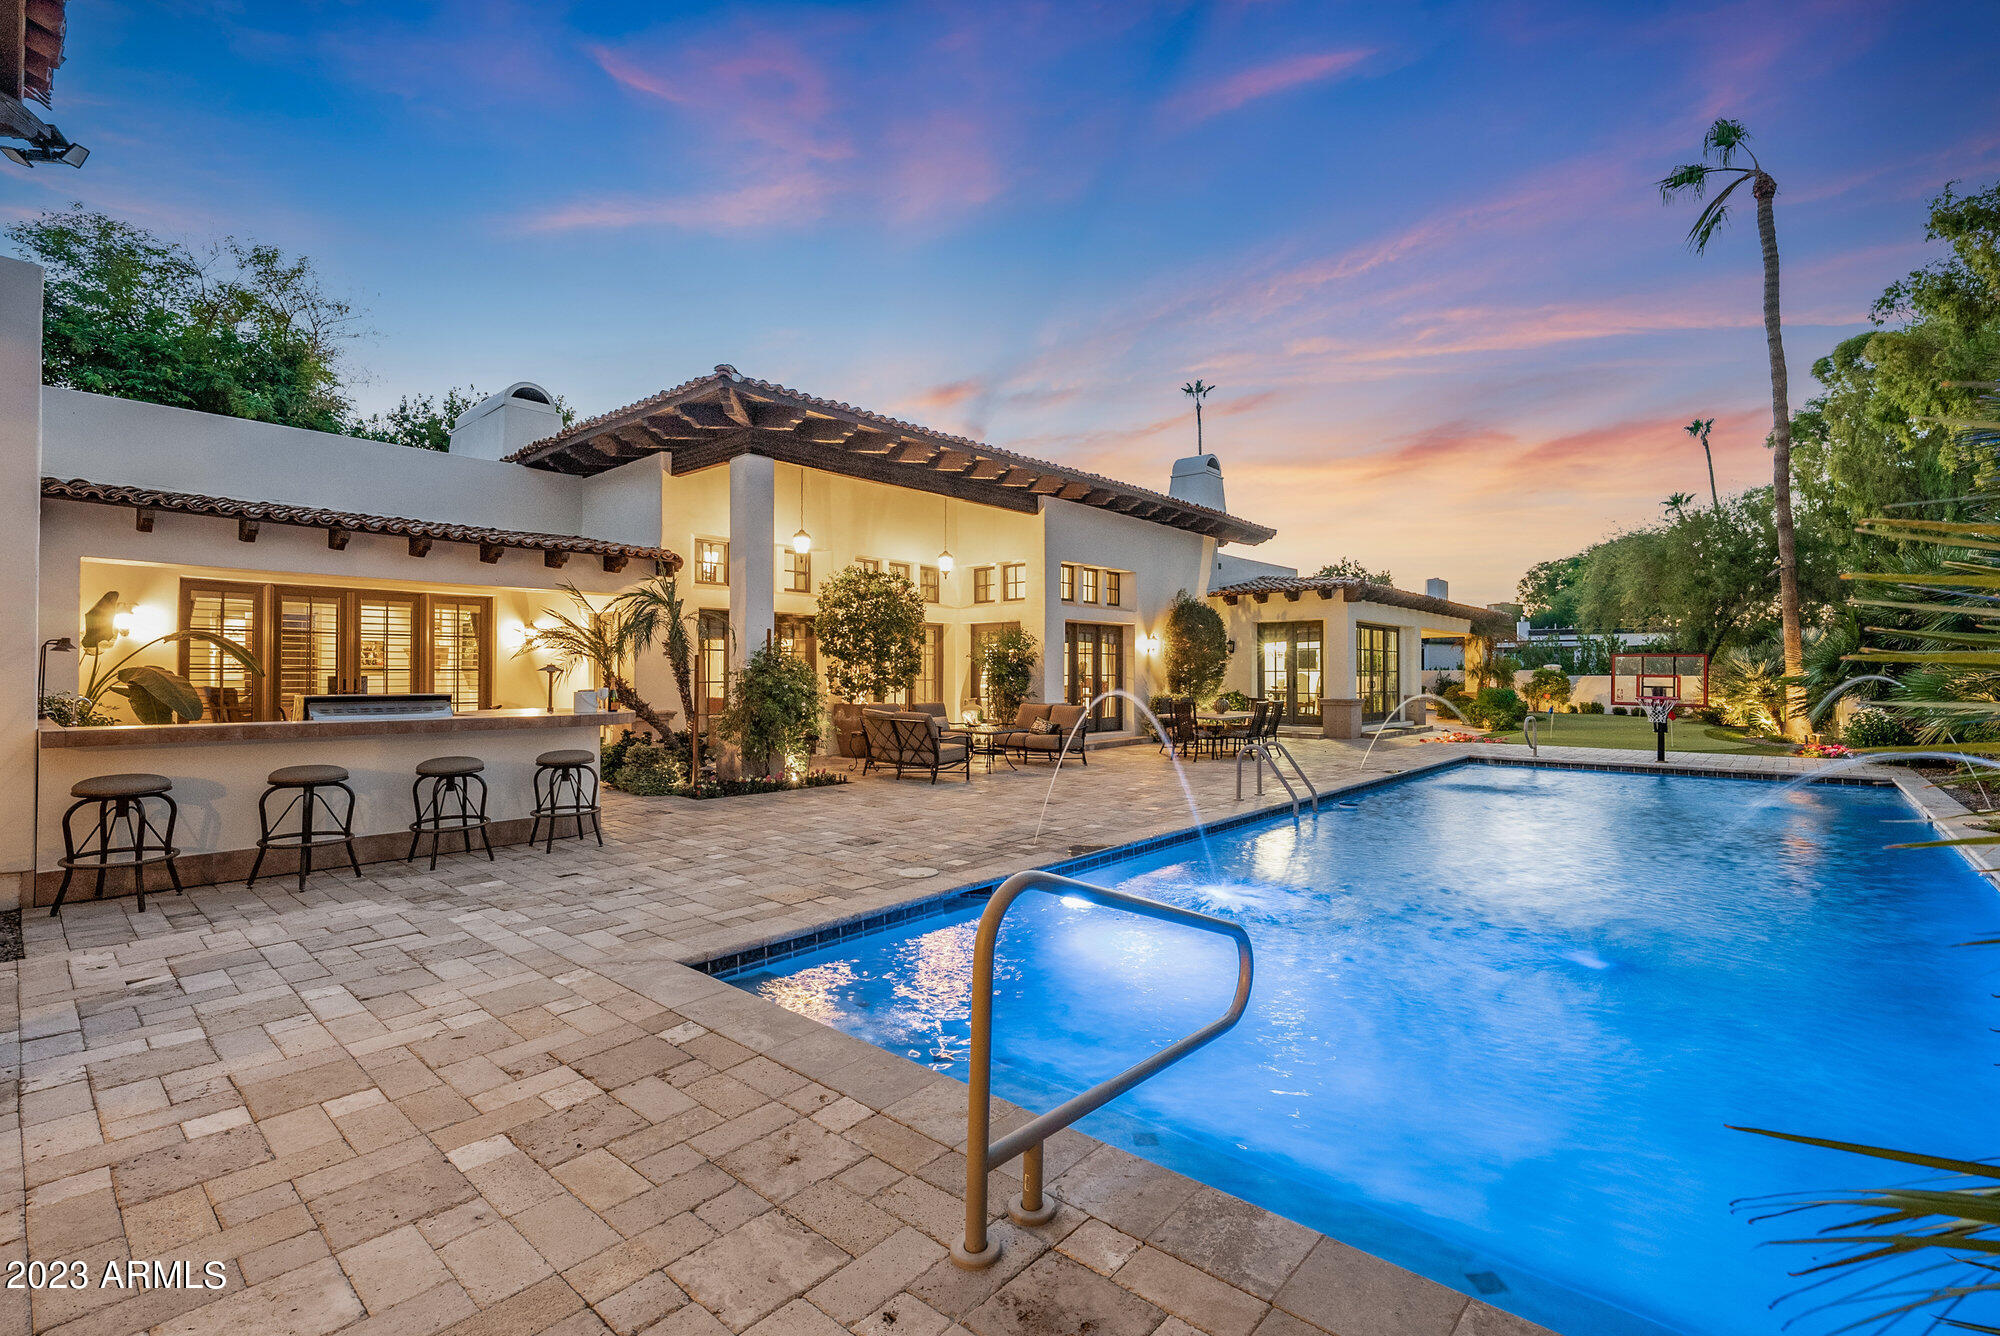
Welcome to Maverick! This beautiful single level in the coveted Camelback CC Estates has 5 ensuite bedrooms + powder room. Be captivated by the exquisite finishes & seamless connection of the living spaces all opening to the backyard for year-round enjoyment. The Primary suite has dual water closet, washer/dryer and separate Zen room or can be another closet, private outdoor jacuzzi! Office/BD5 w- private patio. The heart of the home is undoubtedly the chef's kitchen with dual islands and a serene breakfast area which overlooks the golf course and mountain peaks. Resort backyard boasts a refreshing SALTWATER pool, built in kitchen with gas grill/fridge/storage -expansive patio with addt'l ramada with electric sunscreen shade, putting green + pool bathroom & storage area. See more.. Maverick Masterpiece Additional Details:
Beautiful Courtyard entrance with Iron Gate and Water Feature.
Custom Entry Door + All Solid Core Doors t/o
All bedrooms including the office have walk in closets and all have custom built in shelving from California Closets with laundry bin.
Wood beams and ceiling detail in several main areas. 
Built in Wine Refrigeration - Kitchen
Miele Built in Coffee Machine and wet bar with refrigeration in Primary Suite.
Built in China Cabinets with beaded glass & lighting. 
Pot filler and warming drawer.
Custom drapes, custom window treatments, plantation shutters, wood security patio doors. All windows and doors are by ANDERSON WINDOWS AND DOORS.
4 NEWER AND REPLACED TRANE AC's unit- 2019, 2021, 2023.
Security system
Surround Sound t/o AV/Tech Closet
Built in garage cabinets in all 4 bays, epoxy floors, water softener system (Mr. Culligan Man)
Wet bar in office with b/i refrigeration, coffered ceiling in office. Office/5th Bedroom showcases bookshelves which are NOT attached to the wall and are freestanding. So this room is a bedroom with private patio space.
Exquisite stone fireplaces in the living room, family area and main primary suite. 
Wide plank wood floors and stone tile. 
Electronic Sun-Shade Screen at Ramada. 
Loads of closet space for everything. 
If you enjoy gardening, there is a large, raised garden bed with water auto-timer. 
Don't miss this opportunity to make this exquisite home yours. Contact us today to experience the Maverick Masterpiece for yourself. 
Your dream home awaits.
#6616226

Paradise Valley

6712 E MAVERICK Road

5 Beds

None Baths

6,232 Sq.Ft.

$5,000,000

MLS#: 6616226
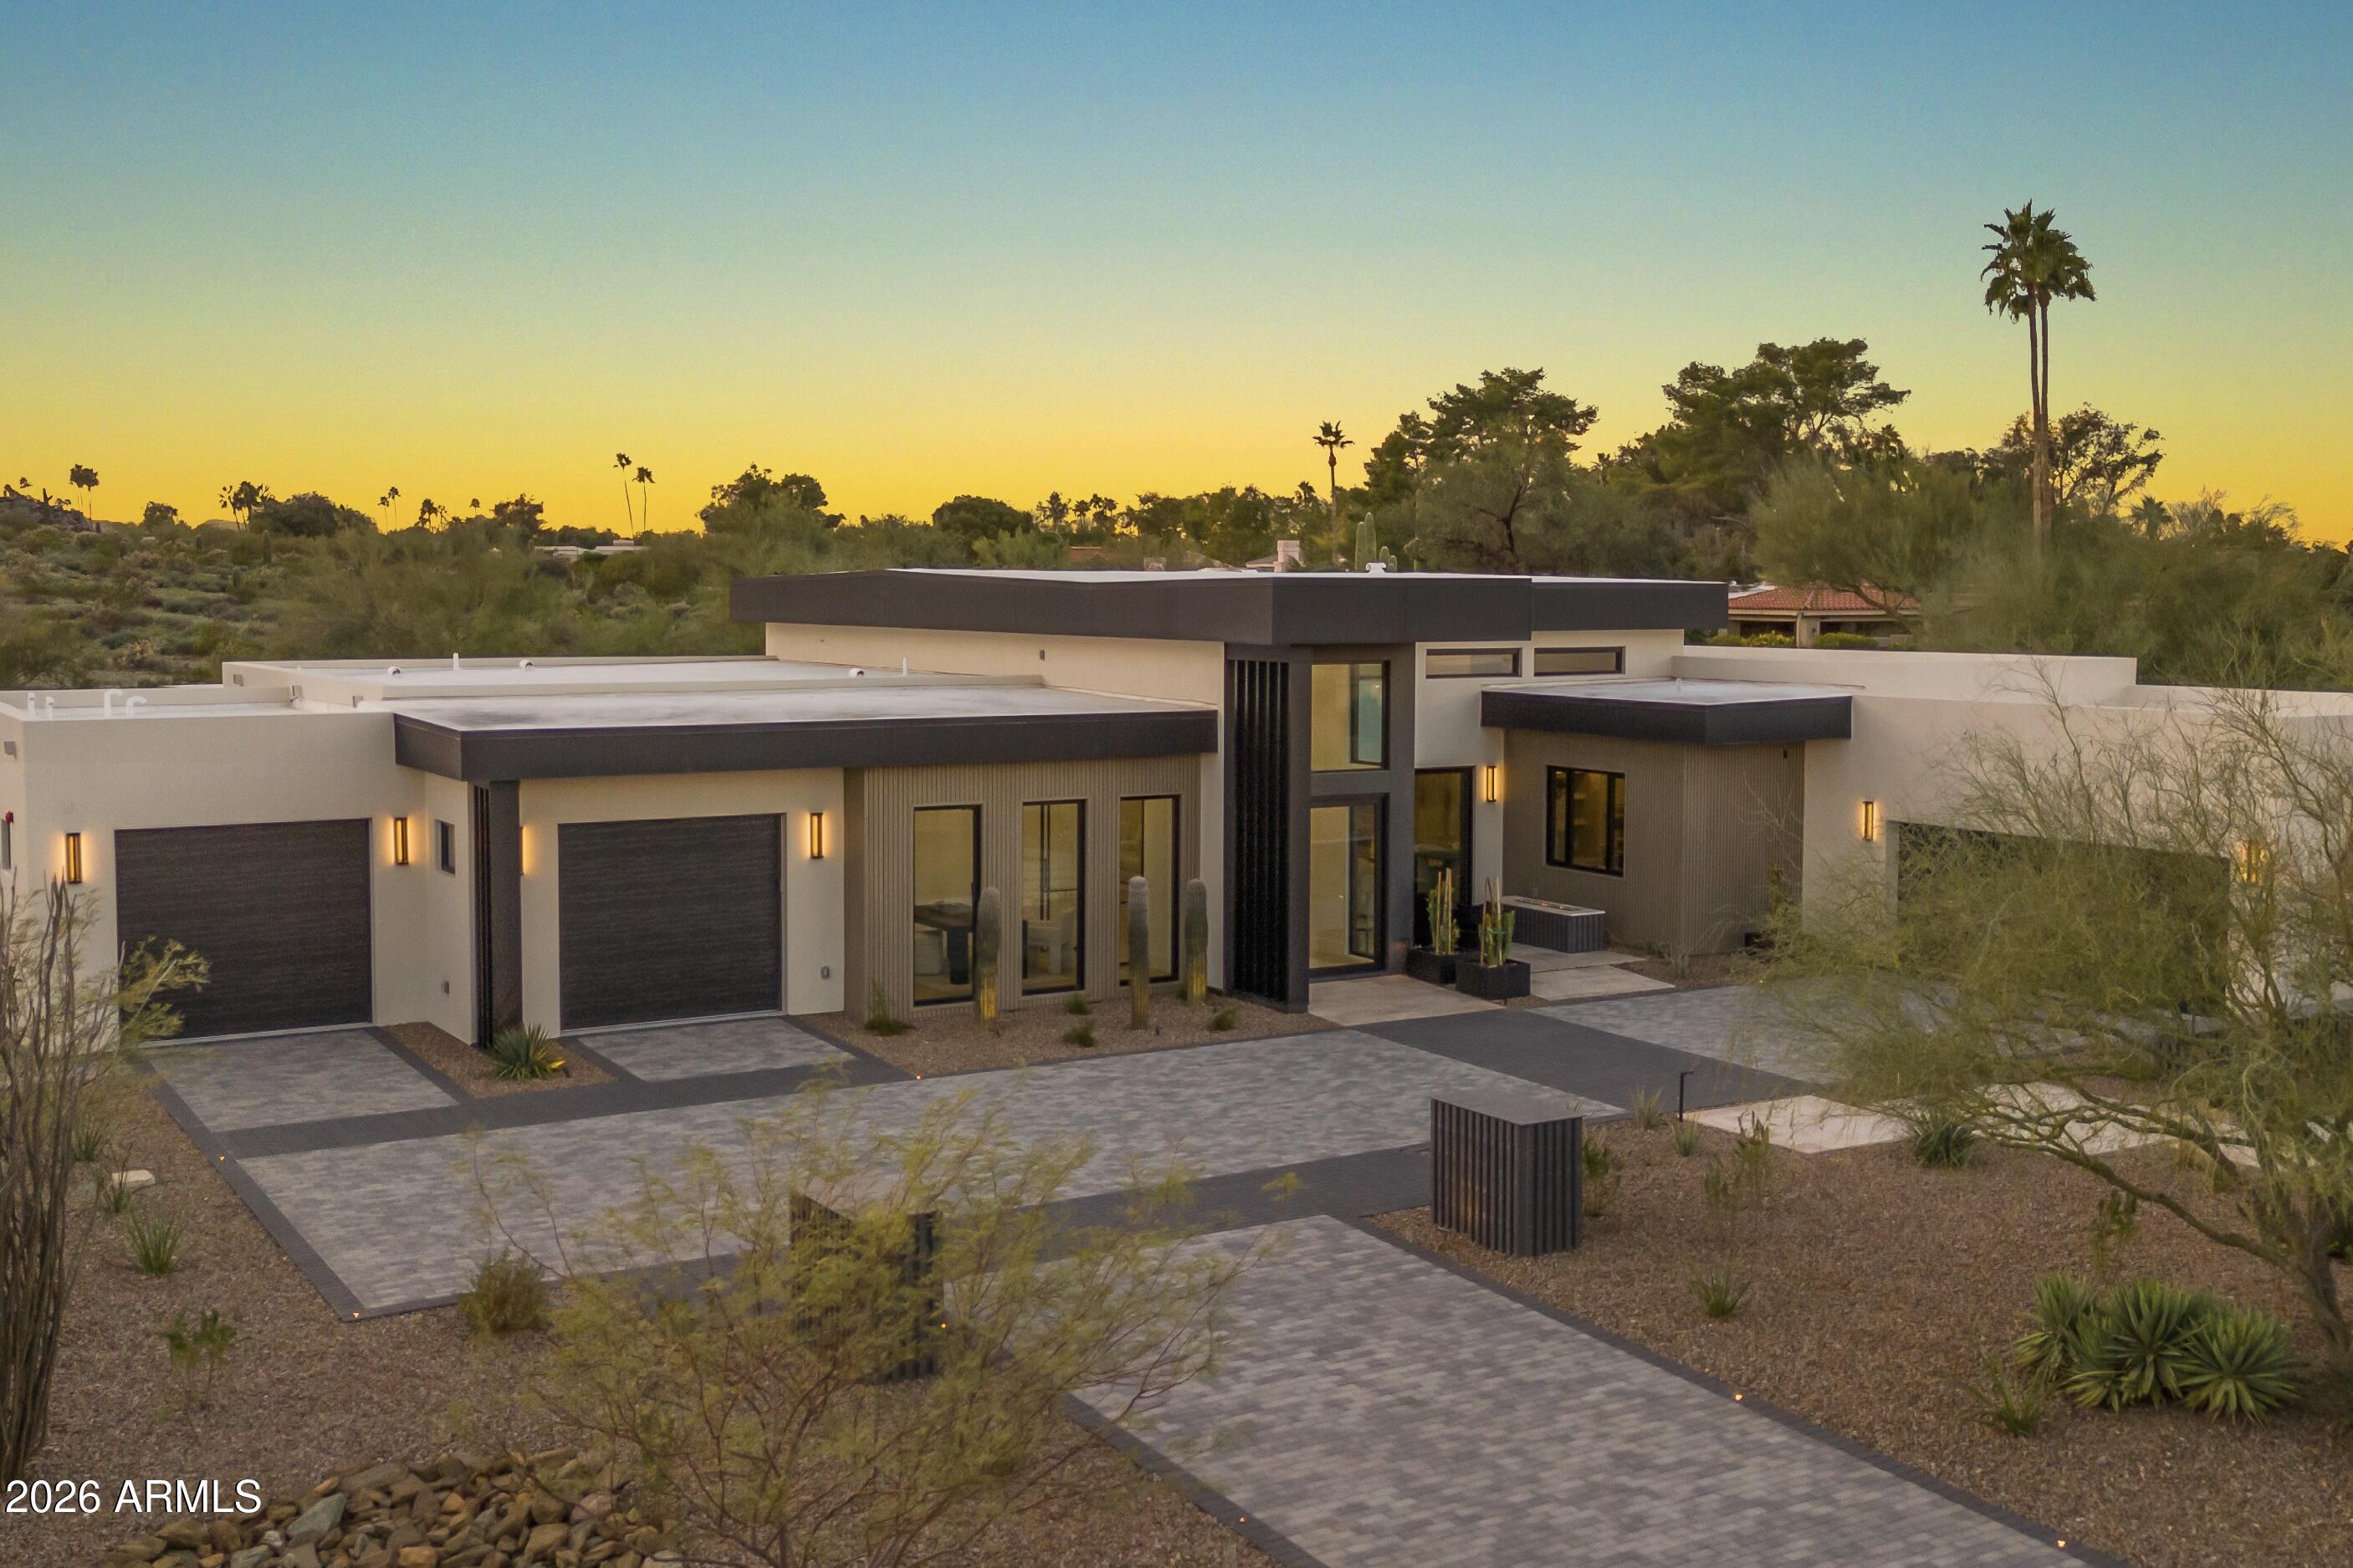
Nestled against the Phoenix Mountain Preserve, this exceptional new construction residence offers a rare blend of refined design and direct access to nature. Step out your back door and onto miles of scenic hiking and mountain biking trails, creating a seamless indoor-outdoor lifestyle. Inside, high-end designer finishes elevate every space, complemented by a premium Sub-Zero/Wolf appliance package anchoring the main kitchen. A fully functioning back kitchen—complete with refrigerator, oven, speed oven, and dishwasher—adds both convenience and discretion for entertaining. The thoughtfully designed floor plan features two expansive primary suites, ideal for multi-generational living or hosting guests, along with two additional ensuite bedrooms.  A 4 car garage completes this new home.
#6966726

Phoenix

9518 N 46TH Street

4 Beds

4 Baths

5,123 Sq.Ft.

$5,000,000

MLS#: 6966726
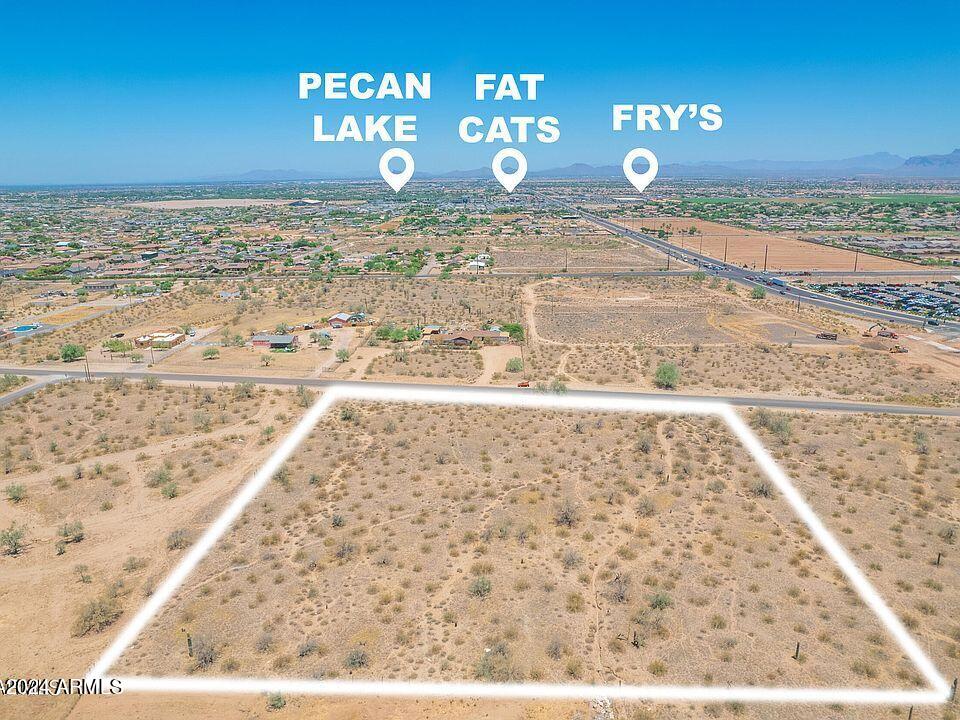
None
#6968566

Queen Creek

6545 W Hunt Highway 31

None Beds

None Baths

4.01 acres

$5,000,000

MLS#: 6968566
Price reduced
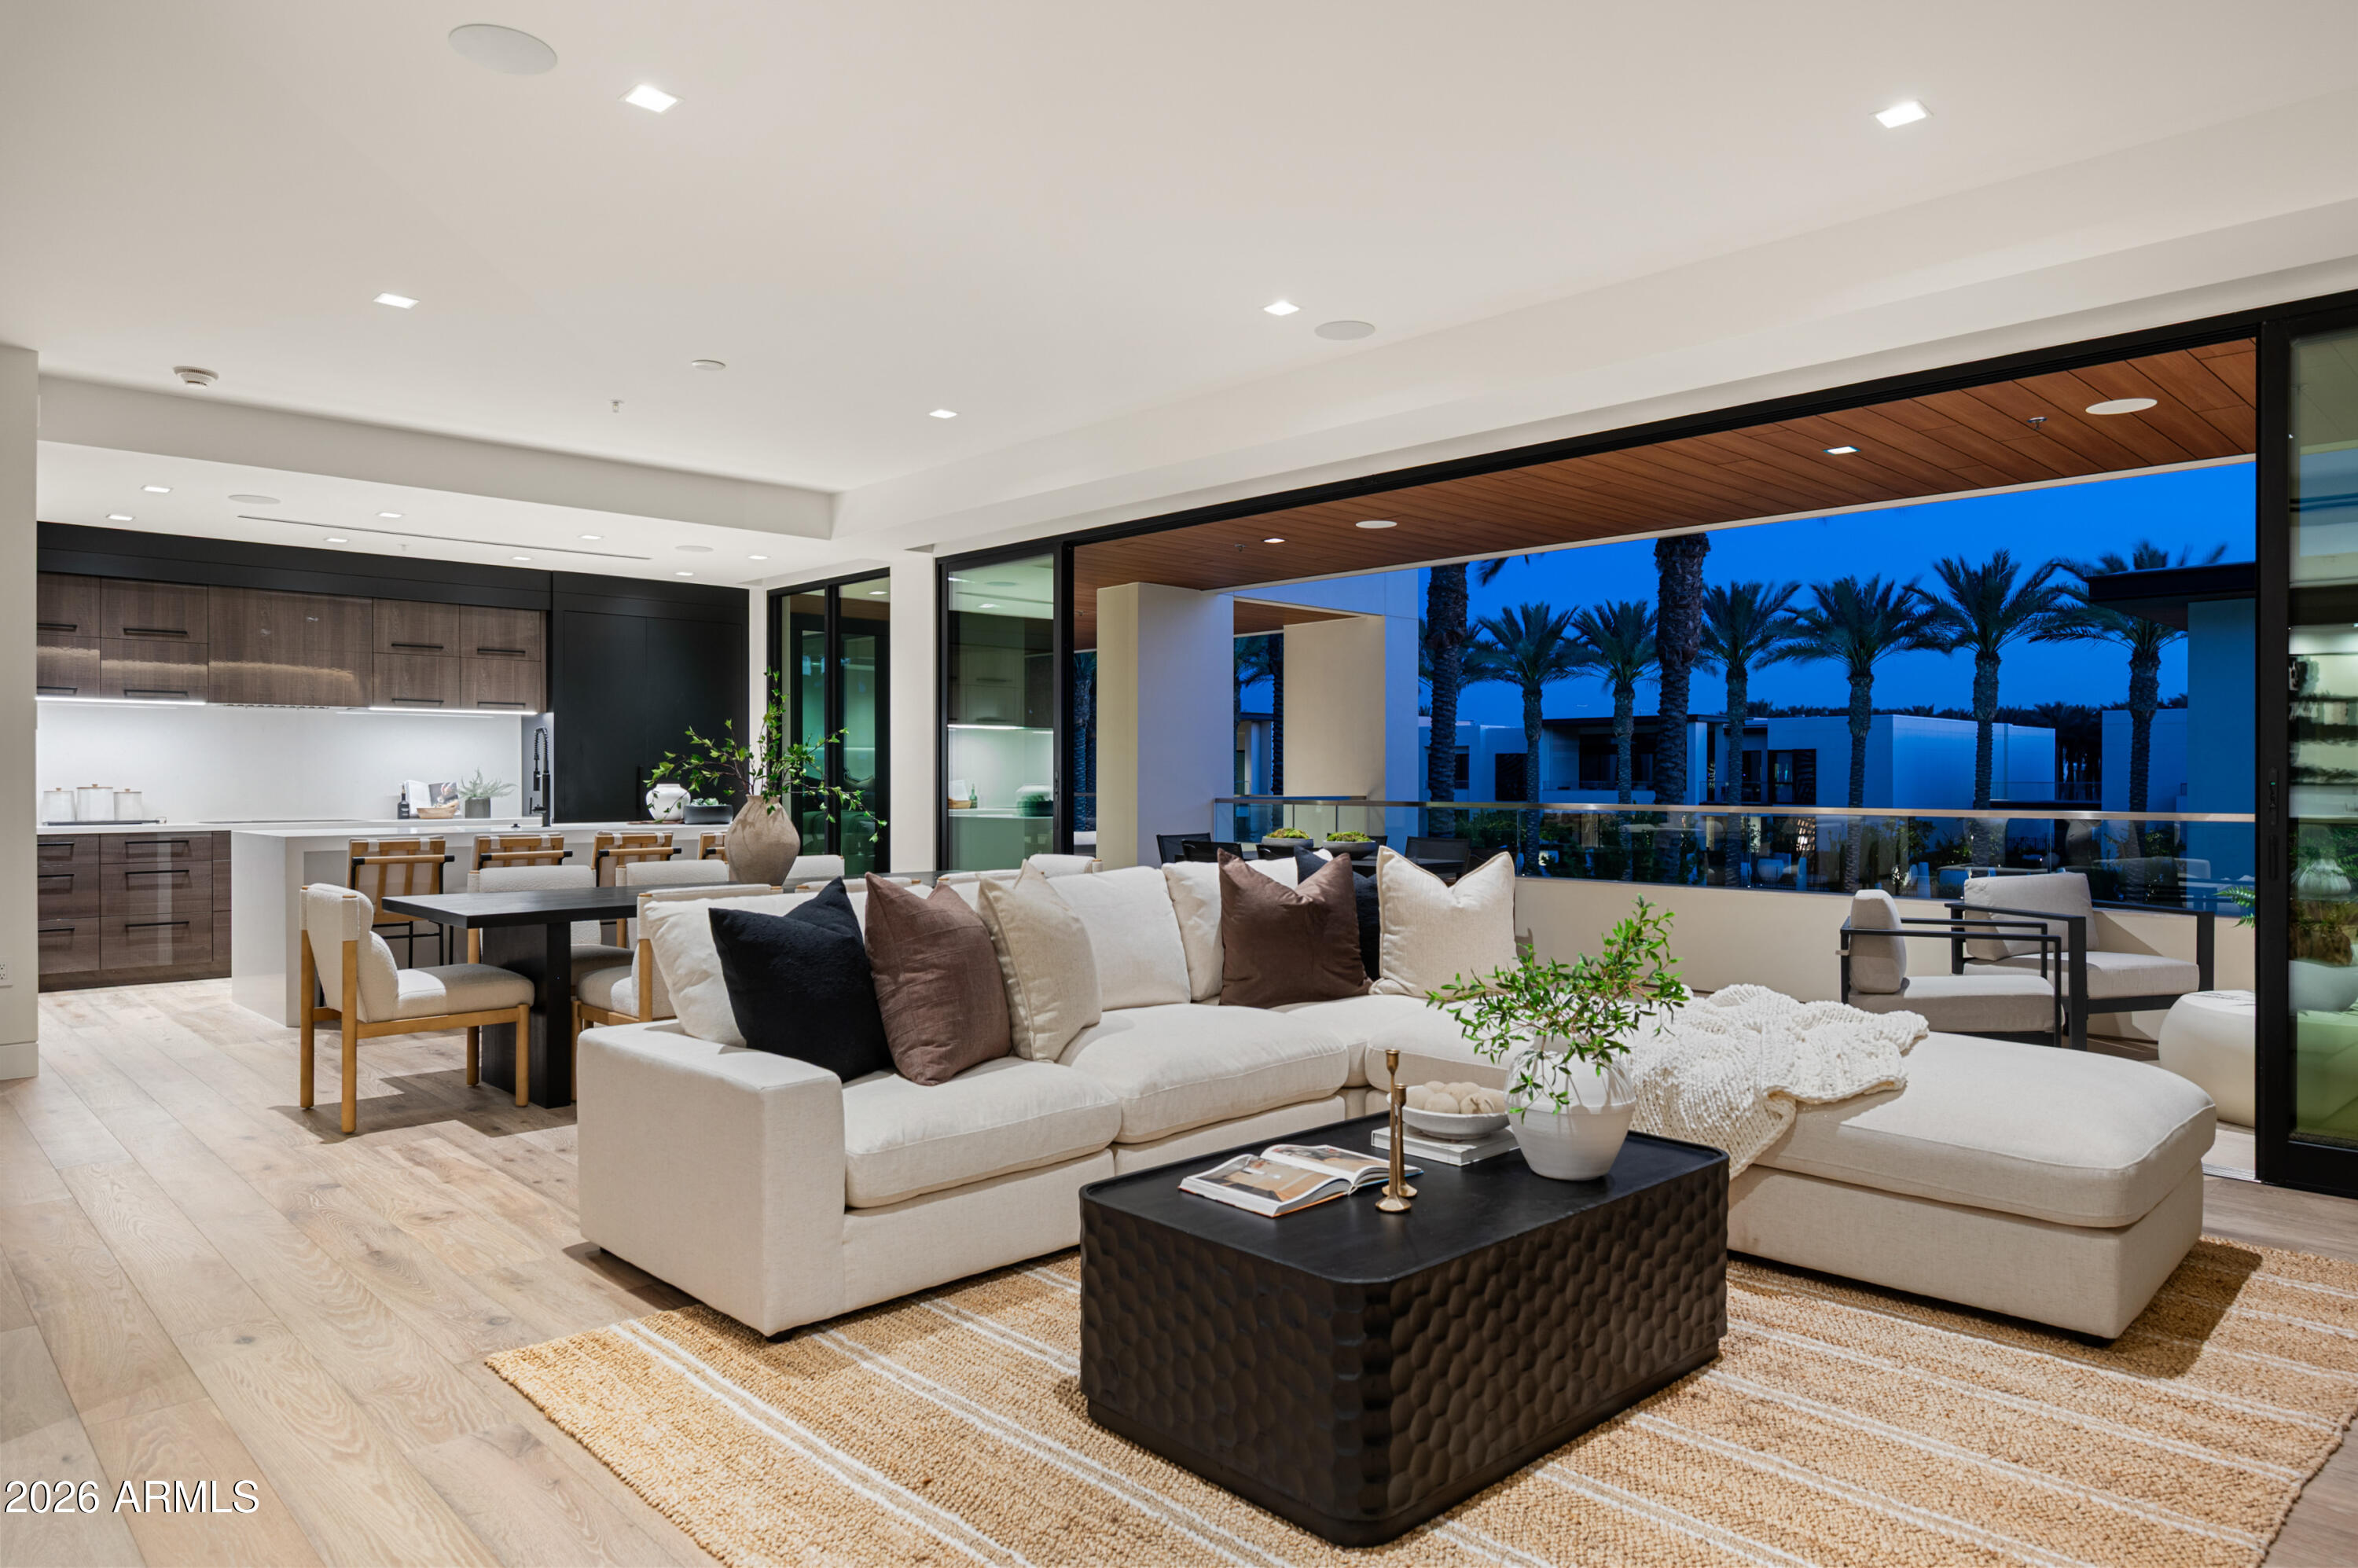
Experience elevated luxury living at The Ritz-Carlton Villa Residences in Paradise Valley. This exceptional 3-bedroom, 3.5-bath villa showcases custom developer upgrades and high-end finishes throughout, offering a refined yet comfortable lock and leave lifestyle.
Designed with a great room split floor plan, the home seamlessly blends indoor and outdoor living with a dramatic 27-foot sliding glass door that opens to one of only two fully covered patios, complete with a fireplace overlooking the pool and stunning Camelback Mountain views. Entertain with ease at the custom bar, thoughtfully equipped with a SubZero wine fridge, ice maker, dishwasher, microwave, and warming drawer. Additional features include a Crestron home automation system for effortless control and convenience. Private, secure access via elevator from the parking garage, with two dedicated parking spaces nearest the entrance for convenient access. Villa owners enjoy exclusive access to world-class Ritz-Carlton amenities including dedicated concierge service, resort-style pool and spa, fitness center and clubhouse.
#7000863

Paradise Valley

6587 N Palmeraie Boulevard 2002

3 Beds

3 Baths

3,191 Sq.Ft.

$5,000,000

MLS#: 7000863

* Listings identified with the FMLS IDX logo come from FMLS and are held by brokerage firms other than the owner of this website. The listing brokerage is identified in any listing details. Information is deemed reliable but is not guaranteed. If you believe any FMLS listing contains material that infringes your copyrighted work please click here to review our DMCA policy and learn how to submit a takedown request. © 2024. First Multiple Listing Service, Inc.
Stunning Views and more

Featured listing

Stunning Views and more

Browse Properties

Categories

Homes Tailored to Your Lifestyle

Buyers Guide

Buying a home is one of the most exciting milestones of your life.

View more

Sellers Guide

Putting your home on the market can be a stressful process, especially when you don’t know what to expect.

View more

Market report

With just a few clicks, you'll gain instant access to valuable insights about the real estate market, including trends, property values, and community analytics.

View more

Home value

Unlike automated valuations, our hands-on review will provide a comprehensive opinion of your home’s value while considering important interior elements and other location intangible factors that machine algorithms so often miss.

View more

Buyers resources

Guides on financing, inspections, and choosing the right Realtor for a smooth home purchase.

Sellers resources

Practical tips on staging, pricing, and preparing your home to attract buyers and maximize your sale.

Send a message

Message successfully sent.

Preferred Agent

Preferred Area

Preferred City

Reason for contacting?

I agree to receive email communication and understand I can unsubscribe at any time.

I agree to be contacted by The Mandy Gold Team | Haymore Real Estate LLC via call, email, and text for real estate services. To opt out, you can reply 'stop' at any time or reply 'help' for assistance. You can also click the unsubscribe link in the emails. Message and data rates may apply. Message frequency may vary. Privacy Policy

Sign In Sign Out

Virtual Assistant

Would you like to take the next step with this property? We can help you schedule a showing or virtual tour, or send you more details.

Yes, I would like more information.

Thank You for Your Reply, One of Our Agents will contact you as soon as possible

No, maybe later.

Thank you, you can always contact me via email, phone number or through the contact form.

Realhub AI

Lucy - Your AI-Powered Realtor

Update Your Temporary Password

Personalize your search

Enter your email and we'll notify you immediately when new listings match what you're looking for.

or enter email address

Already have an account ? Login here

Continue your home search

Preferred Area

Preferred City

I agree to receive communications and understand I can unsubscribe at any time.

I agree to be contacted by The Mandy Gold Team | Haymore Real Estate LLC via call, email, and text for real estate services. To opt out, you can reply 'stop' at any time or reply 'help' for assistance. You can also click the unsubscribe link in the emails. Message and data rates may apply. Message frequency may vary. Privacy Policy

Already have an account ? Login here

We use cookies

We use cookies primarily for analytics to enhance your experience. By accepting, you agree to our use of these cookies. You can manage your preferences or learn more about our cookies policy.