Thinking of selling?

Trusted Real Estate Experts in Sierra Vista, Fort Huachuca, Benson, and Bisbee Arizona

  • Nearby me

Popular Features

Community Features

Association

Property Features

Waterfront

View

Exterior Features

Interior Features

Style

E-Alert name

Properties

10000 properties match your criteria

Popular Currant plan with Ranch elevation is Move-in Ready! This beautiful floorplan features open Greatroom concept with where the heart of your home seamlessly blends the living, dining, and kitchen areas. The kitchen boasts gas range, granite counters, center island & spacious walk-in pantry. Owner's suite features huge walk-in closet, vanity with twin sinks, linen closet & tiled walk-in shower. Enjoy the pleasure of outdoor gatherings on the covered back patio which includes a gas BBQ stub-out. Includes 8' interior doors, Tankless water heater, faux wood blinds.
#22622840

Marana

4416 W Tortolita View Circle

4 Beds

3 Baths

2,686 Sq.Ft.

$619,655

MLS#: 22622840
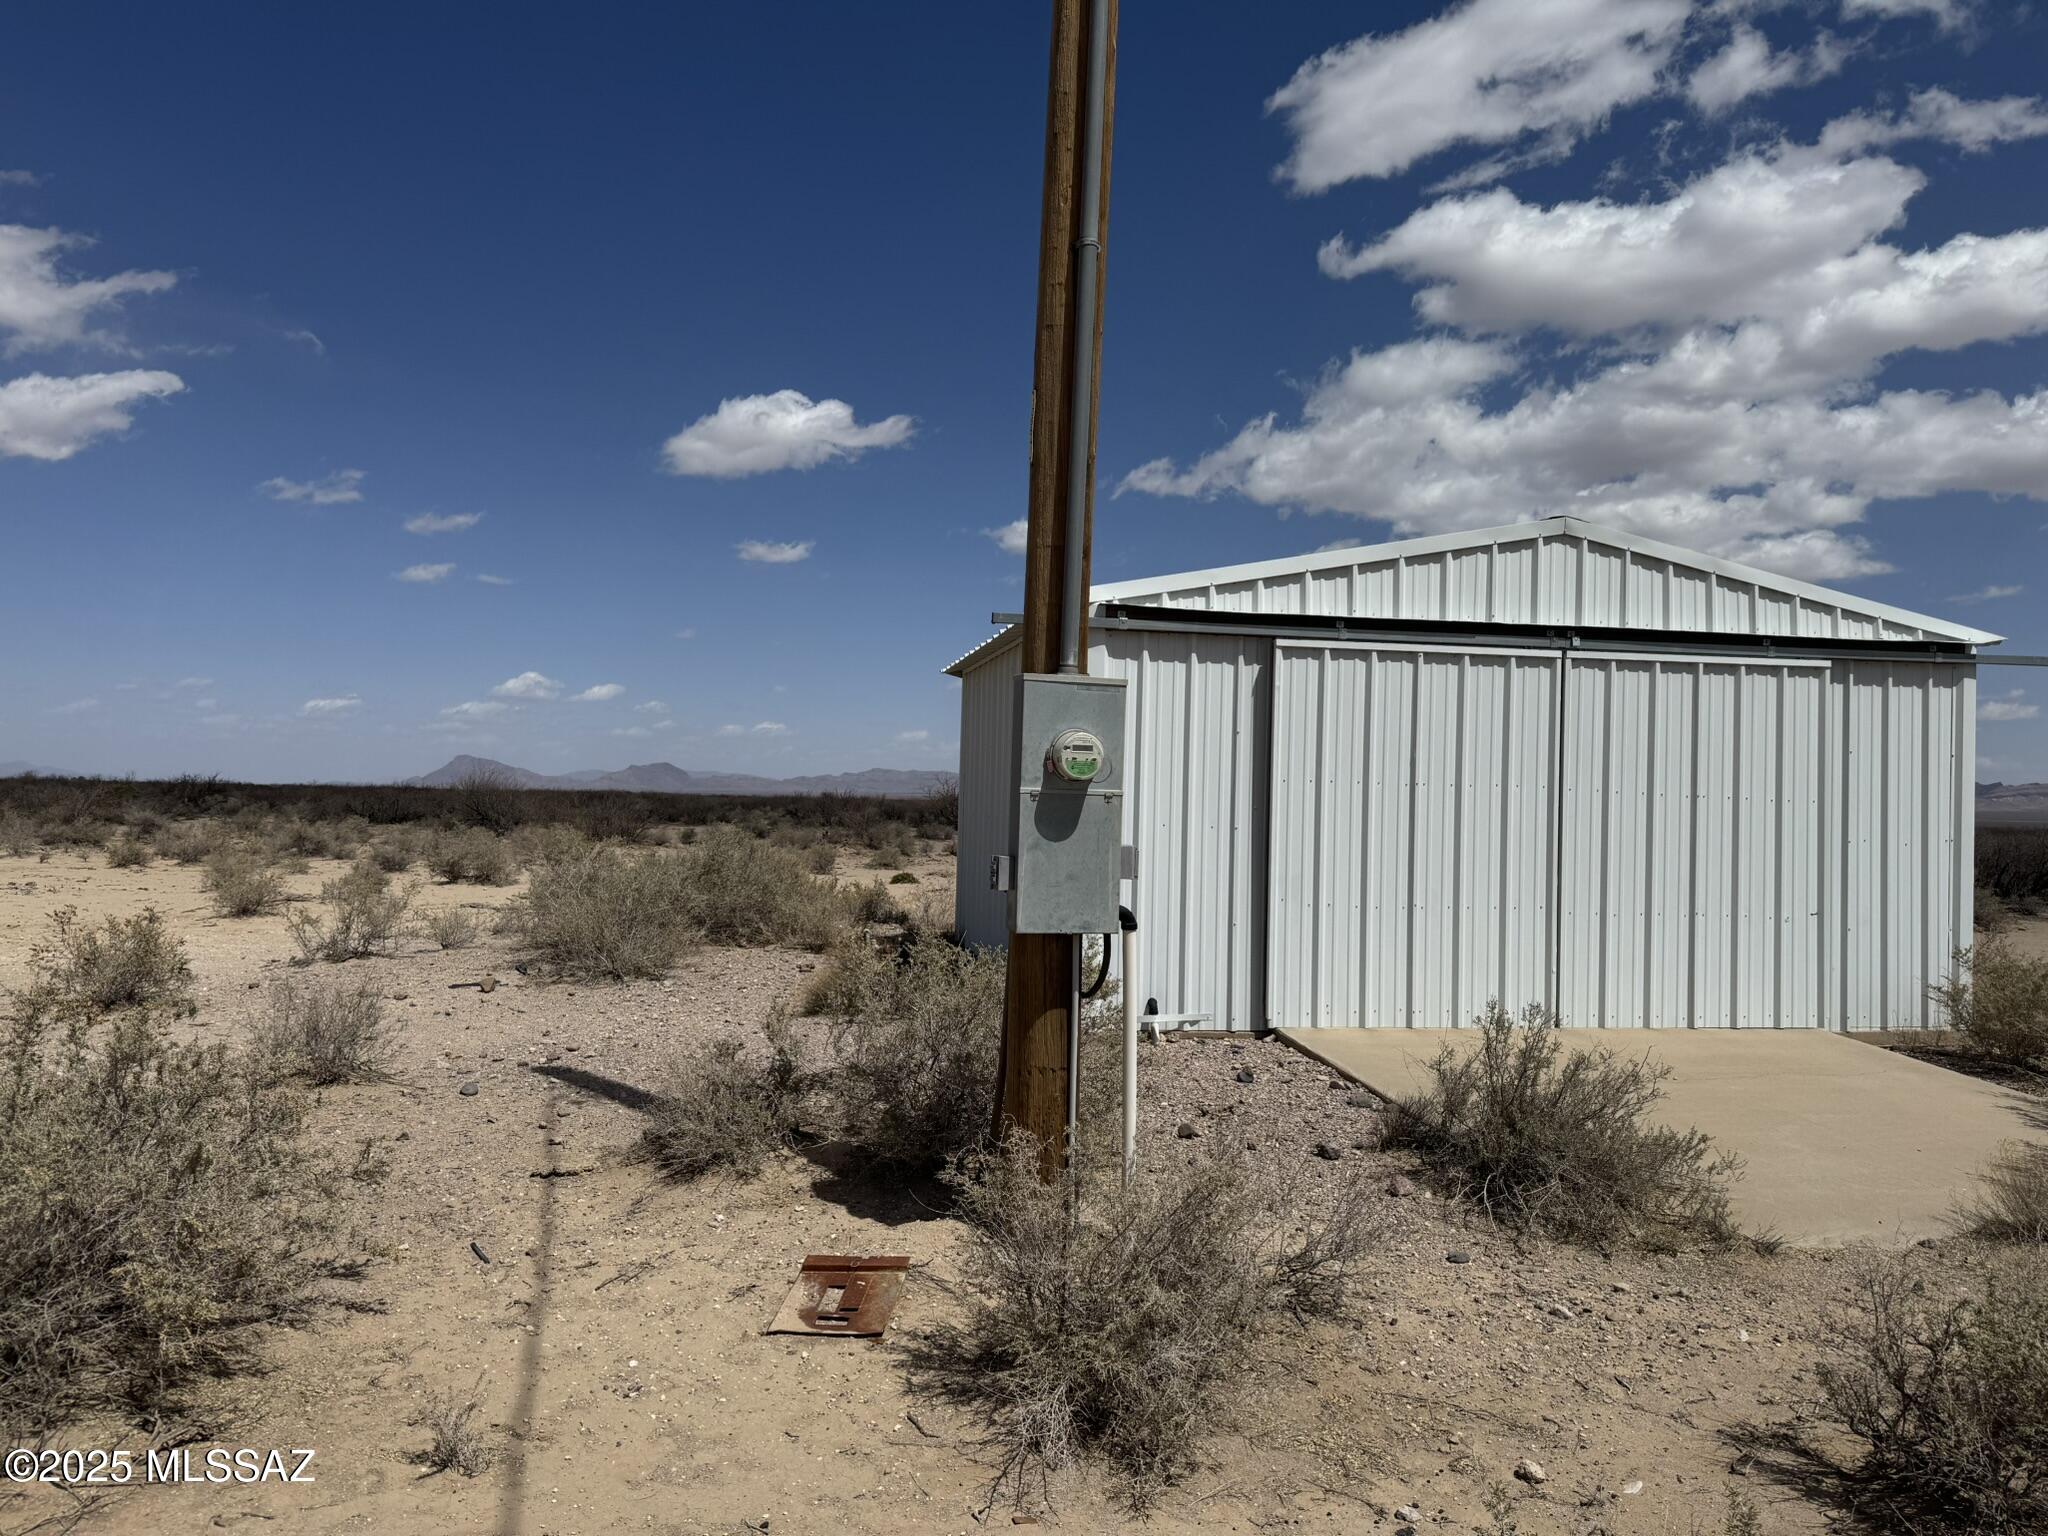
Almost 80 acres zoned RU-4 and FEMA Zone X. An outbuilding on the property. County maintained dirt road is easily traversed. Enjoy mountain views by day and dark skies sparking with countless stars by night. Electric on property and a private well, registration number 55-210597.
#22509707

San Simon

80 Acres Parker Road

None Beds

None Baths

80.0 acres

$104,900

MLS#: 22509707

Set on an exceptionally elevated homesite in Stone Canyon, this thoughtfully designed residence captures unobstructed, edge-to-edge views of the Catalina Mountains from the rear  and Tortolita Mountains and sunsets from the front. With three spacious bedroom suites, four bathrooms and a dedicated office with built-in desk and bookshelves, the home combines exceptional finishes with a floor plan designed for comfortable everyday living and entertaining.
The kitchen is beautifully appointed with Taj Mahal quartzite countertops, Sub-Zero and Wolf appliances, steam oven and an oversized island featuring a four-foot workstation sink with dual faucets--an incredibly functional design when cooking or entertaining. Just beyond the kitchen is a spacious scullery with its own sink, open shelving, extensive storage and a beautiful backsplash. A separate bar includes both wine and beverage refrigeration.
The primary suite takes full advantage of the home's views and includes separate, fully customized closets. Her closet features built-in dressers and a dedicated vanity/getting-ready area.  Gorgeous accent wall of lime tile. The primary bath offers dual vanities and an oversized walk-in shower incorporating a soaking tub within the spacious wet room. Both guest suites are generously sized with private en-suite baths and walk-in closets.
The utility spaces have even been carefully considered. The laundry room offers extensive cabinetry, quartzite countertops, a utility sink and included washer and dryer. The garage features epoxy flooring, built-in cabinetry and an oversized climate-controlled storage room.
Outdoor living is centered around the home's remarkable setting. A deep covered patio provides generous shaded living space overlooking the Catalina Mountains, complemented by turf and a fire pit for gathering outdoors. When the evenings cool off the outdoor patio ceilings are equipped with Bromic Tungsten Smart Heat.  A roof deck offers another vantage point for enjoying sunsets, city lights and the surrounding desert landscape. At the front of the home, a private courtyard frames dramatic views toward the Tortolita Mountains.
The exterior is finished in Cork Spray, a durable coating particularly well suited to Arizona's climate. It provides added thermal insulation while resisting cracking, chipping and significant color fading.
With its elevated position, the home enjoys expansive views from nearly every window. A setting that allows the surrounding mountains and Sonoran Desert to become part of the architecture itself.
#22624013

Oro Valley

13977 N Flint Peak Place

3 Beds

3 Baths

3,748 Sq.Ft.

$3,299,000

MLS#: 22624013

Situated on a quiet horseshoe loop, this bright and welcoming home offers exceptional privacy, an abundance of natural light, and a highly desirable split-bedroom floorplan. From the moment you step inside, expansive windows throughout the home fill every room with warm, natural daylight. At the center of the house sits a spacious, open-concept great room and kitchen--serving as the central hub for daily living and entertaining. The intuitive split layout ensures maximum privacy, featuring a dedicated primary suite corridor on one side of the home and a separate wing on the opposite side housing two additional bedrooms, ideal for guests or a quiet home office. From the great room area, you can also step outside to your private backyard complete with extended covered patio, mature landscaping and turf. All of this to enjoy while being surrounded by a community that delivers an unmatched resort-like lifestyle. Enjoy top-tier amenities just moments away, including sparkling pools, active clubhouses, pickleball courts, and scenic nearby walking and hiking trails. Offering the perfect combination of location, natural light, functional design, and neighborhood amenities, this home is ready to welcome its next owner.
#7084034

Scottsdale

10686 E LE MARCHE Drive

3 Beds

2 Baths

1,679 Sq.Ft.

$740,000

MLS#: 7084034

One of gated Sky Crossing's most compelling single-level homes, this beautifully upgraded 2021-built Desert Ridge property offers exceptional privacy, a desirable corner lot, rare 4-car garage, semi-custom finishes and seamless indoor-outdoor living. Spanning 3,121 sq ft, the open floor plan is designed for everyday living and entertaining, with nearly every bedroom featuring an ensuite bath. At the heart of the home, the beautifully appointed kitchen features an oversized leathered/honed quartzite island and flows effortlessly into the main living spaces. Expansive sliding glass doors open to a private backyard designed for year-round Arizona living, featuring a stunning saltwater pool with waterfall and Baja shelves, travertine, built-in outdoor kitchen, fireplace, fire pit, extended extended covered patio and automated shade screens. Inside, custom millwork, upgraded flooring, plantation shutters, designer lighting, a custom primary closet and built-in garage cabinetry add style and function throughout. Sky Crossing residents enjoy two community pools, a clubhouse with full fitness center, heated pool and spa, banquet room, basketball courts, parks, walking paths and community events. Ideally located near Desert Ridge Marketplace, High Street, Reach 11 and Loop 101. A rare opportunity to enjoy privacy, thoughtful design and resort-style indoor-outdoor living in one of Desert Ridge's most desirable communities.
#7086492

Phoenix

2933 E DALEY Lane

4 Beds

3 Baths

3,121 Sq.Ft.

$1,650,000

MLS#: 7086492

Picture a morning around the kitchen island and an evening unwinding in the backyard, with no neighbors directly behind. This well-cared-for Peoria home offers 3 bedrooms, 2.5 baths, 2,025 square feet, and an open floor plan that brings the kitchen and living area together. The island gives you room to gather or spread out while cooking, and sliding glass doors let in natural light and connect the living space to the backyard. The 3-car garage offers room for vehicles, hobbies, or storage. Take a stroll to the nearby neighborhood area, where you can relax outdoors and find a playground, too. Come see how comfortably this home could fit your life.
#7085885

Peoria

13417 W DESERT MOON Way

3 Beds

2 Baths

2,013 Sq.Ft.

$500,000

MLS#: 7085885

**Rare 0.86-acre corner lot!** This charming 4-bed, 3-bath vintage home is filled with character, featuring original wood cabinetry, built-in shelving & dressers, plantation shutters, fireplace, spacious living areas, center-island kitchen & primary suite with dual sinks and walk-in closet. Soft water throughout & R/O system in the kitchen. Enjoy an established orchard with approx. 28 harvestable trees including peach, plum, grapefruit, apple, orange, lemon, moringa & pecan. Large chicken coop with full run, workshop, storage shed, covered patios, grass & zip line.  Extended driveway, oversized 2-car garage, covered parking & large RV gates in front & back. Plenty of space for a huge garden/studio/detached suite &  entertaining, all on your own homestead!
#7085226

Mesa

1251 N GILBERT Road

4 Beds

3 Baths

2,341 Sq.Ft.

$725,000

MLS#: 7085226

Highly sought-after Alora plan in Encanterra CC. , Ideally set on an expansive open-space greenbelt with walking path and tranquil, golf-course-like views. Designed for elevated living, this home features a 3-car garage, custom living room built-in with stacked stone fireplace, and dramatic multi-panel glass sliders for true indoor/outdoor living. Chef's kitchen showcases a generous quartz island and gourmet appliances. The primary suite is a serene retreat with dual vanities, oversized tiled shower, and soaking tub. Two additional ensuite bedrooms plus a flexible office or 4th bedroom with closet. Resort-style backyard offers a built-in BBQ, large pergola, and sweeping greenbelt views--perfect for entertaining or relaxing! Plenty of room for family and friends, to enjoy The Good Life!
#7087235

Queen Creek

36976 N STONEWARE Drive

4 Beds

3 Baths

2,731 Sq.Ft.

$849,950

MLS#: 7087235

Wake up in the ponderosa pines!  This single level three bedroom, two bath home backs directly to a greenbelt, where deer wander through most mornings.  This home truly offers unmatched privacy under the green canopy in summer and snow-laced branches in winter. Inside, this home opens into a great room, kitchen with breakfast bar, and dining area that flow together beneath vaulted ceilings and two walls of floor to ceiling windows. A wood burning fireplace climbs to the peak of the living rooms vaulted ceiling, and deck access from nearly every room keep the forest close no matter where you are inside the house. Set on a 12,000 SF lot, the home has been thoughtfully refreshed with new side decking, composite decking on the back deck, fresh interior and exterior paint, a newer roof,  (cont) flooring and modern fixtures throughout. The kitchen features timeless wood cabinetry and butcher block counters. Each spacious bedroom has its own high ceilings and generous closet space. PLEASE NOTE that we are still completing finishing touches and the interior photos are AI-modified to reflect the end result as closely as possible.  Exterior is current.
This home delivers a lifestyle that's hard to find: quiet mountain cabin meets Country Club convenience.  It's minutes from Continental Country Club's Oakmont, golf, pickleball, fitness center and pool, plus the Bear Paw amenities. It's also close to state forest trails that connect all the way to Walnut Canyon, accessible on foot or bike. Set in one of Flagstaff's most desirable neighborhoods and served by Flagstaff Unified School District, this is one of the most private, best situated lots in Country Club, and it is priced to sell.  Some photos have been AI enhanced and digitally staged.
#7077960

Flagstaff

1801 N FOX HILL Road

3 Beds

2 Baths

1,633 Sq.Ft.

$750,000

MLS#: 7077960

Escape the Tucson heat and discover your own mountain retreat in Summerhaven! Nestled among tall pines, this charming 480 sq. ft. cabin sits on over 1/3 acre and offers cool mountain air, cozy evenings, and true getaway living. Featuring 1 bedroom, 3/4 bath, a loft with queen mattress for the kido's, and a cozy wood-burning stove for chilly nights. Enjoy the huge wrap-around deck or gather on the expansive flagstone patio for BBQs, outdoor dining and relaxing. A converted outhouse serves as a laundry/utility room with an additional bathroom for the ''boys''. The neighborhood offers paved roads for easy access to enjoy all four seasons and is perfect for scenic mountain walks. This is a rare opportunity to own your very own peaceful escape just outside of the Tucson heat!
#22624012

Mt. Lemmon

12478 N Middle Sabino Road

1 Beds

1 Baths

480 Sq.Ft.

$397,500

MLS#: 22624012

Welcome to this charming and move-in ready 3-bedrooms, 2.5-bath home with a versatile loft in desirable East Tucson! This well-designed floor plan offers an open and spacious great room, perfect for both relaxing and entertaining. The kitchen features a breakfast bar, ample cabinet space, and flows seamlessly into the dining area. Enjoy easy-maintenance tile flooring throughout the main level and natural light that creates a warm, inviting atmosphere. French doors lead to a covered patio and private backyard ? ideal for morning coffee, BBQs, or quiet evenings outdoors. Upstairs, the loft provides flexible space for a home office, playroom, gym, or second living area. The home is conveniently located near shopping, restaurants, schools, parks, public transportation, and DMAFB. Low HOA! Community amenities include picnic areas, playgrounds, and common green
#22624053

Tucson

8028 E Judicial Street

3 Beds

2 Baths

1,608 Sq.Ft.

$285,000

MLS#: 22624053

🏡 YOUR NEXT HOME IS HERE! ✨

This beautifully maintained 3-bedroom, 2-bathroom home is only 3 years young and offers the perfect blend of comfort, convenience, and privacy! 🔑

✨ Fully gated for added privacy
📍 Conveniently located near I-19
🛍️ Close to shopping, dining & everyday amenities
🏠 Move-in ready and waiting for you!

Whether you're a first-time buyer, growing family, or looking for your next investment, this home is ready to be yours. ❤️

Don't wait--make this home yours today! 🏡✨
#22624005

Tucson

6076 S Jeanette Boulevard

3 Beds

2 Baths

1,368 Sq.Ft.

$282,500

MLS#: 22624005

Rare find with so much to offer! This spacious home offers just under 2,000 sq ft and features soaring vaulted ceilings throughout the main common area, along with a gorgeous brick fireplace that adds warmth, charm, and character. The primary suite includes a walk-in soaking tub for added comfort and convenience. Step outside to enjoy a private backyard with a diving pool, perfect for Arizona summers. With no HOA, you'll have added flexibility, plus a workshop with electricity that's ideal for hobbies, storage, or projects. Conveniently located near schools, shopping, and a neighborhood park, this home offers a great combination of space, functionality, and location. Don't miss the opportunity to make this unique property your own!
#7074993

Casa Grande

1191 E AVENIDA GRANDE Drive

3 Beds

2 Baths

1,964 Sq.Ft.

$329,000

MLS#: 7074993

MOUNTAIN VIEWS, PRIVACY & THOUGHTFUL UPGRADES--THIS ONE IS A MUST SEE! Step inside and you'll immediately appreciate the beautifully updated interior and inviting open floor plan. The remodeled kitchen is designed to impress with high-end cabinetry, granite countertops, upgraded lighting, and newer appliances. One of the home's true showstoppers is the spectacular view of Superstition Mountain, showcased through enlarged, replaced front windows that bring the scenery right into your living room. Step outside and the views continue! The wrap-around covered patio lets you enjoy mountain views from the front or peaceful desert views from the backyard--with no homes directly behind you. For those who love to entertain, the brand-new outdoor kitchen is ready for gatherings, featuring a built-in BBQ and Traeger smoker. And the thoughtful upgrades continue, including a 30-amp RV outlet, a wheelchair-accessible walk-in shower with grab bars, and so much more.
This is more than a beautifully updated home--it's a home designed for enjoying the Arizona lifestyle, entertaining friends, and taking in the views every day.
#7078923

Gold Canyon

9481 E ANASAZI Place

3 Beds

2 Baths

N/A

$550,000

MLS#: 7078923

Come see this beautifully upgraded 5BR/3BA/3G/Pool home in popular Mountainview Ranch recently appraised at $960,000. Fall in love with large bay windows, vaulted ceilings & wood shutters, plus an elegant stone fireplace in the family room that opens to a kitchen w cherrywood cabinets, granite counters, island/bar, dining nook & french doors leading outside. Enjoy a spacious downstairs master retreat w patio access, room for sitting area, plus an ensuite w garden tub, sep shower, dual vanity, & walk-in closet. Upstairs features hardwood floors & 4 guest bedrooms & bath. The private Backyard has a sparkling pool, flagstone covered patio, new custom pergola, RV gate & side yards perfect for putting green or playground. Recent updates inc 2 newer AC units, water heater, roof, pool pump, &  exterior paint.  Back inside, take note of the interior stone accents at the stairs & hallway, upgraded bathrooms, newer fixtures and lighting, plus laundry room cabinets & sink. 
Thru out the home you'll find Lots of natural light, Neutral tones, and plenty of storage. One of the 4 upstairs bedrooms features a walk-in closet, & another bedroom is oversized and would make great game room or library. 
The 3 car garage has room for storage, and yard access. 
Mountainview Ranch is perfectly located --tucked away from the busy hustle and bustle, yet just minutes from North Scottsdale's best shopping, dining and entertainment, plus easy freeway access.
#7074996

Scottsdale

13119 N 104TH Place

5 Beds

2 Baths

N/A

$929,900

MLS#: 7074996

* Listings identified with the FMLS IDX logo come from FMLS and are held by brokerage firms other than the owner of this website. The listing brokerage is identified in any listing details. Information is deemed reliable but is not guaranteed. If you believe any FMLS listing contains material that infringes your copyrighted work please click here to review our DMCA policy and learn how to submit a takedown request. © 2024. First Multiple Listing Service, Inc.
Stunning Views and more

Featured listing

Stunning Views and more

Browse Properties

Categories

Homes Tailored to Your Lifestyle

Buyers Guide

Buying a home is one of the most exciting milestones of your life.

View more

Sellers Guide

Putting your home on the market can be a stressful process, especially when you don’t know what to expect.

View more

Market report

With just a few clicks, you'll gain instant access to valuable insights about the real estate market, including trends, property values, and community analytics.

View more

Home value

Unlike automated valuations, our hands-on review will provide a comprehensive opinion of your home’s value while considering important interior elements and other location intangible factors that machine algorithms so often miss.

View more

Buyers resources

Guides on financing, inspections, and choosing the right Realtor for a smooth home purchase.

Sellers resources

Practical tips on staging, pricing, and preparing your home to attract buyers and maximize your sale.

Send a message

Message successfully sent.

Preferred Agent

Preferred Area

Preferred City

Reason for contacting?

I agree to receive email communication and understand I can unsubscribe at any time.

I agree to be contacted by The Mandy Gold Team | Haymore Real Estate LLC via call, email, and text for real estate services. To opt out, you can reply 'stop' at any time or reply 'help' for assistance. You can also click the unsubscribe link in the emails. Message and data rates may apply. Message frequency may vary. Privacy Policy

Sign In Sign Out

Virtual Assistant

Would you like to take the next step with this property? We can help you schedule a showing or virtual tour, or send you more details.

Yes, I would like more information.

Thank You for Your Reply, One of Our Agents will contact you as soon as possible

No, maybe later.

Thank you, you can always contact me via email, phone number or through the contact form.

Realhub AI

Lucy - Your AI-Powered Realtor

Update Your Temporary Password

Personalize your search

Enter your email and we'll notify you immediately when new listings match what you're looking for.

or enter email address

Already have an account ? Login here

Continue your home search

Preferred Area

Preferred City

I agree to receive communications and understand I can unsubscribe at any time.

I agree to be contacted by The Mandy Gold Team | Haymore Real Estate LLC via call, email, and text for real estate services. To opt out, you can reply 'stop' at any time or reply 'help' for assistance. You can also click the unsubscribe link in the emails. Message and data rates may apply. Message frequency may vary. Privacy Policy

Already have an account ? Login here

We use cookies

We use cookies primarily for analytics to enhance your experience. By accepting, you agree to our use of these cookies. You can manage your preferences or learn more about our cookies policy.

