Thinking of selling?

Trusted Real Estate Experts in Sierra Vista, Fort Huachuca, Benson, and Bisbee Arizona

  • Nearby me

Popular Features

Community Features

Association

Property Features

Waterfront

View

Exterior Features

Interior Features

Style

E-Alert name

Properties

10000 properties match your criteria

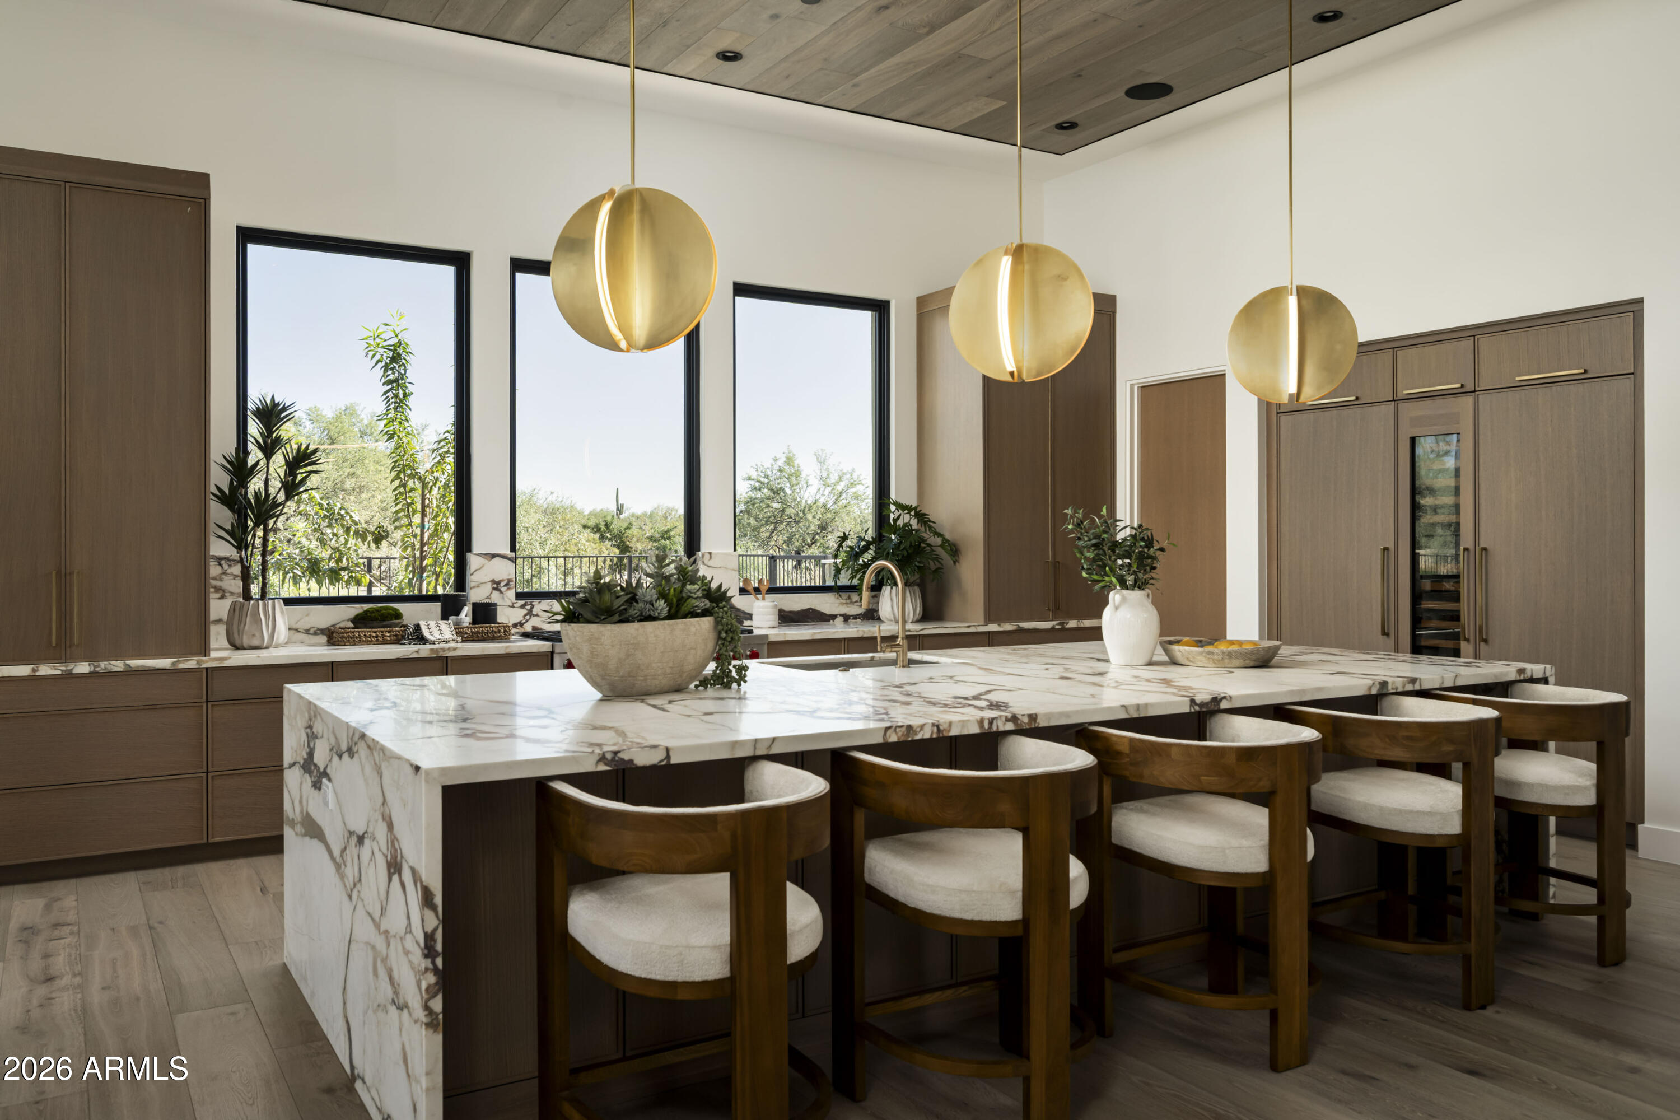
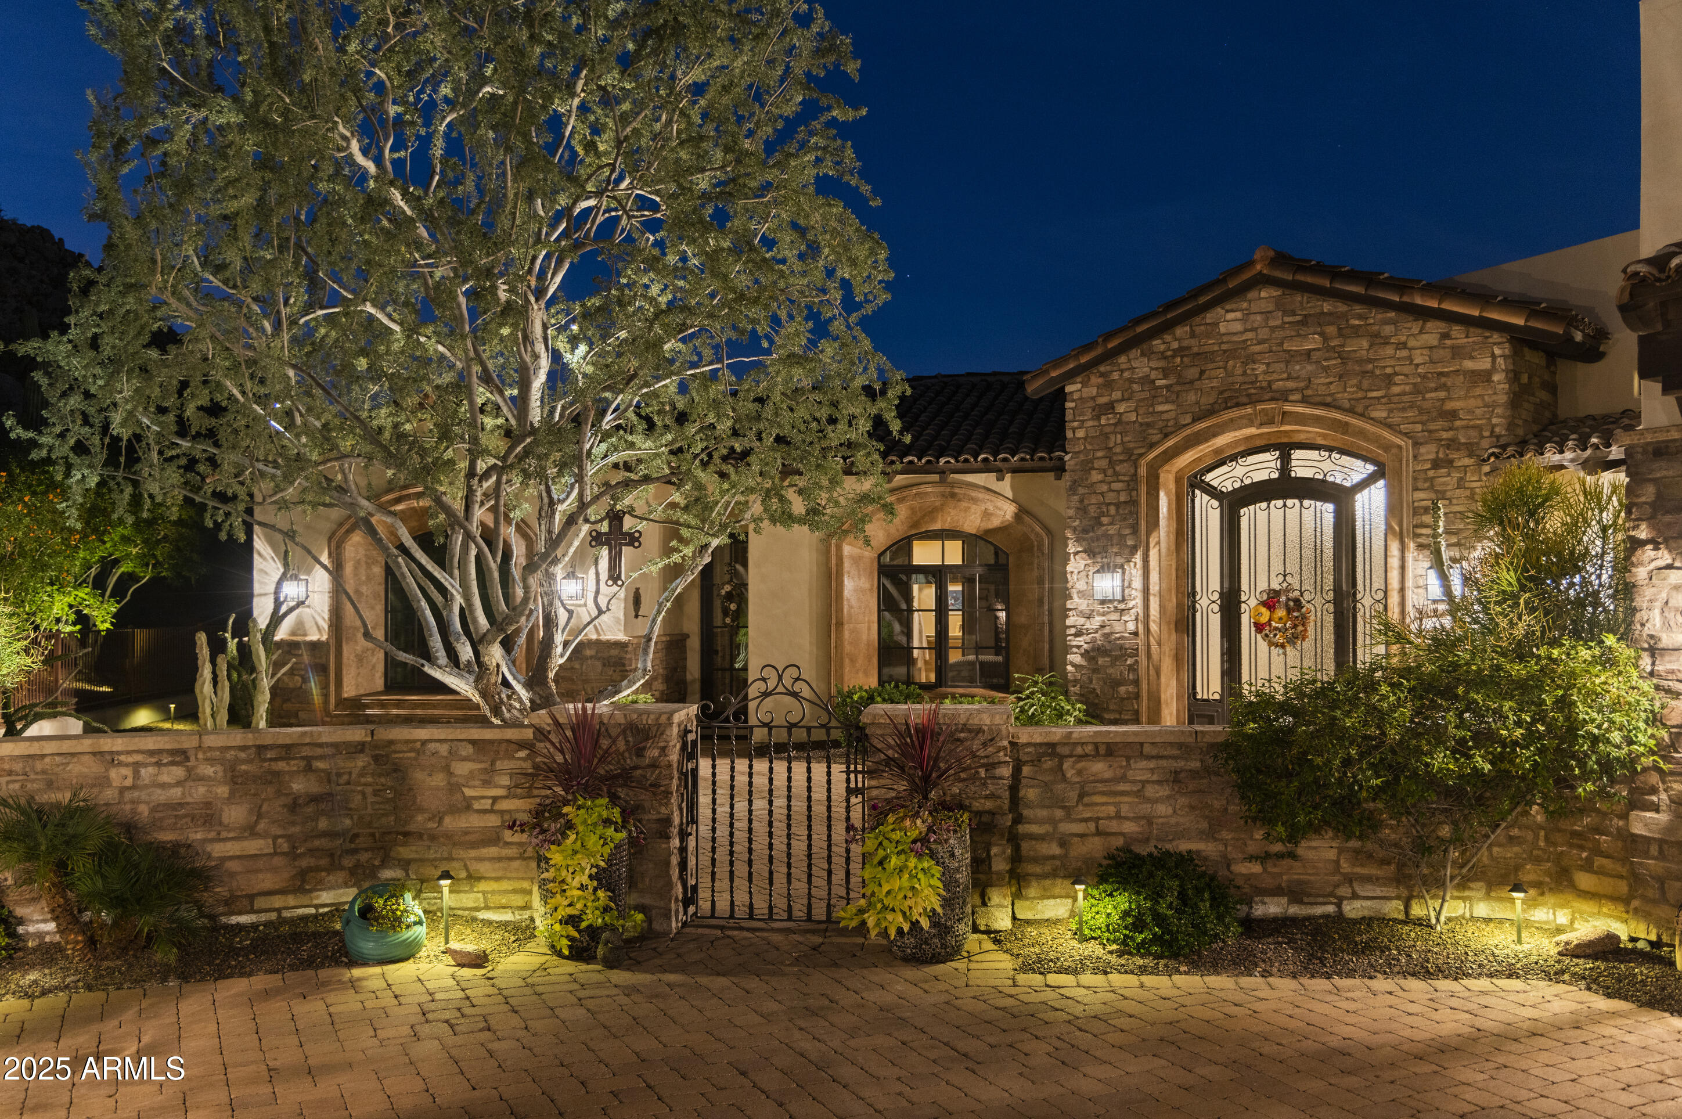
Experience elevated desert living at its finest in one of the newest completed estates within the prestigious community of Whisper Rock Estates. This extraordinary residence is a fully customized interpretation of the award-winning Cheval floor plan, masterfully built by Camelot Homes through its bespoke division, Cameron Custom.

Thoughtfully designed to embody seamless indoor-outdoor living, the home unfolds with effortless sophistication. Expansive walls of glass dissolve the boundaries between interior elegance and the surrounding desert landscape, creating a harmonious flow ideal for both grand scale entertaining and quiet evenings under the Arizona sky.

Inside, four generously appointed bedroom suites and five-and-a-half spa-inspired baths provide refined comfort for residents a guests alike. A richly detailed private den offers the perfect executive retreat, while a spacious bonus room invites endless possibilities--from media lounge to game room or wellness studio. Completing the estate is a beautifully appointed detached guest house, ideal for extended stays or multigenerational living with privacy and ease.

Every finish has been intentionally selected by an elite design team, layering sophisticated neutral palettes with exquisite textures, custom millwork, statement lighting, and premium materials throughout. The result is a residence that feels both timeless and contemporary--luxurious yet warmly livable.

Created for those who appreciate craftsmanship, privacy, and elevated design, this home delivers an unparalleled resort-style experience in one of North Scottsdale's most coveted enclaves. Designer furnishings are available by separate agreement, offering a truly turnkey opportunity.
#6995347

Scottsdale

8386 E LEANING ROCK Road

4 Beds

5 Baths

5,673 Sq.Ft.

$5,195,000

MLS#: 6995347

Renovated in 2021, this 6,247 SF estate sits on .98 acres in Paradise Valley. Comes fully furnished!

Features 4+ ensuite bedrooms + bedroom/flex space, 4-car garage, 16' ceilings, 30'+ opening doors and 4,000 SF pearl-white limestone pool decking. 

Two living areas, formal dining for 12+ and full bar. Kitchen: 4'' Calacatta marble, Wolf/Sub-Zero, Waterstone fixtures, brushed-nickel backsplash + Miele espresso. 

Primary suite: floor-to-ceiling windows, sitting room/office, with a spa inspired bathroom retreat, heated bath floors, steam shower, gas fireplace, 4'' quartz counters, 100-gal DaVinci spa tub + 1,000-crystal chandelier. 

Near Camelback Golf Club, dining, shopping and resorts.
#7073916

Paradise Valley

9016 N 60TH Street

4 Beds

4 Baths

6,247 Sq.Ft.

$5,195,000

MLS#: 7073916
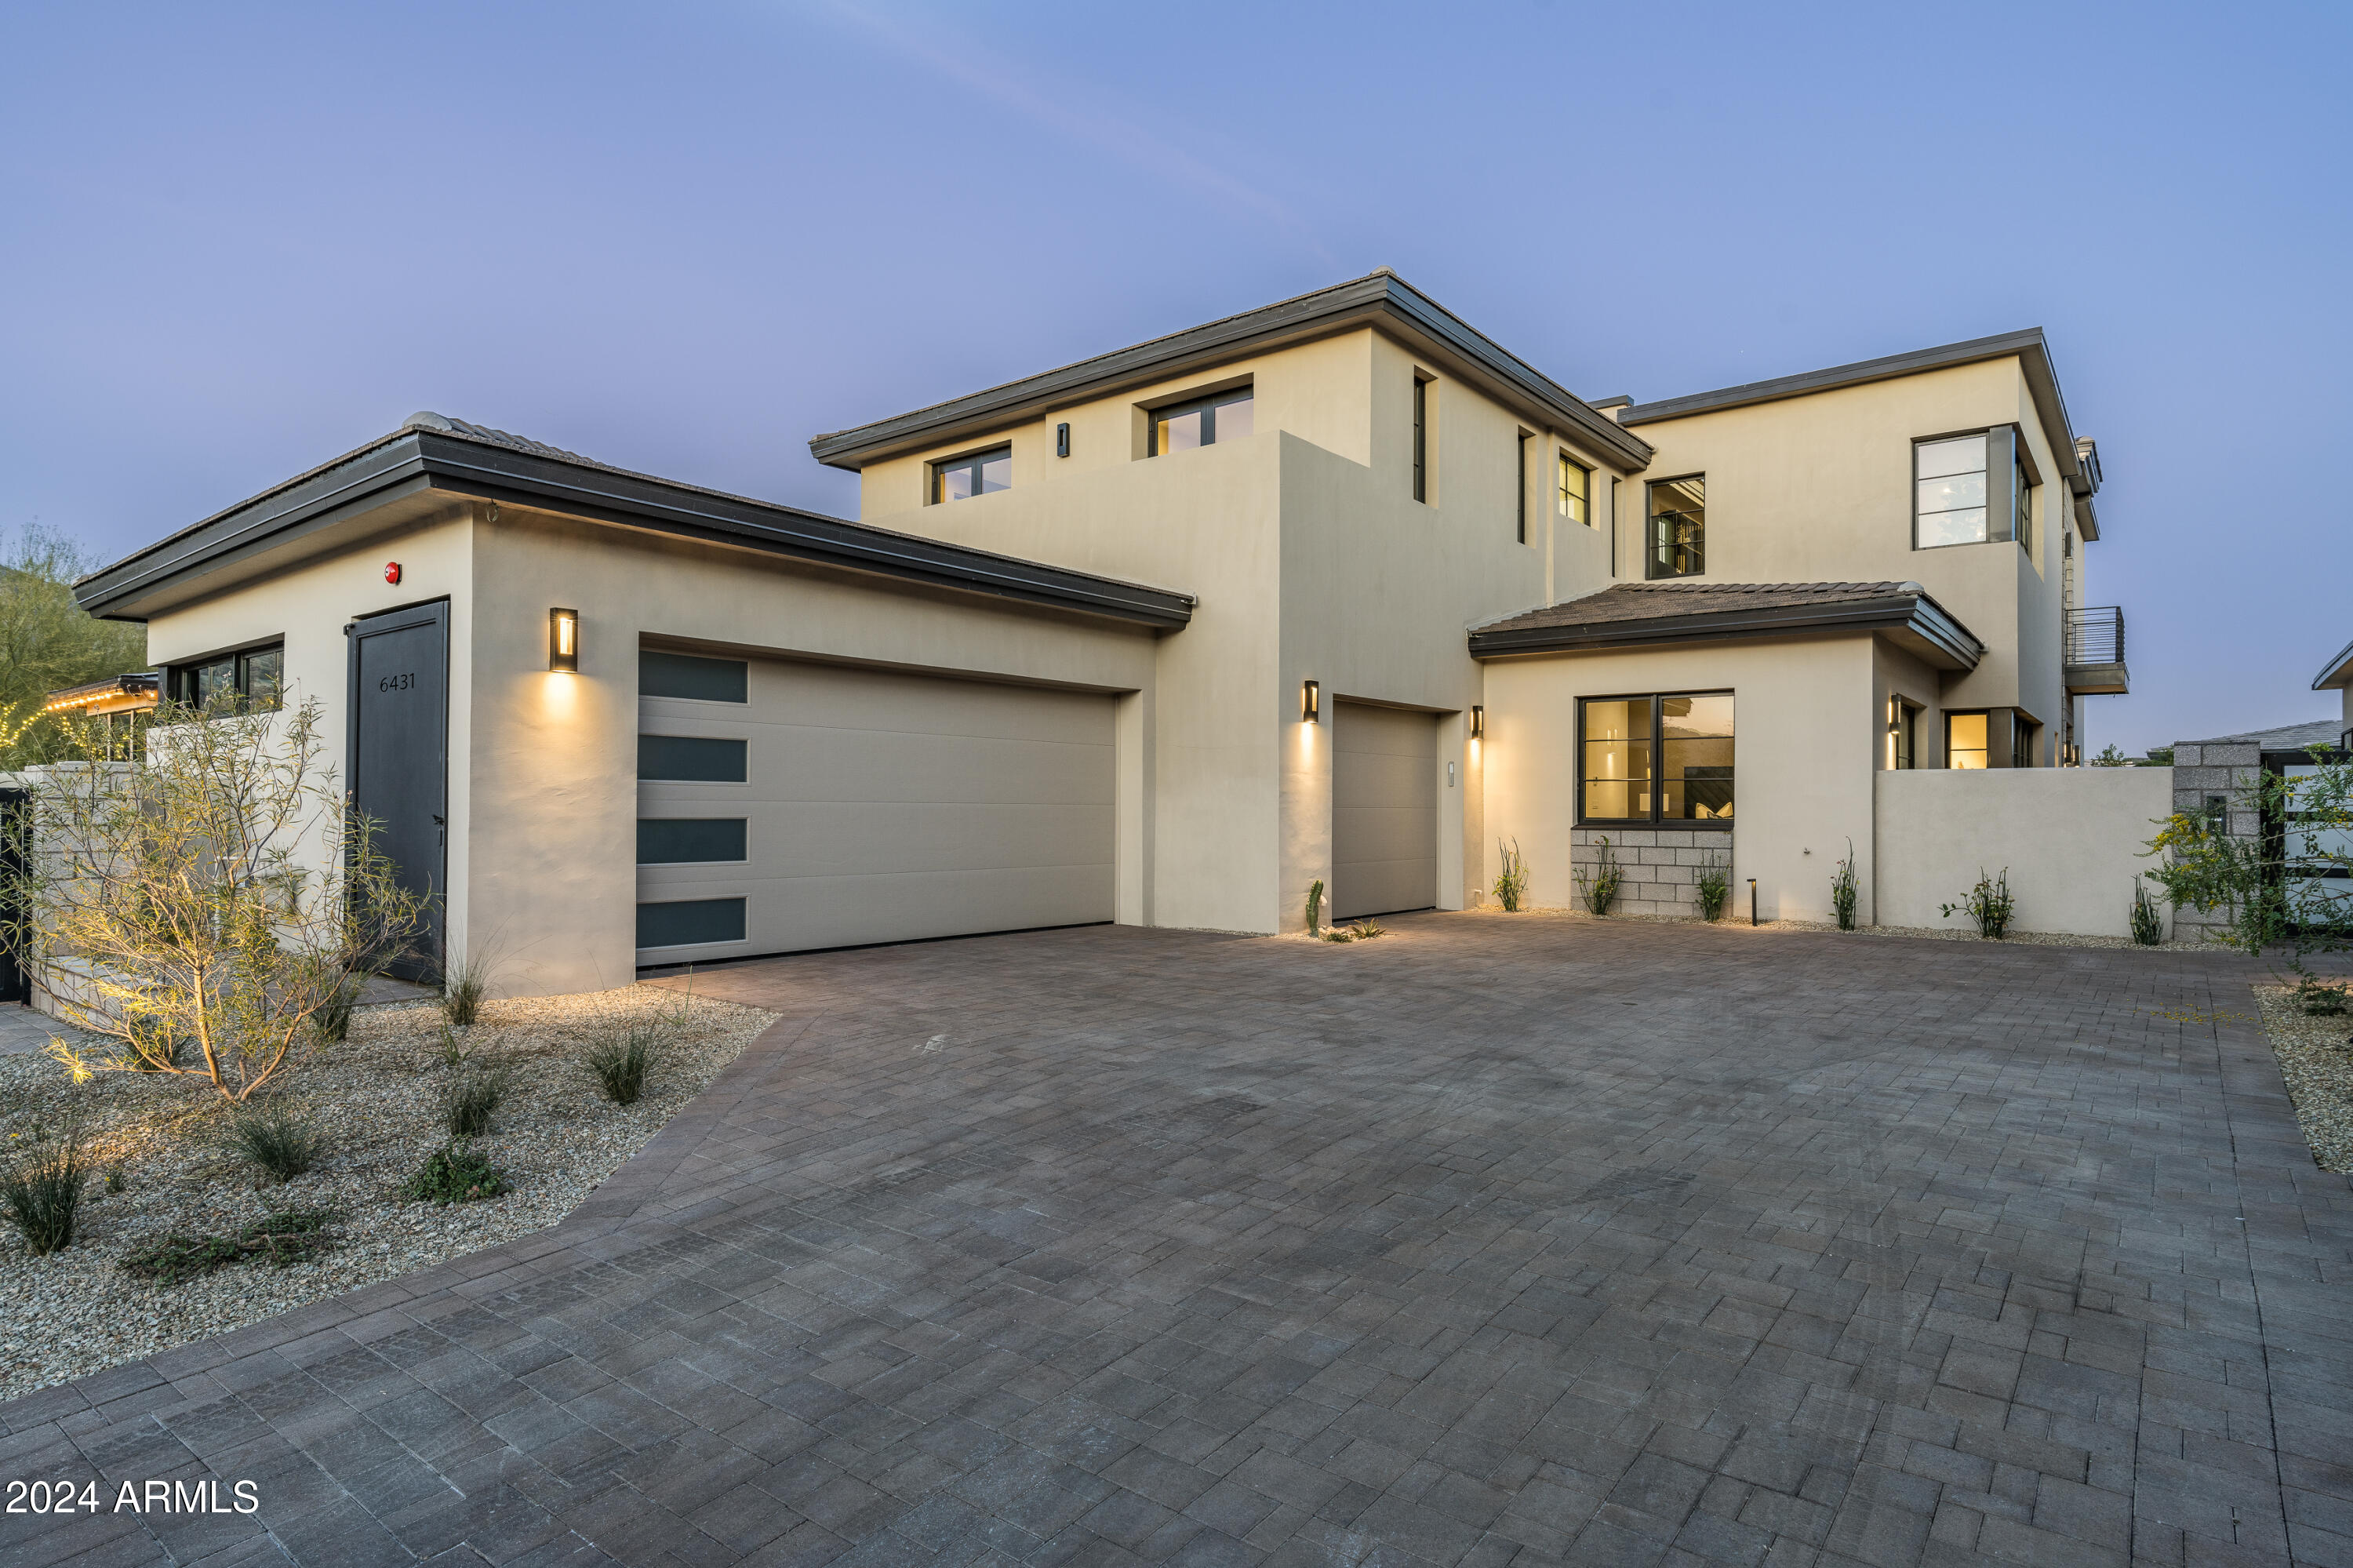
MODERN OPULENCE IS A HOME IS BEING SOLD TURN-KEY READY WITH DESIGNER FURNISHINGS BY CULLUM HOMES! ENTERING THROUGH THE PRIVATE COURTYARD OF THE LAST REMAINING HOME IN THE COMMUNITY WILL BE THOUGHTFULLY LANDSCAPED FOR A WELCOMING ENTRANCE. THE IRON AND GLASS DOOR LEADS YOU INTO THE VAULTED GREAT ROOM WITH 2 STORY FIREPLACE WALL, CHEFS KITCHEN, WET BAR, AND DINING ROOM. THE KITCHEN AND WET BAR IS ADORNED WITH NUMEROUS SUB-ZERO, WOLF AND COVE APPLIANCES. THE INCREDIBLE ATTENTION TO DETAIL IN THE ALL THE FINISHES IN THIS HOME WERE CHOSEN BY CULLUM HOMES INTERIOR DESIGN TEAM. THE RETRACTABLE WALL OF GLASS AND 2-STORY CLERESTORY GLASS MAKE THIS HOME SO LIGHT AND BRIGHT. THE PRIMARY SUITE IS SO COMFORTABLE WITH VIEWS OVER THE BACKYARD FOUNTAIN AND ENTERTAINING AREA. A SMALL GUEST SUITE WITH OWN ENTRANCE, LAUNDRY, POWDER BATH, ELEVATOR AND 3 AIR-CONDITIONED GARAGES MAKE UP THE FIRST FLOOR. THE IMPRESSIVE STAIRCASE AND LARGE WINDOW TO THE UPSTAIRS LANDING OVERLOOKING THE ENTRANCE AND GREAT ROOM WAS THE VISION OF THE CULLUM ARCHITECT TEAM. THE GLASS OFFICE EN-SUITE HAS VIEWS TOWARD CAMELBACK MOUNTAIN. THE LARGE LOFT AREA WITH CUSTOM BUILT IN CABINETRY LEAD TO THE COVERED DECK WITH GREAT VIEWS OF MUMMY MOUNTAIN! 2 LARGE EN-SUITES WITH BEAUTIFUL CUSTOM FINISHES AND WALK OUT DECK WITH CAMELBACK MOUNTAIN VIEWS COMPLETE THE SECOND LEVEL.  PLENTY OF STORAGE IN THIS 4-BEDROOM, 4 FULL BATHS, 1 POWDER BATH, OFFICE, GREAT ROOM, CHEF'S KITCHEN, DINING ROOM, WET BAR, LOFT  AND 3 CAR AIR CONDITIONED GARAGE. THIS HOME IS LOCATED IN THE 24-HOUR GUARD GATED COMMUNITY OF THE VILLAGE AT MOUNTAIN SHADOWS WITH ITS PARK, COMMUNITY POOL AND ACCESS TO THE MOUNTAIN SHADOWS RESORT AND ALL ITS AMENITIES AT YOUR DOORSTEP. A GREAT LOCK AND LEAVE HOME FOR THE WHOLE FAMILY!
#6724747

Paradise Valley

6431 N LOST DUTCHMAN Drive

4 Beds

4 Baths

4,964 Sq.Ft.

$5,185,680

MLS#: 6724747
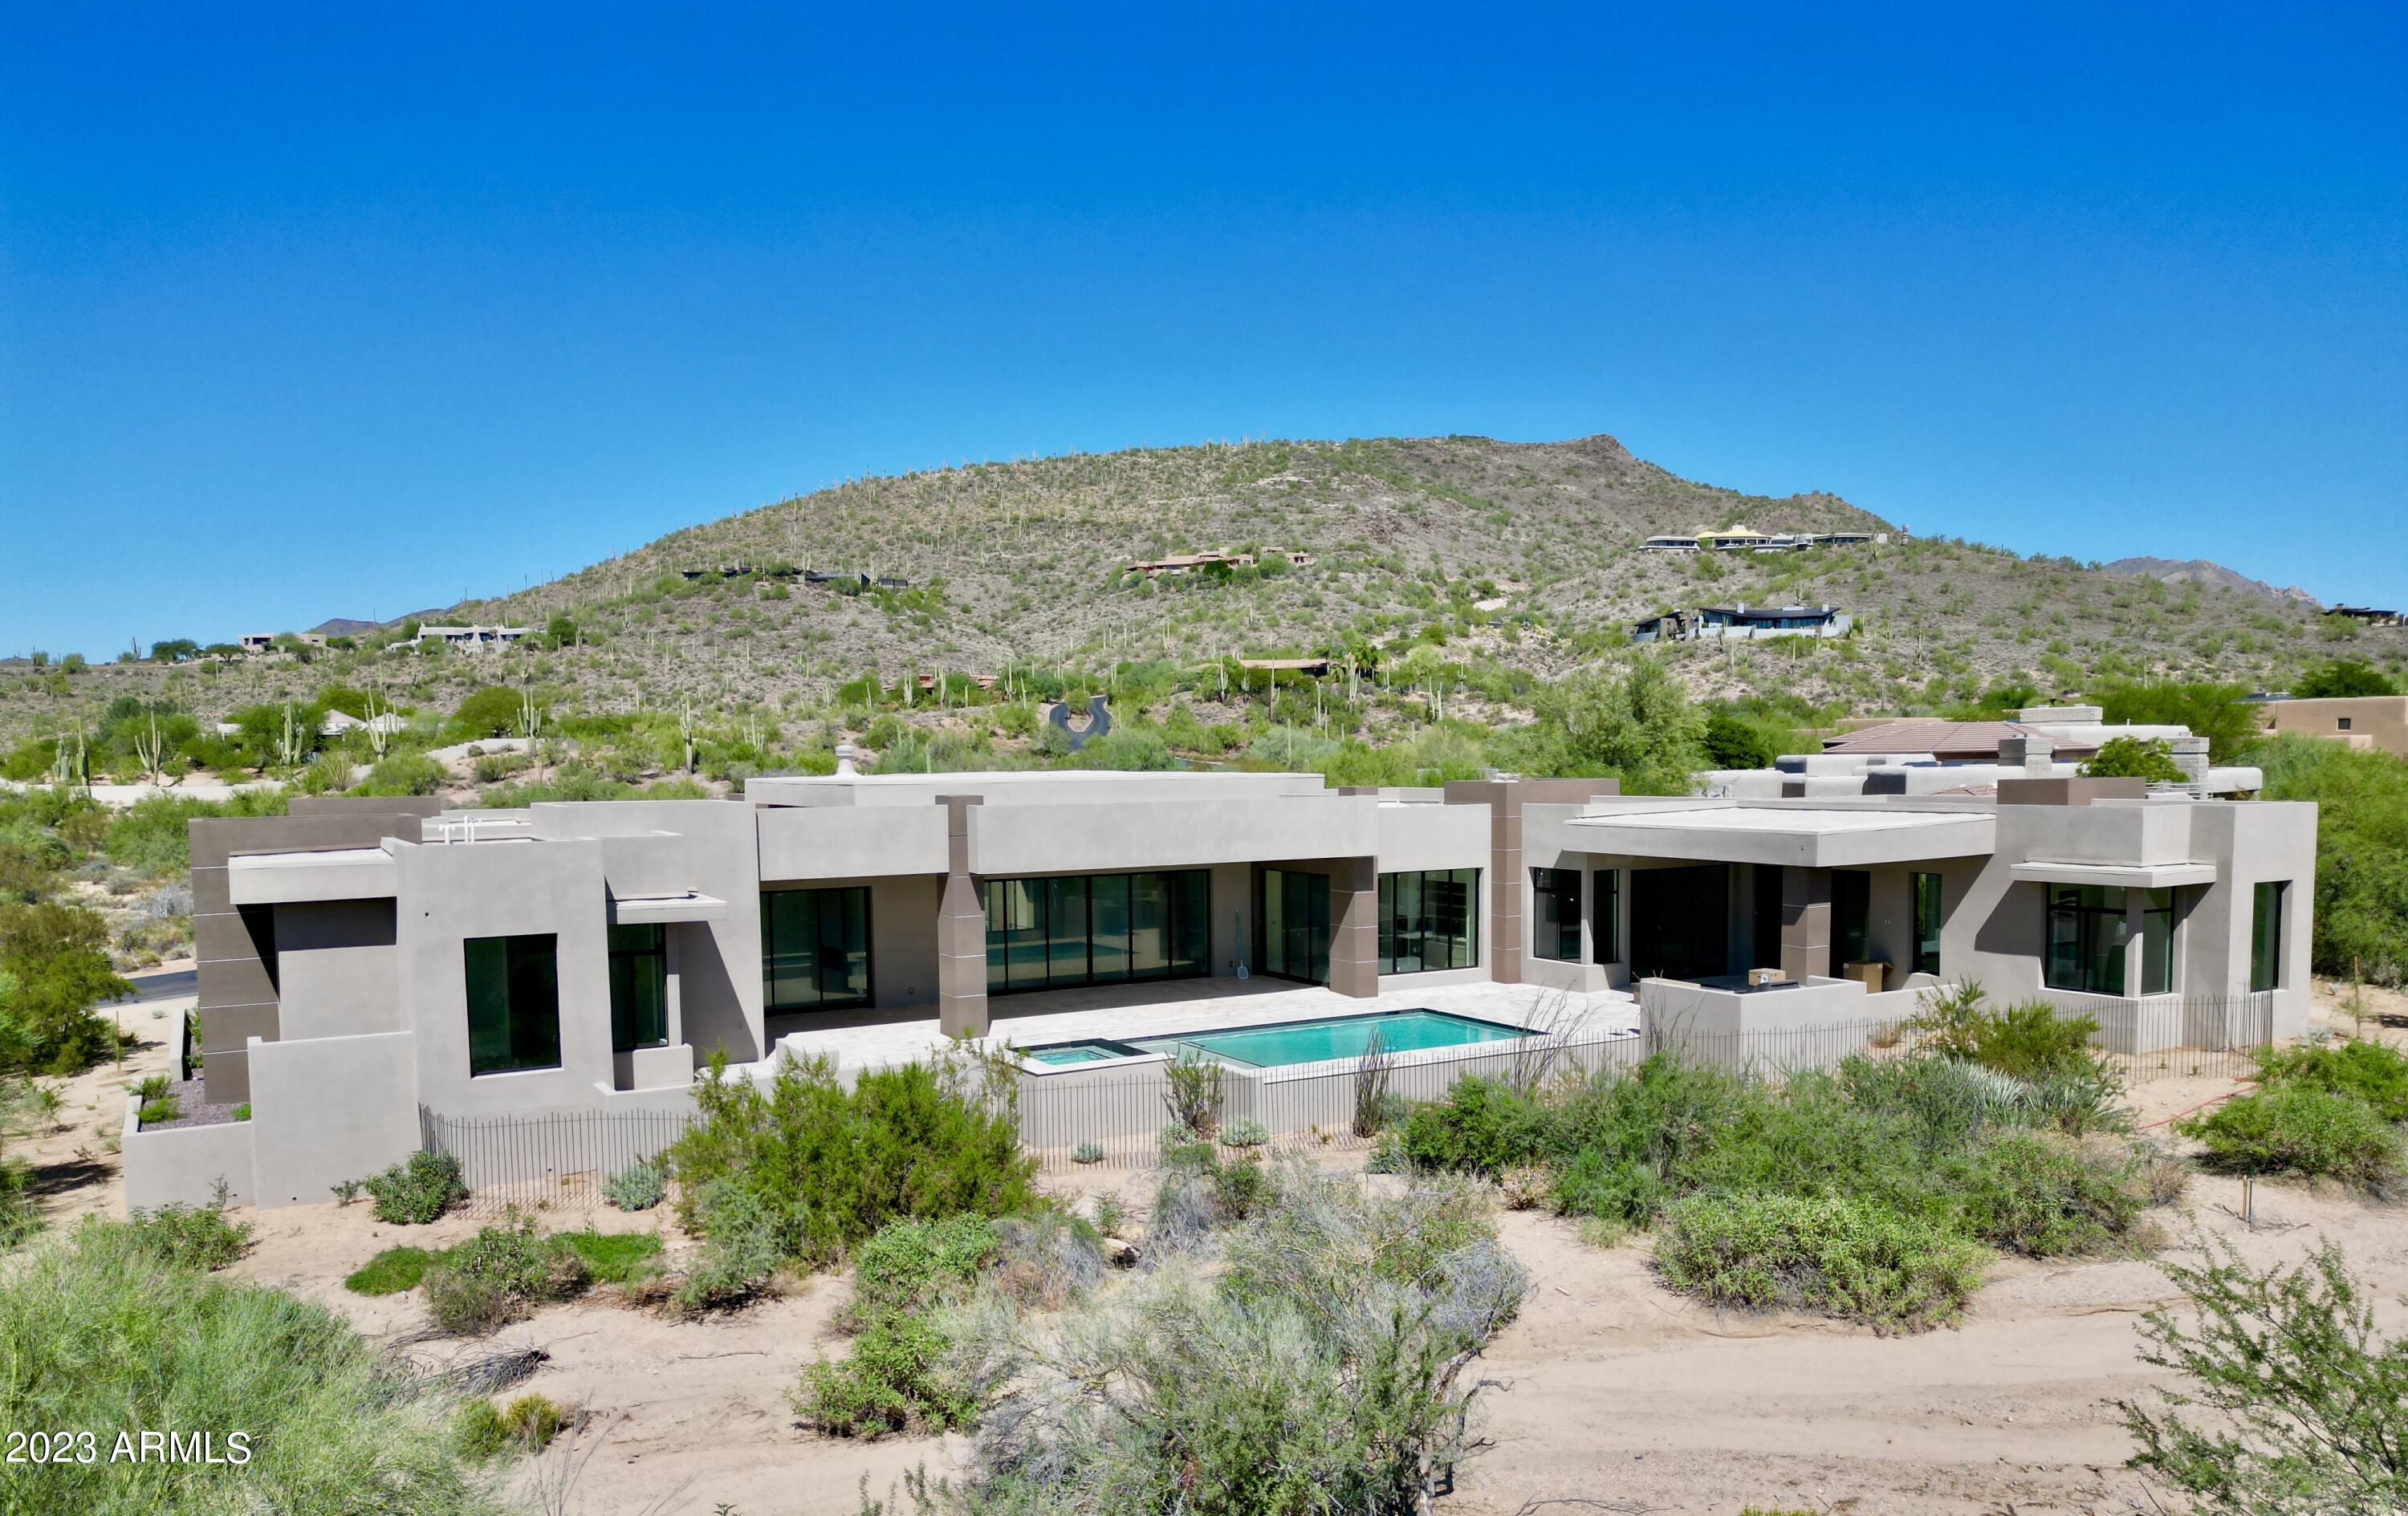
Welcome to our stunning new desert modern home located in the North portion of the Scottsdale desert, offering an unparalleled living experience. This 2023 masterpiece boasts an expansive design featuring several glass sliders that seamlessly blend indoor and outdoor spaces, inviting the breathtaking Arizona landscape indoors. 

Custom finishes adorn every corner, from the luxurious hardwood floors to the designer-selected fixtures that exude sophistication and elegance. The open floor plan highlights a spacious living area that perfectly complements the gourmet kitchen, equipped with top-of-the-line appliances and an expansive island, ideal for both family gatherings and entertaining guests. As you step outside, you'll discover an oasis in the desertenjoy the enchanting beauty of Arizona sunsets by the pool and spa, surrounded by meticulously landscaped gardens. This outdoor haven offers the perfect ambiance for relaxation or hosting exclusive events against the backdrop of the desert's natural beauty.

This property features a separate casita, adding versatility and privacy for guests or to serve as an office space. With 4 bedrooms and 5.5 bathrooms, each meticulously designed to reflect the utmost in comfort and style, the home caters to the desires of those seeking a serene desert lifestyle.

For the golf enthusiasts, the home offers captivating views of the prestigious golf courses in the vicinity, allowing you to revel in the picturesque landscapes right from your own private retreat.

The blend of modern architectural design, panoramic views, and luxurious amenities makes this home an exceptional opportunity for those looking to embrace the Scottsdale luxury lifestyle. If you're seeking the pinnacle of desert living, this home embodies the epitome of refined elegance in the heart of Scottsdale.
#6627575

Scottsdale

9423 E COVEY Trail

4 Beds

None Baths

6,175 Sq.Ft.

$5,175,000

MLS#: 6627575
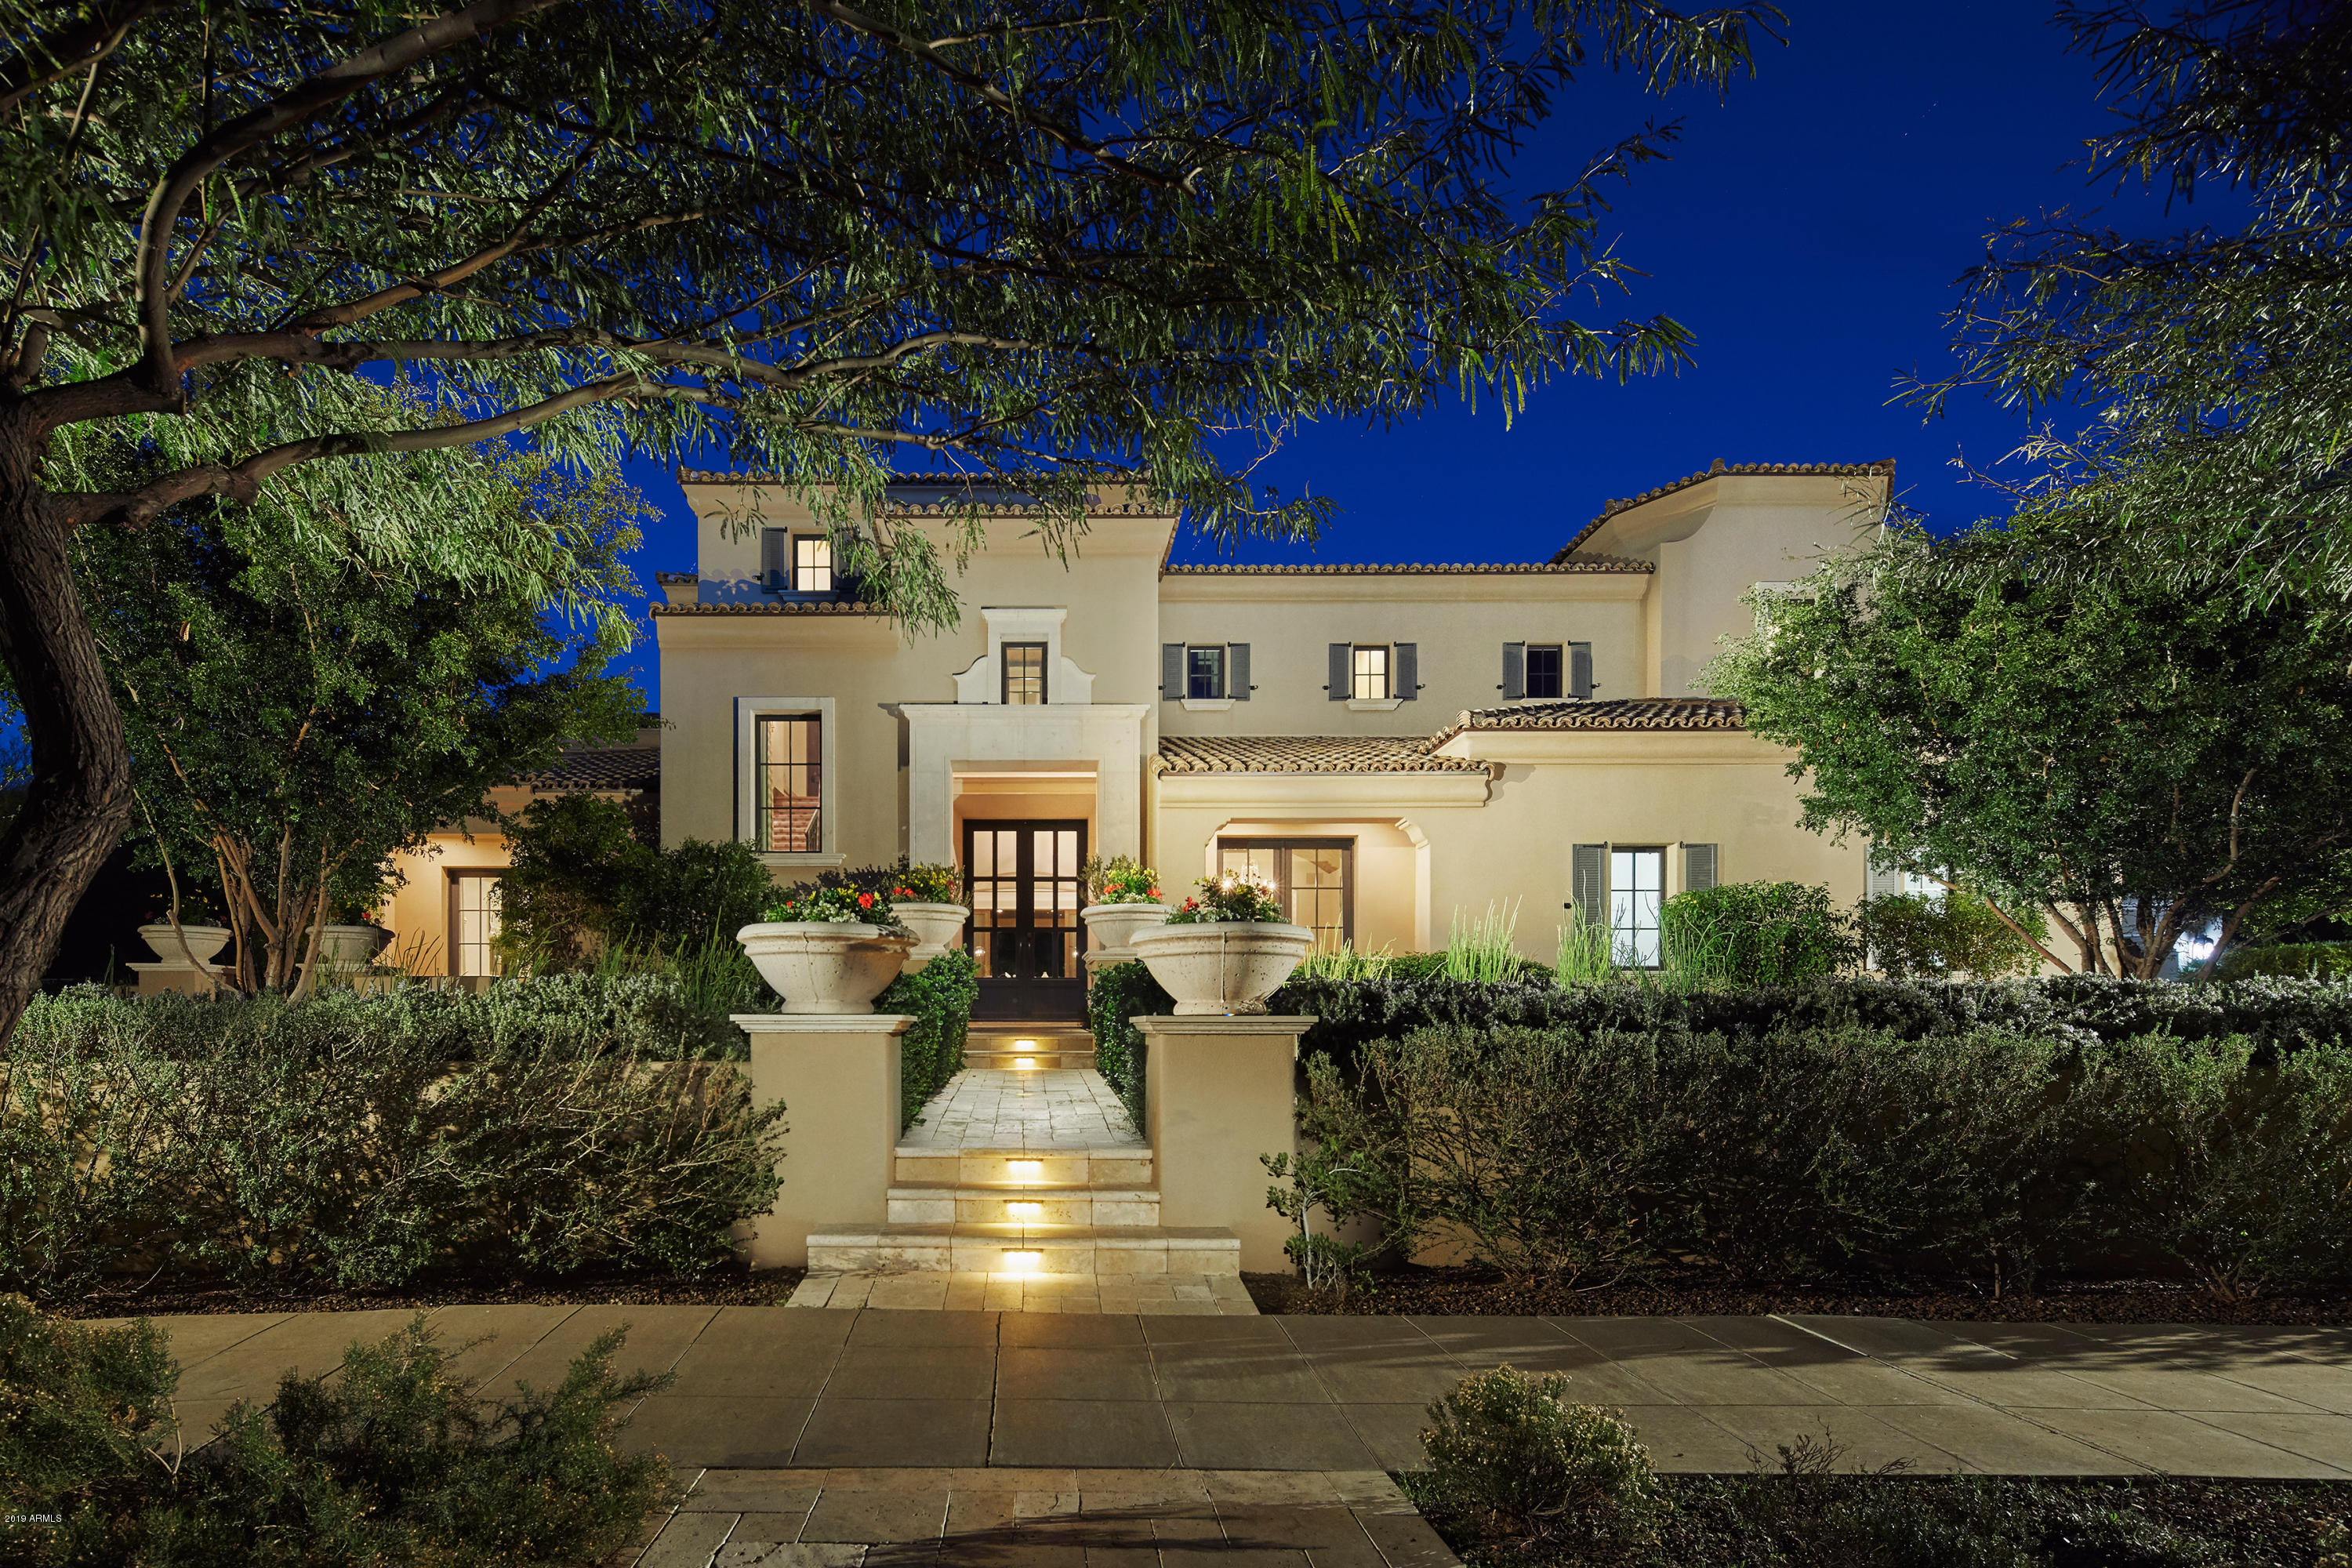
Stunning Silverleaf Estate boasts unobstructed picturesque views of the McDowell Mountains and backs to the 3rd hole of the Silverleaf Golf Course.  Distinctive home design by architect, Erik Peterson, of Phoenix Architecture, and builder, Steve Sommer, focused on deliberate detail to maximize functionality, livability, and views.  Spacious great room with a grand limestone fireplace and double-island eat-in kitchen is the heart of the first level with the master retreat, breakfast bar, exercise/flex room and office on one wing with two ensuite secondary bedrooms and den in the other wing.  Conveniently access second level via elevator or stairs, to find an impressive tapped wet bar and generous recreation room with Juilet balconies open down to great room. Seamless indoor/outdoor living with French doors opening to a large open balcony with stairs down to back yard and two heated covered patios and with postcard worthy city, mountain and golf views.  Additionally, a reading/flex room and two generous ensuite secondary bedrooms with private patios host amazing views to round out the upstairs. Interior Designer, Kim Scodro, captured timeless finishes throughout with complimenting tones to create graceful style with a hint of European influence.  Sophisticated rich wide plank wood and marble floors, dramatic beamed ceilings, glazed custom cabinetry and built-ins, stylish wall coverings, elegant lighting, and custom tile accents,  and work together to craft character and regal living spaces.  Chic well-designed kitchen features Wolf and SubZero appliances, light and natural granite tops, and a walk in pantry with Miehl Coffee machine and microwave.  Dramatic floor to ceiling wine chiller highlights the dining room wall, with a charming herringbone brick barrel ceiling makes for an intriguing place to entertain.  Meticulous lush mature tiered gardens and grass lawn adorn the drive up appeal of this stately Spanish Colonial estate.  First level great room and second level patio/balcony open seamlessly to private resort style backyard with generous covered patio with wood plank ceiling, calming water feature, spacious turf awn, fireplace sitting area, outdoor kitchen with Wolf grill.  Enjoy easy access to gated pool/spa, ramada and fireplace and outdoor bathroom.  Spacious mudroom opens to a three-car garage with one bay having extended height for optional lift.  Enjoy community parks and lake a moments walk away.  Extraordinary refined estate in the heart of prestigious Silverleaf.
#5872304

Scottsdale

20289 N 103rd Way

5 Beds

6 Baths

7,530 Sq.Ft.

$5,175,000

MLS#: 5872304
Some of the BEST VIEWS in Paradise Valley,  stretching from Phoenix to Scottsdale, including Mummy Mtn, distant ranges, and shimmering city lights, define this SINGLE-LEVEL classic Santa Barbara home. Camelback's dramatic rock outcroppings rise behind the home, while a recorded covenant on the lower lot preserves the sweeping view in front. Reclaimed wood from an Australian barn adds character throughout the open layout, where the kitchen, great room, and full bar flow seamlessly through tall pocketing doors to a wide entertaining patio and generous grass areas beside the private pool/spa. A 700 bottle wine rm, gourmet kitchen, library, smart-home features, and a separated primary bedroom wing w/dual closet and  steam shower complete an exceptional blend of craftsmanship, privacy, and mtn-to-city vistas.
#6956687

Paradise Valley

6102 E SAGE Drive

4 Beds

4 Baths

4,450 Sq.Ft.

$5,175,000

MLS#: 6956687
Price reduced
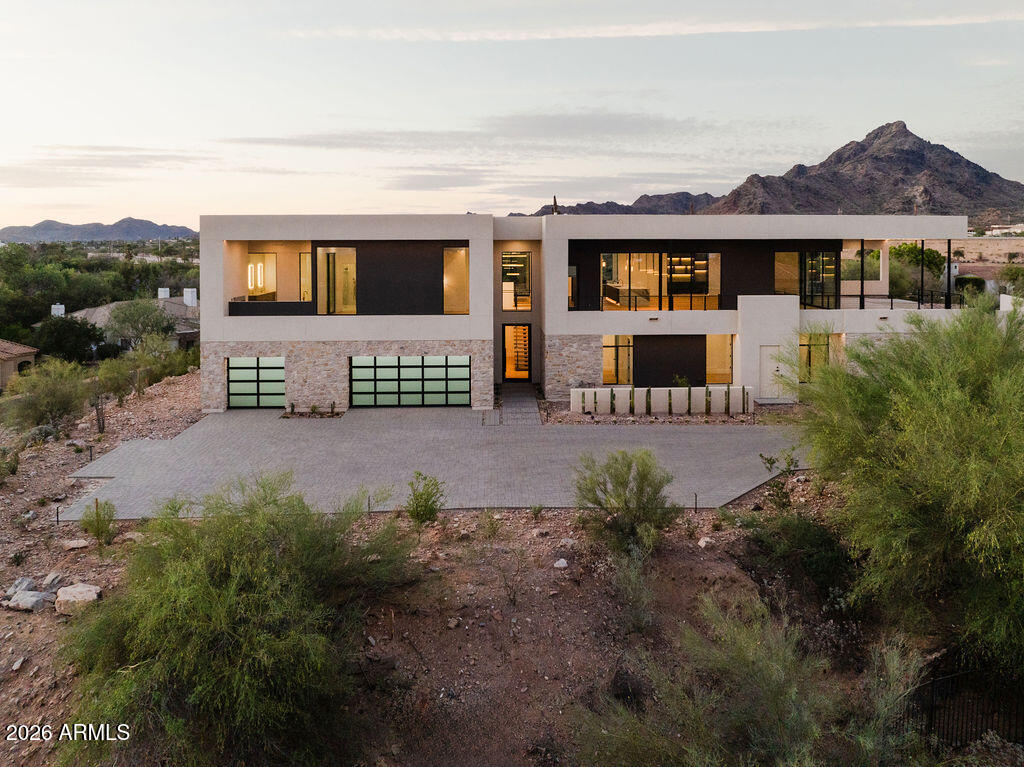
Positioned at the pinnacle of the prestigious PV Biltmore area in Phoenix, this extraordinary contemporary estate offers a rare opportunity to own one of just 14 exclusive custom residences within a private gated enclave. Set on a commanding 28,898-square-foot hill top homesite, the property captures breathtaking, unobstructed panoramic views in every direction including the iconic Wrigley Mansion, the dramatic silhouette of Camelback Mountain, the rugged beauty of Piestewa Peak, the Biltmore skyline, and sparkling city lights stretching across the Valley. This brand-new, modern contemporary single-family residence offers just over 6,072 square feet of refined livable space, thoughtfully designed and built by, WeBuild Residential, a contemporary custom home design and build firm. Bryan Schlueter, CEO of WeBuild Residential, shares, "Our vision was to create an amazing masterpiece that felt as if it was effortlessly designed to maximize both luxury and livability. We wanted it to be comfortable and highly livable, while delivering an incredible flair for dramatic architectural design."
The home features five spacious bedrooms, four and a half bathrooms, and a versatile flex room ideal for a private theater, fitness studio, or executive office. A dedicated golf simulation room or full wine cellar further elevates the entertainment experience, creating a true resort-style environment at home.
Seamless indoor-outdoor living defines the main level, where expansive walls of glass open to wraparound decks and an elevated infinity-edge pool that appears to spill into the Valley below. Whether hosting sunset gatherings or enjoying quiet mornings above the city lights, the setting is simply unparalleled.
Additional highlights include four-car garage with room for expansion, a private elevator connecting the garage level to the main living areas, and cutting-edge modern construction with meticulous architectural detailing throughout.
#7051952

Phoenix

6037 N 21ST Place

5 Beds

4 Baths

N/A

$5,169,000

MLS#: 7051952
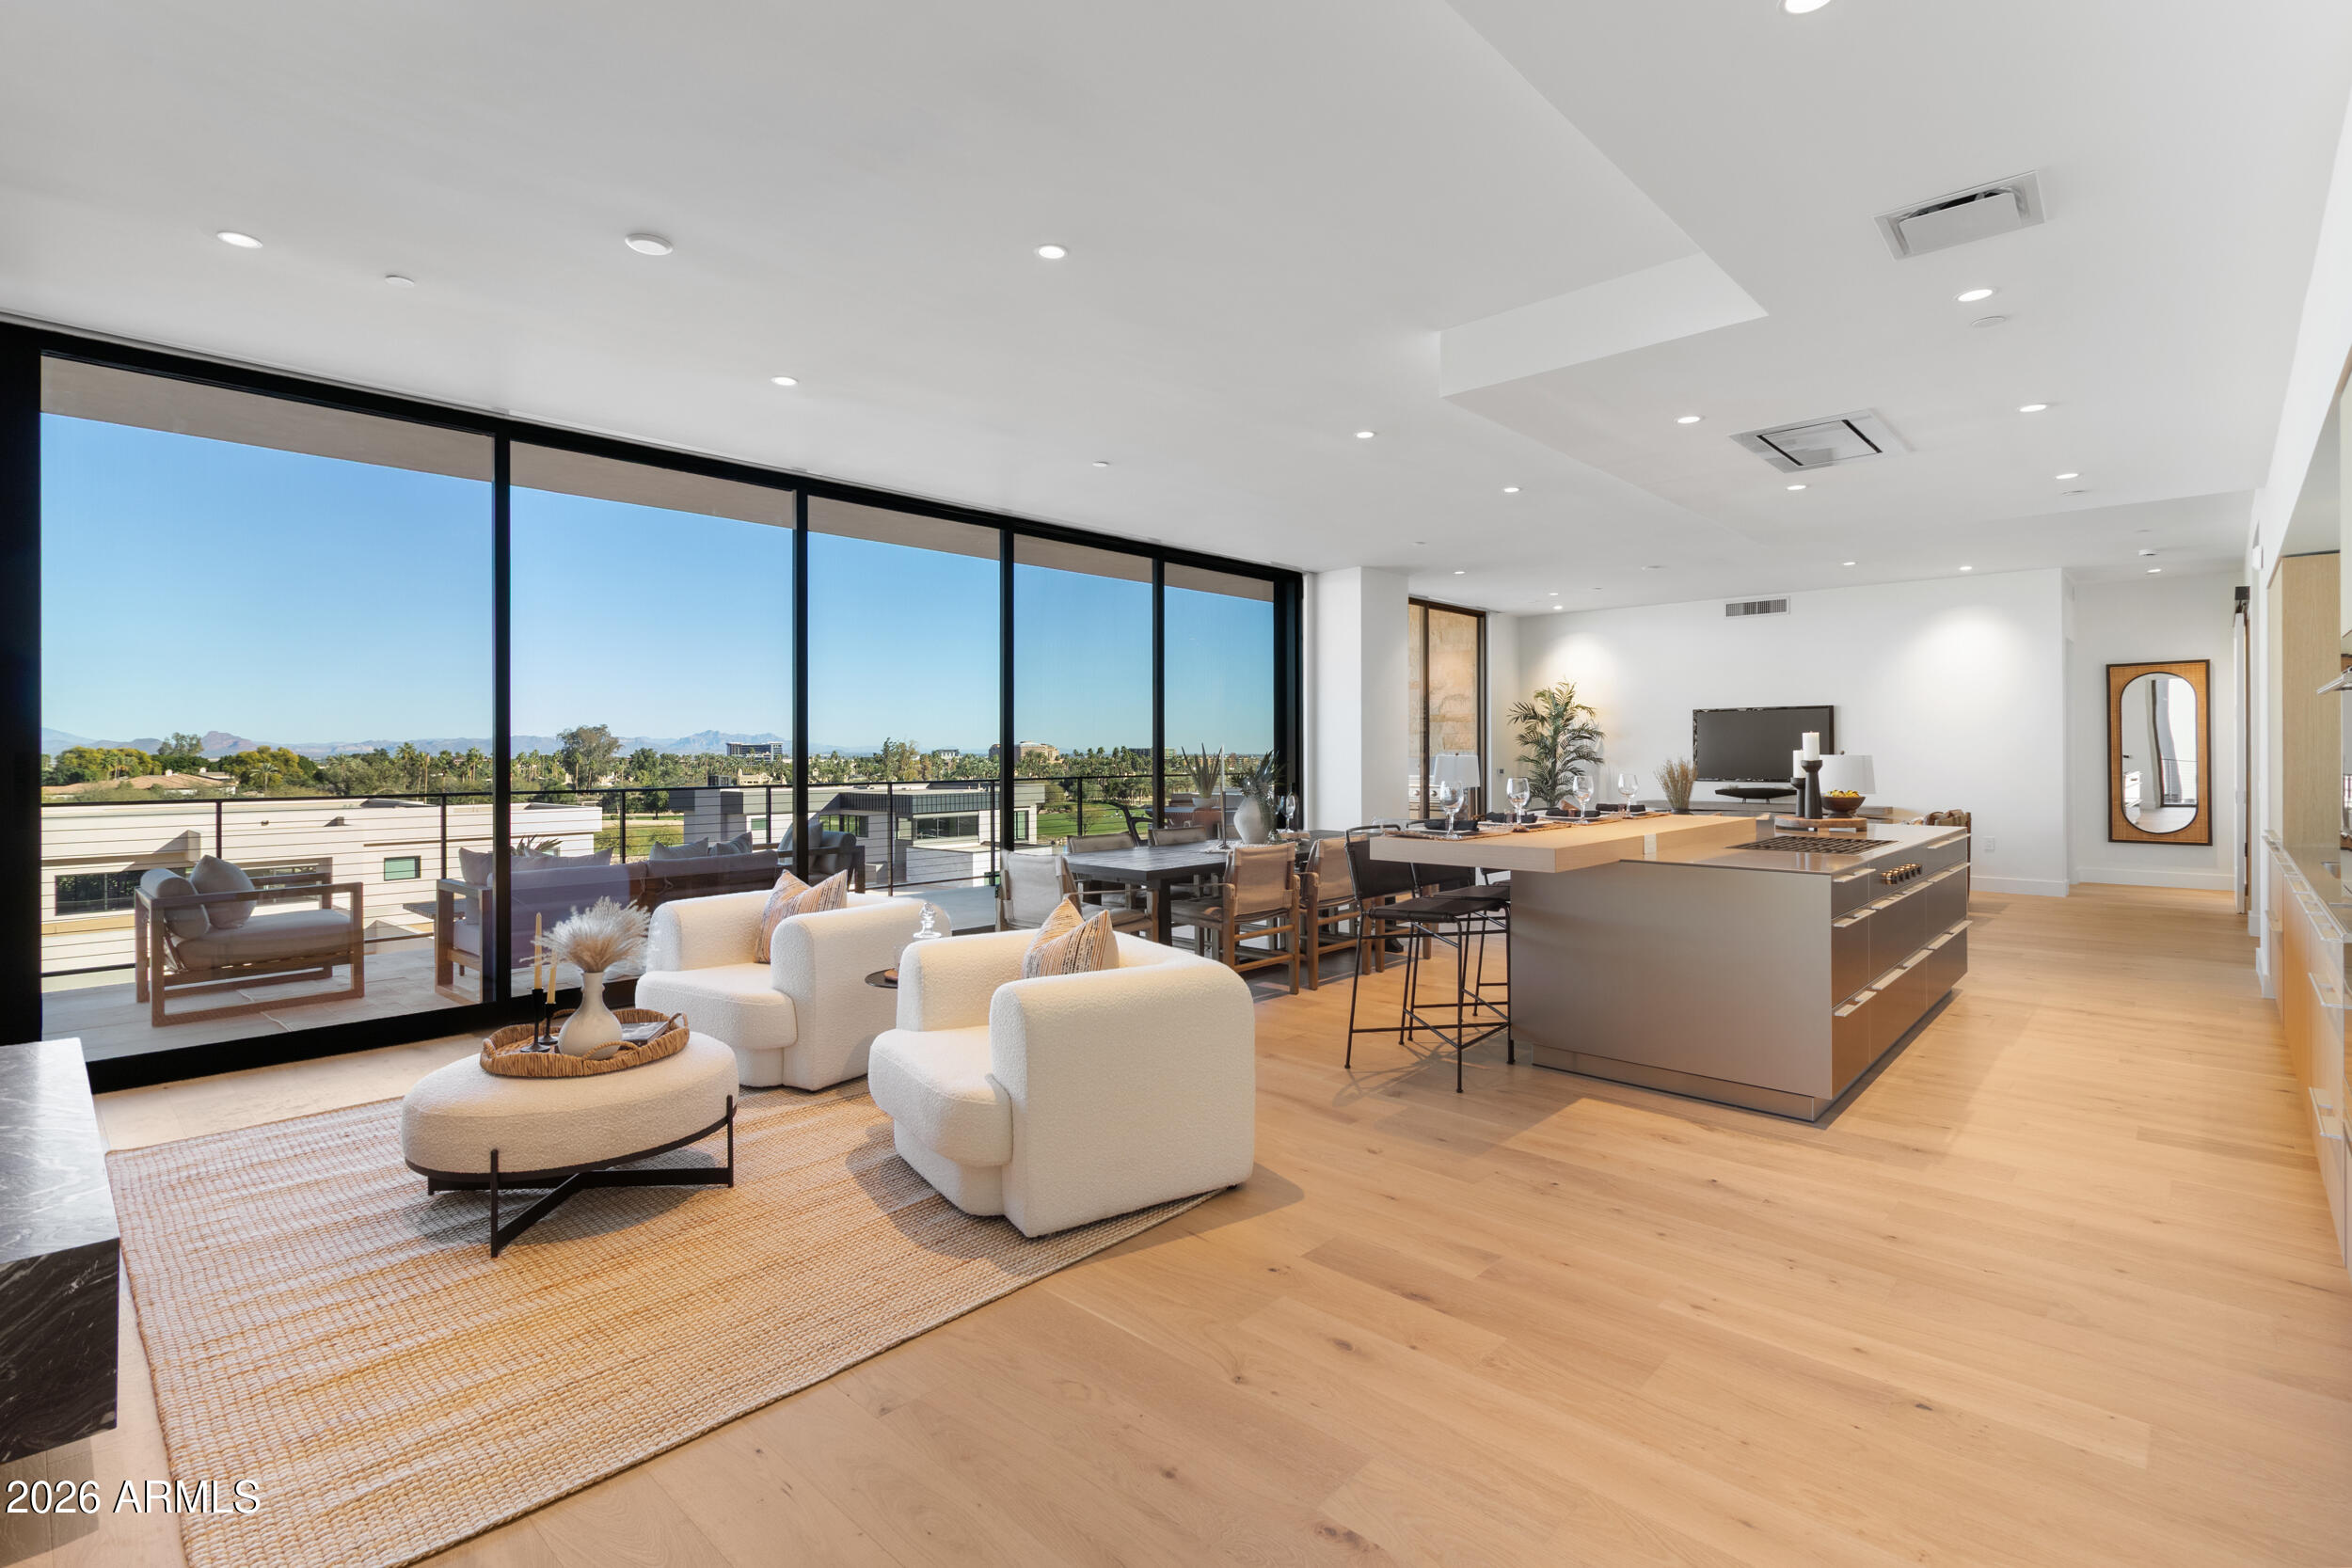
Set against the dramatic backdrop of Camelback Mountain, with expansive views of the McDowell Mountains, discover a private residential enclave adjacent to The Phoenician Resort—one of Arizona's most celebrated luxury destinations. Welcome to The Ascent Camelback Residences. Designed by Nelson Architects and Vallone Interior Design, this home is defined by its 1,100 sq. ft. east-facing wraparound terrace, where sweeping 180° mountain views elevate Arizona indoor/outdoor living to its highest expression.   

Spanning 3,141 sq. ft. of living space, the residence offers 3 bedrooms, an office/den, and 4 baths, showcasing the finest finishes, including Bulthaup kitchens, Provenza wood floors, Sub-Zero and Wolf appliances, Waterworks fixtures and automated Lutron shades. Soaring 10-foot ceilings and multi-slide telescoping glass doors that seamlessly extend the indoor living space, create an effortless connection to the wraparound terrace, complete with a built-in BBQ and breathtaking mountain vistas.  

Residents enjoy private, owner-exclusive access to The Mountain Club, a private retreat featuring a resort-style pool, state-of-the-art fitness center, and elegant social spaces, along with optional privileges at the Phoenician Resort's renowned golf, spa, and dining venues. Together, these offerings create a premier luxury lifestyle immersed in Scottsdale's vibrant dining and entertainment experience.
#6972078

Scottsdale

4849 N CAMELBACK RIDGE Drive B308

3 Beds

4 Baths

3,141 Sq.Ft.

$5,150,000

MLS#: 6972078
None
#6867651

Scottsdale

11436 E Arabian Park Drive

3 Beds

None Baths

4,359 Sq.Ft.

$5,150,000

MLS#: 6867651
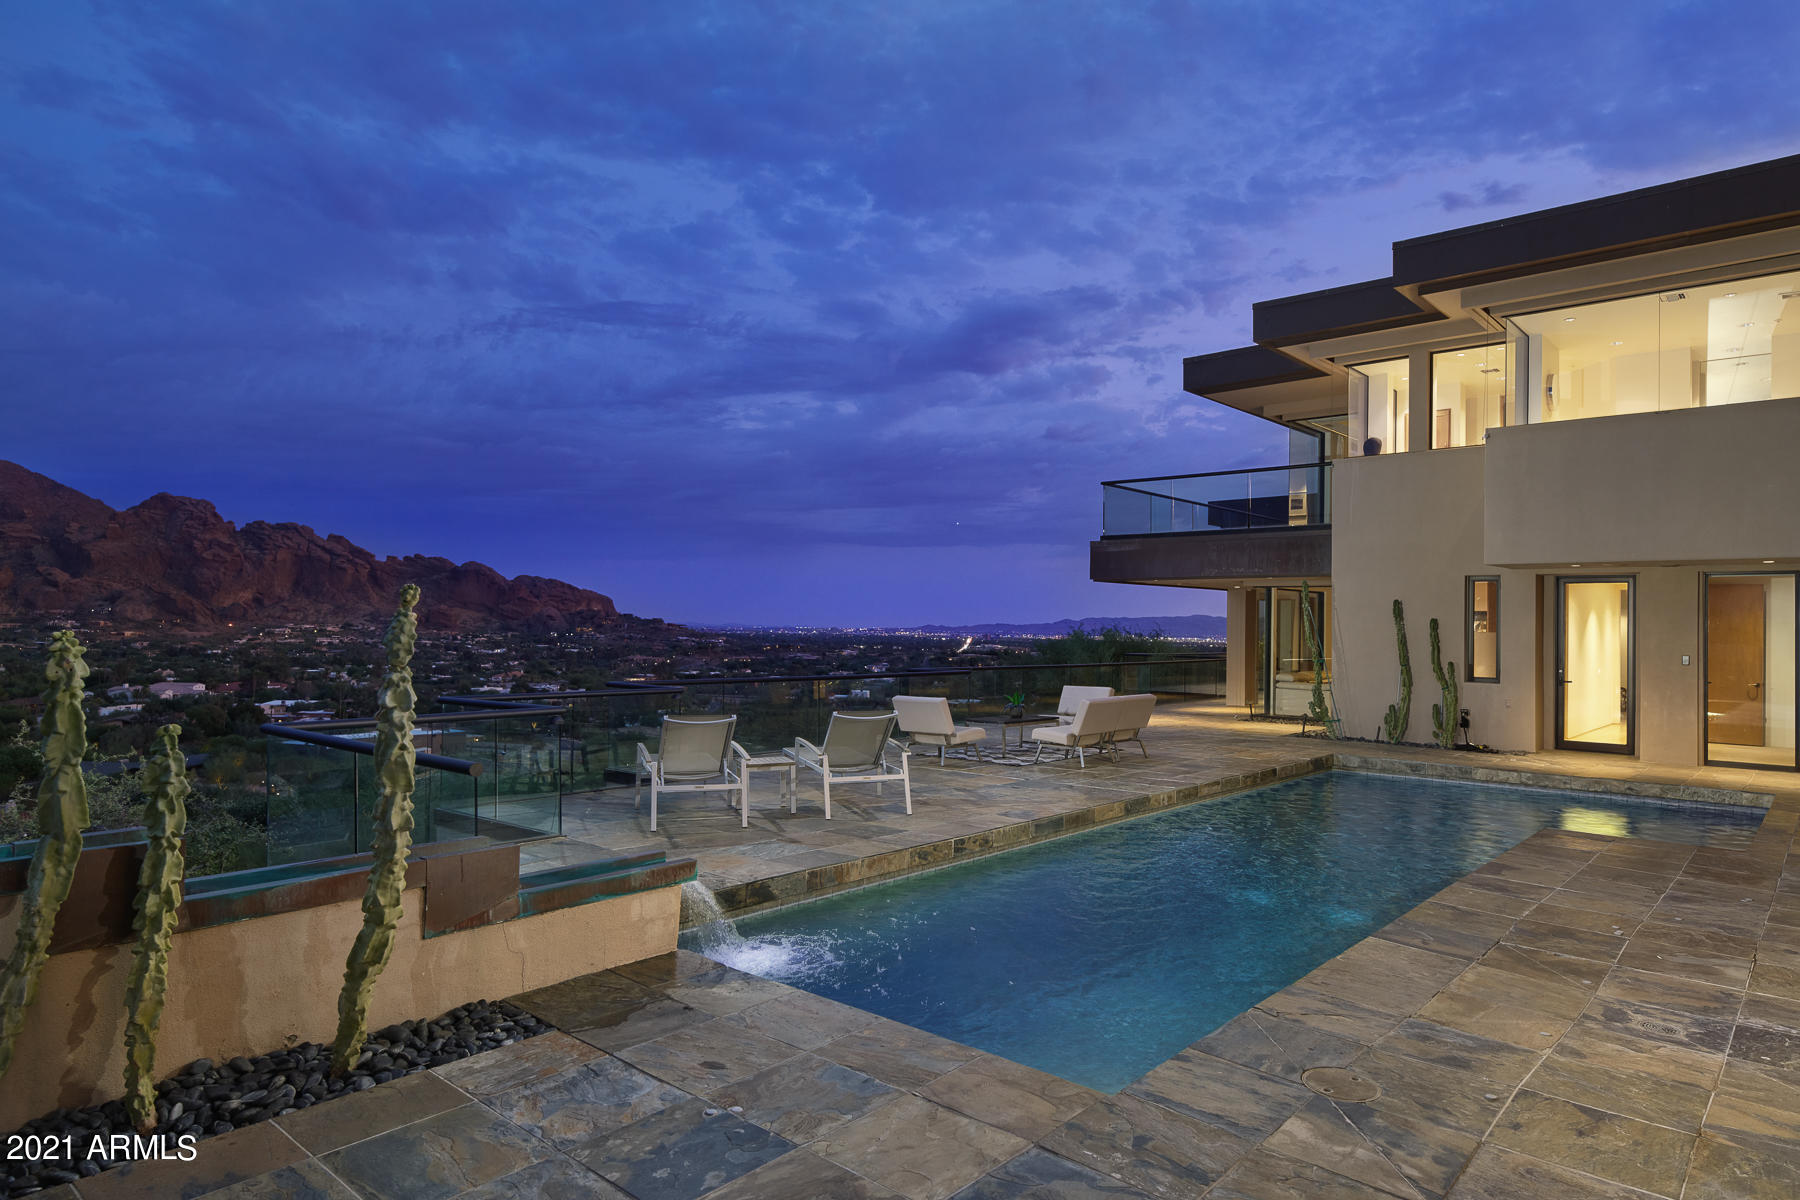
NOW IS THE TIME! Inspired by the Fibonacci Sequence - the Golden Ratio of Nature. Unobstructed, awe-inspiring Mountain & City views from every window of this beautifully crafted contemporary masterpiece. Privately gated & chiseled into the mountainside. Featuring 3 fabulous guest spaces which include an en suite Office/Conference Room, a dedicated en suite Guest Quarters, and an en suite Art Studio or secondary Guest Suite – all with their own breathtaking Mtn views.  A Snaidero Kitchen + Butler's pantry, exotic granite counters, beechwood floors, & ss appliances. Entertainer's dream, this multi-tiered design provides numerous venues for gathering & relaxing, w/ expansive covered patios & bar, 2 BBQs, exterior gas fireplace, pool, and a pvt. sunbathing deck. Rebuilt in 2002.
#6266810

Paradise Valley

6901 N HIGHLANDS Road

7 Beds

None Baths

7,496 Sq.Ft.

$5,150,000

MLS#: 6266810
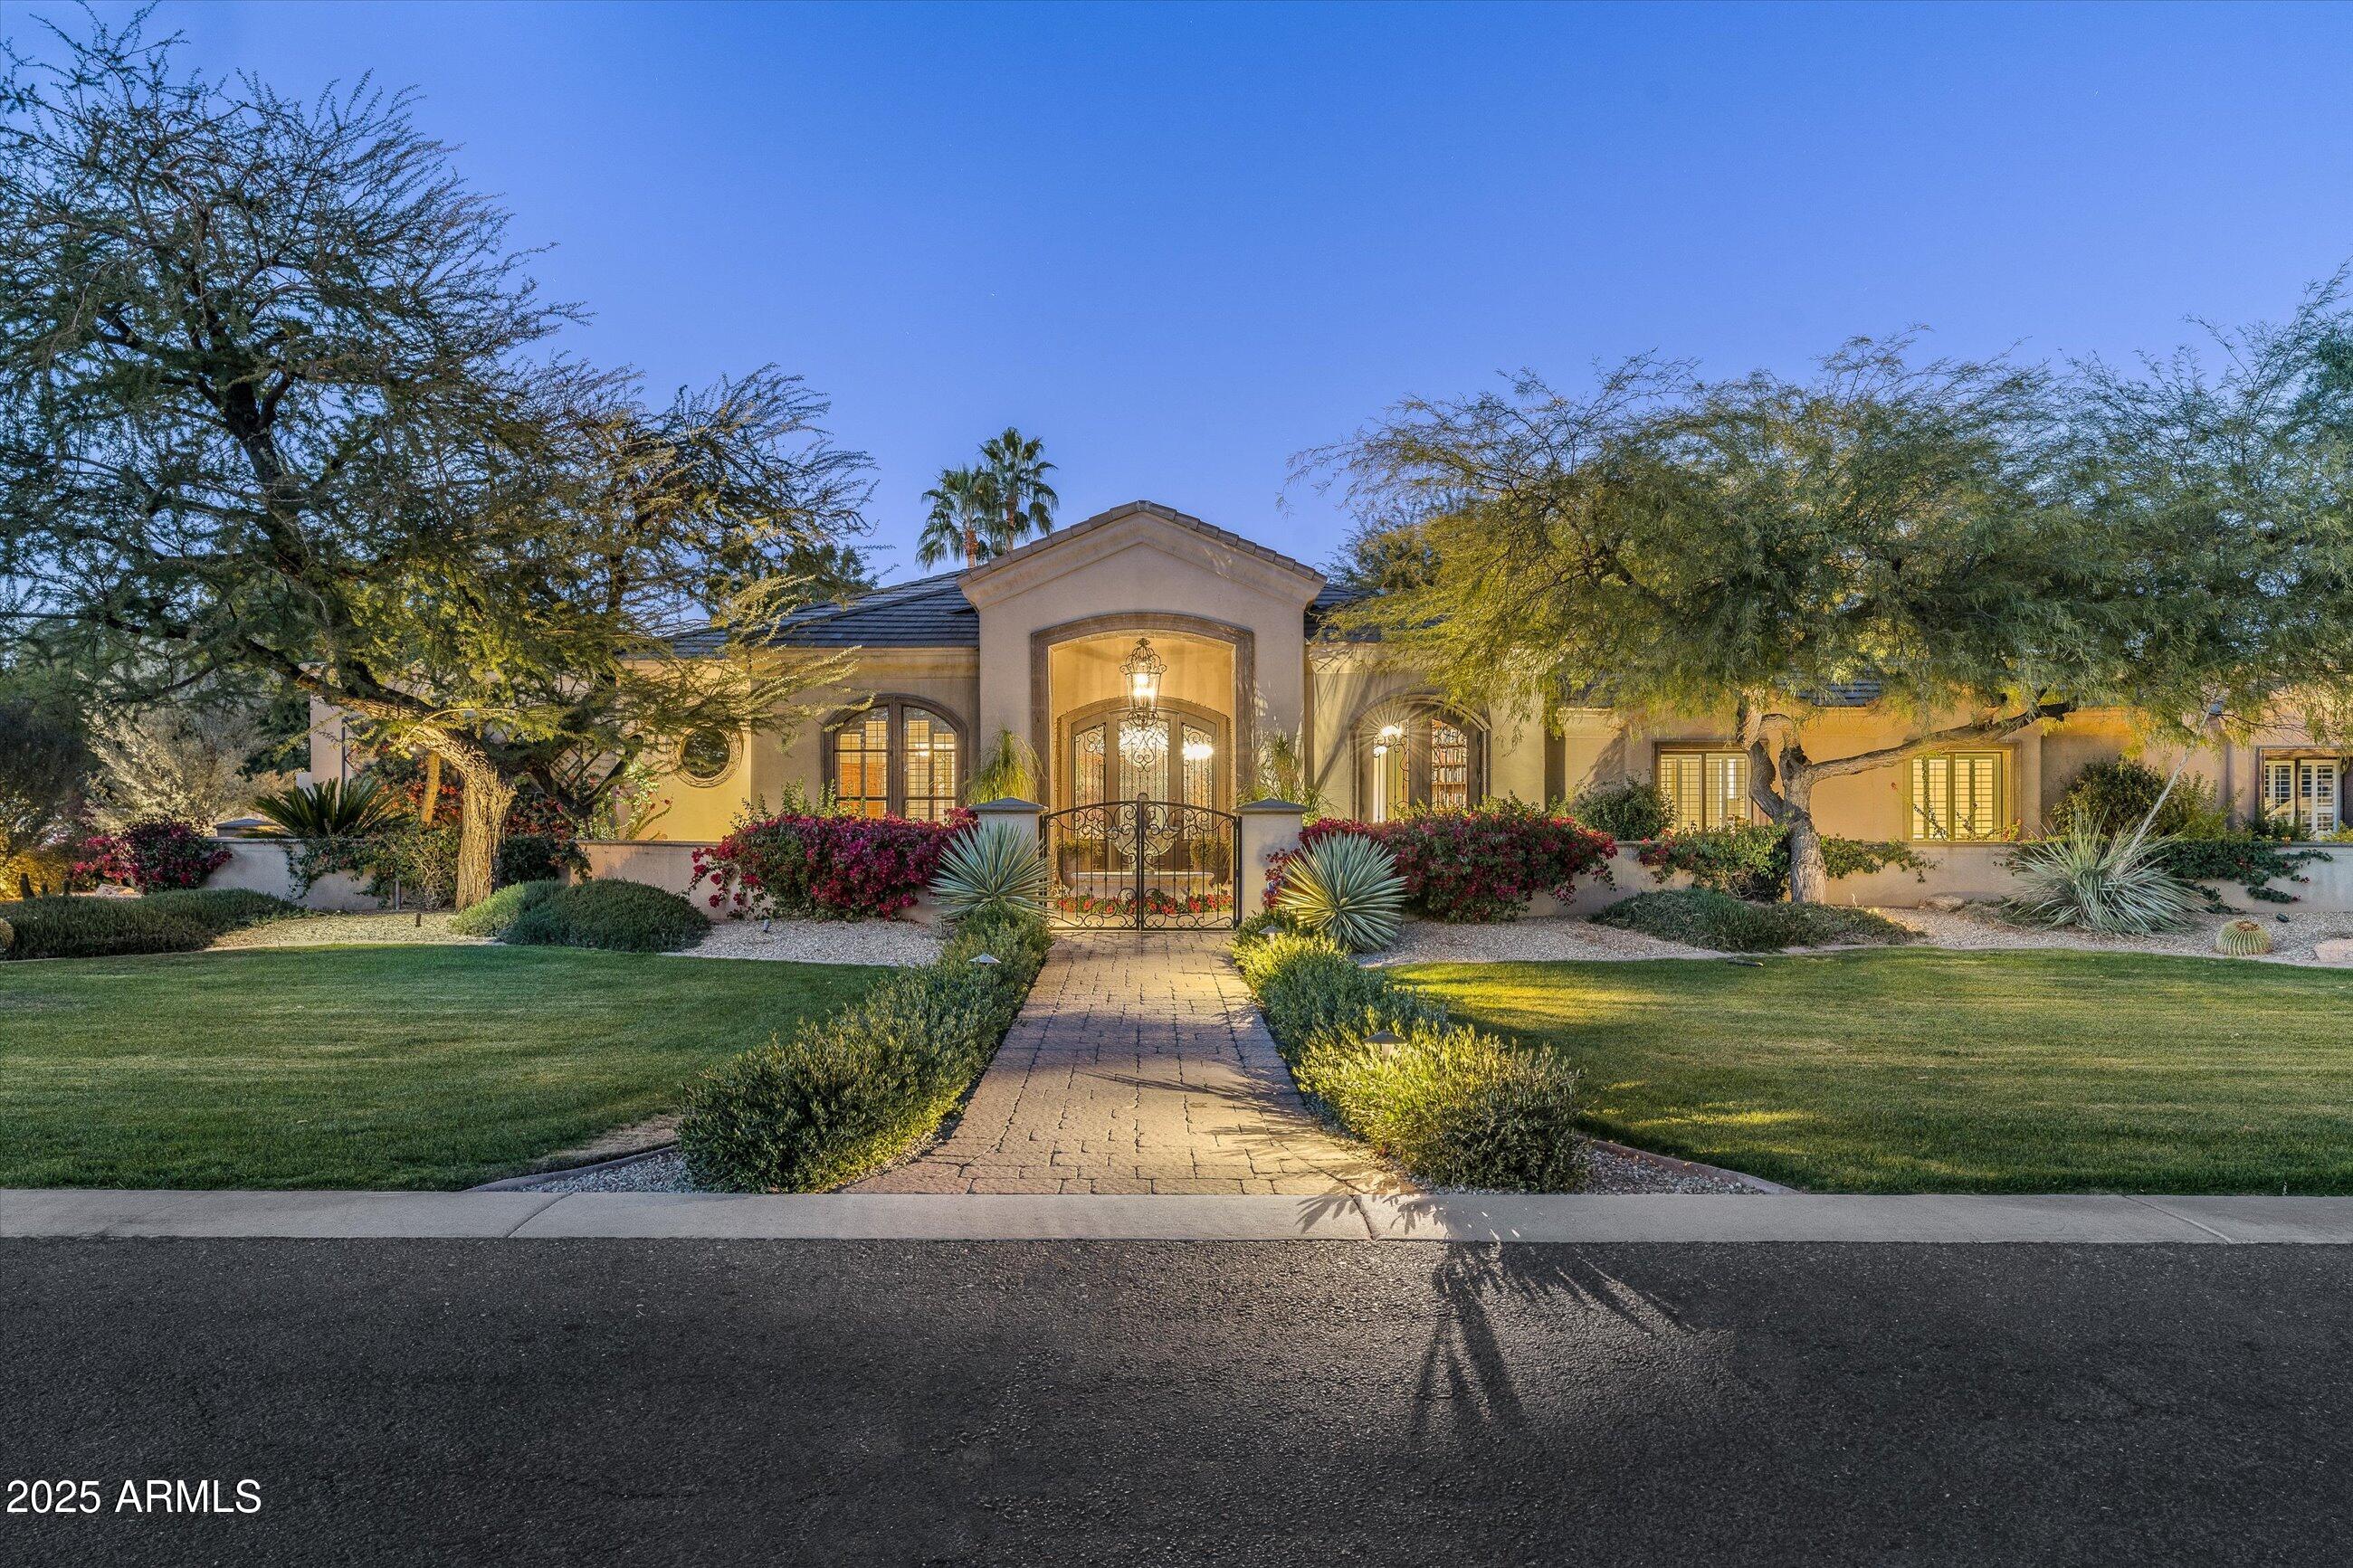
Nestled in a serene PV neighborhood, this impeccably remodeled home is a masterpiece designed for seamless indoor-outdoor living and elegant entertaining. Boasting custom touches at every turn, this property features five bedrooms, seven bathrooms, a library, office, living room, family room, billiard room, media/exercise room, and a lavish 1,200-bottle wine room among its many highlights.
The focal point of the family room is stunning 10-foot glass doors that effortlessly open to the picturesque Arizona landscape in the back. The living room also has a sophisticated custom wet bar that blends wood, onyx, and glass - adding a touch of opulence. The kitchen is a gourmet chef's dream equipped with top-of-the-line Wolf appliances, dual Sub-Zero fridge/freezer, two islands, granite countertops, gas cooktop, double ovens, breakfast bar, and a walk-in pantry. This home also features a Primary retreat that offers a tranquil escape with custom Cantera stone fireplace, a spa-like bath, separate his-and-her spaces and custom cabinet closets. There is a separate downstairs bedroom, bath, and additional family room which is ideal for guests or extended family. There is even an attached casita with a kitchenette and its own garage and entrance.  Step outside the beautiful glass doors into a private oasis that includes a spa and fire pit - perfect for relaxation. But wait - there is also a custom pool, lighted sports court (easily changed to pickleball), and an oversized patio that promotes indoor comfort while dining and entertaining outdoors.  With a north/south exposure, this special home enjoys a sought-after private,  cul-de-sac lot and a location that is quiet, yet comfortably close to shopping, dining, entertainment, golf courses, and has easy access to the 101 Freeway and Old Town Scottsdale.
#6808126

Paradise Valley

7130 E BERNEIL Lane

5 Beds

None Baths

9,233 Sq.Ft.

$5,150,000

MLS#: 6808126
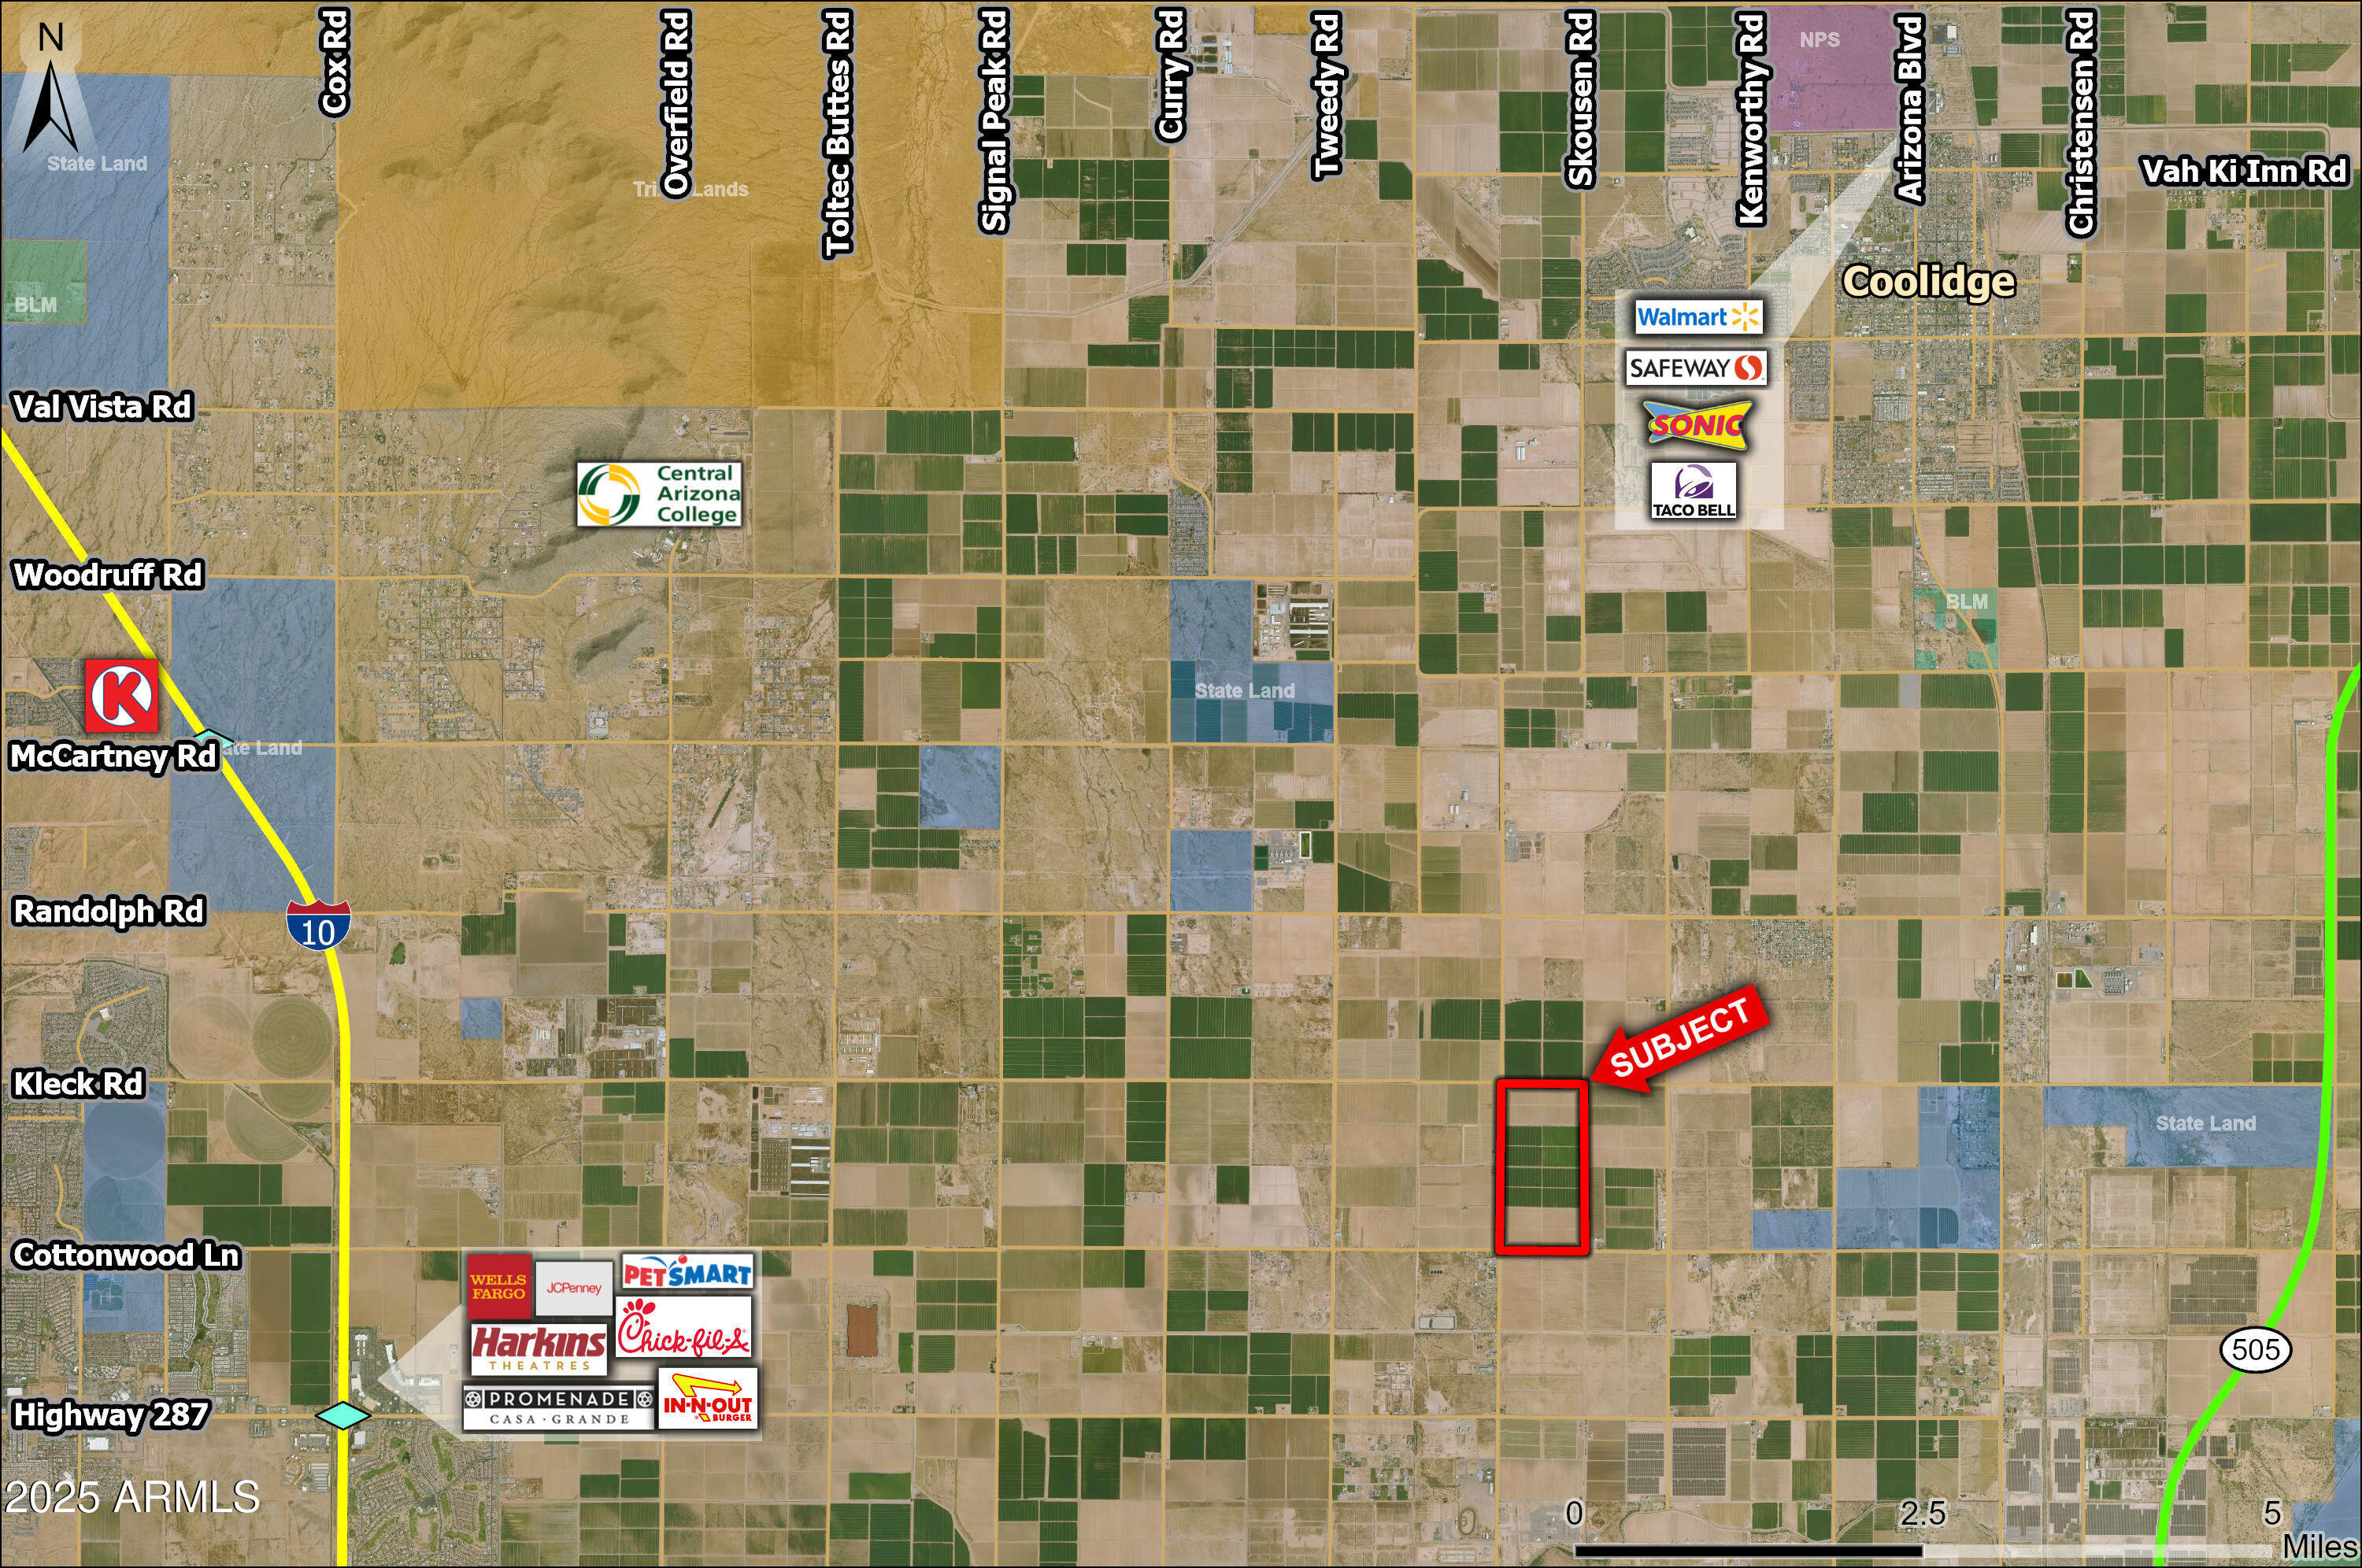
Excellent farm located at the NEC of 11 Mile Corner Road & Storey Road. Eleven Mile Corner and Storey Roads are both paved. Located in the Hohokam Irrigation District. Seller will entertain all offers. Excellent investment or 1031 exchange.
#6949670

Casa Grande

0 W Storey Road -

None Beds

None Baths

326.72 acres

$5,145,840

MLS#: 6949670

Tucked at the base of revered Camelback Mountain, Ascent is a private residential enclave adjacent to The Phoenician Resort - one of Arizona's premier luxury resort destinations. This community incorporates the Sonoran Desert landscape directly into its design, at the most enviable location in Scottsdale. Ascent offers views overlooking the Valley & Camelback Mountain. Home designs feature contemporary architecture integrating warm, natural materials, expansive windows, and large outdoor patios. Thoughtfully designed by Nelsen Architects and Vallone Interior Design. Luxury finishes include exquisite Bulthaup Kitchens, Provenza wood floors, Sub-Zero Wolf appliances & 10' ceilings.
#7062312

Scottsdale

5000 N Camelback Ridge Drive 210

3 Beds

3 Baths

3,985 Sq.Ft.

$5,125,000

MLS#: 7062312
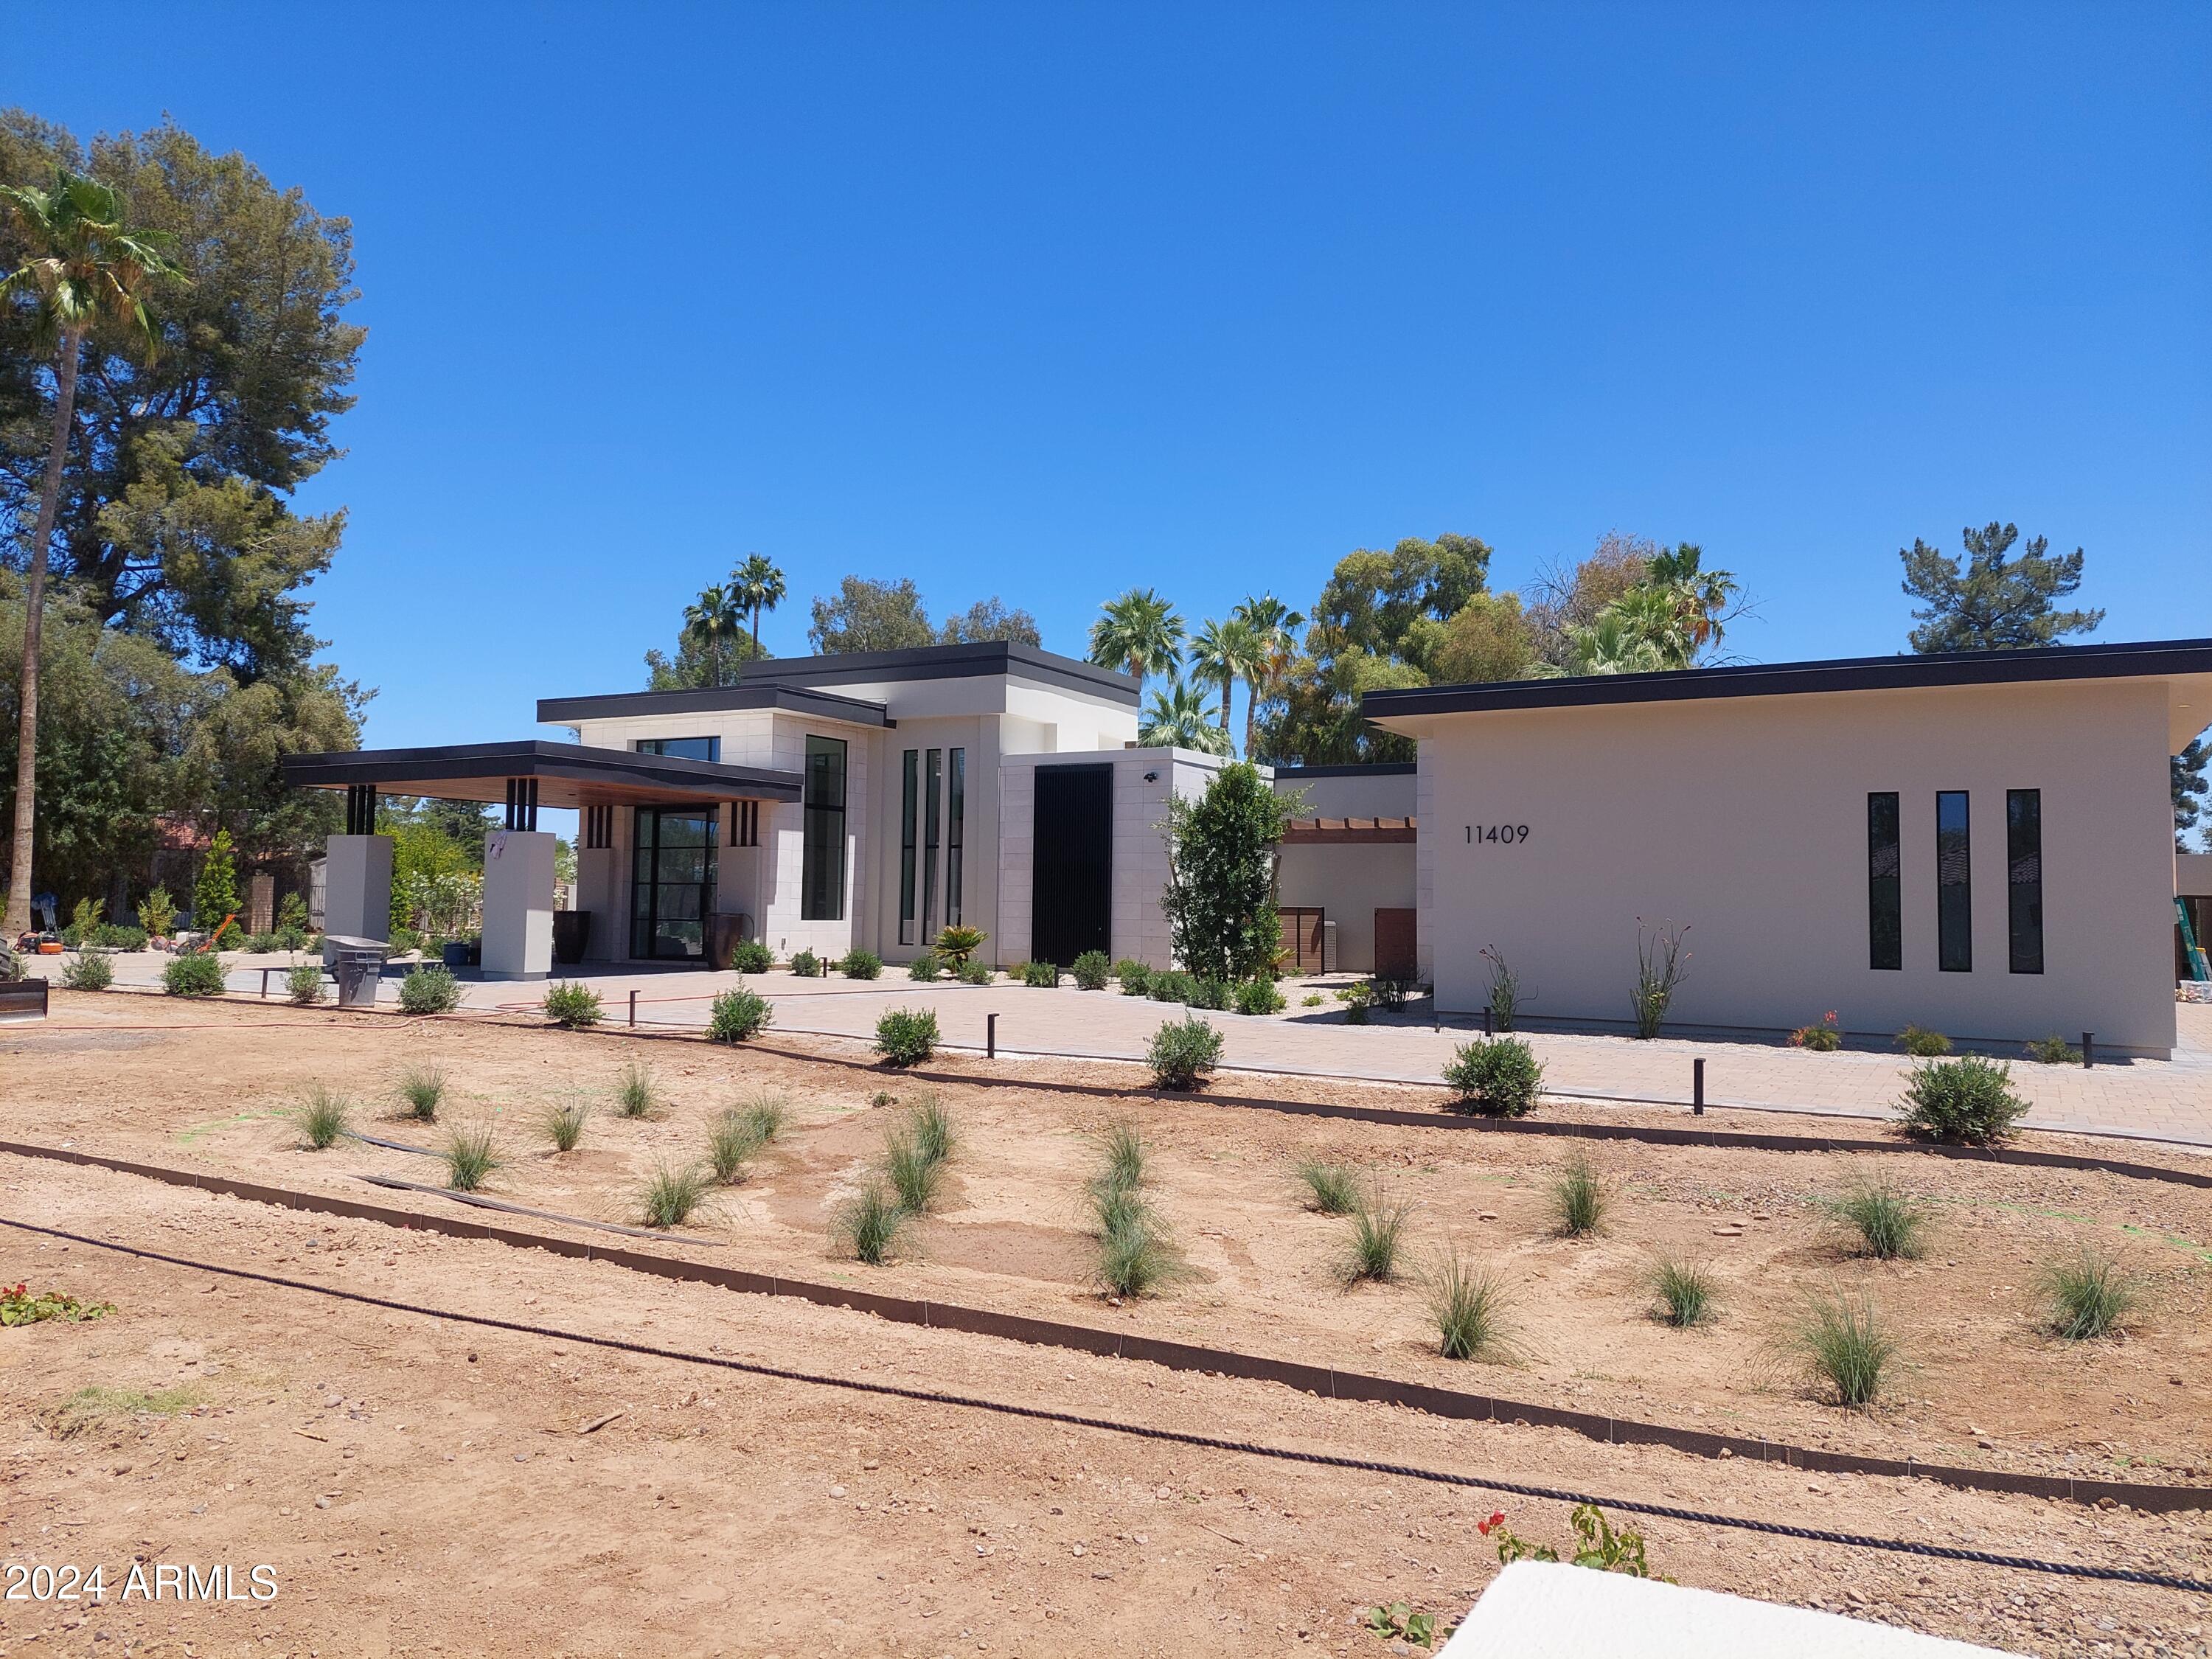
Rare Opportunity to purchase an exquisite home on the Orange Tree Golf Course, no HOA!. Only a few walls were left standing while creating this striking masterpiece w/ interiors by award winning Misty Cowan of Dwelling Design.  Discerning buyers will be impressed by the attention to detail in this 5,200+ sq ft home and 940+ sq ft guest house. Located on an exceptional, deep 1+ acre lot, this home offers full golf course views yet is set back far enough to create an exceptionally private backyard oasis. A large governor's drive leads you to the Porte cochere and oversized front door. Once inside the entrance hall of this sprawling single level home you find a large light-filled Dining Room with 16' ceiling and a 240-bottle glass walled climate-controlled Wine Room. (more) The expansive Great Room with its massive hand-hewn beams, oversized elongated state-of-the art electric fireplace, full bar, and a wall of glass to the backyard evokes the feel and warmth of a contemporary mountain lodge. The open Kitchen is designed with the Chef in mind. 36" Refrigerator and 36" Freezer, 48" Wolf gas range with hand inlaid mosaic tile hood, and an impressive 16' island with elongated sink and dual faucets. Walk-in Pantry, and huge Laundry Room with large storage room. The residence has three en-suite bedrooms plus an office and a large flex room perfect as a media room, exercise room, or 4th bedroom. The Primary Suite is complete with sitting area, window wall leading out to the backyard, spa bath with dual vanities, circular concrete soaking tub and separate walk-through shower, a large walk-in closet with island storage, and W/D hook-up. 

The attached oversized 1240 square foot four-car garage has extra storage and the separate 913 square foot RV garage are both insulated & climate controlled. The separate 942 square foot Guest House has a full kitchen, full bath, two bedrooms, laundry hook-ups, and exit to the backyard. There is also a detached 670 square foot 4 car "Ferrari" garage. 

The backyard is a private oasis complete with mature landscaping, large swimming pool, inground spa with water feature, firepit, and outdoor kitchen.  

This property has received an Energy Star Rating of 57! 

With total square footage of over 10,000 square feet under roof, this captivating 6/7 bedroom, 5.5 bath property is awaiting your arrival. Dreams really do come true!
#6704150

Scottsdale

11409 N SAINT ANDREWS Way

7 Beds

5 Baths

6,170 Sq.Ft.

$5,123,000

MLS#: 6704150
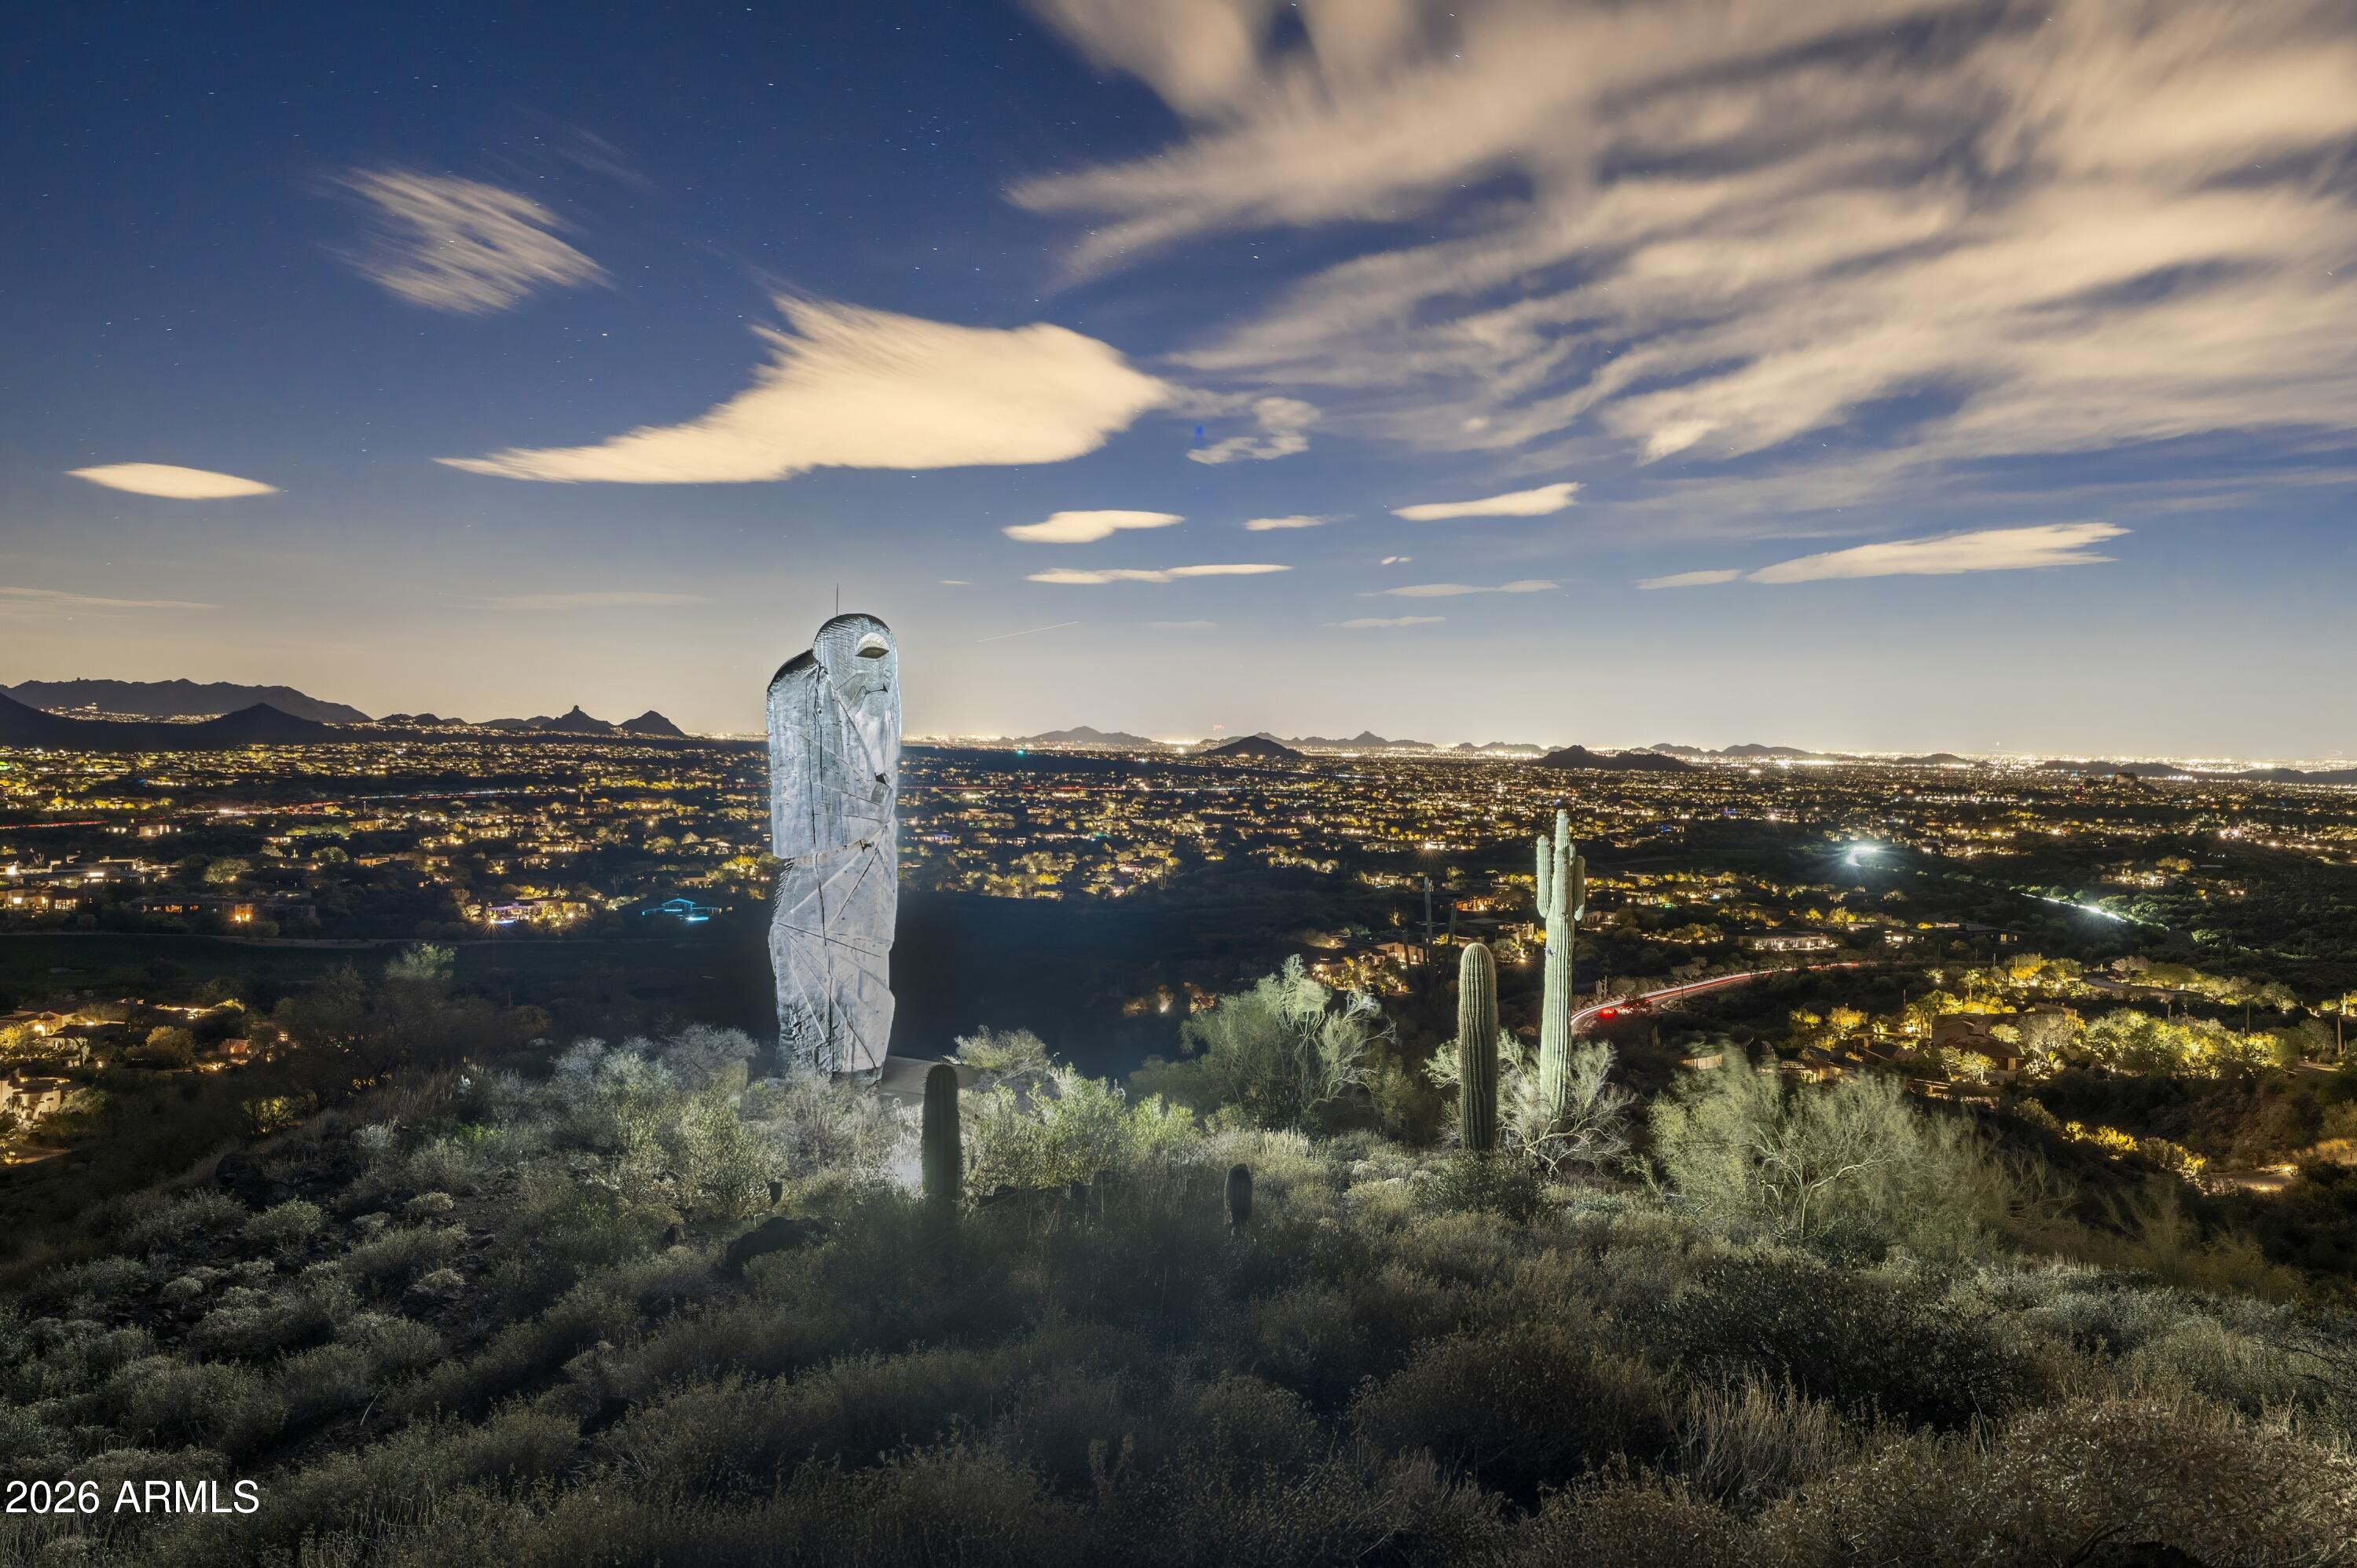
AUCTION - Bidding ends 10 am June 30th - Current High Bid $5,110,000 - 3 consecutive parcels (15+ acres in all);  accessed through second sets of gates.  
On this ridgeline, discover the pedigree of many priceless outdoor ART.  Homes' Southwestern Pueblo influence defines how architecturally unique it is. Built by Phil Smith on a massive ridgeline pad, allowing sweeping views of the valley; Golf Courses, City Lights, unobstructed Mountain Views from all directions * Organic Architecture by: Chuck Johnson; Interior designer legend: Nancy Kitchell; offering hand-plastered walls, Rocky Mountain quartz stone floors, masonry fireplaces, latilla and viga layered ceilings along with multiple built-in art niches. The home was purpose-built to house a museum-caliber private art collection--with monumental outdoor sculptures anchoring an arrival sequence that begins at the gate. Indoors, latilla and viga layered ceilings coupled with floor-to-ceiling windows, pocketing doorways * The Primary suite expands into a separate office/library including tea kitchen, SPA-like bath facilities * Multiple covered patios, built-in banco seating and lounges, artistic reflective negative edge and heated lap pool, spa, firepit, numerous water features * TWO (2) Detached bedroom suite guest casitas suming up to 11,650 livable SF (17,000 sf under roof) a must see opportunity!!
#7021006

Scottsdale

39029 N ALISTER MCKENZIE Drive

5 Beds

5 Baths

11,650 Sq.Ft.

$5,110,000

MLS#: 7021006

* Listings identified with the FMLS IDX logo come from FMLS and are held by brokerage firms other than the owner of this website. The listing brokerage is identified in any listing details. Information is deemed reliable but is not guaranteed. If you believe any FMLS listing contains material that infringes your copyrighted work please click here to review our DMCA policy and learn how to submit a takedown request. © 2024. First Multiple Listing Service, Inc.
Stunning Views and more

Featured listing

Stunning Views and more

Browse Properties

Categories

Homes Tailored to Your Lifestyle

Buyers Guide

Buying a home is one of the most exciting milestones of your life.

View more

Sellers Guide

Putting your home on the market can be a stressful process, especially when you don’t know what to expect.

View more

Market report

With just a few clicks, you'll gain instant access to valuable insights about the real estate market, including trends, property values, and community analytics.

View more

Home value

Unlike automated valuations, our hands-on review will provide a comprehensive opinion of your home’s value while considering important interior elements and other location intangible factors that machine algorithms so often miss.

View more

Buyers resources

Guides on financing, inspections, and choosing the right Realtor for a smooth home purchase.

Sellers resources

Practical tips on staging, pricing, and preparing your home to attract buyers and maximize your sale.

Send a message

Message successfully sent.

Preferred Agent

Preferred Area

Preferred City

Reason for contacting?

I agree to receive email communication and understand I can unsubscribe at any time.

I agree to be contacted by The Mandy Gold Team | Haymore Real Estate LLC via call, email, and text for real estate services. To opt out, you can reply 'stop' at any time or reply 'help' for assistance. You can also click the unsubscribe link in the emails. Message and data rates may apply. Message frequency may vary. Privacy Policy

Sign In Sign Out

Virtual Assistant

Would you like to take the next step with this property? We can help you schedule a showing or virtual tour, or send you more details.

Yes, I would like more information.

Thank You for Your Reply, One of Our Agents will contact you as soon as possible

No, maybe later.

Thank you, you can always contact me via email, phone number or through the contact form.

Realhub AI

Lucy - Your AI-Powered Realtor

Update Your Temporary Password

Personalize your search

Enter your email and we'll notify you immediately when new listings match what you're looking for.

or enter email address

Already have an account ? Login here

Continue your home search

Preferred Area

Preferred City

I agree to receive communications and understand I can unsubscribe at any time.

I agree to be contacted by The Mandy Gold Team | Haymore Real Estate LLC via call, email, and text for real estate services. To opt out, you can reply 'stop' at any time or reply 'help' for assistance. You can also click the unsubscribe link in the emails. Message and data rates may apply. Message frequency may vary. Privacy Policy

Already have an account ? Login here

We use cookies

We use cookies primarily for analytics to enhance your experience. By accepting, you agree to our use of these cookies. You can manage your preferences or learn more about our cookies policy.