Thinking of selling?

Trusted Real Estate Experts in Sierra Vista, Fort Huachuca, Benson, and Bisbee Arizona

  • Nearby me

Popular Features

Community Features

Association

Property Features

Waterfront

View

Exterior Features

Interior Features

Style

E-Alert name

Properties

10000 properties match your criteria

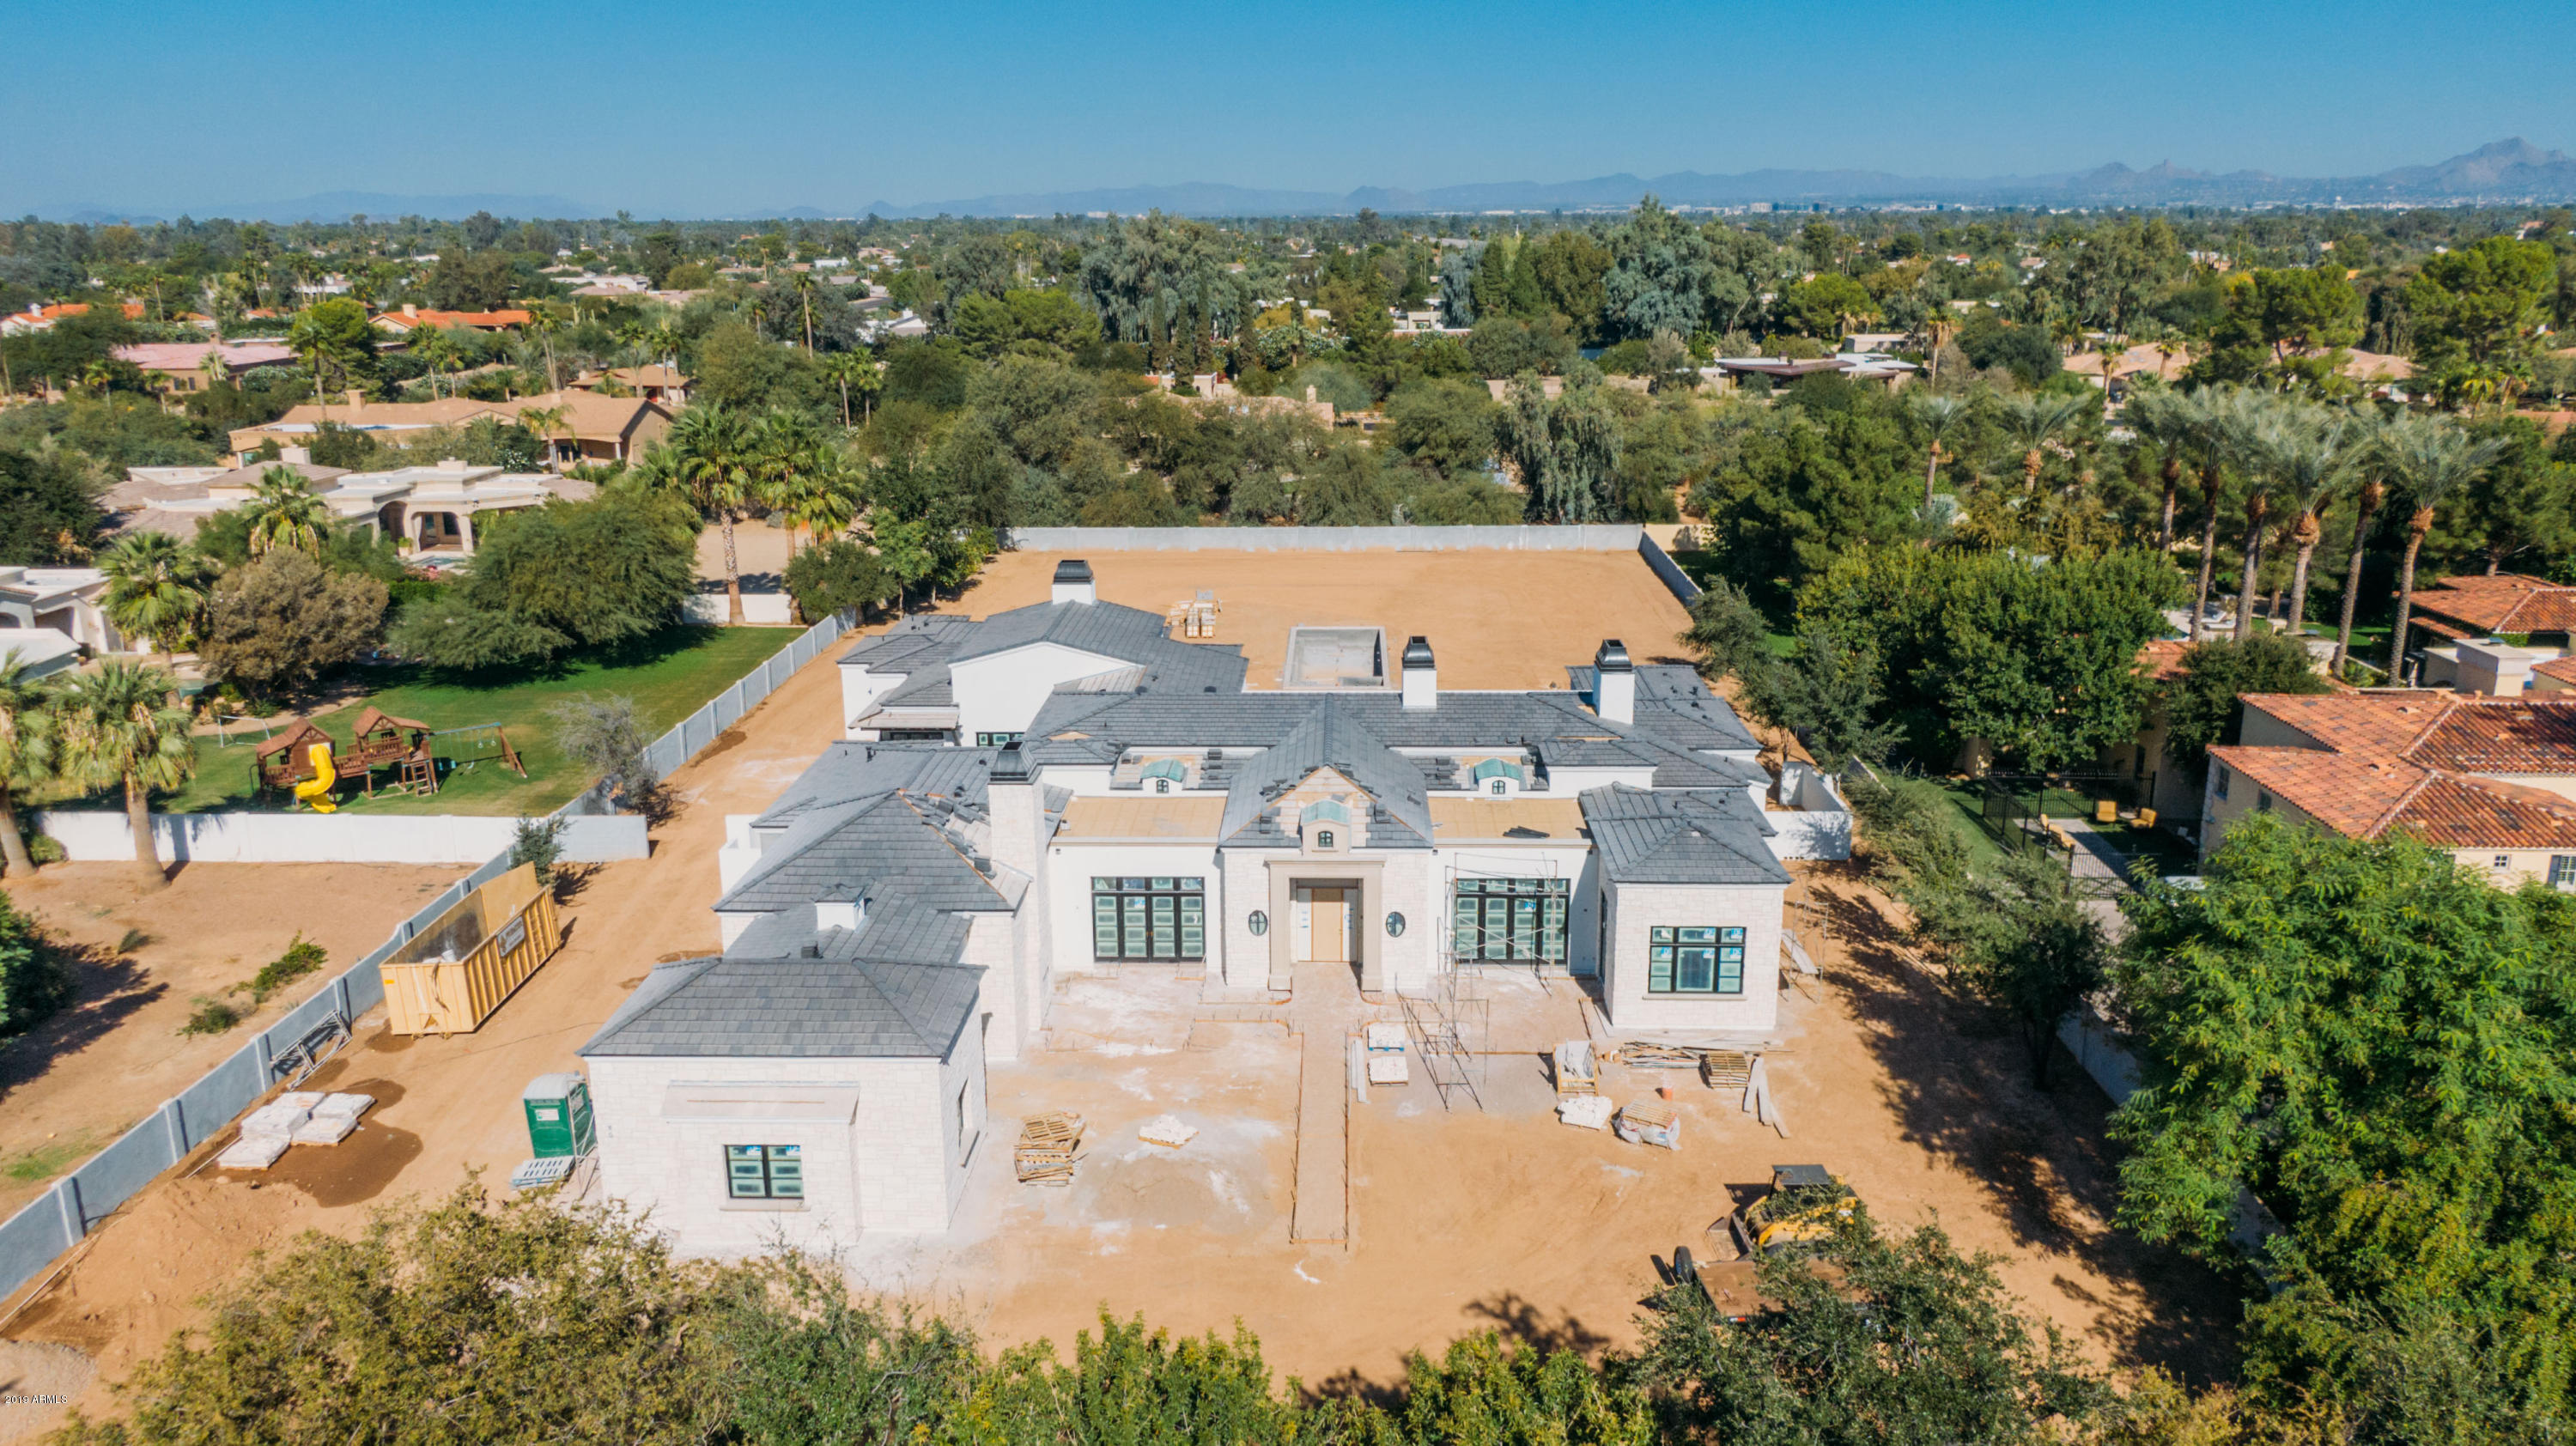
Brand new FRENCH COUNTRY estate currently under construction on a rare 1.5 ACRE LOT situated on a quiet cul-de-sac street in the heart of Paradise Valley. A collaboration between Candelaria Design, Argue Custom Homes, Hasbrook Interiors, and Refined Gardens, this must-see GATED and completely walled masterpiece offers an exclusive and private setting. A modern take on this traditional architectural style mixes timeless exterior features with a clean, crisp, refined yet comfortable interior. Stone and stucco façade with limestone accents. Numerous rooms open to quaint courtyards or covered patios. Enjoy lush landscaping, MATURE TREES, an oversized pool, spa and an EXPANSIVE BACKYARD that offers endless options. Estimated completion: February 2020. Cove, coffered, and groin vault ceilings, reclaimed wood beams, wood floors, marble master bathroom finishes, stone and porcelain secondary bathroom finishes, and a Wolf/Subzero appliance package highlight some of the impressive interior design elements and amenities.  The great room features a generous bar offering indoor/outdoor seating and entertaining with its own adjoining courtyard. The kitchen offers a spacious prep kitchen/butler's pantry as well as a generous and sunny breakfast room. Other highlights of this sophisticated floor plan include: a kids'/guest wing offering 3 bedrooms with ensuite bathrooms and walk in closets; his and hers master closets; his and hers toilet rooms; a mud room; 3 interior fireplaces (living room, family room and master bedroom) and an exterior fireplace in the front courtyard. Tall hedges line the front of the property, creating immediate natural privacy.  This masterpiece was designed with the ultimate entertainer in mind. Hurry - this phenomenal custom estate won't last!  Estimated completion: February 2020.
#5879501

Paradise Valley

6508 E BAR Z Lane

5 Beds

None Baths

7,479 Sq.Ft.

$5,285,000

MLS#: 5879501
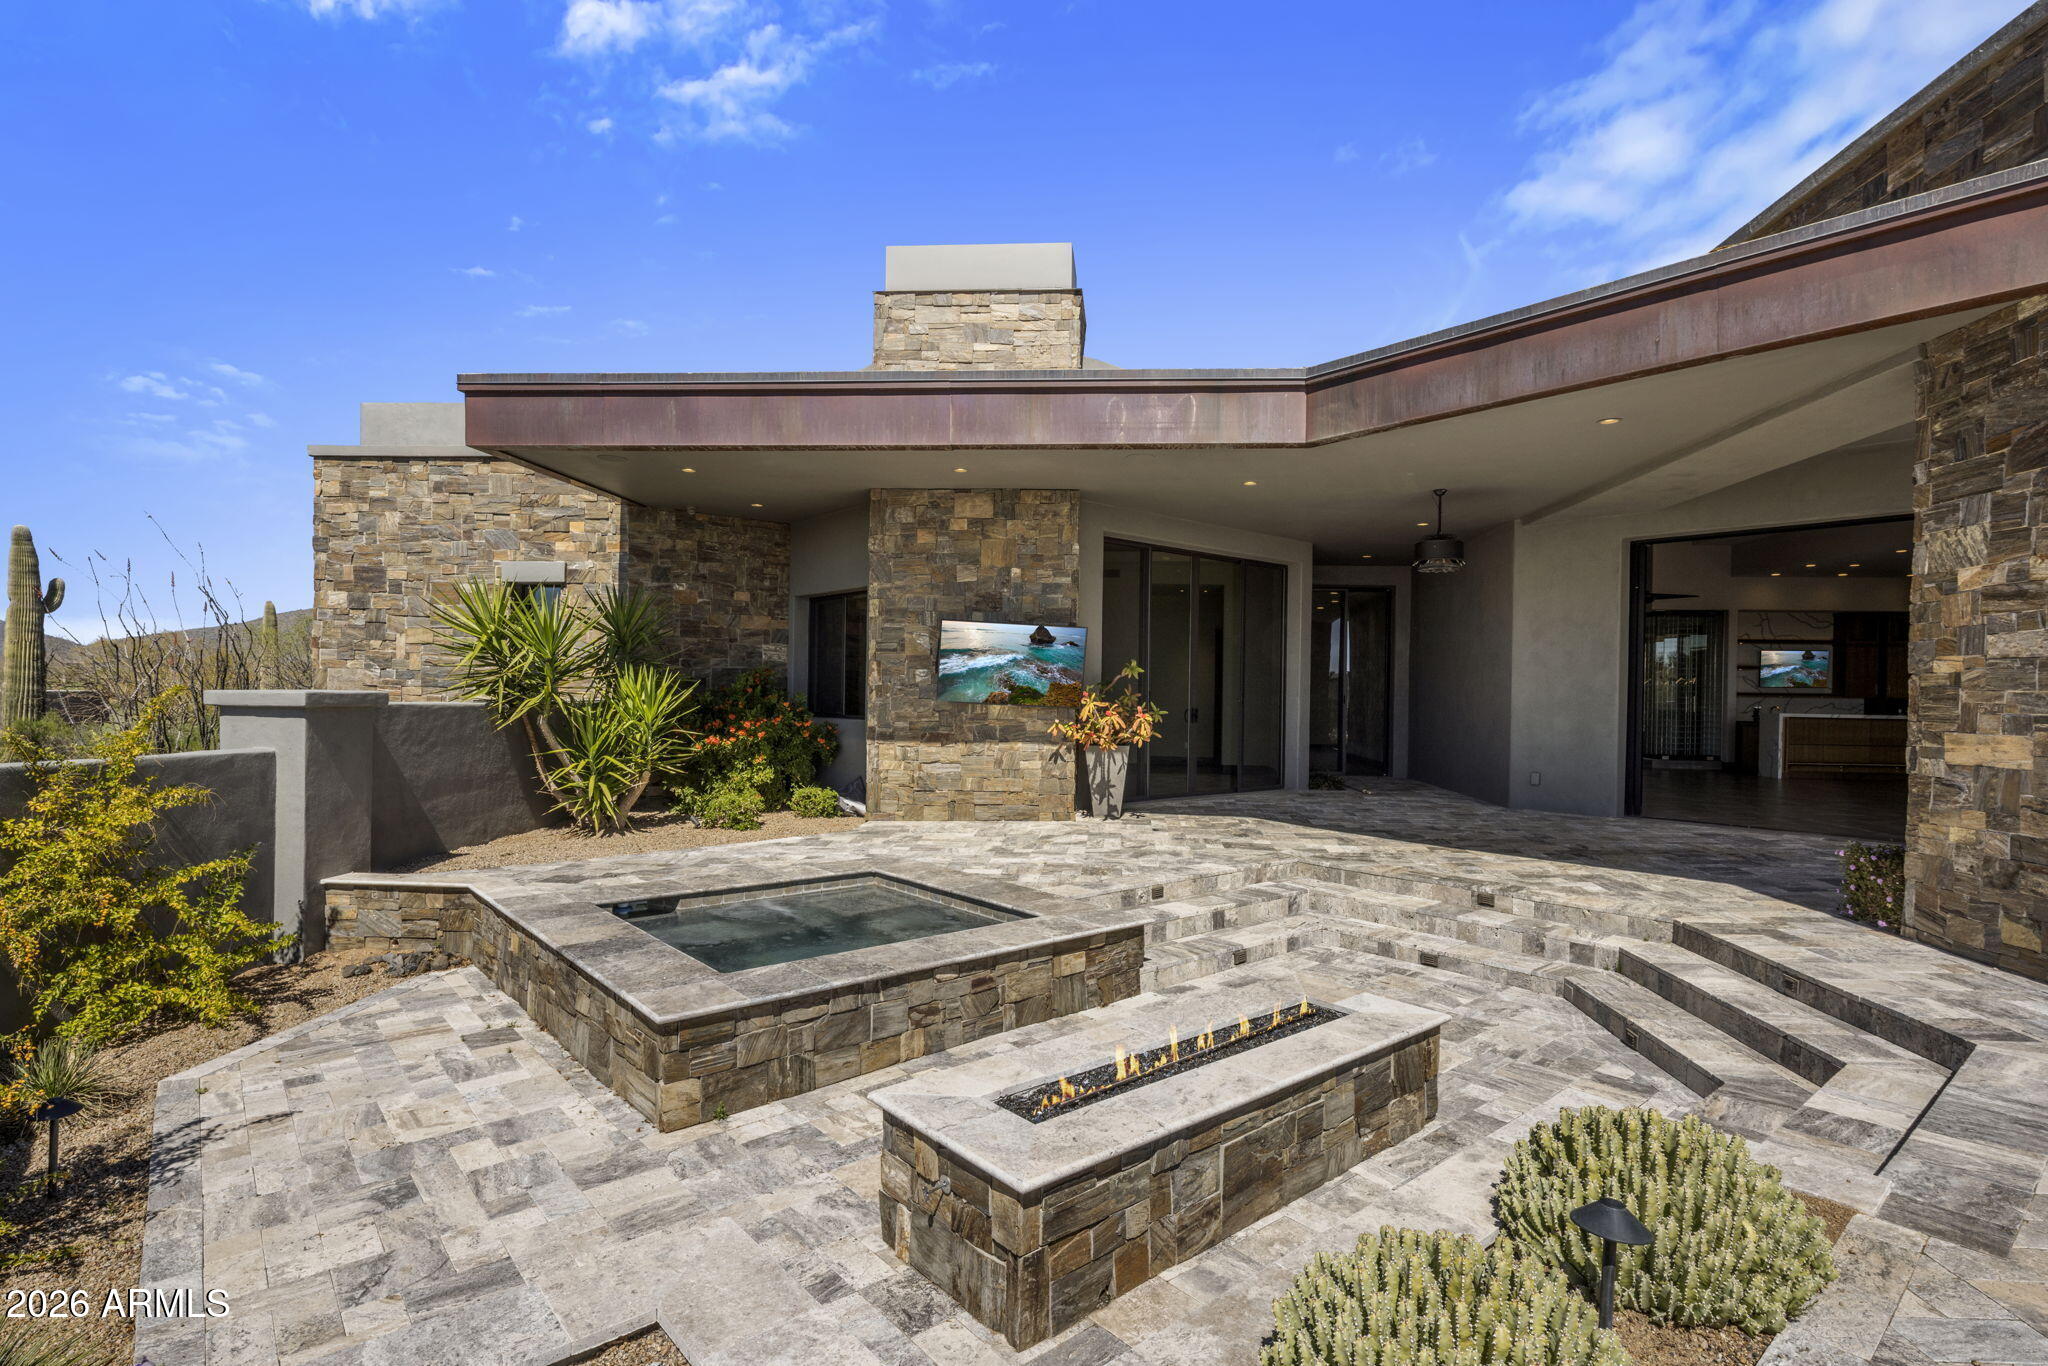
Just Reduced!!FULL GOLF MEMBERSHIP AVAILABLE. This modern Desert Mountain home in the Village of Painted Sky offers effortless single-level indoor-outdoor living, a spacious great room, and a well-executed split floor plan. Designed with elegance and simplicity, the residence enjoys privacy and sweeping views of the Apache Golf Course, sunsets, city lights, and surrounding mountains. Southwest patio exposure enhances natural light and outdoor enjoyment. The primary suite and office are located on one side of the home, with three en-suite guest bedrooms and a flexible bonus room on the other--perfect for a gym, media room, or additional living space. Finishes include tile flooring throughout, quartz countertops with waterfall edges and full-height backsplashes, and rift-cut walnut cabinetry
#6981586

Scottsdale

11171 E PAINTED SKY Circle

4 Beds

5 Baths

5,556 Sq.Ft.

$5,280,000

MLS#: 6981586
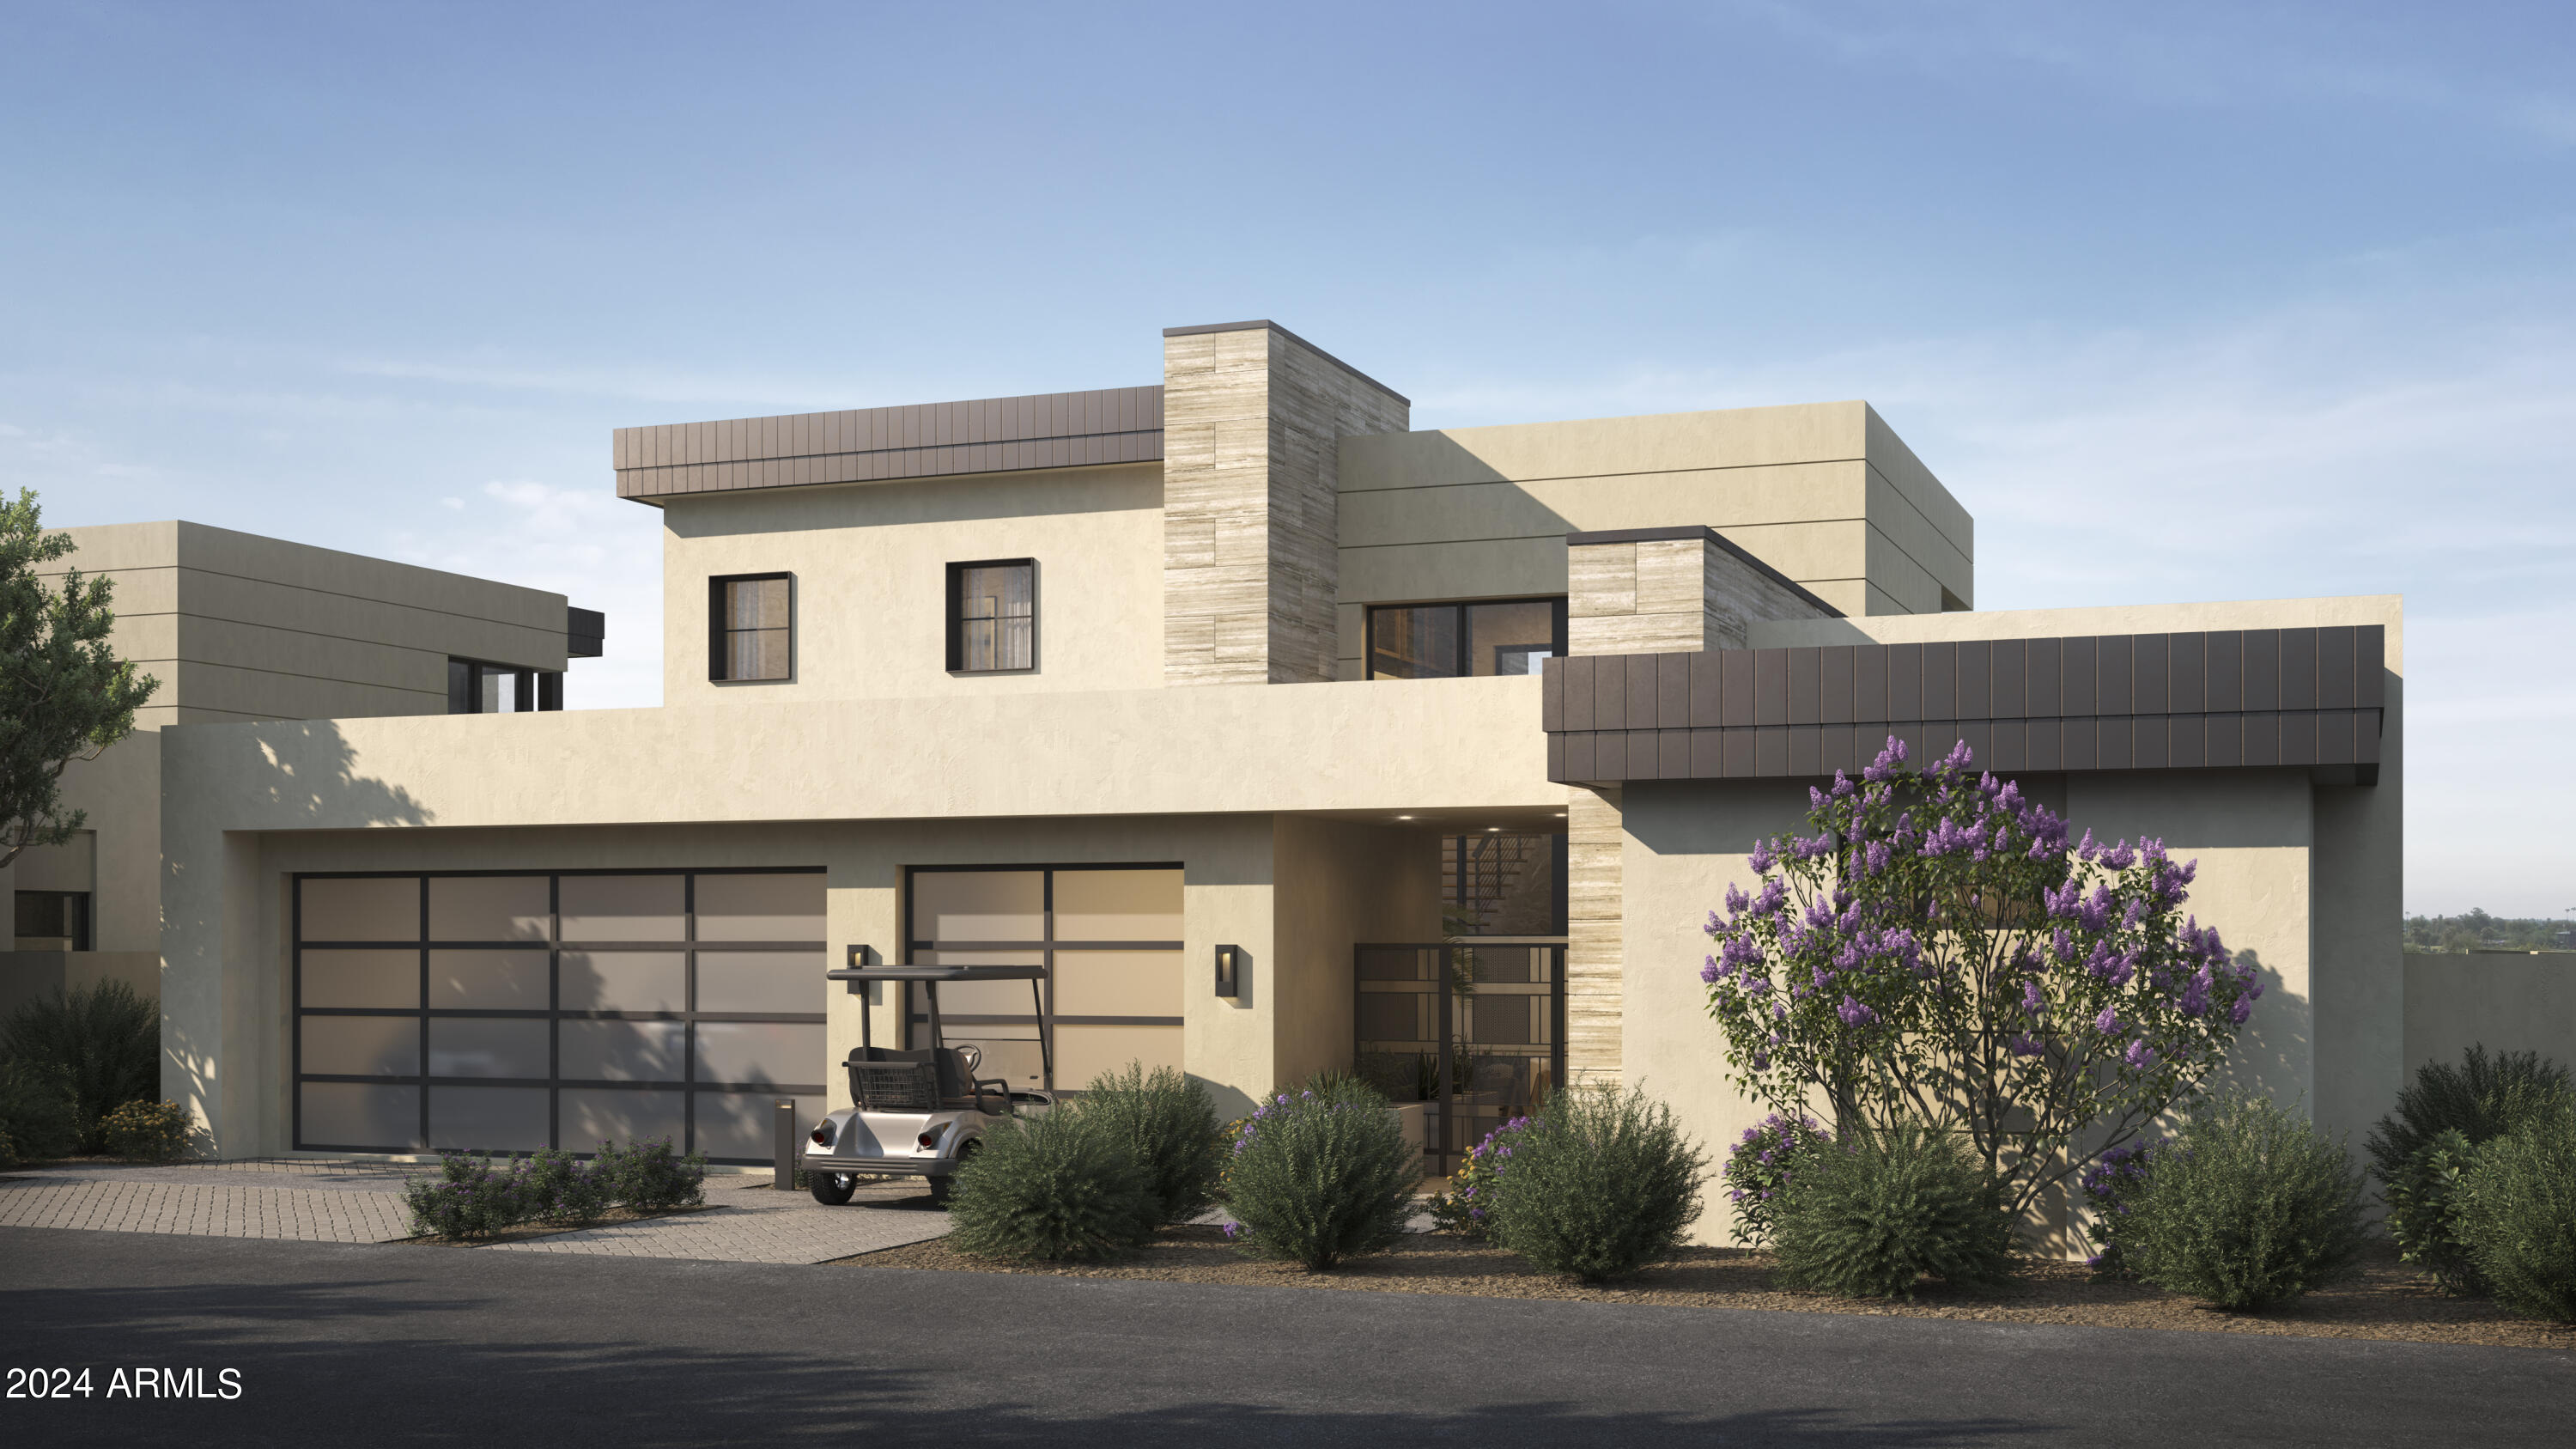
BRAND NEW CONSTRUCTION BY CULLUM HOMES, LOCATED IN THE BEAUTIFUL ASCENT AT THE PHOENICIAN - THE ESTATES! THIS IS THE STRATUS A FLOOR PLAN, A 2-STORY HOME FEATURING 3 BEDROOMS AND AN OFFICE PLUS 3.5 BATH AND A 3-CAR GARAGE. GREAT ROOM WITH BUILT-IN FIREPLACE AND POCKET DOORS THAT OPEN ALL THE WAY UP TO THE COVERED PATIO PROVIDING YOU WITH THAT INDOOR/OUTDOOR LIVING. KITCHEN WITH ALL TOP-OF-THE-LINE STAINLESS STEEL APPLIANCES, ISLAND WITH EAT-UP BAR SEATING, WALK-IN PANTRY. FORMAL DINING AREA. OWNER'S SUITE WITH FIREPLACE, WALK-IN CLOSET, DOUBLE SINK VANITY, SOAKING TUB AND SHOWER. A SEPARATE OFFICE AREA JUST OFF THE ENTRANCE TO THE HOME, PLUS AN OVERSIZED LAUNDRY WITH EXTRA STORAGE SPACE, AND POWEDER ROOM ALL ON THE SAME LEVEL. UPSTAIRS ARE TWO ADDITIONAL GUEST BEDROOMS, BOTH EN-SUITE BATHS AND WALK-IN CLOSET AREAS.  LOFT AREA THAT OPENS UP TO THE UPSTAIRS PATIO AREA PROVIDING YOU SOME EXTRAORDINARY VIEWS OF THE GOLF COURSE, CITY LIGHTS AND SURROUNDING MOUNTAINS. THE COMMUNITY IS GUARD GATED FOR PRIVACY AND SECURITY. AT THE BASE OF CAMELBACK MOUNTAIN, COMMUNITY POOL AND SPA, FITNESS CENTER, AND SOCIAL SPACES OFFER AN INTIMATE GATHERING PLACE FOR WELLNESS, SOCIALIZING AND RELAXATION. RESIDENTS ARE OFFERED THE OPTION TO JOIN THE PHOENICIAN® AMENITY ACCESS PROGRAM - ACCESS AND DISCOUNTS TO THE NEW ATHLETIC CLUB, 38,000 SQUARE FOOT SPA, TENNIS FACILITY AND RESORT POOLS AT THE PHOENICIAN® RESORT.
#6641663

Scottsdale

4867 N ASCENT Drive

3 Beds

3 Baths

3,750 Sq.Ft.

$5,278,639

MLS#: 6641663
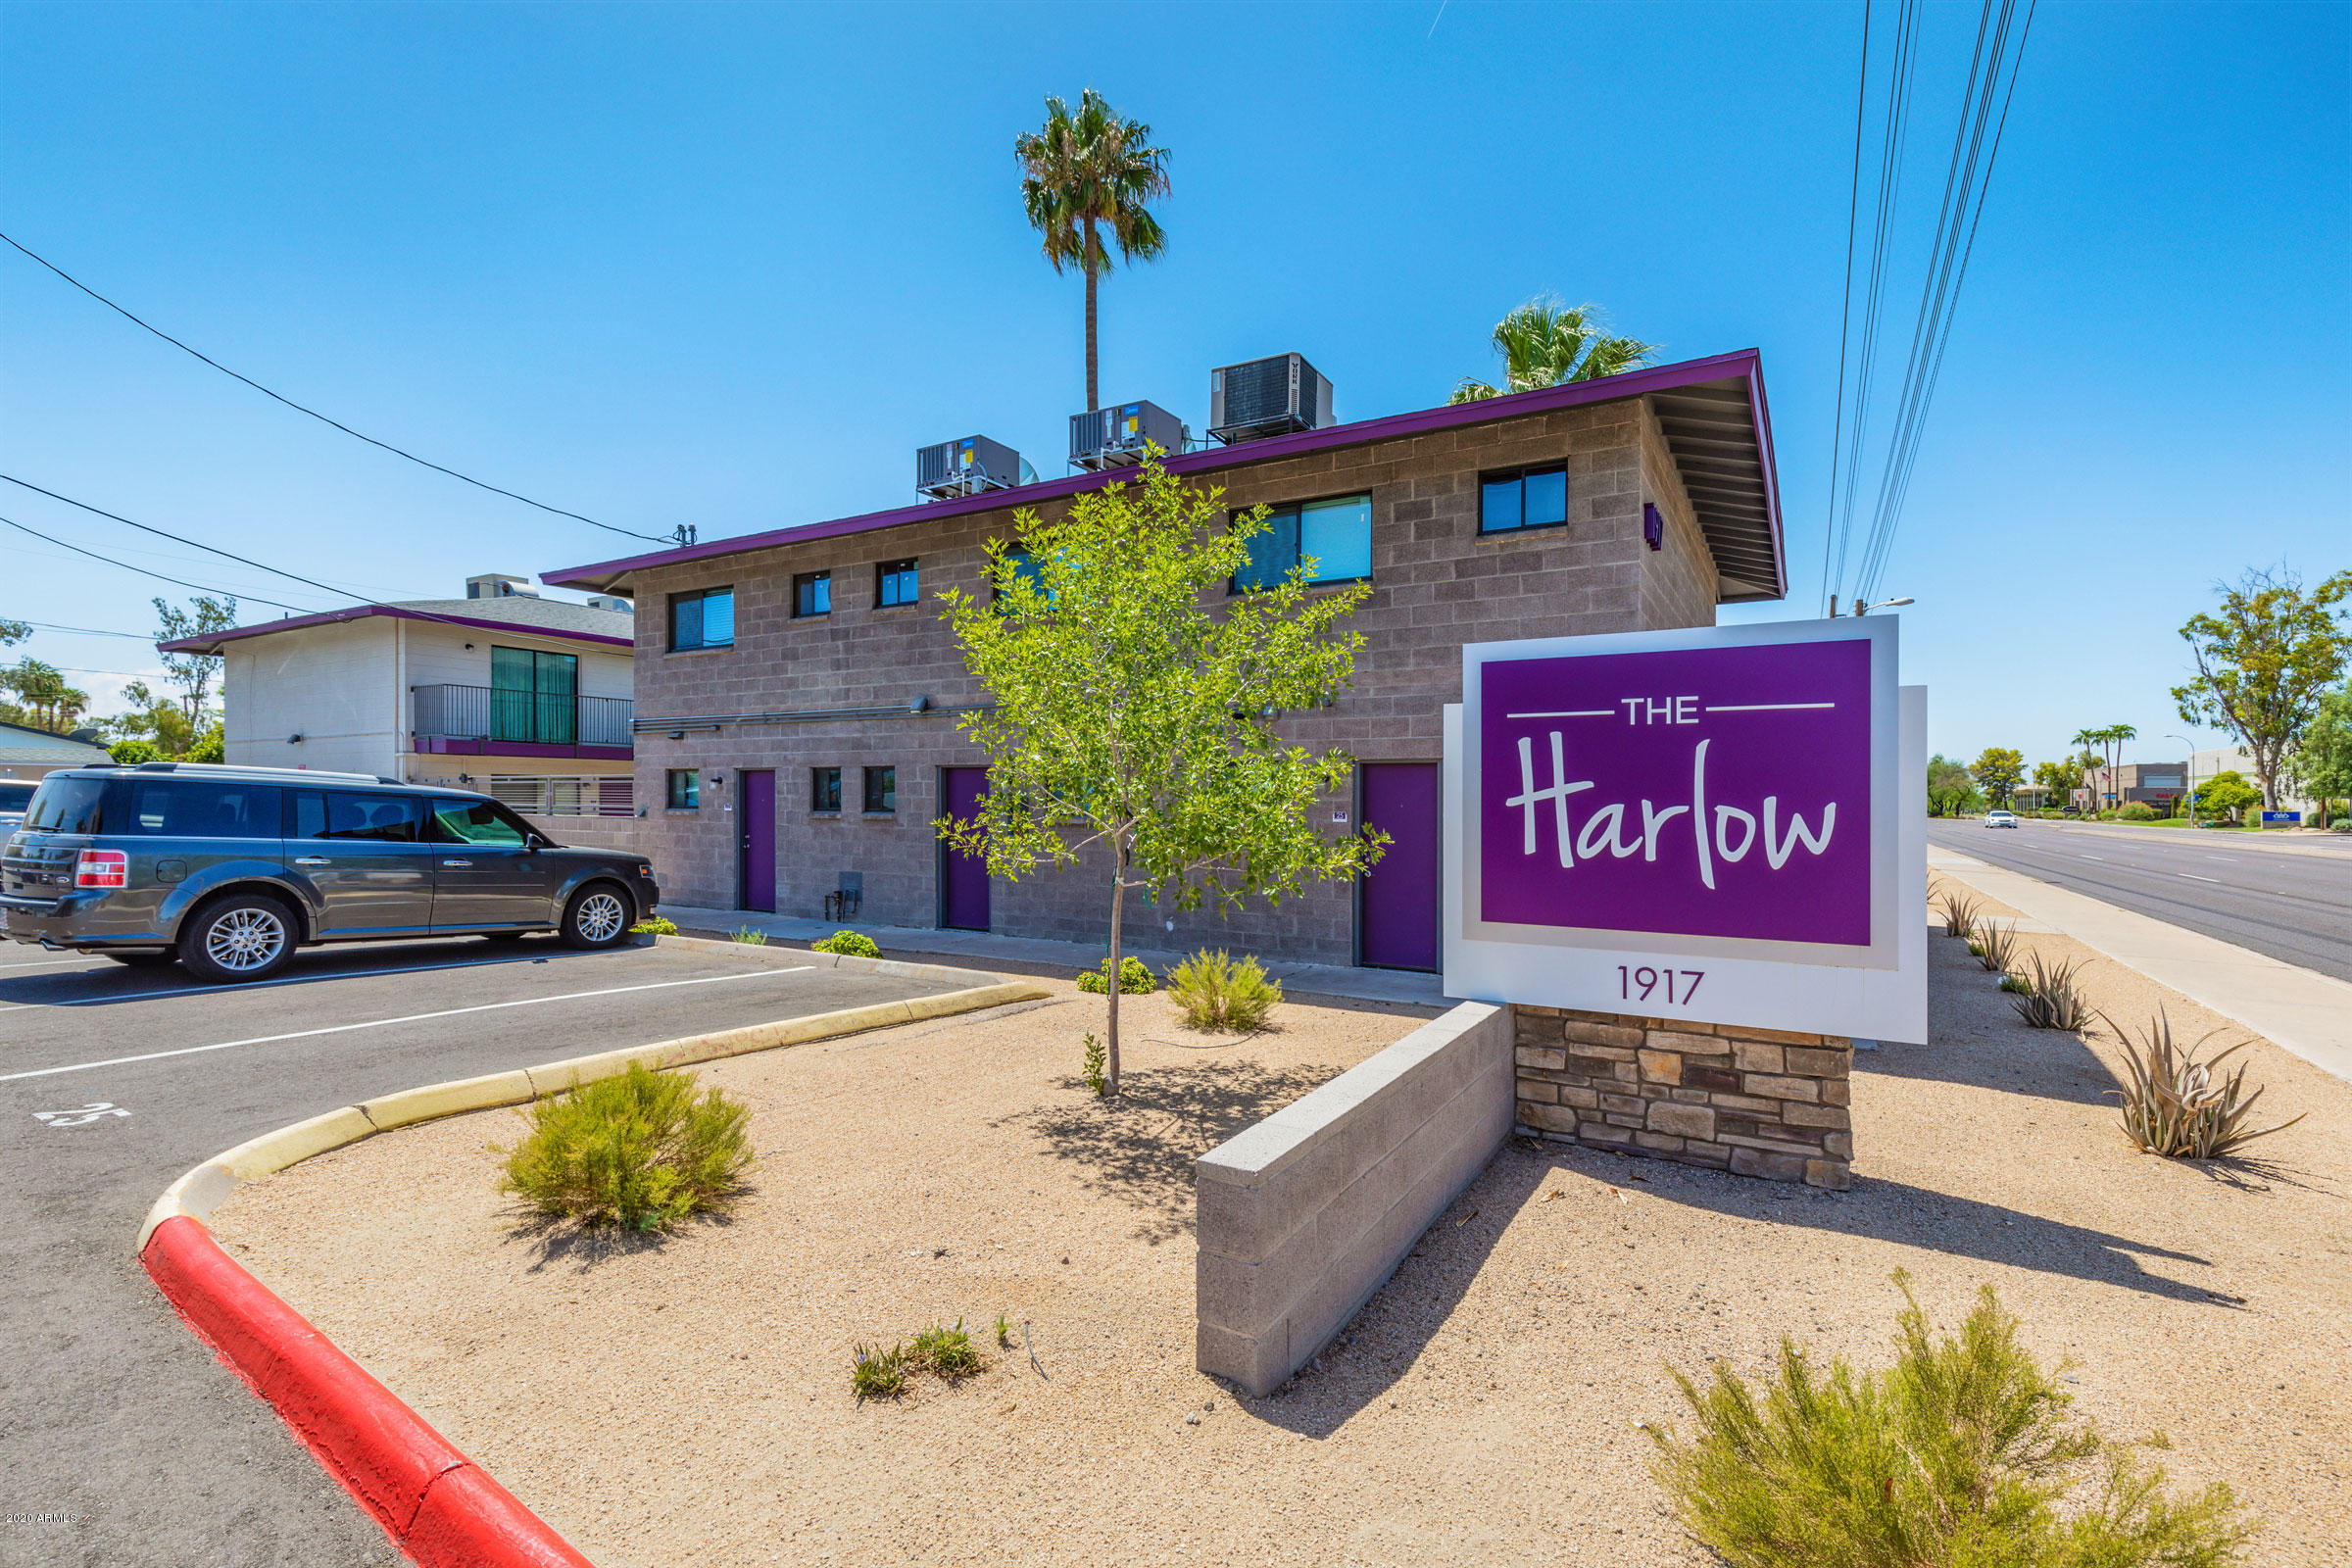
Situated along the frontage of Broadway Road in the heart of Tempe and the
southeast valley of Metro Phoenix, The Harlow presents a rare opportunity to
acquire a low-density 27-unit, completely renovated, luxury one- and two-story
apartment community that provides today's renters with a truly unique rental
experience. Built in 1963 using block construction, The Harlow consists of
20,550 square feet of rental space with an 761 square foot per unit average.
The property is individually metered for utilities with (19) two-bedroom
townhouse style units, (2) two-bedroom/two-bathroom units and (6)
one-bedroom/one-bathroom units. Each townhouse apartment has an open concept floor plan with expansive
nine-foot ceilings, quartz countertops, stainless steel appliances, custom
cabinetry, full-size side-by-side washers and dryers, wood plank flooring
throughout, designer paint, and many other luxury home touches.The extensive
property renovations include all new roofs, dual-pane doors and windows.
Other amenities include: ample parking, secure community with code entry
gates, enclosed dog park and swimming pools.The property also enjoys an
onsite management office allowing for convenient coordination with current
and prospective tenants.
#6029583

Tempe

1917 E Broadway Road

None Beds

None Baths

N/A

$5,275,000

MLS#: 6029583

An extraordinary opportunity to own a contemporary desert home in the exclusive Eagle's Nest community, thoughtfully designed to complement its natural surroundings while capturing sweeping McDowell Mountain and distant city views. Encompassing approximately 4,781 square feet of air-conditioned living space, this single-level residence blends sophisticated architecture with an open, highly functional floor plan created for effortless everyday living and entertaining. At the heart of the home, the expansive great room brings together the living, dining, and kitchen spaces, with generous walls of glass creating a seamless connection to multiple covered patios and the surrounding desert landscape. The kitchen is complemented by a spacious walk-in pantry, bar, and convenient pass-through to the outdoor BBQ area. Privately positioned, the impressive primary retreat features a spacious bedroom, oversized bath, and substantial walk-in closet, while a junior suite and two additional bedrooms provide comfortable accommodations for family and guests. A versatile flex room offers additional space for a home office, fitness studio, media room, or personalized retreat. Outdoors, the home is designed around the Arizona lifestyle with a sparkling pool and spa, Baja shelf, multiple patios, fire pit, outdoor BBQ, lawn area, and intimate courtyard spaces ideal for gathering or relaxing beneath the desert sky. Additional highlights include a three-car garage, dedicated guest parking, generous laundry room, key drop and owner's entry, gallery, and thoughtfully integrated storage. With striking contemporary architecture, expansive indoor-outdoor living spaces, and a design carefully positioned to embrace its exceptional setting, this proposed residence offers an elevated expression of modern desert living in Eagle's Nest.
#7071504

Fountain Hills

16004 N RINGTAIL Trail

4 Beds

4 Baths

4,781 Sq.Ft.

$5,259,100

MLS#: 7071504
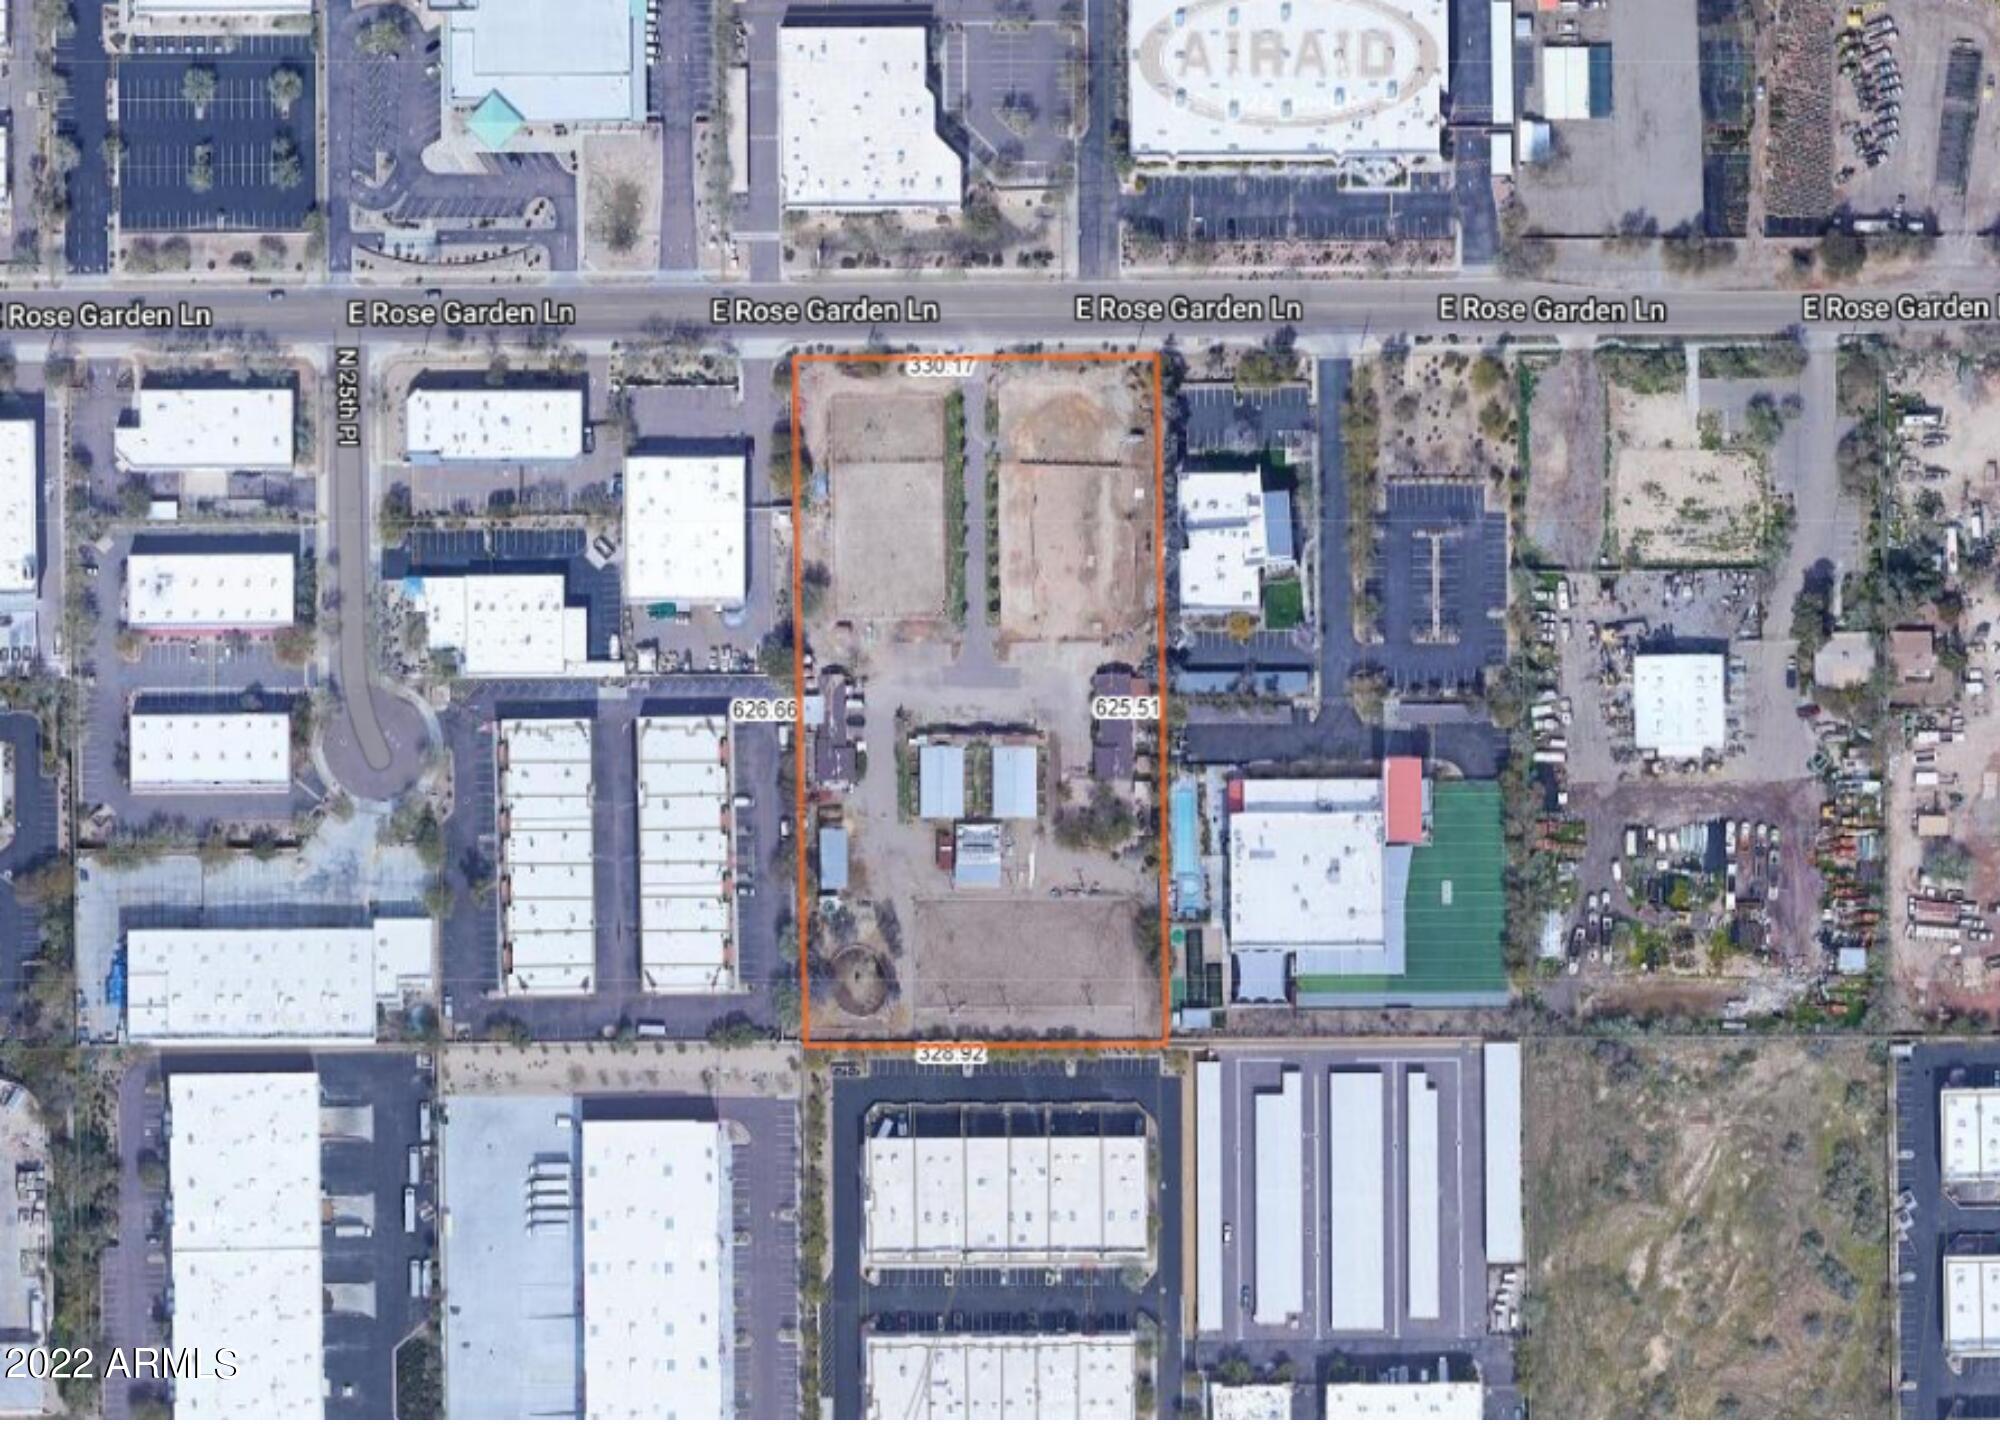
Industrial Land ready for development! Currently operated as an equine-assisted therapeutic riding center.
#6507456

Phoenix

2601 E ROSE GARDEN Lane

None Beds

None Baths

11,533 Sq.Ft.

$5,250,000

MLS#: 6507456
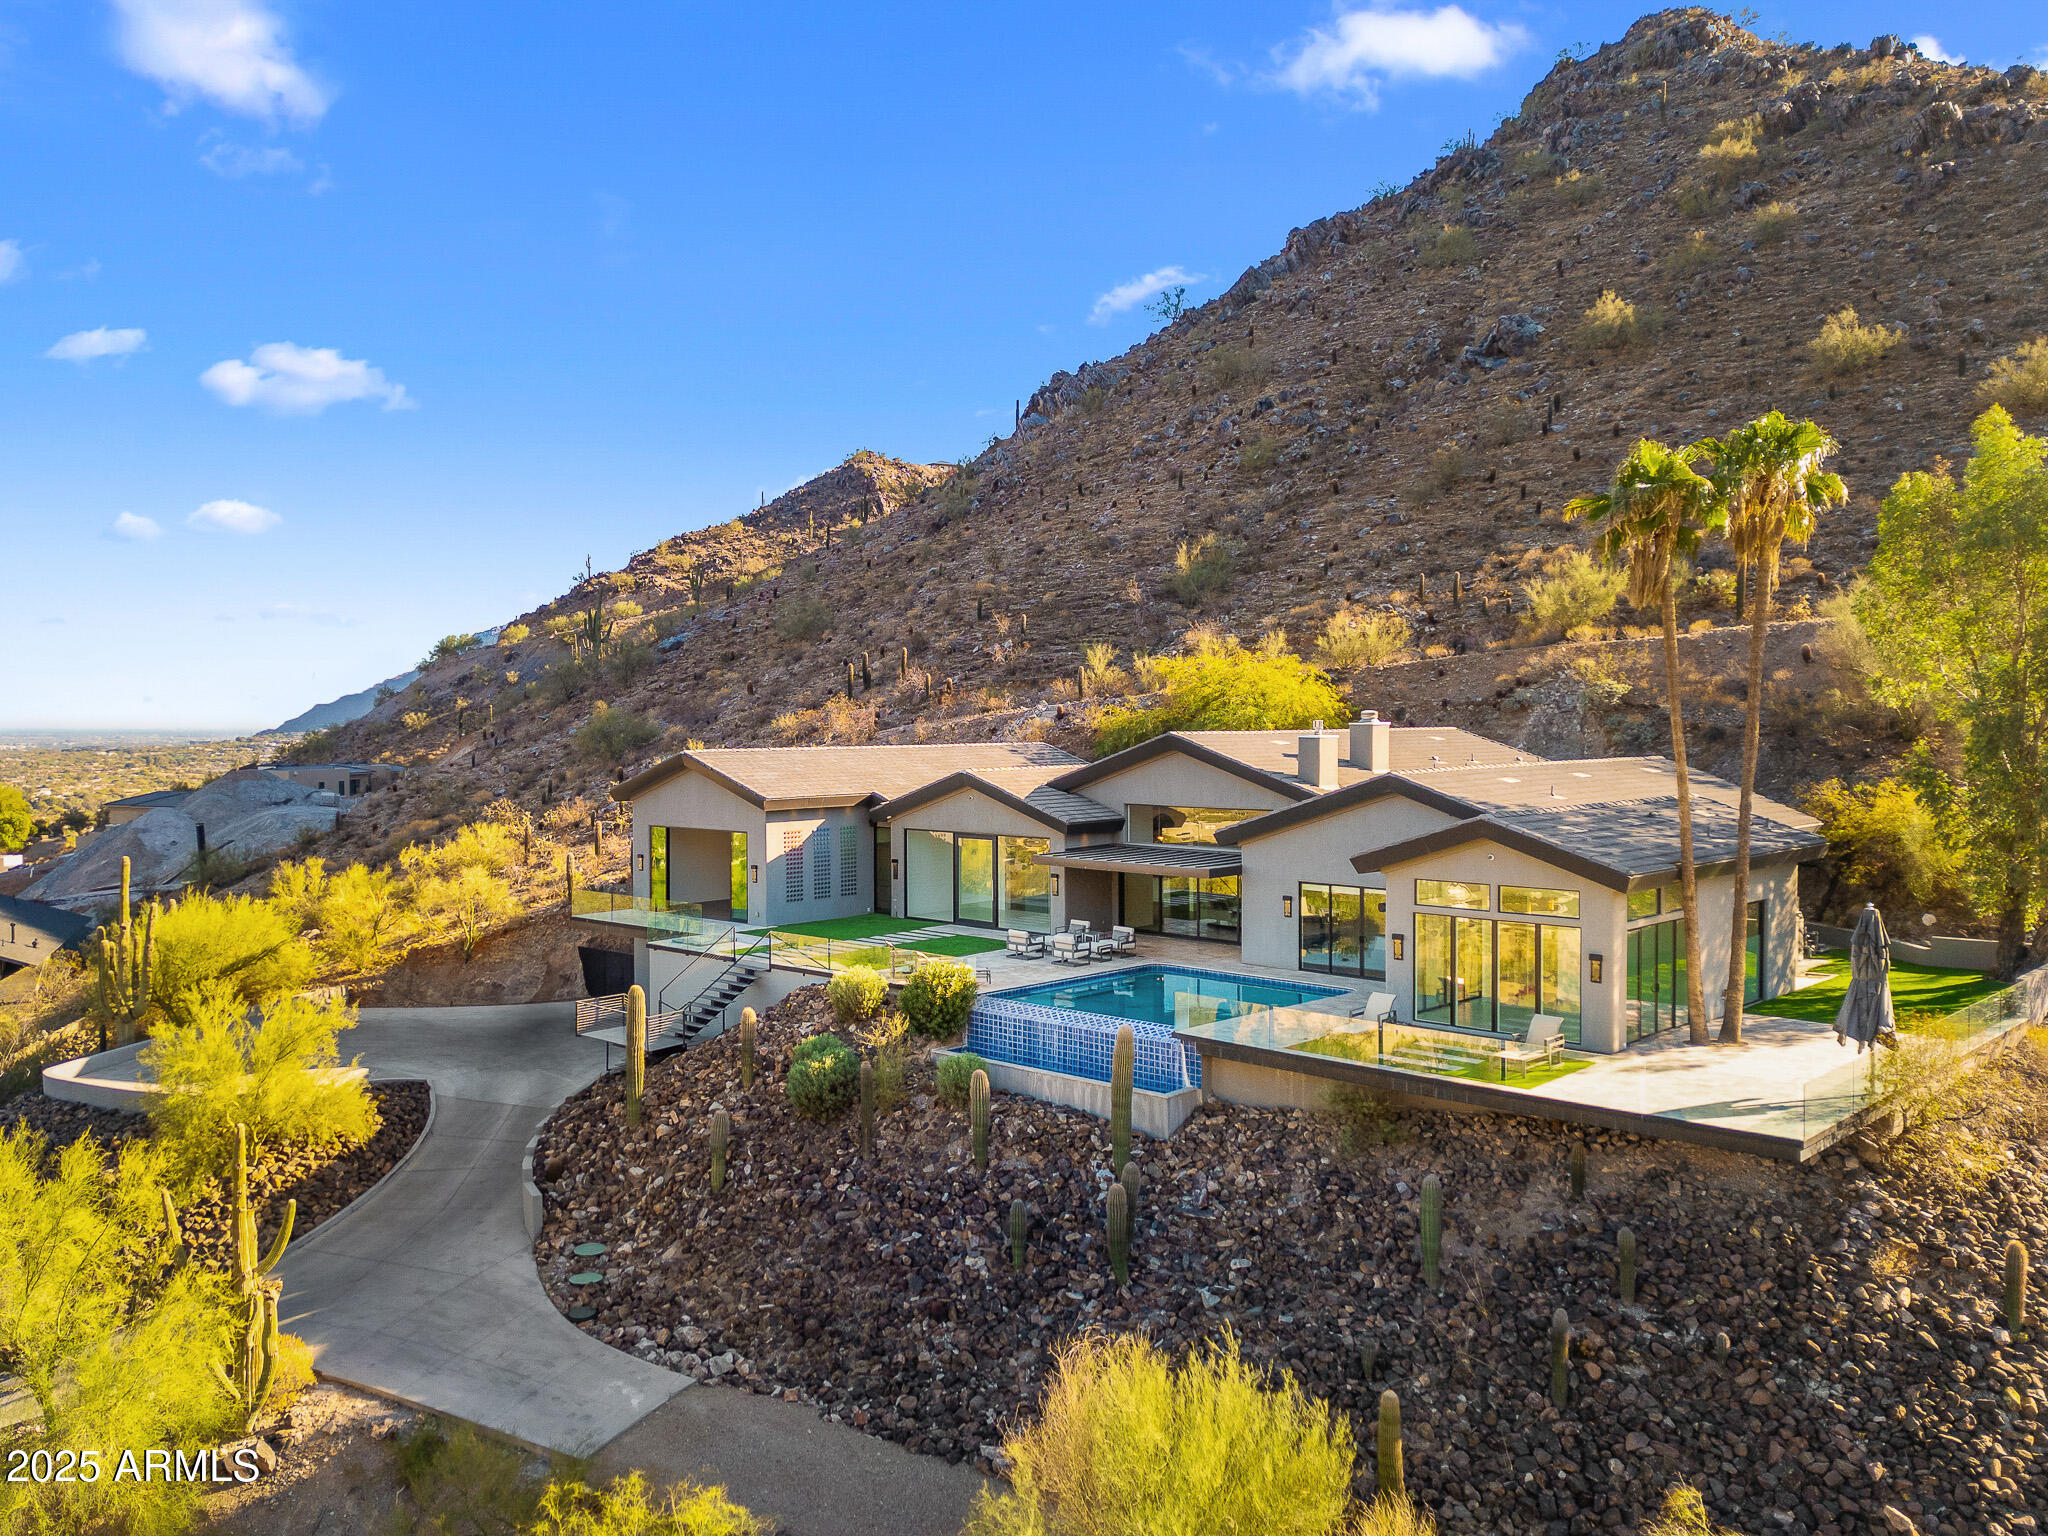
Welcome to the exclusive, guard-gated community of Clearwater Hills. Crafted by renowned architect Ivan Shongov, AIA, and the architectural firm Architekshon, this estate is a true masterpiece. The home embodies timeless design with its light-filled, open-concept living spaces that seamlessly blend indoor and outdoor areas. Floor-to-ceiling windows flood the interiors with natural light, highlighting the elegant hardwood floors throughout. The chef's kitchen is a culinary haven, featuring custom European cabinetry, a professional-grade range, and a generous island perfect for entertaining. For the discerning wine enthusiast, the glass-walled wine room offers both style and functionality. Two luxurious primary suites, thoughtfully located on opposite sides of the home, provide ultimate privacy. Outside, the resort-inspired backyard boasts an infinity pool and stunning mountain views, ideal for relaxing and enjoying the best of Arizona's outdoor lifestyle. Fully remodeled in 2021, this home offers a modern aesthetic with panoramic views that stretch for miles, absolute breath of fresh air.
#6911251

Paradise Valley

4129 E SANDY MOUNTAIN Road

4 Beds

4 Baths

5,672 Sq.Ft.

$5,250,000

MLS#: 6911251
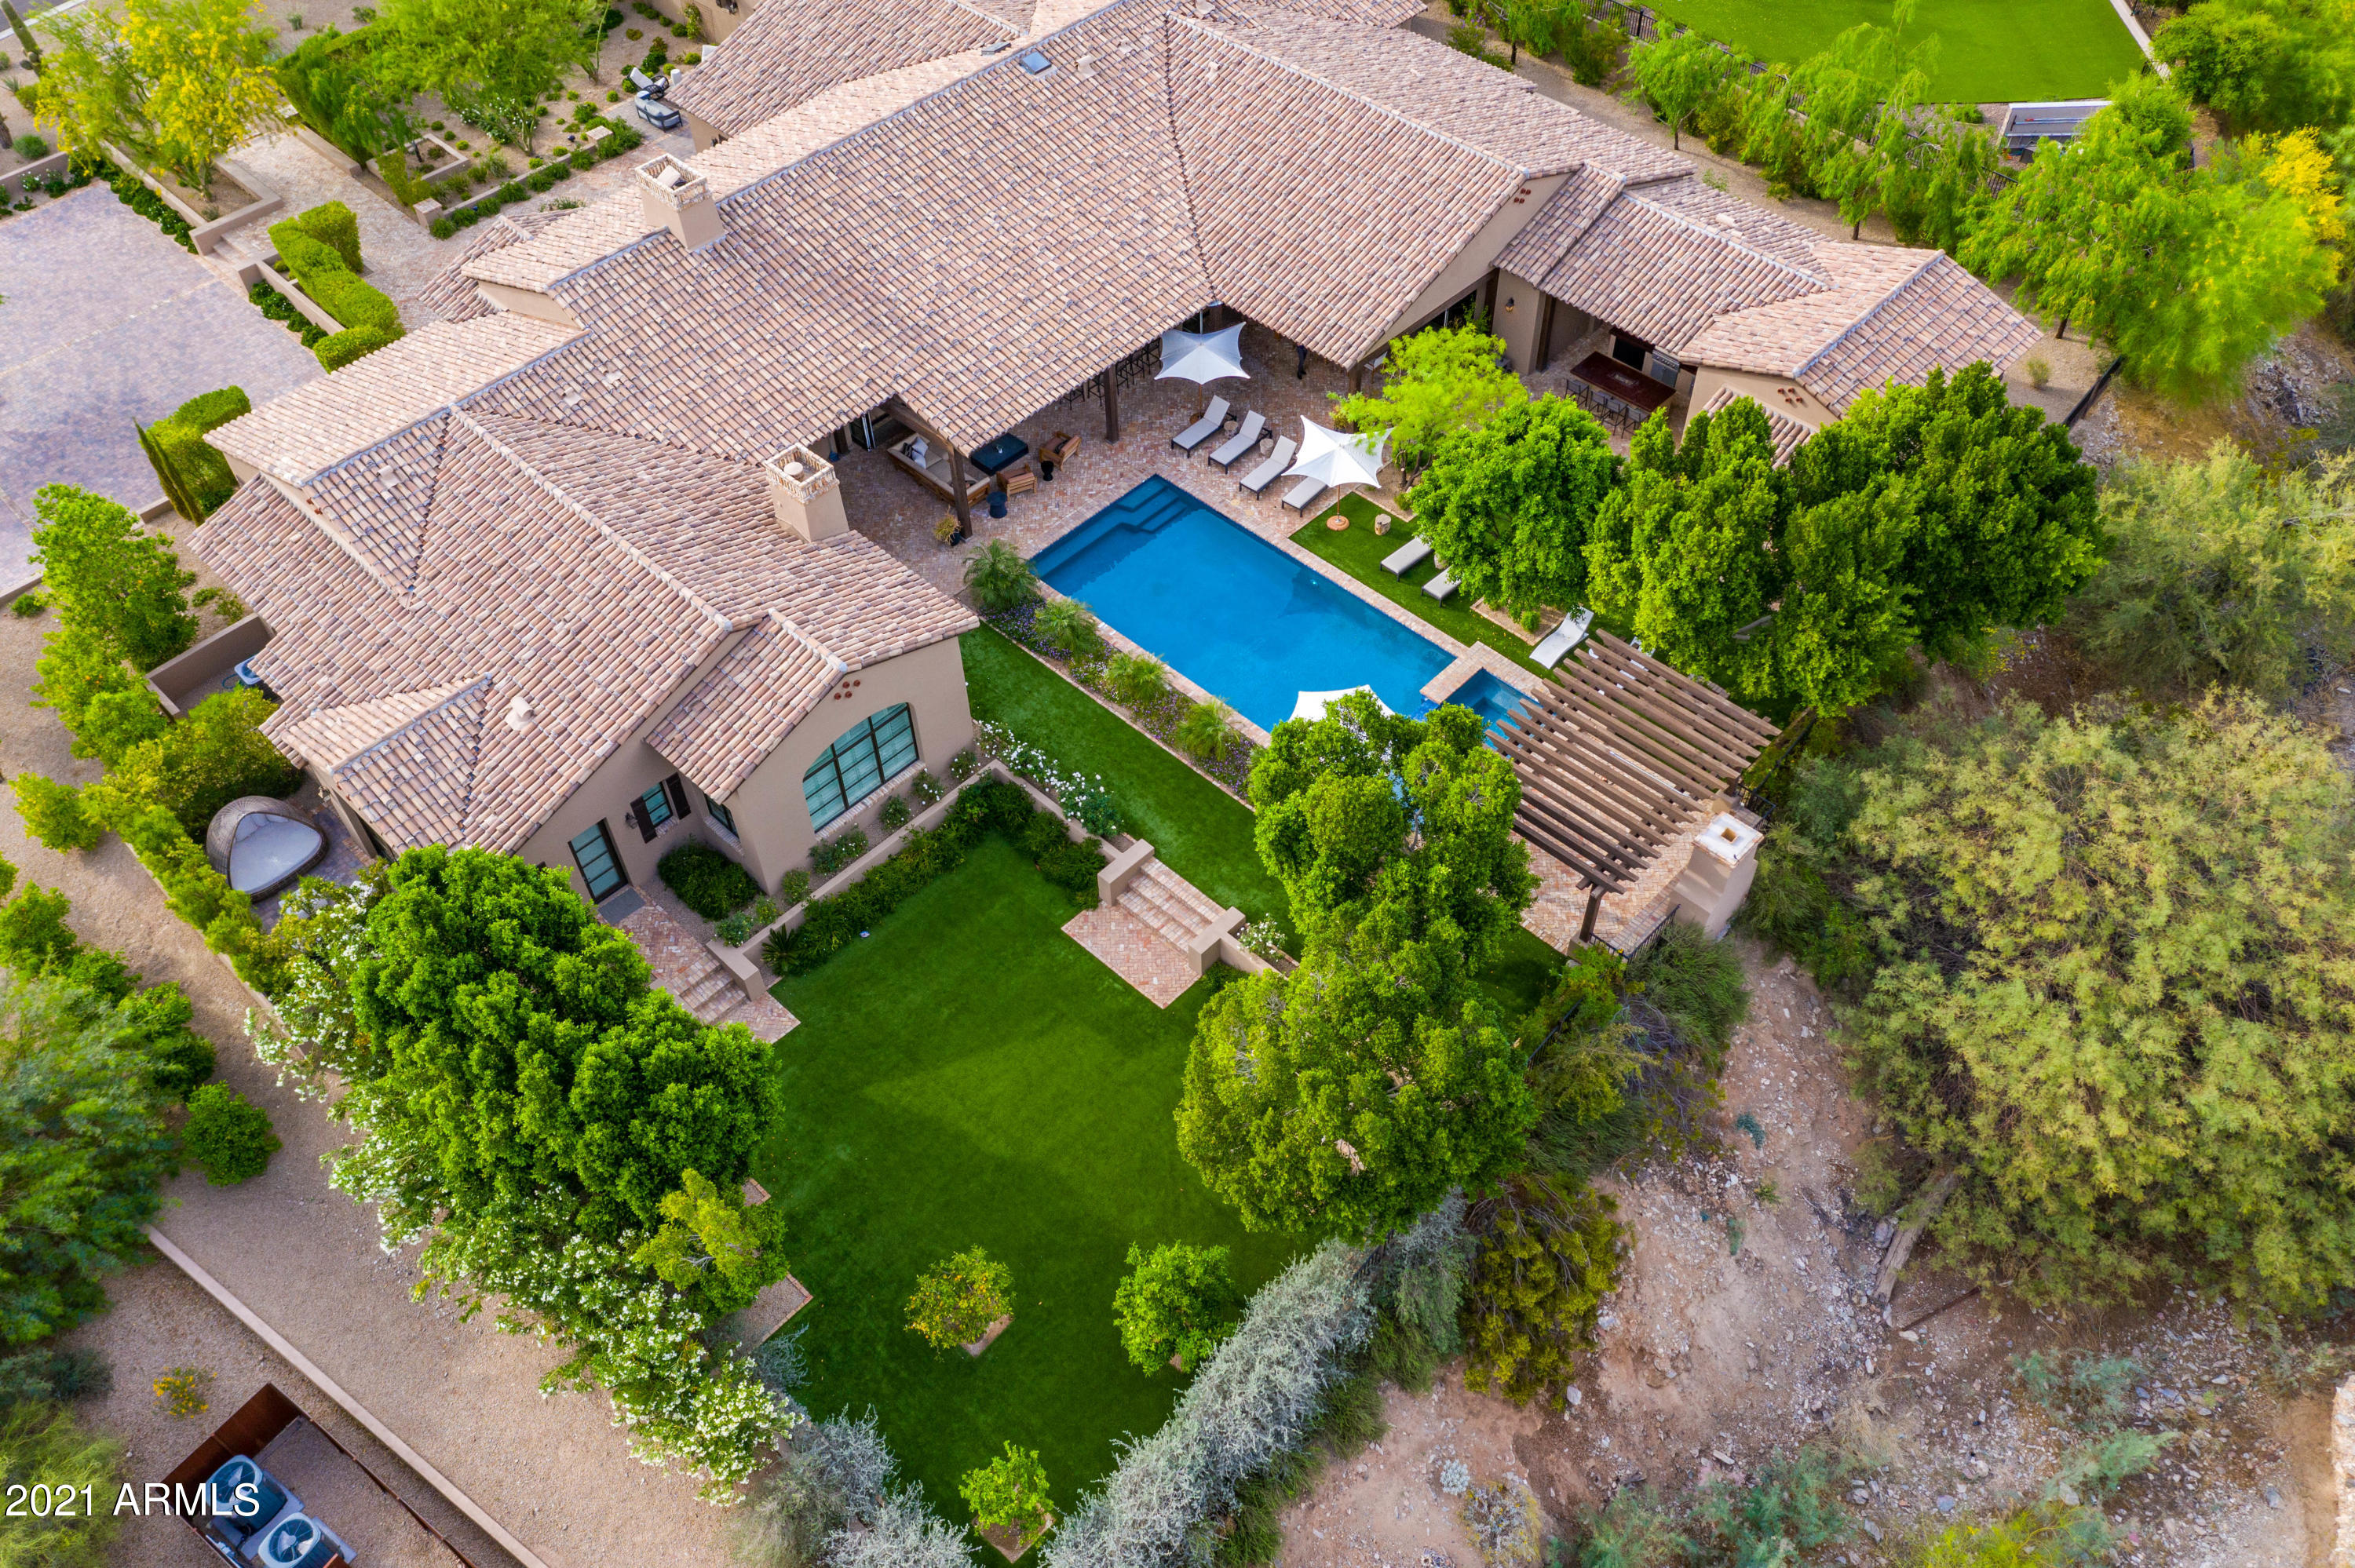
In the heart of Paradise Valley lies a stunning resort style Santa Barbara modern nestled between Biltmore and Phoenician right by PCDS. Brilliant indoor outdoor vibe with surround sound and eat in kitchen bar makes it feel like a vacation year round. Master and office or second en-suite with front patio access on one side, kids living/ homework station and three en-suite bedrooms on second wing of home. Large open great room concept with second living room, wine entertaining room, large mudroom drop zone and separate detached casita with its own kitchenette and bath. Low care lush yard surrounds focal pool complete with many entertaining fire places. A quick beach bike to Chelsea's kitchen and all of Arcaida's best shops and dining. Newer build impeccably maintained, this will not last
#6222111

Paradise Valley

6115 N 38TH Place

5 Beds

None Baths

7,448 Sq.Ft.

$5,250,000

MLS#: 6222111
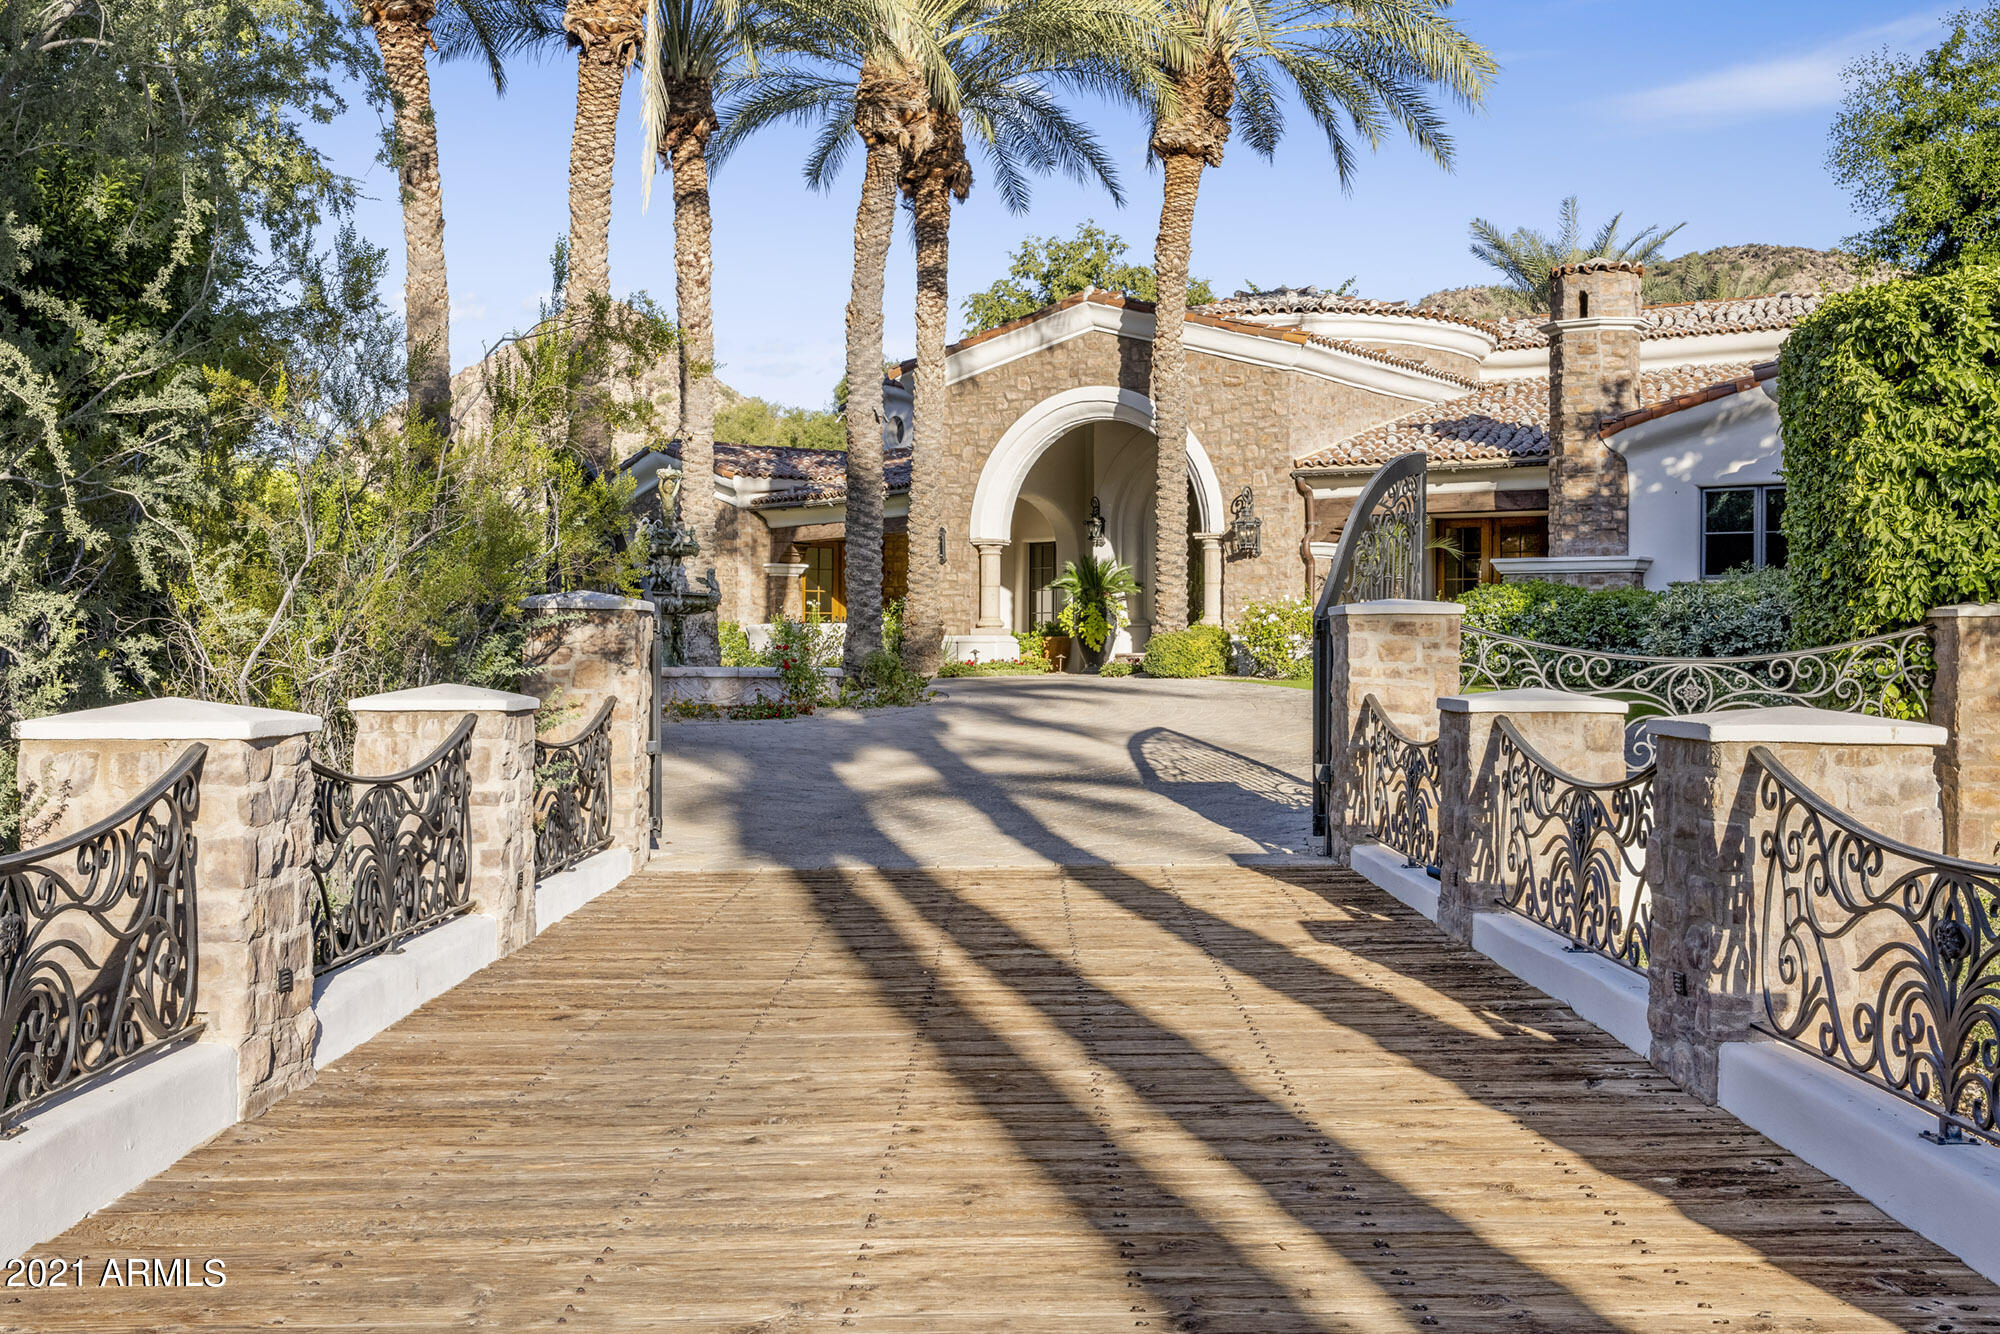
Timeless elegance with unparalleled mountain views, this privately gated estate is everything you've been looking for. A Nance Construction home boasting tall ceilings, soaring beams, plaster walls, outstanding finishes & dignified detailing. Grand foyer, leading you into the exquisite formal living room featuring one of the many interior fireplaces w/ Canterra stone mantel. Gourmet kitchen that opens to the family room features Sub-Zero/Wolf appliances, a custom copper hood, dual dishwasher, prep sink in large kitchen island, & butler's pantry. Oversized formal dining room adjacent to the walk-in (temperature controlled) wine room. Game room w/ full wet bar, ideal for entertaining. Marvelous master retreat w/ cozy fireplace. Manicured gardens & tile pool designed by Berghoff Design... Additionally in the master retreat, it features a sitting room with coffee bar, luxurious master bathroom featuring an oversized clothing closet, sauna and workout room. Two additional guest bedrooms and spacious office in the main house with beautiful built-in cabinets. Fantastic guest house with charming kitchenette, custom cabinets, sitting room and full en-suite bedroom. Outdoors you will find spectacular mountain views spanning across the backyard and a tennis court. Lush, mature landscape with a sparkling pool, dazzling water feature and an outdoor kitchen makes the backyard one you do not want to miss.
#6315748

Paradise Valley

7811 N ARROYO Drive

4 Beds

None Baths

8,185 Sq.Ft.

$5,250,000

MLS#: 6315748
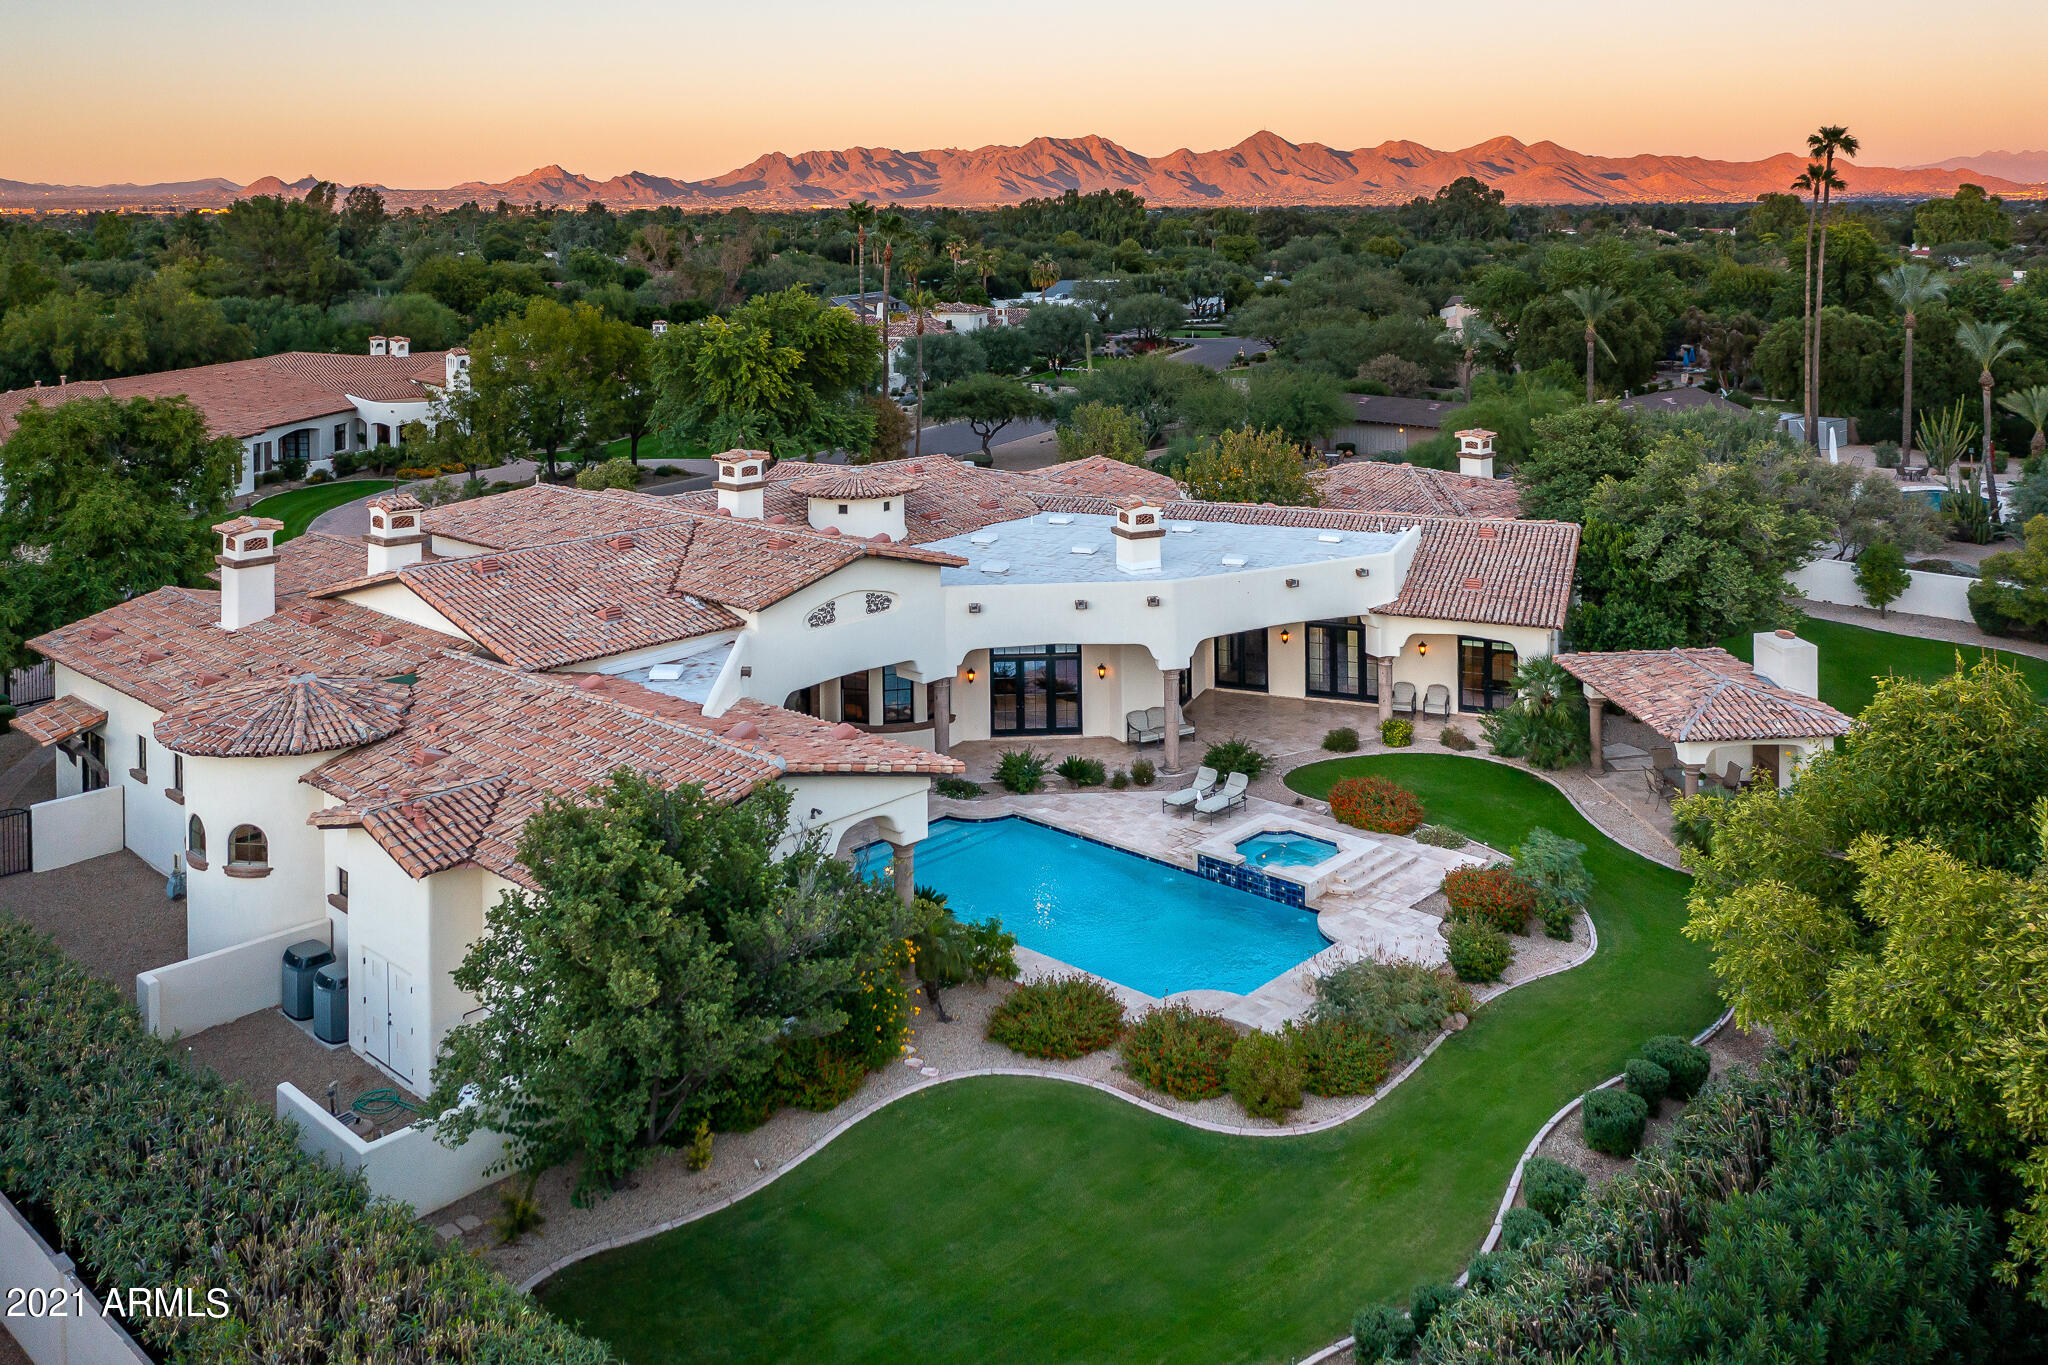
Phenomenal Gated Estate on highly sought after Caballo Drive! As you meander down the tree line street of Caballo Drive you are greeted by the gated cobblestone driveway that leads you up to this stunning Santa Barbara home. The property offers 4 generous en suite bedrooms, an executive office, a library, a home theater, a game room, and gym. The craftmanship throughout the home is apparent in every room from its spectacular wood detail to the lofty groin vaulted ceilings. The backyard unfolds to the sparkling pool and spa that is surrounded by lush mature landscaping. The back perimeter wall is bordered by a meticulously pruned hedge for additional privacy as well as a rich organic sentiment.. Adjacent to the expansive motor court is the self-contained guest casita that offers a one car garage, a full kitchen, one bedroom, and a private laundry room. This is the property that has it all, schedule your tour today!
#6313825

Paradise Valley

5801 E CABALLO Drive

5 Beds

None Baths

8,390 Sq.Ft.

$5,250,000

MLS#: 6313825
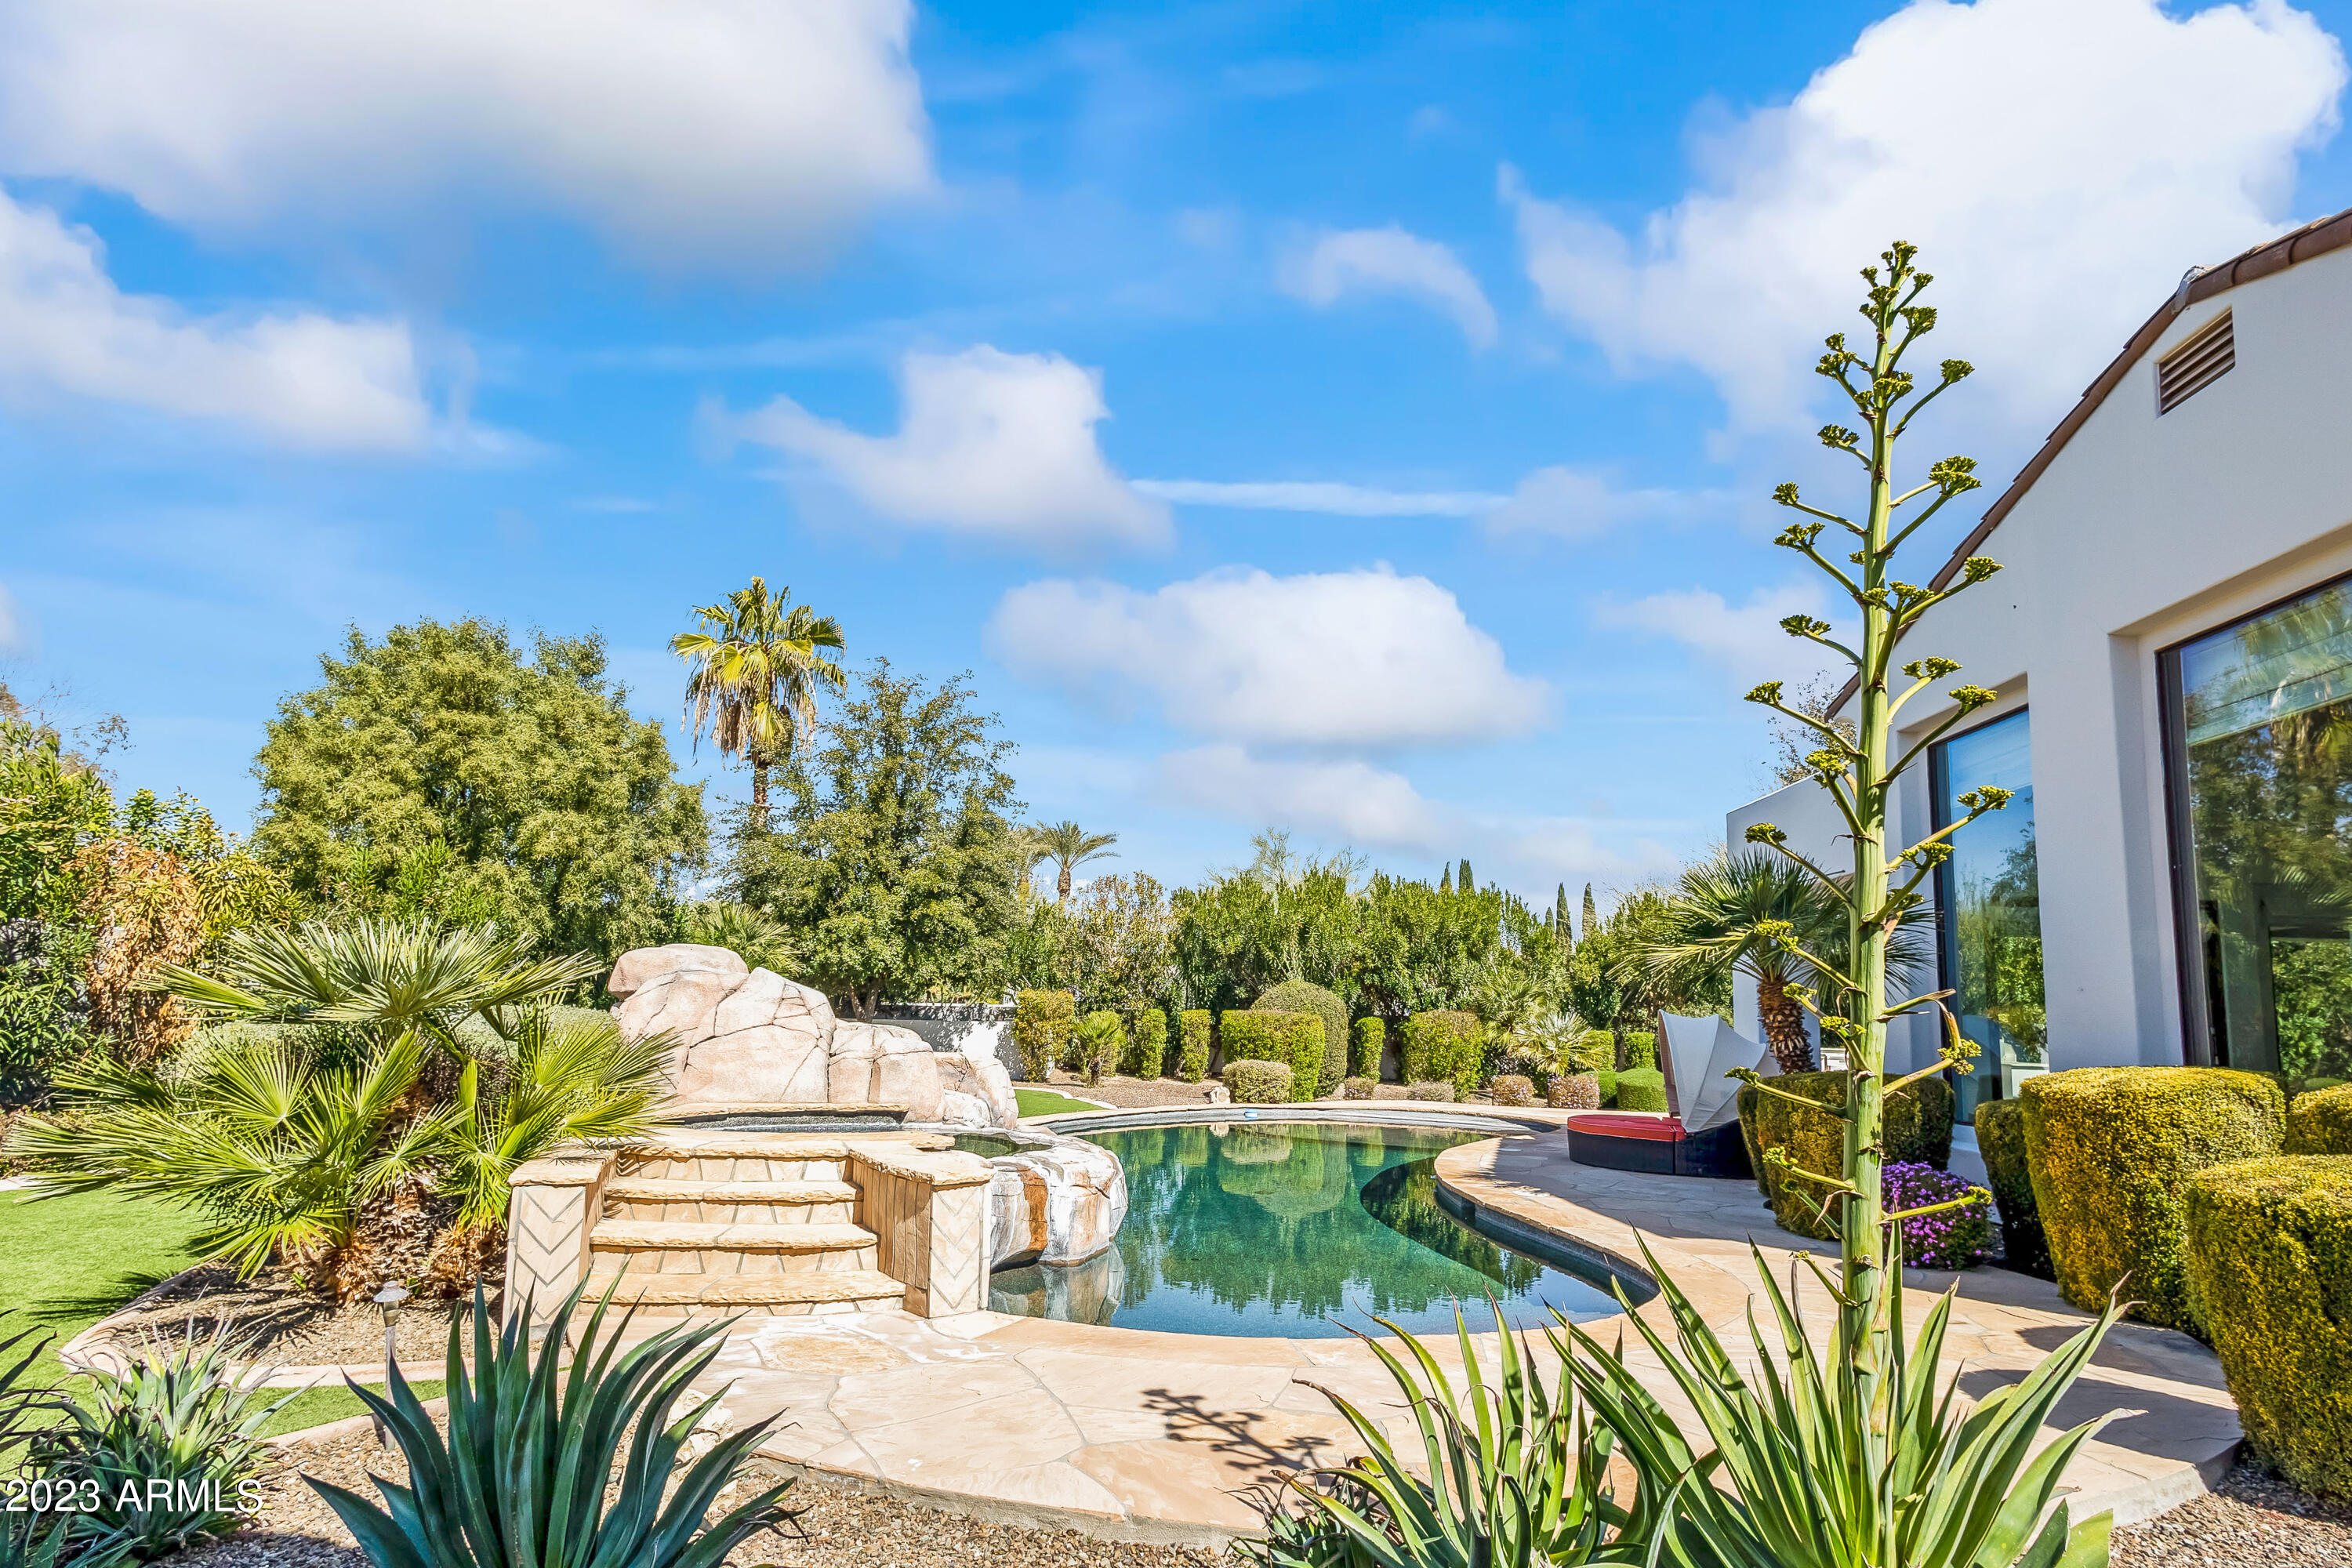
Tucked in the shadows of Camelback Mountain in the prestigious rose bush lined mature landscaped Casa Blanca Estates manned guard gate lies this tastefully updated Santa Barbara transitional. Beautiful ash white oak floors, accents of antique mirrors and crafted marble fireplace accents. Manicured lawns and ideal location in within Paradise Valley combine in this true estate complete with Camelback views and long drive with 5 full garage spaces. Split floorplan includes guest suite with separate access, movie theatre and wine room and 7 separate bathrooms/powder rooms. Light and bright, soaring ceilings, bedrooms all live on single story with no steps. New wood doors open to heated pool and spa. New floor to ceiling custom book match marble shower, basin tub and rift oak vanities.
#6529528

Paradise Valley

6730 E KASBA Circle

5 Beds

None Baths

6,161 Sq.Ft.

$5,250,000

MLS#: 6529528
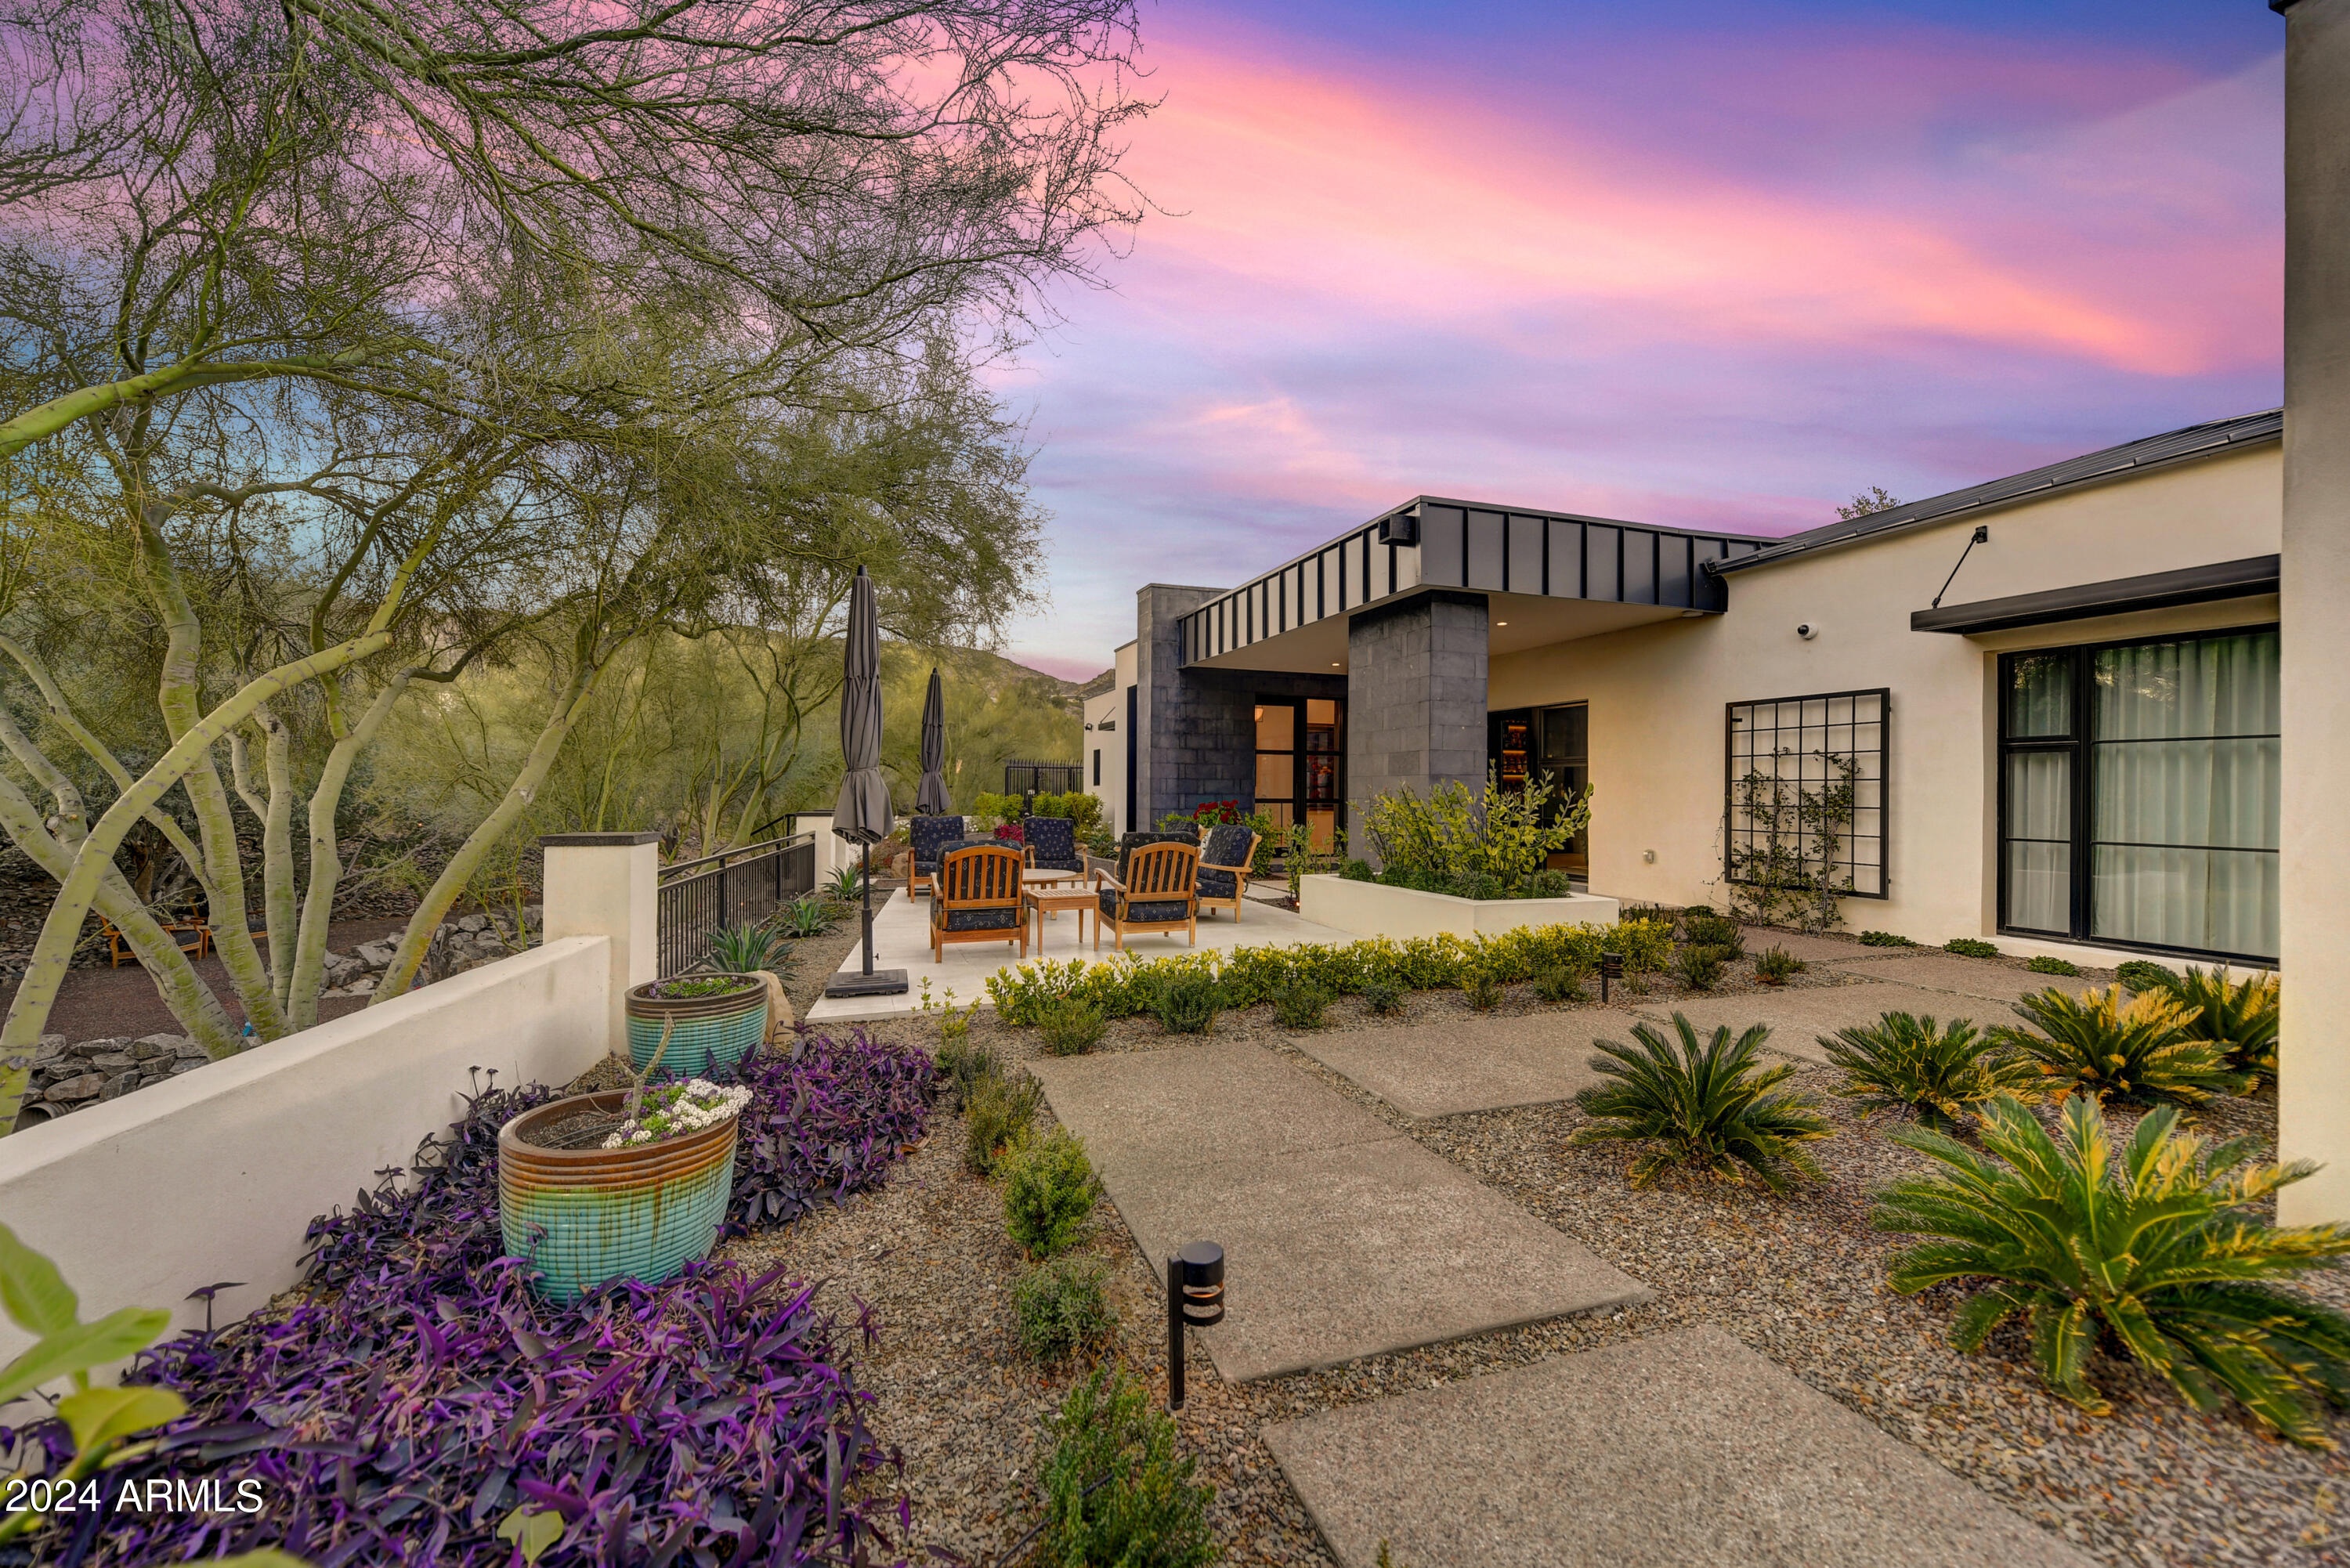
Situated behind a canopy of mature trees awaits a serene private mountain view home in the heart of Paradise Valley artfully reimagined in 2022. This Jewel Box Smart Home speaks to those who appreciate quiet luxury with exquisite finishes including Italian finished cabinetry, Italian porcelain and French White Oak flooring, quartzite stone counters, Miele Appliances, and marble spa baths. The open floor plan offers high ceilings ushering light through glass walls and floor to ceiling Pella windows bringing the outdoors in. Entertain seamlessly from the private front courtyard, to a lounge with a stunning bar and wine cellar, into the great room and opening onto a beautiful backyard entertaining space with grill, pizza oven, pool. No detail was left unattended in this like new property.
#6777608

Paradise Valley

5014 E DESERT PARK Lane

4 Beds

None Baths

4,760 Sq.Ft.

$5,250,000

MLS#: 6777608
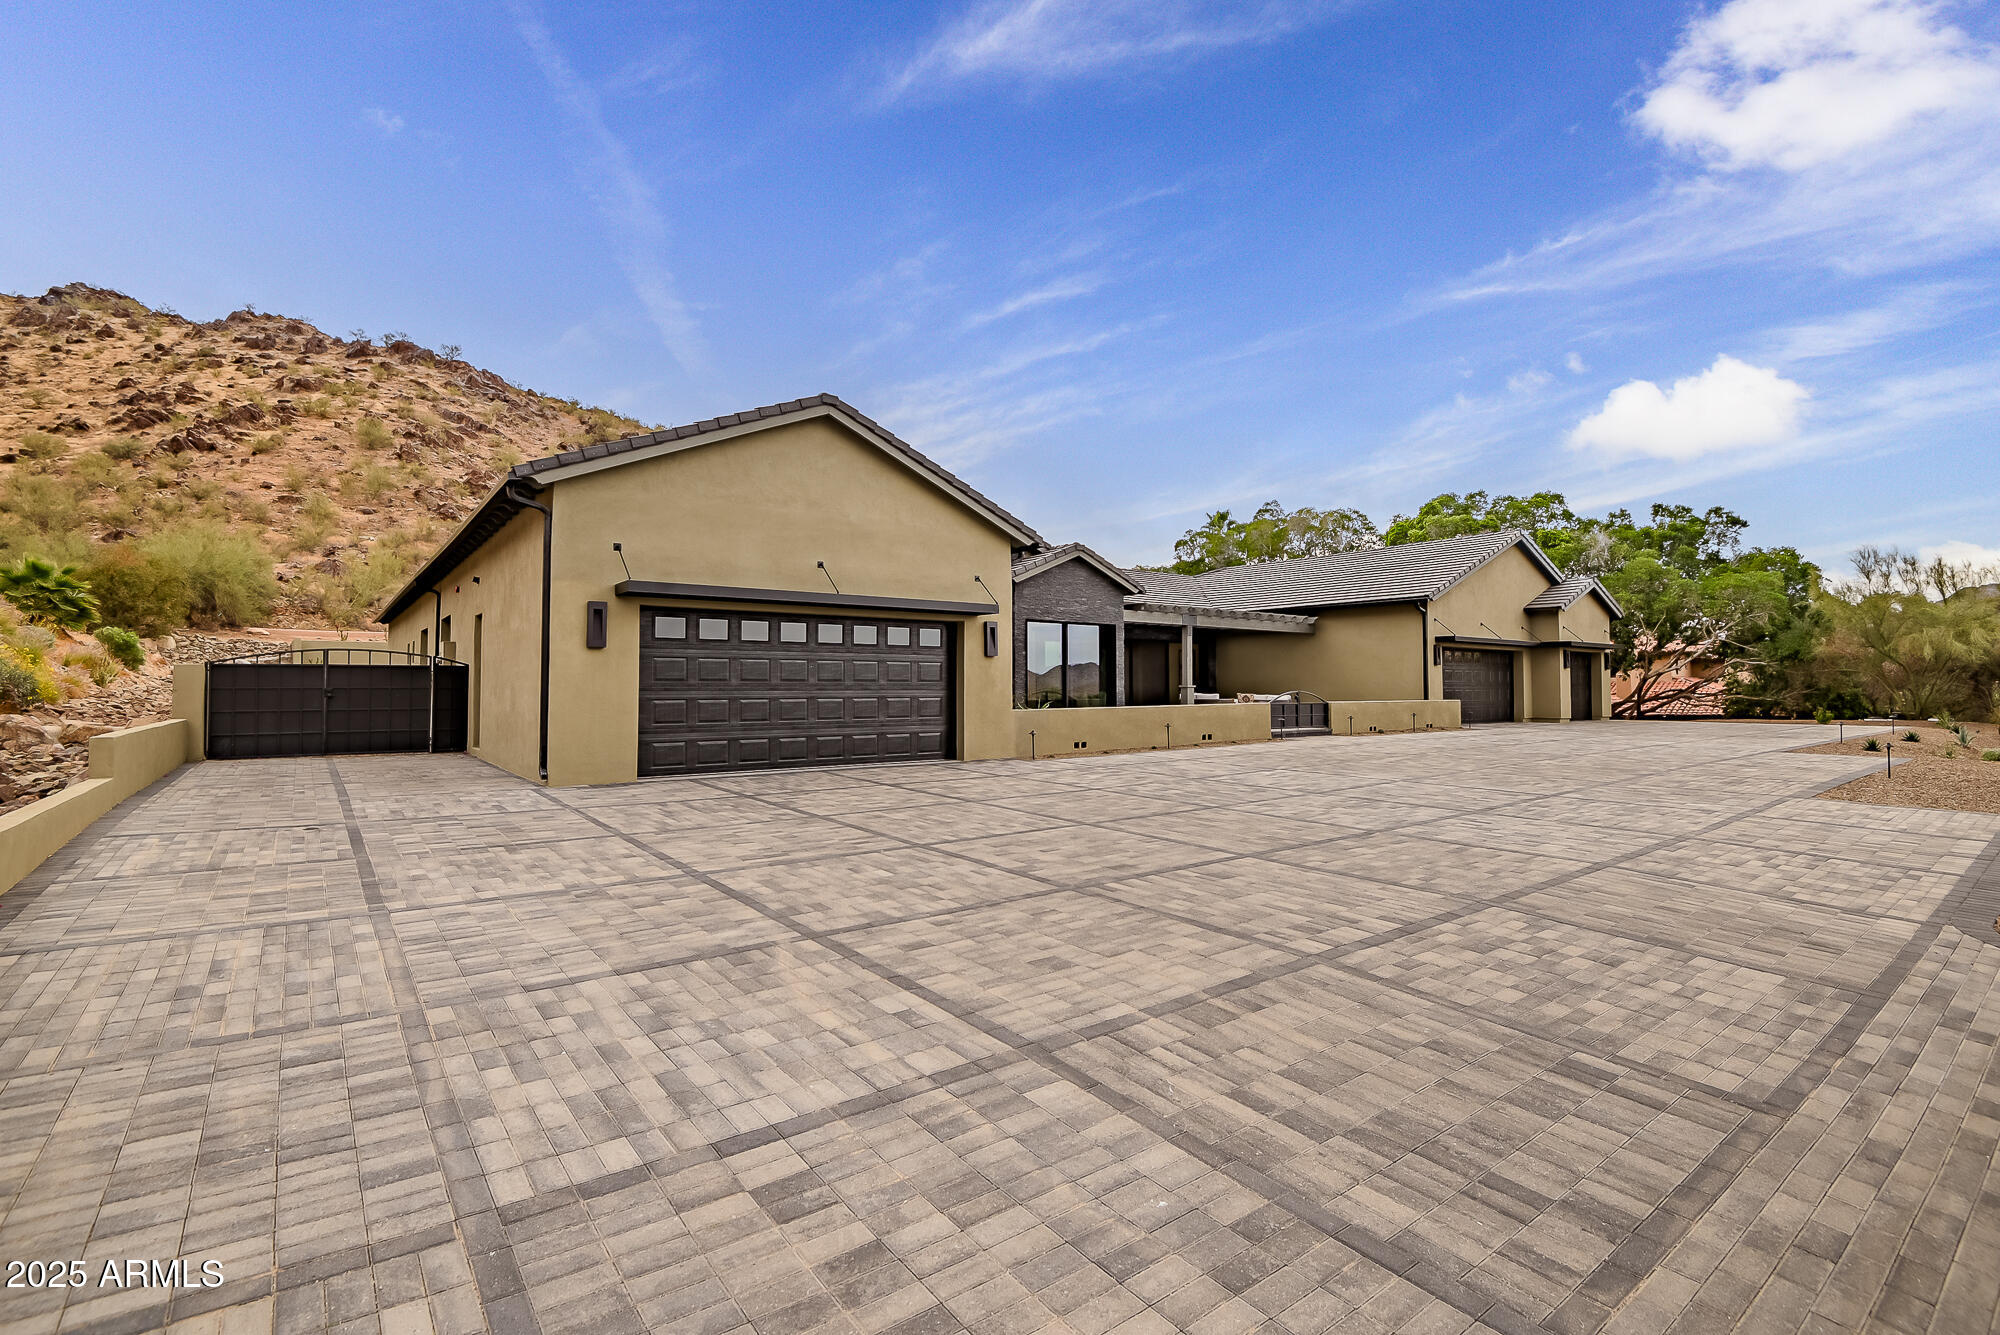
JUST REDUCED AND PRICED TO SELL!!Listed now over a million under appraised value.This recently updated 6,580-square-foot estate the very best that Paradise Valley has to offer.The gourmet kitchen features high-end appliances,custom cabinetry, and a spacious island, complemented by a convenient butler's pantry.The open-concept great room offers sweeping mountain views, perfect for entertaining.The luxurious master suite compliments the spa-inspired master bath with a steam shower and custom walk-in closet.Four additional bedrooms, each with en-suite baths, ensure privacy and comfort for all.Outdoor living is a dream with a resort-style pool, spa, and expansive patios.This exceptional home combines modern luxury and breathtaking views in one of Paradise Valley's most coveted locations!
#6835434

Paradise Valley

5301 E PARADISE CANYON Road

5 Beds

None Baths

6,580 Sq.Ft.

$5,250,000

MLS#: 6835434
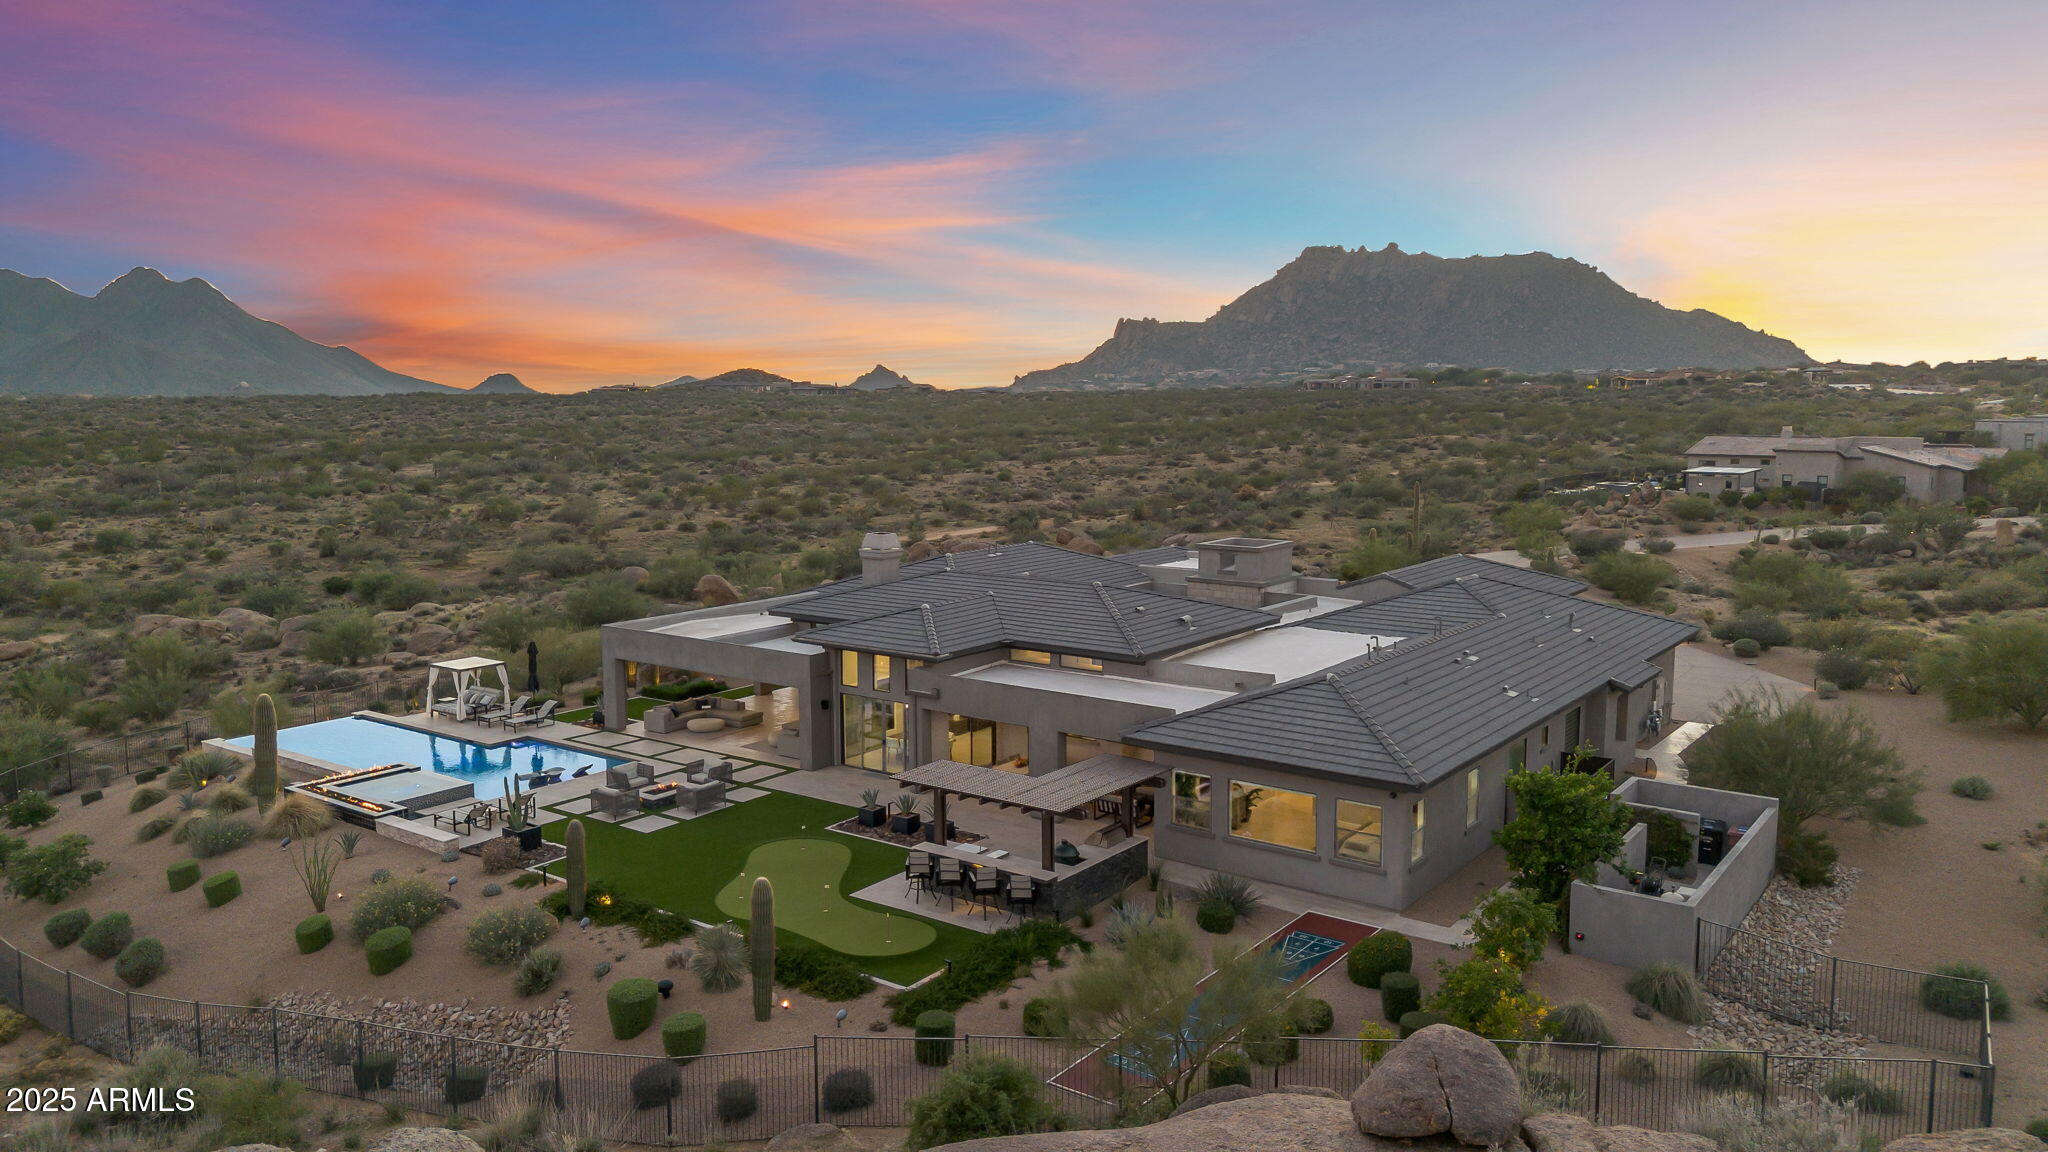
Once in a lifetime opportunity to own a home with spectacular views for miles! This amazing home provides privacy, panoramic views & resort-style amenities on a 3 acre lot bordering desert preserve. Your 5-star experience begins at this exquisite home the minute you leave the quiet cul-de-sac & enter the long private driveway to your secluded escape. From the circle drive at the entry to the beautiful rain sheer water feature in the center courtyard as you make your way to the front door, the sense of arrival is amazing! It only gets better as you see through to the endless views from the gorgeous home & the entertainer's dream backyard. The 4,945 sq ft main home has 4 bedrooms, 4.5 bathrooms, a large bonus room, a spacious home gym, plus an office. The 626 sq ft casita is accessed ... from the interior courtyard & has 1 bedroom/1 bathroom plus a living room with beverage fridge/coffee station. This semi-custom home was thoughtfully designed to provide the ultimate blend of luxury & comfort. Incredible floor plan with views from every window. The spacious great room features beamed ceilings, a handsome fireplace & impressive stacking corner slider doors that can open the room to seamlessly enjoy our wonderful Arizona indoor/outdoor living. The amazing kitchen will delight the most discerning chef & is designed for entertaining. Wolf appliances include a 6 burner + griddle gas cooktop with pot-filler, dual wall ovens, & microwave drawer. Large SubZero side-by-side refrigerator. There are two Asko dishwashers for your convenience. The SubZero wine & beverage refrigerators plus ice maker will delight the resident mixologist. Double islands afford plenty of bar seating plus tons of storage & space for food/drink prep & service. The grill master of the family will love the outdoor kitchen/BBQ island. Complete with mini-fridge, built-in BBQ, green egg, 2 burners & a teppanyaki griddle - plus the BEST views ever. The backyard has it all! The stunning landscape & amenities were designed & installed by Blooming Desert for $500K. The heated infinity lap pool seems to spill into the desert below. Sunbathe on the huge baja shelf with lounge chairs & drink table while listening to the soothing sounds of the waterfall feature. Relax in the elevated spa enjoying views for miles by day ... or be impressed with the fire wall surround plus views of twinkling city lights & the incredible starry sky at night! Family & friends will delight in playing on the shuffle board court or improving their game on the putting green. Numerous areas to relax with family or entertain friends ... from the the open-air fire pit to the covered patio with a fireplace & TV to the 'super patio' which was not only custom from the builder in it's extreme size, but specially engineered to not have columns blocking your incredible views! Thoughtful attention to detail was behind the planning for everything - the pool equipment was located around the corner of the home so the sound won't disturb the tranquility, a perimeter stone pathway allows you to circle the home without walking on gravel, etc. Speakers are everywhere - inside & out - to enjoy music anywhere, anytime. In-ceiling heaters make patio-time the perfect temperature on those chilly winter nights. There is another sitting area with fire pit in front of the home outside the casita - another perfect place to enjoy our famous Arizona sunsets! Enjoy fresh lemons, grapefruit, tangelos & oranges from your own trees. The entire home is completely fenced including snake fencing - strategically placed to keep your breathtaking views flawless. The 3 acre lot includes land outside the enclosed space encompassing a large, elevated boulder cropping. Walk up to your private natural 'observation point' to enjoy spectacular sunrises & sunsets! Inside the home the finishes are beautiful & contemporary. Many smart features too - the Control 4 system allows the security system, garage doors, cameras, music & TV's to be remotely controlled. Thermostats too.  Relax with family or entertain friends in the bonus room - enjoy a game of billiards while you watch a sporting event, etc. Slider doors to both the backyard & the center courtyard provide great flow when hosting a party, plus a half bath for convenience. All secondary bedrooms are ensuite & have walk-in closets. Get in your daily work-out in the huge exercise room. This space was intended by the builder to be a formal dining room - if that suits your lifestyle better, it is easily converted. Spacious home office. Even the oversized laundry room has great views from its window. Begin & end each day in your spacious primary suite - tucked away from the other bedrooms making it a true retreat. Spa-like bathroom with dual vanities, two private toilet rooms, a soak tub plus tiled snail shower (no glass to keep clean!). Huge walk-in closet. And of course, spectacular views from all windows in the room! The garage can fit 6 cars - or perfect for 5 plus your bikes, golf cart, &/or other toys! Nicely finished with epoxy floors, a work station with sink & extra storage. Hiking, biking, & jogging enthusiasts will love the miles of trails right out your door. A gate from your yard drops you literally onto the wonderful Gooseneck Trail! You will love this wonderful Scottsdale location. Enjoy the seclusion of your private escape & all of the natural desert beauty surrounding it, but you're still just a short drive to fine dining, golf, shopping, entertainment & other recreation opportunities! 11 miles to Sky Ranch airport in Carefree & 13 miles to Scottsdale Airpark. Over $250K in furnishings inside & out available. Tour this spectacular property today & you will want to call it home!
#6954691

Scottsdale

12163 E Cavedale Drive

5 Beds

5 Baths

5,571 Sq.Ft.

$5,250,000

MLS#: 6954691
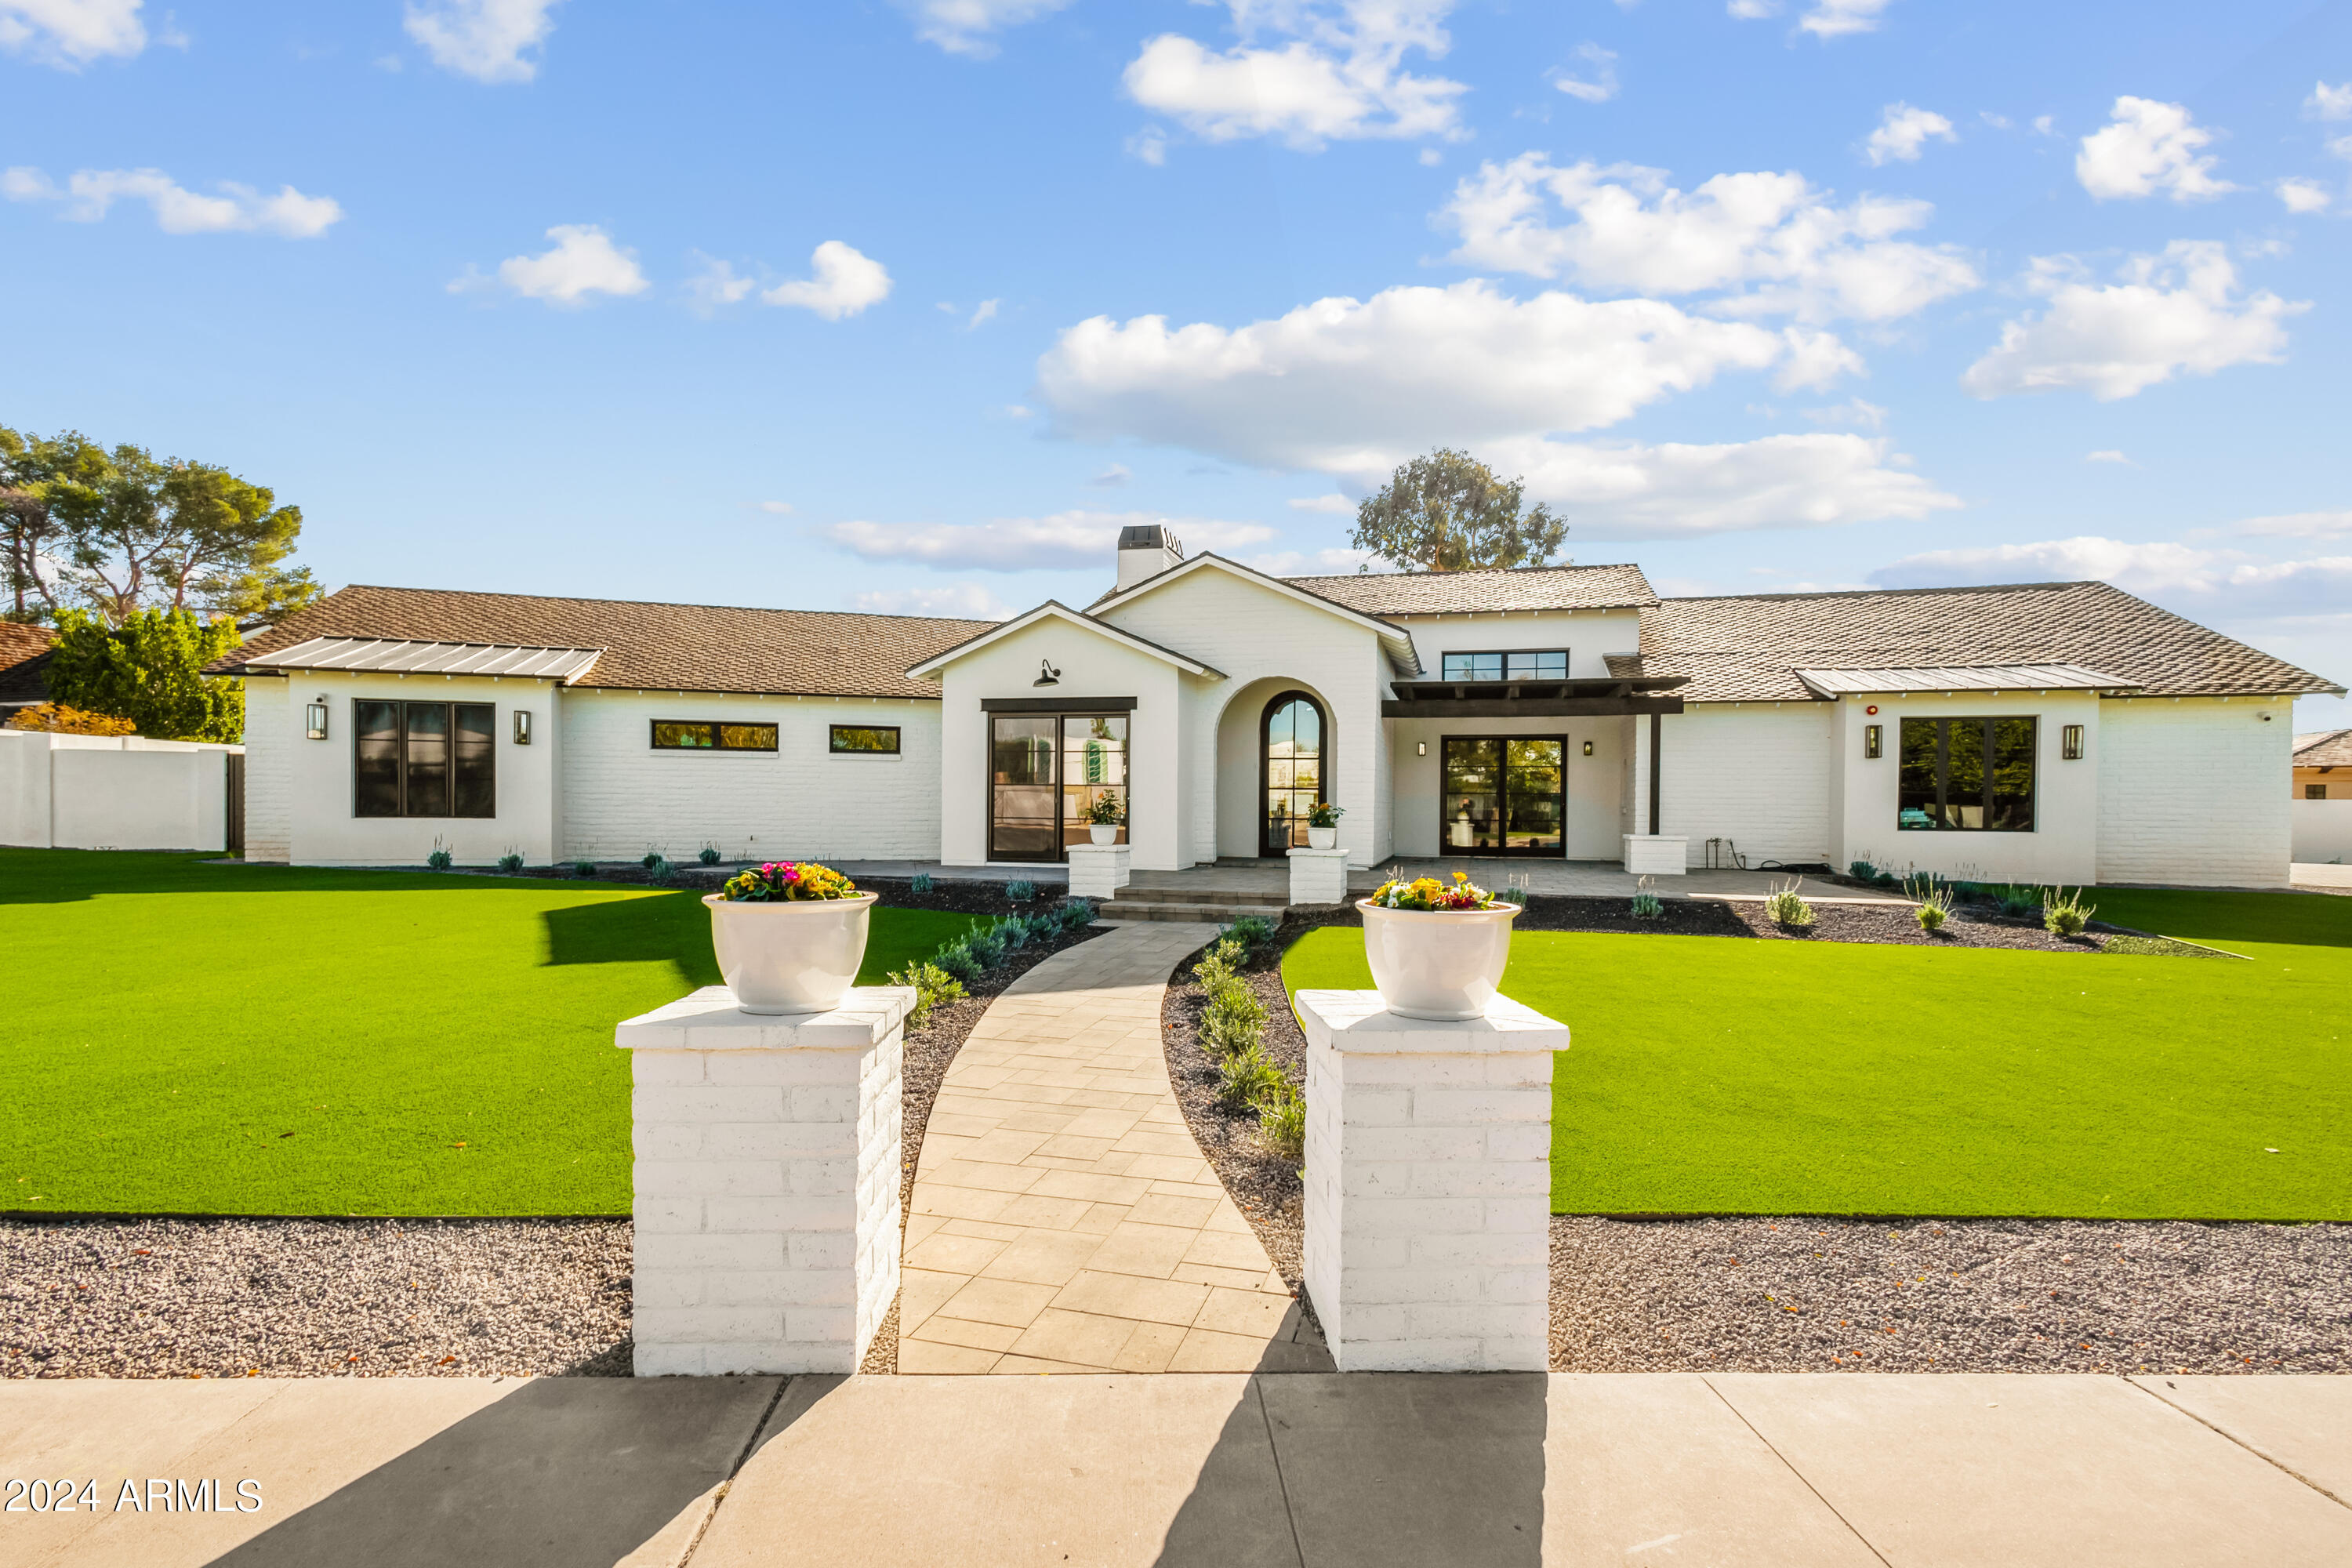
Step into this exquisite custom home crafted by Two Hawks completed in 2023. This home is in the desired Arcadia Proper neighborhood on a tranquil cul-de-sac. With Camelback Mountain views, vaulted-ceiling, Italian marble countertops, high-end appliances and ambient Visual Comfort lighting, this home spares nothing. A split floor plan with two primary bedrooms ensures privacy, with each additional bedroom featuring its own lavish en suite. The meticulously designed layout includes a secret pantry, private at home gym and office. Effortless entertaining awaits in the expansive backyard, complete with a new heated pool, spa and a post tension concrete slab for a pickle ball court, guest home or sport court. This home truly offers an unparalleled blend of sophistication and comfort. This home truly offers an unparalleled blend of sophistication and comfort.
#6667481

Phoenix

4431 N 53RD Street

5 Beds

4 Baths

4,536 Sq.Ft.

$5,250,000

MLS#: 6667481

* Listings identified with the FMLS IDX logo come from FMLS and are held by brokerage firms other than the owner of this website. The listing brokerage is identified in any listing details. Information is deemed reliable but is not guaranteed. If you believe any FMLS listing contains material that infringes your copyrighted work please click here to review our DMCA policy and learn how to submit a takedown request. © 2024. First Multiple Listing Service, Inc.
Stunning Views and more

Featured listing

Stunning Views and more

Browse Properties

Categories

Homes Tailored to Your Lifestyle

Buyers Guide

Buying a home is one of the most exciting milestones of your life.

View more

Sellers Guide

Putting your home on the market can be a stressful process, especially when you don’t know what to expect.

View more

Market report

With just a few clicks, you'll gain instant access to valuable insights about the real estate market, including trends, property values, and community analytics.

View more

Home value

Unlike automated valuations, our hands-on review will provide a comprehensive opinion of your home’s value while considering important interior elements and other location intangible factors that machine algorithms so often miss.

View more

Buyers resources

Guides on financing, inspections, and choosing the right Realtor for a smooth home purchase.

Sellers resources

Practical tips on staging, pricing, and preparing your home to attract buyers and maximize your sale.

Send a message

Message successfully sent.

Preferred Agent

Preferred Area

Preferred City

Reason for contacting?

I agree to receive email communication and understand I can unsubscribe at any time.

I agree to be contacted by The Mandy Gold Team | Haymore Real Estate LLC via call, email, and text for real estate services. To opt out, you can reply 'stop' at any time or reply 'help' for assistance. You can also click the unsubscribe link in the emails. Message and data rates may apply. Message frequency may vary. Privacy Policy

Sign In Sign Out

Virtual Assistant

Would you like to take the next step with this property? We can help you schedule a showing or virtual tour, or send you more details.

Yes, I would like more information.

Thank You for Your Reply, One of Our Agents will contact you as soon as possible

No, maybe later.

Thank you, you can always contact me via email, phone number or through the contact form.

Realhub AI

Lucy - Your AI-Powered Realtor

Update Your Temporary Password

Personalize your search

Enter your email and we'll notify you immediately when new listings match what you're looking for.

or enter email address

Already have an account ? Login here

Continue your home search

Preferred Area

Preferred City

I agree to receive communications and understand I can unsubscribe at any time.

I agree to be contacted by The Mandy Gold Team | Haymore Real Estate LLC via call, email, and text for real estate services. To opt out, you can reply 'stop' at any time or reply 'help' for assistance. You can also click the unsubscribe link in the emails. Message and data rates may apply. Message frequency may vary. Privacy Policy

Already have an account ? Login here

We use cookies

We use cookies primarily for analytics to enhance your experience. By accepting, you agree to our use of these cookies. You can manage your preferences or learn more about our cookies policy.