Thinking of selling?

Trusted Real Estate Experts in Sierra Vista, Fort Huachuca, Benson, and Bisbee Arizona

  • Nearby me

Popular Features

Community Features

Association

Property Features

Waterfront

View

Exterior Features

Interior Features

Style

E-Alert name

Properties

10000 properties match your criteria

GORGEOUS SUNSET & WATER VIEWS! Sip your favorite beverage and unwind on the inviting front patio while taking in spectacular sunsets reflecting off the water. This mostly furnished home (see furnished items list in the Documents tab) offers a wonderful combination of comfort, style, and easy Arizona living. 
Step inside to a bright, open-concept floor plan filled with natural light. Neutral tile flows throughout the main living areas, while newly installed carpet adds warmth and comfort to the bedrooms. The exterior was freshly painted in February 2026, giving the home a fresh, updated appearance.
The well-appointed kitchen features off-white staggered cabinetry with crown molding, granite countertops, center island, double ovens, pull-out cabinet drawers, and a walk-in pantry providing plenty of storage and workspace whether you're preparing a quiet dinner or entertaining a crowd.

The garage is wide enough for 2 cars and a golf cart and/or extra storage. The backyard is designed for enjoying Arizona's outdoor lifestyle. An extended paved patio provides plenty of space for outdoor dining, relaxing, and entertaining. The large, fully fenced backyard offers room for a pet to roam and features easy-care desert landscaping with WiFi enabled control box, making outdoor maintenance a breeze and easily controlled from wherever you may be.

With beautiful water and sunset views, a light and welcoming interior, an updated exterior, a spacious backyard, and much of the furniture already in place, this home is ready to enjoy. Come see why this one deserves a spot at the top of your list!
#7087107

Maricopa

20249 N WINTER ESCAPE Court

2 Beds

2 Baths

1,730 Sq.Ft.

$359,900

MLS#: 7087107

Prime Central Scottsdale Location! Enjoy resort-style living in this beautifully appointed ground-level 2-bedroom residence featuring a desirable split-bedroom floor plan, spacious great-room living and dining areas, stainless steel appliances, and an in-unit washer/dryer. Ideally located in the heart of Central Scottsdale, just minutes from the Loop 101, premier shopping, dining, entertainment, golf, and hiking trails. Community amenities include two heated pools and spas, poolside gas BBQ grills, clubhouse, fitness center, and business center. A covered parking space is included. Experience the perfect blend of comfort, convenience, and Scottsdale lifestyle.
#7084138

Scottsdale

14145 N 92nd Street Unit 1125

2 Beds

2 Baths

1,029 Sq.Ft.

$349,900

MLS#: 7084138

Must See! Specious 4 bedroom, 2 bath home, 2 car carport - situated on a larger lot with pool and lots of privacy.  There is also a patio right off of the living room perfect for relaxing or entertaining. Enjoy the great curb appeal.
#22623123

Tucson

1309 N Bedford Place

4 Beds

2 Baths

1,973 Sq.Ft.

$399,000

MLS#: 22623123

This home is to be built, and is still able to be customized! Stop by to see our brand new model home, and available lots today!
Introducing the Thomas - a thoughtfully designed new floor plan at Solterra by D.R. Horton in Green Valley. Offering 1,796 square feet of well-balanced living space, the Thomas is ideal for those seeking a home that feels both comfortable and highly functional.
Step inside through the welcoming entryway and discover an open-concept layout designed to make the most of every square foot. The expansive great room anchors the home and flows seamlessly into the dining area and kitchen, creating an inviting space for everyday living and entertaining. The kitchen features a spacious center island, quartz countertops, Shaker-style cabinetry, and a dedicated pantry, combining modern style with practical storage solutions.
The Thomas is available in two- and three-bedroom configurations, offering flexibility to meet a variety of lifestyle needs. The primary suite is thoughtfully located at the rear of the home for added privacy and includes a walk-in closet and a well-appointed en-suite bathroom. Near the front of the home, a guest bedroom with an ensuite bathroom and large study create a functional layout for guests, work-from-home needs, or additional living space.
Designed with comfort and efficiency in mind, the Thomas includes a utility room conveniently located near the kitchen and garage, providing easy access to the laundry area, additional storage and A thoughtfully placed half bathroom off the kitchen and great room. A covered back patio extends the living space outdoors--perfect for relaxing and enjoying Green Valley's beautiful year-round weather.
Homes at Solterra feature elegant, modern interiors paired with distinctive exterior details, including Sand finish texture stucco, landscaped front yards with auto drip irrigation, and fully fenced backyards. Covered back patios offer ideal spaces to unwind and take in Green Valley's breathtaking sunsets. Inside, D.R. Horton's Home is Connected® Smart Home package brings modern convenience to everyday living with a smart thermostat, video doorbell, keyless entry, and a Wi-Fi-enabled garage door opener.
Outdoor enthusiasts will enjoy easy access to scenic neighborhood parks, Colossal Cave Mountain Park, and an extensive network of walking and biking trails throughout Green Valley--making the Thomas a perfect blend of comfort, style, and lifestyle-driven design.
#22624186

Green Valley

814 N Astronomer Lane

2 Beds

2 Baths

1,796 Sq.Ft.

$446,375

MLS#: 22624186

Enjoy panoramic, unobstructed Catalina Mountain views from this bright &
inviting 3-bed, 2-bath home situated on an elevated lot. Vaulted ceilings &
abundant natural light enhance the open great room, while the kitchen features a
large center island, ss appliances, pull-out shelving & plenty of workspace. Step
outside to an extended covered flagstone patio & backyard positioned to take full
advantage of the mountain views - an ideal setting to relax or entertain. Add'l
features: ceiling fans, backyard fountain. Excellent highspeed internet & Wifi
using fiber optic. Conveniently located w/in easy walking distance to Naranja Park
& near the Tucson Bike Loop Trail. Close to shopping, dining, medical services &
Catalina State Park. Enjoy comfortable year-round living or as a seasonal retreat!
#22619176

Tucson

11618 N Flat Iron Drive

3 Beds

2 Baths

1,634 Sq.Ft.

$435,000

MLS#: 22619176
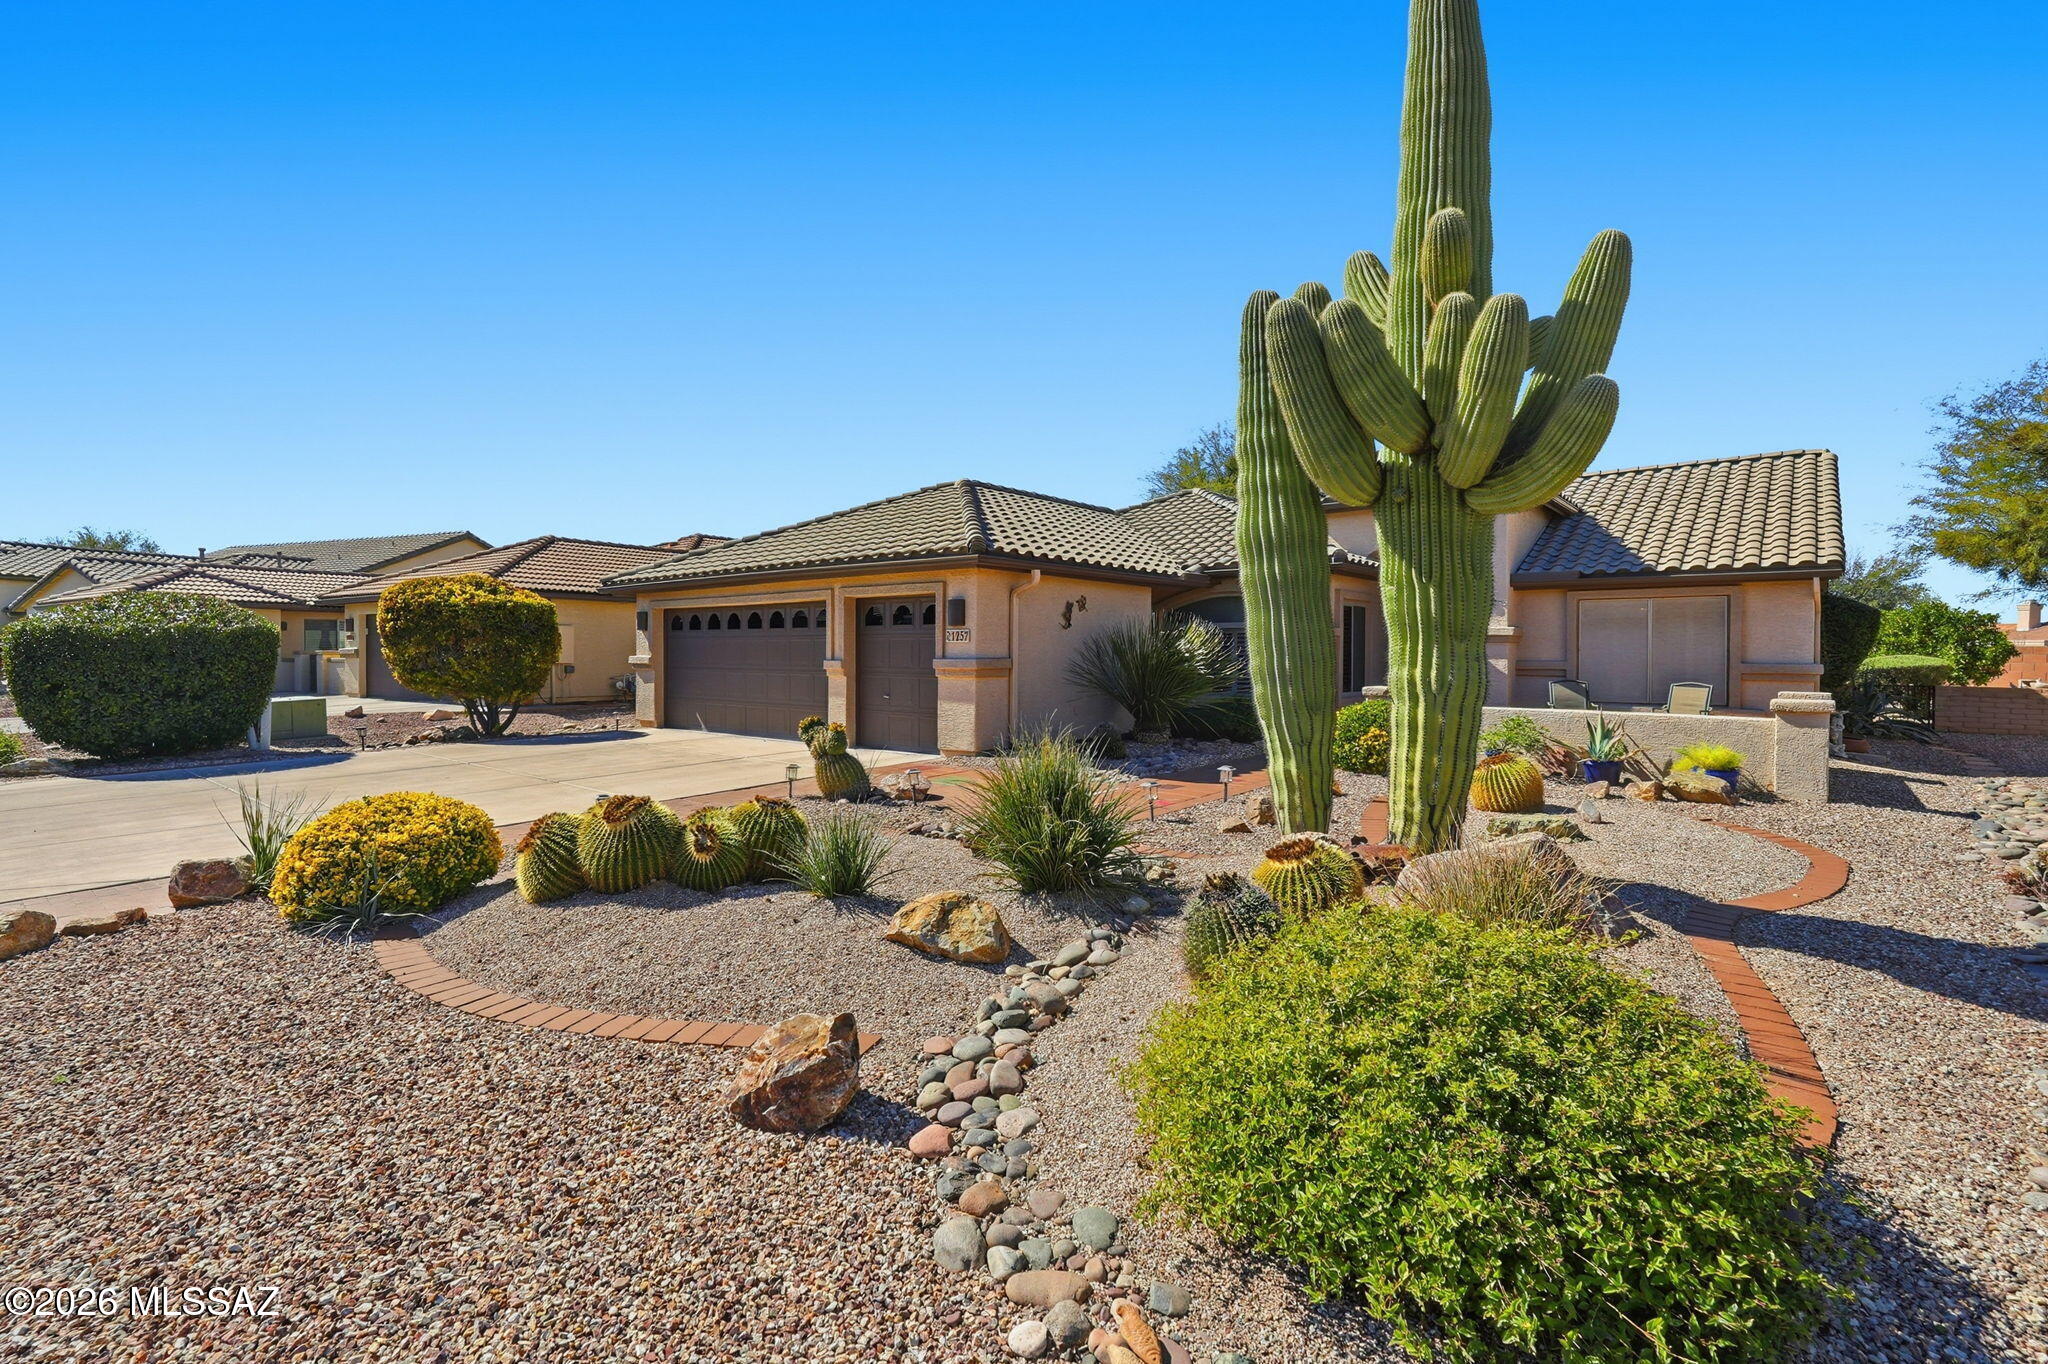
Beautifully maintained Laredo model in the popular active adult Robson community of Quail Creek. This 2 bedroom, 2 bathroom home with a versatile den is being offered fully furnished, making it truly turn-key ready for you to enjoy! Inside you'll find an open and welcoming floor plan, a bright kitchen featuring a center island, stainless steel appliances, quartz countertops and a sunny dining nook. Spacious bedrooms and bathrooms. Large laundry room with cabinets and counter space. The oversized 2½-car garage has room for your golf cart plus additional storage. Enjoy the Arizona sun while sitting in the charming front courtyard or the peaceful screened-in tiled back patio that overlooks the mature backyard landscaping and built-in BBQ. HVAC was replaced in 2024, giving you added peace of mind. Quail Creek residents enjoy amazing resort-style amenities including an outdoor pool, a new clubhouse with indoor pool, fitness center with mountain views, pickleball and tennis courts, golf, social events and clubs, on-site restaurant and lounge, secure 24-hour guarded gated entrance and so much more! Ideal as your full-time residence or a winter retreat.
#22603812

Green Valley

1257 N Sun Catcher Way

2 Beds

2 Baths

1,826 Sq.Ft.

$399,000

MLS#: 22603812

SPACE, PRIVACY & ROOM TO DREAM ON A FULL ACRE--NO HOA! Nestled in sought-after Mesquite Heights, this beautifully maintained 4-bedroom home offers the freedom and space that are hard to find, with a 3-car garage, stunning desert surroundings, and plenty of room for your RV, toys, and  ample space to build a casita, creating the perfect private retreat for visiting family and friends. Designed with a flowing and functional layout, this beautiful home features a spacious kitchen with abundant cabinetry, breakfast bar, breakfast nook, and seamless opens to the light and bright great room concept. Large windows showcase stunning desert views while the cozy gas fireplace creates the perfect gathering space. A formal dining area offers flexibility for entertaining or can easily serve as a den or office. The spacious primary suite is a relaxing retreat with a walk-in closet and an en-suite bath featuring dual vanities, a tiled walk-in shower, and a separate garden tub. The desirable split-bedroom floor plan provides added privacy for family and guests. A closet will be installed prior to close of escrow, converting the den into a true 4th bedroom. Outside, the expansive 1-acre lot opens the door to endless opportunities: build a pool, park your RV and toys, add a casita, or simply enjoy the extra space and privacy. The property also includes a leased solar system for added efficiency and energy savings. Perfectly positioned with no direct neighbor in front, and located just minutes from shopping and restaurants plus easy access to I-19. This property has had only one owner and has been meticulously maintained throughout the years, reflecting true pride of ownership
#22624165

Sahuarita

1282 W Via De Santo Tomas

4 Beds

2 Baths

2,633 Sq.Ft.

$639,900

MLS#: 22624165

''Superstition Mountain Estates''. 1.25ac Gross/just under 1ac per tax records...  Ready to Build,  Lot HAS POWER & AZ Water Tap, SRP Electric Underground to lot. Owner has building Plans ready to build a 2700-SqFt, (5)Bedrooms, (3)Bathrooms, Home &/or 2300sf 3bd2.5ba with Oversized garage attached or detached with room to build a separate Guest House..!
#7088843

Apache Junction

1624 E CONCHO Street 13

None Beds

None Baths

0.81 acres

$225,000

MLS#: 7088843

Tucked inside the gated community of River View Estates, this single-level home is ready to welcome you. Enjoy open space views and glimpses of the mountains, then gather in a kitchen made for sharing, with a granite island, newer cabinetry and stainless appliances. Cozy up by the fireplace on cool desert evenings, or step out to the covered patio, the perfect spot for grilling and entertaining. The primary suite is a true retreat with a soaking tub and walk-in closet. Recent updates include new carpet and exterior paint, and both A/C units have been replaced, so the big projects are already done. With four bedrooms, two and a half baths and a 3-car garage, there is room for everyone to spread out. A welcoming foyer opens to inviting living and dining spaces, and wired surround sound in the family room sets the stage for movie nights and game days. The kitchen's gas cooktop and double oven make cooking for a crowd a breeze, while a guest half bath and dedicated laundry room add everyday convenience. The third garage bay is perfect for a golf cart, hobbies or extra storage. Out back, the private fenced yard and flagstone patio are ready for morning coffee or evenings under the stars. A covered entry greets you at the front door, and an updated electrical panel, dual-pane windows, a tile roof and low HOA dues add comfort and peace of mind.
#22623539

Tucson

4894 N Louis River Way

4 Beds

2 Baths

2,704 Sq.Ft.

$725,000

MLS#: 22623539

Prime central Scottsdale location...stunning home completely reimagined for luxury Arizona living. The gourmet kitchen features quartzite jade counters, copper sink, marble backsplash, new appliances, expanded pantry, dual wine coolers, updated wet bar & dedicated coffee/wine station. Outside find a private oasis with a resurfaced pool, new tile, updated equipment, fresh pavers & an expansive covered patio. Freshly painted interior & exterior, plantation shutters, custom iron entry door, new windows, skylight, & upgraded hardware throughout. New water softener, hot water heater, insulated garage door, & built-in garage cabinets. This property is turn-key. Minutes to world class golf, hiking & top shopping destinations at Kierland Commons, Scottsdale Quarter & Fashion Square
#7086350

Scottsdale

12770 N 90TH Way

4 Beds

2 Baths

2,218 Sq.Ft.

$880,000

MLS#: 7086350

Discover the perfect opportunity to build your dream home on this spacious 1.36-acre lot surrounded by beautiful mountain and desert views. Ideally located near Estrella Mountain Regional Park, this property offers plenty of space and privacy while still having utilities nearby. A private well is already located on the property, and there is no HOA. Bring your horses, toys, and vision and enjoy the peaceful Arizona desert lifestyle with incredible scenery all around.
#7089038

Goodyear

8628 S 138th Avenue '-'

None Beds

None Baths

1.36 acres

$139,999

MLS#: 7089038

Back on market at a new price of $120,000!

Light and bright first-floor corner condo with 1,058 square feet, two spacious bedrooms and two bathrooms. Updated kitchen features Shaker-style cabinets, quartz countertops and stainless steel appliances, including a Thermador dishwasher. Enjoy luxury vinyl flooring throughout, a wood-burning fireplace, cordless zebra blinds, a fenced patio and partial mountain views. Community amenities include two pools and laundry facilities. Conveniently located near shopping, everyday services and walking distance to Restaurant-Row.
#22622057

Tucson

1620 N Wilmot Road S340

2 Beds

2 Baths

1,058 Sq.Ft.

$120,000

MLS#: 22622057

Unbeatable Peoria location, rare lot size, and total freedom with NO HOA. Set on an expansive 9,436 sq ft deep lot with quick Loop 101 access, you are minutes from P83, Westgate, and Peoria Sports Complex.

Lasting peace of mind and substantial savings are built in with major capital upgrades: a brand-new roof, newer energy-efficient windows, newer A/C, and OWNED solar for serious year-round utility relief.

Inside, soaring vaulted ceilings and natural light elevate 1,681 sq ft of single-level living. Enjoy formal living and dining, a private den, and 3 bedrooms. Both baths feature dual-sink vanities, with a walk-in shower in the primary suite.

Step outside to a massive private yard ready for custom entertaining or a pool. 2-car garage included.
#7081719

Peoria

9212 W JOHN CABOT Road

3 Beds

2 Baths

1,681 Sq.Ft.

$435,000

MLS#: 7081719

Welcome to this beautifully maintained 3-bedroom, 2-bath manufactured home offering 1,100 sq. ft. of comfortable living space in the welcoming Buena Vista Community in Buckeye. The open-concept layout creates a bright, inviting feel and offers plenty of opportunity to make the space your own. Enjoy an array of community amenities, including a sparkling swimming pool, clubhouse, sports courts, playground, and more.

Looking for a way to stop renting and start building toward homeownership? This home offers an opportunity to enjoy the benefits of owning your own home while being part of a welcoming community. Conveniently located near shopping, dining, schools, and freeway access, this home offers a wonderful blend of comfort, convenience, and community living.
#7088802

Buckeye

2000 S APACHE Road 374

3 Beds

2 Baths

1,100 Sq.Ft.

$130,000

MLS#: 7088802

PREMIUM CUL-DE-SAC LOT, PRIVATE DESERT WASH & SUPERSTITION MOUNTAIN VIEWS! Beautifully furnished 3-bedroom Acacia model situated on an oversized lot with privacy, desert scenery and incredible mountain views. This customized home offers 3 generously sized bedrooms, 2 updated baths and  light-filled Great Room with windows spanning the back to capture the views. Impressive chef's kitchen features 45'' custom maple cabinetry with pull-outs, center island, granite countertops, stainless steel appliances, tumbled stone backsplash, warming drawer,under-cabinet lighting. Built-in wine bar,dual wine coolers adds even more storage & entertaining space. Large kitchen windows bring in natural light while showcasing the Superstition Mountains and beautiful desert landscaping.
Spacious Primary Suite features a bay window, private patio exit and remodeled bath with maple cabinetry, abundant drawers, dual sinks, walk-in tiled shower, large closet and comfort-height toilet. Updated guest bath includes a tiled tub surround with glass side panel and updated countertop. Extra-large laundry room offers cabinetry, freezer, washer & dryer with plenty of additional space. The 2.5-car garage is equally impressive with built-in cabinets, utility sink, workbench, epoxy flooring and backyard exit. Private resort-style backyard designed to enjoy Arizona living! The oversized lot backs to a natural desert wash with Superstition Mountain views and features an extended covered patio with flagstone-style stamped overlay, built-in BBQ island with side gas burner and fountains in both the backyard and front entry. Beautifully furnished, extensively customized and positioned on an exceptional view lot...this Acacia offers a combination of location, privacy, upgrades and views that is hard to duplicate!
#7080939

Gold Canyon

7622 E MENODORA Circle

3 Beds

2 Baths

2,234 Sq.Ft.

$650,000

MLS#: 7080939

* Listings identified with the FMLS IDX logo come from FMLS and are held by brokerage firms other than the owner of this website. The listing brokerage is identified in any listing details. Information is deemed reliable but is not guaranteed. If you believe any FMLS listing contains material that infringes your copyrighted work please click here to review our DMCA policy and learn how to submit a takedown request. © 2024. First Multiple Listing Service, Inc.
Stunning Views and more

Featured listing

Stunning Views and more

Browse Properties

Categories

Homes Tailored to Your Lifestyle

Buyers Guide

Buying a home is one of the most exciting milestones of your life.

View more

Sellers Guide

Putting your home on the market can be a stressful process, especially when you don’t know what to expect.

View more

Market report

With just a few clicks, you'll gain instant access to valuable insights about the real estate market, including trends, property values, and community analytics.

View more

Home value

Unlike automated valuations, our hands-on review will provide a comprehensive opinion of your home’s value while considering important interior elements and other location intangible factors that machine algorithms so often miss.

View more

Buyers resources

Guides on financing, inspections, and choosing the right Realtor for a smooth home purchase.

Sellers resources

Practical tips on staging, pricing, and preparing your home to attract buyers and maximize your sale.

Send a message

Message successfully sent.

Preferred Agent

Preferred Area

Preferred City

Reason for contacting?

I agree to receive email communication and understand I can unsubscribe at any time.

I agree to be contacted by The Mandy Gold Team | Haymore Real Estate LLC via call, email, and text for real estate services. To opt out, you can reply 'stop' at any time or reply 'help' for assistance. You can also click the unsubscribe link in the emails. Message and data rates may apply. Message frequency may vary. Privacy Policy

Sign In Sign Out

Virtual Assistant

Would you like to take the next step with this property? We can help you schedule a showing or virtual tour, or send you more details.

Yes, I would like more information.

Thank You for Your Reply, One of Our Agents will contact you as soon as possible

No, maybe later.

Thank you, you can always contact me via email, phone number or through the contact form.

Realhub AI

Lucy - Your AI-Powered Realtor

Update Your Temporary Password

Personalize your search

Enter your email and we'll notify you immediately when new listings match what you're looking for.

or enter email address

Already have an account ? Login here

Continue your home search

Preferred Area

Preferred City

I agree to receive communications and understand I can unsubscribe at any time.

I agree to be contacted by The Mandy Gold Team | Haymore Real Estate LLC via call, email, and text for real estate services. To opt out, you can reply 'stop' at any time or reply 'help' for assistance. You can also click the unsubscribe link in the emails. Message and data rates may apply. Message frequency may vary. Privacy Policy

Already have an account ? Login here

We use cookies

We use cookies primarily for analytics to enhance your experience. By accepting, you agree to our use of these cookies. You can manage your preferences or learn more about our cookies policy.

