Thinking of selling?

Trusted Real Estate Experts in Sierra Vista, Fort Huachuca, Benson, and Bisbee Arizona

  • Nearby me

Popular Features

Community Features

Association

Property Features

Waterfront

View

Exterior Features

Interior Features

Style

E-Alert name

Properties

10000 properties match your criteria

Set on a generous 1.34-acre lot with no neighbors behind, this Tucson home offers exceptional privacy and breathtaking mountain views. The thoughtfully designed floorplan includes 4 bedrooms, 2.5 bathrooms, plus a versatile den/office--ideal for working from home or flex space. Extra-high ceilings enhance the open, airy feel, while the kitchen features a breakfast bar and abundant pantry storage, perfect for both daily living and entertaining. The primary suite features plenty of space, dual closets, and a relaxing garden tub. Step outside to a low-maintenance backyard with turf grass, providing a green, usable space to enjoy the outdoors year-round while taking in the peaceful desert surroundings. A 3-car garage completes this home, offering ample room for vehicles, storage, or hobbies. Your next chapter starts here!
#22605138

Tucson

10151 E Corte Madera Fina

4 Beds

2 Baths

2,349 Sq.Ft.

$485,000

MLS#: 22605138
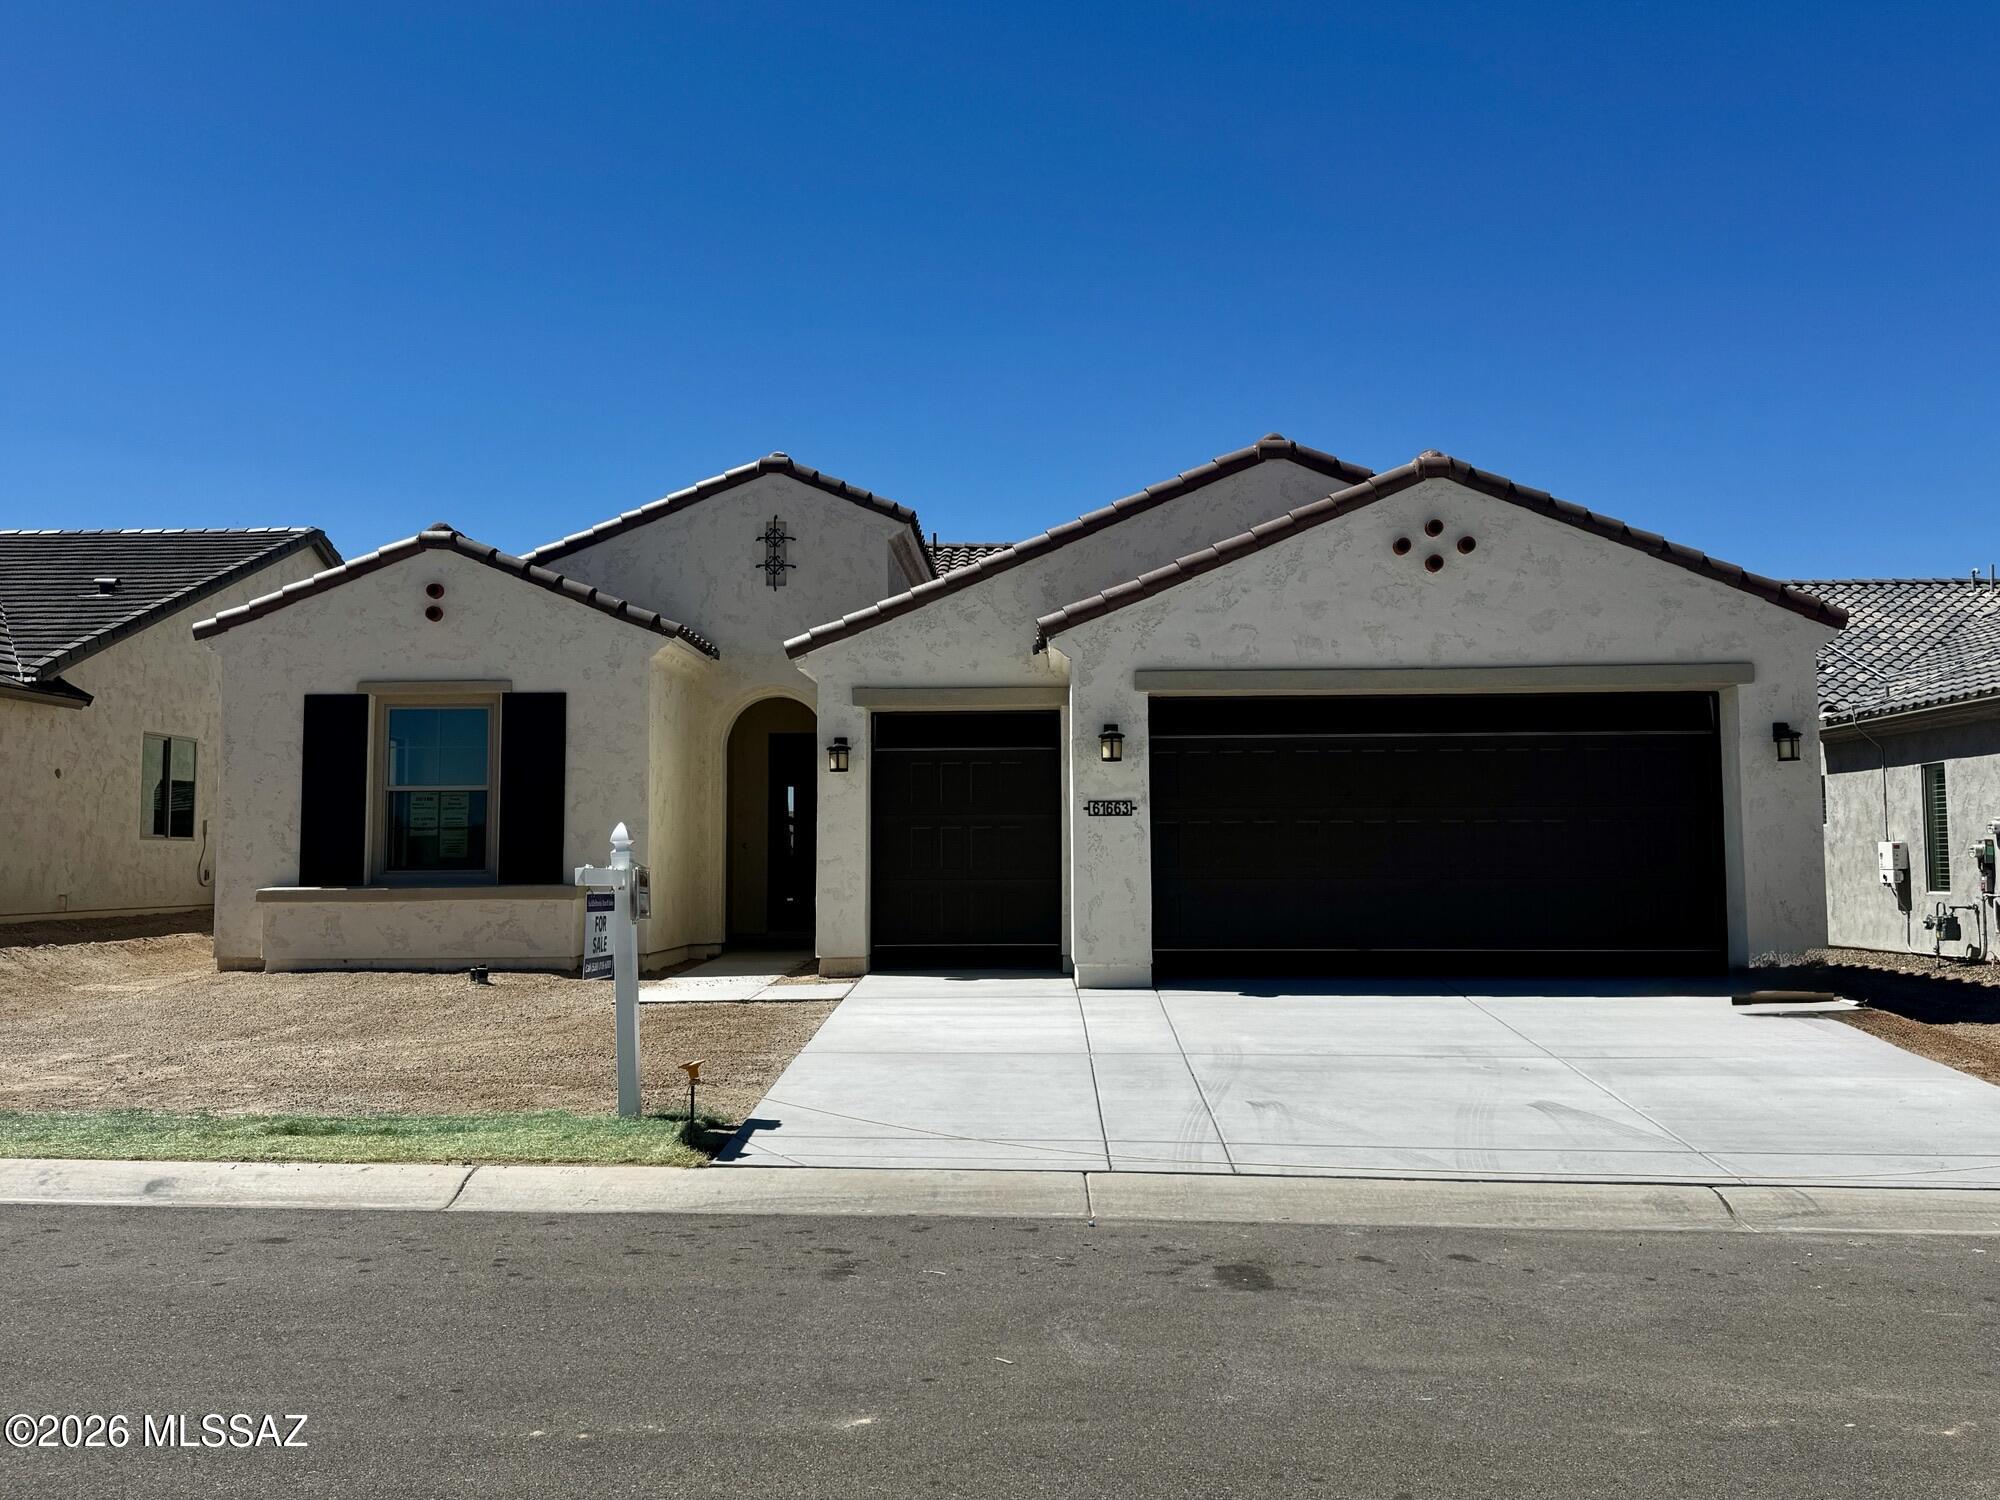
This beautifully upgraded home offers a 3-foot extension to the primary bath, walk-in closet, and den, along with a 2-foot extension to Bedroom 2 suite, providing extra space and comfort throughout.

The kitchen features Madison Clear Alder cabinetry in a rich Perfect Brown finish with 42'' upper cabinets, enhanced by 2'' shaker crown moulding and striking quartz countertops with a full-height backsplash. A Kohler Vault single-bowl stainless steel sink pairs perfectly with a Delta Emmeline pull-down faucet in Lumicoat Chrome for both style and functionality.

Bathrooms are thoughtfully appointed with quartz countertops, Delta Altado fixtures and accessories in chrome, framed mirrors, and a classic pedestal sink in the powder room. Additional upgrades include upgraded carpet, tile, and luxury vinyl plank flooring, 5" contemporary baseboards, 8' interior doors, and decorative lighting in the bathrooms. The kitchen is complete with an LG stainless steel gas appliance package featuring a slide-in range with convection oven, over-the-range microwave, and dishwasher.
#22611866

Oracle

61663 E Travertine Street

2 Beds

2 Baths

1,956 Sq.Ft.

$582,721

MLS#: 22611866
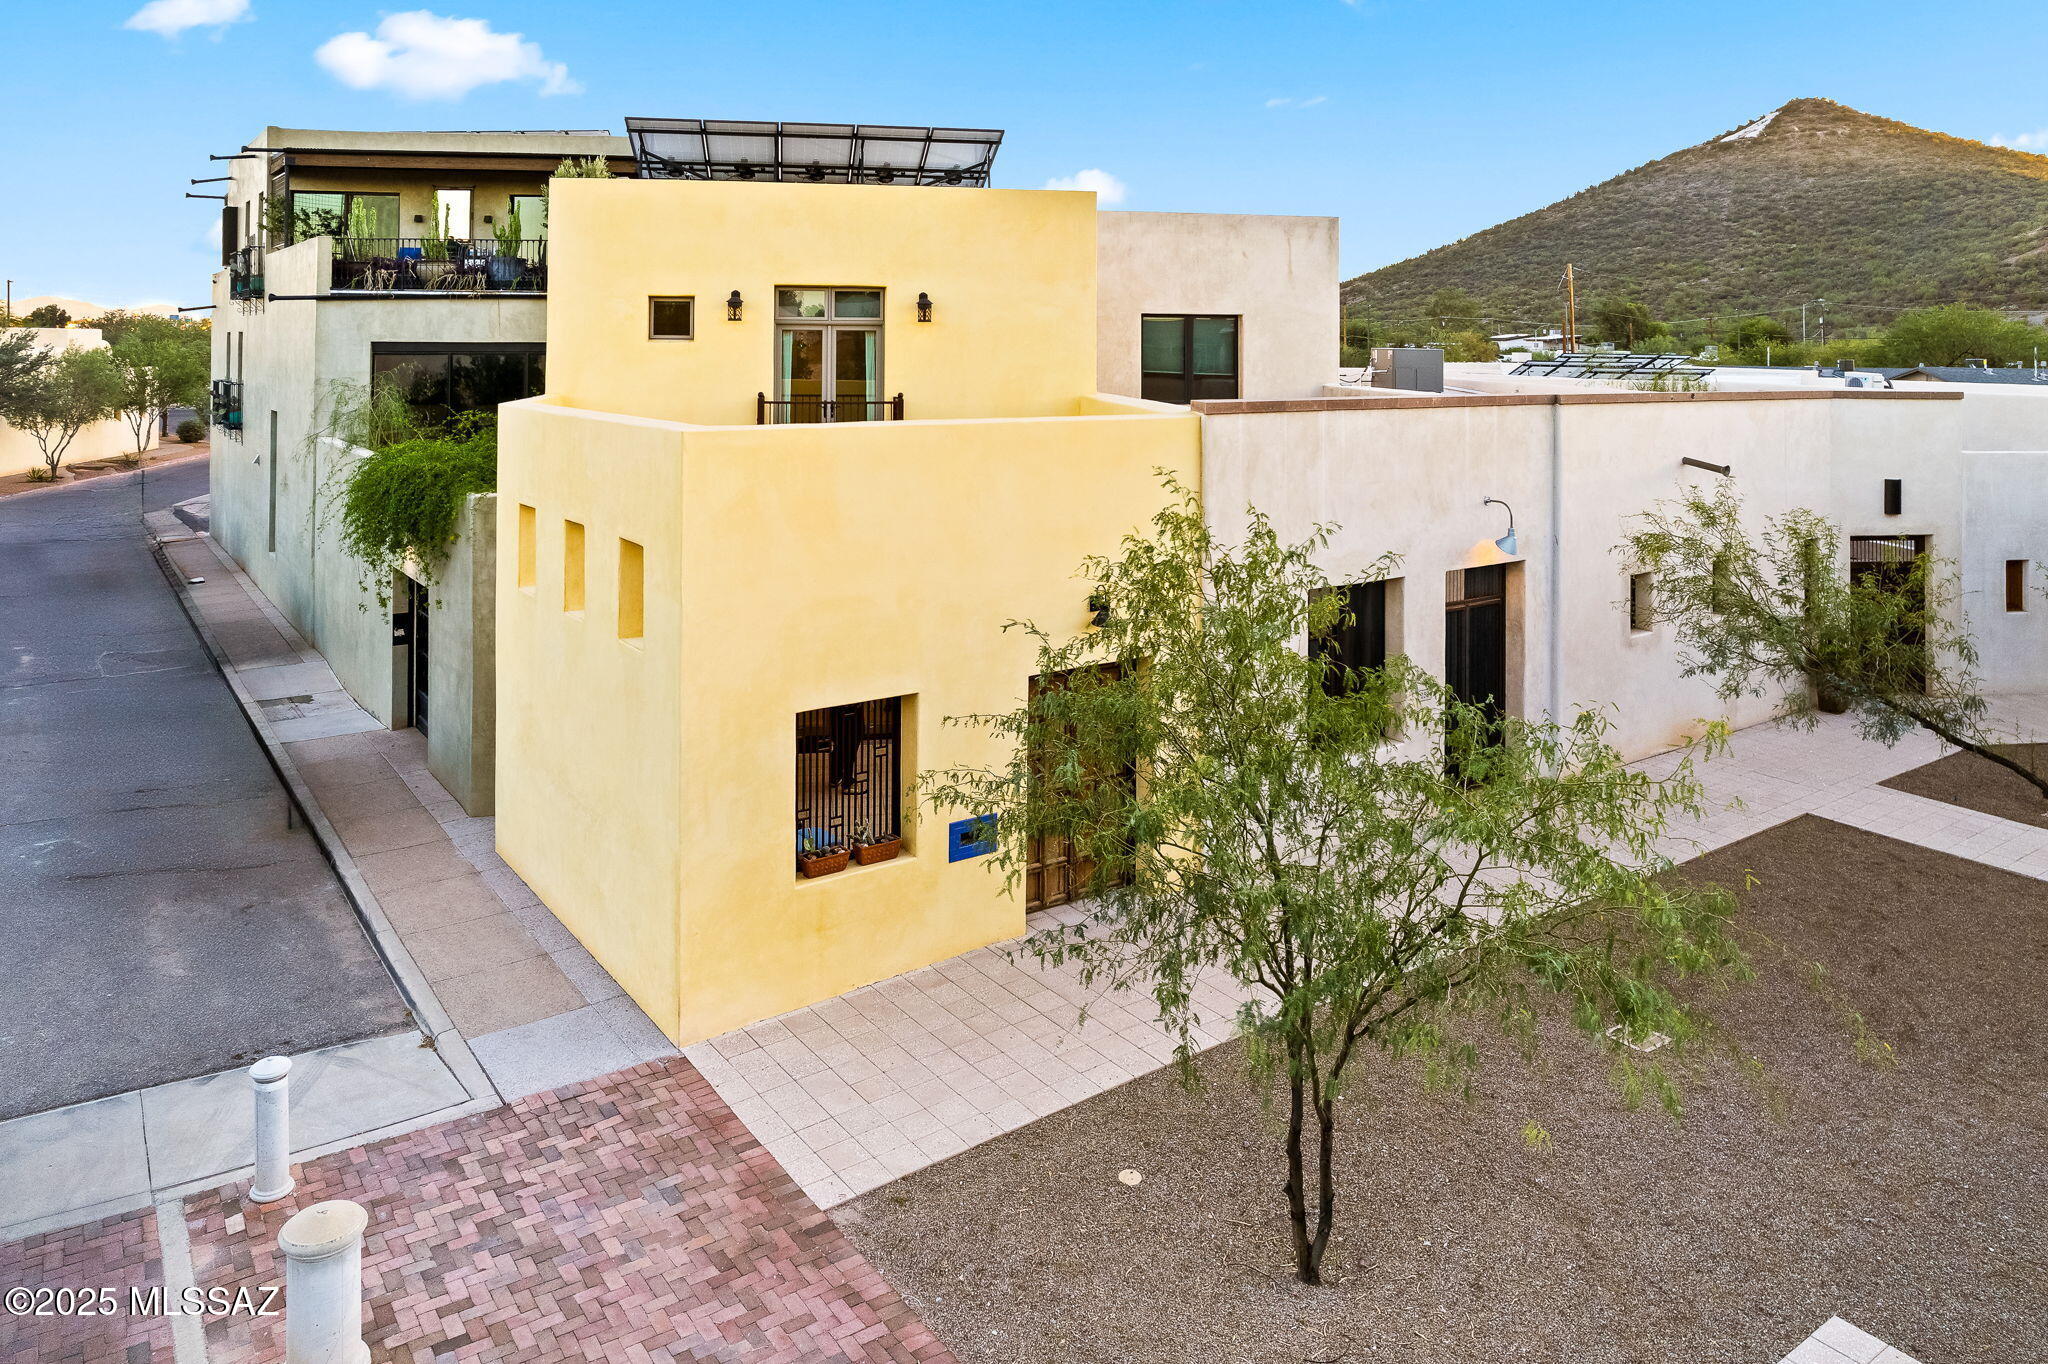
Welcome to 256 S Avenida del Palo Fiero, where traditional Spanish style construction meets modern, comfortable & efficient living. Situated among incredible custom homes in the coveted Mercado District of Menlo Park, this home is no exception. Just completed in the Spring of 2025, this home is truly ready for you, furnishings included! Constructed from concrete block with a beautiful yellow masonry stucco finish, you'll discover tranquil living while maintaining a strong sense of community. 

Enter from the neighborhood park through the entryway accented by antique wooden doors into the expansive courtyard. This is the perfect outdoor space to entertain guests & enjoy cool evenings with plenty of shade for al fresco dining. The front of the home offers large glass wooden-cased doors that flood the living space with natural light. The interior offers grand ceilings with recessed lighting, neutral tones & sustainable bamboo flooring throughout all of the living areas.

From the living area, you enter the kitchen with extended-height white oak cabinetry, a full suite of stainless-steel appliances including a Bosch induction range, a beautifully laid Talavera tile backsplash & a unique punched tin light fixture over the dining table. The downstairs bedroom has en-suite access to the downstairs bathroom & includes a walk-in closet & double-door access to a private patio. Venture upstairs to a private loft with picture window affording more natural light. The primary suite upstairs offers two walk-in closets, a north-facing balcony with views of the Catalinas & a beautiful bathroom with dual sinks, Talavera finishes & a shower-tub combo. Other highlights include under-stairs storage, a kitchen pantry closet, built-in shelving systems in all closets, WHOLE-HOME water filtration & softening systems, tankless water heater, OWNED solar for low electric bills, washer & dryer in the garage for true first-floor living & custom unforgettable wrought iron & stained glass work inside & out. The one-car garage has tall ceilings, perfect for adding shelves for additional storage. The home is ADA accessible from the front & alley entries and across the entire first floor. This is a home you can live in & love for years & years to come.

The Mercado District was built on land with a rich Native American history as far back as 4,200 years, mimicking Tucson's historic barrios with durable homes intended to last far beyond our lifetimes. The thriving Mercado San Agustin & MSA Annex offer unique dining, shops, access to 'A' Mountain & more! Annual events include the Circus & the All Souls Procession - things you don't want to miss! Via the Street Car, you have easy access to Downtown Tucson, the University of Arizona, & Banner Hospital. Truly a special community, waiting for you!
#22603021

Tucson

256 S Avenida del Palo Fiero

2 Beds

2 Baths

1,972 Sq.Ft.

$869,000

MLS#: 22603021
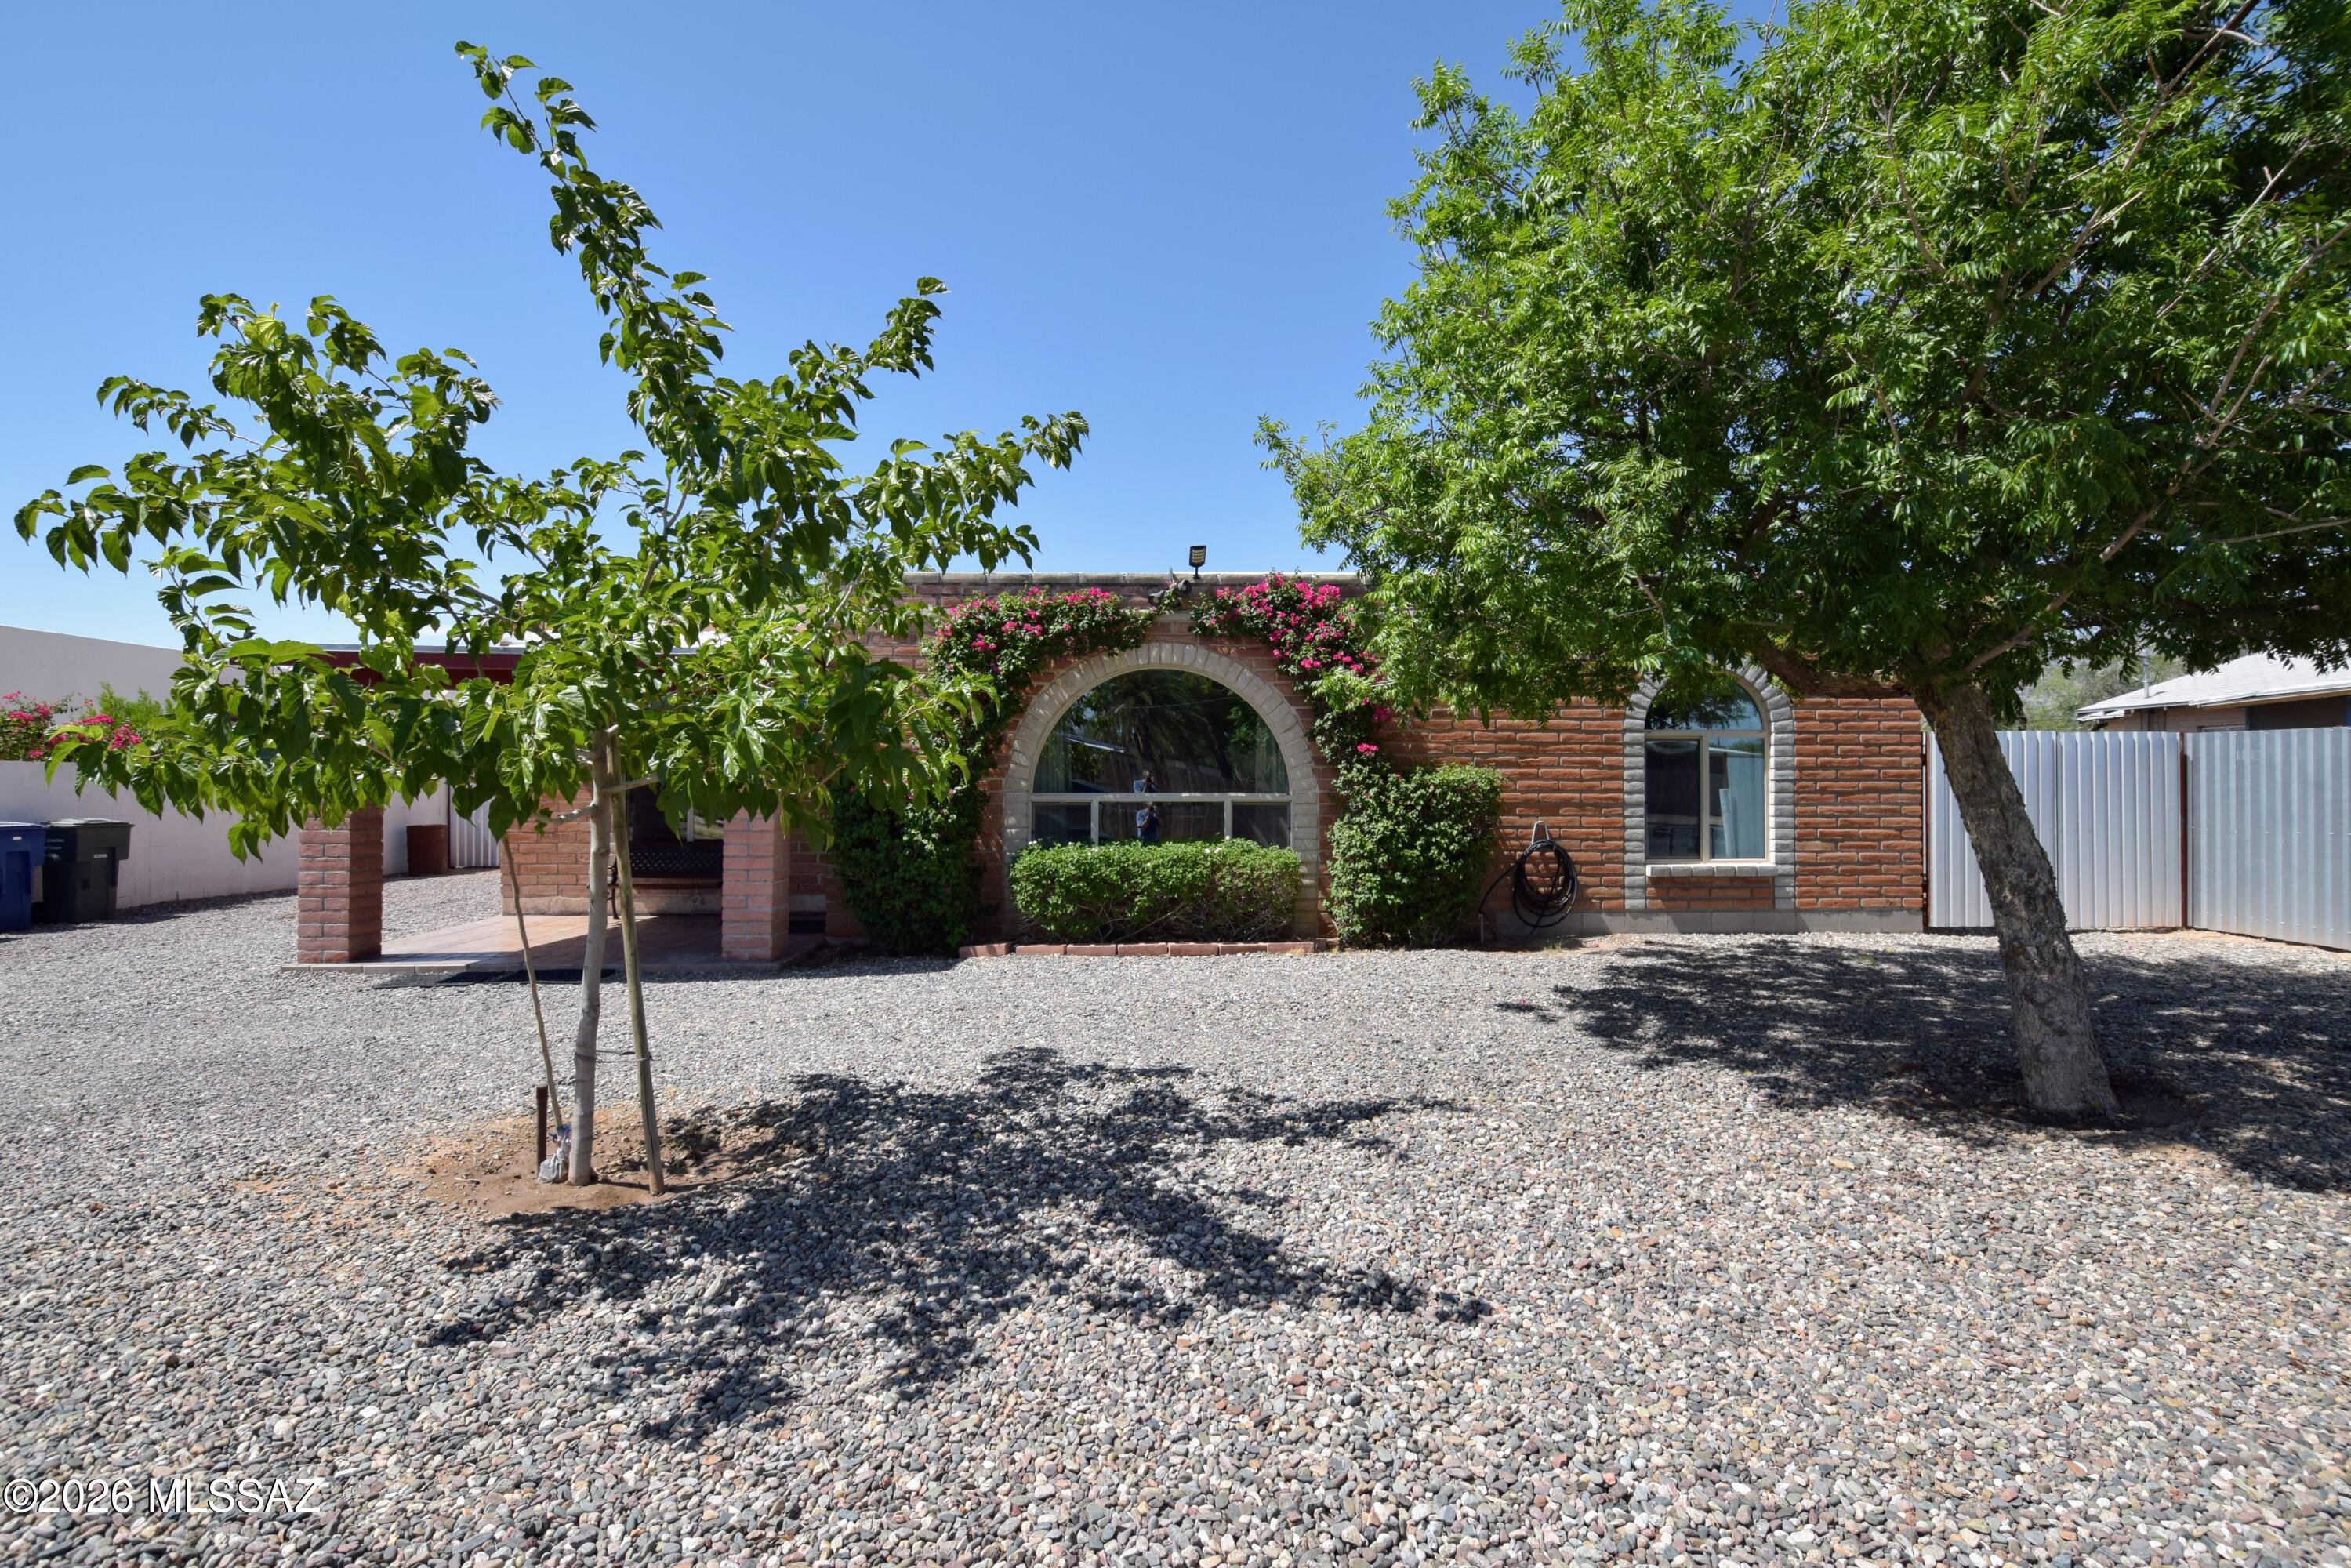
Located in the convenient Limberlost neighborhood of North-Central Tucson, this beautifully updated 1,598-square-foot single-family home seamlessly combines modern amenities with classic Southwestern charm. The inviting interior features durable wood or tile flooring and ceiling fans, keeping the entire space cool alongside the efficient central air conditioning and central heating systems. The main living area serves as a striking centerpiece, boasting recessed lighting, a stunning double pane arched picture window that floods the room with natural light, and a burnt adobe fireplace. Flowing effortlessly past the formal dining area, the fully remodeled modern kitchen comes equipped with granite countertops, crisp gray cabinetry, stainless steel appliances, and a matching hood fan. The home offers three bedrooms and two bathrooms, highlighted by a guest bath with granite counters, a large medicine cabinet, and custom tile surround. The expansive primary suite features his-and-her closets alongside an attached primary bathroom updated with a modern vanity and an ADA accessible roll-in shower. For ultimate daily convenience, full-size laundry units are included inside the property, and hassle-free off-street parking is located right out front. Step into the expansive backyard to find a secure space enclosed by metal fencing, featuring a large red brick covered patio perfect for outdoor relaxation or entertainment, along with a dedicated storage shed for extra gear. Negotiable pet policy, allowing dogs to be considered on a case-by-case basis. This home places residents minutes away from local shopping, dining, parks, and major Tucson thoroughfares.
#22615913

Tucson

361 E Calle Arizona

3 Beds

2 Baths

1,598 Sq.Ft.

$1,750

MLS#: 22615913
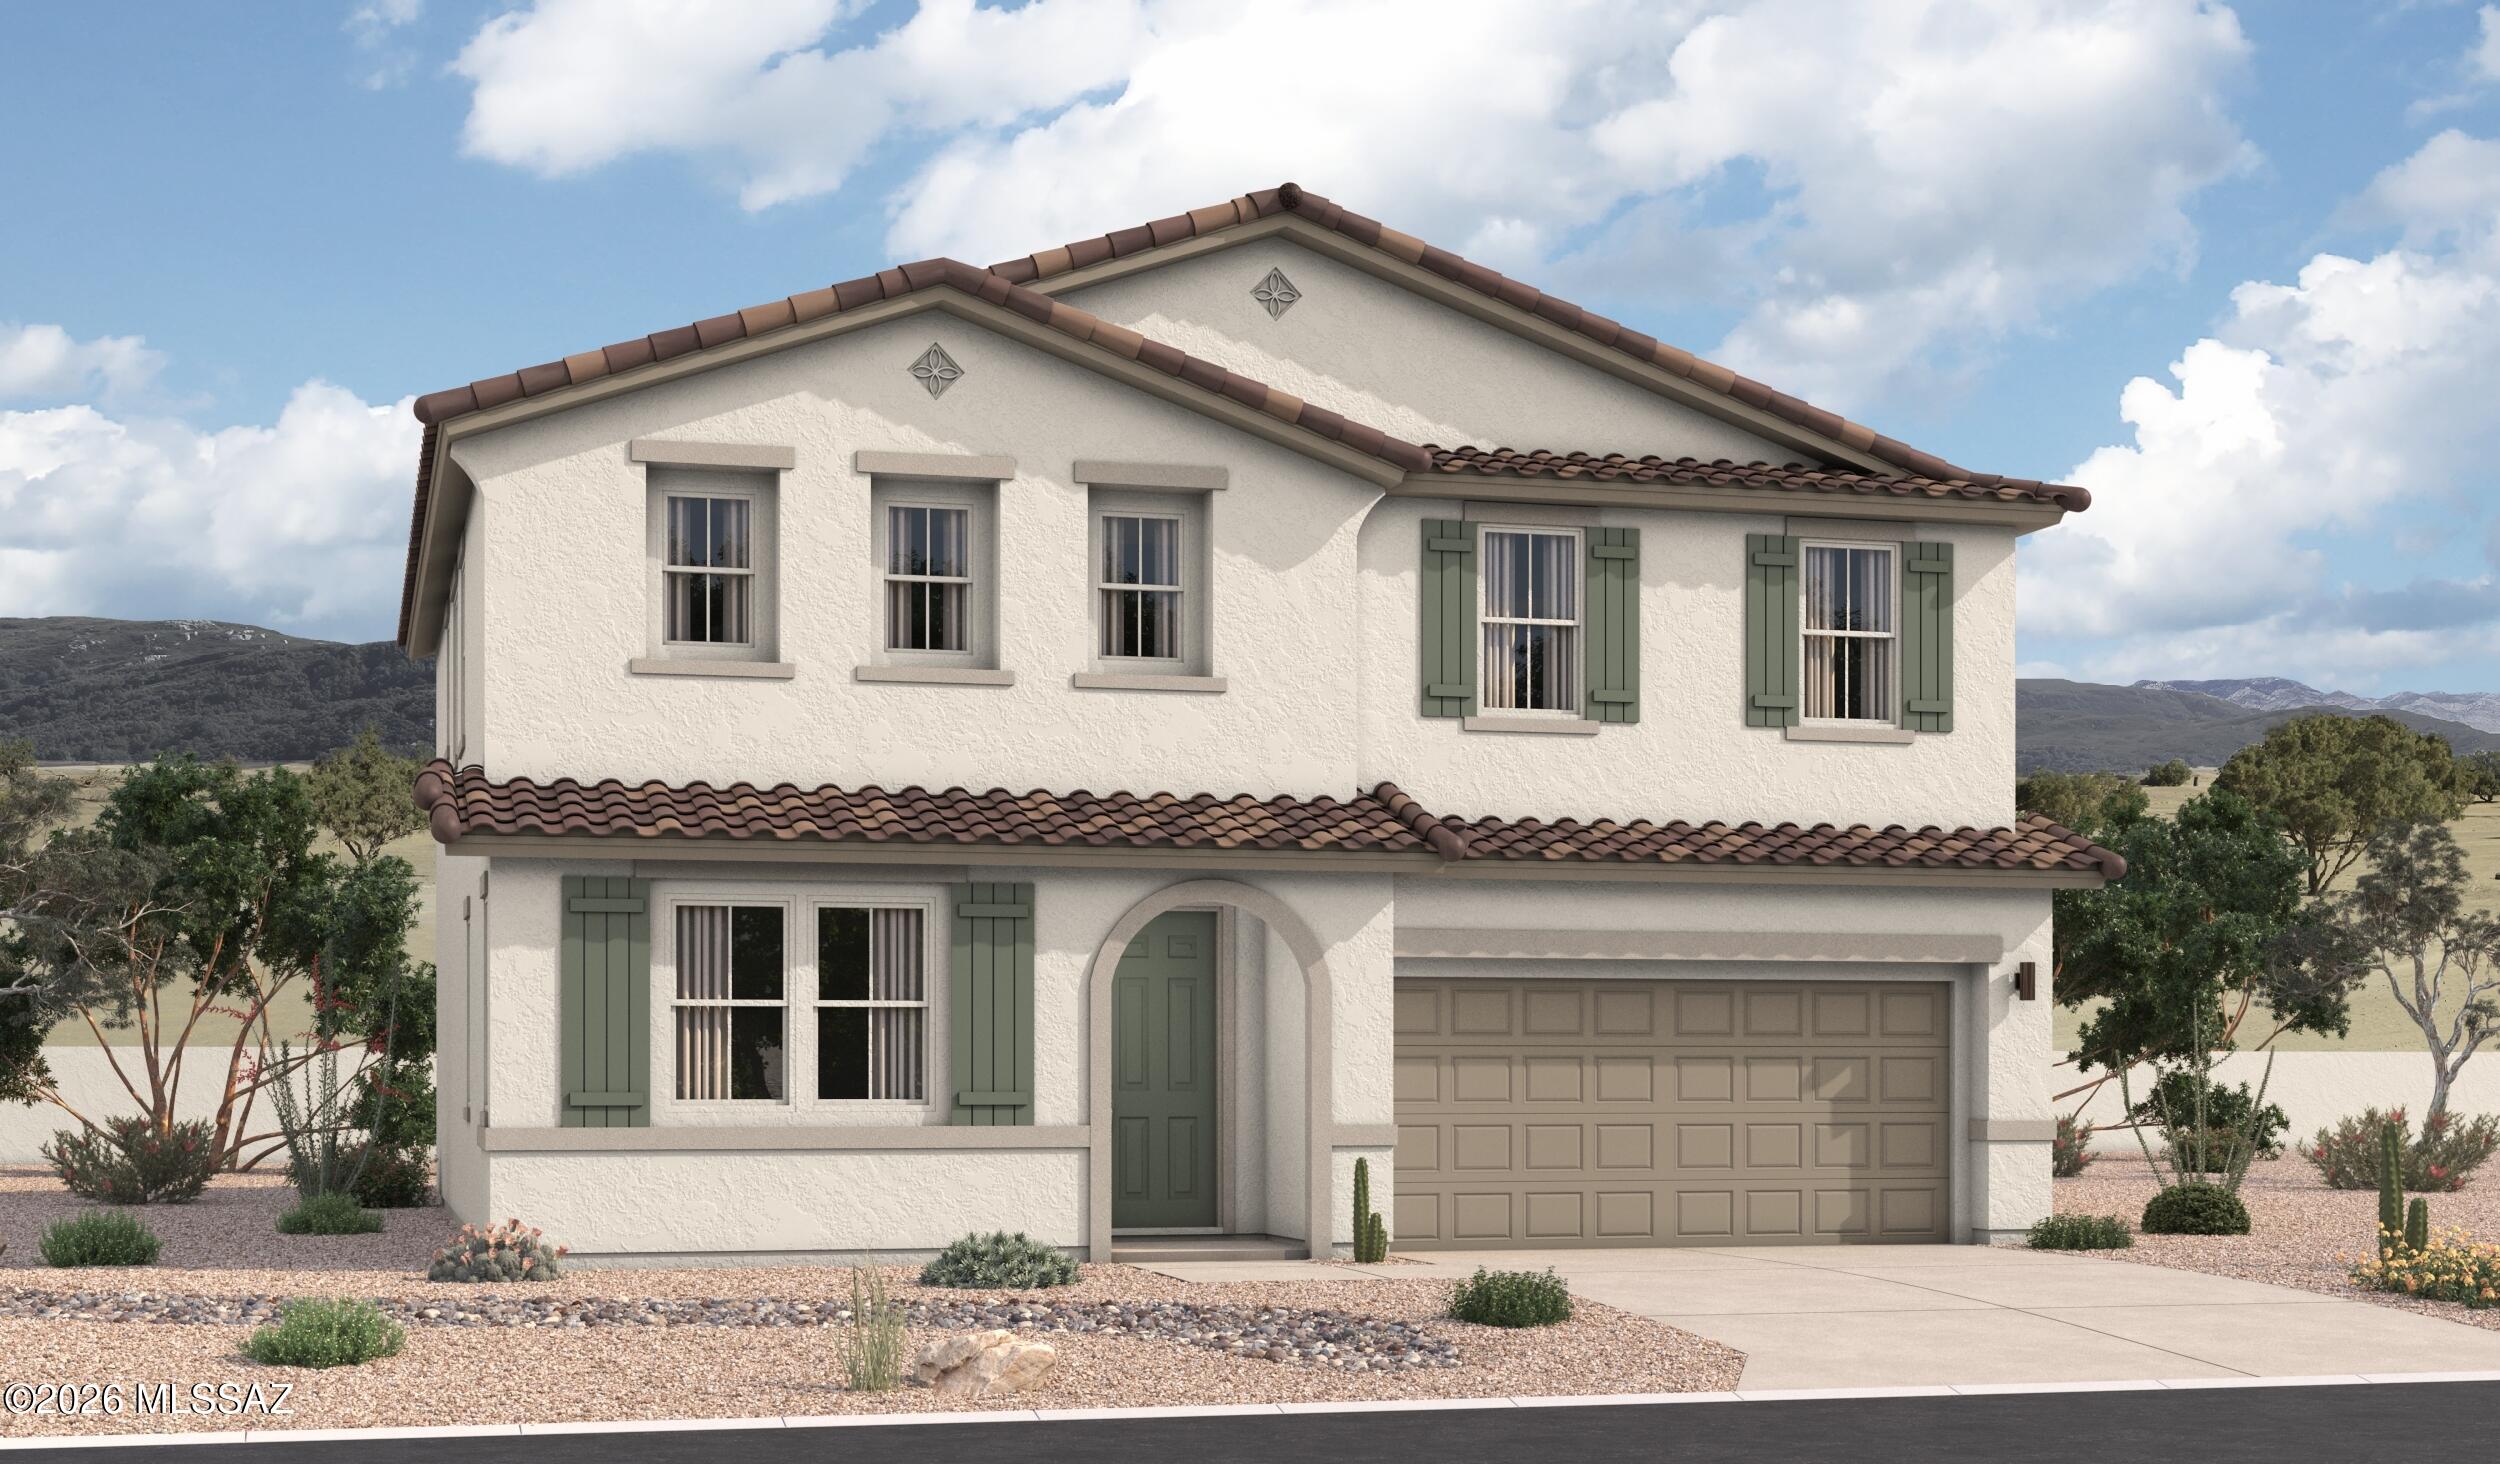
Boasting two stories of thoughtfully designed living space, there's a lot to love about the dynamic Tourmaline plan. The main floor showcases an open layout 
featuring a generous great room, a dining area and an inviting kitchen with a center island. This home is built with an extra bedroom and full bathroom downstairs. Upstairs, you'll find an airy loft, a convenient laundry, a shared bath, two secondary bedrooms and a stunning 
primary suite offering an oversized walk-in closet and a private bath with double sinks.
#22618128

Marana

11440 W Pasture Road

4 Beds

3 Baths

2,700 Sq.Ft.

$529,990

MLS#: 22618128
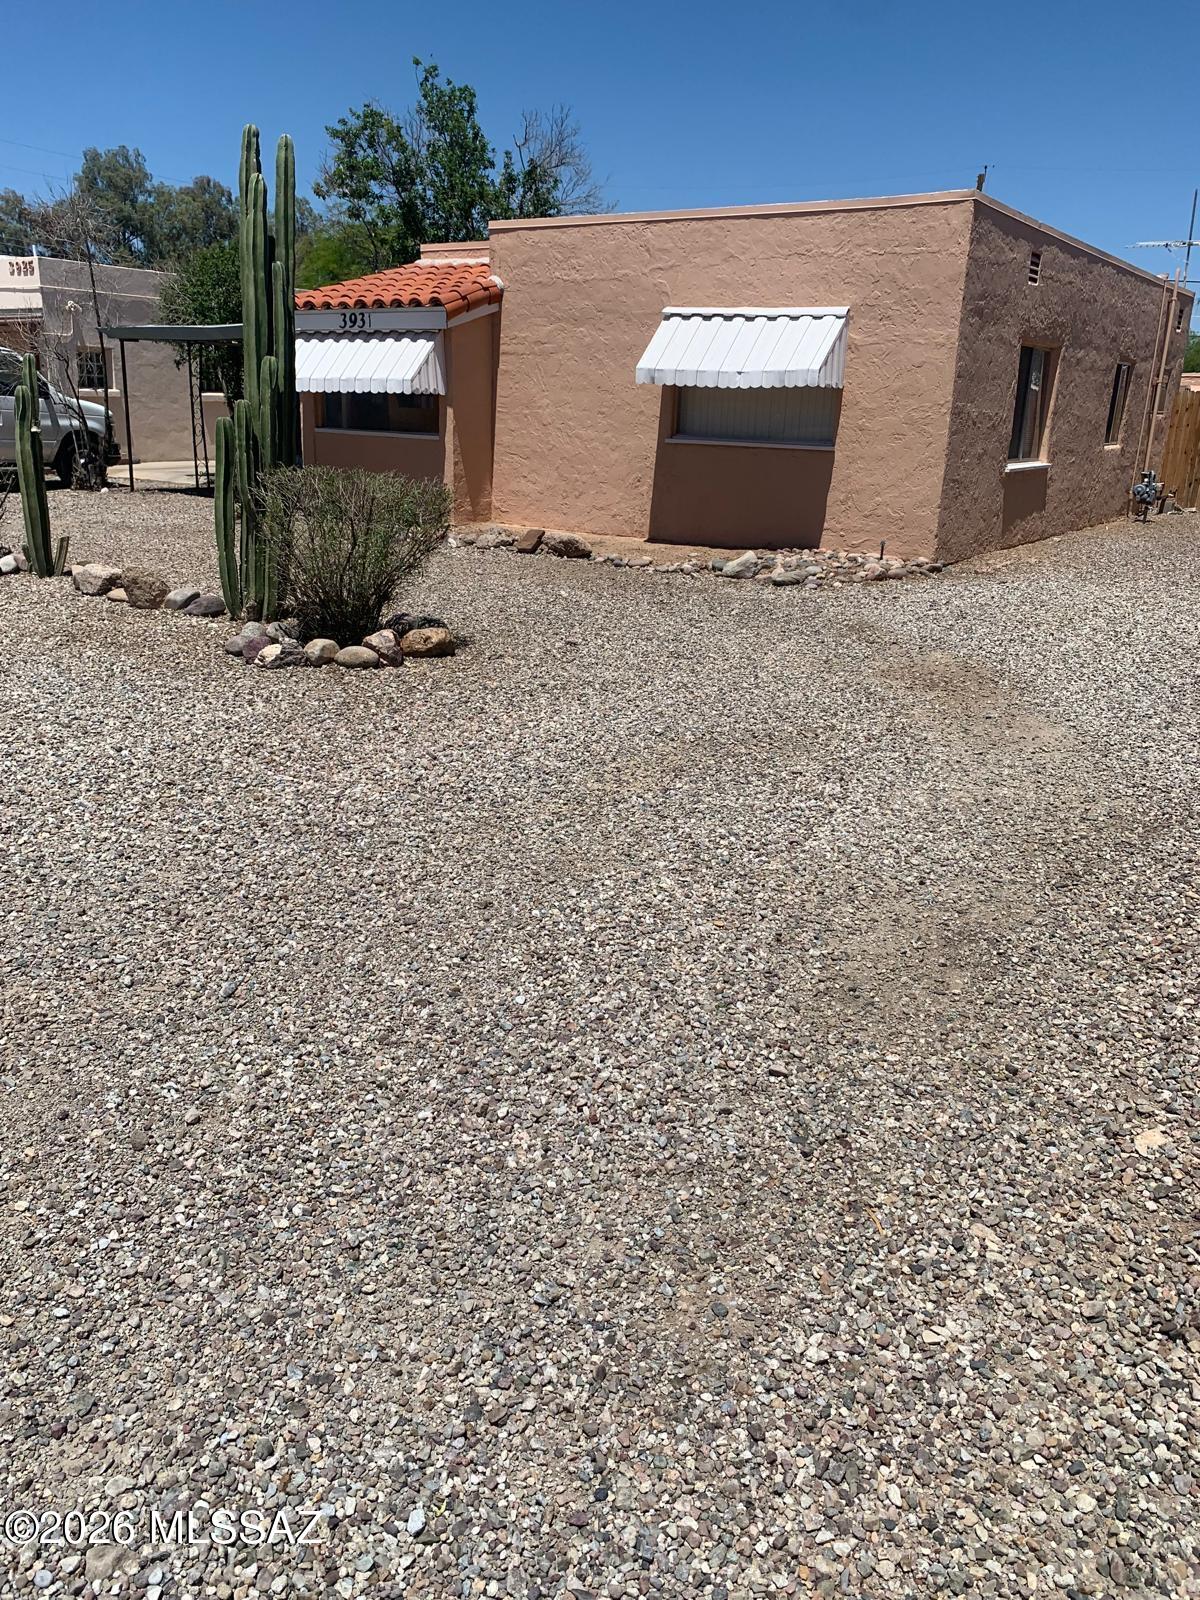
Excellent investment opportunity with this well-maintained quadruplex in a desirable rental location. Live in one unit while generating income from the other three, or add a strong cash-flowing asset to your portfolio. Property includes three air-conditioned studio units and one 2-bedroom home with central heating and cooling. Conveniently located near shopping, Randolph Park, and the University of Arizona, offering strong tenant appeal. Please do not disturb tenants.
#22618145

Tucson

3931 E Paseo Dorado

None Beds

None Baths

1,810 Sq.Ft.

$545,000

MLS#: 22618145
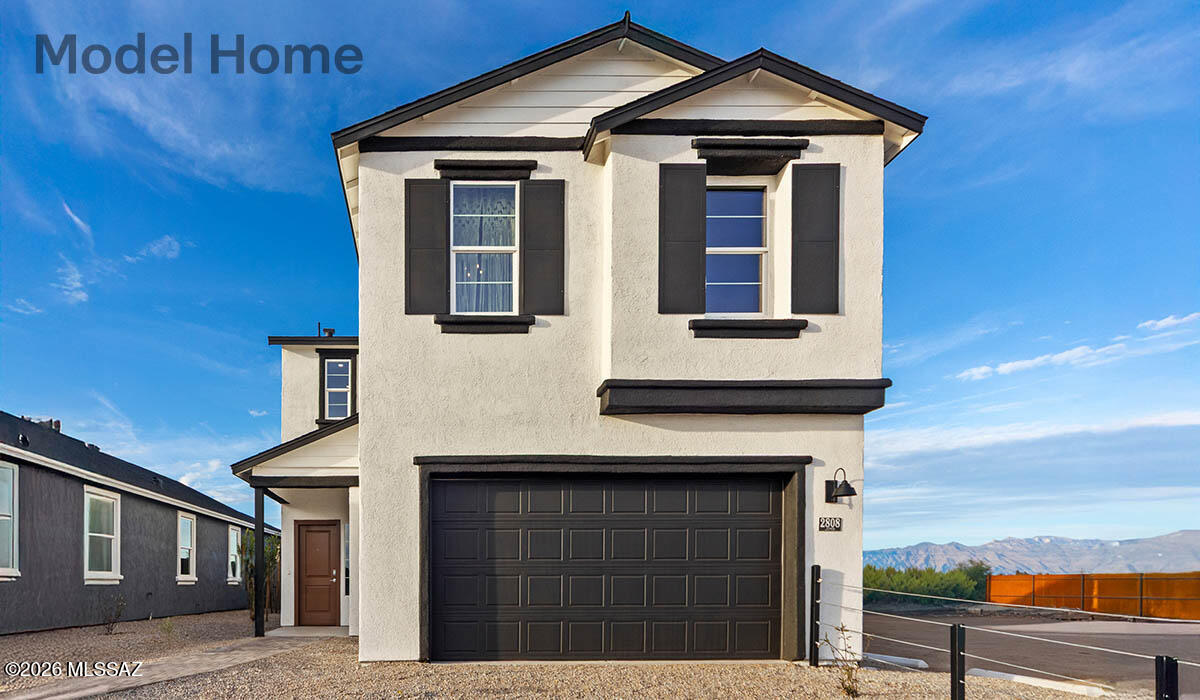
Welcome to Blackhawk-now featuring all- new floor plans in a convenient location off Wilmot and I-10 with easy access to downtown Tucson, DMAFB and TIA. This home to be built offers a spacious 4-bedroom 3-bath home including a bedroom downstairs and a full bathroom.   Open great room perfect for entertaining and everyday living.  The bright open-concept design creates a seamless flow between the kitchen, dining and living spaces while the windows bring in natural light throughout.  Energy Star certified with energy-efficient features, a tankless water heater for endless hot water and a smart home package.  Enjoy nearby parks, walking trails, shopping, dining and easy commuting access.  Enjoy the brand-new Gila plan and make it your
#22617034

Tucson

5966 E Jayden Lane

4 Beds

3 Baths

2,057 Sq.Ft.

$389,900

MLS#: 22617034

This is a move in Ready Town House end unit.  HOA covers Roof, Water, Trash, and Common area.  Owner put a new stove in recently.  This would make a great First Time Home Buyer property, Buy and Hold, or a Short Term Rental Unit.  Short Sale.  Property Sold AS IS!  Seller cannot make nor pay for repairs.
#22613258

Tucson

1456 W Knox Street

3 Beds

2 Baths

915 Sq.Ft.

$170,000

MLS#: 22613258
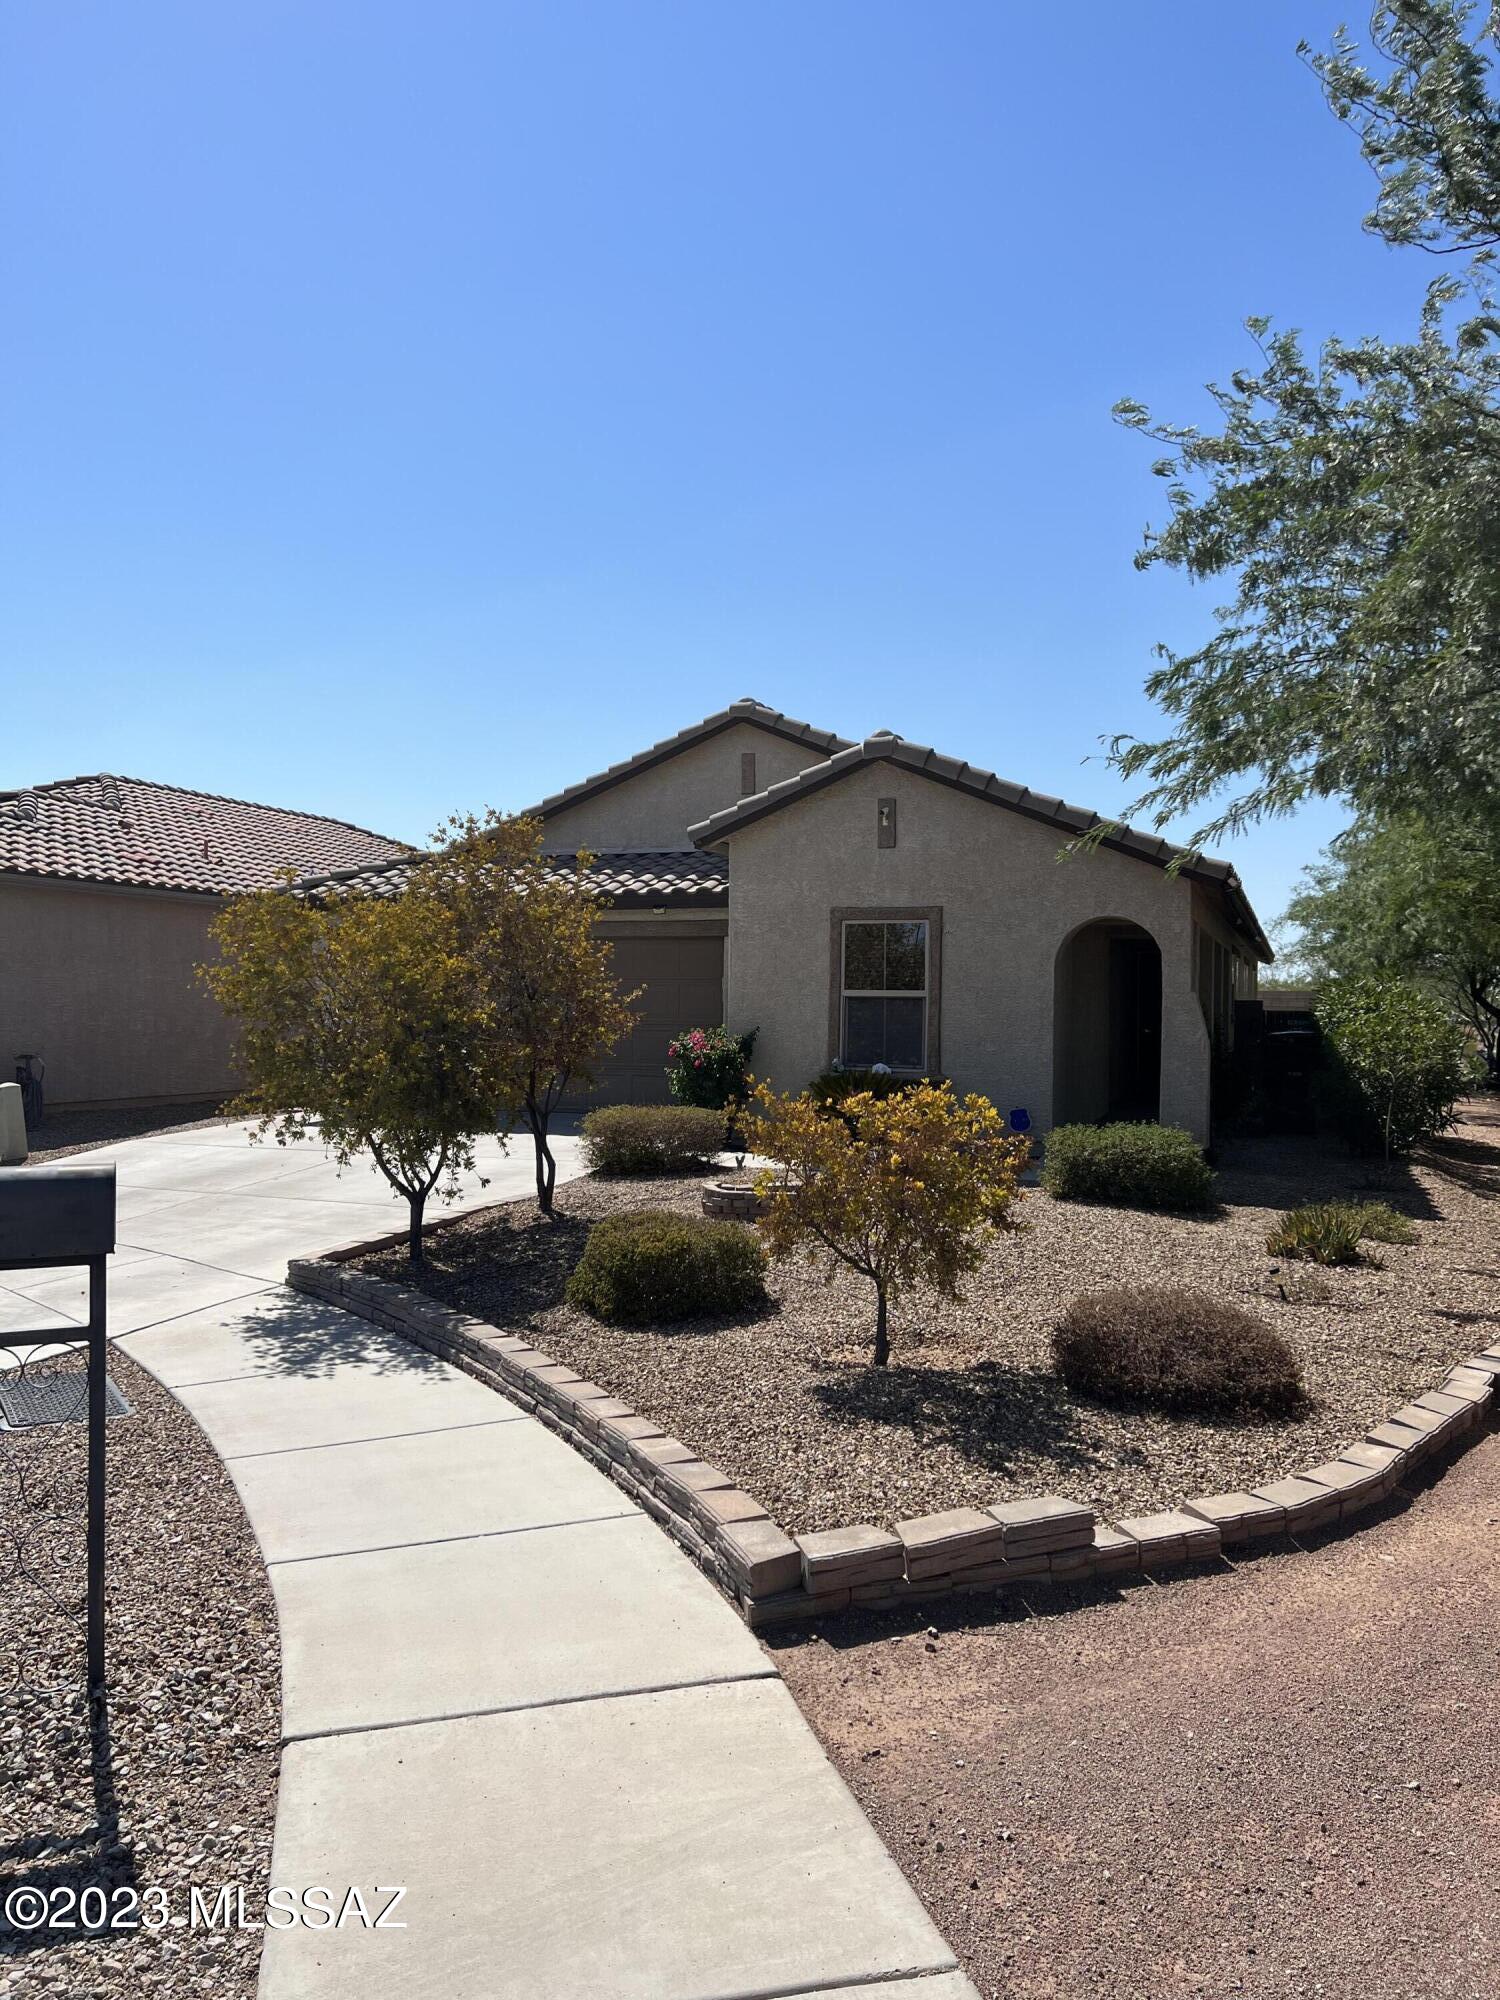
Move in ready no waiting! Beautiful 3-bedroom home. Nice features include 20-inch tile throughout and carpeted bedrooms, gourmet kitchen with stainless appliances double oven, crown molding and granite counter tops, large, covered patio and more. Huge great room light and airy with plenty of windows Rancho Valencia has some fantastic amenities: sand volleyball court, basketball courts, multiple barbeque pits, ramadas and lots of green areas for playing.
#22316569

Tucson

6828 S Benedetti Court

3 Beds

2 Baths

1,786 Sq.Ft.

$330,000

MLS#: 22316569
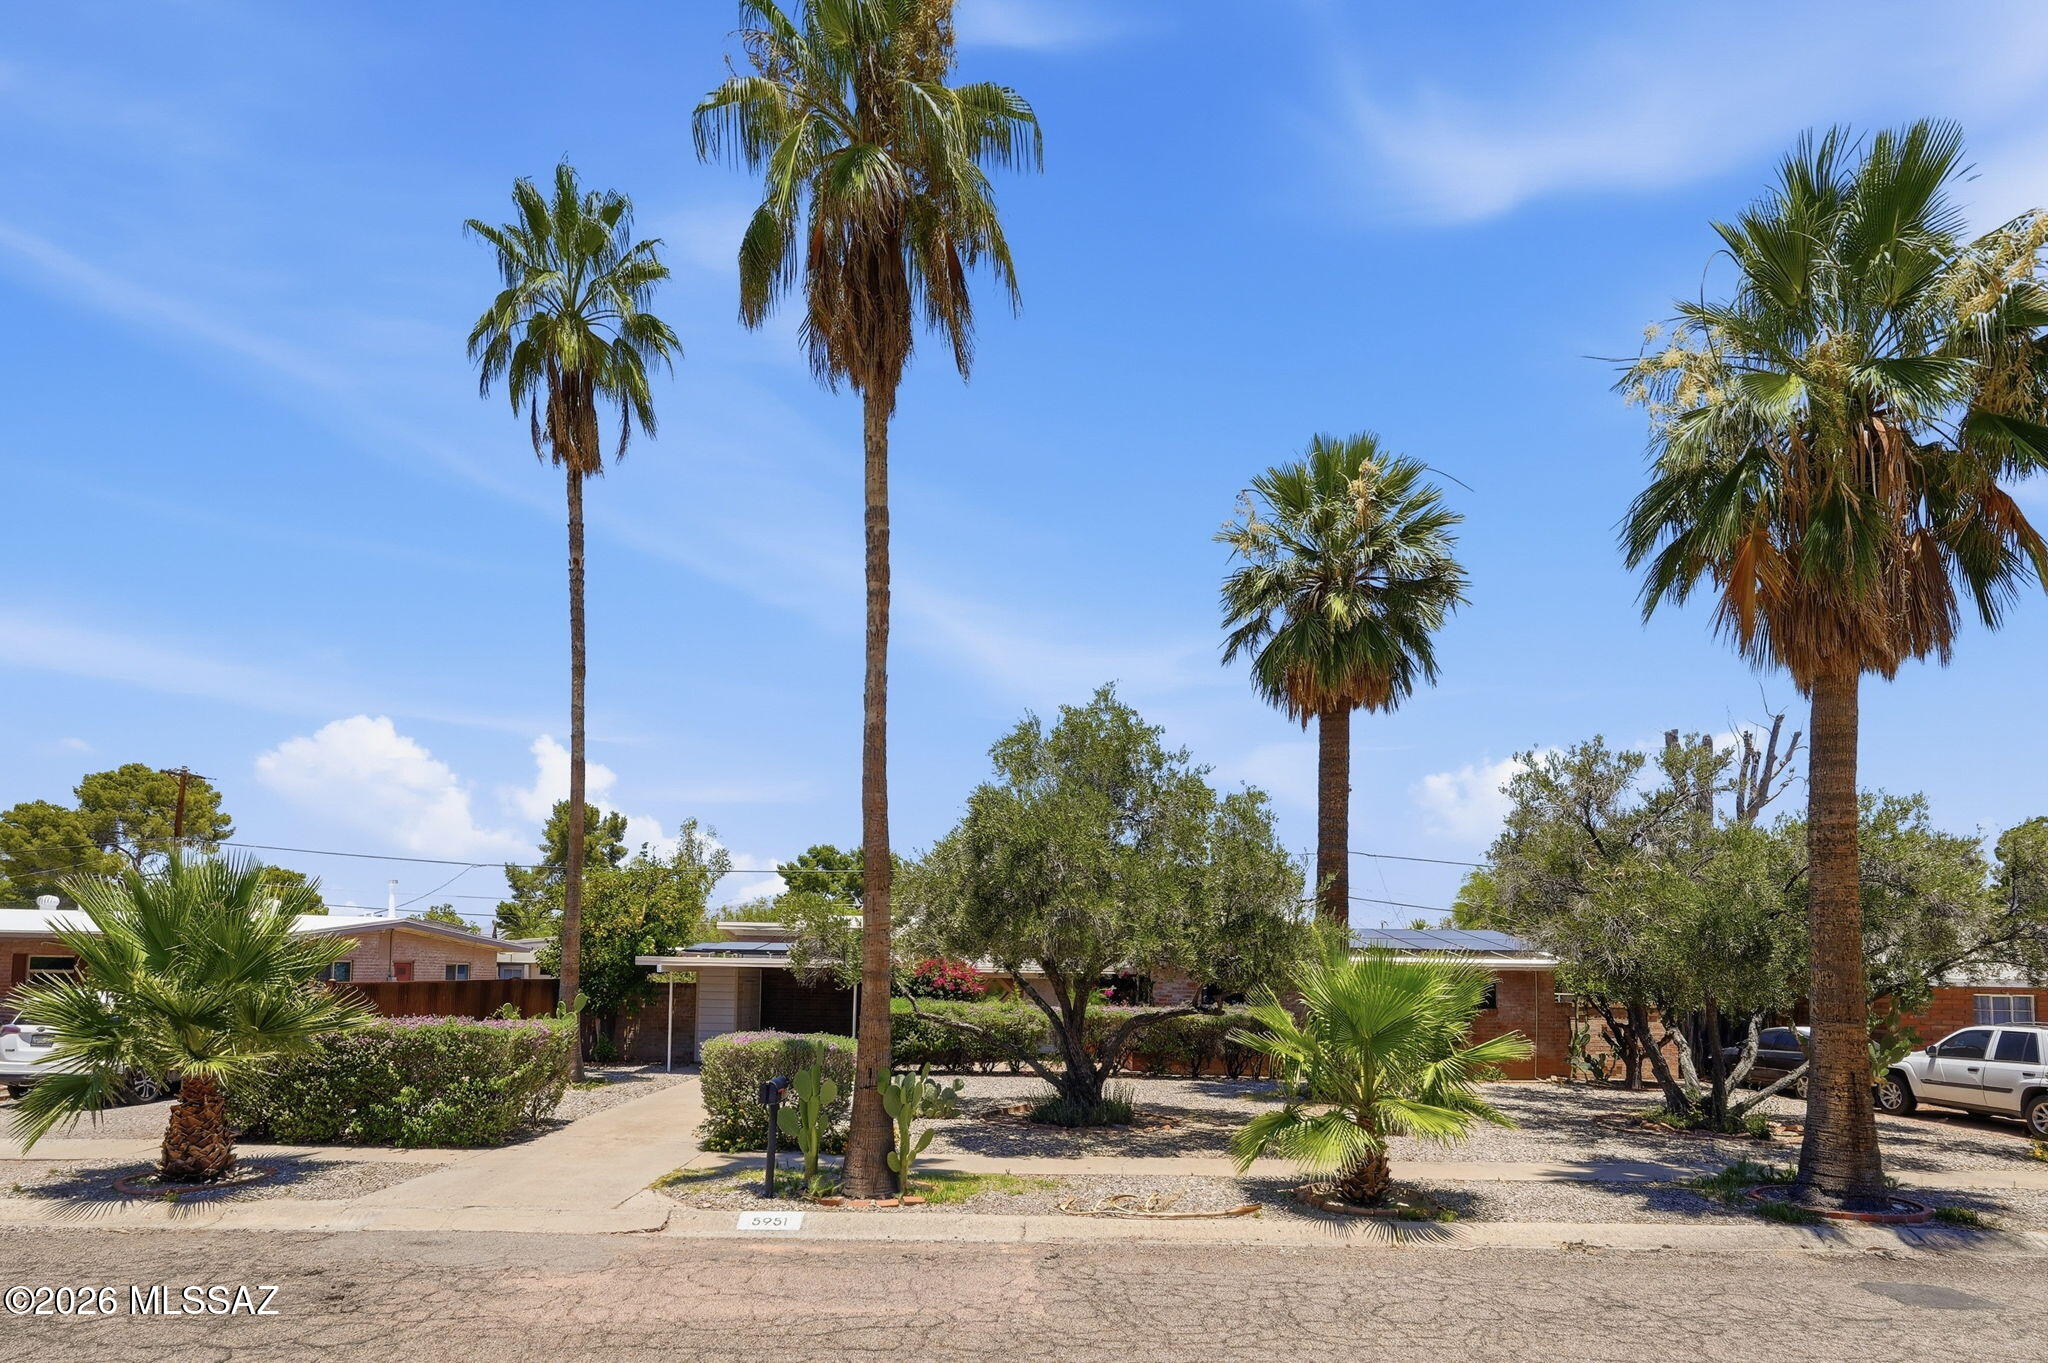
Rare opportunity to own a truly well-preserved Mid-Century Modern home in the heart of Tucson. This 3/2 home showcases the architectural details you've been searching for, including soaring vaulted tongue-and-groove ceilings, mortar-washed brick with distinctive corbel detailing, and a stunning two-way fireplace complete with built-in planters and original vintage 1950s tilework. Thoughtfully maintained over the years, the home pairs its timeless character with major modern upgrades, including a newer HVAC system, newer roof, and owned solar for improved efficiency and peace of mind. A beautifully landscaped entry creates an inviting first impression, while the low-maintenance backyard offers a lush retreat filled with mature plantings and outdoor living potential. Come see soon!
#22614642

Tucson

5951 E 17th Street

3 Beds

2 Baths

1,427 Sq.Ft.

$385,000

MLS#: 22614642
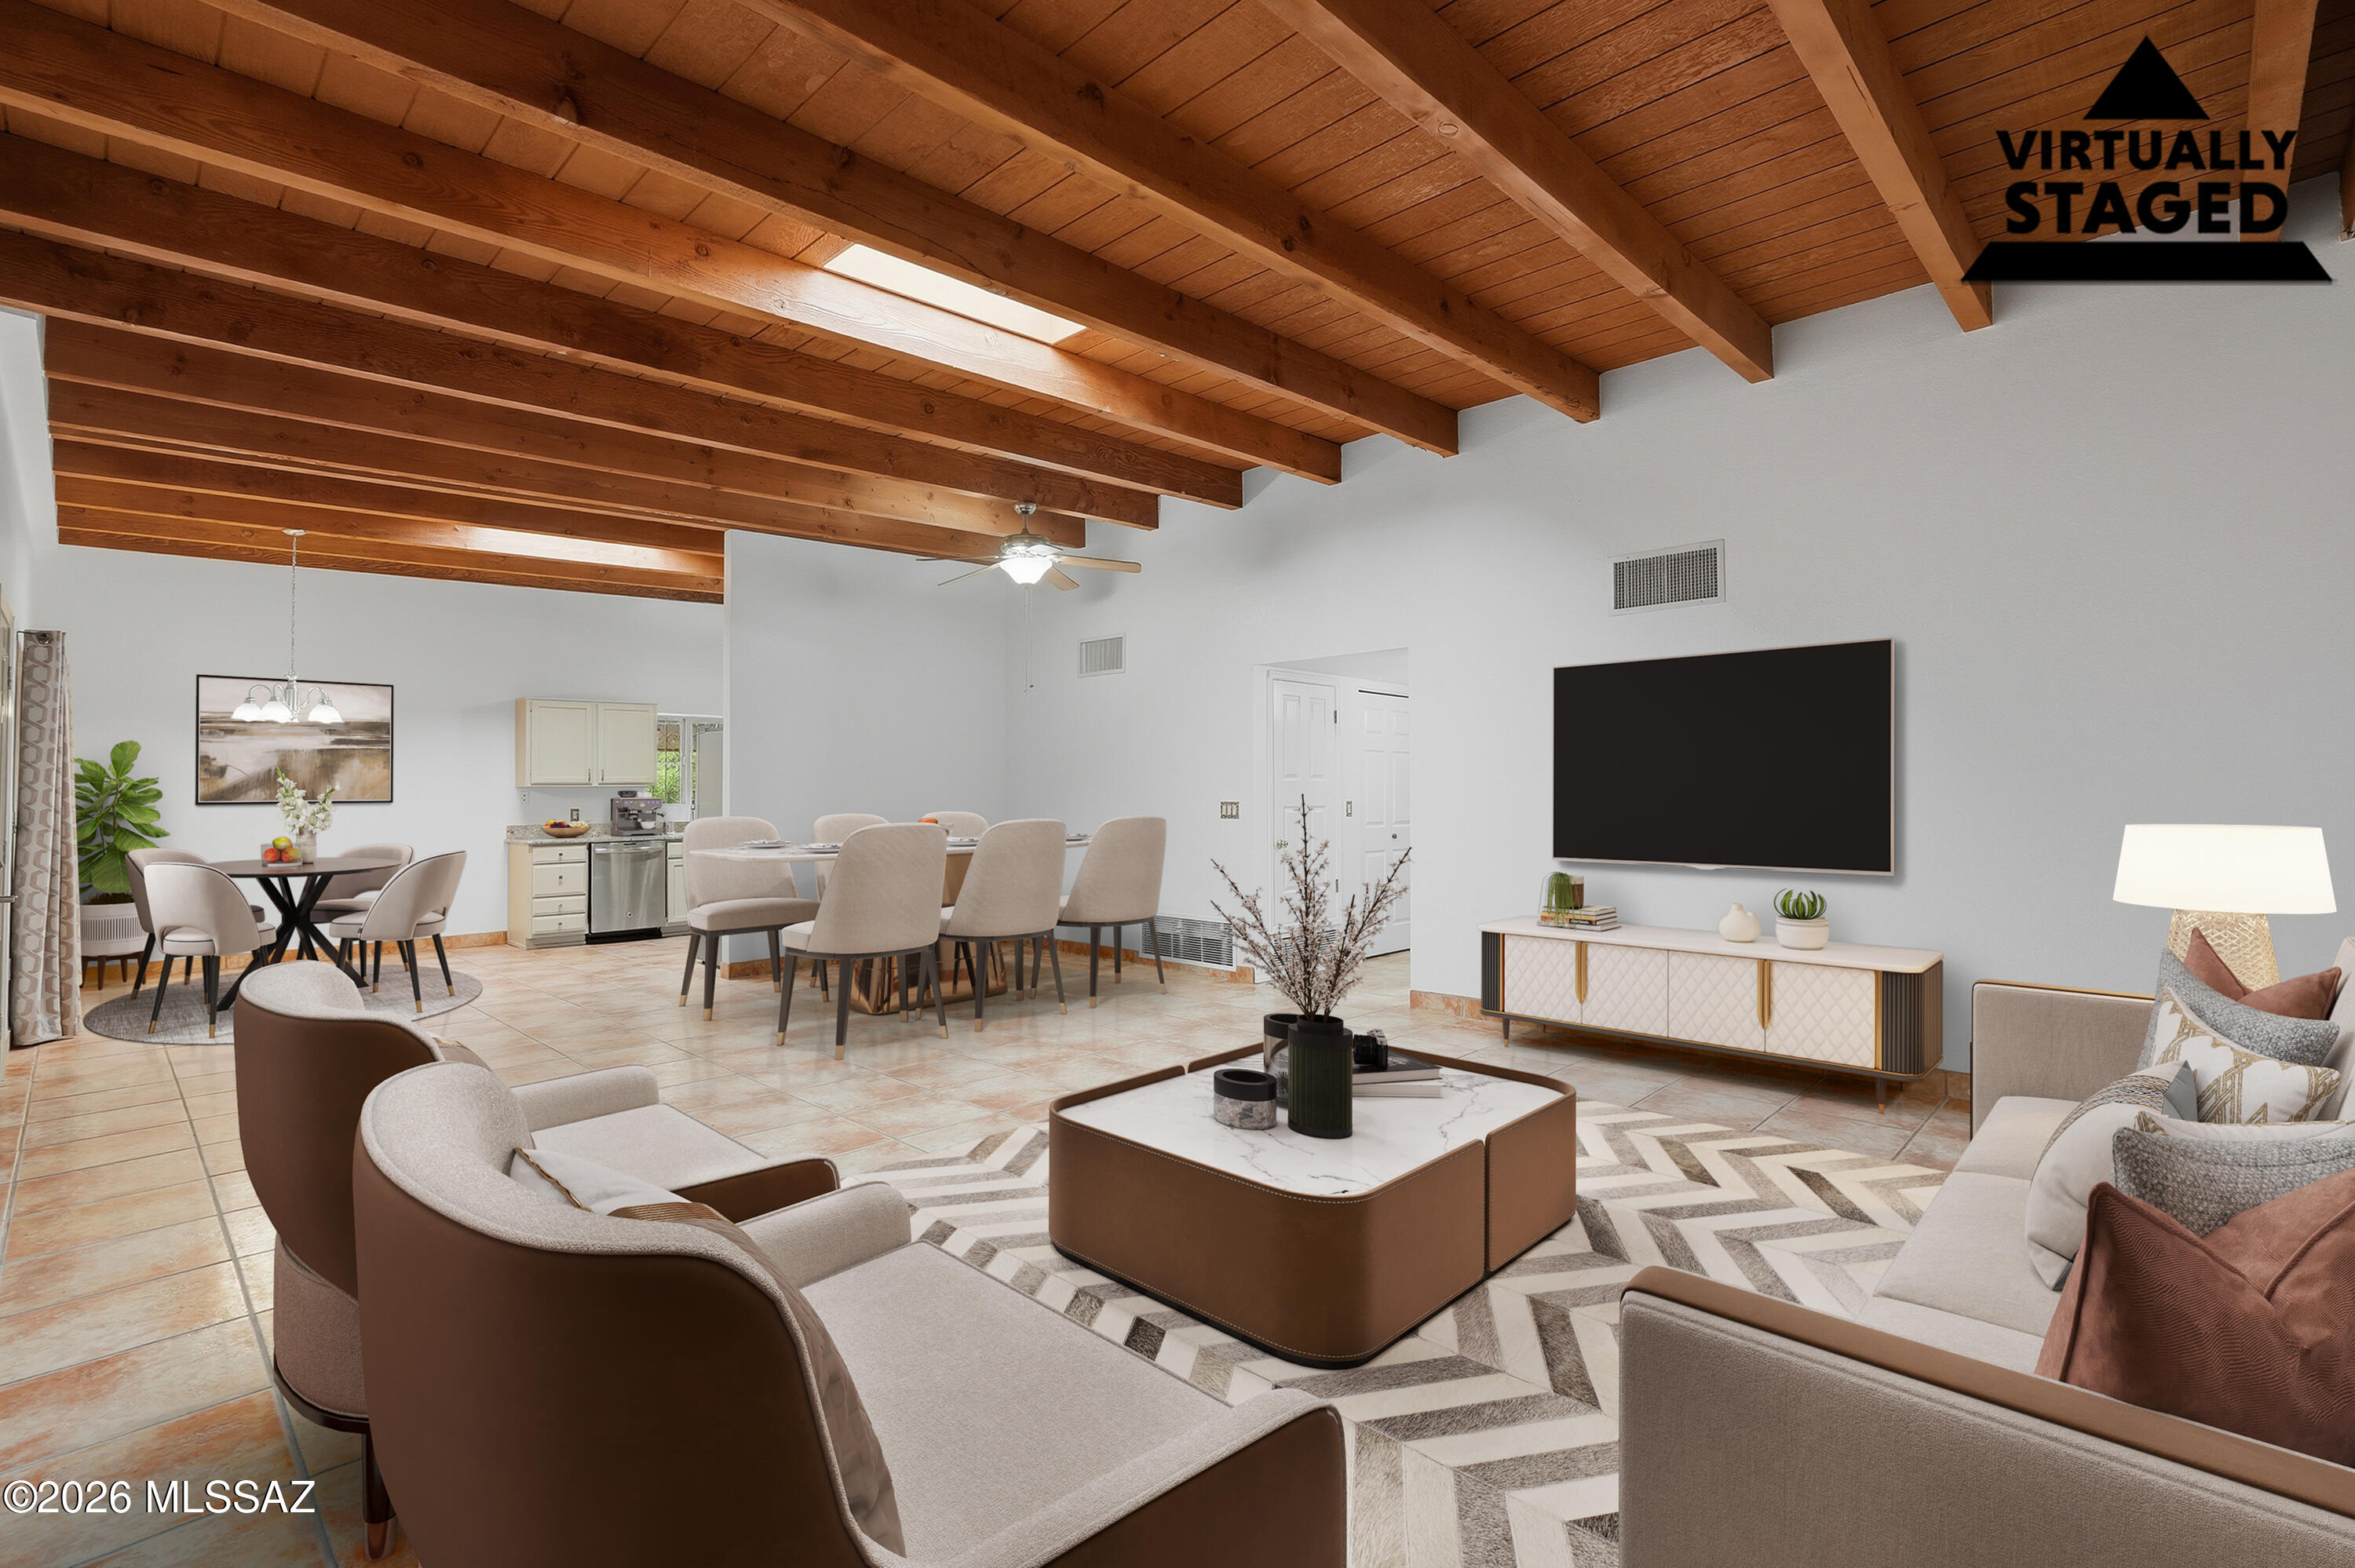
Rare opportunity to own a spacious 1,850 SQ FT & 3 BED, 2 BATH, 2 CAR GARAGE. Townhome positioned at the end of a cul-de-sac, offering privacy. This end-unit, masonry-built residence is beautifully remodeled and move-in ready, making it an excellent primary residence or second home. The home features an open floor plan with a generous living room highlighted by vaulted wood-beam ceilings that extend through the living, kitchen, and dining areas, creating a bright and inviting atmosphere. New interior paint, New windows, Newer HVAC, Newer Roof, Newer irrigation, Fruit trees, newer enclosed front security porch, some new lighting, cabinets freshly painted, newer appliances. Cant hear a peep w of noise when inside.  LARGE COMMUNITY POOL. LOW HOA, ONLY 44 HOMES.
#22603532

Tucson

200 W Greer Lane

3 Beds

2 Baths

1,862 Sq.Ft.

$384,000

MLS#: 22603532
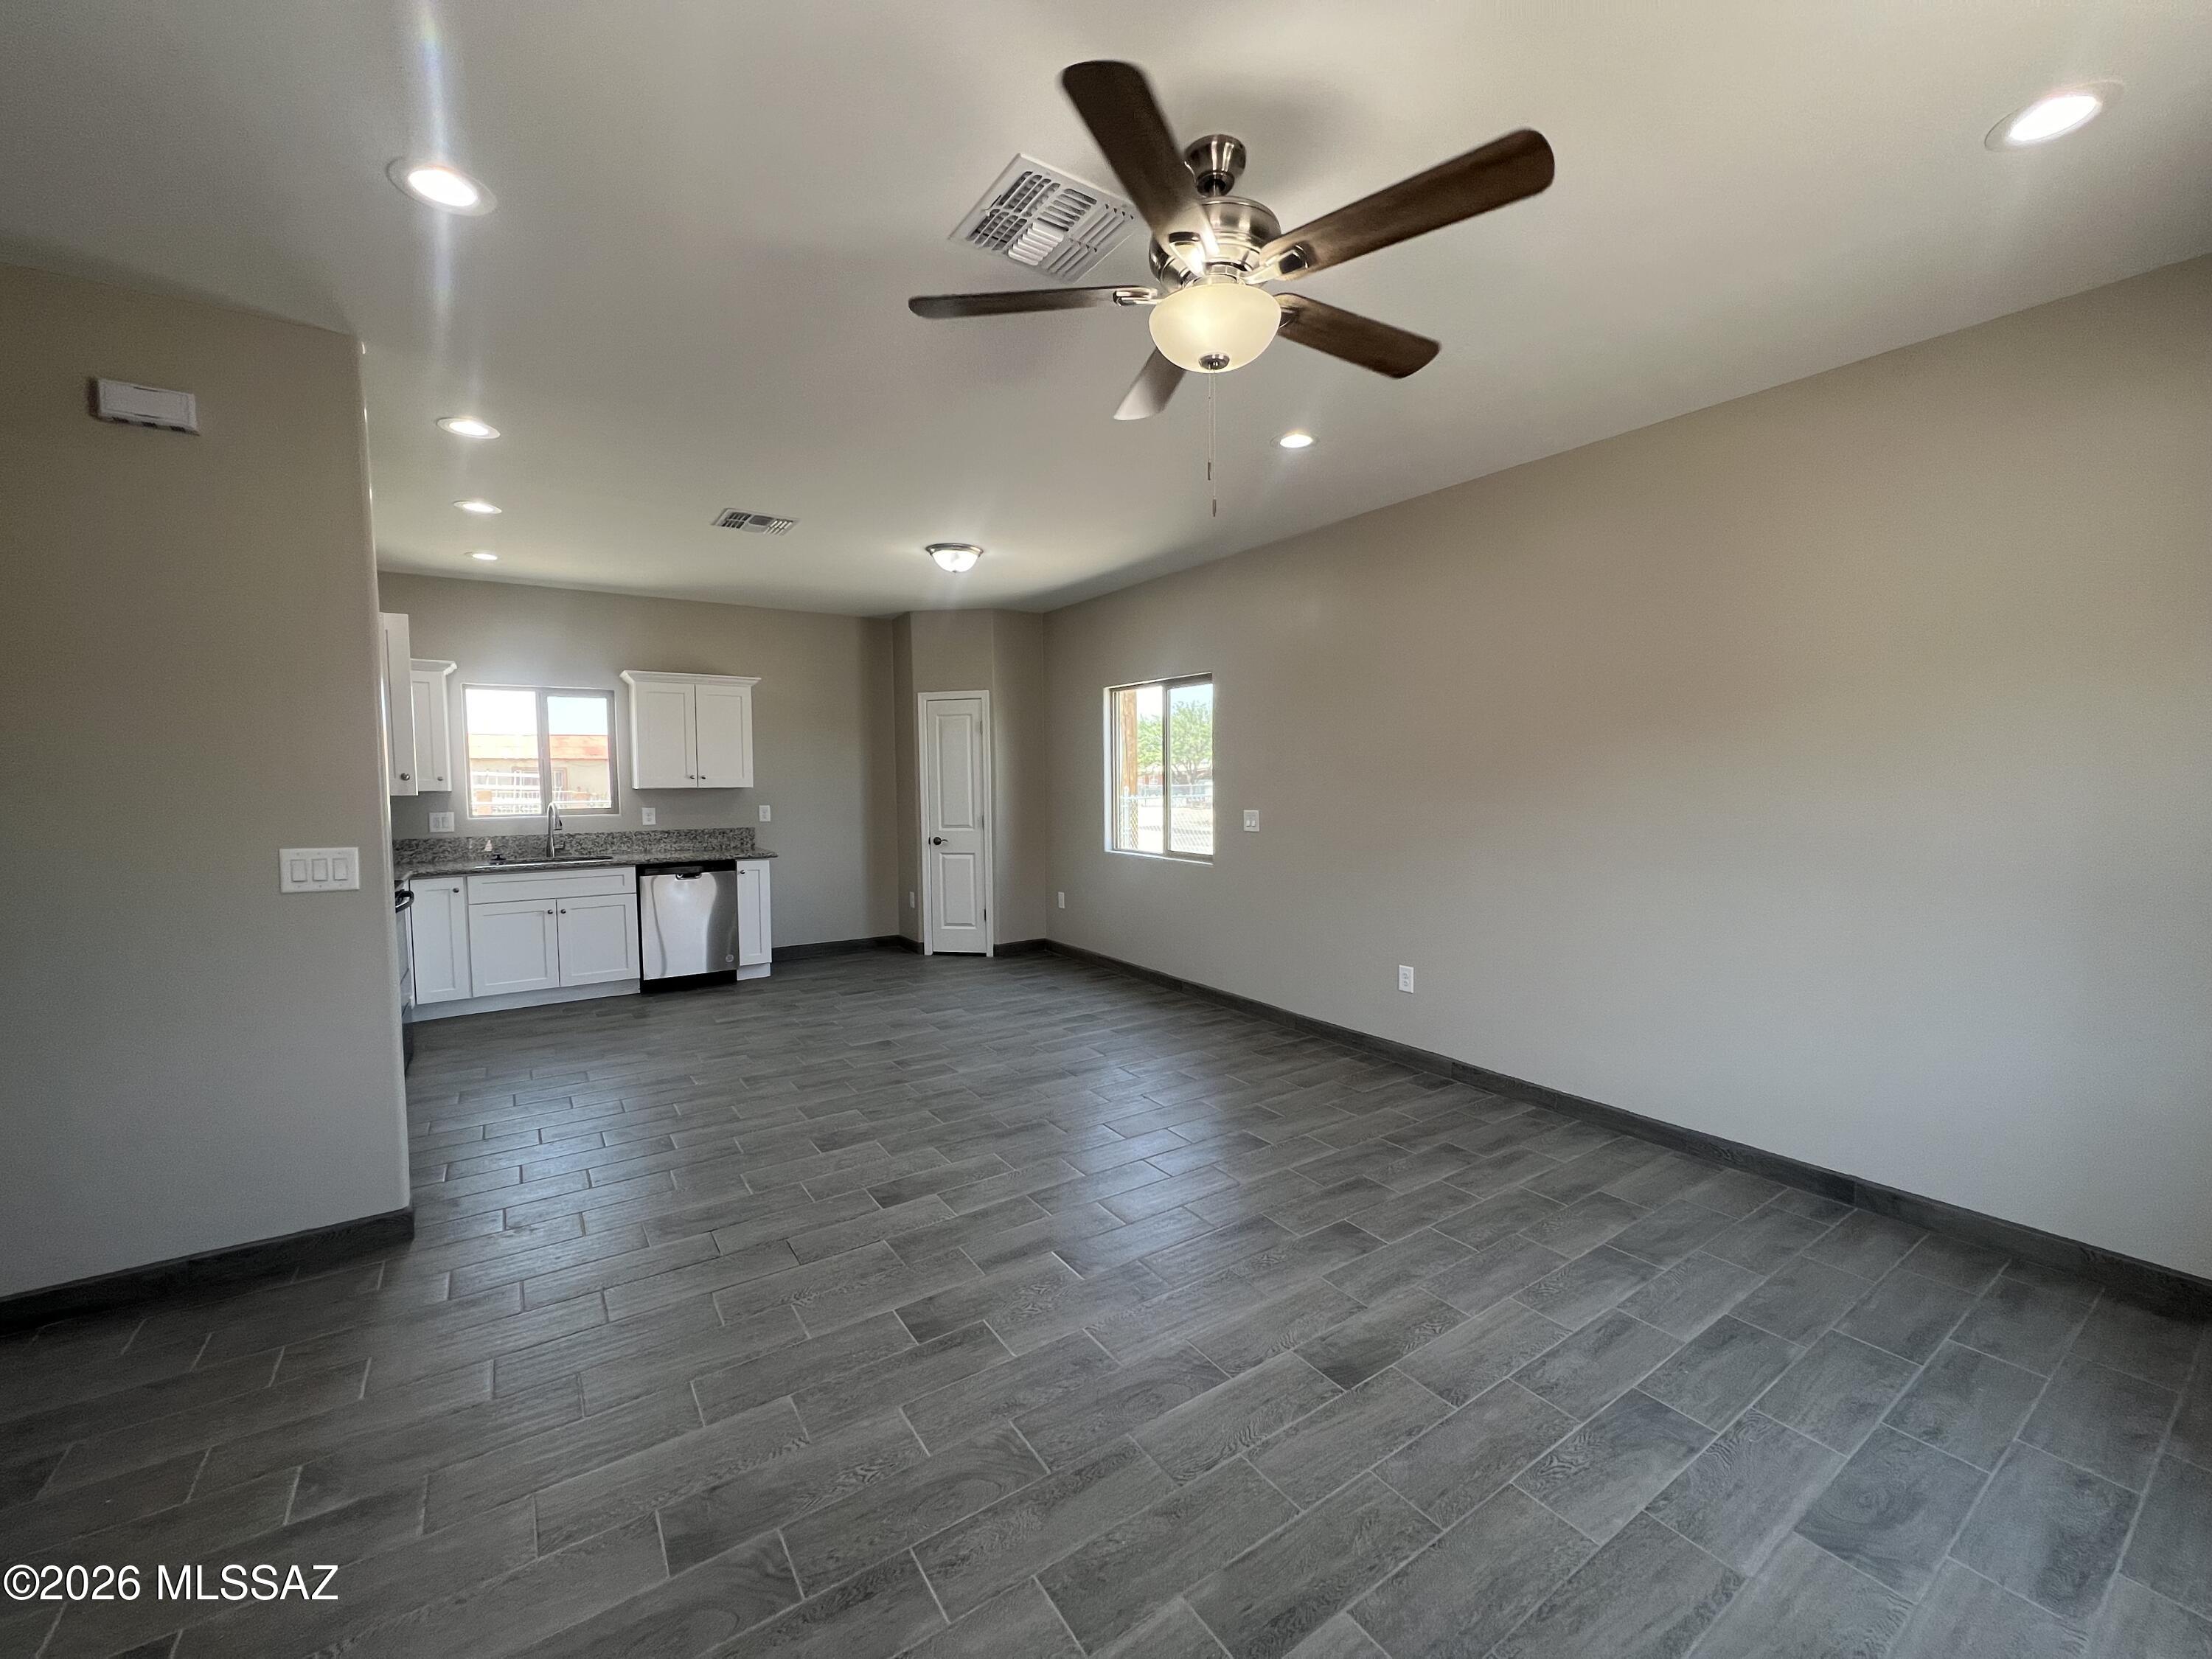
AVAILABLE NOW!

** All Atlas Real Estate residents are enrolled in the Resident Benefits Package (RBP) at a monthly rate of $34.99/month with a one-time utility set-up fee of $30. RBP includes HVAC air filter delivery (for applicable properties), utility concierge service making utility connection a breeze during your move-in, our best-in-class resident rewards program, and much more! More details upon application. ** Renters Insurance Required**
Pet Policy: (Pet screening application required) Pets accepted! $300 one time pet fee (per pet) is due at the time of move in. As low as $35 monthly pet rent (per pet).
#22609619

Tucson

808 E 35th Street 1

3 Beds

2 Baths

1,079 Sq.Ft.

$1,450

MLS#: 22609619
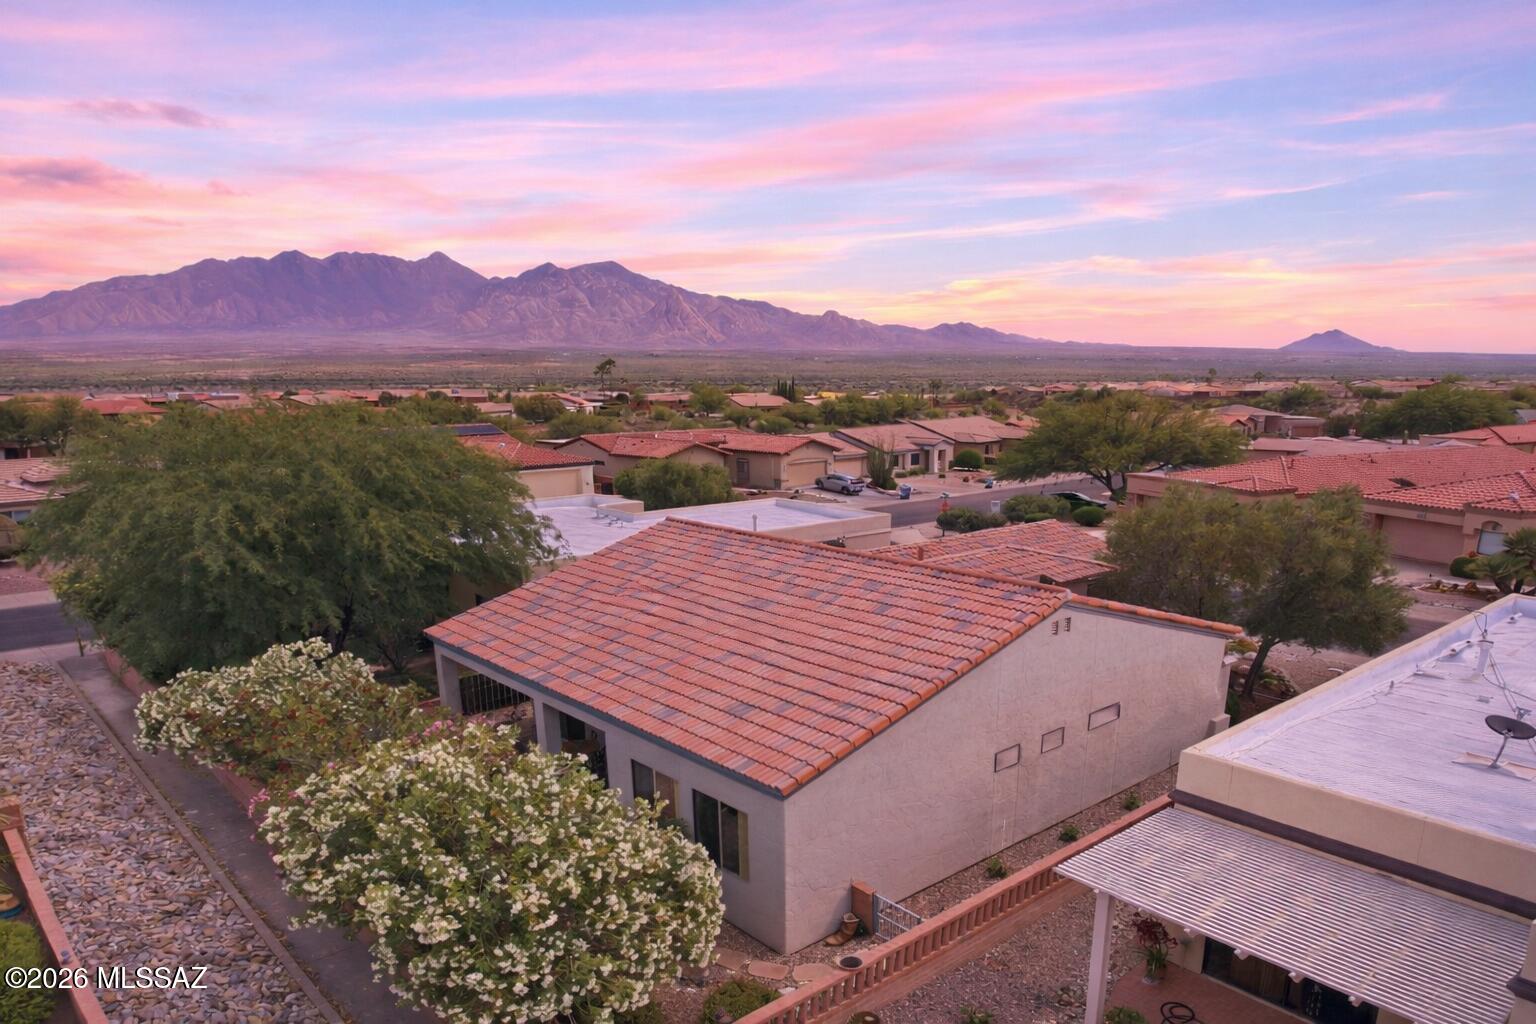
Welcome to this charming, cottage feeling 2-bedroom, 2-bath home located in the 55+ community of Green Valley. This home offers tile flooring throughout the main living areas and soft carpeting in the primary suite. The kitchen shines with granite countertops, stainless steel appliances, and a contemporary backsplash. The spacious primary bedroom includes a private en-suite with dual vanities and  shower, plus a large walk-in closet. A sizable laundry room with built-in shelving provides excellent storage space. Step outside to the tranquil covered patio surrounded by blooming vegetation in bright pink, yellow and red shades.  Conveniently located near GVR centers and golf courses, this home offers the perfect blend of comfort, convenience, and peaceful retirement living.
#22609342

Green Valley

1894 W Amblemorn Drive

2 Beds

2 Baths

1,443 Sq.Ft.

$299,000

MLS#: 22609342
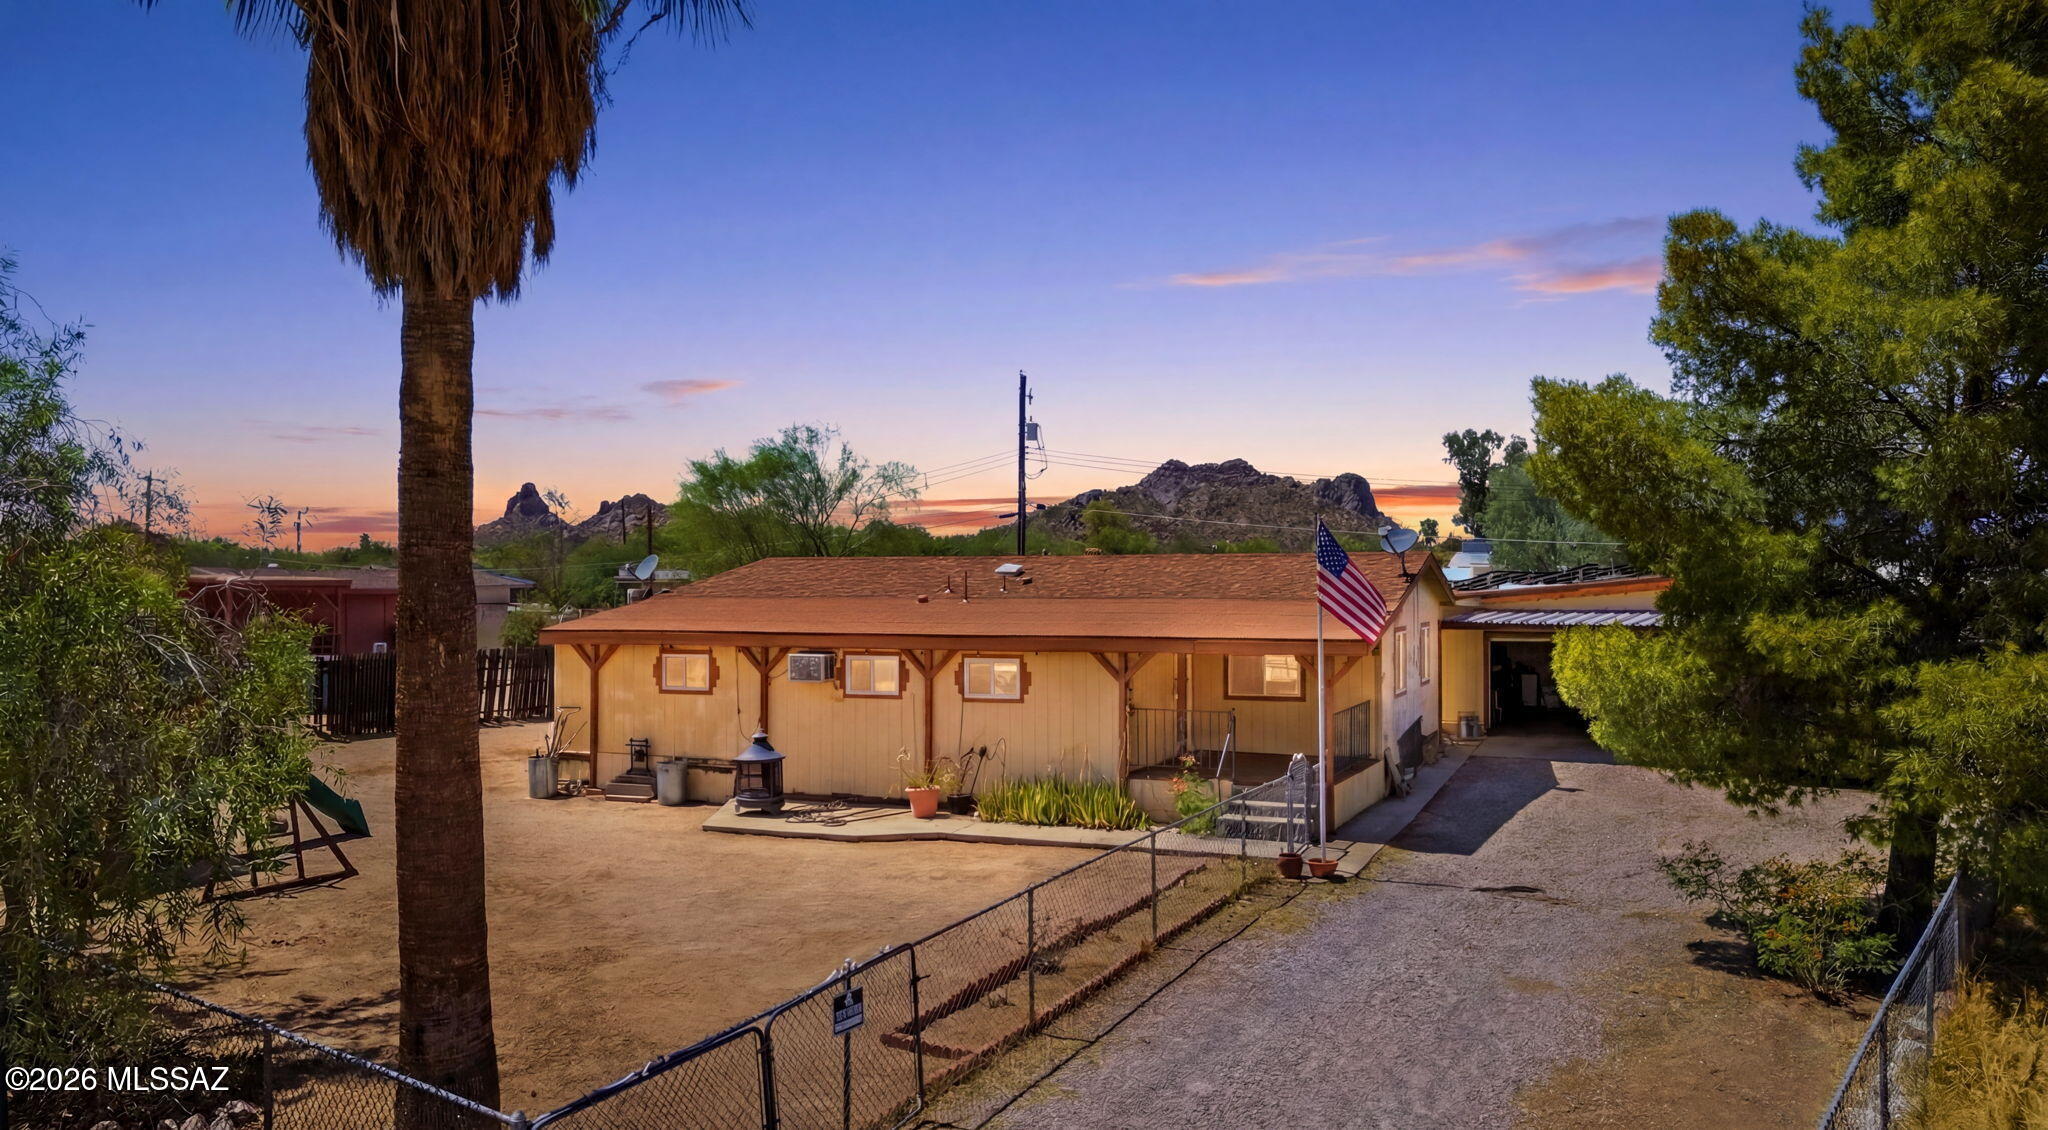
Welcome to this spacious 3-bedroom, 2 bathroom manufactured home offering a versatile floor plan and endless potential. New flooring was installed throughout the home approximately 5 years ago, providing a modern and durable finish. The home features a bonus room that could easily be converted into a fourth bedroom or flex space to fit your needs. Two of the bedrooms include their own private bathroom, while a third full bathroom is conveniently located for guests. Downstairs you'll find the bonus room, and laundry area. The property also includes a detached 2 car garage, providing ample space for parking, storage, or a workshop. This property is being sold as-is and presents a fantastic opportunity for buyers looking to add their personal touches.
AC is not operable at this time.
#22616336

Tucson

2934 W Century Drive

3 Beds

2 Baths

1,152 Sq.Ft.

$159,900

MLS#: 22616336
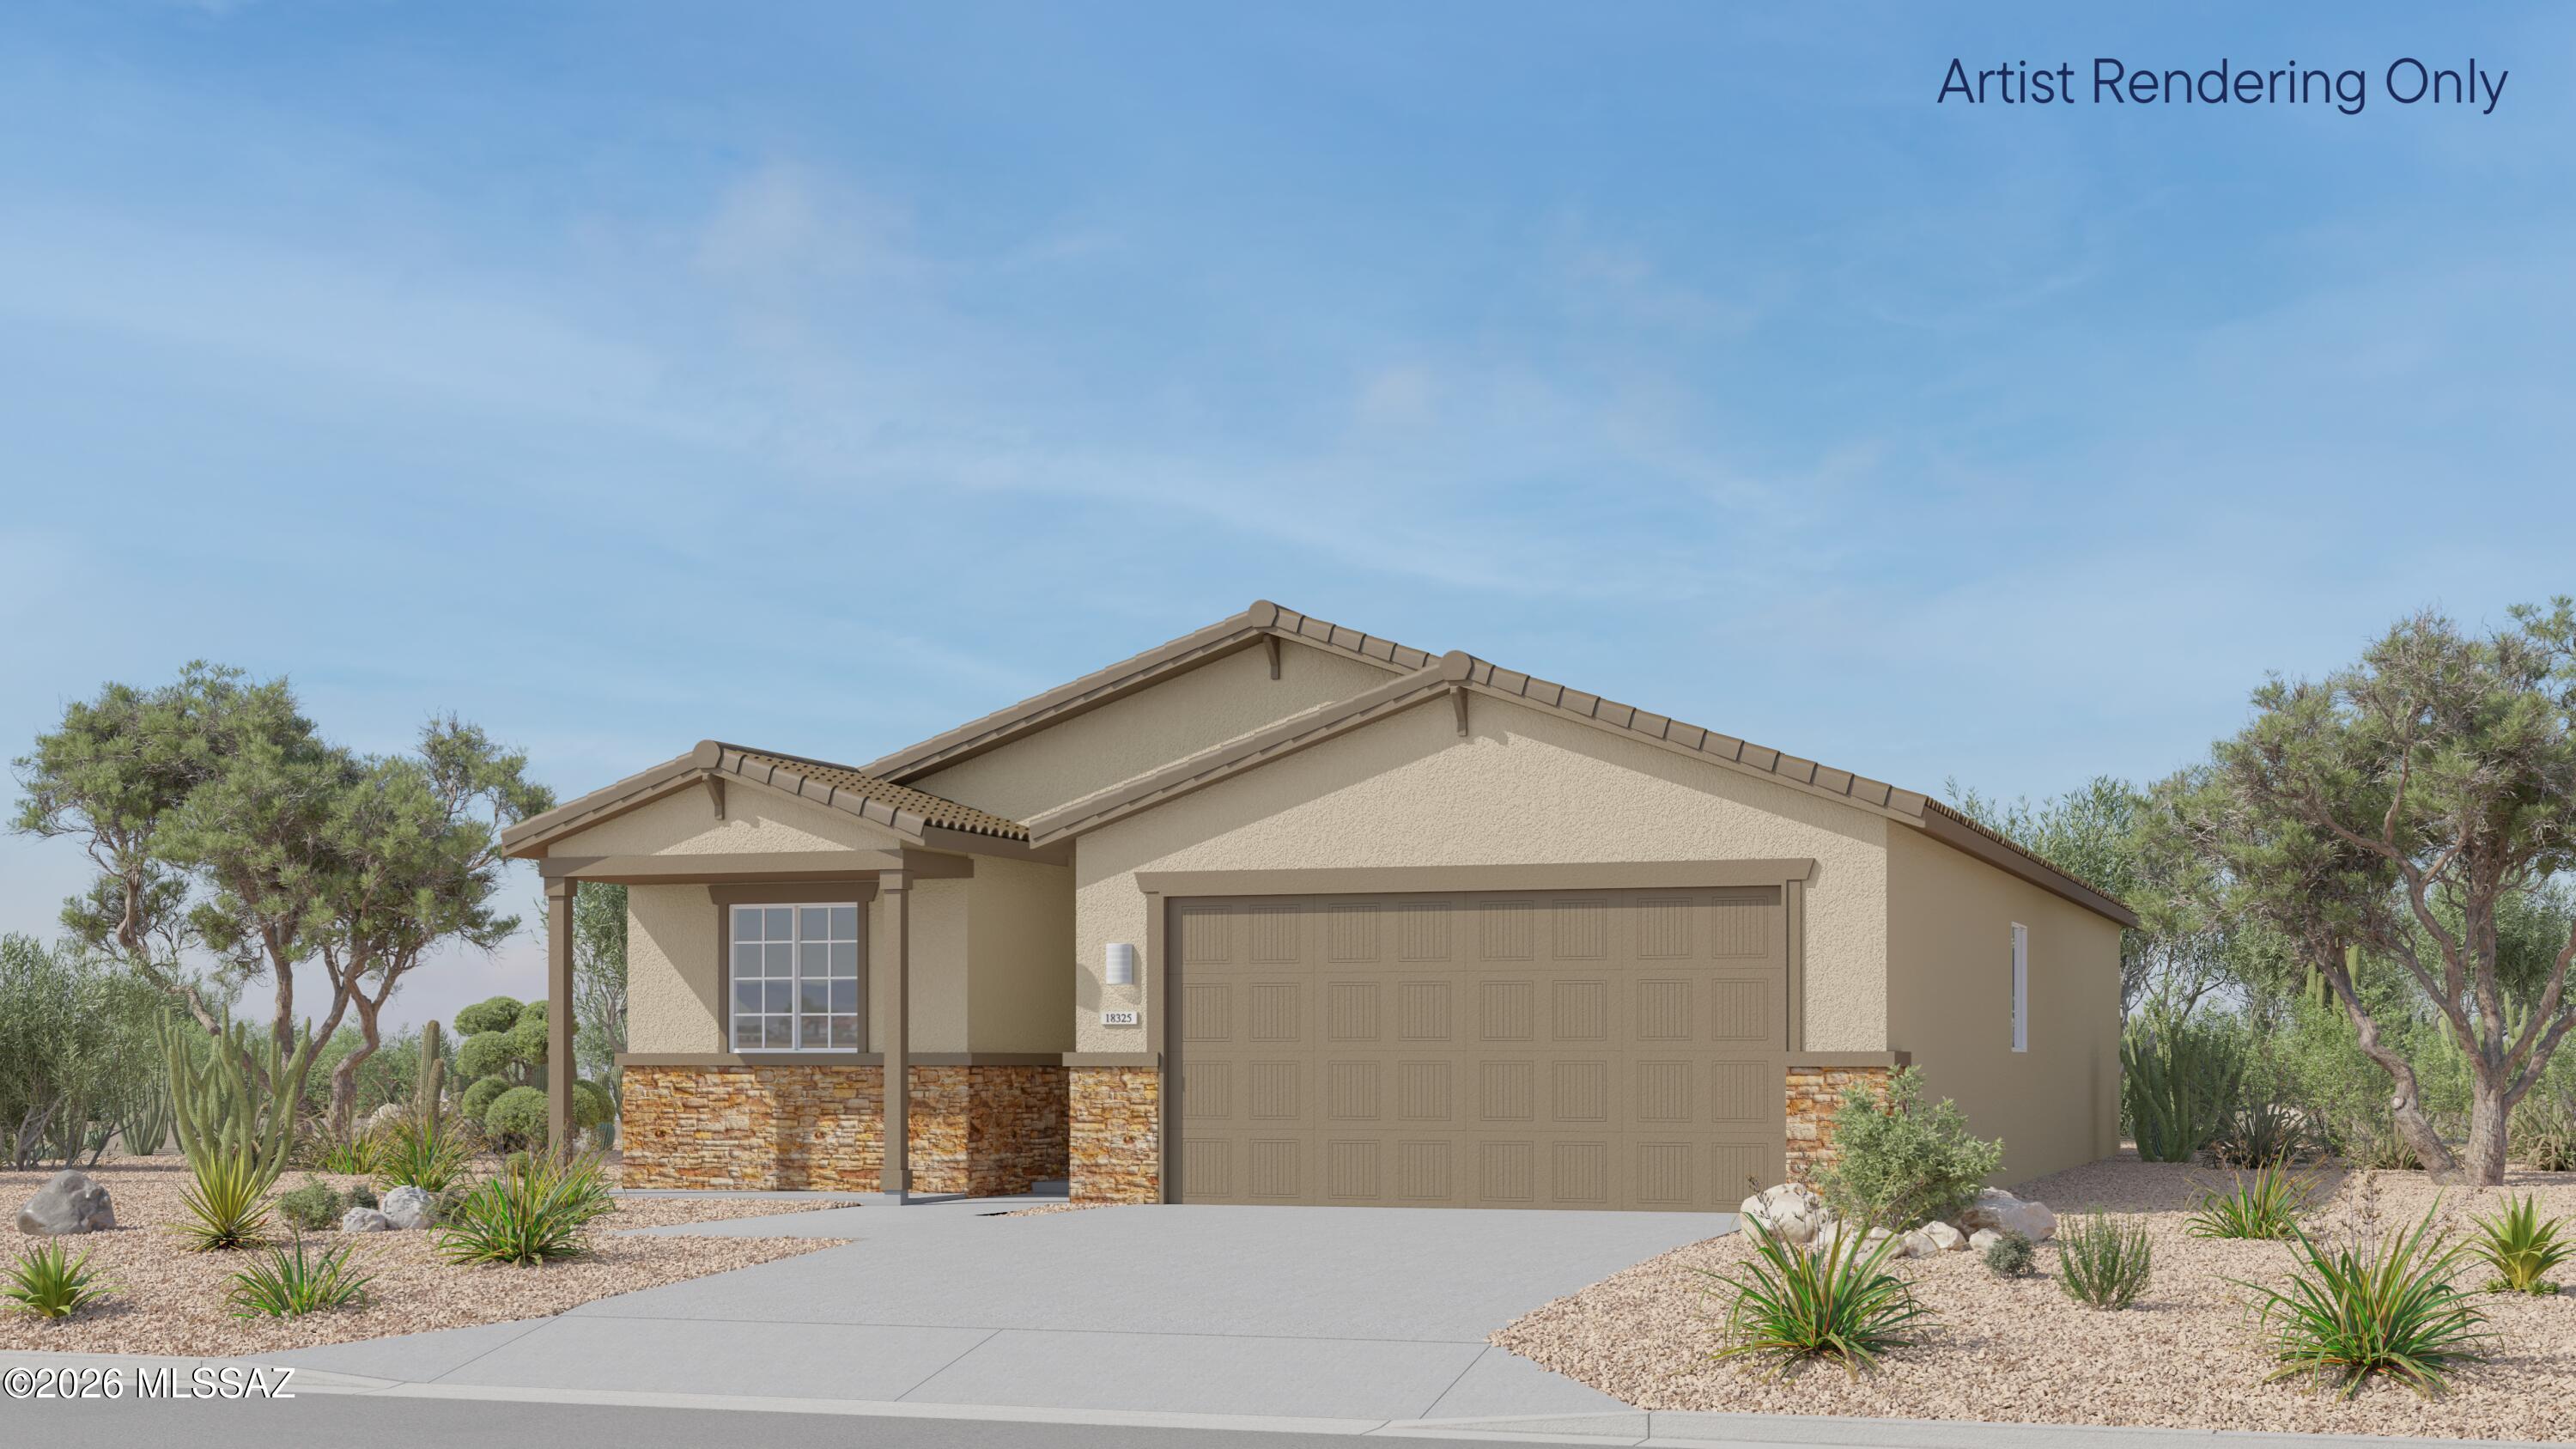
This new single-story home boasts a modern and low-maintenance layout. Three bedrooms are located near the front of the home off the foyer, steps from a full bathroom. An open-concept floorplan combines the kitchen, dining room and family room to maximize interior space, while a lavish owner's suite at the back of the home provides a serene retreat with direct access to a full bathroom and walk-in closet. This home includes GE® stainless steal appliances, Rinnai Tankless Water Heater, Quartz Countertops, 2'' faux wood blinds, LED lighting and so much more!
#22615300

Vail

14063 E Placita Astuto

4 Beds

2 Baths

1,679 Sq.Ft.

$362,990

MLS#: 22615300

Prev 1 ... 21 22 23 24 25 ... 666 Next
* Listings identified with the FMLS IDX logo come from FMLS and are held by brokerage firms other than the owner of this website. The listing brokerage is identified in any listing details. Information is deemed reliable but is not guaranteed. If you believe any FMLS listing contains material that infringes your copyrighted work please click here to review our DMCA policy and learn how to submit a takedown request. © 2024. First Multiple Listing Service, Inc.
Stunning Views and more

Featured listing

Stunning Views and more

Browse Properties

Categories

Homes Tailored to Your Lifestyle

Buyers Guide

Buying a home is one of the most exciting milestones of your life.

View more

Sellers Guide

Putting your home on the market can be a stressful process, especially when you don’t know what to expect.

View more

Market report

With just a few clicks, you'll gain instant access to valuable insights about the real estate market, including trends, property values, and community analytics.

View more

Home value

Unlike automated valuations, our hands-on review will provide a comprehensive opinion of your home’s value while considering important interior elements and other location intangible factors that machine algorithms so often miss.

View more

Buyers resources

Guides on financing, inspections, and choosing the right Realtor for a smooth home purchase.

Sellers resources

Practical tips on staging, pricing, and preparing your home to attract buyers and maximize your sale.

Send a message

Message successfully sent.

Preferred Agent

Preferred Area

Preferred City

Reason for contacting?

I agree to receive email communication and understand I can unsubscribe at any time.

I agree to be contacted by The Mandy Gold Team | Haymore Real Estate LLC via call, email, and text for real estate services. To opt out, you can reply 'stop' at any time or reply 'help' for assistance. You can also click the unsubscribe link in the emails. Message and data rates may apply. Message frequency may vary. Privacy Policy

Sign In Sign Out

Virtual Assistant

Would you like to take the next step with this property? We can help you schedule a showing or virtual tour, or send you more details.

Yes, I would like more information.

Thank You for Your Reply, One of Our Agents will contact you as soon as possible

No, maybe later.

Thank you, you can always contact me via email, phone number or through the contact form.

Realhub AI

Lucy - Your AI-Powered Realtor

Update Your Temporary Password

Personalize your search

Enter your email and we'll notify you immediately when new listings match what you're looking for.

or enter email address

Already have an account ? Login here

Continue your home search

Preferred Area

Preferred City

I agree to receive communications and understand I can unsubscribe at any time.

I agree to be contacted by The Mandy Gold Team | Haymore Real Estate LLC via call, email, and text for real estate services. To opt out, you can reply 'stop' at any time or reply 'help' for assistance. You can also click the unsubscribe link in the emails. Message and data rates may apply. Message frequency may vary. Privacy Policy

Already have an account ? Login here

We use cookies

We use cookies primarily for analytics to enhance your experience. By accepting, you agree to our use of these cookies. You can manage your preferences or learn more about our cookies policy.

