Thinking of selling?

Trusted Real Estate Experts in Sierra Vista, Fort Huachuca, Benson, and Bisbee Arizona

  • Nearby me

Popular Features

Community Features

Association

Property Features

Waterfront

View

Exterior Features

Interior Features

Style

E-Alert name

Properties

10000 properties match your criteria

Excellent 2 story office building / Medical facility, on 1.42 acres. Single Tenant Medical Office. The property is currently used as a single tenant medical office; (however, its current build out would also be conducive for a multi-tenant medical or other office use) The site has approximately 255 feet of frontage along Mingus Avenue. Built in 2003 and remodeled in 2014. Was a surgery center complete with operating room & X-ray. Now complete remodeled in excellent condition, medical office suites, or other office uses. Complete with elevator in certified condition and large standby diesel generator (no representation) Adequate paved parking, 87 spaces. Typical built-up flat roof with a spray foam membrane. Approx .5-acre open space behind building for another use.
#6893855

Cottonwood

651 W Mingus Avenue

None Beds

None Baths

19,947 Sq.Ft.

$5,500,000

MLS#: 6893855

MISSION OAKS RANCH is a majestic property of 2,154+/- acres in the historic San Rafael Valley in southeast AZ at 5,400 feet. The large main house is an absolutely beautiful adobe ranch style home built in the early 1940's. There is also a detached guest house, foreman's house, old historic school house, bunkhouse, shop, barn and corrals. They are all in excellent condition and all improvements are impeccably clean and well maintained. The ranch has 4 wells, a complete solar system, abundant MISSION OAKS RANCH is a majestic property of 2,154+/- acres in the historic San Rafael Valley in southeast AZ at 5,400 feet. The large main house is an absolutely beautiful adobe ranch style home built in the early 1940's. There is also a detached guest house, foreman's house, old historic  school house, bunkhouse, shop, barn and corrals. They are all in excellent condition and all improvements are impeccably clean and well maintained. The ranch has 4 wells, a complete solar system, abundant livestock water including 2 creeks, excellent fencing, incredible long views in every direction, lots of wildlife and absolute privacy. The ranch is bordered by the Coronado National Forest and is 68 miles southeast of the Tucson International Airport. Mission Oaks is a dramatically beautiful and|\n|secluded ranch that offers the ultimate in privacy and has wonderful, classic adobe ranch style improvements that would fit most any needs. It has an ideal annual climate and a spectacular setting with never-ending views which can be enjoyed as a weekend getaway or as a most
#4116169

Sierra Vista

1 Ranch Road

None Beds

None Baths

N/A

$5,500,000

MLS#: 4116169

Truly a one of a kind property! Includes approx. 1707 acres, 2 homes totaling 7800 sq.ft. Also 2 casitas totaling apporx. 1132 sq.ft., 2 ponds stocked with fish, 98 acres of irrigation. Lush mesquite bosques, and multiple wells.
#4114745

Tubac

84 Clarks Crossing

None Beds

None Baths

N/A

$5,500,000

MLS#: 4114745

Completion Scheduled for March 2025!

Welcome to this exquisite new-build contemporary masterpiece, where modern design meets luxurious living. Spanning well over 5,000 square feet, this custom home offers unparalleled craftsmanship, state-of-the-art finishes, and a guest casita unlike any other. Situated on an acre lot, this 5-bedroom, 5.5-bath residence is ideal for those who value sophistication, space, and one-of-a-kind design.
Key Features:
• A sprawling open floor plan seamlessly blends the living, dining, and kitchen areas, creating a perfect space for entertaining or everyday living. Floor-to-ceiling windows bathe the home in natural light, with striking views of the surrounding landscape. "	Gourmet Kitchen: A chef's dream, featuring Sub Zero/Wolf appliances, custom cabinetry, a large center island, and stone countertops. The kitchen effortlessly connects to a spacious dining area, making it ideal for hosting dinner parties or enjoying quiet meals with family.
"	Luxurious Bedrooms: Five generously-sized bedrooms, each with en-suite bathrooms and walk-in closets, provide private retreats for everyone in the family. The master suite is a true sanctuary with its expansive layout, walk-in closet, and a spa-inspired bath with a soaking tub, rain shower, and dual vanities.
"	State-of-the-Art Technology: Smart home capabilities throughout, including lighting, climate control, security, and audio/visual systems, all easily managed via smartphone or tablet.
"	Indoor/Outdoor Living: The home is designed to maximize indoor-outdoor living with sliding glass Western doors and windows opening to a beautifully landscaped backyard. Enjoy the privacy of your own oasis, complete with a built-in outdoor kitchen, dining area, and a sparkling pool with an overhead waterfall - perfect for year-round relaxation. This home also features your very own, private pickleball court! 
"	Elegant Finishes: The home boasts premium wood flooring, custom cabinetry, designer lighting fixtures, and luxurious materials throughout. Every detail has been meticulously selected to create a cohesive and high-end aesthetic.
"	Spacious Garage & Ample Storage: A 4-car garage offers ample space for vehicles and storage.
This contemporary home is the ideal combination of modern convenience and luxury. Perfectly suited for those with discerning taste, this property delivers the ultimate in both form and function. Don't miss the opportunity to make this exceptional home yours and there is still time for some customization!
#6802257

Scottsdale

7034 E PARADISE Drive

5 Beds

5 Baths

5,188 Sq.Ft.

$5,500,000

MLS#: 6802257

Stella Ranch presents a rare opportunity to own more than 4,000 acres of Arizona land with valuable water well rights, electric access, and zoning for residential and agricultural use. Located near Dolan Springs, the property offers privacy, scale, and versatility, with minimum 36-acre splits and active cattle grazing rights currently in place.
Rich with history, the land includes the historic Pilgrim Mine area and natural desert beauty, including sparkling springs and a tranquil pond that create a secluded oasis in the high desert. With wide-open views, equestrian potential, and significant acreage, the property is well suited for a private ranch, legacy estate, agricultural use, recreational retreat, or long-term land hold. The property is approximately 34 miles from Laughlin/Bullhead.. International Airport and approximately 60 miles from Harry Reid International Airport in Las Vegas. Potential uses may include homesteading, farming, orchards, lavender, pistachio trees, equestrian facilities, a hilltop sanctuary, helipad, or private landing strip, subject to applicable approvals.
A truly unique Arizona land offering with water, history, privacy, and scale.
#6978331

Dolan Springs

0 N Dolan Springs -- 4000

None Beds

None Baths

4029.0 acres

$5,500,000

MLS#: 6978331

WELCOME TO THE VILLAGE AT MOUNTAIN SHADOWS, WHERE CULLUM HOMES BRINGS MODERN LUXURY TO LIFE IN THIS BRAND-NEW CONSTRUCTION HOME WITH CONTEMPORARY DESIGN AND AN OPEN GREAT ROOM PLAN, THIS 2-STORY RESIDENCE OFFERS A SEAMLESS BLEND OF ELEGANCE AND FUNCTIONALITY. THE STATE-OF-THE-ART KITCHEN BOASTS TOP-OF-THE-LINE APPLIANCES, PERFECT FOR BOTH CASUAL MEALS AND GRAND ENTERTAINING. CUSTOM, BUILT-IN DUAL SIDED FIREPLACE SEPARATES THE FORMAL DINING AREA FROM THE GREAT ROOM.  MASTER BEDROOM SUITED LOCATED ON THE MAIN LEVEL ALONG WITH AN ADDITIONAL EN-SUITE GUEST ROOM, LARGE LAUNDRY AREA, AND POWDER ROOM.  TAKE YOUR OWN ELEVATOR UP TO THE SECOND LEVEL WHERE YOU'LL FIND A SPACIOUS LOFT AREA FOR GATHERING PLUS TWO MORE EN-SUITE GUEST ROOMS, AND A PRIVATE OFFICE WITH INCREDIBLE VIEWS OF CAMELBACK MOUNTAIN. NESTLED IN THE 24-HOUR GUARD-GATED COMMUNITY, RESIDENTS ENJOY ACCESS TO A PARK, A COMMUNITY POOL, AND A PLETHORA OF AMENITIES AT THE MOUNTAIN SHADOWS RESORT JUST STEPS AWAY. THIS LOCK-N-LEAVE HOME PROVIDES A SECURE HAVEN FOR THE WHOLE FAMILY, OFFERING A LIFESTYLE OF CONVENIENCE AND RELAXATION IN THE HEART OF A DESERT OASIS.
#6644139

Paradise Valley

5733 E VILLAGE Drive

4 Beds

None Baths

5,061 Sq.Ft.

$5,500,000

MLS#: 6644139

Stunning modern and thoroughly renovated home with impeccable finishes that is the ultimate in the Desert Mountain lifestyle! This home overlooks the 15th fairway of Chiricahua and includes 270 degree views of layered mountains, sunsets and distant city lights. Built on nearly 3 boulder strewn acres featuring an open floor plan and spacious patios, this home is ideal for intimate family living and fabulous entertaining. Other amenities on the main level include indoor/outdoor walk-up bar, billiard room, family room and lower level family entertainment area with additional sleeping capacity. Three large guest suites in their own private wing. Expansive entertaining patios with broad views are accessible from all areas of the home. Please see document tab for additional Home Features
#5628825

Scottsdale

41296 N 96TH Street

5 Beds

None Baths

10,000 Sq.Ft.

$5,500,000

MLS#: 5628825

One of a kind Tate Design Architecture on 5.34 private acres in Village of Lone Mountain to capture sweeping views. Built by Platinum Homes & incorporated copper fascias, walls of glass along with polished aggregate floors. The main level living offers dual living, indoor/outdoor dining, kitchen, Bar, hearth room, office, primary retreat, incorporating a massive closet, junior master & multiple patios. Home's floating glass staircase leads you to upper-level game room, Bar, additional guest quarters & a sunset view-balcony. Exterior amenities include 5 fire features, 3 water features, family-sized pool/spa; side yard is plumbed for Guest House or Car Barn. Conveniently located in Village of Lone Mountain where residence could gain access through Carefree Ranch. No membership available.
#6872536

Scottsdale

39602 N Charles Blair MacDonald Road

4 Beds

None Baths

6,706 Sq.Ft.

$5,500,000

MLS#: 6872536

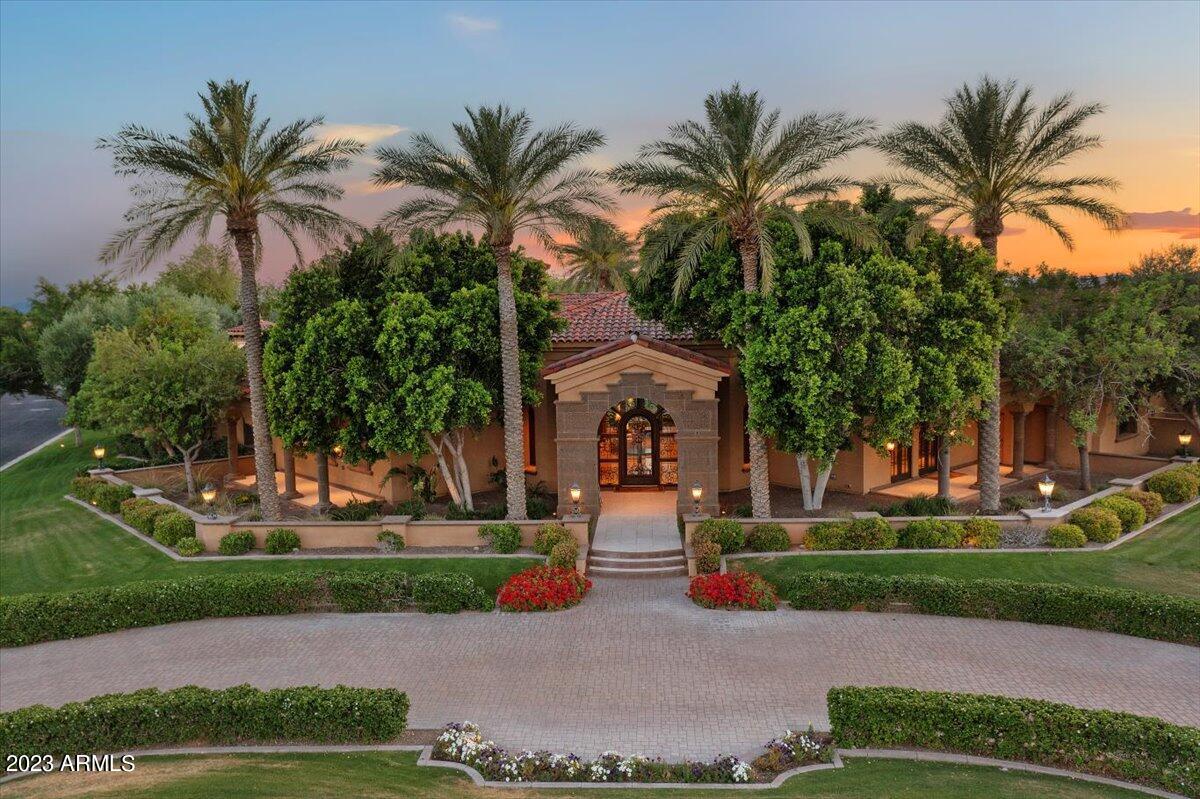
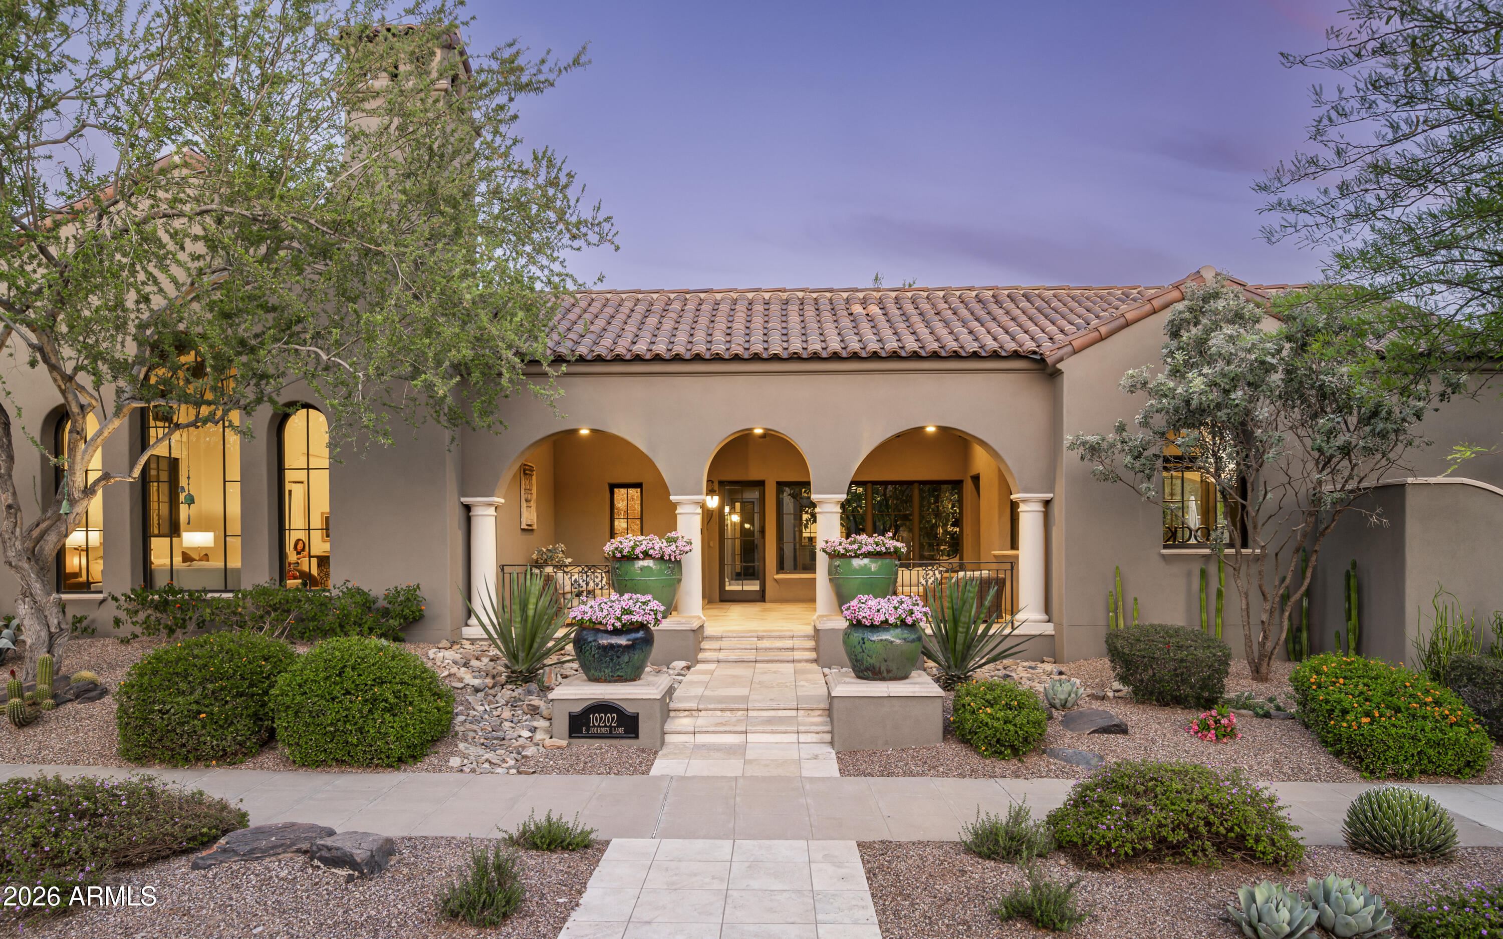
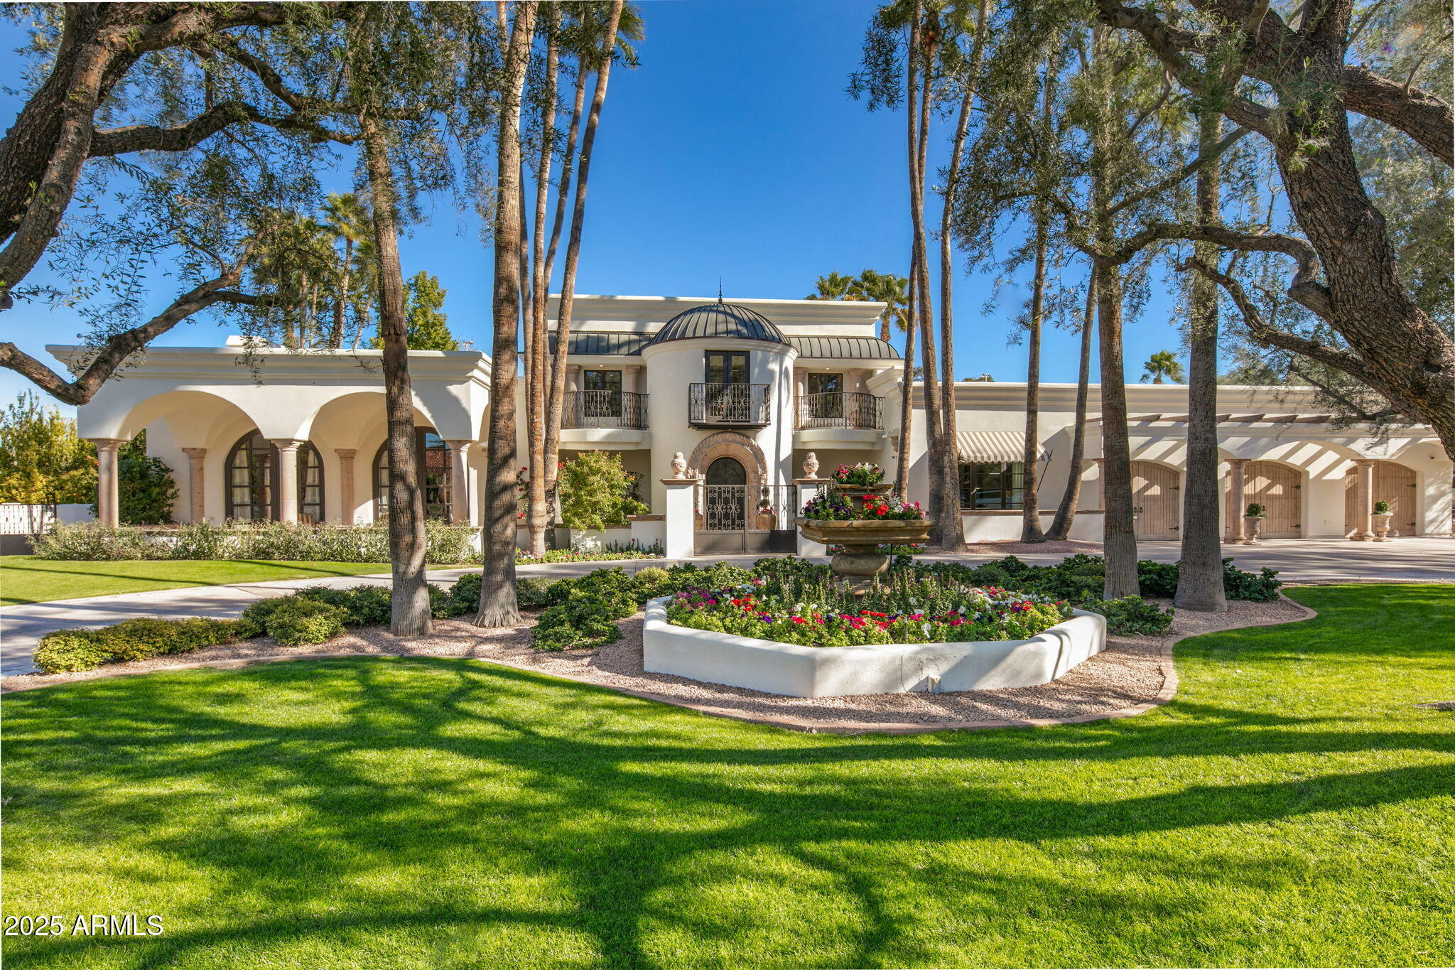
Situated on a 1.07-acre lot within the Country Club at DC Ranch neighborhood, this Spanish-inspired custom home blends timeless, classic design with modern, high-end touches. Accented with hand-made roof tiles, and rustic tile and brick patios, the exterior of the home is surrounded by graceful, mature landscaping creating a private and tranquil setting, while multiple courtyards, patios, and garden spaces encourage a seamless connection between interior and exterior living. Inside, reclaimed wood flooring and vaulted beamed ceilings establish a sense of enduring craftmanship while artisanal tiles, textured finishes and curated light fixtures add depth and character to the living spaces. The kitchen is a case study in form meets function - a neutral color palette, custom arched cabinets, Quartzite countertops, and a patterned tile backsplash create a warm and refined aesthetic, while premium Wolf and SubZero appliances including a 6-burner cooktop with griddle, double gas ovens, a steam oven, separate refrigerator and freezer and a Scotsman icemaker enhance functionality and flow. The windowed dining area overlooks the backyard and is perfect for both casual and formal dining, while a butler's pantry provides additional prep space and includes a built-in wine fridge, beverage drawers, microwave, and added storage. The kitchen opens naturally to the primary living area, which is anchored at one end by a floor to ceiling fireplace and offers access to the back patio. The main level includes the primary suite and two ensuite guest bedrooms, one of which is currently being used as a den. Upstairs, the layout is intentionally limited to an additional guest bedroom, bathroom and an office that overlooks the primary living space below. The primary suite is a refined retreat with a quaint fireplace, custom window coverings, and direct access to the backyard and outdoor living spaces. The ensuite bath, elegantly refreshed in 2024, offers dual vanities, a free-standing soaking tub, tiled shower, a custom closet, and natural light from an arched window that overlooks a small, enclosed courtyard with custom tile detail.  The backyard continues the home's architectural character with a cozy covered patio with tiled fireplace, a European style pool with water features and a raised spillover spa, Saltillo tile and brick patios and decking, an outdoor kitchen with built in barbeque and side burner, large covered dining ramada, an elevated covered deck, grassy lawns, and lush, resort-style landscaping professionally designed and recently refreshed. Approved plans exist for a 680-sf guest house.  The heavy lifting has been done for you with 3 HVAC systems replaced in the last couple of years.  Throughout this residence, craftsmanship and attention to detail are evident in each warm and welcoming space. From custom cabinetry and premium materials to distinctive tile treatments and architectural elements, the home balances classic elegance with modern luxury and refined indoor/outdoor living.  Some furnishings are available by separate bill of sale, offering the opportunity for a turnkey transition if desired.
 
The guard-gated Country Club neighborhood of DC Ranch is located just minutes from the 101 Freeway and offers residents over 50 miles of landscaped trails and paths and 2 community centers, including the 15,000 sq ft Desert Camp Community Center with a state-of-the-art fitness center, lap pool, kids' splash pool, tennis and pickleball courts, basketball court, playground, grassy play area, and resident gathering spaces. DC Ranch is located adjacent to the McDowell Sonoran Preserve and just 5 minutes north of the 101 Freeway in North Scottsdale. The property is also conveniently located within a mile's walking distance to Market Street's retail shops and restaurants.
#6979023

Scottsdale

9290 E THOMPSON PEAK Parkway 455

4 Beds

4 Baths

4,704 Sq.Ft.

$5,500,000

MLS#: 6979023

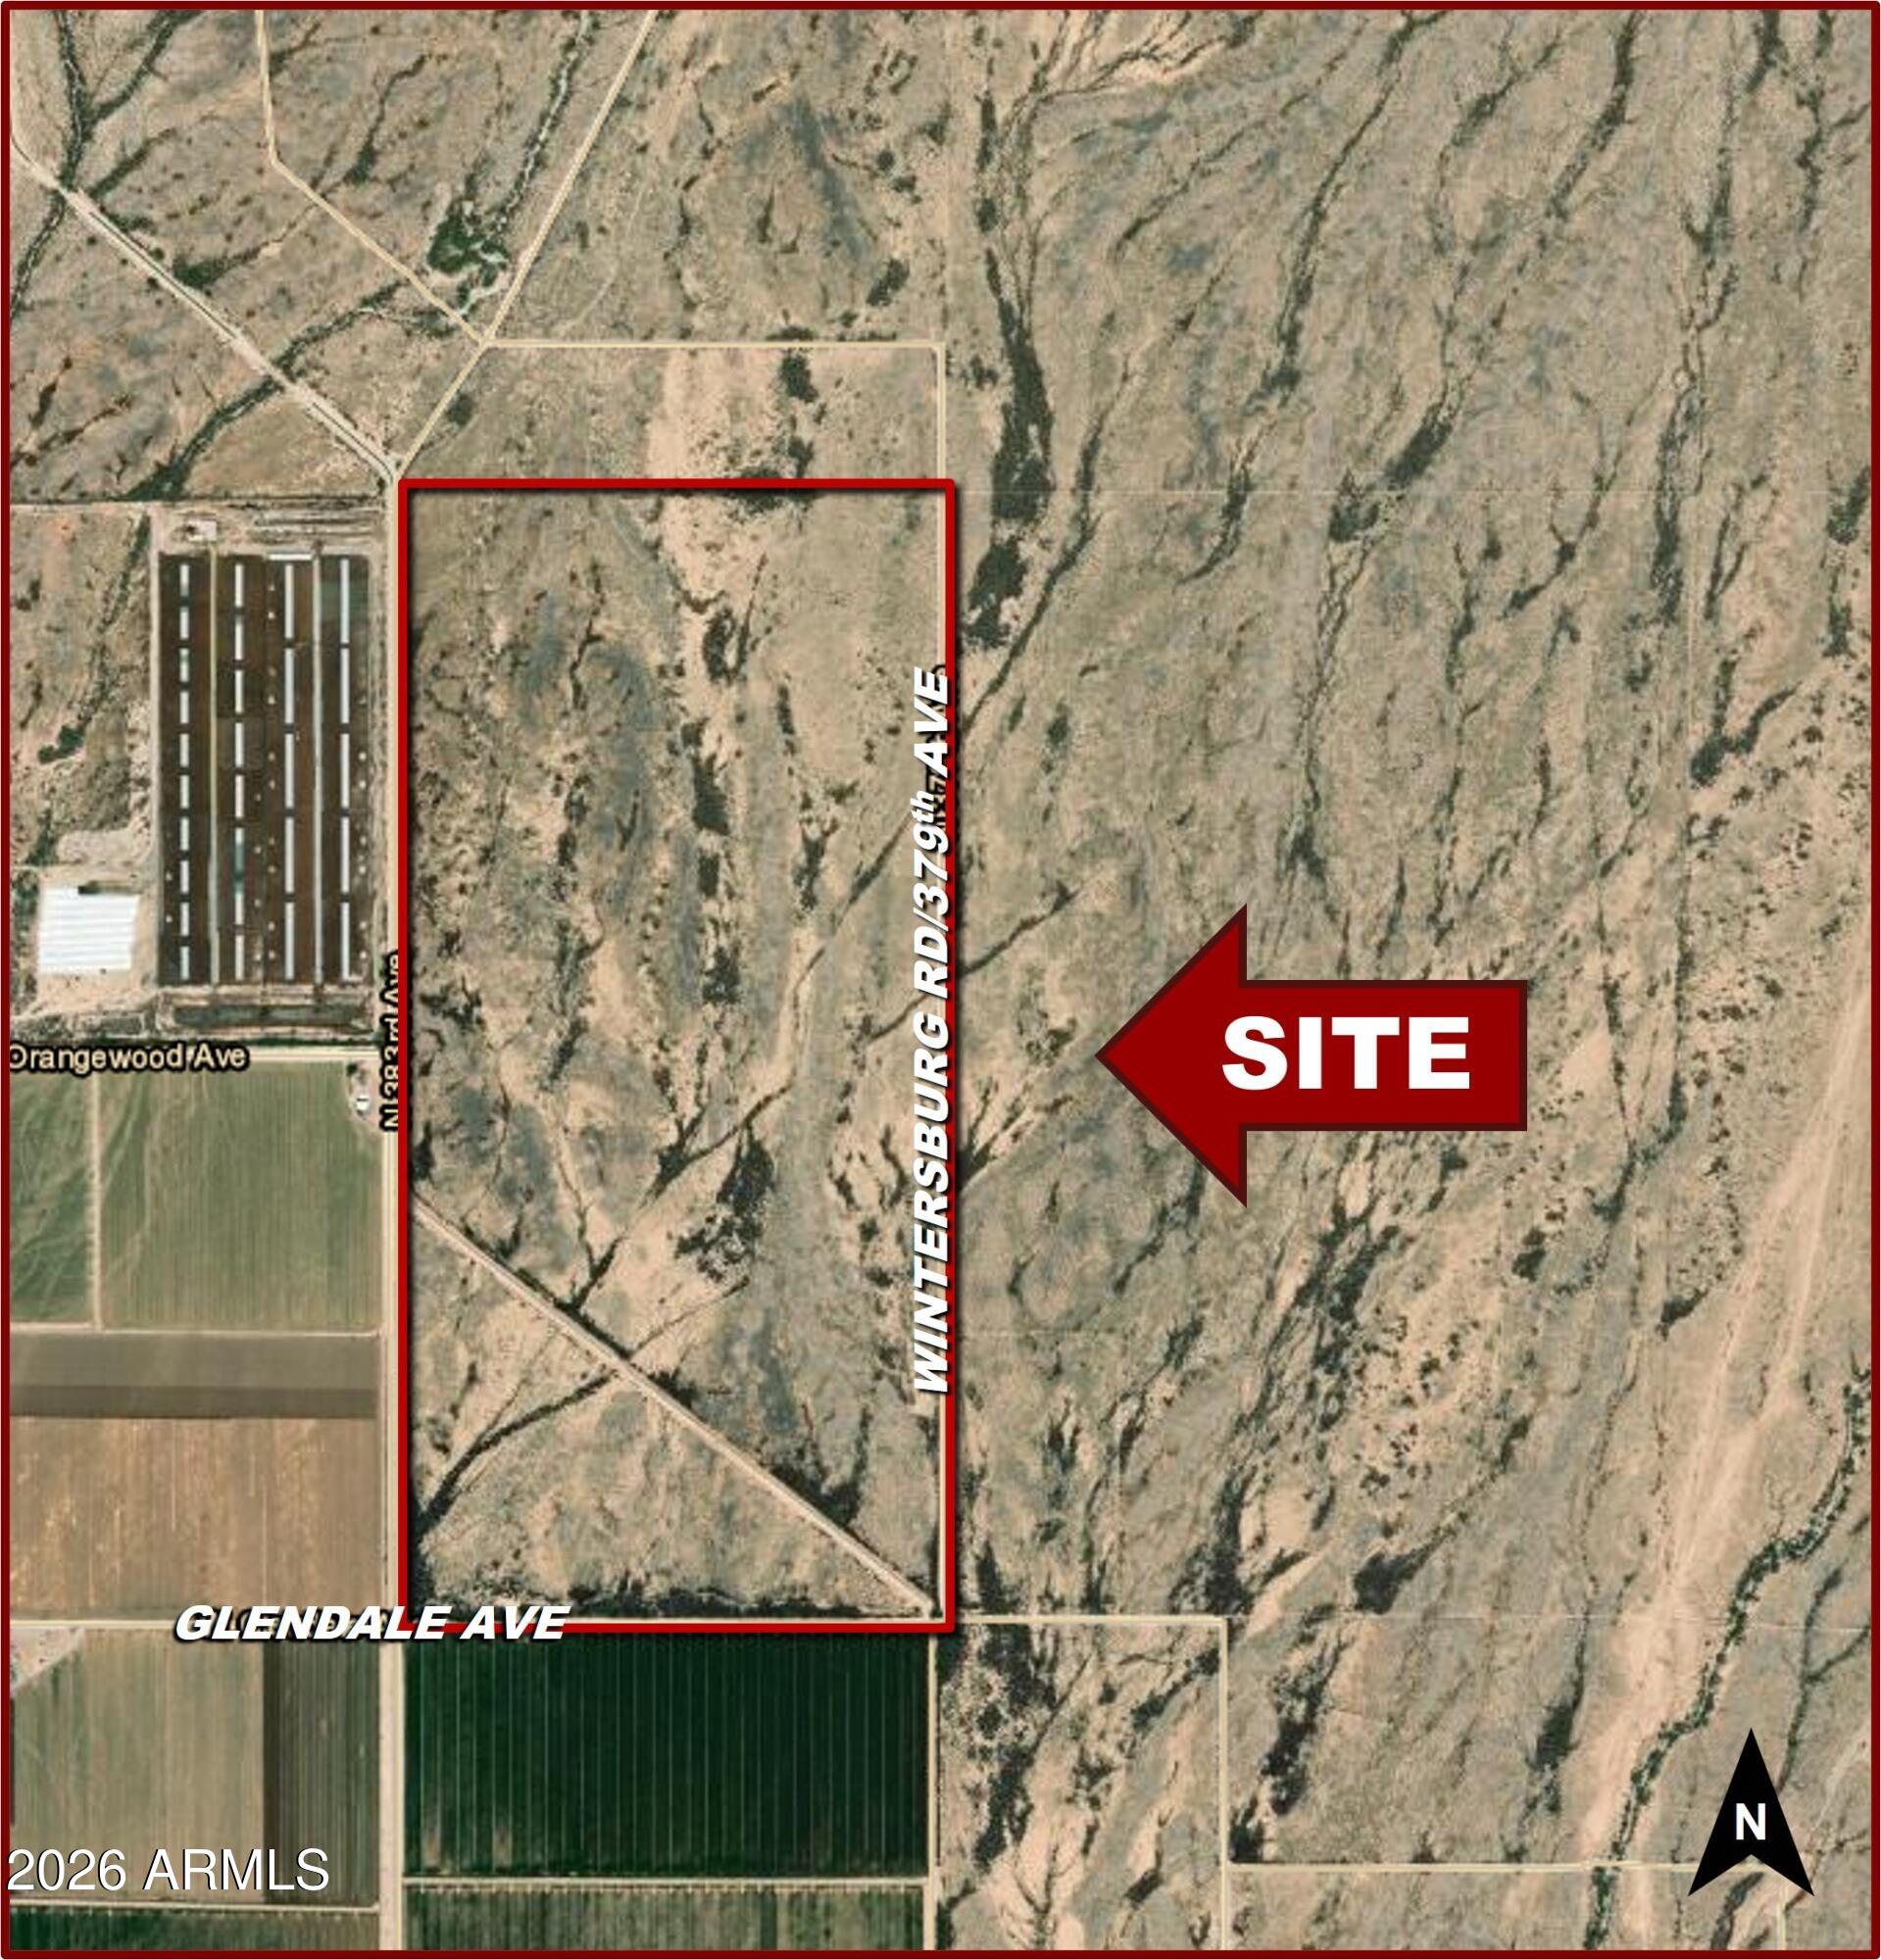
ZONED M1 with PREMIUM VISIBILITY/ACCESSIBILITY FROM the UPCOMING NORTHERN PARKWAY INTERCHANGE PROVIDING EASE OF ACCESS TO THE LOOP 303, LOOP 101, AND US 60. *See additional docs tab. THIS IS A ONE-OF-A-KIND OPPORTUNITY that possesses excellent visibility from NORTHERN PARKWAY and also has substantial frontage on GLEN HARBOR. The site will have two (2) separate access points located at Northern Avenue and Glen Harbor and is in close proximity to Westgate, Gila River Arena, and the University of Phoenix Stadium which is home to the SUPER BOWL 2023. We have premium placement and access and are pleased to bring THE BEST OPPORTUNITY TO MARKET.  In the event you or your client should be in need of a general contractor or developer, please inquire. *See remarks tab for more information.
#6506391

Glendale

7915 N GLEN HARBOR Boulevard -

None Beds

None Baths

6.4 acres

$5,500,000

MLS#: 6506391

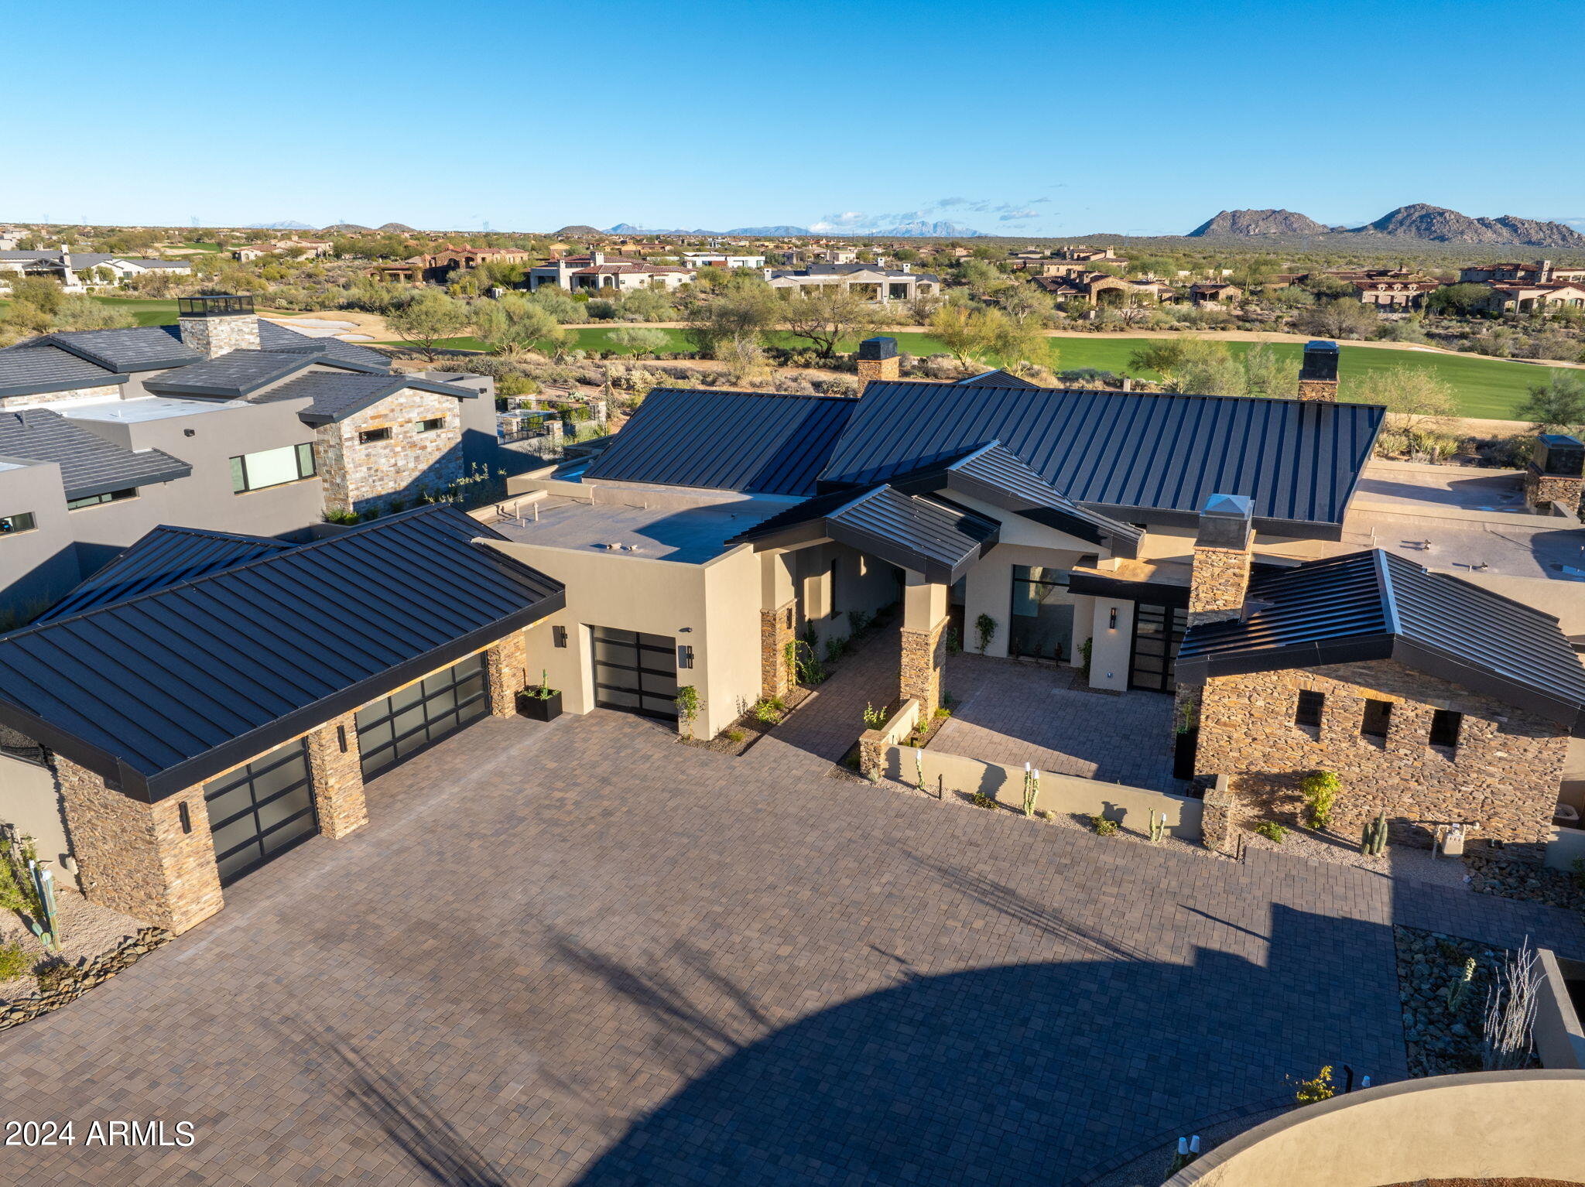
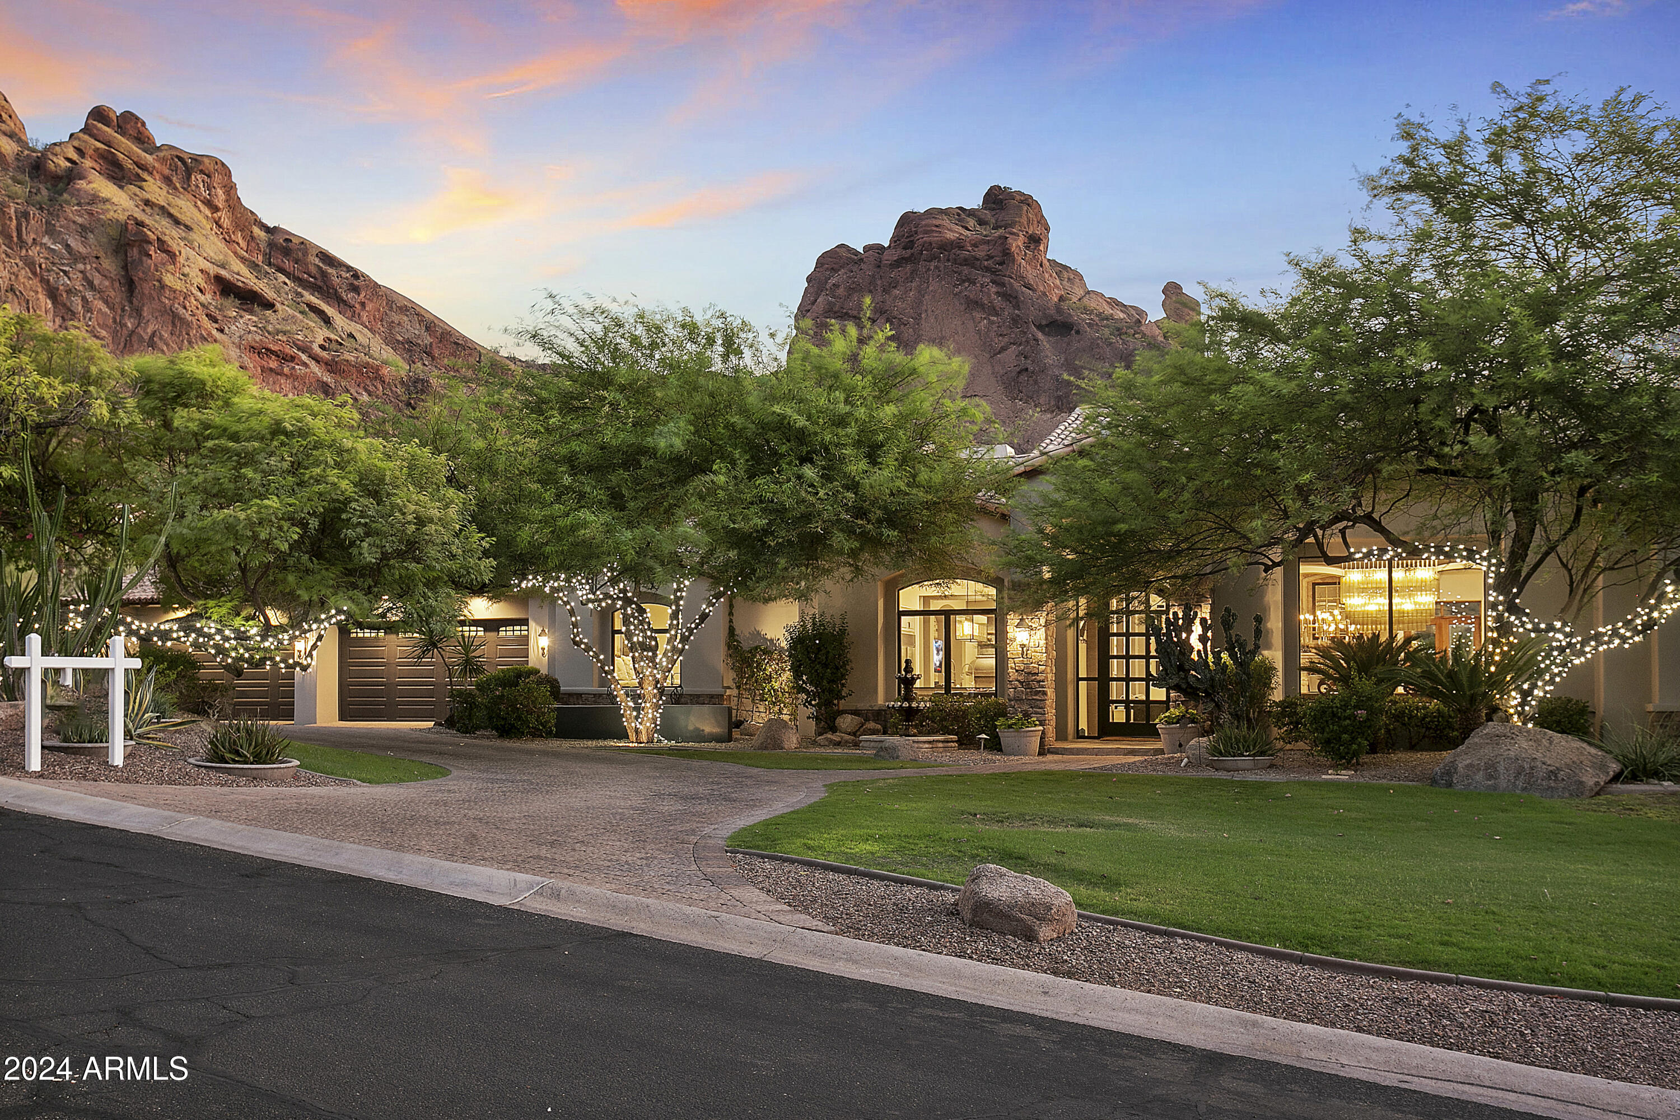
Stop looking; you've found your dream home! This completely remodeled, one of a kind modern estate is sure to impress with its designer finishes and stylish flare, while still maintaining a luxurious Arizona feel. Walking through the entry path, hearing the trickle of the water feature and staring directly at Camelback Mountain, your jaw will hit the ground. Tall ceilings and a collapsing wall, perfectly frame Camelback Mountain. With 4 en-suite guest bedrooms, a stunning primary suite, plus a bonus room that would be ideal for office or play room there is plenty of space for everyone. Primary suite is a slice of heaven with cozy fireplace, sitting area, oversized bathroom and not just one, but two, oversized walk-in boutique clothing closets. A gourmet kitchen that looks like it belongs on the cover of a magazine and features eat-in island, Wolf range, SubZero and a full beverage station (coffee bar or wine ... depends on the time of day). Tranquil backyard with infinity edge pool, outdoor kitchen and a putting green. Don't wait or else you may miss it!
#6548504

Paradise Valley

6650 N HILLSIDE Drive

5 Beds

None Baths

5,824 Sq.Ft.

$5,500,000

MLS#: 6548504

Experience elevated desert living in this new construction estate designed by TheLifestyledCo and architect Grady Olsen, with completion slated for Summer 2026. Situated on nearly an acre in one of Scottsdale's premier neighborhoods, this 6,435 sq ft residence offers 6 bedrooms, 7 bathrooms, and an effortless blend of form and function.

Thoughtfully designed for entertaining and everyday living, the home features a movie room, full bar, sport court, detached casita, and a 4-car garage. A seamless fusion of organic textures, modern lines, and curated finishes defines this exceptional property—crafted with the design-forward sophistication TheLifestyledCo is known for.
#6933437

Scottsdale

8476 E Wethersfield Road

6 Beds

7 Baths

6,435 Sq.Ft.

$5,500,000

MLS#: 6933437

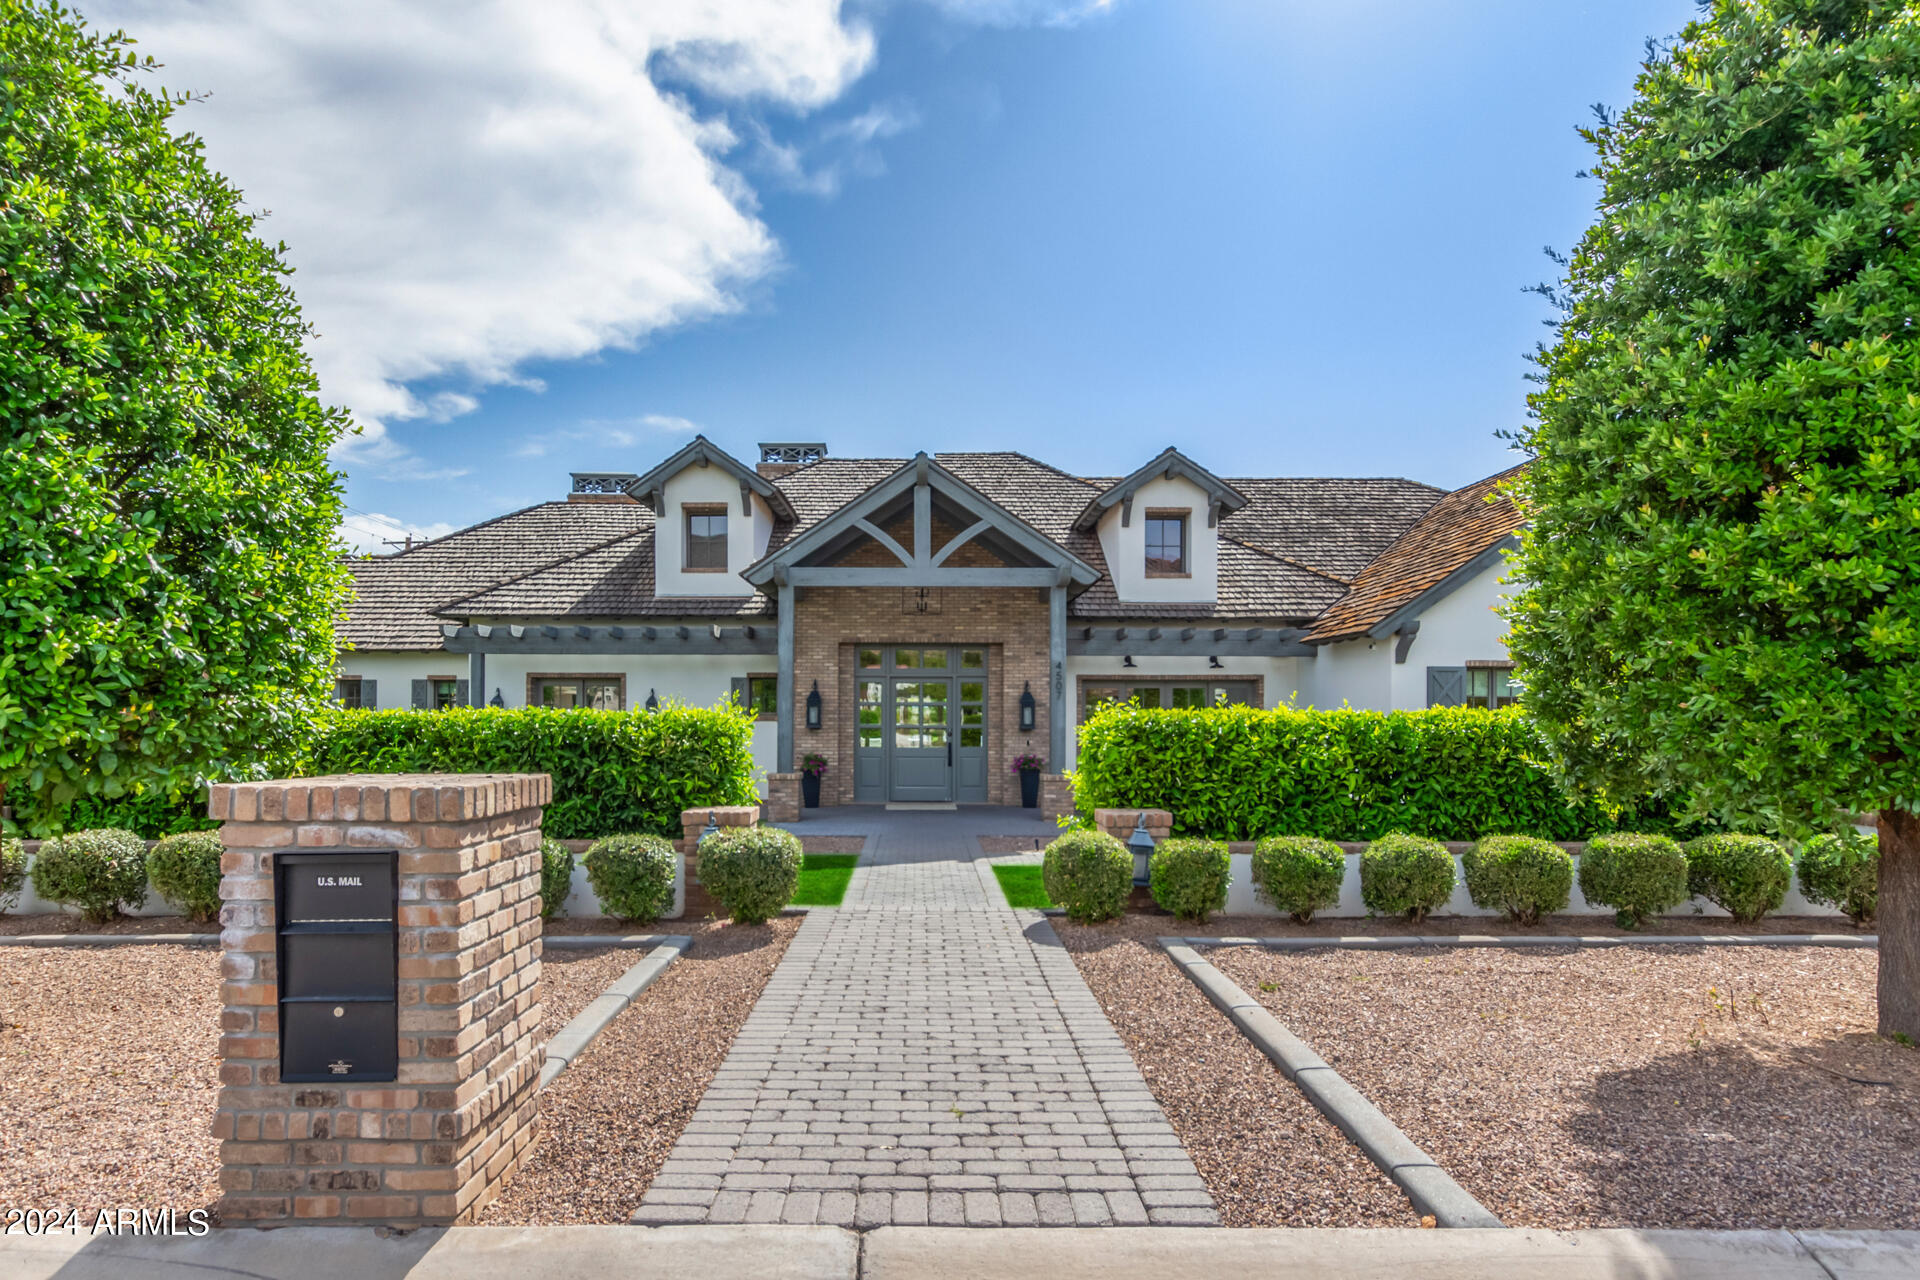
The best priced, fully remodeled home in the heart of Paradise Valley!  Breathtaking views of Camelback Mountain from this dual gated, single level estate will make you fall in love! Conveniently located near the best fine dining, designer shopping, night life, arts and entertainment. Don't miss your chance to make the stunning sunsets over Camelback your personal view every night.
#6613343

Paradise Valley

6443 E MALCOMB Drive

5 Beds

None Baths

7,184 Sq.Ft.

$5,500,000

MLS#: 6613343

La Cienega Ranch rests at the base of the Mogollon Rim; a 7,000-foot high, 200-mile long escarpment in the world's largest Ponderosa Pine forest. The 77.25 acres of fenced ranch offers seven residential homes, a barn/tack room with horse stalls, irrigated pastures, helicopter pad, large group ramada, gazebo, a tree house, pond plus a three-bay maintenance garage to include a total of 14,989 square feet of livable space. The improvements are from 1970 to 1991 including an original homestead/ranch of the Pyle family. Variety of mountain lakes and trout streams, hiking trails and campsites are within minutes of LCR.
Its signature address is: 1804 Pyle Ranch Road, Payson, Arizona only a 25 min ride from Scottsdale Airpark via Helicopter. The main house on the property contains 3,724 square feet and serves as the owner's retreat. It's considered to be of excellent quality and features rustic log construction larger than average diameter logs. Rooms include one large primary bedroom with large bathroom, one small secondary bedroom upstairs with a bathroom, a half bathroom downstairs, a large living room with fireplace, recreation room (billiards room), formal dining area, family room with fireplace, large kitchen and a small loft area upstairs. Other features include a large covered entry, covered balcony, large deck, private courtyard, and a two car garage with large storage/mechanical room. It should be noted that the main house is unique in the fact that its primary usage appears to be entertaining. It contains one primary bedroom, which is unique for a home of this size, and is not well equipped for overnight guests. This is most likely due to the number of secondary homes on the property and planned usage of the entire ranch.

GINGERBREAD HOUSE
The "Gingerbread House" is a two bedroom, two bathroom, two story, frame/wood/stone construction, and southwestern style home featuring a family room with fireplace, large screened porch and covered entry. The home is approximately 1,902 square feet and was noted to be built in 1985. The "Gingerbread House" is mainly functional as a guest or secondary house. The "Gingerbread House" has a unique layout and is reportedly the result of combining two smaller houses into one. The home's name came from the intricate design and decoration found throughout the home.

MOTHER-IN-LAW HOUSE
This home is considered to be the second primary home on the property. This home is one of the only homes on the property that could function as a separate home with traditional functionality. It is a three bedroom, two bathroom, two story, frame/wood construction, southwestern style home located within the La Cienega Ranch. Features include above average or good quality construction, newer flooring, upgraded appliances including a built-in microwave, ceiling fans, vaulted ceilings, plant shelves, plantation shutters, mirrored closet doors, a soft water system, two car garage, garage service/utility room door, a deck and a screened in porch. The home is situated backing and siding a small stream that runs for a reported 12 months a year. It should be noted that this home appears to have been designed as a "stand alone" home versus the primary house and guest house design.

MANAGER'S HOUSE
The "Manager's House" is a two bedroom, two bathroom, multi-story, frame/wood construction, southwestern style home that totals 2,736 square feet and was built in 1970. The house features a living room with fireplace, family room, formal dining area, loft, office area, two car garage with a large storage/workshop area and a large covered porch. This house functions as a year round residence for a property manager.

BUNK HOUSE
The "Bunk House" is a two bedroom, two bathroom, single story house that was built in 1986 and totals 904 square feet. The house was constructed with wood frame and features a living room and large covered porch. The "Bunk House" is mainly functional as a guest or secondary house.

HILL HOUSE
The "Bunk House" is a two bedroom, two bathroom, single story house that was built in 1991 and totals 1,045 square feet. The house was constructed with wood frame and features a living room and large covered porch. The "Bunk House" is mainly functional as a guest or secondary house.

TRAILER HOUSE
The "Trailer House" is a single wide manufactured home that has been enclosed with exterior construction and appears to be a standard site-built home. The size of the home is approximately 521 square feet and was noted to be built in 1991. The "Trailer House" appears to function as employee or guest housing.
#6186919

Payson

1804 N Pyle Ranch Road

15 Beds

None Baths

14,989 Sq.Ft.

$5,500,000

MLS#: 6186919

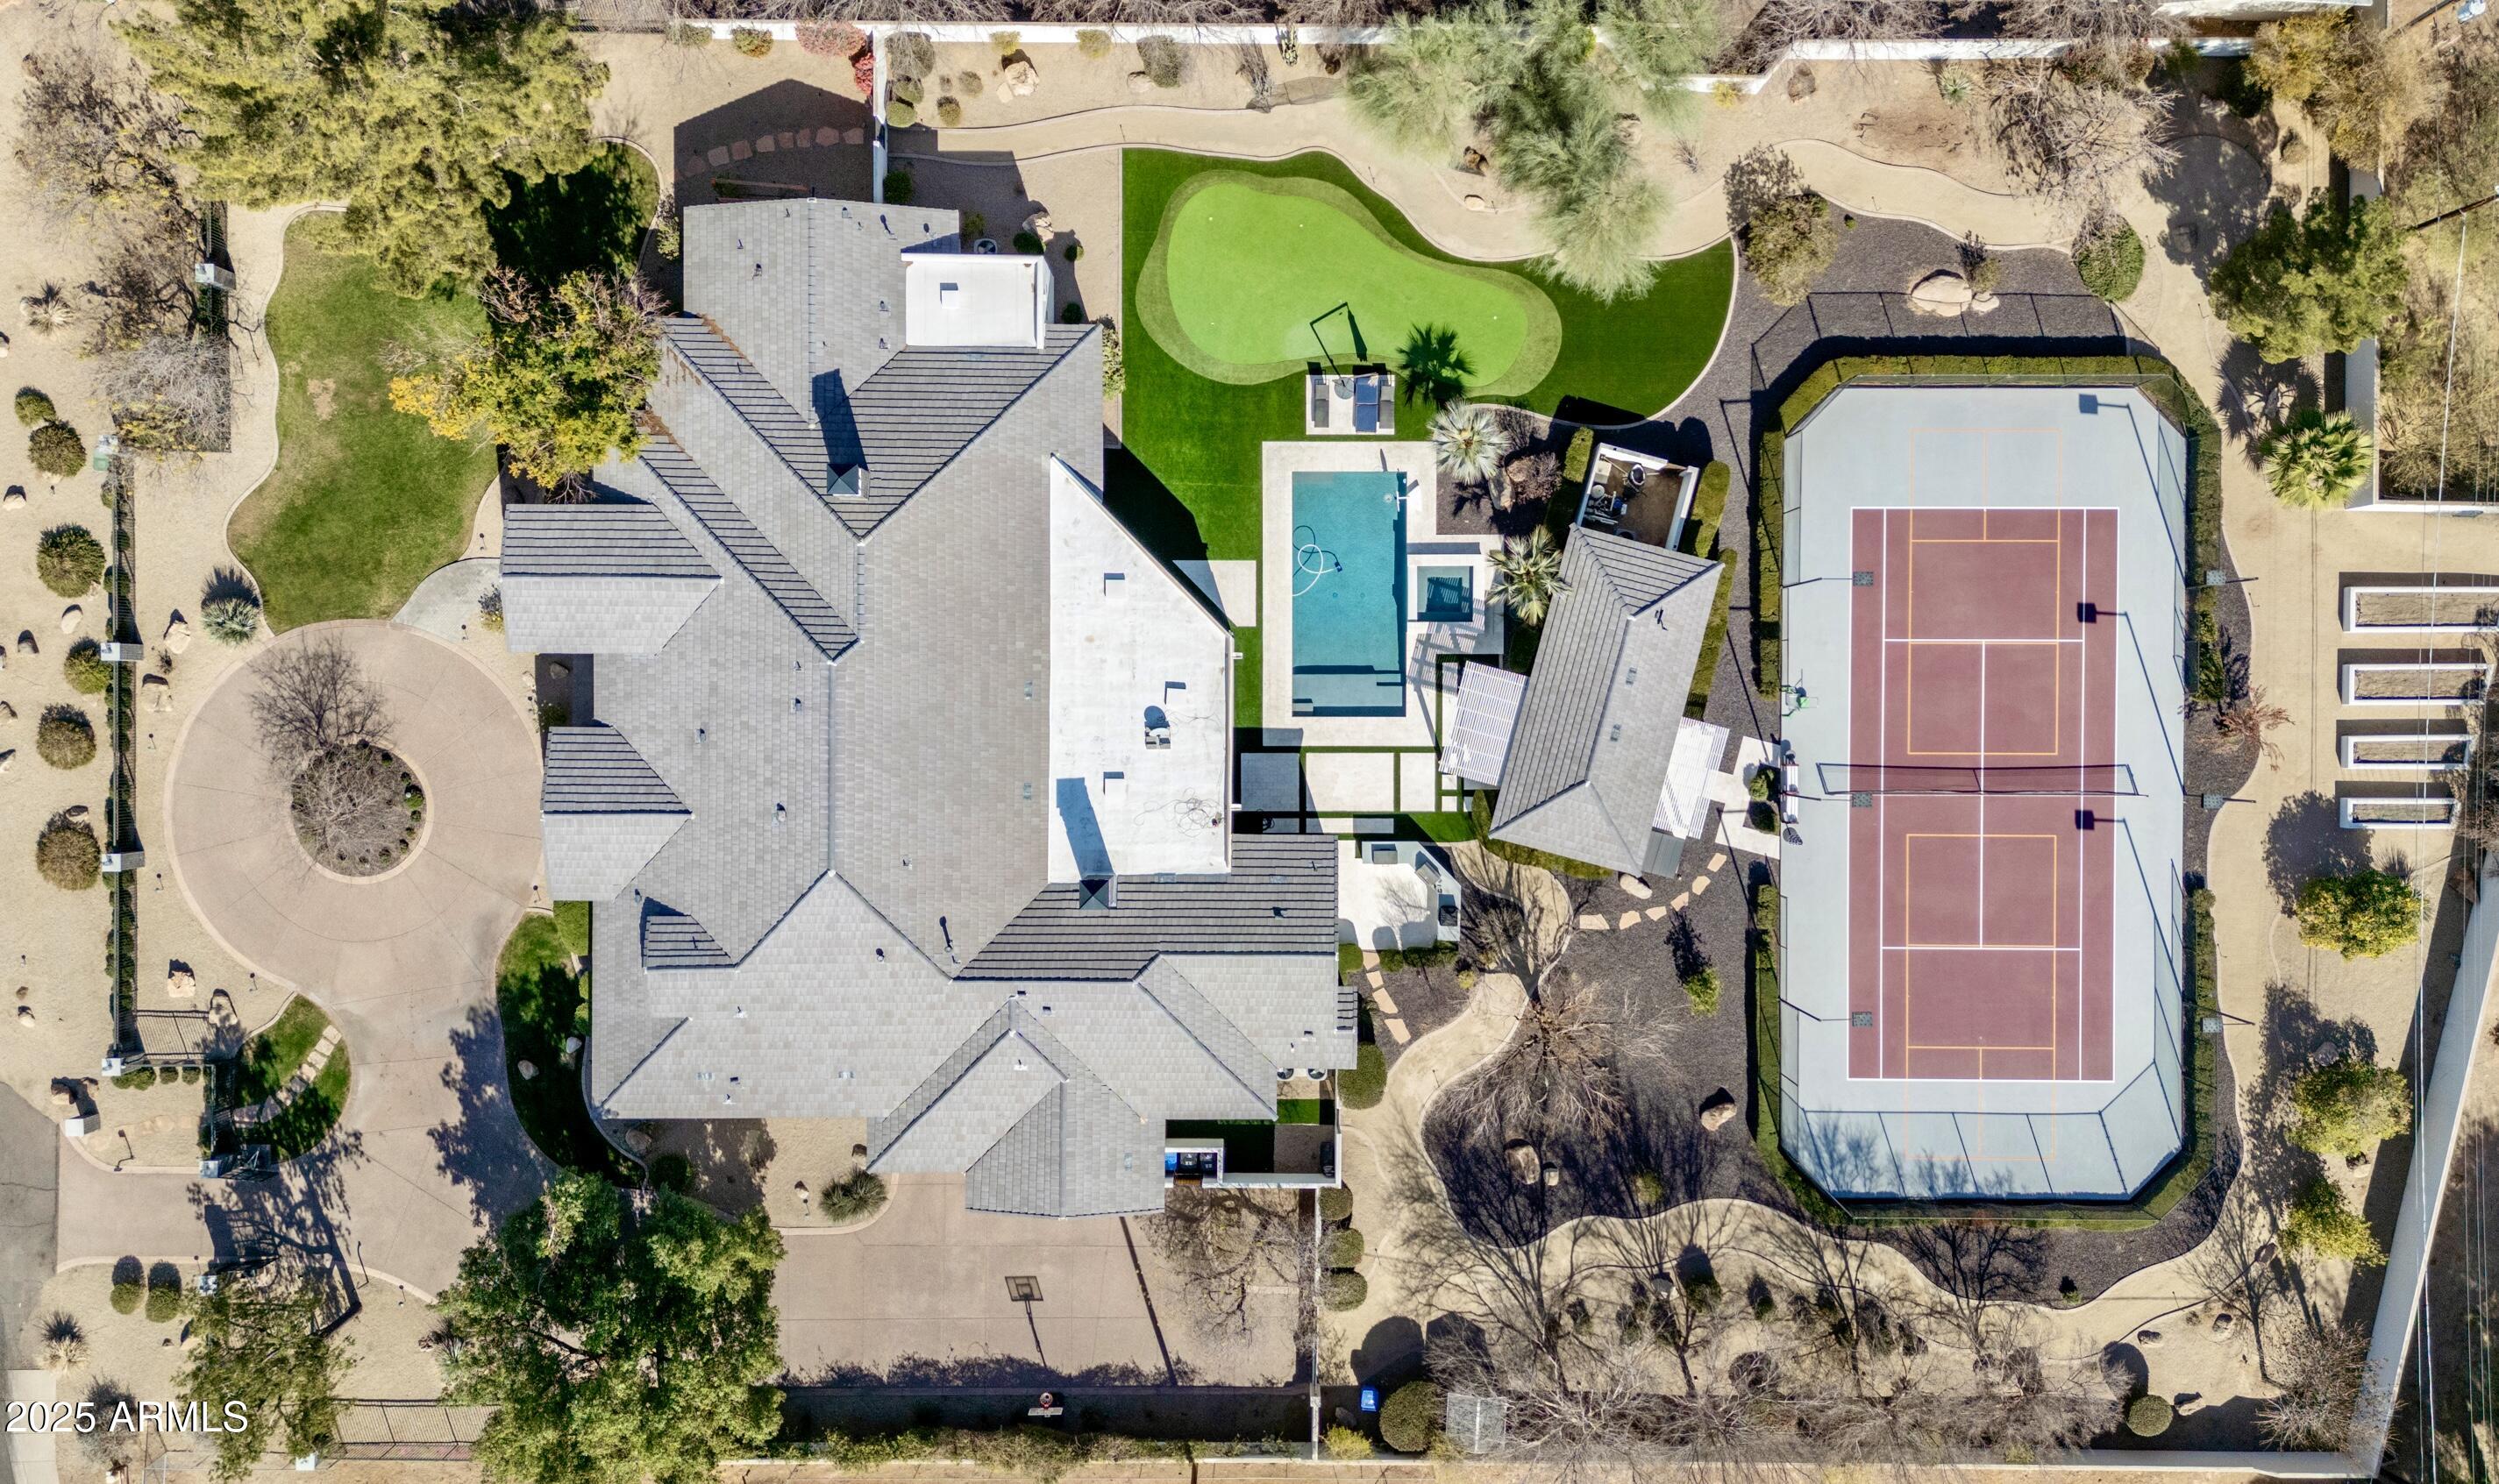
BRAND NEW CONSTRUCTION in the Cactus Corridor in the heart of Scottsdale!  0.81-acre lot with NO HOA! CRESTRON Smart Home System!  This modern masterpiece embodies luxury living at its finest, with an expansive Great Room complete with 16' ceilings and an oversized automated pocket slider door making it quick and easy to open it up to create an inviting indoor/outdoor living space and be able to enjoy the beautiful weather.  Sprawling across 7,110 square feet, this residence features 5 bedrooms, 6 ½ bathrooms, plus an office and bonus room providing ample space for comfortable living and entertaining. The open floor plan seamlessly integrates the living, dining, and kitchen areas, creating an inviting ambiance for gatherings with friends and family. The gourmet kitchen is a culinary enthusiast's dream, equipped with Sub-Zero & Wolf appliances, custom cabinetry, and one-of-a-kind center island with a mahogany wood slab. The primary suite presents a private retreat with a separate sitting room, lavish ensuite bathroom, offering a serene escape from the bustle of everyday life.  The primary showcase closet will rival any custom luxury closet out there with a "hidden" secret.  The kid's wing has a flex room that can be used as an entertaining space for the kids to play or relax.  All bedrooms are en-suites with custom closets.  Enjoy the Arizona sunshine in the meticulously landscaped backyard, complete with a sparkling pool with a resort-style center island boasting a live tree, an enormous, covered patio for entertaining, a pickleball court, firepit, outside BBQ, full outside bathroom and huge grassy area for sports.  This home is perfect for those seeking a blend of tranquility and modern sophistication in one of Scottsdale's most sought-after neighborhoods.  Conveniently located near premier shopping, dining, and entertainment destinations, this property offers the ideal balance of privacy and accessibility. With its stunning design and prime location, your dream home awaits you!
#6623343

Scottsdale

9907 E DESERT COVE Avenue

5 Beds

6 Baths

7,110 Sq.Ft.

$5,500,000

MLS#: 6623343

* Listings identified with the FMLS IDX logo come from FMLS and are held by brokerage firms other than the owner of this website. The listing brokerage is identified in any listing details. Information is deemed reliable but is not guaranteed. If you believe any FMLS listing contains material that infringes your copyrighted work please click here to review our DMCA policy and learn how to submit a takedown request. © 2024. First Multiple Listing Service, Inc.
Stunning Views and more

Featured listing

Stunning Views and more

Browse Properties

Categories

Homes Tailored to Your Lifestyle

Buyers Guide

Buying a home is one of the most exciting milestones of your life.

View more

Sellers Guide

Putting your home on the market can be a stressful process, especially when you don’t know what to expect.

View more

Market report

With just a few clicks, you'll gain instant access to valuable insights about the real estate market, including trends, property values, and community analytics.

View more

Home value

Unlike automated valuations, our hands-on review will provide a comprehensive opinion of your home’s value while considering important interior elements and other location intangible factors that machine algorithms so often miss.

View more

Buyers resources

Guides on financing, inspections, and choosing the right Realtor for a smooth home purchase.

Sellers resources

Practical tips on staging, pricing, and preparing your home to attract buyers and maximize your sale.

 - property

Send a message

Message successfully sent.

Preferred Agent

Preferred Area

Reason for contacting?

I agree to receive email communication and understand I can unsubscribe at any time.

I agree to be contacted by The Mandy Gold Team | Haymore Real Estate LLC via call, email, and text for real estate services. To opt out, you can reply 'stop' at any time or reply 'help' for assistance. You can also click the unsubscribe link in the emails. Message and data rates may apply. Message frequency may vary. Privacy Policy

Sign In Sign Out

Virtual Assistant

Would you like to take the next step with this property? We can help you schedule a showing or virtual tour, or send you more details.

Yes, I would like more information.

Thank You for Your Reply, One of Our Agents will contact you as soon as possible

No, maybe later.

Thank you, you can always contact me via email, phone number or through the contact form.

Realhub AI

Lucy - Your AI-Powered Realtor

Update Your Temporary Password

Personalize your search

Enter your email and we'll notify you immediately when new listings match what you're looking for.

or enter email address

Already have an account ? Login here

Continue your home search

Preferred Area

I agree to receive communications and understand I can unsubscribe at any time.

I agree to be contacted by The Mandy Gold Team | Haymore Real Estate LLC via call, email, and text for real estate services. To opt out, you can reply 'stop' at any time or reply 'help' for assistance. You can also click the unsubscribe link in the emails. Message and data rates may apply. Message frequency may vary. Privacy Policy

Already have an account ? Login here

We use cookies

We use cookies primarily for analytics to enhance your experience. By accepting, you agree to our use of these cookies. You can manage your preferences or learn more about our cookies policy.