Thinking of selling?

Trusted Real Estate Experts in Sierra Vista, Fort Huachuca, Benson, and Bisbee Arizona

  • Nearby me

Popular Features

Community Features

Association

Property Features

Waterfront

View

Exterior Features

Interior Features

Style

E-Alert name

Properties

10000 properties match your criteria

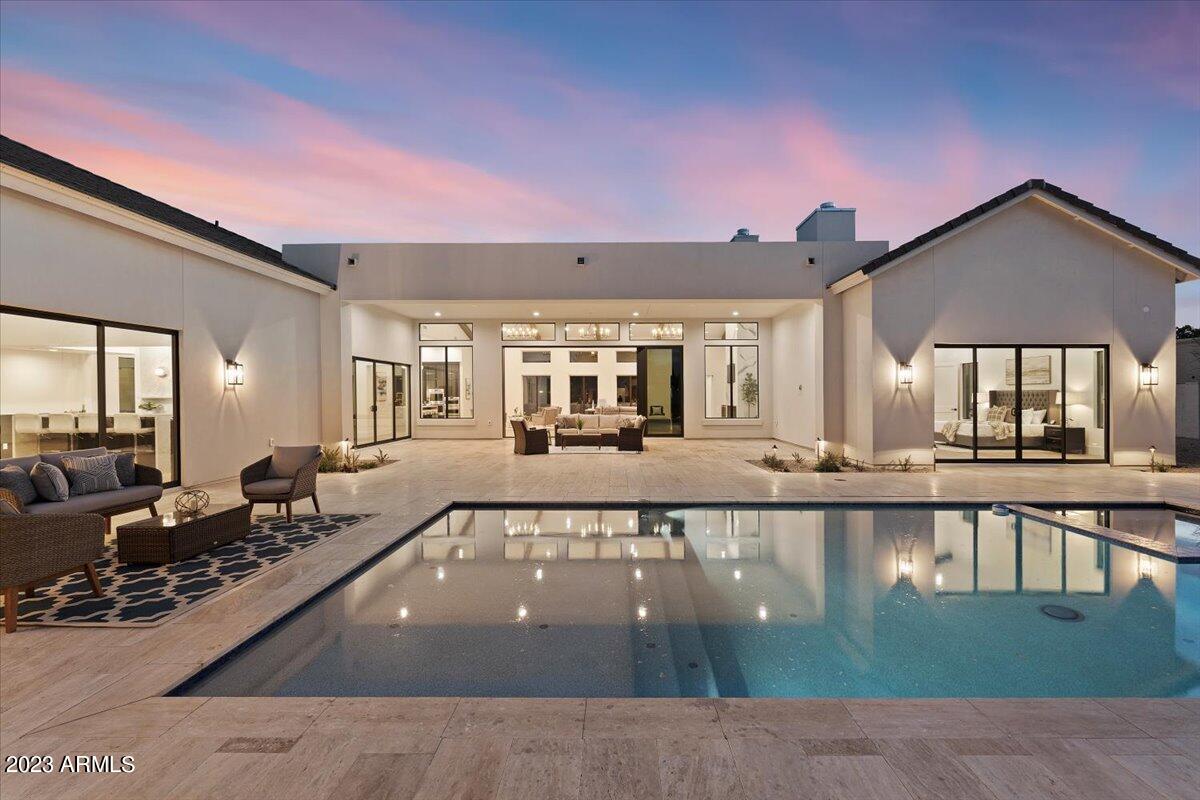
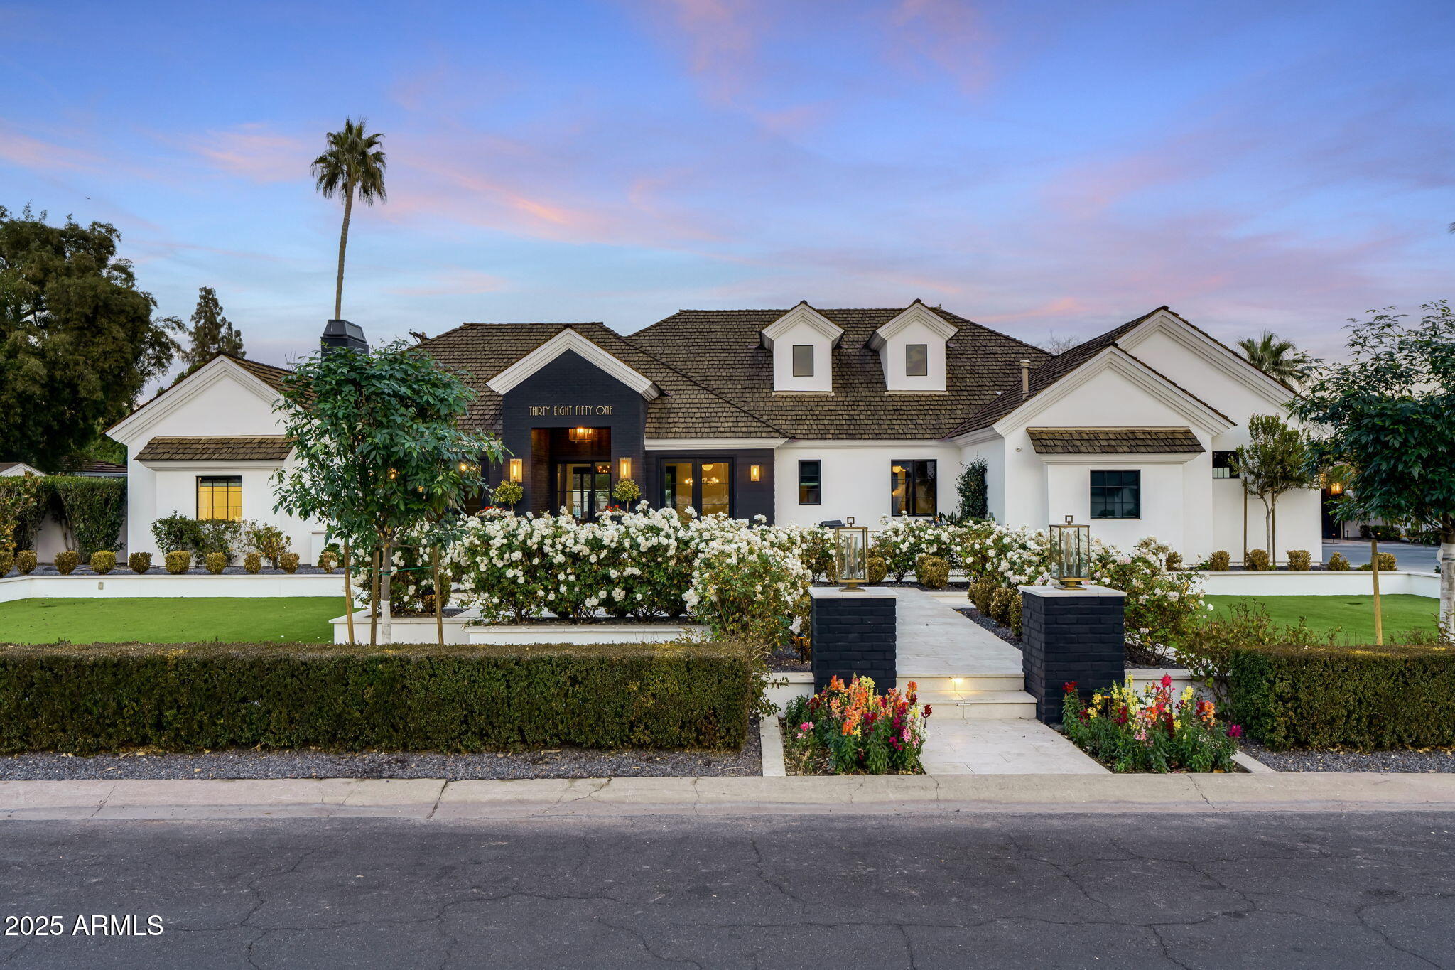
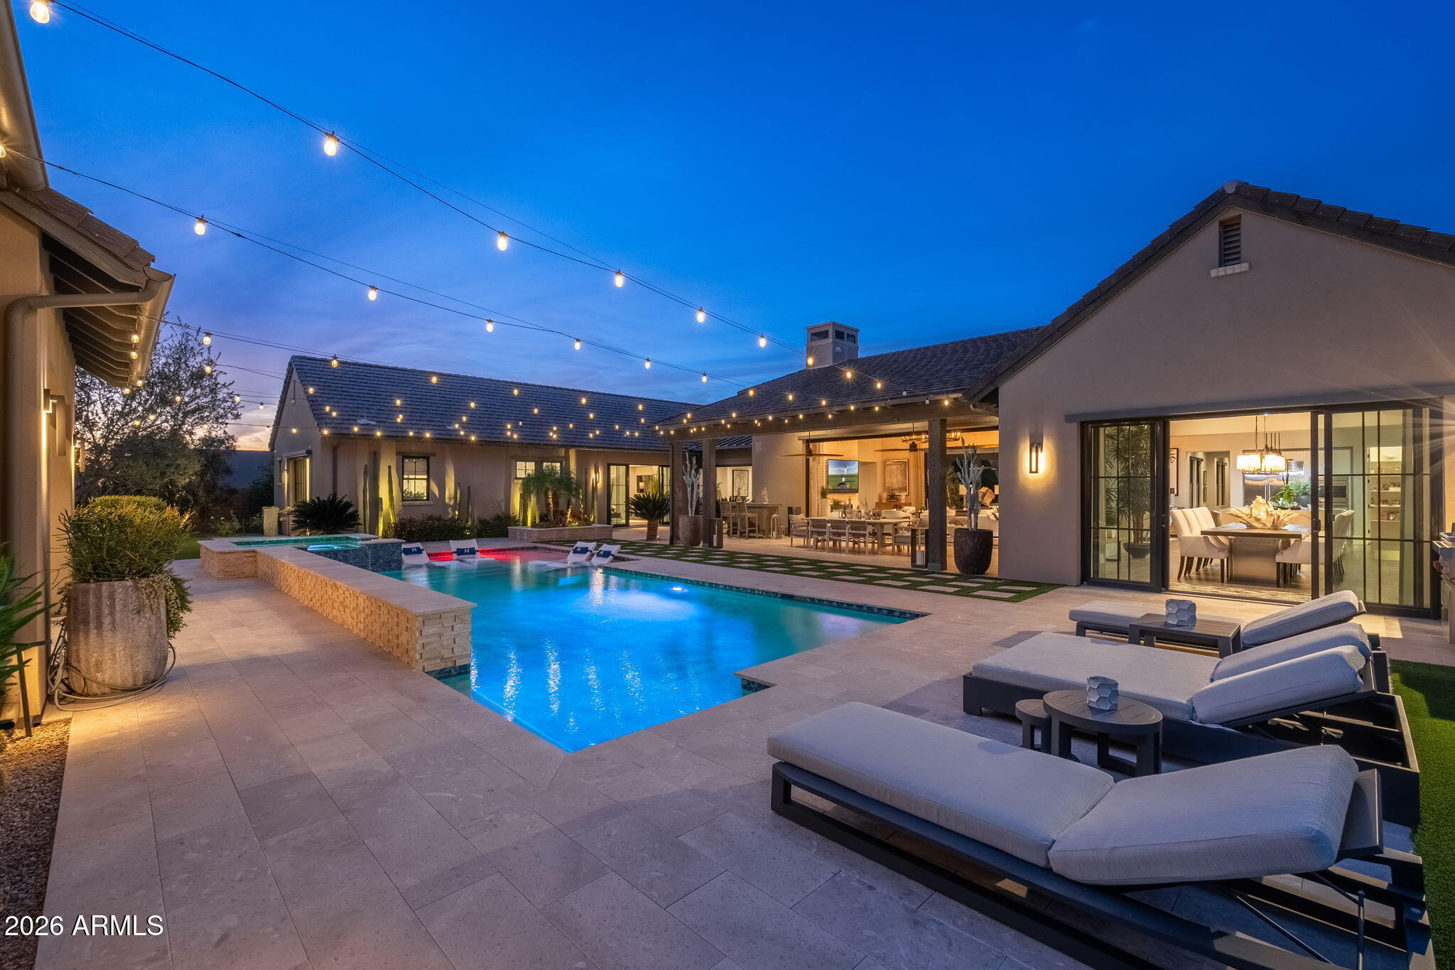
NEW BUILD on the border of the Arcadia area & Paradise Valley. If you enjoy entertaining, this home is a must see. Floor to ceiling windows, & sliding glass walls create the perfect picture frame for views of the Phx mtn preserve to the north & Camelback to the east. The natural light is incredible. The main level consists of a gourmet kitchen featuring Wolf Subzero appliance package, custom cabinetry, large island, hidden prep kitchen, main living area, 3 beds w/en-suites including the primary suite. Primary suite includes a fireplace, spa bath, custom walk in closet w/laundry area, & private balcony over looking the backyard oasis. The lower level offers 2 of the en-suites, a flex space for gym/office, & 2nd entertainment space w/bar. The home is also equipped w/smart home automation 1/2 acre lot includes an outdoor kitchen, fireplace, heated pool & spa, & 1800+ SF of covered space. The lot coverage was not maxed out like most new builds. Just minutes away from the Phoenix Suns practice facility, Phoenix Country Day School, as well as some of the areas best hotspots like Steak 44, The Henry, Chelsea's Kitchen, North Italia, and all the amenities the new Global Ambassador Hotel has to offer. Close proximity to Old Town Scottsdale and Phoenix Sky Harbor airport.
#6677667

Phoenix

4039 E Rancho Drive

5 Beds

None Baths

5,673 Sq.Ft.

$5,600,000

MLS#: 6677667

3+ exceptional acres.  This is a property where the views seriously ought to be experienced in person.  Incredible views of Camelback Mtn in a very private setting. The location is the true heart of PV; located at the very end of 46th St & snuggled within the afternoon shade of the Phx Mtn Preserve.  Opportunity to build new or expand on existing home.  The 3+ acres are buildable, elevated & gently sloped, NOT HILLSIDE. Dazzling sunrise & sunset reflections on Camelback Mtn. Property also listed under, ''Land & Lot'' MLS # 6395870.  PRICE INCLUDES TWO PARCELS - APN 169-14-003-X & APN 169-14-003-Z for total of 3.11 acres.     24 HOUR NOTICE PLEASE.  Scottsdale School District.
#6395869

Paradise Valley

7112 N 46TH Street

2 Beds

None Baths

3,472 Sq.Ft.

$5,600,000

MLS#: 6395869

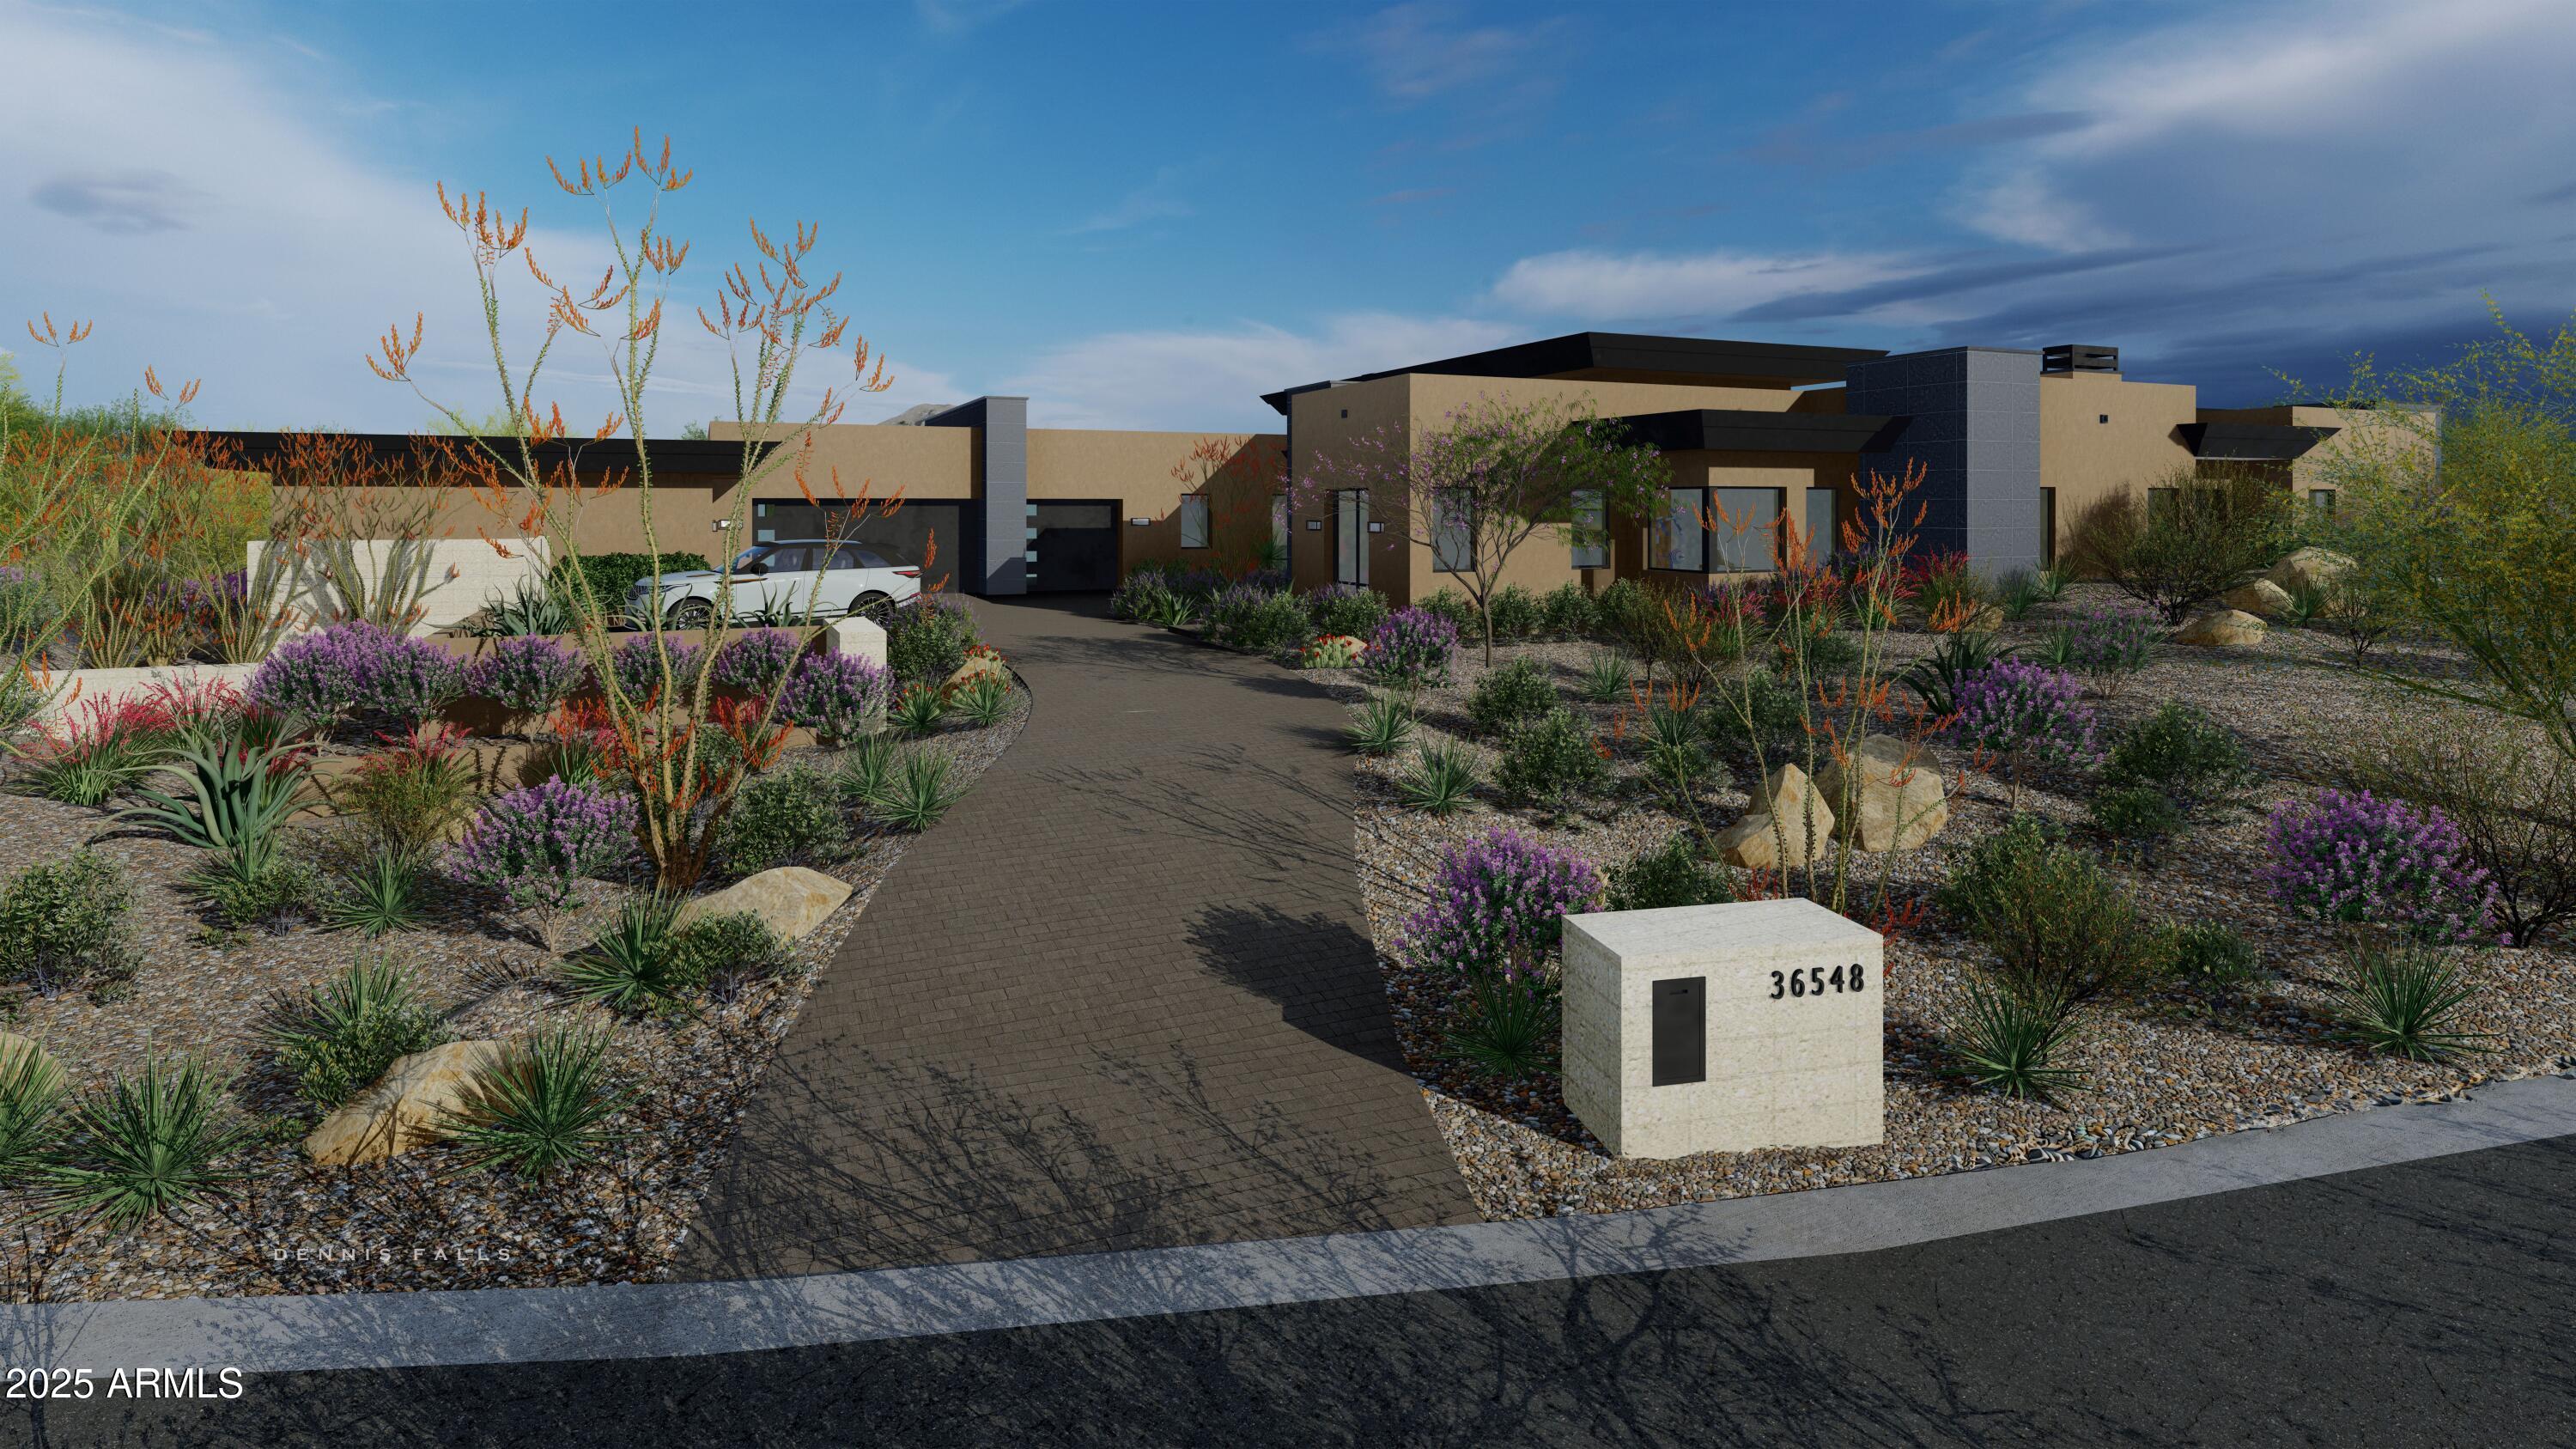
Experience this TO-BE-BUILT 5,600 sq ft custom contemporary home designed by Encore Design Group, ideally situated on a private 3-acre, no-HOA lot just moments from Tom's Thumb Trailhead in North Scottsdale's breathtaking high desert. Showcased in the architectural rendering, the exterior blends warm stone, modern rooflines, and a dramatic gated courtyard entry that sets the tone for the refined design throughout. Inside, the home is anchored by an expansive great room featuring soaring ceilings, walls of glass, and seamless indoor-outdoor connectivity overlooking the natural desert landscape. The split floor plan offers a luxurious master wing with a spa-inspired bathroom and an oversized custom closet. The secondary layout includes three private ensuite bedrooms, a dedicated guest suite, and a professional home office positioned off the front courtyard. A spacious media/game room provides the perfect retreat for entertainment or family use. At the heart of the home, the chef's kitchen features a large island, designer finishes, a walk-in pantry, and a full prep kitchen, all flowing naturally into the dining area and outdoor living spaces. A convenient pool bath supports future resort-style outdoor amenities.
For car enthusiasts or those needing substantial storage, the property includes two oversized side-entry garages, offering generous space for vehicles, equipment, or workshop use.
Surrounded by untouched Sonoran Desert with no HOA restrictions, this residence blends contemporary architecture, luxury finishes, and serene privacy in one of Scottsdale's most desirable natural settings.
#6948992

Scottsdale

24550 N 128TH Street

6 Beds

4 Baths

5,600 Sq.Ft.

$5,600,000

MLS#: 6948992

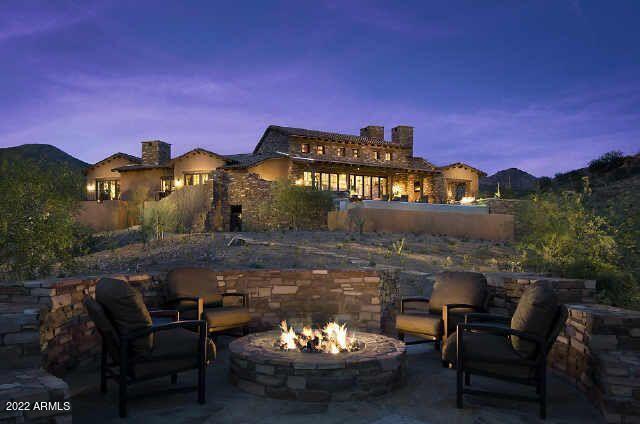
Huge view of Mummy mountain in a never before on the market, contemporary home! Commissioned by Seller with a large art collection and built with an appreciation of exacting details and finishes. A copper roof and trim over the kitchen emphasize the cohesiveness of the home in its idyllic desert setting. Hand-picked finishes like steel shelves mirroring the kitchen ceiling, stone counters with inset lighting, 2 artistic copper made fireplaces, windows that display the outside as living art and, a lit footbridge in the backyard stretching out to a seating place with a curvilinear rust semi circle arch over a fireplace and a backdrop of Mummy Mountain. The backyard desert oasis has a 44x12' lap pool + an automatic cover, heated patio and scenic view of Mummy Mountain. The home is Pristine!
#6448163

Paradise Valley

7590 N HUMMINGBIRD Lane

4 Beds

None Baths

6,290 Sq.Ft.

$5,600,000

MLS#: 6448163

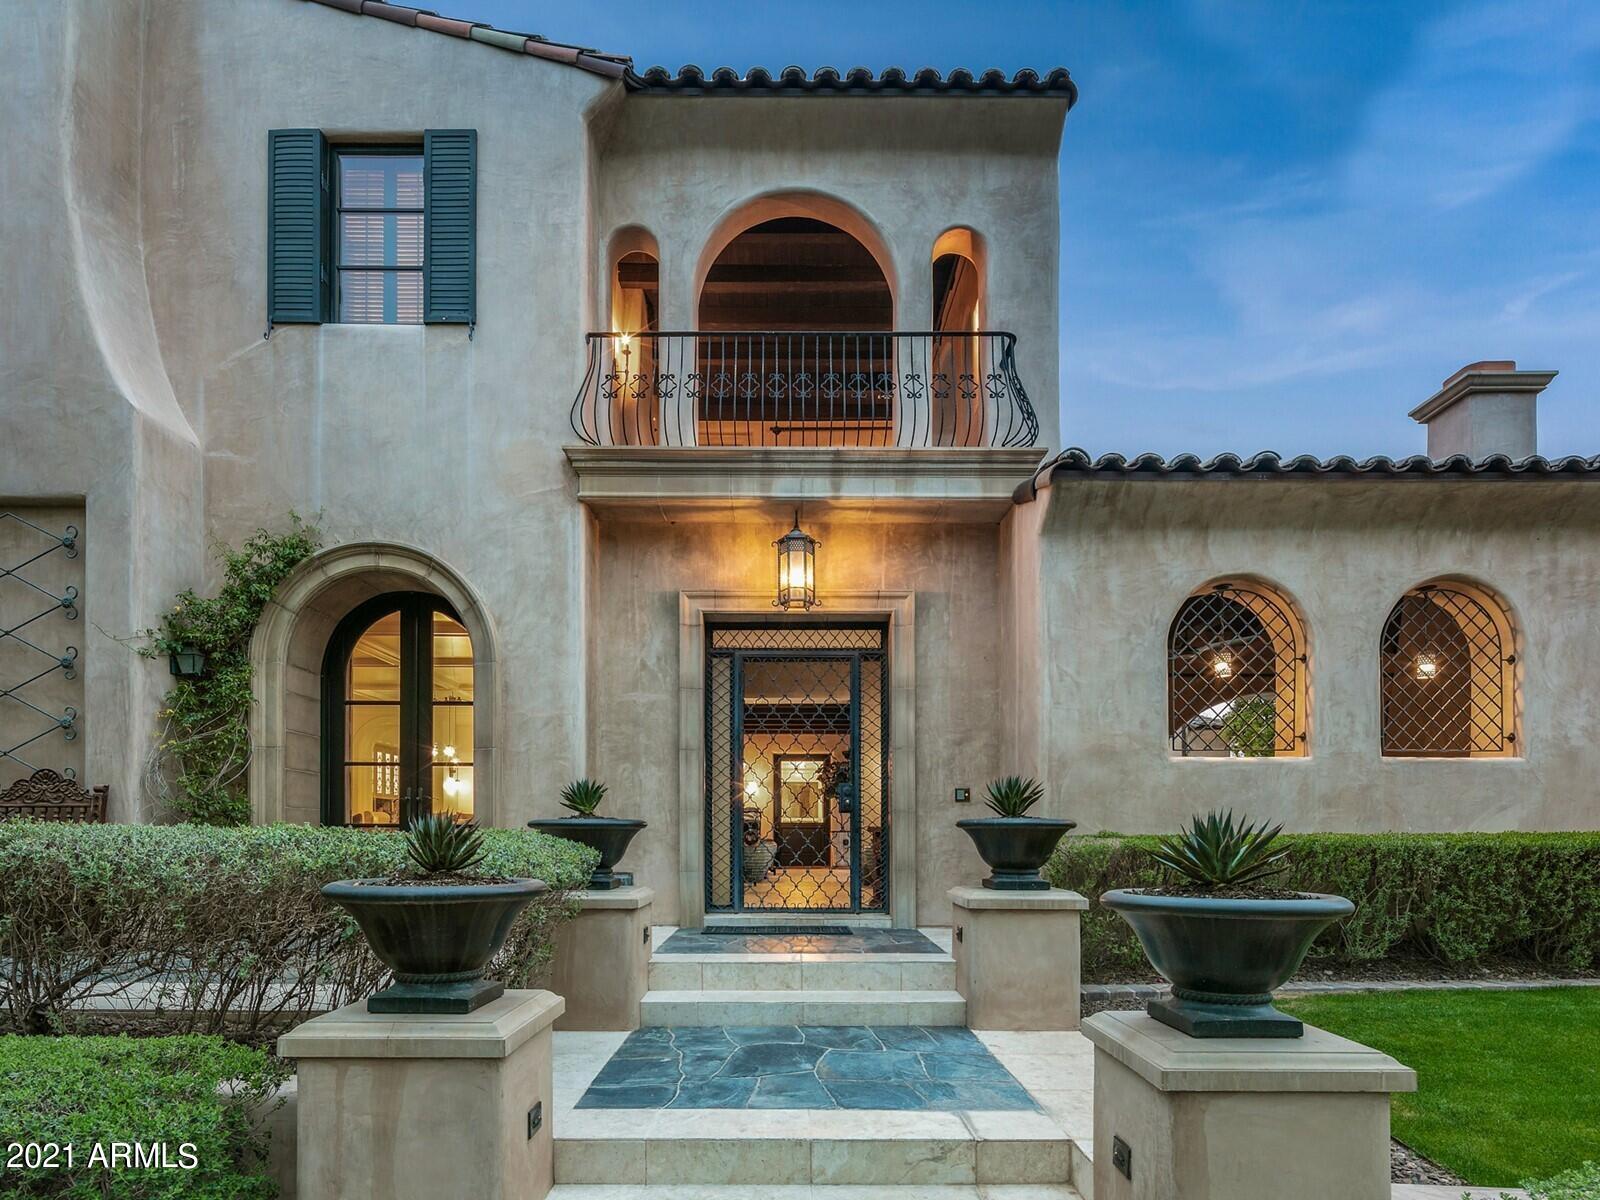
Newly remodeled Spanish Contemporary home on hole 4 of the Chiricahua Golf Course in Desert Mountain, Scottsdale Arizona.  Arrive through a warm and charming courtyard, passing one of 6 fireplaces, and enter a gorgeous home with endless views of the golf course, mountain, and city lights.   A welcoming home that offers 4 en-suite bedrooms including a separate guest casita, office,  6 bathrooms.  A private elevator takes you to the luxurious owners suite with sitting area, private covered patio, fire place, two large walk in closets, beautiful bathroom with balcony and stone bathtub, endless views from every window.  
A romantic chef's kitchen offers Subzero and Wolf appliances, vintage lighting, quartzite counters and views of the golf course and mountains. This home is an entertainer's paradise with it's oversized covered patio, heated pool and spa and built in BBQ.  Plenty of parking for guests and casita for staying over. 

Or enjoy an intimate evening next to one of the fireplaces curled up overlooking the views.  It will take your breathe away.  

The details of this remodel are spectacular from the incredible lighting, window coverings, tile, cabinets, cabinetry hardware, custom vanities, fixtures and more.

The 3 car oversized garage offers ample storage. 

Come home to this one-of-a-kind luxurious home in Desert Mountain.
#6368645

Scottsdale

41960 N 105TH Street

4 Beds

None Baths

6,987 Sq.Ft.

$5,600,000

MLS#: 6368645

Welcome to the Ritz-Carlton lifestyle, where luxury and comfort merge seamlessly. This exquisite garden-level unit, with an extended patio, offers the perfect blend of indoor and outdoor living. Centrally located yet incredibly private, you'll have easy access to the pool, fitness center, and clubhouse, making every day feel like a retreat. Inside, you'll find custom millwork and high-end finishes throughout, from bespoke tile and countertops to exquisite flooring and wall coverings. The den is a wine lover's dream, featuring tailored millwork, Sub-Zero wine storage columns, and ample barware space. State-of-the-art technology enhances your living experience with Crestron lighting control, motorized privacy and blackout shades, house music system and in ceiling speakers throughout. The interior flooring and patio are adorned with elegant Galician Blue Limestone, while the bedrooms feature warm European white oak. Luxurious touches continue in the bathrooms with beautiful marble, wood and porcelain finishes. This villa is more than just a home; it's a lifestyle defined by elegance and convenience. Welcome to your new sanctuary.
#6722692

Paradise Valley

6587 N PALMERAIE Boulevard 1043

3 Beds

3 Baths

3,191 Sq.Ft.

$5,600,000

MLS#: 6722692

Steve Jensen Homes unveils another exceptional luxury residence located in the exclusive guard gated enclave of Whisper Rock Estates, one of Scottsdale's most coveted lifestyle communities.

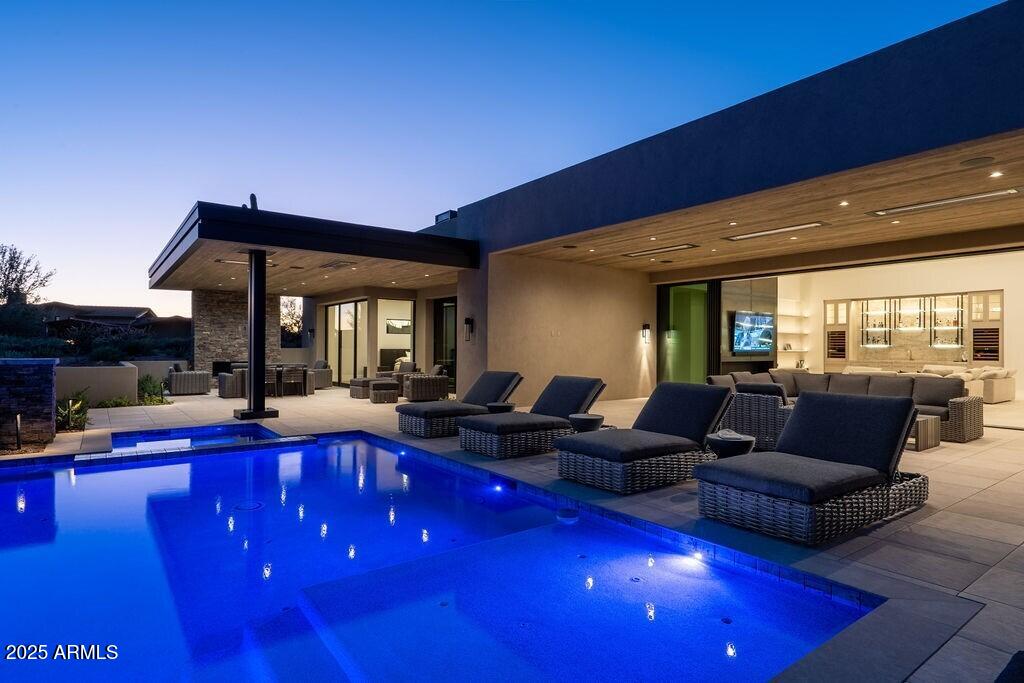
Discover elevated living in this stunning 5,809 square foot estate, thoughtfully designed for both comfort and functionality. The home features 4 bedrooms and 5 bathrooms, a private office, game room, and a separated guest suite, offering flexibility for a variety of lifestyles. The primary suite is designed as a true retreat.  An oversized four car garage provides generous space for vehicles and storage. The heart of the home is a chef's kitchen designed for both everyday living and entertaining. Featuring Wolf and Sub Zero appliances, dual kitchen islands, a butler's pantry, wet bar, and two additional walk-in pantries, the space is as functional as it is striking. An expansive accordion style glass wall in the great room opens seamlessly to the outdoor living area, creating a true indoor outdoor experience and direct connection to the indoor/outdoor bar and entertaining spaces.
The outdoor setting is designed as a private retreat, complete with a fireplace, outdoor barbecue, fire pit, pool, and spa, creating an effortless backdrop for year-round Arizona living.

Whisper Rock stands apart for its unmatched privacy, elevated lifestyle, and a strong sense of community that truly defines the Scottsdale luxury experience. Residents enjoy scenic walking trails, a beautifully maintained park, a state of the art fitness center, community pool, pickleball courts, and an activities director who curates social events, fostering a welcoming and connected neighborhood.

Ideally positioned near the charming dining and shopping of Cave Creek and Carefree, with access to North Scottsdale conveniences, this home offers a balance of privacy and livability within a highly sought after guard gated community.
#7024082

Scottsdale

7352 E Lower Wash Pass

4 Beds

4 Baths

5,809 Sq.Ft.

$5,599,950

MLS#: 7024082

Peace & tranquility will be yours in this STUNNING, gated home in Camelot's White Horse. Meticulously crafted & built for entertainers, the Chavel floor plan features over 6,100 sq. ft. of light & bright living space. Upon entering via your front courtyard (complete with firepits), you'll discover a FABULOUS great room, kitchen, office, & game room! Did we mention the Master Suite's bath has direct spa access? Wide plank wooden floors are complemented by stone wall accents. Motorized, glass sliding walls disappear, opening up to a LEGENDARY backyard. As fountains pour into the Bellagio-style pool, your guests will ooh & aah at the detached guest casita. Let's not forget the city & mountain views coming alive as Arizona's sun sets. (See More) Let's not forget the city & mountain views coming alive as Arizona's sun sets. Sitting upon a huge 26,778 sq. ft. corner lot, this is 5 bedrooms & 5 1/2 baths of BLISS.
#6372637

Scottsdale

22407 N 89TH Street

5 Beds

None Baths

6,150 Sq.Ft.

$5,599,900

MLS#: 6372637

Tucked deep in the heart of Paradise Valley and with views of Camelback Mountain, this exquisite Transitional-style luxury home exudes an ultra-elegant ambience ideal for grand entertaining as well as intimate get-togethers and luxurious everyday living. Since it is currently under construction, the five-star estate offers the opportunity for adding personalized touches. Inside: Sophisticated, well-designed gathering spaces. Chic chandelier-lit dining room with custom wine-wall. Fireplaced great room with wall-width doors to combine great room with outdoor living area. Show-off chef's Wolf/Sub-Zero kitchen. Swank owner's retreat. Alfresco amenities: Superb Camelback Mountain views. Smooth-as-glass pool with spillover spa. Posh poolside dining patio. Expansive lounge/sun-decks. Barbecue/outdoor kitchen. Details: 4BD/5BA main house; 1BD/1BA casita. Total 5BD/6BA/7,202SF. 4-car garage. Virtual tour: CalvisWyant.com. Virtual images are close to exact, please verify with builder specs.
#5893851

Paradise Valley

6264 E JOSHUA TREE Lane

5 Beds

None Baths

7,104 Sq.Ft.

$5,599,000

MLS#: 5893851

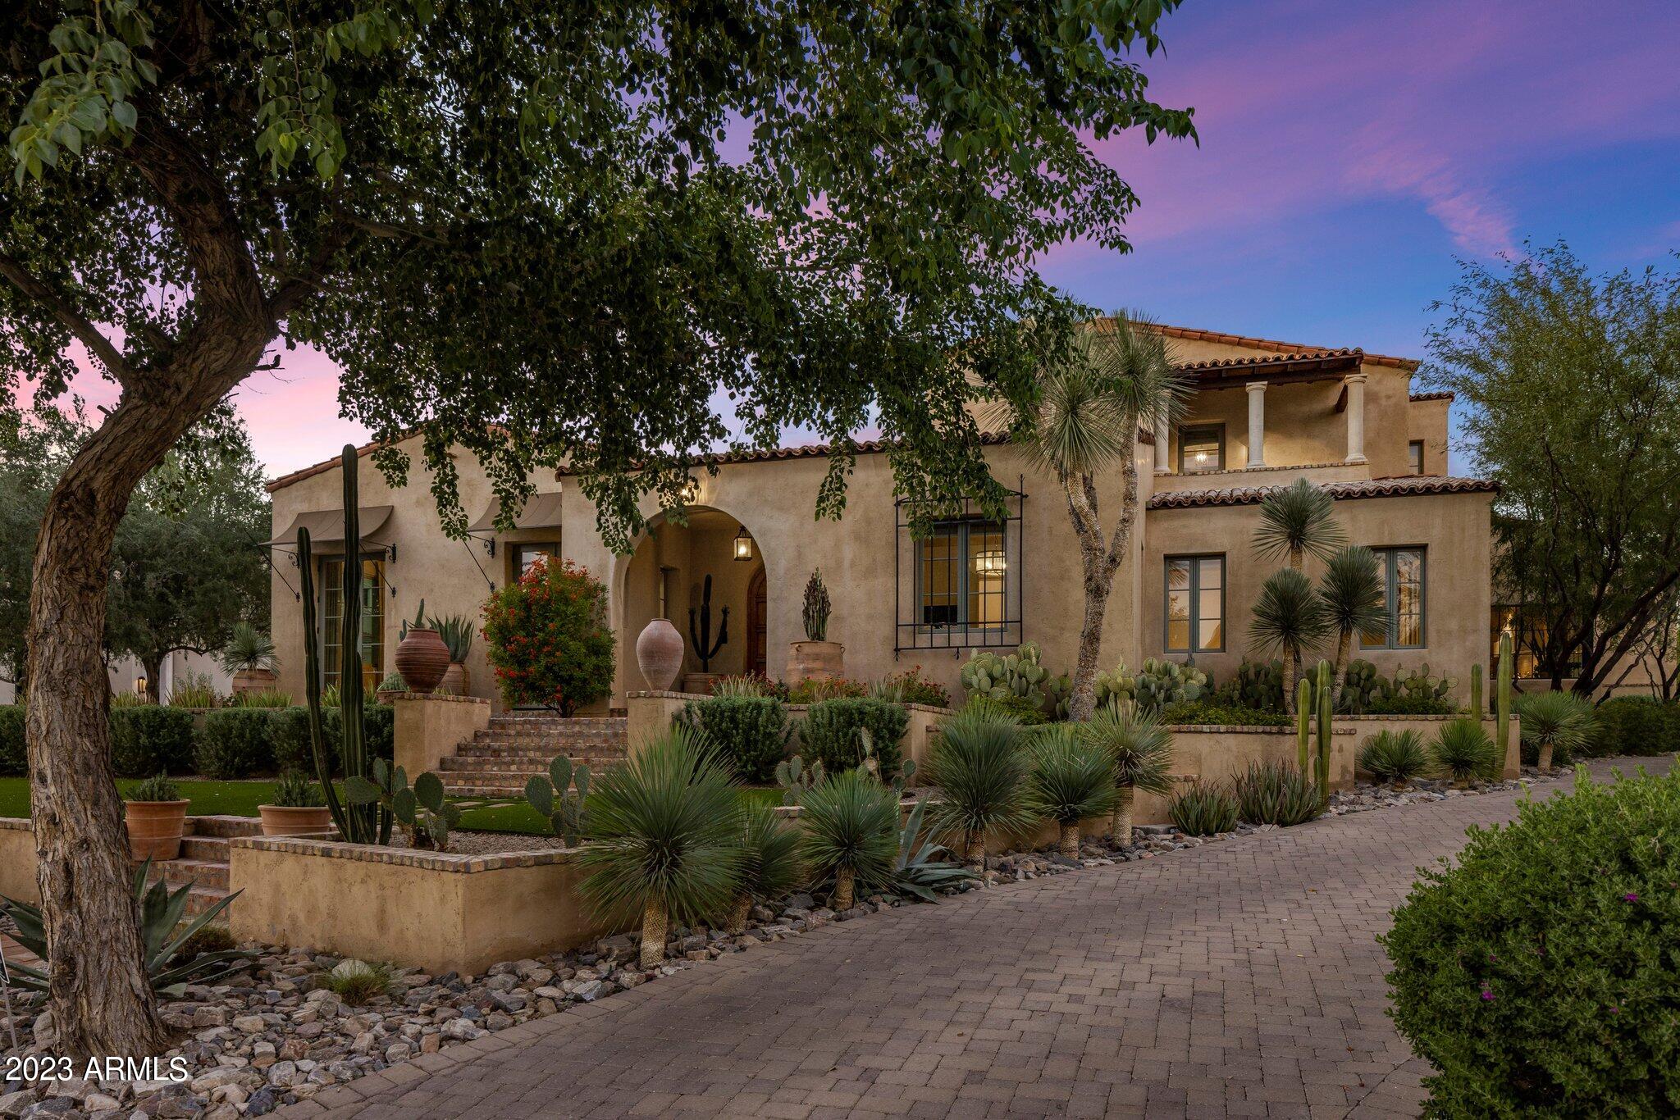
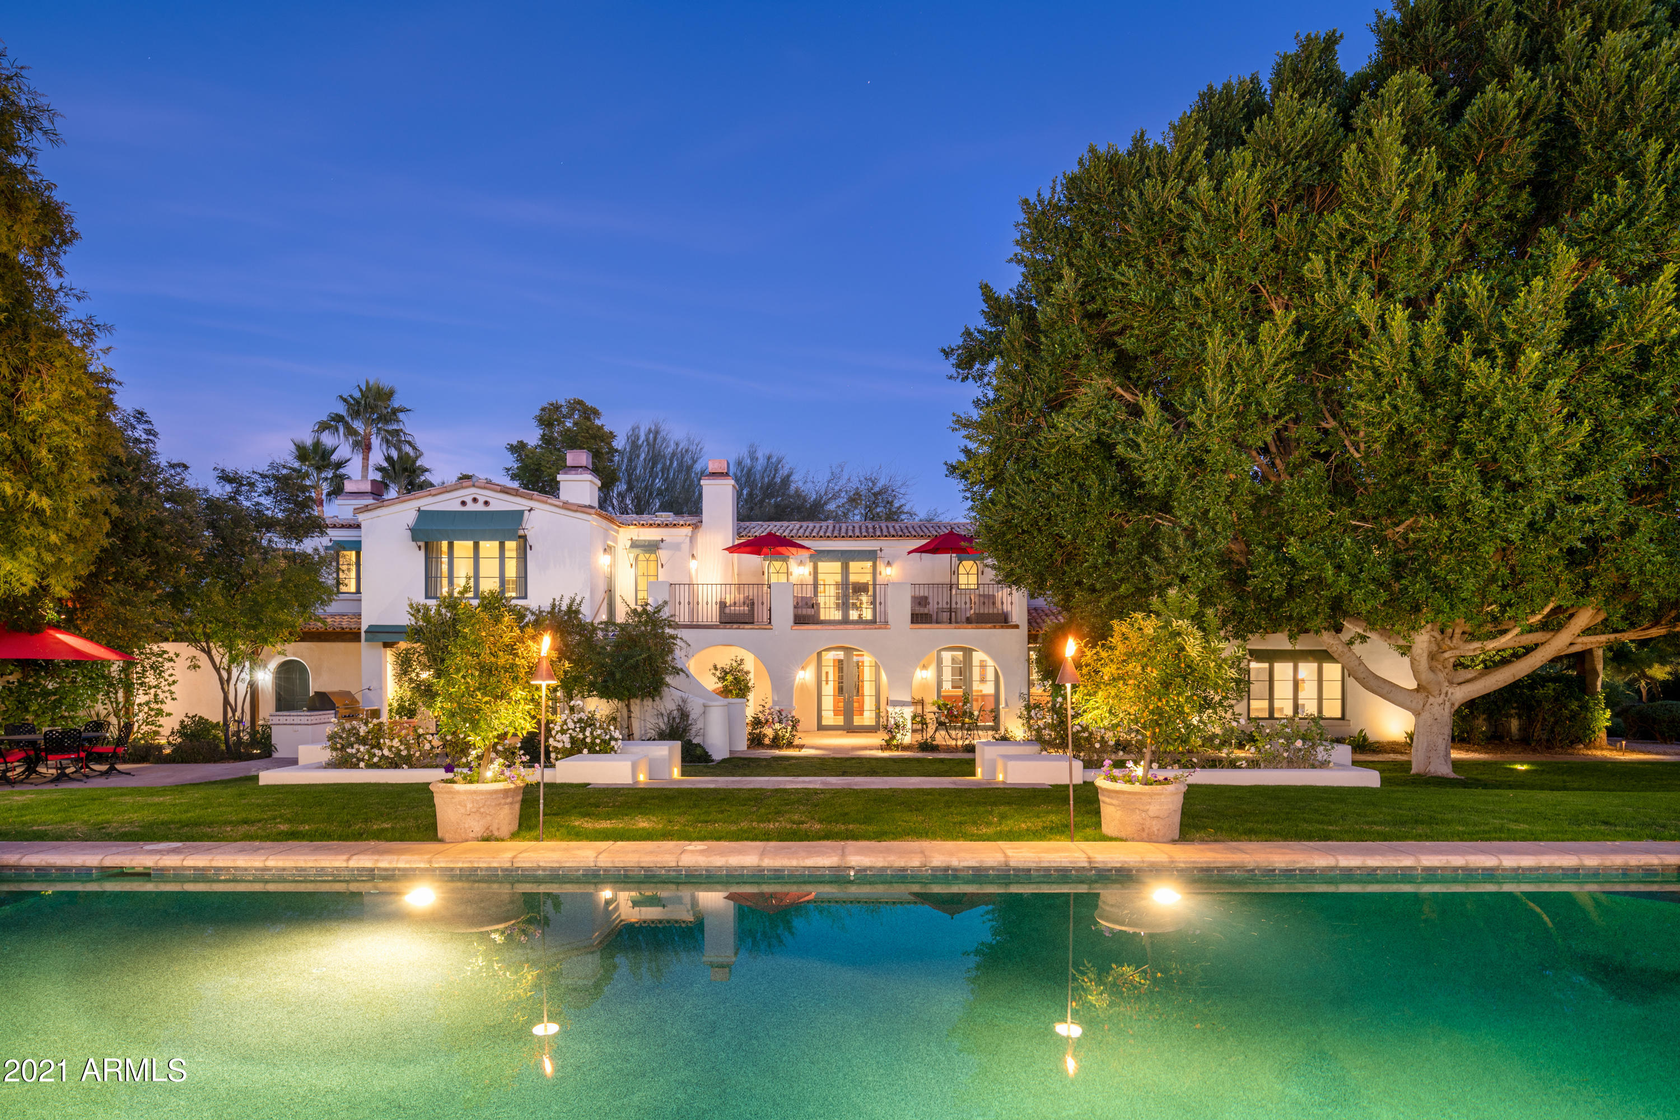
In the prestigious enclave of Mockingbird Estates in Paradise Valley, is this stunning Italian Mediterranean estate, built in 2010, and sits gracefully on over an acre of lushly landscaped grounds. Meticulously designed across three levels, the home offers a harmonious blend of luxury, comfort, and timeless architectural elegance. The main level sets the tone for grandeur with its dramatic 20-foot ceiling entryway. The primary suite serves as a private retreat, featuring two custom walk-in closets, a spa-like bath with dual water closets, a 100-square-foot shower, a glamorous main closet, and a serene sitting area adorned with backlit niches and groin-vault ceilings. Three additional en-suite bedrooms showcase thoughtful finishes, while the gourmet kitchenequipped with top-of-the-line appliances, a Miele coffee maker, and custom cabinetrycaters to culinary enthusiasts. On the upper level, the home offers two more en-suite bedrooms, a versatile bedroom/office, and expansive windows that frame serene views of the estate. The lower level transforms into an entertainment haven, featuring a state-of-the-art home theater with 14 speakers, a party room with a wet bar, a wine room, and an en-suite bedroom that opens to the backyard. Stepping outdoors, the resort-like backyard is a true oasis. It boasts a heated play pool and spa, a sport court, and a detached casita complete with a bedroom, kitchen, and bath. Dozens of mature citrus trees create a verdant canopy, adding to the serenity of the space. Additional features include a library, two ornate staircases, two dedicated offices, and a Mediterranean gallery showcasing Corinthian columns and artisan details. A porte-cochere and auto court lead to two garages with space for five vehicles, complemented by Italian-inspired fountains and ironwork reminiscent of Southern Europe. Modern conveniences such as seven AC units, a water purification system, and central vacuuming ensure comfort and efficiency. This exceptional estate embodies elegance and functionality, offering unparalleled luxury in one of Paradise Valley's most sought-after communities.
#6794693

Paradise Valley

5301 E VIA BUENA Vista

9 Beds

None Baths

10,407 Sq.Ft.

$5,595,000

MLS#: 6794693

Spectacular estate ideally located on the 11th fairway at DC Ranch Country Club.  This fabulous home offers sweeping golf course, mountain, and city views!  Meticulously designed floor plan offers plenty of space with an open kitchen featuring a large granite island, gorgeous wine wall, and a lovely dining area with sophisticated groin ceilings. Beautiful bar area with accordion windows looking out to the golf course and a comfortable living area are complemented by stunning oak plank flooring and handcrafted cabinetry that run throughout the home. Owners installed all new stylishly contemporary light fixtures that suit the home perfectly.  Spacious master bedroom features beautiful wood ceiling beams, beehive fireplace, large walk-in his and her closets, laundry facilities and phenomenal views through glass doors that provide access to the outdoor patio. This home was designed for gracious hospitality with a two guest suites downstairs (one currently used as an office) guest living area and en suite upstairs and a lovely, detached guest casita with wet bar.  The garage features a car lift which expands its capacity to five cars. The outdoor living space of this home is incredible with a massive outdoor covered patio including complete outdoor kitchen, gas fireplace, heated pool and spa and access to the bar that serves both inside and out.  The patio also features motorized shades and a recently updated mister system and ceiling heaters, guaranteeing Arizona outdoor living at its finest!
#6223756

Scottsdale

9820 E THOMPSON PEAK Parkway 622

5 Beds

5 Baths

5,421 Sq.Ft.

$5,595,000

MLS#: 6223756

OWNER FINANCING! Hurry! This New Scottsdale Renovated Estate sits on OVER 2 acres and is surrounded by the timeless beauty of the Sonoran Desert. From the moment you arrive, this home reveals itself as a rare blend of modern design and elegance. Inside this full luxury remodel includes: An open space floor plan with vast ceiling heights, 2 sets of expansive glass stacking doors, large format limestone porcelain tile floors & Wood floors throughout, 10' high Iron and Glass Pivot Entry door, Inside out Linear modern gas Fireplace, Programmable LED lighting and Home System, EVERY BEDROOM with its OWN ENSUITE BATH, Mother in Law Suite-Casita w/Full Kitchen and separate entrance. Sophisticated Kitchen and bar area w/2 Tone Custom Cabinetry and Sub Zero-Wolf appliances. Extra Large Chefs Walk in Pantry w/Wet Sink, and ample closed and open storage, Temperature controlled Wine room w/192+ Wine Bottle Storage, Premium Black and White Dalmata Polished Marble Slab Countertops w/Waterfall sides on an extra long 13+' floating kitchen island. 

Primary Bath has 55" round free standing tub w/a contemporary 48" LED hanging gold light fixture above, Multi Function Rain Shower system built into ceiling, floor to ceiling and all over Floor Onyx Look Large Format Porcelain Tile, LED Vanity Mirrors, Huge His and Hers Walk in Closets and a Kohler Bidet Toilet. 

Laundry Room has 2 Stackable Laundry Stations each containing a Full Size Washer and Dryer, a wet sink with lots of upper and lower cabinetry as well as a wall w/full size storage. 

Entertaining and Multipurpose areas are a plus. There is a Great Room off the Foyer for your main entertaining, a large upstairs loft area family room with an amazing view of the backyard oasis that also has a hidden storage area. 

Downstairs off the garage there is an area with its own courtyard that can either be a gym, a kids playroom, a Home Theater area or anything else you want it to be - it has a key drop cabinet and a beverage bar area . 

Outdoor area - A property of this scale offers opportunities rarely found in Scottsdale. You can do anything that is in your imagination here. Right now there is a Gazebo w/a BBQ area, a firepit, Resort Type Pool, a pool house equipped with a dishwasher, wet sink, ice maker and beverage refrigerator as well as stairs that lead up to a view deck to relax and see the stars and lights at night! 

This is more than a remodel; it is a complete reinvention of Scottsdale luxury living, where modern comfort, architectural refinement, and breathtaking mountain views come together on an irreplaceable 2 plus acre canvas.
Outdoor living is equally spectacular. Expansive patios wrap around the home, leading to an air conditioned retreat off of the play pool, both overlooking the endless desert. With generous space for dining, entertaining, or simply unwinding, the exterior becomes an extension of the home's luxurious ambiance.

A property of this scale offers opportunities rarely found in Scottsdale: room for a guest casita, car collection, sport courts, horses, or simply the peace that comes with owning a private desert retreat.

This is more than a remodel it is a complete reinvention of Scottsdale luxury living, where modern comfort, architectural refinement, and breathtaking mountain views come together on an irreplaceable 2 plus acre canvas.
#6947943

Scottsdale

12816 E TURQUOISE Avenue

7 Beds

7 Baths

8,194 Sq.Ft.

$5,595,000

MLS#: 6947943

None
#6507195

Scottsdale

24885 N 90TH Way

5 Beds

5 Baths

6,440 Sq.Ft.

$5,595,000

MLS#: 6507195

Incredible 1 year old custom home with upgrades throughout with a super open great room floor plan on one of the nicest homesites in the prestigious Mirabel Club community. Located on the 10th fairway with forever views of the lake & green, Pinnacle Peak & the McDowell Mountains as the backdrop. The entire back of the house opens up to the serene backyard including multiple sets of pocket doors and windows. The backyard is facing the ideal direction of S.E. and is complete with a sparkling pool, spa, outdoor kitchen, fireplace and fire pit. The home is a short walking distance to the Mirabel clubhouse and is located at the end of a quiet cul-de-sac on a flag lot. Truly a rare opportunity to purchase a virtually brand new home and a GOLF MEMBERSHIP IS AVAILABLE to be purchased with the home Home has and extensive upgrade list including; custom kithen backsplash, 2 dishwashers, custom cook top hood, 2 sets of washer/dryers, two water closets in the master bath, and multiple refrigerators, a separate two room casita and much more.
#6347683

Scottsdale

10281 E ANIKO Drive

5 Beds

5 Baths

6,077 Sq.Ft.

$5,595,000

MLS#: 6347683

GOLF MEMBERSHIP TRANSFER IS AVAILABLE.
Ideally located in the prestigious Horseshoe Canyon at Silverleaf, this charming single-level residence offers 3,693 square feet of beautifully designed living just moments from the Silverleaf Club, spa, and golf course. Thoughtfully reimagined for both comfort and entertaining, the home features three bedrooms, three-and-a-half baths, an oversized media room or office, and an open-concept kitchen and great room. This home is offered fully furnished. 
Expansive pocket doors in the great room frame unobstructed views of the McDowell Mountains, creating a seamless connection to the outdoors. The backyard is a private oasis, complete with a pool with swim jets, a striking outdoor fireplace, outdoor BBQ, lush landscaping, and a generous covered patio designed for year-round enjoyment. An additional indoor fireplace adds warmth and ambiance to the main living space. With a two-car garage and a highly desirable single-level layout, this residence embodies effortless desert living in one of Silverleaf's most sought-after enclaves.
#7012642

Scottsdale

18875 N 101ST Place

3 Beds

3 Baths

3,693 Sq.Ft.

$5,595,000

MLS#: 7012642

* Listings identified with the FMLS IDX logo come from FMLS and are held by brokerage firms other than the owner of this website. The listing brokerage is identified in any listing details. Information is deemed reliable but is not guaranteed. If you believe any FMLS listing contains material that infringes your copyrighted work please click here to review our DMCA policy and learn how to submit a takedown request. © 2024. First Multiple Listing Service, Inc.
Stunning Views and more

Featured listing

Stunning Views and more

Browse Properties

Categories

Homes Tailored to Your Lifestyle

Buyers Guide

Buying a home is one of the most exciting milestones of your life.

View more

Sellers Guide

Putting your home on the market can be a stressful process, especially when you don’t know what to expect.

View more

Market report

With just a few clicks, you'll gain instant access to valuable insights about the real estate market, including trends, property values, and community analytics.

View more

Home value

Unlike automated valuations, our hands-on review will provide a comprehensive opinion of your home’s value while considering important interior elements and other location intangible factors that machine algorithms so often miss.

View more

Buyers resources

Guides on financing, inspections, and choosing the right Realtor for a smooth home purchase.

Sellers resources

Practical tips on staging, pricing, and preparing your home to attract buyers and maximize your sale.

 - property

Send a message

Message successfully sent.

Preferred Agent

Preferred Area

Reason for contacting?

I agree to receive email communication and understand I can unsubscribe at any time.

I agree to be contacted by The Mandy Gold Team | Haymore Real Estate LLC via call, email, and text for real estate services. To opt out, you can reply 'stop' at any time or reply 'help' for assistance. You can also click the unsubscribe link in the emails. Message and data rates may apply. Message frequency may vary. Privacy Policy

Sign In Sign Out

Virtual Assistant

Would you like to take the next step with this property? We can help you schedule a showing or virtual tour, or send you more details.

Yes, I would like more information.

Thank You for Your Reply, One of Our Agents will contact you as soon as possible

No, maybe later.

Thank you, you can always contact me via email, phone number or through the contact form.

Realhub AI

Lucy - Your AI-Powered Realtor

Update Your Temporary Password

Personalize your search

Enter your email and we'll notify you immediately when new listings match what you're looking for.

or enter email address

Already have an account ? Login here

Continue your home search

Preferred Area

I agree to receive communications and understand I can unsubscribe at any time.

I agree to be contacted by The Mandy Gold Team | Haymore Real Estate LLC via call, email, and text for real estate services. To opt out, you can reply 'stop' at any time or reply 'help' for assistance. You can also click the unsubscribe link in the emails. Message and data rates may apply. Message frequency may vary. Privacy Policy

Already have an account ? Login here

We use cookies

We use cookies primarily for analytics to enhance your experience. By accepting, you agree to our use of these cookies. You can manage your preferences or learn more about our cookies policy.