Thinking of selling?

Trusted Real Estate Experts in Sierra Vista, Fort Huachuca, Benson, and Bisbee Arizona

  • Nearby me

Popular Features

Community Features

Association

Property Features

Waterfront

View

Exterior Features

Interior Features

Style

E-Alert name

Properties

10000 properties match your criteria

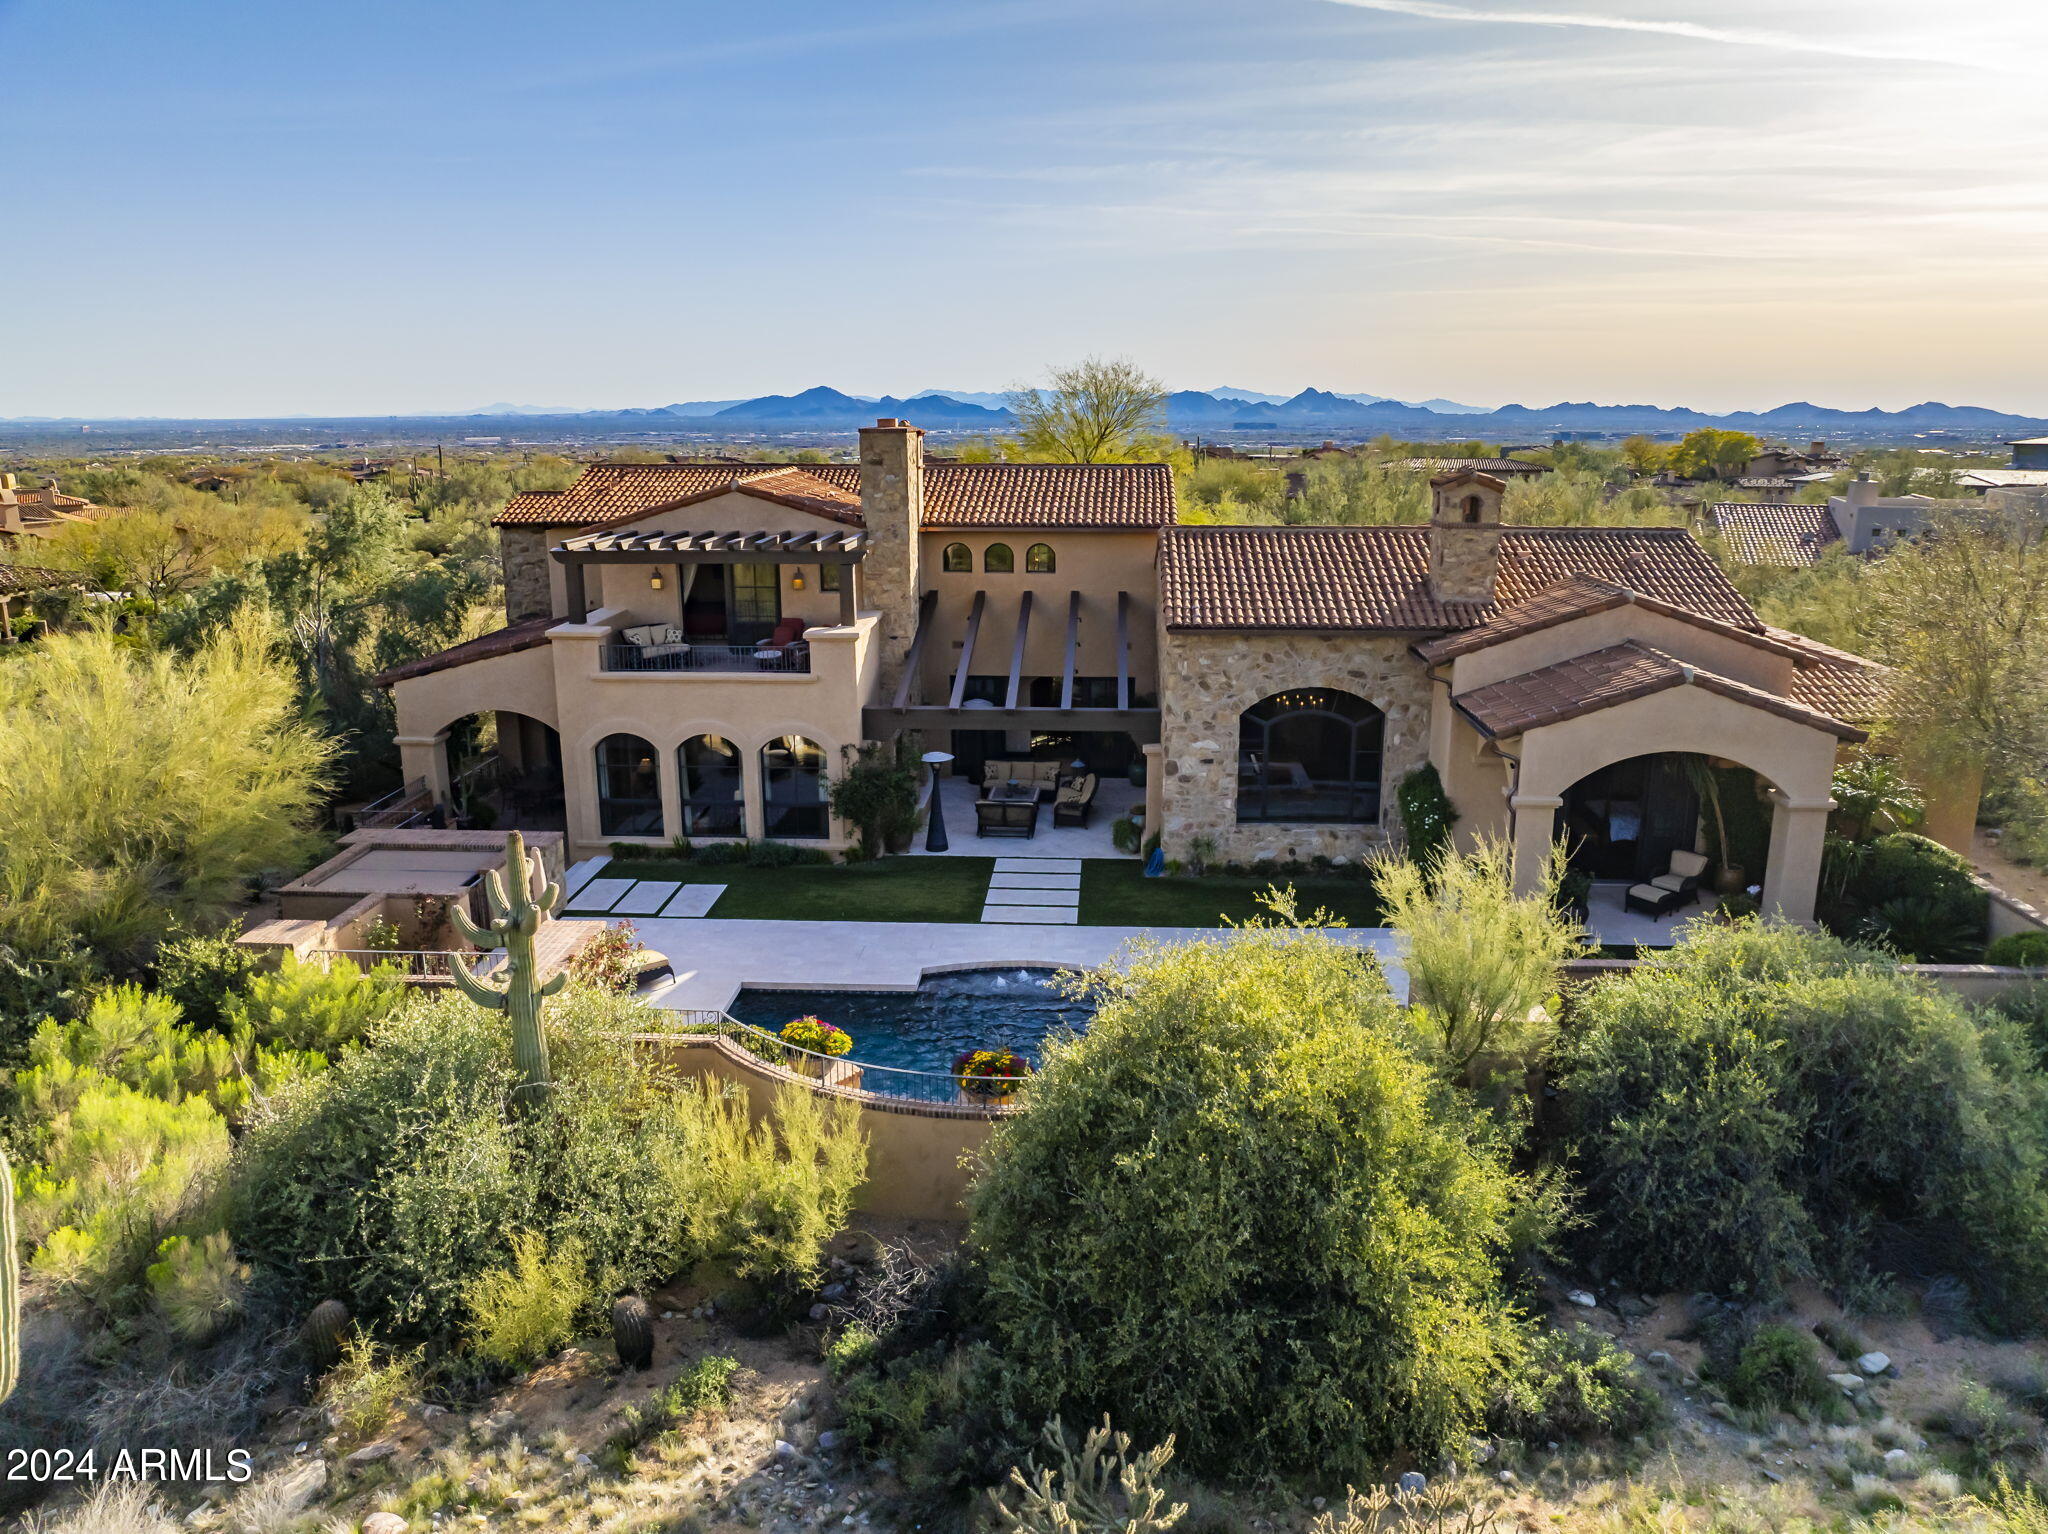
Introducing an exceptional Mediterranean-inspired residence by Tom Archer, ideally positioned on nearly an acre overlooking the 11th fairway of DC Ranch Golf Club, with the majestic McDowell Mountains as a picturesque backdrop. Through the stone archway entrance, discover a home defined by unparallelled craftsmanship, boasting natural stone, reclaimed wood flooring, and floor to ceiling Venetian plaster walls, creating an atmosphere of timeless luxury. The gourmet kitchen, featuring Wolf/Subzero appliances, pot-filler, spacious walk-in pantry and plenty of storage, seamlessly connects to both a formal dining room and a charming breakfast room.

This distinguished home offers five en-suite bedrooms, each with large custom walk-in closets and private patios offering breathtaking vistas .. of mountains, golf course greens, or city lights. Step outside to the meticulously designed outdoor living area, complete with a refreshing pebble tech pool/spa, built-in BBQ, synthetic grass, and a grand gas fireplace, all perfectly poised for outdoor entertainment against a stunning backdrop.

Experience the epitome of Arizona living in this remarkable retreat, where every detail exudes elegance and sophistication. Experience true luxury living in this exceptional retreat.
#6678192

Scottsdale

9820 E Thompson Peak Parkway 640

5 Beds

5 Baths

6,772 Sq.Ft.

$5,875,000

MLS#: 6678192

Set on 1.3 acres, this exceptional Spanish-style estate captures sweeping, unobstructed views of Mummy Mountain, the McDowell Mountains, and the Phoenix Mountain Preserve. A timeless architectural aesthetic is enhanced by hand-laid Mexican tile, rich hardwood floors, and warm marble countertops throughout the home.
The chef's kitchen is a showpiece, boasting a brand-new Viking appliance suite, an expansive center island with seating, and seamless connection to the surrounding living spaces—perfect for both daily living and entertaining. Each bathroom has been thoughtfully renovated with luxurious, high-end fixtures and finishes. Custom ironwork, including lighting, gates, and railings, adds artisanal character and speaks to the home's bespoke craftsmanship. An elegant staircase leads to the private primary retreat, complete with multiple balconies, a spacious sitting area, and panoramic views in every direction. The spa-like dual bathroom, generous walk-in closet, and serene ambiance create a true sanctuary. On the main level, two additional en-suite bedrooms offer comfort and privacy, along with a third bedroom currently utilized as an office.
The impressive lower level expands the living space even further, featuring a potential additional bedroom, a full bathroom with steam shower, a dedicated gym, and a private home theaterideal for relaxation or recreation. Guests will appreciate the separate casita, accessed from the exterior, providing total privacy and comfort.
Outdoor living is nothing short of spectacular. Hacienda-style patios wrap around manicured turf and overlook a striking Pebble Tec pool with custom tile detailing and a tranquil water feature. A surrounding fieldstone wall enhances both beauty and security, while multiple natural gas fireplaces create inviting spaces for evening gatherings.
Designed for refined living and effortless entertaining, this private compound offers an extraordinary lifestyle in a truly breathtaking setting. A rare opportunitythis remarkable estate must be experienced to be fully appreciated.
#6975175

Paradise Valley

8243 N MOCKINGBIRD Lane

5 Beds

7 Baths

7,376 Sq.Ft.

$5,875,000

MLS#: 6975175

Price reduced
Privately gated 0.91 acre corner lot in Arcadia. Old world charm meets French countryside elegance. Stone and mortar detailing set the tone from the moment you arrive, past an automatic gated entrance and a driveway lined with mature palms. 

Custom design / build in 2016, the home carries that character inside too, with wood beams spanning the kitchen, dining room, living room, and the upper-level landing. 10' ceilings throughout. 

All of it sits walking distance to The Phoenician, with golf and a world class spa, and Fashion Square, with luxury shopping and restaurants abound. 

Five true bedrooms include dual master suites, one up and one down. The lower level holds the primary suite, two powder baths, a dedicated office, laundry, and a pool bath with a steam shower Upstairs is a true split plan, with the second primary suite on one wing and three secondary bedrooms and a flex / bonus room on the other, along with three full baths. 

The lower primary suite opens to its own private courtyard, made for slow mornings and quiet coffee. Restoration Hardware fixtures run throughout, paired with marble counters in the kitchen and marble baths. The kitchen is built for real entertaining, with Wolf and Sub-Zero appliances, a wine refrigerator, custom hood, and dual dishwashers, while custom built-ins anchor the living room fireplace.

Outside, a walled private grass backyard holds a pool with spillover spa and deck jets, framed by gorgeous mature trees and palms, with plenty of room to gather or simply spread out.  A three-car garage has additional storage areas. True privacy, character, and walkability. A rare combination, all in one address.
#7075746

Scottsdale

4445 N 66th Street

5 Beds

5 Baths

N/A

$5,874,000

MLS#: 7075746
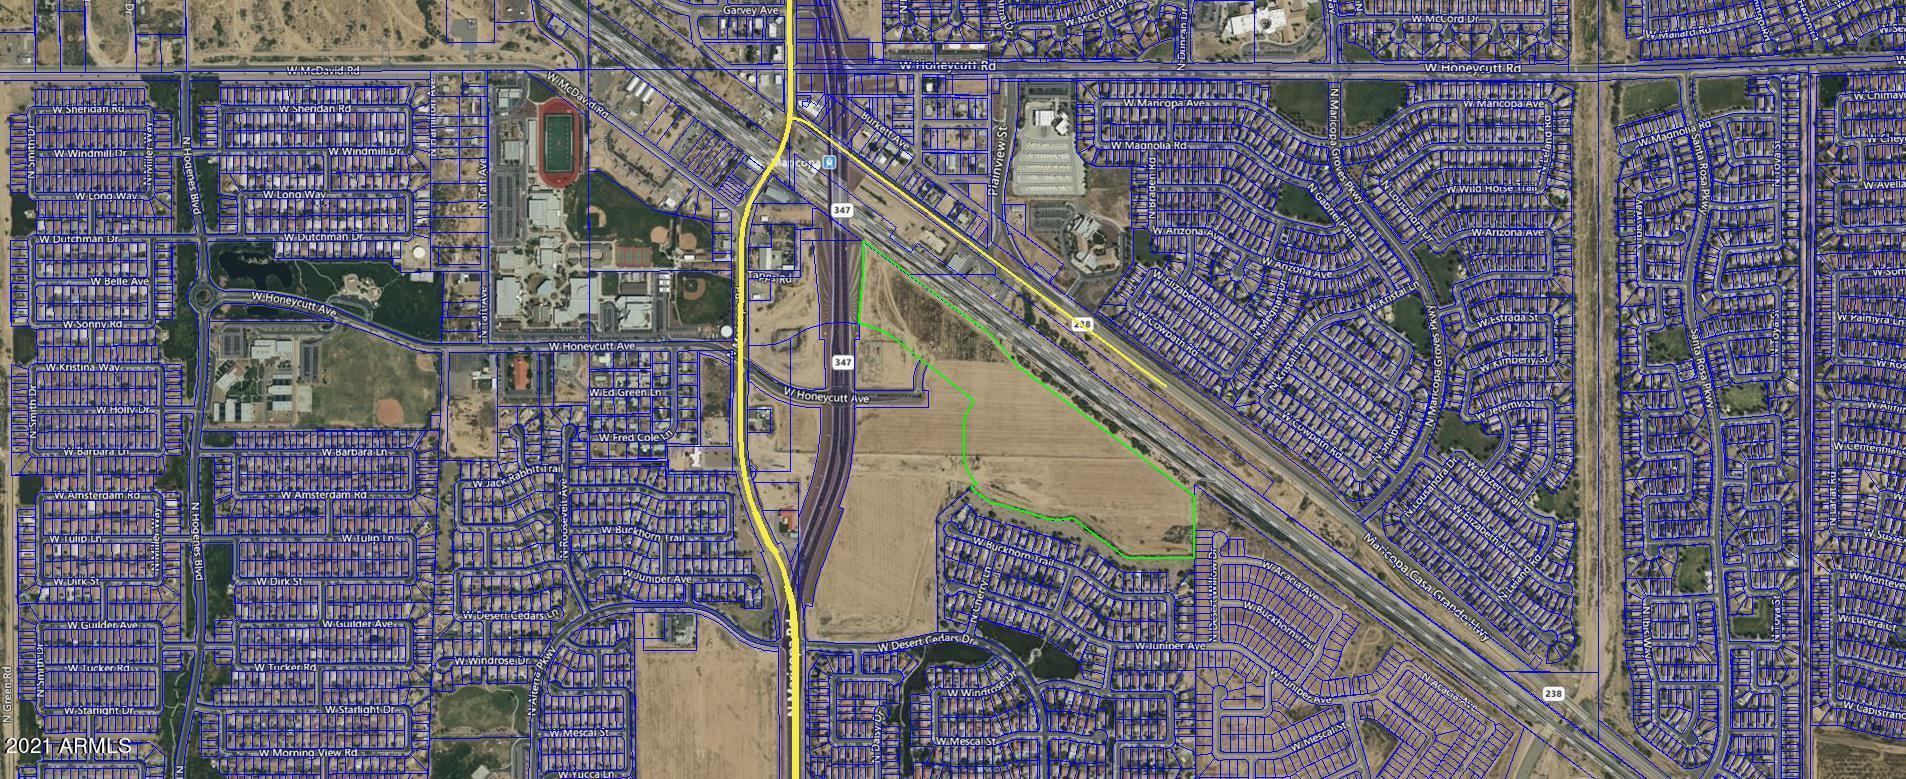
Large commercial lot in prime development area for the City of Maricopa.
#6271479

Maricopa

0 N John Wayne Parkway -

None Beds

None Baths

14.95 acres

$5,862,033

MLS#: 6271479
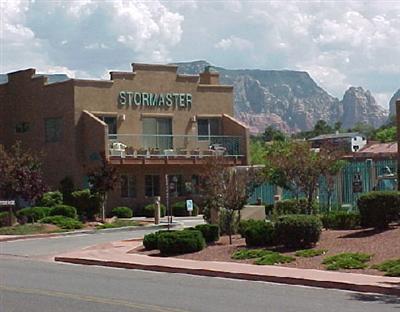
Onsite Managers 24 Hrs. A Day/Full Range Of Sizes /First Class Metal Construction/Central Sedona Location/For Details Contact Agent. Multiple Tax Parcel #'s. A Very Sm. Portion Is On Leased Land.
#419603

Sedona

2300 Shelby 556

None Beds

None Baths

N/A

$5,850,000

MLS#: 419603
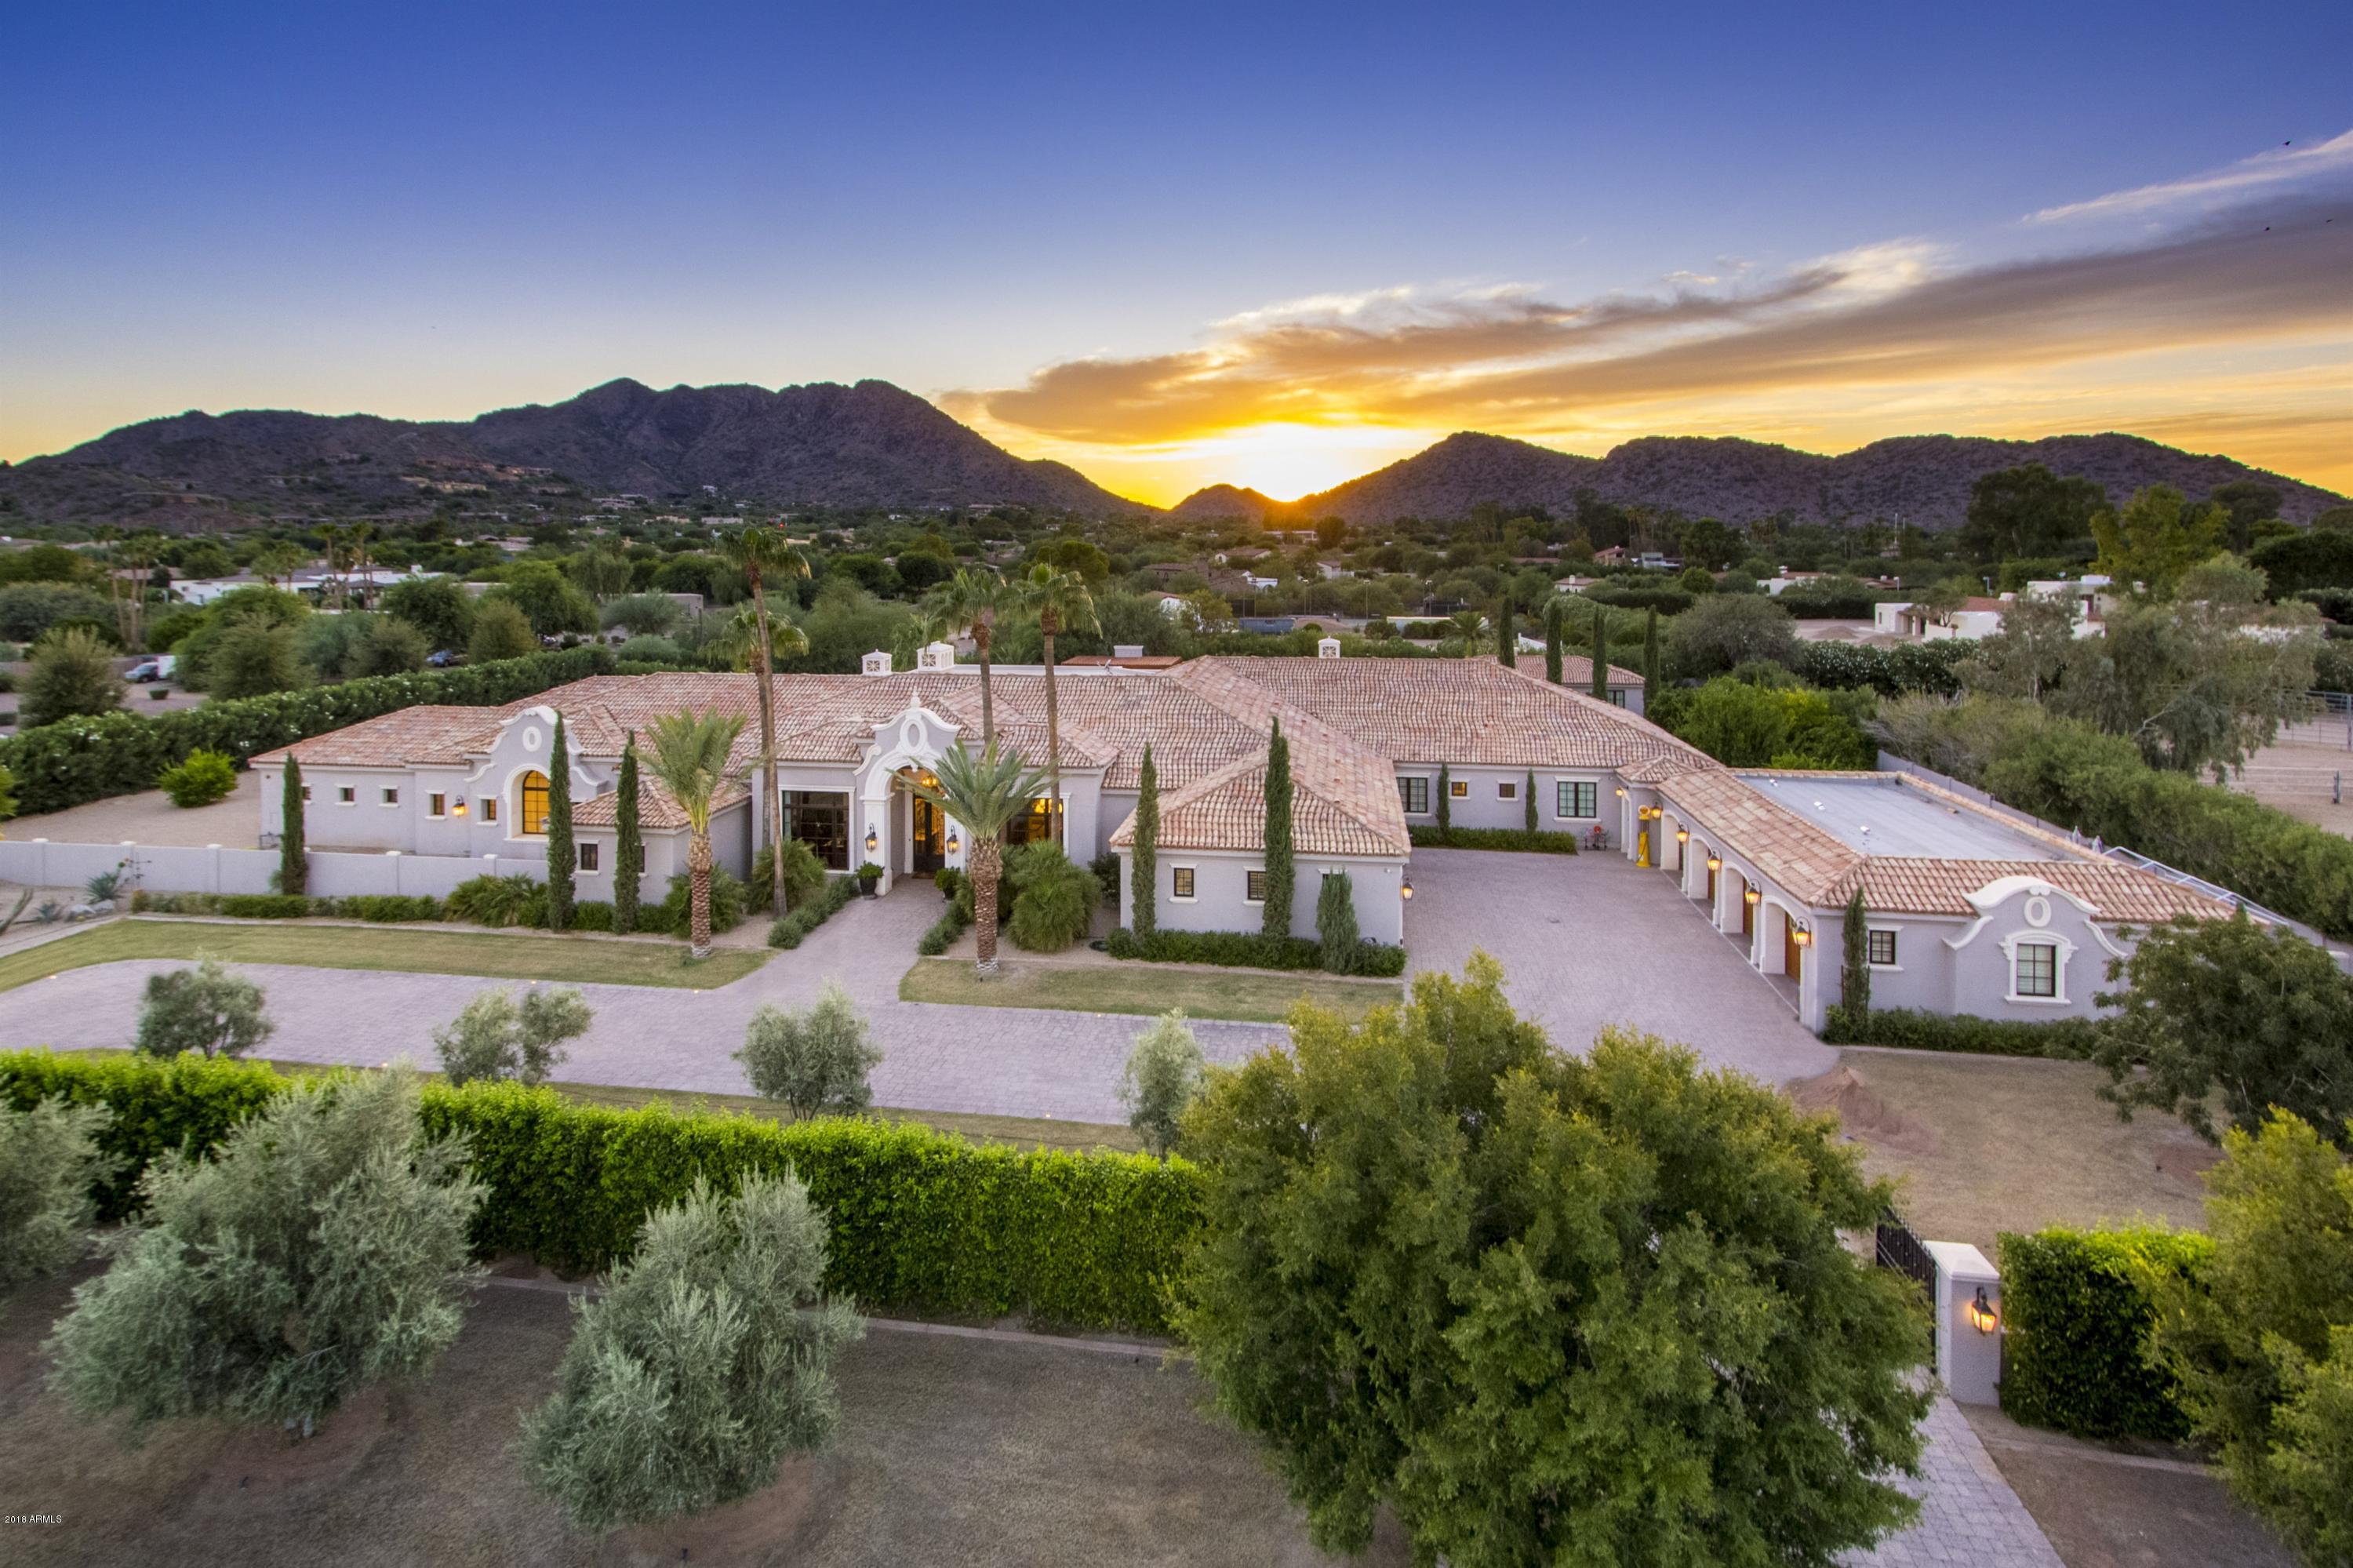
UNSURPASSED QUALITY, NEW CONSTRUCTION/CUSTOM BUILD (COO 12/15) ON NEARLY TWO PRIVATELY GATED ACRES WITH MOUNTAIN VIEWS. 12'' Foam insulation behind every wall, 880 amp commercial electric power, all tankless water heaters, Lutron whole house operating system, and a timeless design which will be every bit as beautiful in ten years as it is today. Expansive, open, split floor plan with oversized secondary bedrooms and five star gourmet kitchen with walk in refrigerator. 1000 sf Guest House with finishes comparable to the main residence as well as full kitchen and fireplace. Private theater, gym, putting greens and a motor court with 2900sf of high tech pariking for eight cars. Stunning pillowed limestone and walnut flooring througout. Master with expansive, his/her closets and private patio. Building Envelope allows for additional structue..RV Garage, Additional Guest House. There is a second gated entrance at the rear of the property. SEE MOTION VIDEO UNDER PHOTO TAB
#5812031

Paradise Valley

8700 N 52ND Street S

5 Beds

None Baths

10,444 Sq.Ft.

$5,850,000

MLS#: 5812031
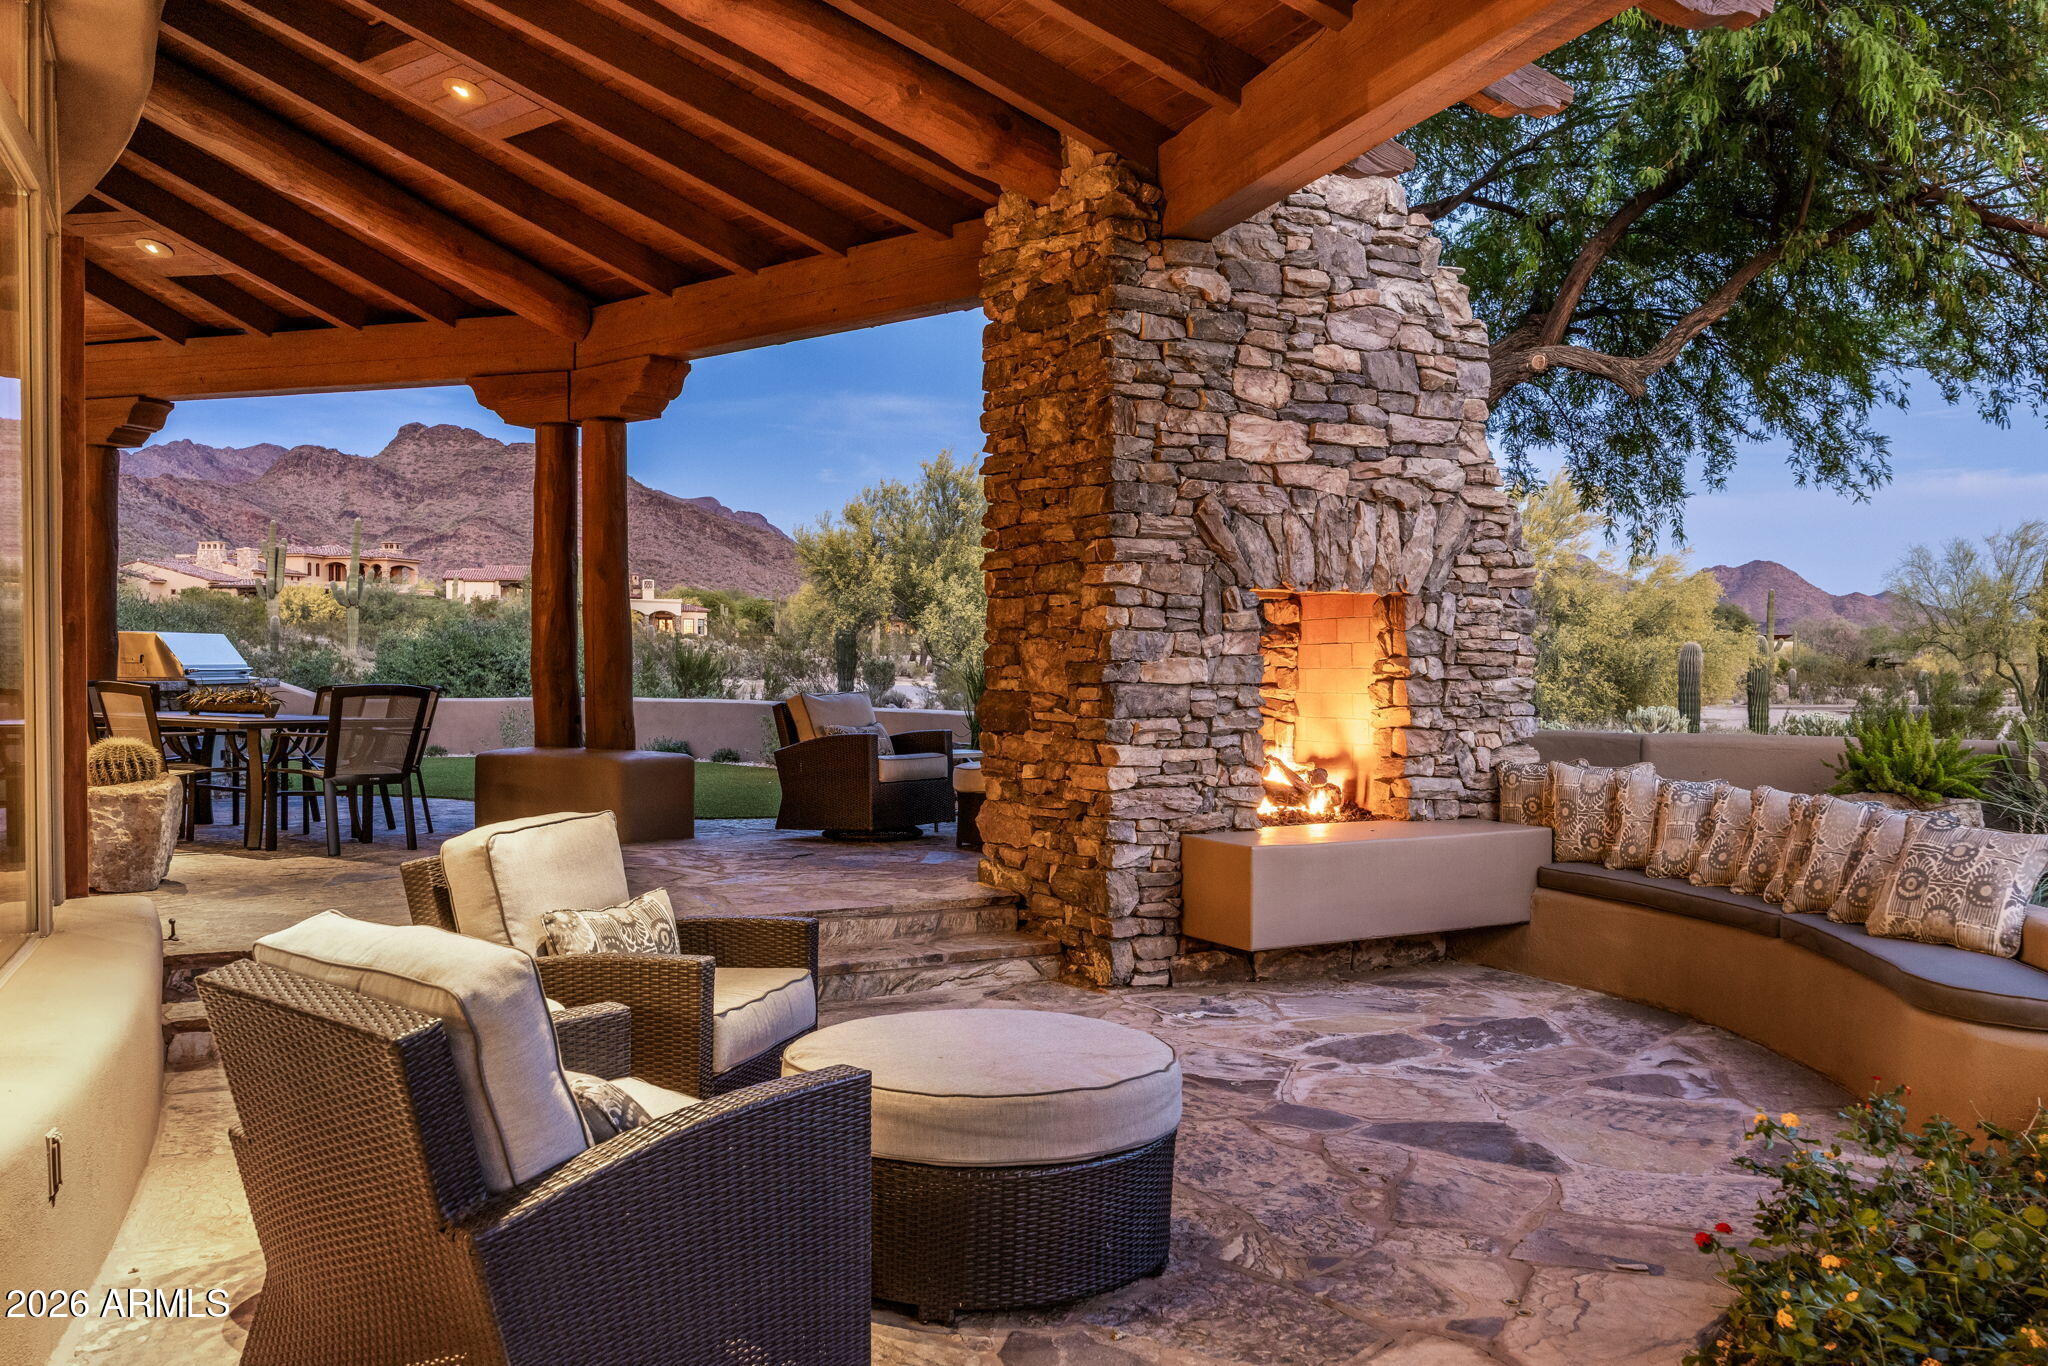
Situated on a cul-de-sac lot overlooking the 4th hole of The Country Club at DC Ranch golf course, this custom home is a stunning blend of design, comfort, and desert harmony. Designed by Bing Hu of H&S International, the distinctive architecture allows the beauty of the Sonoran Desert landscape to be enjoyed from both outside and inside the home. The light-filled 7,178 sq ft floor plan creates a sense of openness and flow, and the home has been tastefully modernized for today's buyer. Anchored by a 2-way stone fireplace, the large great room offers two separate sitting areas, making it ideal for entertaining, yet cozy enough for a quiet night at home. The gourmet kitchen boasts luxury stainless steel appliances including a gas range with double ovens and two additional wall ovens, Sub-Zero refrigerator, a walk-in pantry, and a generous breakfast nook offering dramatic views of the McDowell's. The residence has 5 ensuite bedrooms - 4 bedrooms in the main home and a detached casita, a perfect retreat for guests. An exercise room with a separate exterior entrance, an office, and a generous bonus/flex room with wet bar complete the interior. The outdoor living spaces were crafted for the ultimate Arizona lifestyle. The heated pool and spa, expansive covered patios, two-way fireplace, multiple seating areas, a built-in barbeque, artificial turf-lawn, and low-maintenance landscaping are complemented by picturesque mountain, desert, and golf course views. In addition, the spacious balcony provides panoramic breathtaking vistas, including city lights and Camelback Mountain views. With its prime location within the guard gated Country Club neighborhood of DC Ranch, this classic residence offers a lifestyle of upscale amenities and convenience. The community offers 50 miles of manicured paths and trails, 47 community pocket parks, and the 15,000 sq ft Desert Camp Community Center with a state-of-the-art fitness center, lap pool, kids' splash pool, tennis and pickleball courts, basketball court, playground, grassy play area, and resident gathering spaces. DC Ranch is located adjacent to the McDowell Sonoran Preserve and just 5 minutes north of the 101 Freeway in North Scottsdale. The property is also conveniently located within a mile's walking distance to Market Street's retail shops and restaurants.
#7004486

Scottsdale

9290 E THOMPSON PEAK Parkway 463

5 Beds

5 Baths

7,178 Sq.Ft.

$5,850,000

MLS#: 7004486

Ricci Renovations unleashes its finest gem to date. A true showstopper in The Retreat at 100 Hills from the moment you arrive. An all-new paver circular drive leads to the Sedona Glacier marble paver courtyard, flanked by LED-integrated lanterns from the Barwick collection. Your eyes are immediately drawn to the custom 10' x 8' browed steel & glass front door, offering ideal views from both inside & out.
 
Upon entering, there's a lot to soak in. European white oak wood floors, a double-chandelier foyer with a complementary dining fixture, coffered 14' ceilings, and a 3-sided gas fireplace with black glass & glow fire logs set the tone. An awe-inspiring 24' x 10' slider perfectly frames the backyard & city/mountain views below. The wet bar is equipped with Chrysalis hand-blown pendants, a panel-ready ice maker & beverage drawers, a concrete basin sink w/ luxe steel faucet, and Anthracite linen cabinets with floating backlit shelves.

Turn the corner and find your dream kitchen. Showcasing double islands adorned in Vancouver quartzite, a Thermador panel-ready appliance package, dark smoke Vaso pendants, Brizo faucets, and a granite composite sink, it adds both function and style. Warm walnut and beige cabinetry completes the look. The family room also offers a 72'' linear gas fireplace, inset with black fluting and cannonballs, and a wall wrapped in designer wallpaper.

The primary suite is the perfect retreat. The sitting room has a stunning Dashiell chandelier with superb ceiling millwork, and serene wallpaper on the bedroom wall. Dual custom closets flank the primary bath, which is magazine-worthy. Luxury finishes include Polaris quartzite counters, floating underlit cabinets with mother-of-pearl knobs, Brizo polished gold plumbing fixtures, and a Coco Magnolia pendant set in front of spa-like wallpaper on the tub wall.

There are 3 guest rooms, all with custom closets; one has an ensuite bath and the other 2 have a Jack & Jill, both offering White Casella Oak cabinets & Moen Cambium brushed nickel finishes. The dedicated & spacious office will appeal to many, offering an oversized bay window, textured wallpaper & a gorgeous Brazilian wood light fixture. An attached bath/powder showcases floating underlit walnut cabinets and a Frank Lloyd Wright-inspired faucet. The large laundry is fun & decorative, with Medici floor tile, an Emerald green fireclay sink, a drop zone, and an Electrolux washer & dryer. A detached casita is just right, offering a kitchenette with a full-size fridge, microwave, sink, tropical-inspired bath & wonderful views.

The redesigned backyard has everything & more. The Sedona Glacier marble decking is vast, complemented by turf insets. An oversized covered patio with a remote awning offers ample shade. A brand-new pool & spa featuring tropics blue mini pebble alongside Fleur-Laure deco tile is beyond inviting. The Stratus pergola with motorized louvers & LED lighting accompanies the BBQ station with a TV wall, making it the ideal hang-out spot. There's also a fire pit for enjoying the magnificent views and a spacious turf area, ensuring something for everyone. A four-car garage, fresh with epoxy floors, new HVACs, windows, roof tile & underlayment, completes this majestic property.
#7069607

Scottsdale

11429 E LE MARCHE Drive

5 Beds

5 Baths

N/A

$5,850,000

MLS#: 7069607
None
#5990231

Paradise Valley

7000 N Mummy Mountain Road

5 Beds

5 Baths

8,416 Sq.Ft.

$5,850,000

MLS#: 5990231
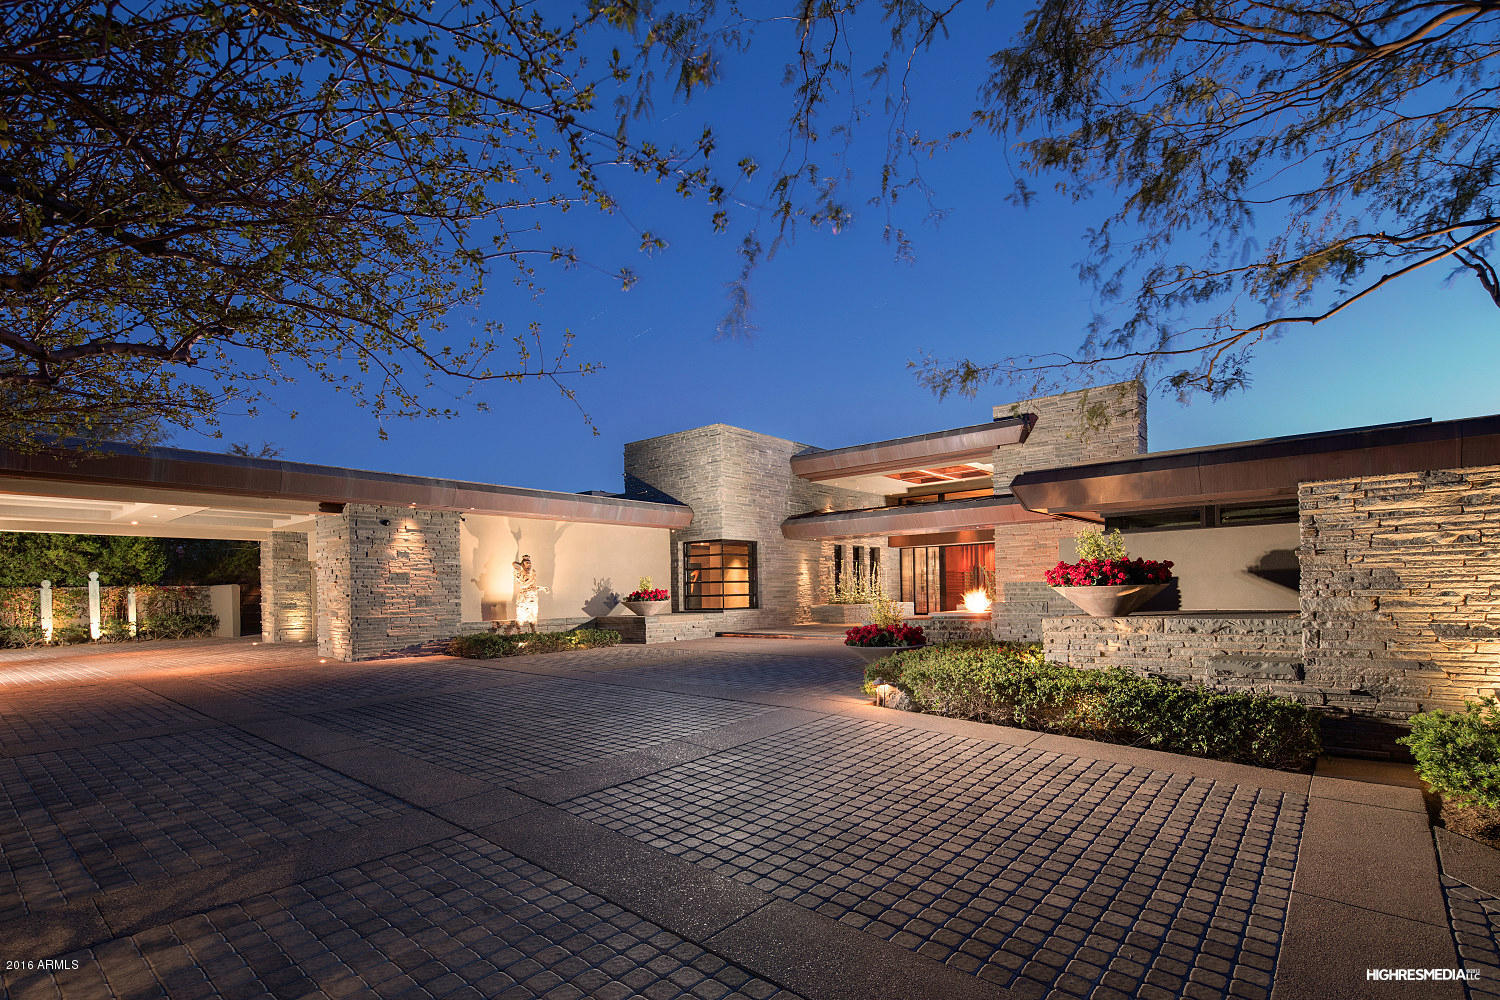
JUST REDUCED $1,000,000 on 2-2. INCREDIBLE VIEWS! EXTRAORDINARY CONTEMPORARY ARCHITECTURE! VERY RARE LARGE FLAT GROUNDS UNLIKE OTHER HILLSIDE LOTS! Floor to ceiling metal clad windows outline this gated 10,174 sf smart home,offering stunning Phx city views+full views of Camelback Mtn+Praying Monk! A 25 ft Baja reflecting pool cascades into an amazing infinity pool+large open patios oversee 2 expansive lawns.Designed by Bob Bacon,constructed of all steel framing, the home has outstanding quality+design! Luxurious finishes include Honduran mahogany floors,rift-cut cherry cabinetry, redwood ceilings+accent walls of blue tioga stone.5 bdrms,game rm, media rm, his+her master bathrms w/heated floors,electronic blinds thruout,several gas fire features+even a fingerprint scanner that opens garage
#5416192

Paradise Valley

6067 N Paradise View Drive

5 Beds

None Baths

10,174 Sq.Ft.

$5,850,000

MLS#: 5416192
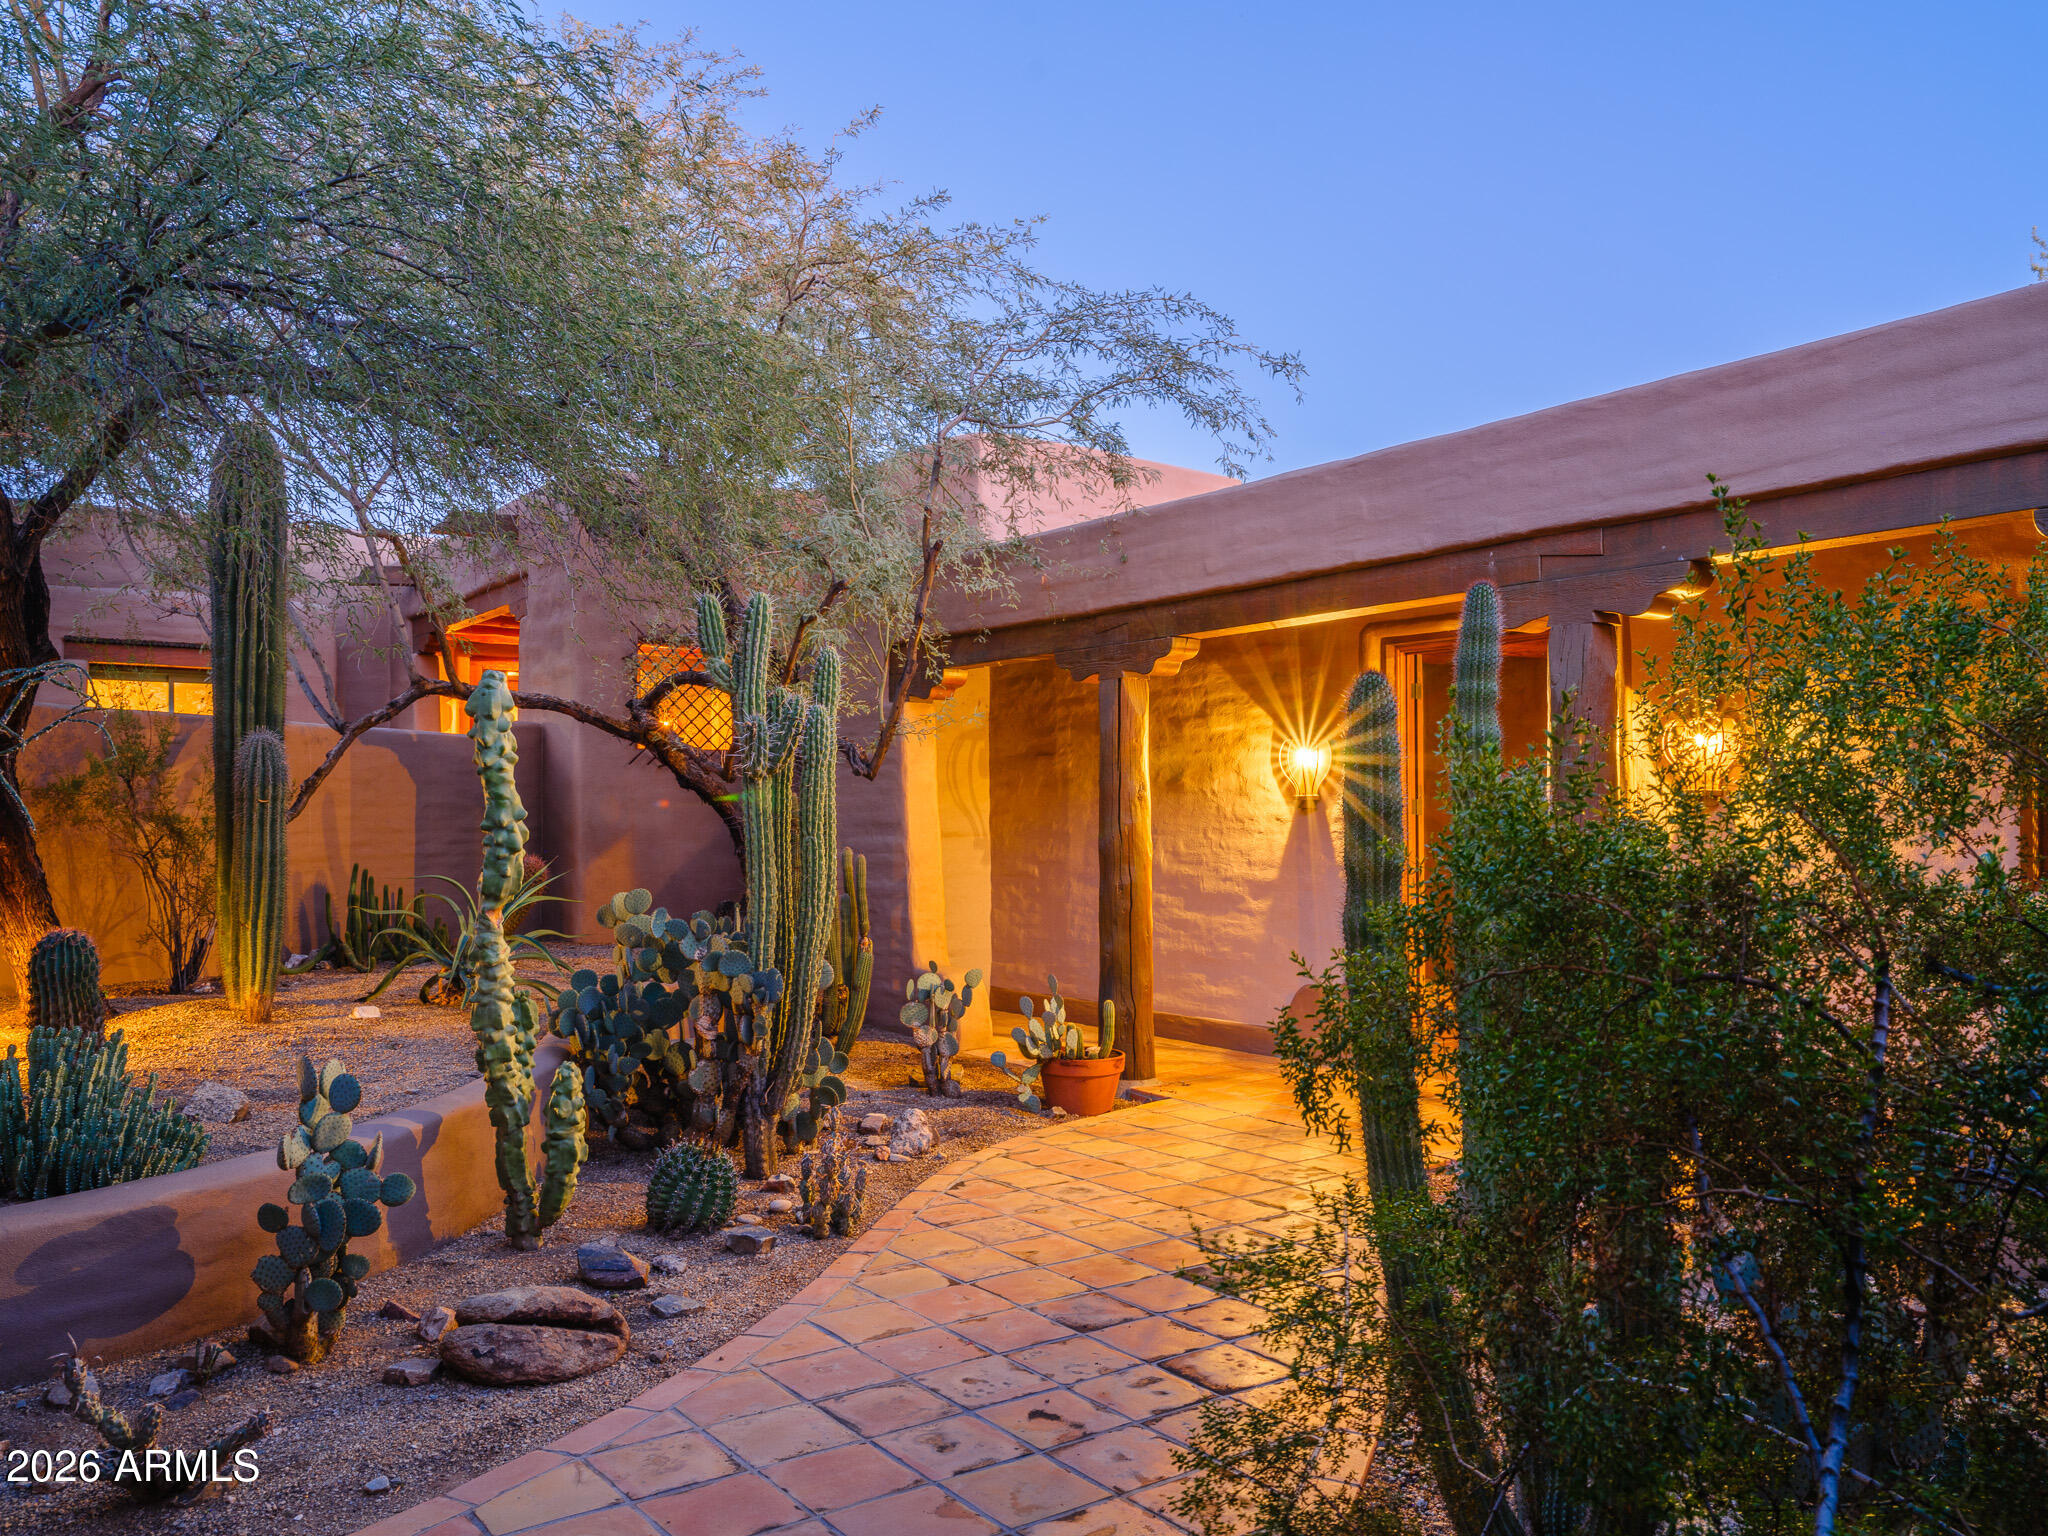
Rare 2-AC Paradise Valley estate W/Camelback Mountain views located in highly desirable luxury corridor surrounded by newer multi-million dollar homes. Unique opportunity combines land, location, lifestyle & potential. Property includes 2 homes!, casita, shop, authentic Arizona architecture, quality construction; ideal for renovation, expansion or reimagination. 
Detached multi-car garage shop offers additional value for car collectors, hobbyists or flex use. Flat usable parcel w/ outstanding Camelback view provides excellent foundation for a custom estate or long term investment in lifestyle. Ideal location near Hermosa Inn, PCDS. Close to dining/resorts/golf and shopping. Exceptional combination of location, land size, privacy and views! PV buyers demand large estate lots; this is it! Paradise Valley Heritage Luxury -  2 Acre Estate Lot

Opportunities of this scale and character in Paradise Valley are rare. Set on a full 2 acre parcel with Camelback Mountain views, this property offers a unique balance of land, location, lifestyle and potential.  Nestled among newly constructed multi-million dollar estates, the setting reflects a clear transition toward high-value custom homes while preserving the privacy and space that define Paradise Valley living.

The premier estate includes two residences and a separate casita, each reflecting authentic Arizona heritage architecture and quality construction that lends itself well to renovation, expansion, or reimagination. Superior materials and craftsmanship provide a strong foundation for those seeking to enhance rather than replace, while a substantial detached multi car garage and workshop building adds a rare amenity for car collectors, hobbyists, or flexible use during redevelopment.

Located by Hermosa Inn and near Phoenix Country Day School, this residence offers both historic significance and enduring appeal.  Whether enjoyed as a multi-generational hacienda, envisioned as a cultured renovation, or reimagined as a new custom estate, this is a rare opportunity to create something enduring in Paradise Valley.

Features

2 acre estate parcel in Paradise Valley
Camelback Mountain views
Two homes plus casita
Authentic Arizona heritage architecture
Quality construction suitable for renovation
Flat usable land with strong view corridor
Located in a premier luxury redevelopment area
Surrounded by new multi-million dollar estates
Detached multi-car garage and workshop building
Ideal for car collectors or hobbyists
Near Phoenix Country Day School
Near Hermosa Inn and resort corridor
#6970775

Paradise Valley

5507 N PALO CRISTI Road

4 Beds

5 Baths

5,544 Sq.Ft.

$5,850,000

MLS#: 6970775

Set on just over an acre in the coveted 3 C's school district near Camelback Country Club, this exceptional estate captures stunning views of Mummy Mountain and defines peaceful luxury living. Tucked behind a large, welcoming front yard that creates a true sense of privacy, the home blends timeless elegance with thoughtfully designed spaces for both everyday living and unforgettable entertaining. The thoughtfully designed split floorplan offers four total guest suites, all featuring en-suite bathrooms and walk-in closets. Three of the guest suites are anchored around a central flex space perfect for a media room, study area, playroom, or additional lounge, while the fourth guest suite is privately positioned just before entering the primary wing of the home. The luxurious primary retreat offers dual closets, split vanities, a soaking tub, steam shower, and a private seating area with fireplace, creating a true spa-like escape.
At the heart of the home is an incredible true chef's kitchen complete with an eat-in dining area, dedicated kitchen office, Butler's pantry, walk-in pantry, two dishwashers, and seamless flow into the fully equipped walk-behind bar and expansive great room. A dramatic wall of glass opens to massive covered patios, creating the ultimate indoor-outdoor lifestyle.
The resort-style backyard is truly a showpiece, overlooking a sea of lush grass and offering every amenity imaginable -- including a custom pool with waterfall and waterslide, separate heated spa, firepit, outdoor fireplace, and sport court. Whether hosting large gatherings or enjoying a quiet evening at home, the setting is the perfect balance of luxury and tranquility.
Adding to the home's impressive functionality is a 1,200 SQFT basement/game room with attached exercise room and additional storage, along with a cleverly hidden temperature-controlled underground wine cellar. The detached 600 SQFT guest casita offers ideal accommodations with its own living room, kitchen, en suite bedroom, and walk-in closet. Additional thoughtful touches include a secondary washer and dryer located within one of the primary suite closets for added convenience.
A rare opportunity to own a private retreat in one of Paradise Valley's most desirable locations.
#7030097

Paradise Valley

6427 E HORSESHOE Road

6 Beds

7 Baths

N/A

$5,850,000

MLS#: 7030097
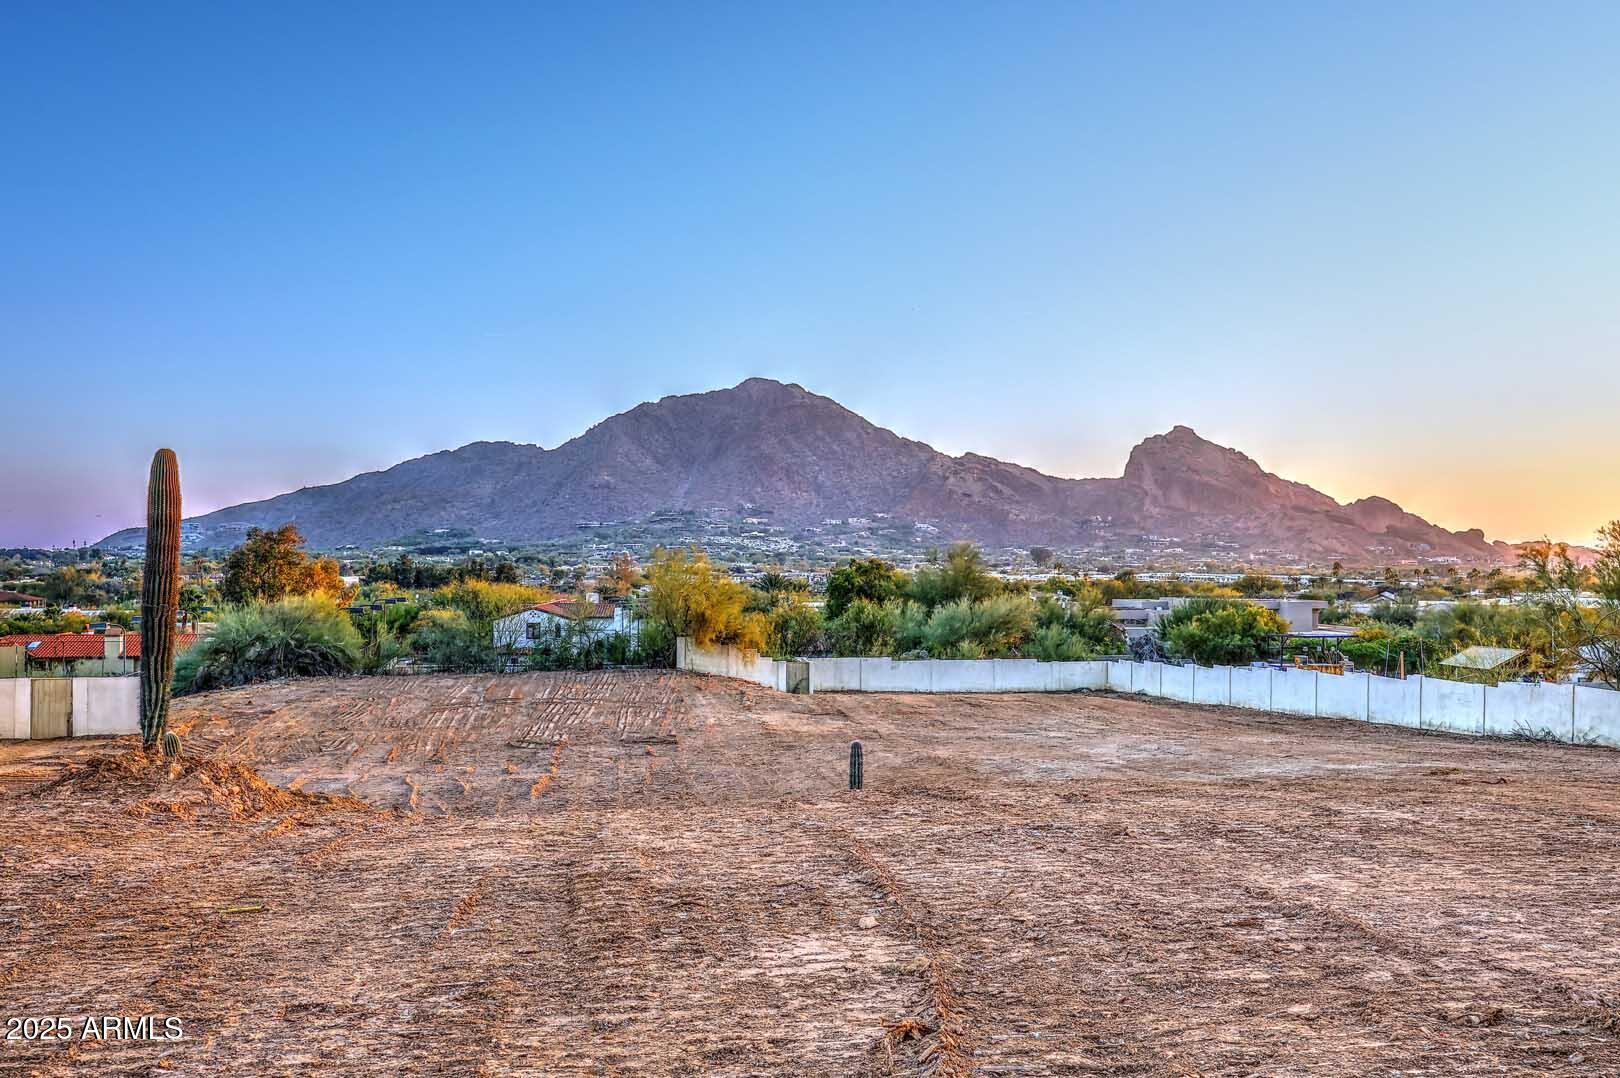
A phenomenal Paradise Valley homesite which showcases Camelback Mountain and the Monk. This lot offers a picturesque panoramic view plus city lights from this outstanding North / South situated property. Another great aspect of this elevated setting is that the lot is NOT within the Town's Hillside Development Area and therefore the architectural and building process in PV would be quicker.
#6813527

Paradise Valley

5719 E Indian Bend Road -

None Beds

None Baths

1.26 acres

$5,850,000

MLS#: 6813527
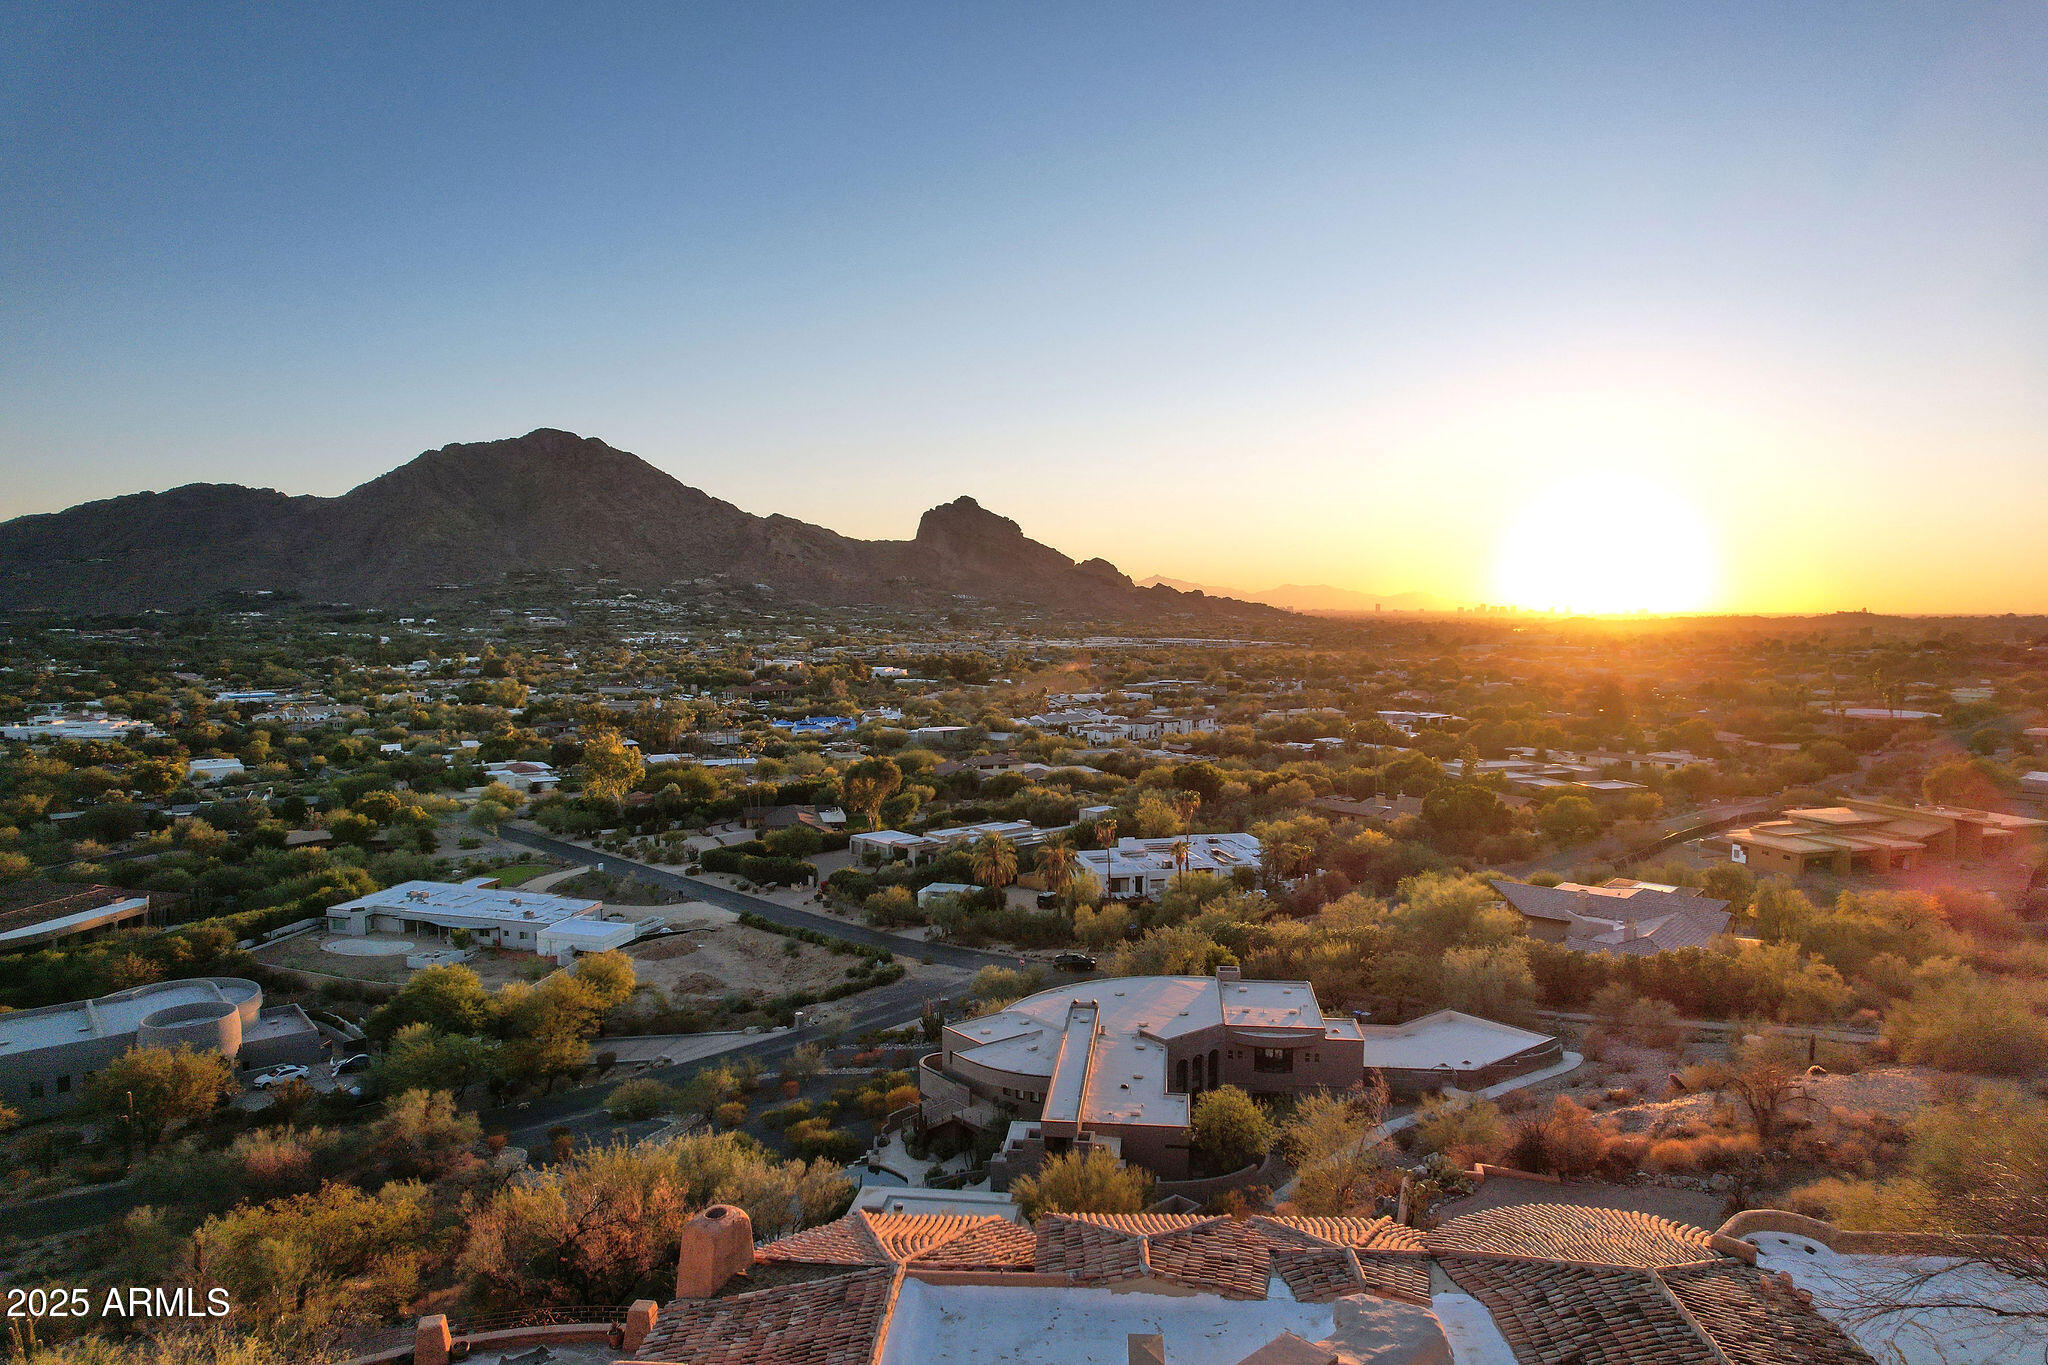
One of the largest lots on the south slope of Mummy Mountain with 4.6 acres offering  breathtaking, all encompassing views including all of Camelback Mountain, downtown Phoenix, the East Valley and beyond. With an existing 7,104 square foot home designed by Lash McDaniel, the classic bones and floor plan offer a unique opportunity for a stunning remodel.  The existing house includes 4 bedrooms and 6 bathrooms, a light filled atrium study on the second floor as well as a rich, wood paneled office on the main level. Bedrooms are accessed by an impressive curving stone staircase; or if you choose, use the commercial grade elevator.  Want to build from the ground up? This hillside lot offers a very large building pad for a magnificent design by  Kendle Design Collaborative; plans available, or your own creation.  A hillside lot with an easy driveway, backing to preserve, and offering top of the world views is now available!  Being sold as is.
#6946976

Paradise Valley

6020 E INDIAN BEND Road

4 Beds

5 Baths

7,994 Sq.Ft.

$5,850,000

MLS#: 6946976
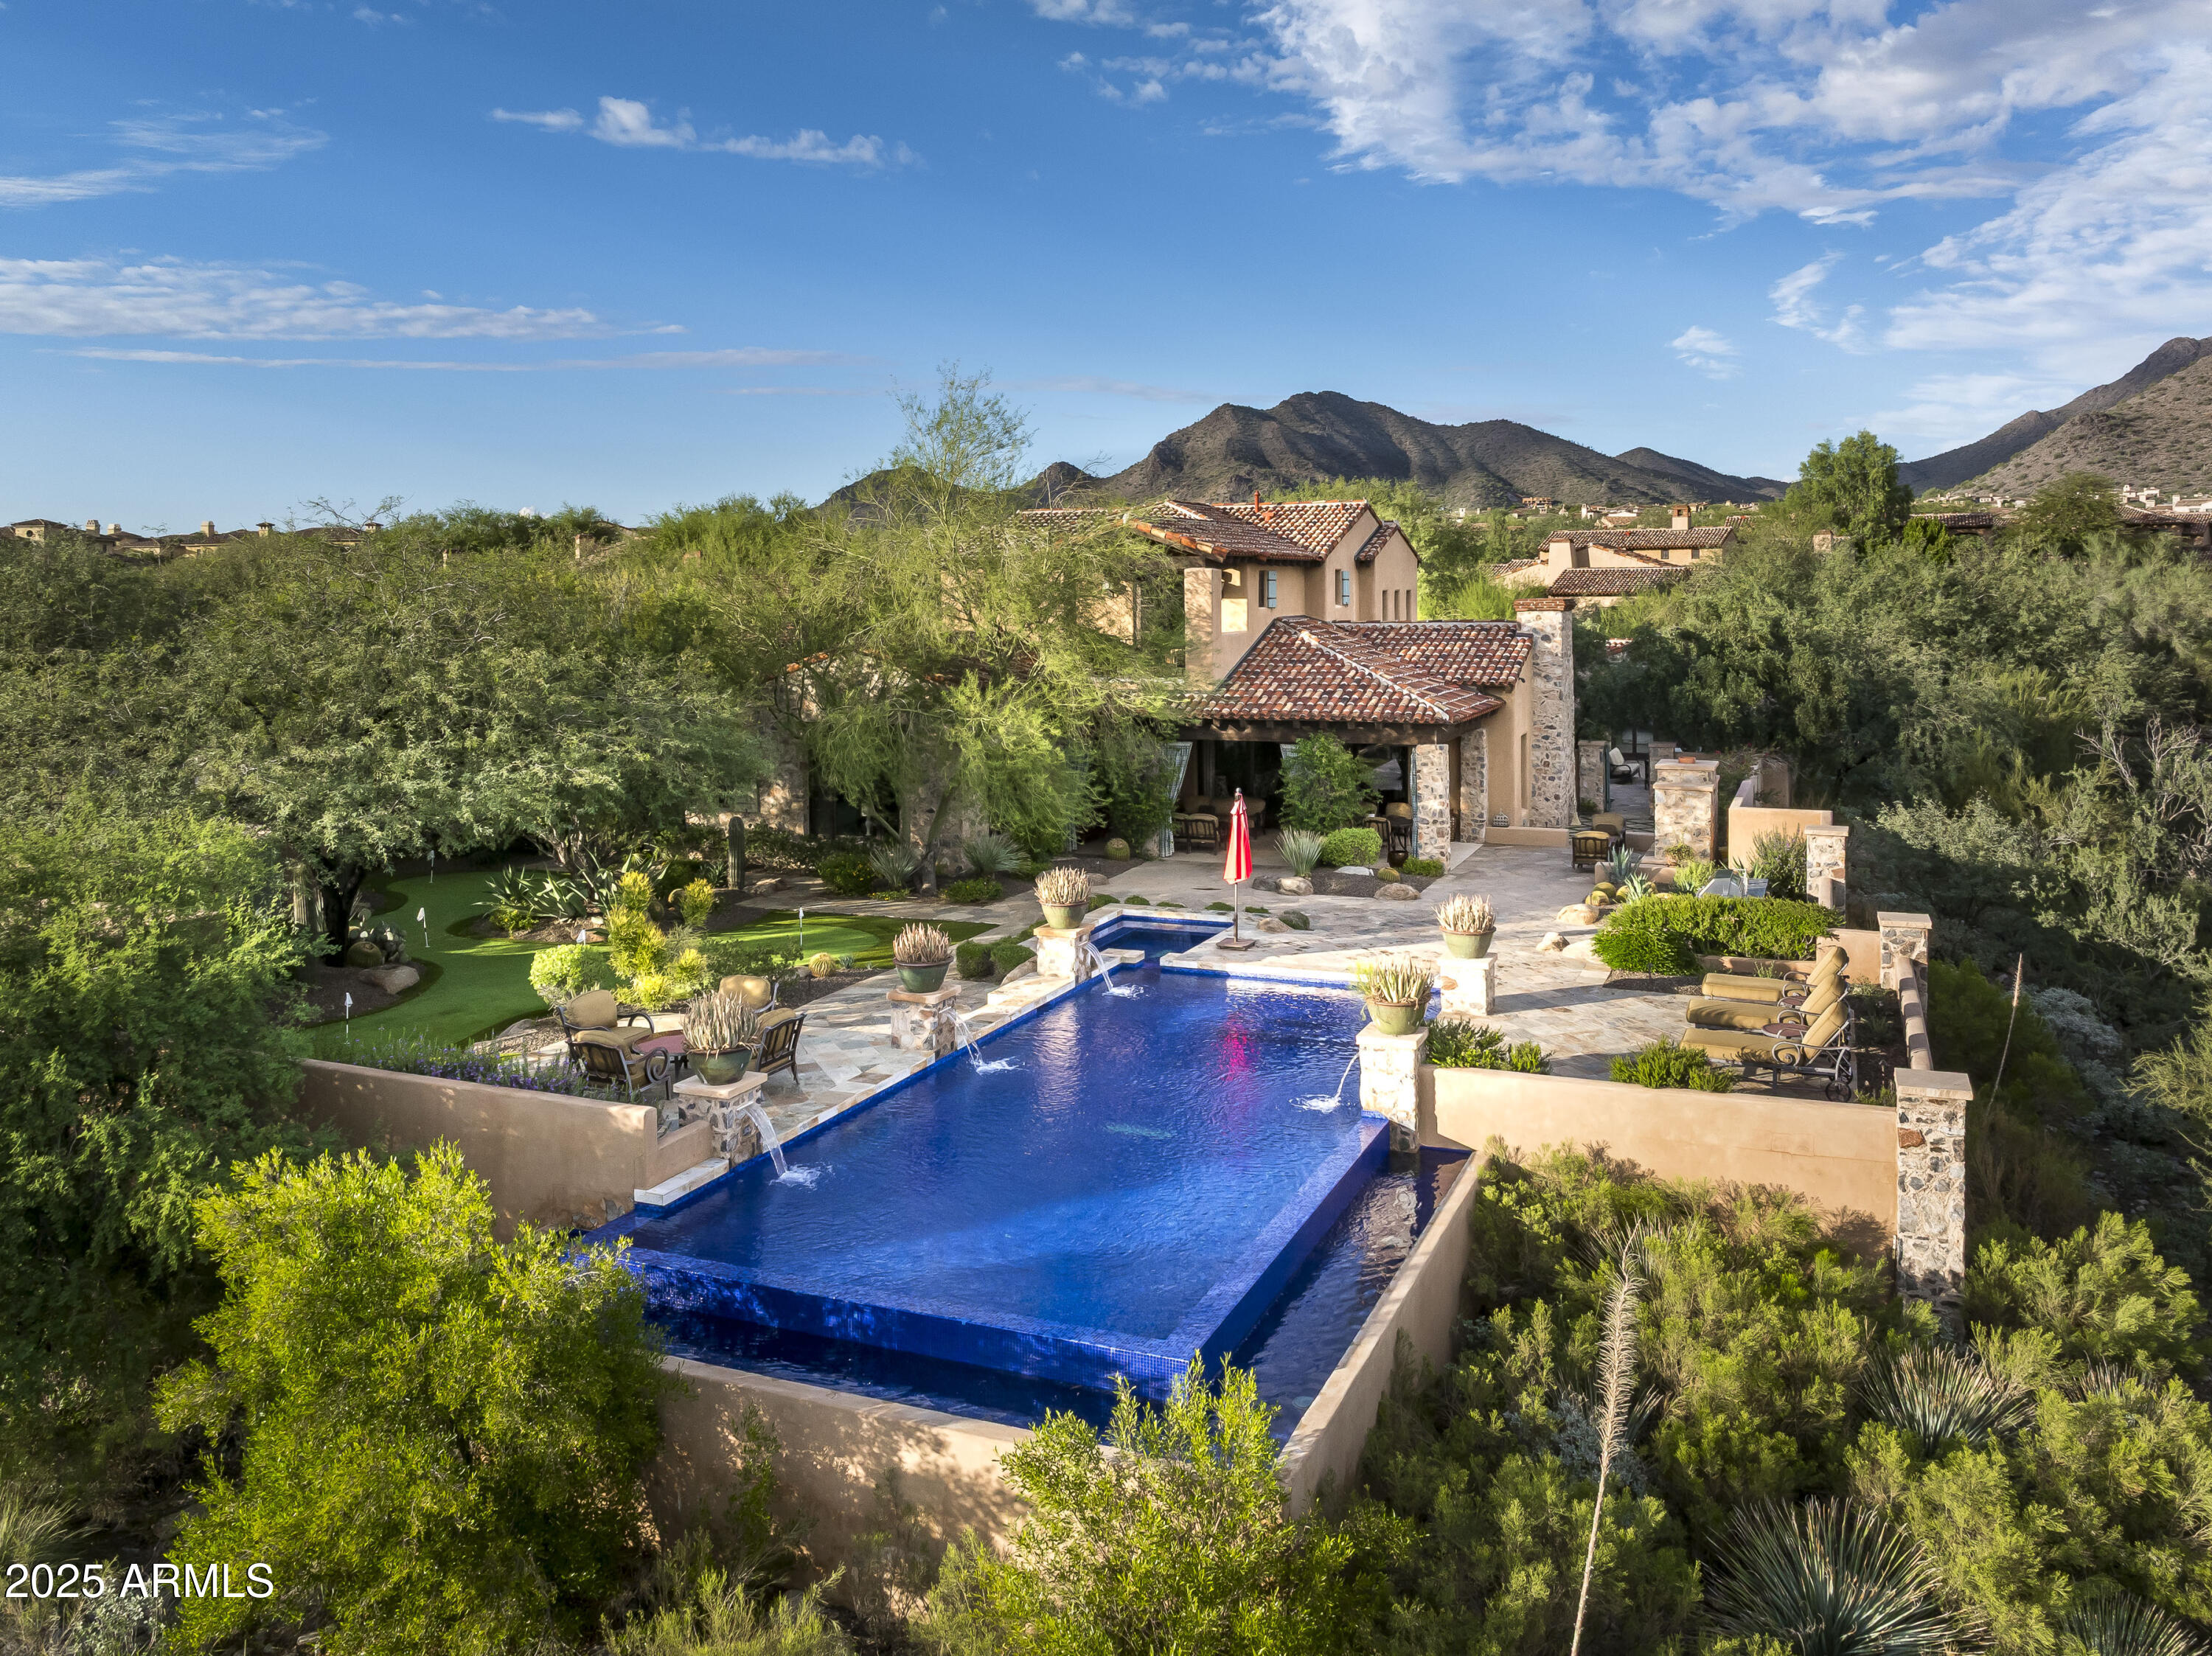
Refined Desert Living in Silverleaf's Casita Neighborhood. Set on a premium homesite in the prestigious Casita neighborhood of Silverleaf, this residence captures the perfect balance of luxury, comfort, and resort-style living—paired with breathtaking panoramic views of the McDowell Mountains and city lights.
Spanning 5,515 square feet, this beautifully designed 4-bedroom, 5.5-bathroom home includes two detached guest casitas and an oversized upstairs loft with a private balcony—ideal for entertaining or hosting guests in style.
The main residence welcomes you with timeless architectural detail and a seamless connection between indoor and outdoor living. The heart of the home opens to a backyard oasis designed for elevated entertaining, featuring an expansive infinity-edge pool, lush landscaping, a putting green, and a built-in BBQ. Also enjoy the covered patios that perfectly frame the desert and mountain backdrop.
A charming front courtyard creates an additional gathering space, offering a cozy lounge area and tranquil ambiance. Each guest casita provides a private retreat for visitors, ensuring the utmost comfort and privacy.
Set on a 22,136 sq. ft. lot within the guard-gated Silverleaf community, this home is perfectly positioned to enjoy both serenity and access to world-class amenitiesjust moments from the Silverleaf Club, championship golf, and the dining and shopping of DC Ranch Market Street.
A true entertainer's dream and the perfect Arizona retreat, this home embodies the luxury and lifestyle that define Silverleaf living.
#6939369

Scottsdale

18754 N 101ST Place 13

4 Beds

5 Baths

5,515 Sq.Ft.

$5,850,000

MLS#: 6939369

* Listings identified with the FMLS IDX logo come from FMLS and are held by brokerage firms other than the owner of this website. The listing brokerage is identified in any listing details. Information is deemed reliable but is not guaranteed. If you believe any FMLS listing contains material that infringes your copyrighted work please click here to review our DMCA policy and learn how to submit a takedown request. © 2024. First Multiple Listing Service, Inc.
Stunning Views and more

Featured listing

Stunning Views and more

Browse Properties

Categories

Homes Tailored to Your Lifestyle

Buyers Guide

Buying a home is one of the most exciting milestones of your life.

View more

Sellers Guide

Putting your home on the market can be a stressful process, especially when you don’t know what to expect.

View more

Market report

With just a few clicks, you'll gain instant access to valuable insights about the real estate market, including trends, property values, and community analytics.

View more

Home value

Unlike automated valuations, our hands-on review will provide a comprehensive opinion of your home’s value while considering important interior elements and other location intangible factors that machine algorithms so often miss.

View more

Buyers resources

Guides on financing, inspections, and choosing the right Realtor for a smooth home purchase.

Sellers resources

Practical tips on staging, pricing, and preparing your home to attract buyers and maximize your sale.

Send a message

Message successfully sent.

Preferred Agent

Preferred Area

Preferred City

Reason for contacting?

I agree to receive email communication and understand I can unsubscribe at any time.

I agree to be contacted by The Mandy Gold Team | Haymore Real Estate LLC via call, email, and text for real estate services. To opt out, you can reply 'stop' at any time or reply 'help' for assistance. You can also click the unsubscribe link in the emails. Message and data rates may apply. Message frequency may vary. Privacy Policy

Sign In Sign Out

Virtual Assistant

Would you like to take the next step with this property? We can help you schedule a showing or virtual tour, or send you more details.

Yes, I would like more information.

Thank You for Your Reply, One of Our Agents will contact you as soon as possible

No, maybe later.

Thank you, you can always contact me via email, phone number or through the contact form.

Realhub AI

Lucy - Your AI-Powered Realtor

Update Your Temporary Password

Personalize your search

Enter your email and we'll notify you immediately when new listings match what you're looking for.

or enter email address

Already have an account ? Login here

Continue your home search

Preferred Area

Preferred City

I agree to receive communications and understand I can unsubscribe at any time.

I agree to be contacted by The Mandy Gold Team | Haymore Real Estate LLC via call, email, and text for real estate services. To opt out, you can reply 'stop' at any time or reply 'help' for assistance. You can also click the unsubscribe link in the emails. Message and data rates may apply. Message frequency may vary. Privacy Policy

Already have an account ? Login here

We use cookies

We use cookies primarily for analytics to enhance your experience. By accepting, you agree to our use of these cookies. You can manage your preferences or learn more about our cookies policy.