Thinking of selling?

Trusted Real Estate Experts in Sierra Vista, Fort Huachuca, Benson, and Bisbee Arizona

  • Nearby me

Popular Features

Community Features

Association

Property Features

Waterfront

View

Exterior Features

Interior Features

Style

E-Alert name

Properties

10000 properties match your criteria

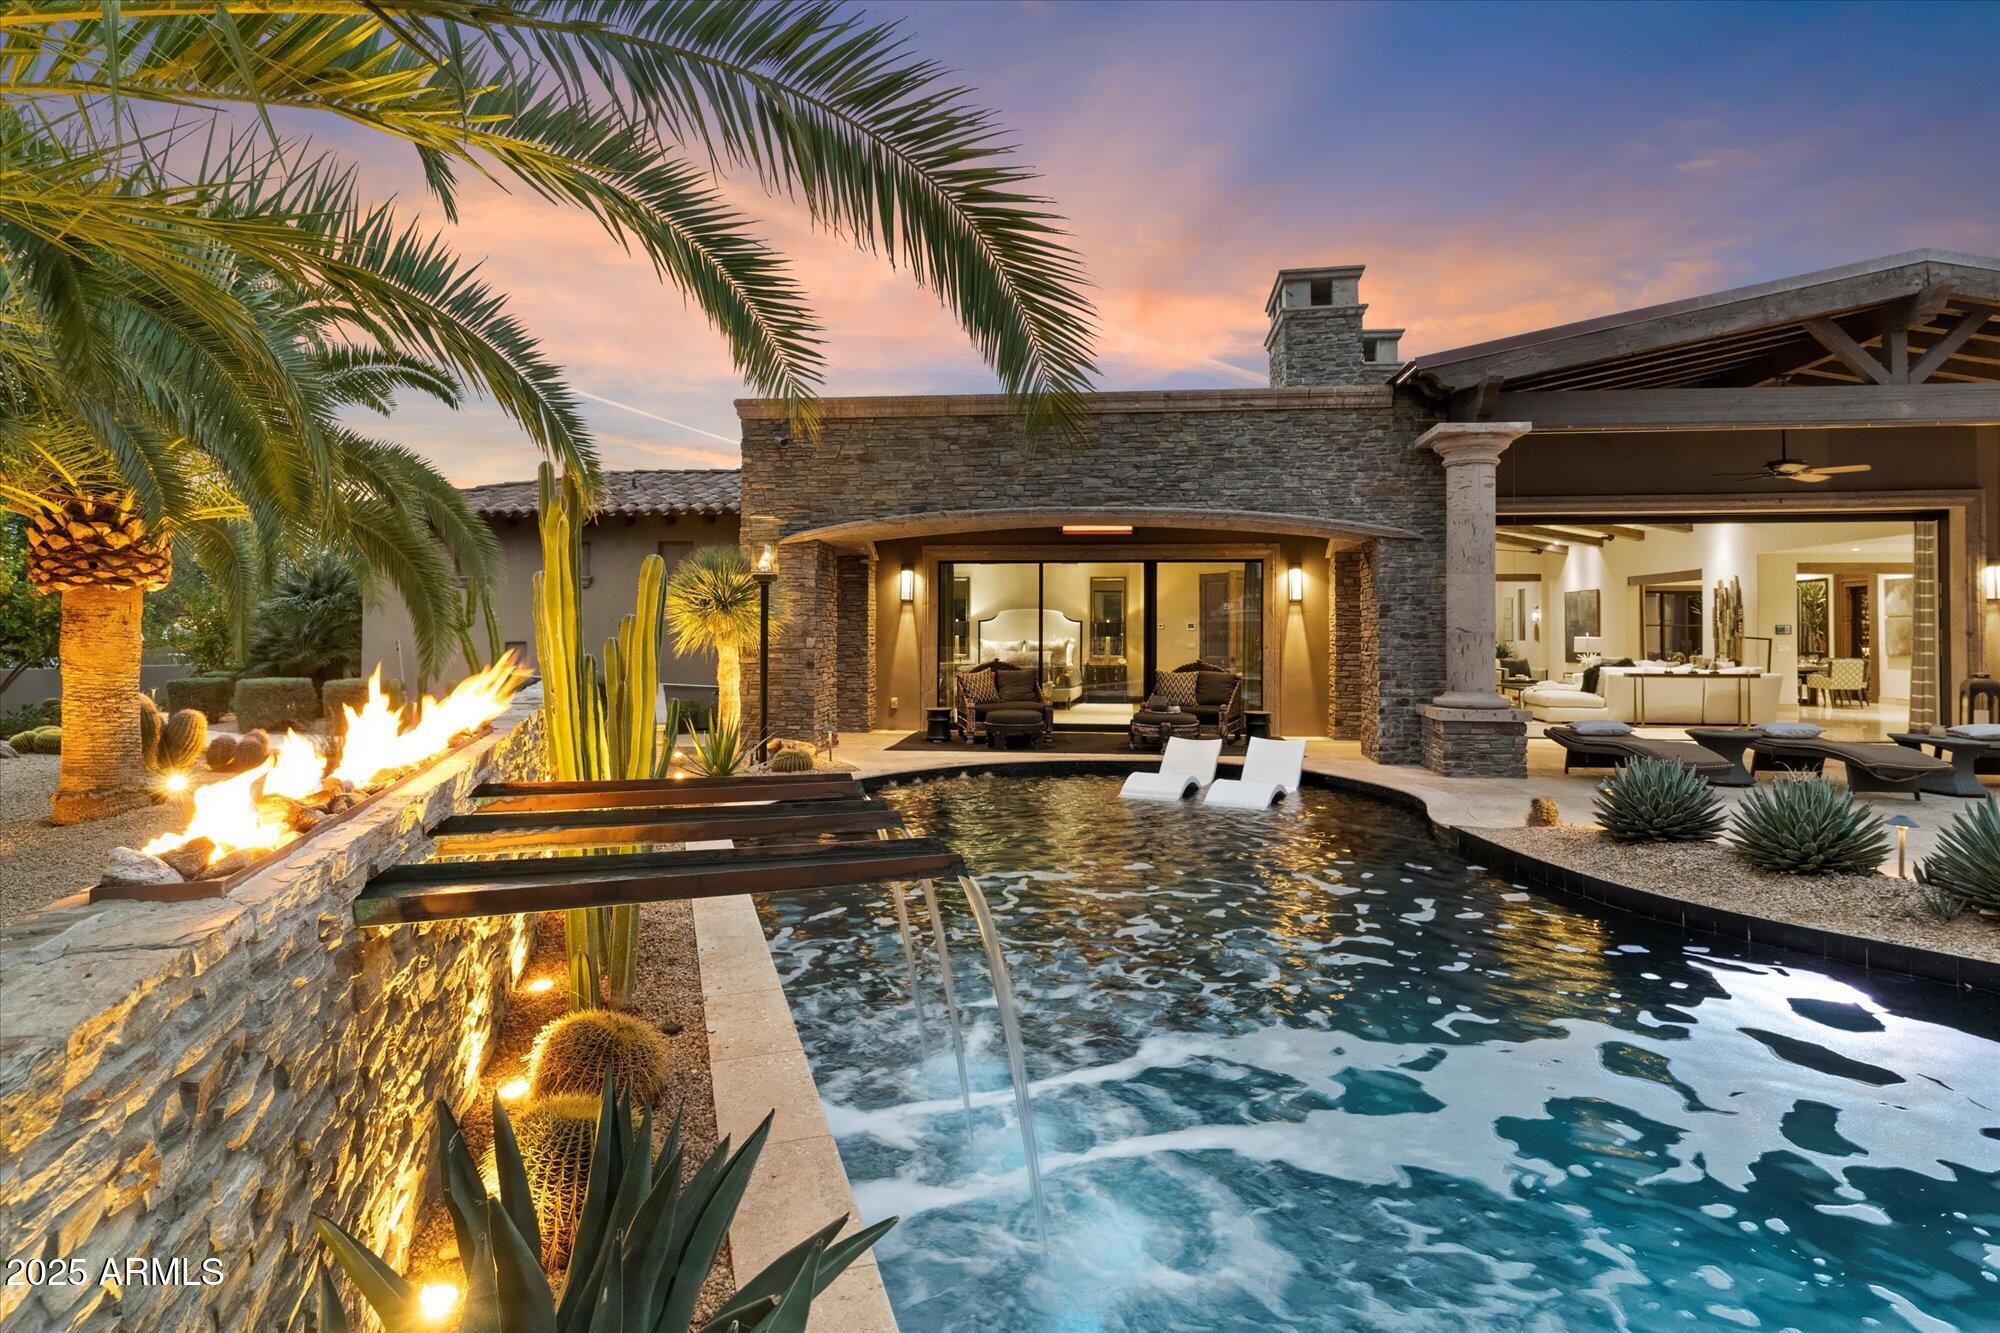
Home appraised over list price January 2025. Nestled on the 4th hole at Pinnacle Peak Country Club, this extraordinary home offers an unparalleled blend of luxury and design. The property boasts breathtaking, panoramic views of the McDowell Mountains and the surrounding fairways, creating a serene backdrop that feels like a private oasis. Completely reimagined in 2020, every inch of this home was crafted with meticulous attention to detail, sparing no expense to achieve the pinnacle of elegance and comfort. The main residence flows seamlessly into the outdoor spaces, offering an entertainer's dream at every turn. The expansive rooftop deck provides a stunning vantage point for sunset views over the golf course, with ample space for lounging or hosting guests in style. The outdoor lounge and kitchen area are designed to impress, with high-end finishes, a built-in barbecue, and ample seating to enjoy the Arizona climate year-roundan experience that rivals the finest resorts.

Adding $500,000 in landscaping flawlessly compliments this no expense spared breathtaking home. Thoughtfully designed to enhance the natural beauty of the surroundings, the outdoor spaces flow effortlessly from one area to the next. Seven tungsten electric heaters keep the outdoor entertaining spaces warm in the winter months. Lush greenery, striking water & fire features, and custom lighting elevate the experience. The landscape design has garnered multiple awards for its innovation and seamless integration with the home's architecture, and both the interior and exterior have been featured in prestigious home magazines for their exceptional design.

The casita, an intimate and beautifully designed retreat, is a standout feature. At 977 square feet, it redefines luxury living in smaller spaces with custom floor-to-ceiling cabinetry, offering an abundance of storage and elegance in every corner. Its size and craftsmanship make it feel more like a sprawling estate than a guest suite, with high-end appliances & stunning finishes to match the main home.

Inside, the finishes throughout this estate are on par with a luxury penthouse in Las Vegas. An 882 bottle climate controlled custom wine cellar with backlit onyx and a hand crafted wood door frame accentuate the formal dinning area. Expansive windows flood the space with natural light, and designer touches that elevate every room. The living spaces are open and airy, with sleek lines, contemporary textures, and a modern yet timeless design that effortlessly combines style and comfort.

Whether hosting an elegant dinner party or enjoying a quiet night at home, this residence delivers every possible luxury, offering an exceptional lifestyle in one of Scottsdale's most sought-after locations. Every detail, from the hand-selected materials to the innovative design, has been chosen to ensure the perfect balance of sophistication and livability. This is more than just a homeit's a statement.
#6813647

Scottsdale

8124 E Paraiso Drive

5 Beds

5 Baths

7,045 Sq.Ft.

$5,899,000

MLS#: 6813647
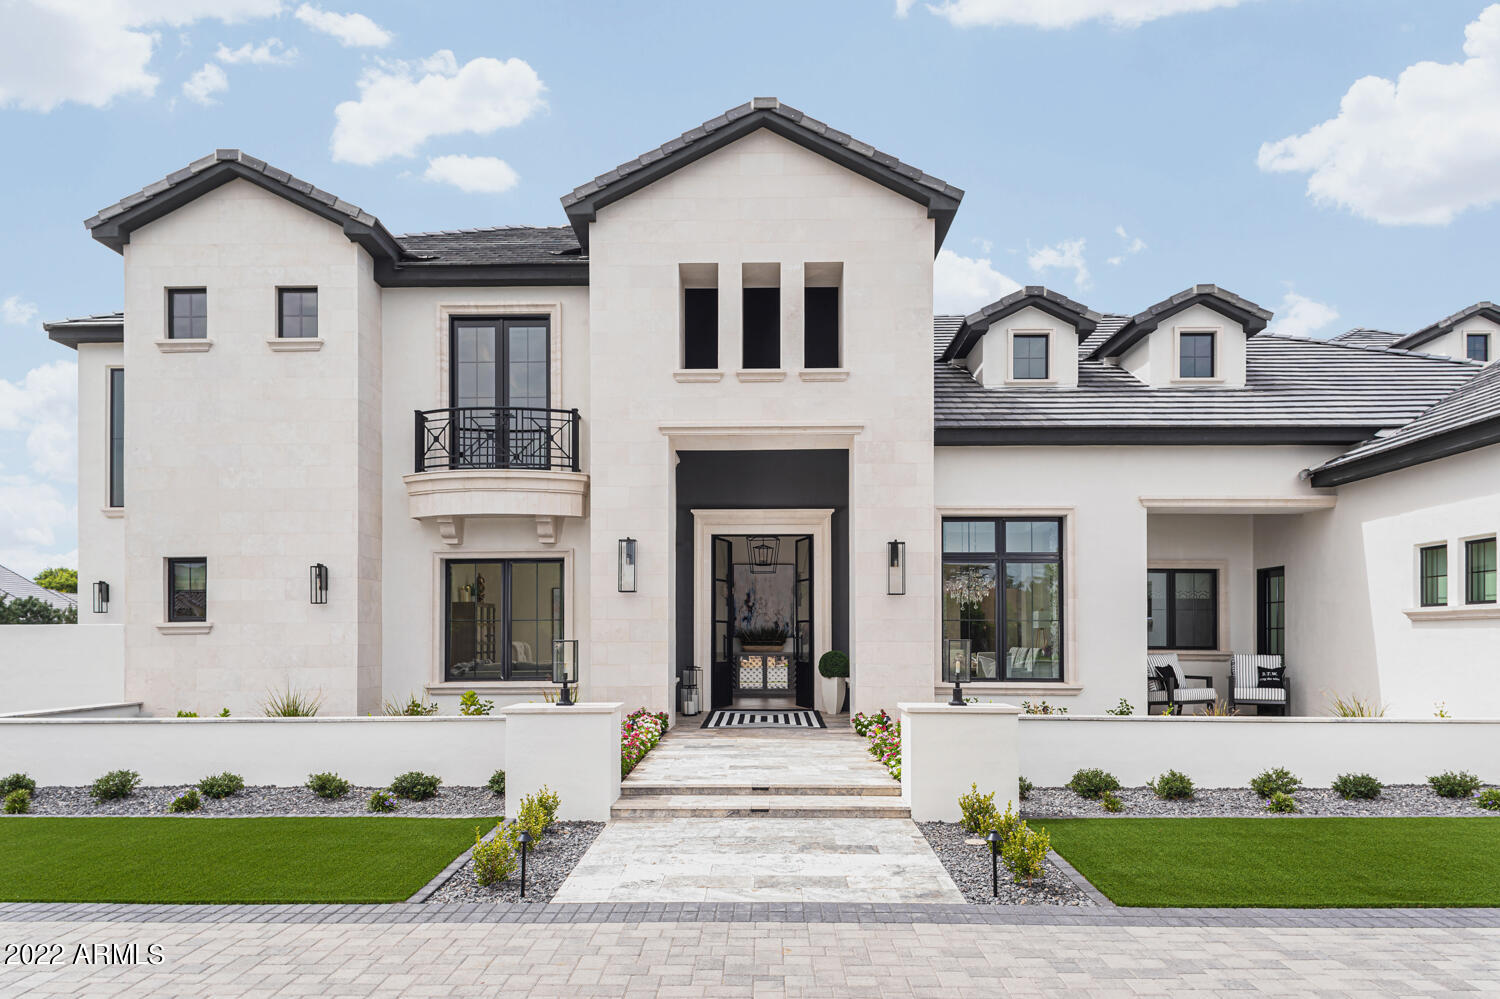
There is absolutely no detail missed in this custom home built in 2020 located at Circle G @ Ocotillo. Every incredible detail of the home is documented but too long to list here - please see document tab for all upgrades.  5 bedrooms/9 bathrooms.  Elaborate kitchen.  Wolf appliances with 2 Cove dishwashers, separate ice maker, coffee maker, walk-in refrigerator & walk-in freezer.  Garage adds an additional 4,563 sq ft to the property and has room for 22 cars or 2 45' RVs & still room for 5 lifts.  Upstairs of garage has private office, kitchenette, bathroom & workout area. Nashville inspired bar with two separate seating areas for entertaining. Wine refrigerator, 3 tap keg refrigerator, ice maker, Cove dishwasher & fireplace. Master bedroom has seating area, fireplace, massive closet with accent  lighting in open/closed boxes, washer/dryer hookups, drawers & marble island. Spectacular wet room with shower/tub/steam with separate access to owner's private courtyard with spa, fireplace & shower.  Two large bedrooms with en-suites upstairs with own entertainment area.  Additional bedroom with en-suite on main level.  Entire home has audio/video/accent lighting.  Pool is heated & cooled with attached spa for 10 people.  Numerous fireplaces & TVs located throughout home inside/out, extensive use of travertine, custom iron gating throughout property.  Private casita with living area, kitchen & separate bedroom.   Above casita movie theater & game room.  Again - please see document tab for further details as there are too many to list here.   Located in the award winning Chandler school district.   Located close to shopping & restaurants.
#6501468

Gilbert

2139 E TIFFANY Court

5 Beds

None Baths

8,502 Sq.Ft.

$5,899,000

MLS#: 6501468
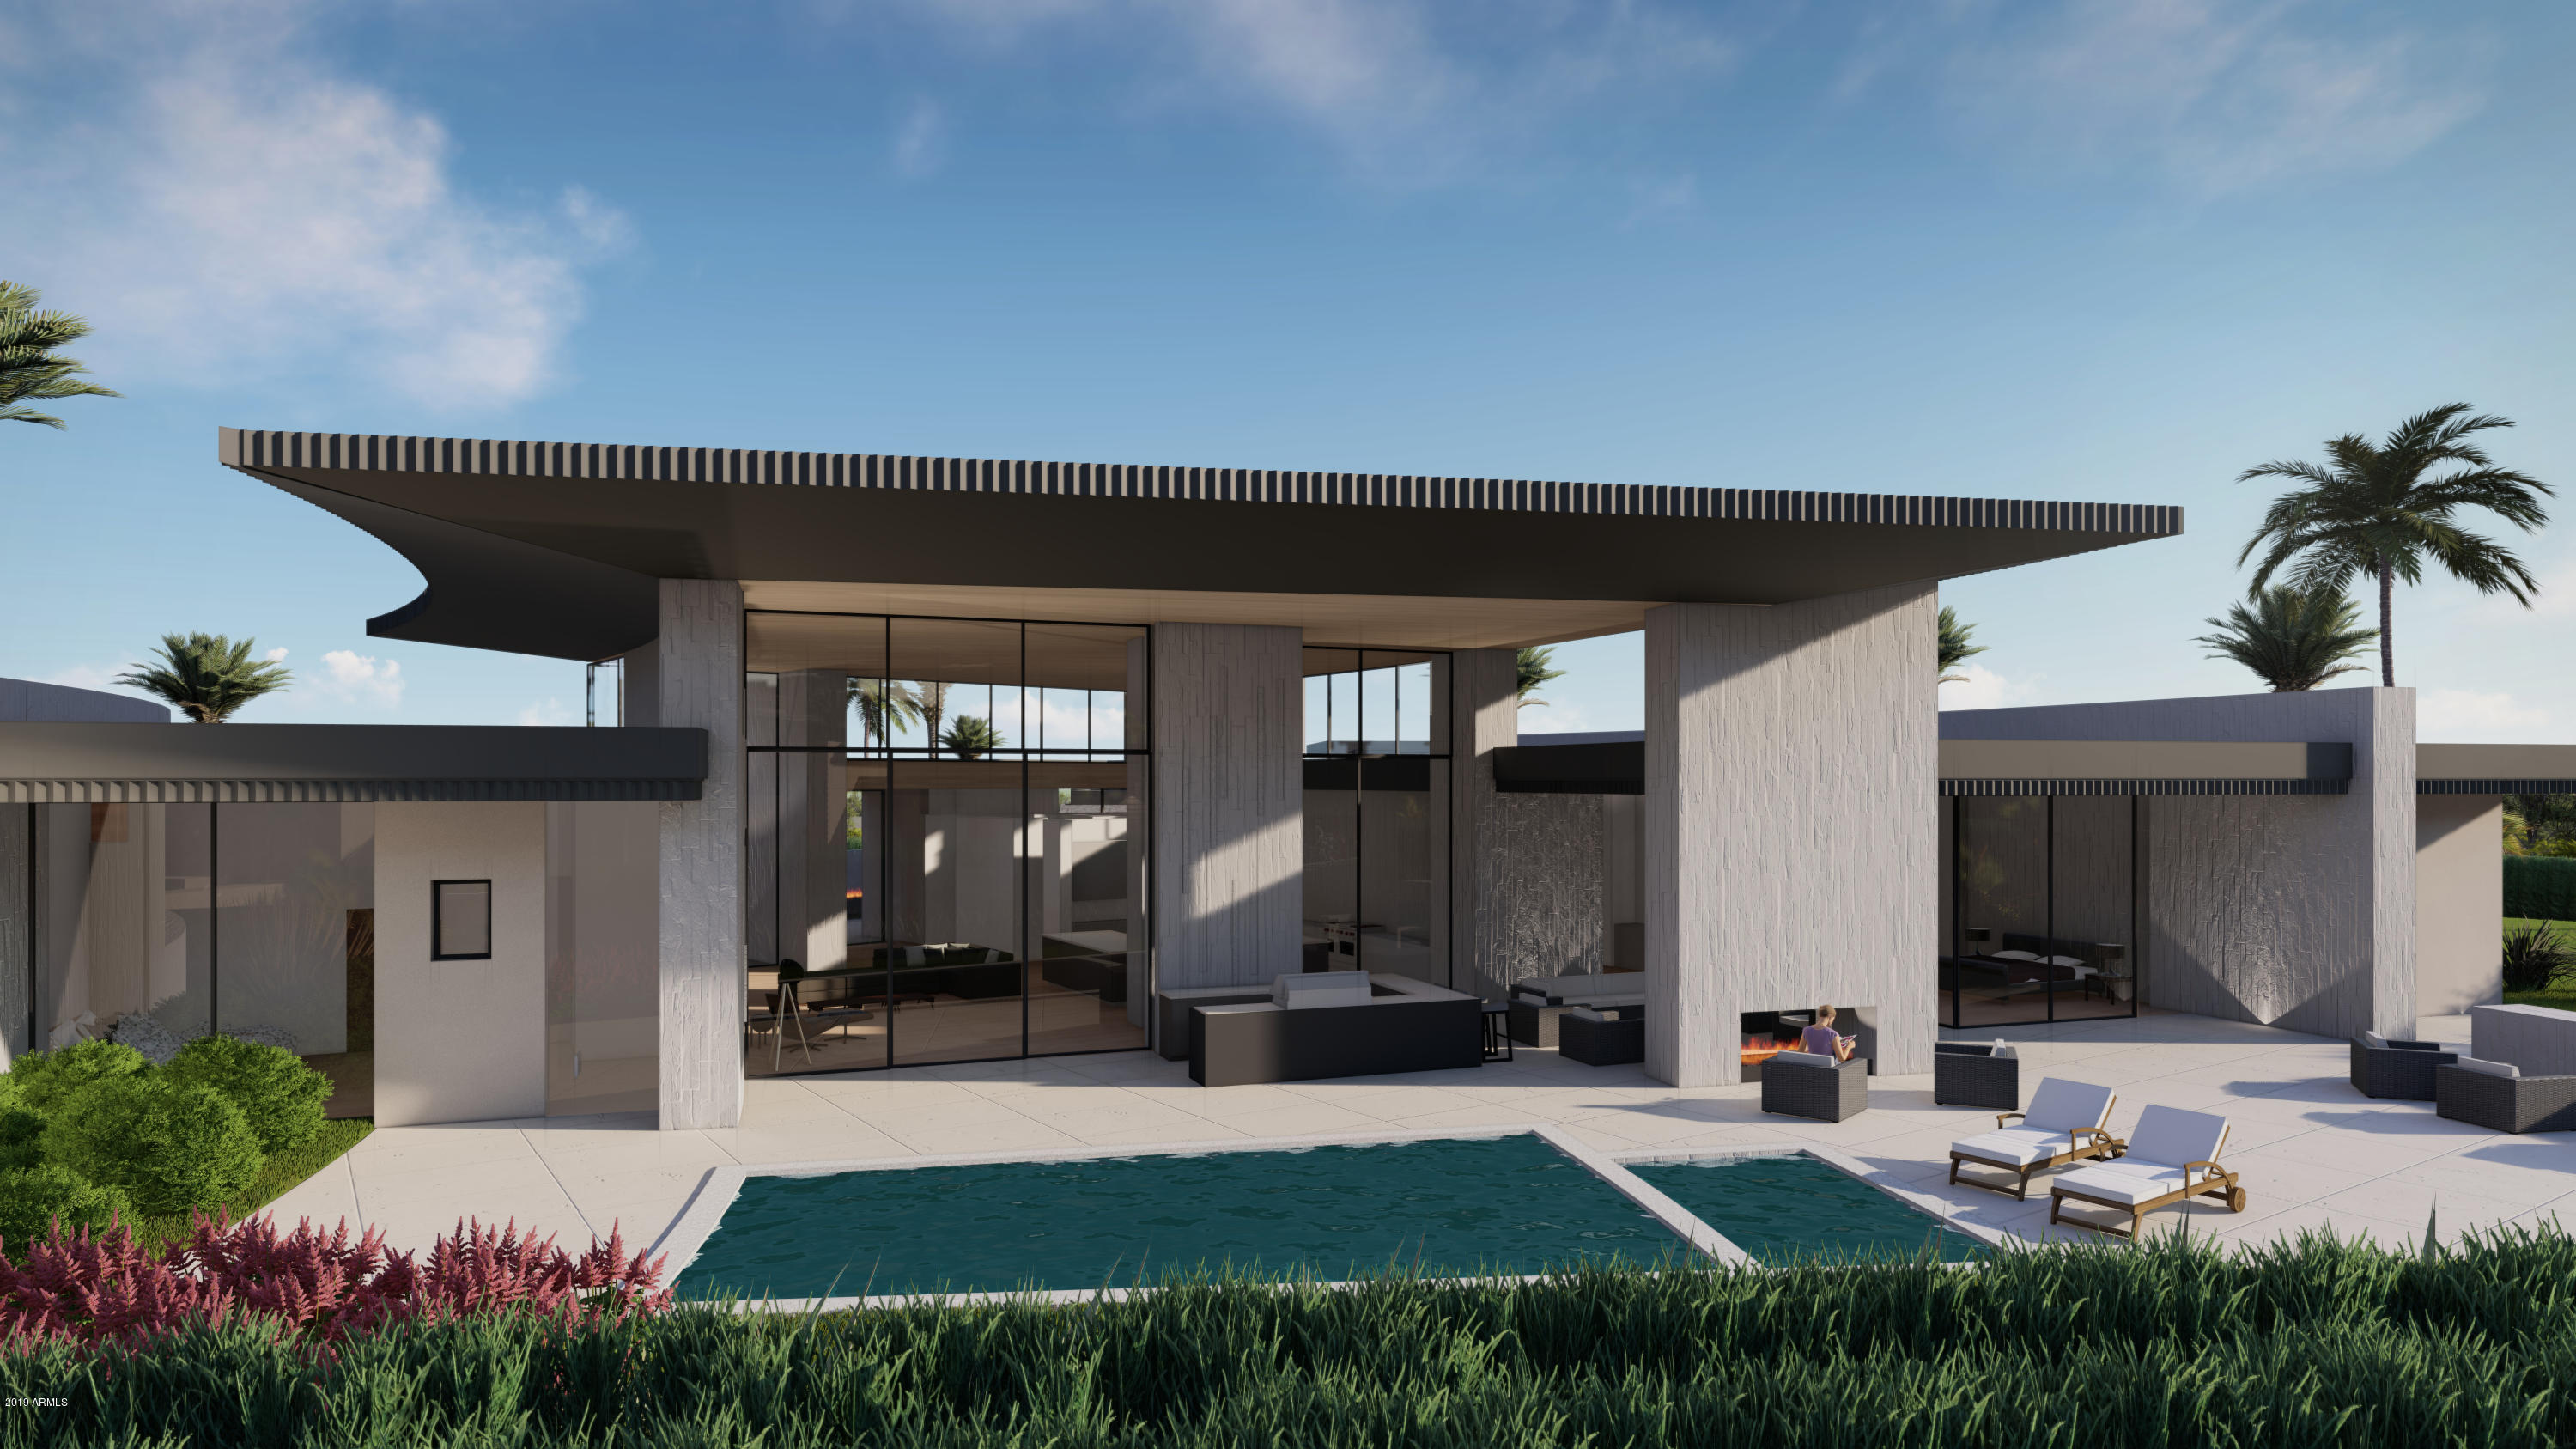
The pinnacle of Paradise Valley Real Estate. Located in the heart of Paradise Valley, Arizona this unique development features 11 high-end, contemporary estates that are independently gated. From the second you drive down the street you are transformed. Well-manicured lush landscaping and palm tree lined streets tie the estates together while mature green hedges provide the privacy you desire. Inspired by iconic architects from around the world they will be built by Bedbrock Developers, designed Drewett Works and finished by Ownby Design. Every estate begins with a well laid out 6,000+ SF floor plan that carries its own unique style and design features to honor the property's independence. The fit and finishes are nothing this community has seen.
#5997818

Paradise Valley

6471 E Luke Road

4 Beds

None Baths

6,209 Sq.Ft.

$5,898,550

MLS#: 5997818
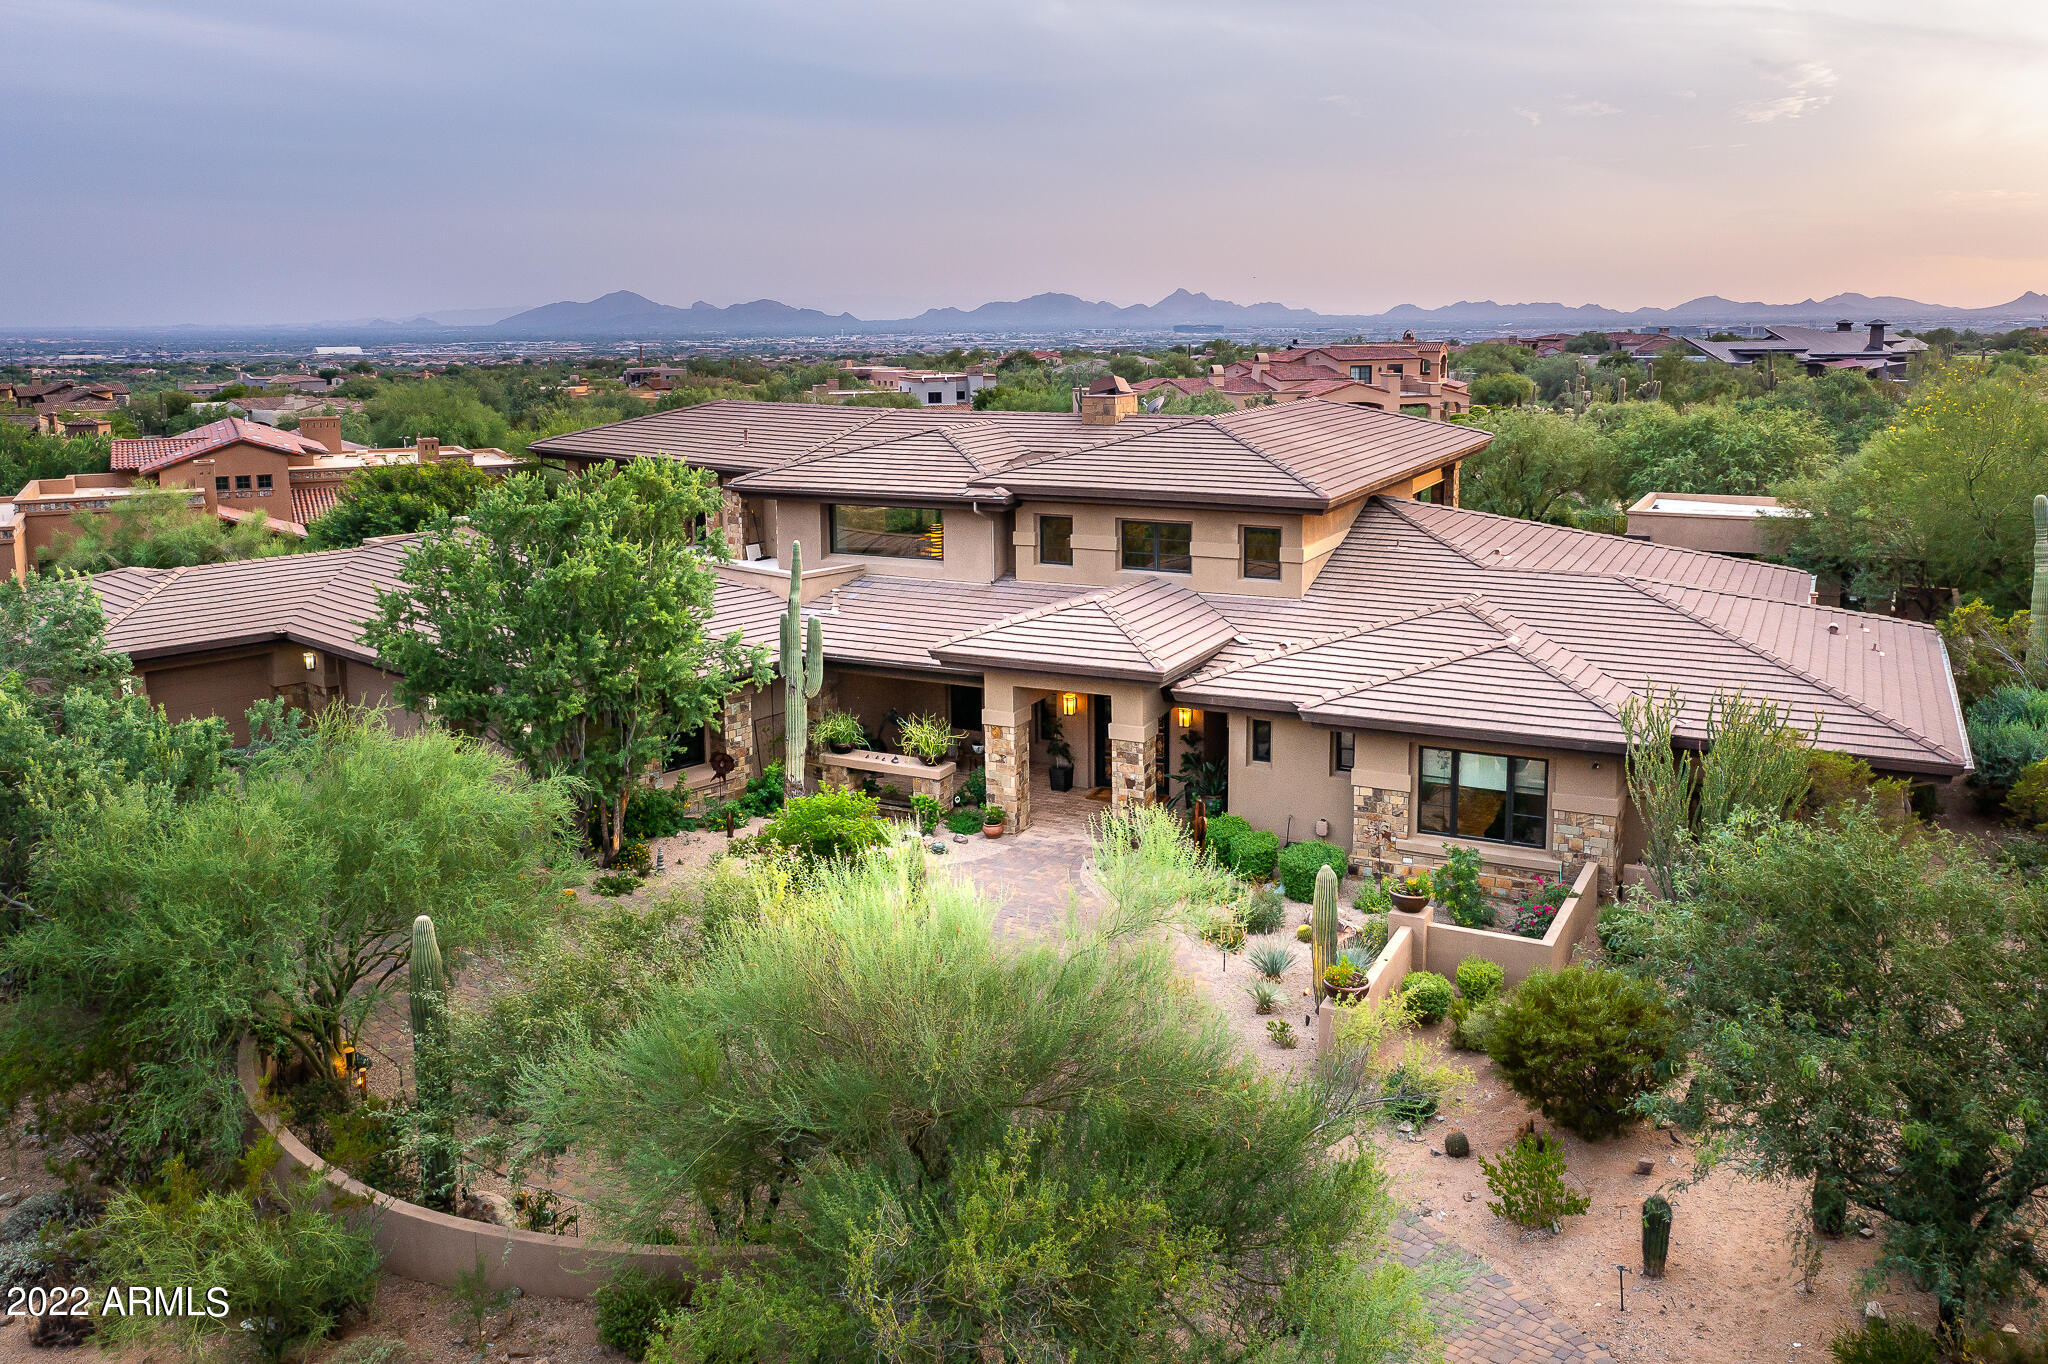
Spectacular modern desert estate in the Country Club of DC Ranch. This soft contemporary style home is located on a quiet cul de sac lot in one of the most desirable sections of DC Ranch.  Upon entering, soaring ceilings in the entry and living room create a dramatic space, while retractable walls of glass lead to a true desert oasis inviting the outdoors in.  The floorplan flows effortlessly from a large living area, dining room, gourmet kitchen, great room, 5 en suite bedrooms and main level primary suite.  A beautiful spiral staircase leading to the second level includes a large bonus room and private office or sixth bedroom, all with access to outdoor patios with breathtaking mountain views. The use of natural stone and quality finishes throughout have been thoughtfully composed to create a comfortable modern living space.  Complete with an oversized 4 car garage with ample storage space, large workbench and climate-controlled shop space.  The outdoor spaces are well thought out with numerous covered patios, outdoor kitchen with built in barbecue and pizza oven, large pool with cascading water feature, spa, fireplace, private pool bath, putting green and expansive lawn areas. Enjoy sweeping distant mountain views from the outdoor spaces capturing the best of Arizona living.  A truly unique and remarkable estate that is unmatched in North Scottsdale.
#6465853

Scottsdale

9820 E THOMPSON PEAK Parkway 830

6 Beds

None Baths

8,565 Sq.Ft.

$5,895,000

MLS#: 6465853

Stunning 360-degree Views!  Perched above Spanish Dagger, famous Hole 14, the best position on the green and not an ordinary fairway view!  The second floor raises the course view with a clear shot of Hole 13th Four Peaks and 15th Hole Canyon Pass. The oversized pivot glass door entry frames the exquisite Browns Mountain range across the entire Back of the property. This gem is an artful collection of architectural surprises! A rare new build close to luxury shopping and dining. Your Pinnacle Canyon 6,691 livable square foot home exceeds all expectations with fresh, organic lines creating a sensuous flow. Inspired by the natural Sonoran Desert beauty, the residence showcases high-end designer finishes with two generous picturesque terrace patios setting the standard in unparalleled luxury. Cozy yet spacious, the home has two primary suites, three additional bedroom options, 5.5 baths, and a private 750-square-foot loft area. Handcrafted French Oak plank flooring blends with tasteful stone granite, creating a seamless, integrated organic feel with timeless environmental sustainability. Your daily journey begins with breathtaking views of incredible desert sunrises from a meticulously designed Primary Bedroom. Explore the spacious, professionally designed kitchen with high-end Sub-Zero and Wolf appliances that boast functionality and timeless craftsmanship only found in custom homes. Create family holiday masterpieces in this culinary dream with soft-touch cabinetry and control 4 system. Take some time to relax in the private pool and spa   your escape to a world of harmony and luxury. The lower level offers versatility and privacy, providing extra living space with a full kitchen, Private guest suite, mother-in-law suite, and game room. Love your garage? The property has 4 oversized spaces (6 with a lift), in two separate climate-controlled garages offering over 1300 separate square feet of space. And the details! A 672-bottle wine storage unit with radiant blue lighting, multiple floor-to-ceiling fireplaces, two generous laundry areas, professionally designed closets, and the list goes on. This one-of-a-kind property designed by architect Tyler Green has bragging rights with a one-acre N/S lot and year-round accessibility (no membership required) to one of the best courses in desert golf - Troon's Monument 7,039 yards, Par 5 Golf Course - the work of the distinguished Morrish/Weiskopf partnership. As a bonus, plans are approved for an 800-square-foot casita. This magnificent Pinnacle Canyon residence reflects a harmonious balance with the desert environment, and overall, it's an extraordinary masterpiece. See for yourself  this modern home radiates stunning; there's nothing comparable in the market at this price! Golf Membership available. Call for details.
#6539339

Scottsdale

10584 E GREYTHORN Drive

5 Beds

5 Baths

6,788 Sq.Ft.

$5,895,000

MLS#: 6539339
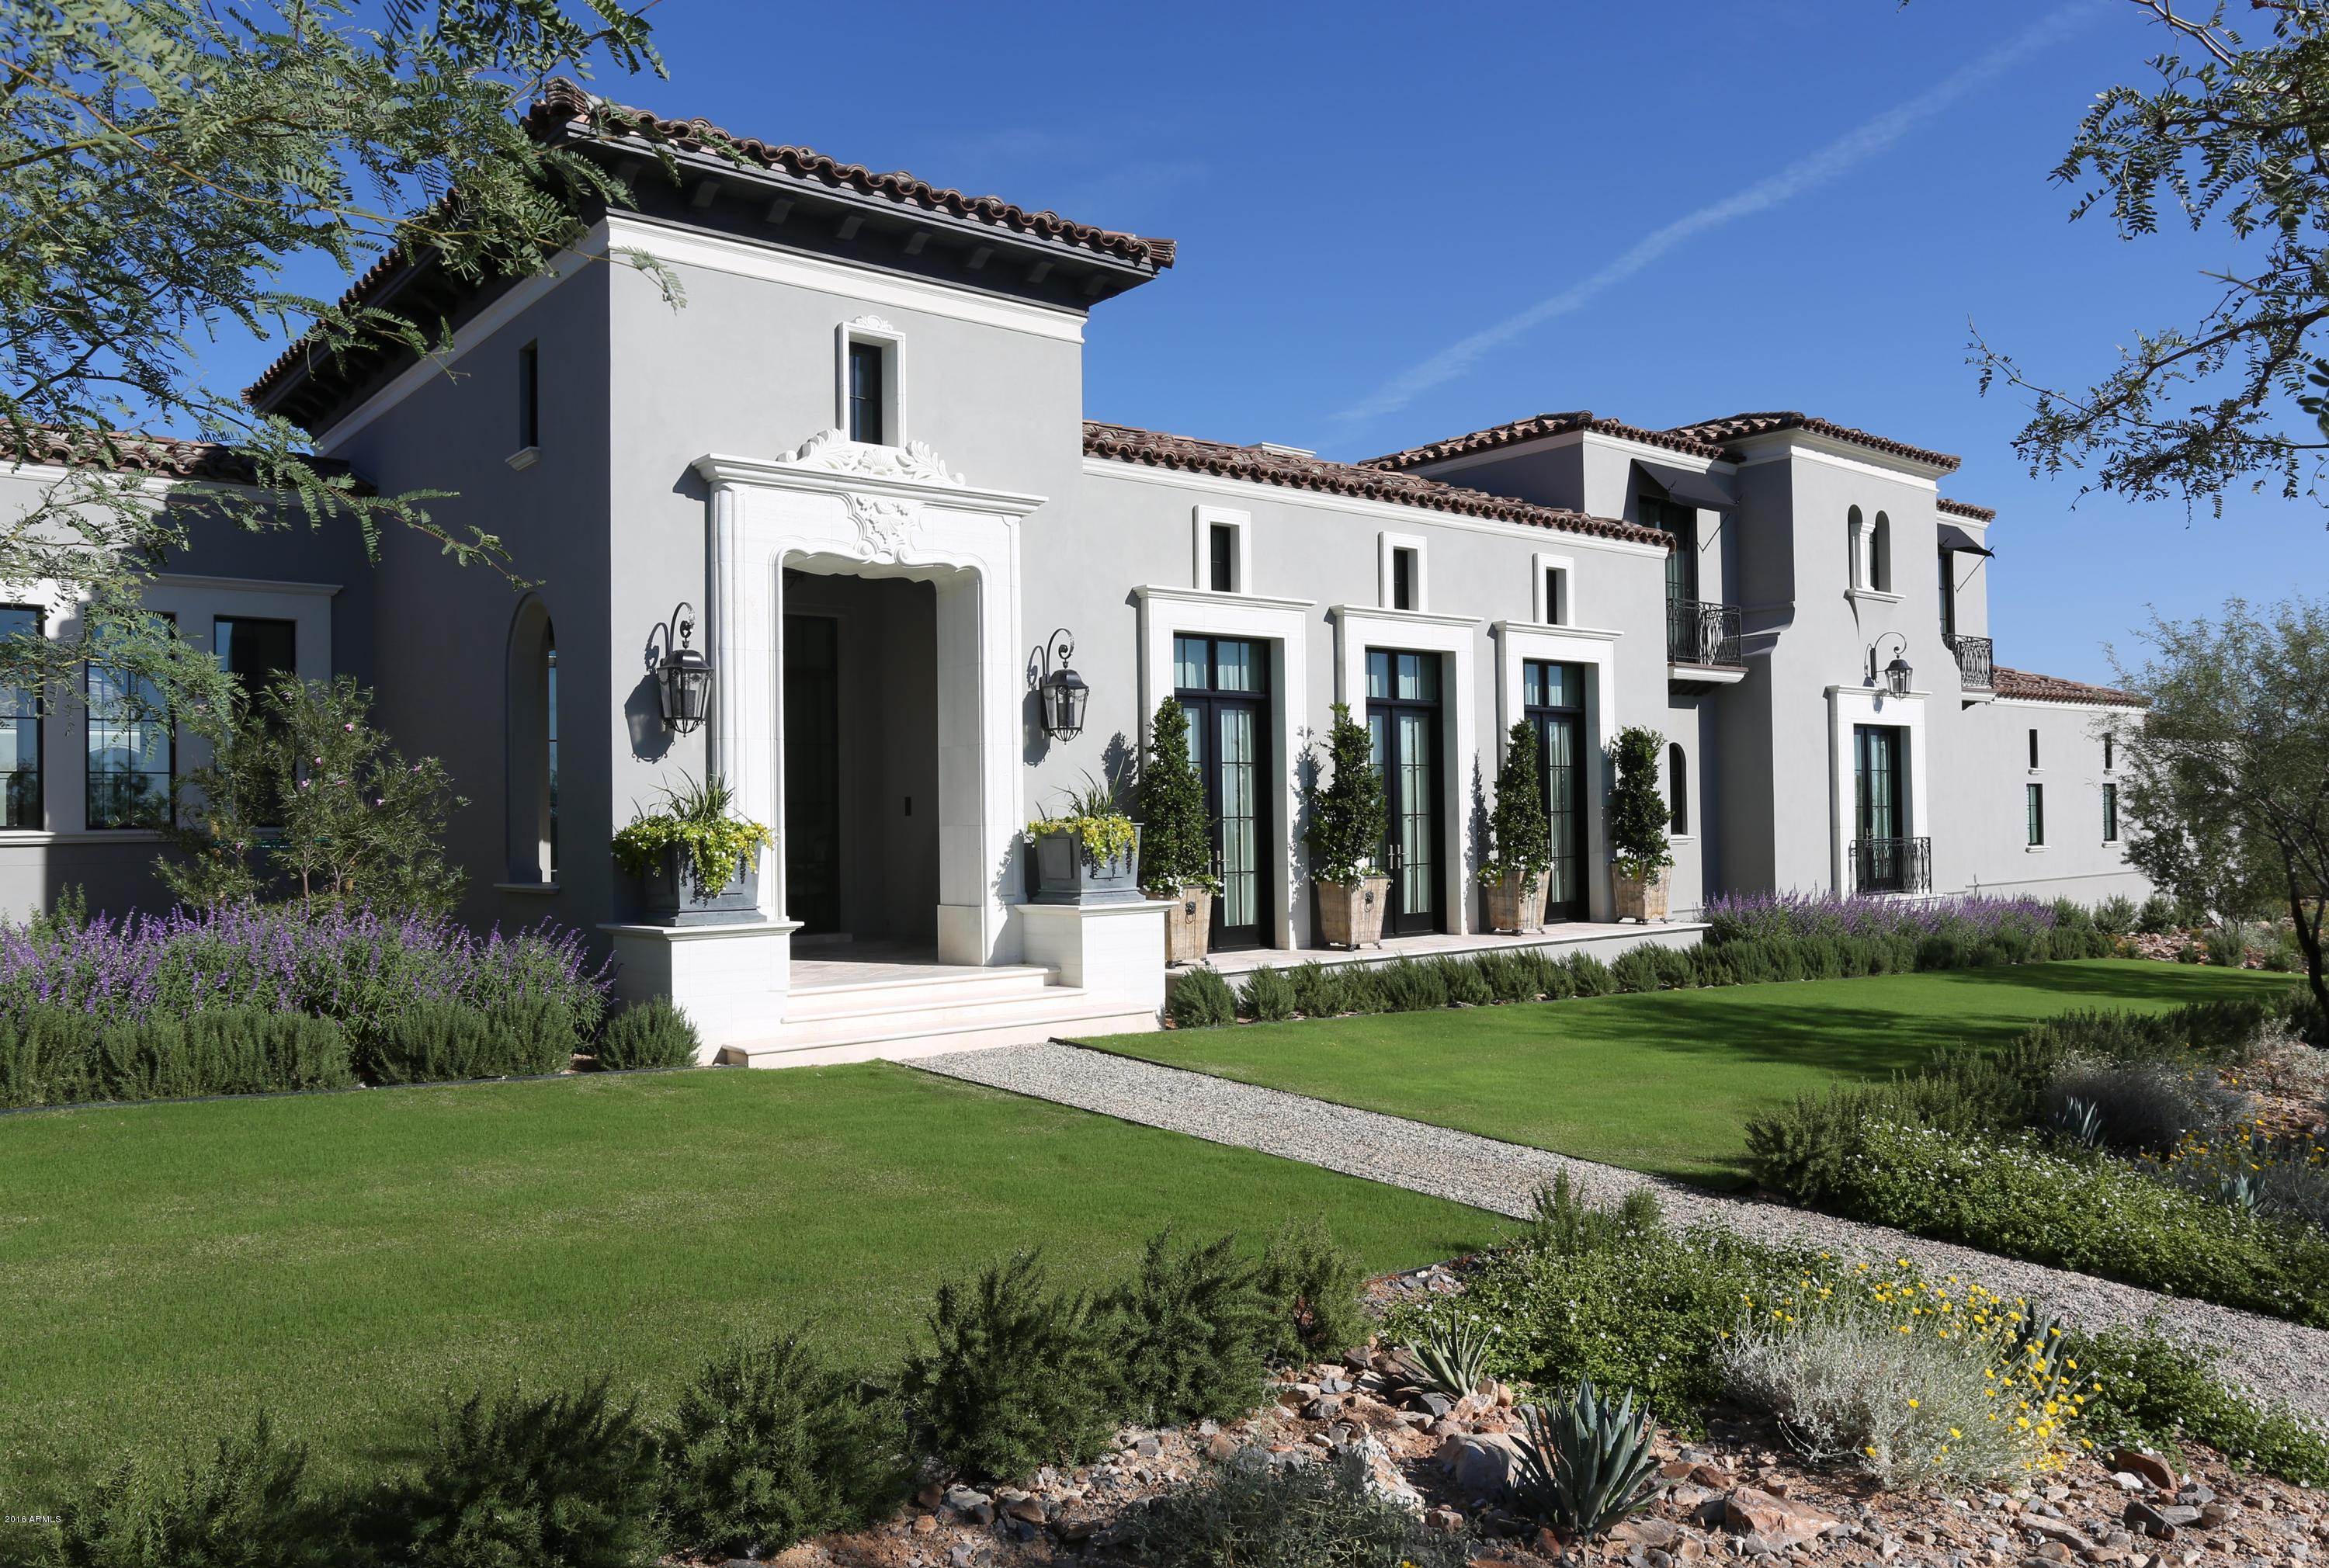
Rounding the corner to the Silverleaf club is one of the most spectacular homes in the valley. The Horseshoe Canyon location is exceptional, as is the timeless style and craftsmanship.  This classically refined 7,600 square foot Formal Mediterranean Salcito Custom Home with interior design by Rebecca Salcito and architecture by Dale Gardon Design is a masterpiece. The estate style (1.70+ acres), lush gardens, open, natural light filled, flexible floor plan and exceptional finishes make this home a truly one-of-a-kind opportunity.
#5675555

Scottsdale

10244 E Hualapai Drive

5 Beds

None Baths

7,600 Sq.Ft.

$5,895,000

MLS#: 5675555

There is a quiet permanence to 8500 Golf Drive--an estate created in the tradition of Santa Barbara's most enduring residences. Set along the fairways of Camelback Country Club, the property was reimagined by renowned architect Catherine Hayes and renovated by GM Hunt with a depth of detail rarely found today. The 5,526 sq ft main residence features hand-troweled plaster walls, substantial wood beams, graceful archways, French doors and beautifully proportioned rooms overlooking the golf course. Three en-suite bedrooms, an elegant office/library and chef's kitchen complete the main home. A separate 1,196 sq ft two-bedroom guest house with full kitchen carries the same timeless character. Lush lawns, rose gardens and an outdoor ramada complete this exceptional Santa Barbara estate.
#7078944

Paradise Valley

8500 N GOLF Drive

5 Beds

5 Baths

6,722 Sq.Ft.

$5,895,000

MLS#: 7078944
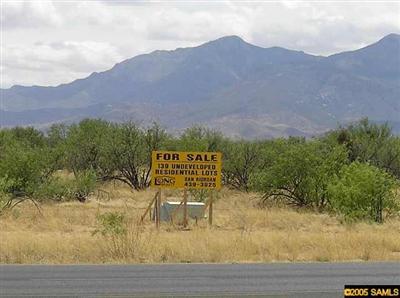
BUILDERS/DEVELOPERS/INVESTORS THINK SIERRA VISTA! Recently rezoned, undeveloped, Master Development Planned, County Residential, 139 lots on 41+ acres located just outside Sierra Vista City limits, off major aterial State Highway 90, vibrant community, vigorous economy, home to Ft Huachuca's U.S. Army Intelligence Center, Strategic Communications Command, Electronic Proving Grounds, and growing Border Patrol Sector.
#2626116

Sierra Vista

0

None Beds

None Baths

41.71 acres

$5,895,000

MLS#: 2626116
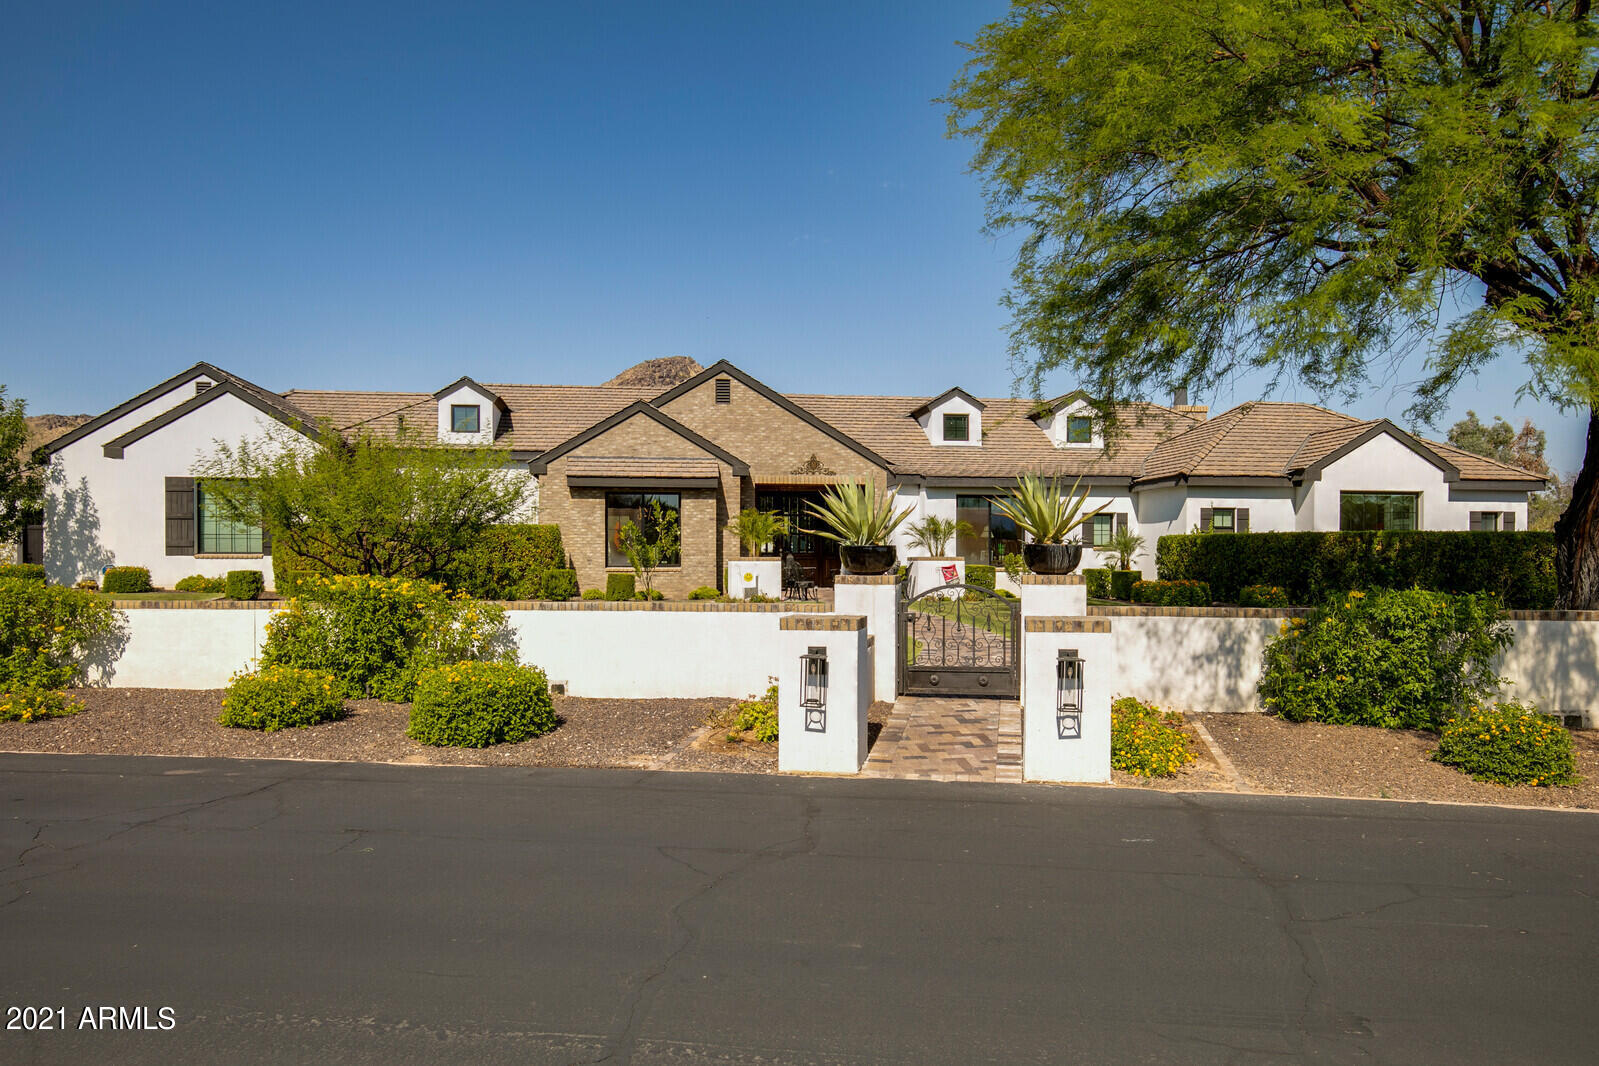
HUGE PRICE REDUCTION!!!  In the heart of Paradise Valley, tucked into a private cul-de-sac sits an exqusite property with breathtaking Mummy Mountain views. Understated elegance & subtle modernity seamlessly mix in this refined split floor plan filled w/natural light & spectacular views from every window.  The living room has multi-sliders which make for a true indoor-outdoor living experience. Have a feast in the delightful dining room w/exposed beam ceiling. Entertain in the fabulous family room complete w/fireplace & unobstructed Mtn. views. Wet bar has an ice maker & a 100 bottle Sub-Zero wine fridge. A true gourmet kitchen offers large wood cabinets w/crown moulding, Quartz counters, multiple breakfast bars, tile backsplash, a huge center island, & cutting-edge appliances including a 6 burner gas stove with griddle & two Sub-zero refrigerators. Home is equiped with a Crestron Home Automation system.  Romantic & sophisticated primary retreat enjoys a fireplace, two sets of French doors that lead to the backyard, bountiful his and hers walk-in closets with washer and dryer & a luxuriously spacious master bathroom w/freestanding tub, glass-enclosed shower, double vanities, granite counters, & his and hers water closets. Bonus room is ideal for a game room. Three additional en-suite bedrooms with walk-in closets. Let's not forget about the HUGE backyard! Lush lawn, built-in grill, TV setup, eating bar, multiple seating areas with fire features, resort-like pool, relaxing spa, basketball/pickle ball/volleyball court, & panoramic scenery will absolutely leave you in Awe!  Check out the video under the photos tab! Come see it today!
#6317217

Paradise Valley

7836 N INVERGORDON Place

4 Beds

None Baths

6,312 Sq.Ft.

$5,895,000

MLS#: 6317217
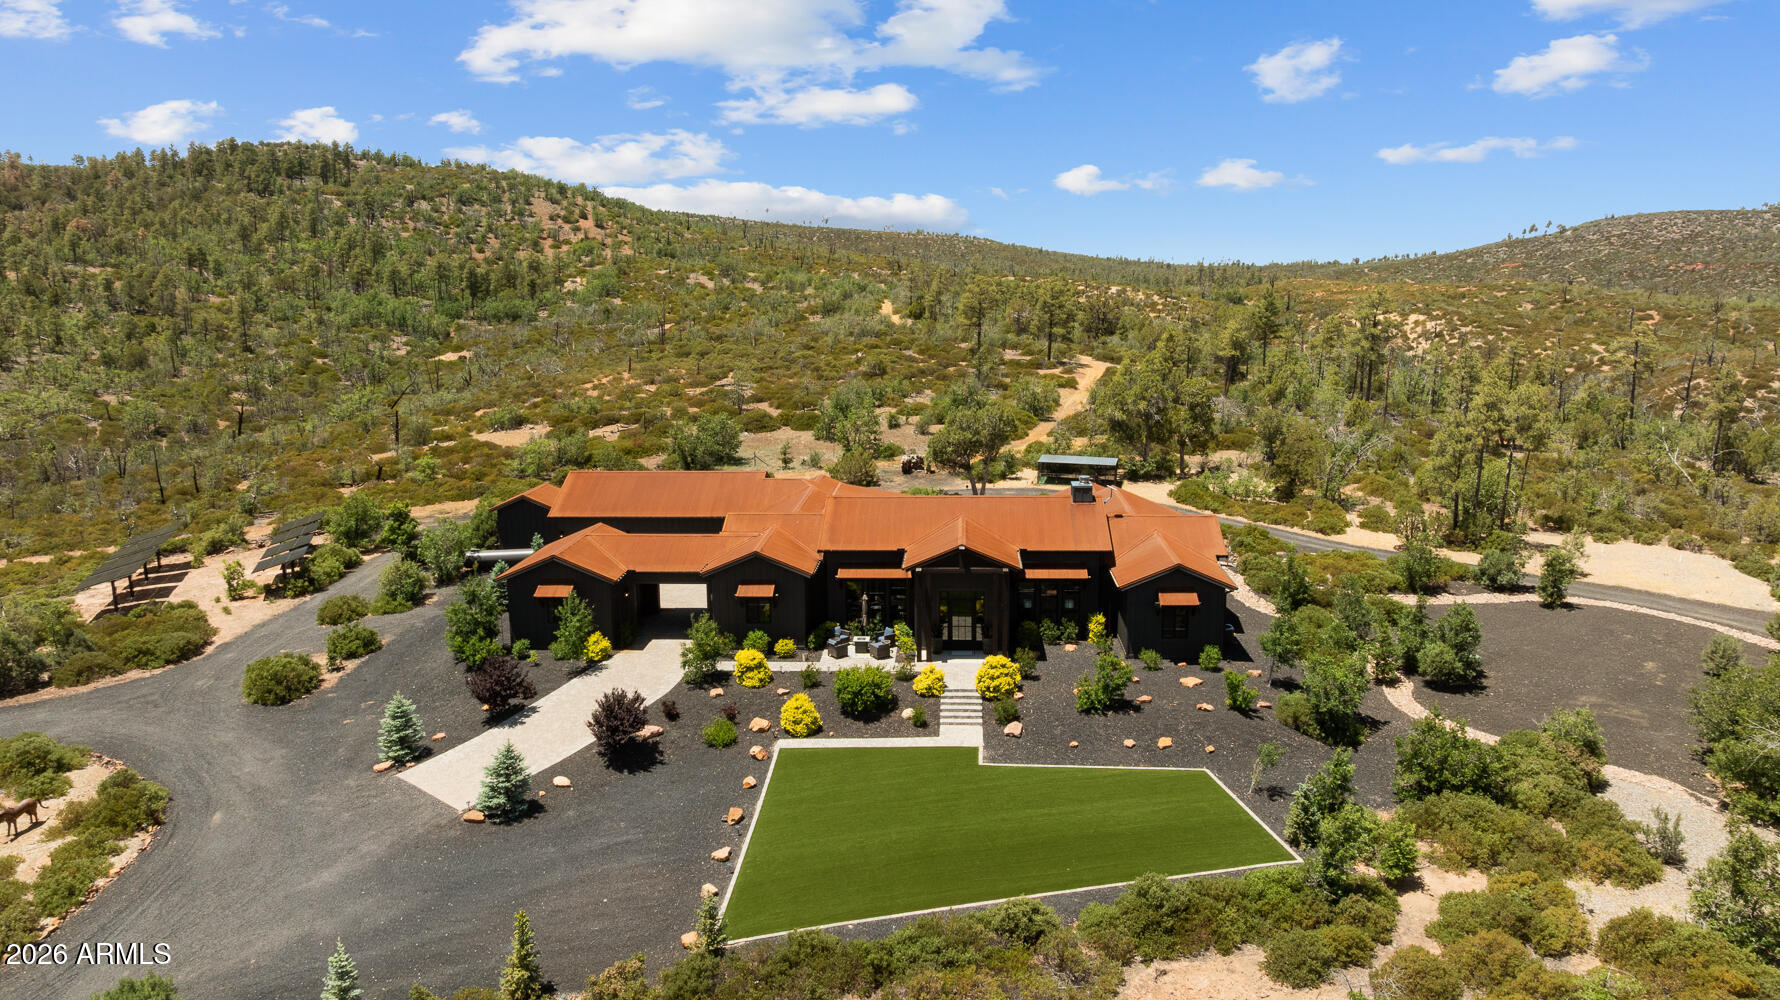
Positioned in the heart of Arizona's White Mountains, this ''Unrivaled Luxury Legacy Estate'' spans 40+ pristine, fully fenced acres surrounded by National Forest with unobstructed panoramic views and absolute privacy. Comprised of three separately parceled luxury residences with private gated entrances, this extraordinary self-sustaining luxury compound offers a rare opportunity for multigenerational living, executive retreat ownership, luxury ranch living, or an income-producing estate. Current Appraisal $4.1M on just the primary residence. CONVEYS COMPLETELY FURNISHED. The primary residence sits on 25.25 acres and offers nearly 4,000 sq ft of refined single-level luxury featuring expansive windows, dramatic wood-burning fireplace, gourmet chef's kitchen with oversized quartz island Premium appliances, Butler's pantry, water filtration/softener systems, designer lighting, and spa-inspired baths throughout. The luxurious primary suite showcases a soaking tub with chandelier, oversized custom shower, and expansive walk-in closet.

Two newly built luxury residences each sit on 7+ fully fenced acres with private gated access, stunning mountain and forest views, high-end finishes, gourmet kitchens, custom cabinetry, attached garages, and complete off-grid self-sustainability. One residence includes a private attached casita with kitchenette, laundry, full bath, and separate entrance.

Designed for true energy independence, the estate features a sophisticated integrated solar power system, new battery infrastructure, hardwired backup generator, private wells tapping the renowned Coconino Aquifer, Starlink high-speed internet, and each new home has their own brand new septic system.

This truly one-of-a-kind Estate has amenities second to none, with 3 acre turnout pasture, auto-water systems, premium sand round pen, professionally designed 66'x132' arena with retractable watering system, hay/feed storage, tack areas, oversized covered stalls with runs, heated stall waters, and direct gated access to millions of acres of National Forest trails. Additional improvements include a newly constructed gazebo, impressive 50'x60' shop that can hold up to 20 cars with lean-to, RV/equipment storage, integrated pressure washer for your car enthusiasts, and extensive security with remote electric gates throughout.

A truly one-of-a-kind Arizona luxury mountain estate offering unmatched craftsmanship, sustainability, privacy, and direct access to endless outdoor recreation. Although you "feel" remote you are only 10 minutes to Torreon Golf Club, 10 minutes to Fools Hollow Lake, 15 minutes to Show Low and 45 minutes to Sunrise Ski Park, this property has it all!  

 This remarkable estate may be purchased with all 3 individual properties collectively or individually. See additional details on 491 Fieldy Rd, 539 Fieldy Rd and 512 Fieldy Rd.
#7036804

Show Low

512 491 & 539 Fieldy Road

10 Beds

8 Baths

7,452 Sq.Ft.

$5,895,000

MLS#: 7036804

Some homes impress. This one invites you to stay. Set against the beauty of Paradise Valley, this warm and welcoming estate pairs breathtaking mountain views with 5,700 square feet designed for effortless everyday living. Soaring ceilings, expansive windows and abundant natural light create an easy connection between indoors and out, while five spacious bedroom suites offer privacy for family and guests. Outside, the pool, spa and generous entertaining spaces create a private retreat framed by the surrounding landscape. A dedicated exercise room and five-car air-conditioned garage complete a home that balances beauty and comfort--equally suited to quiet mornings, family life and unforgettable gatherings.
#7073883

Paradise Valley

6600 N CARDINAL Drive

5 Beds

6 Baths

N/A

$5,895,000

MLS#: 7073883
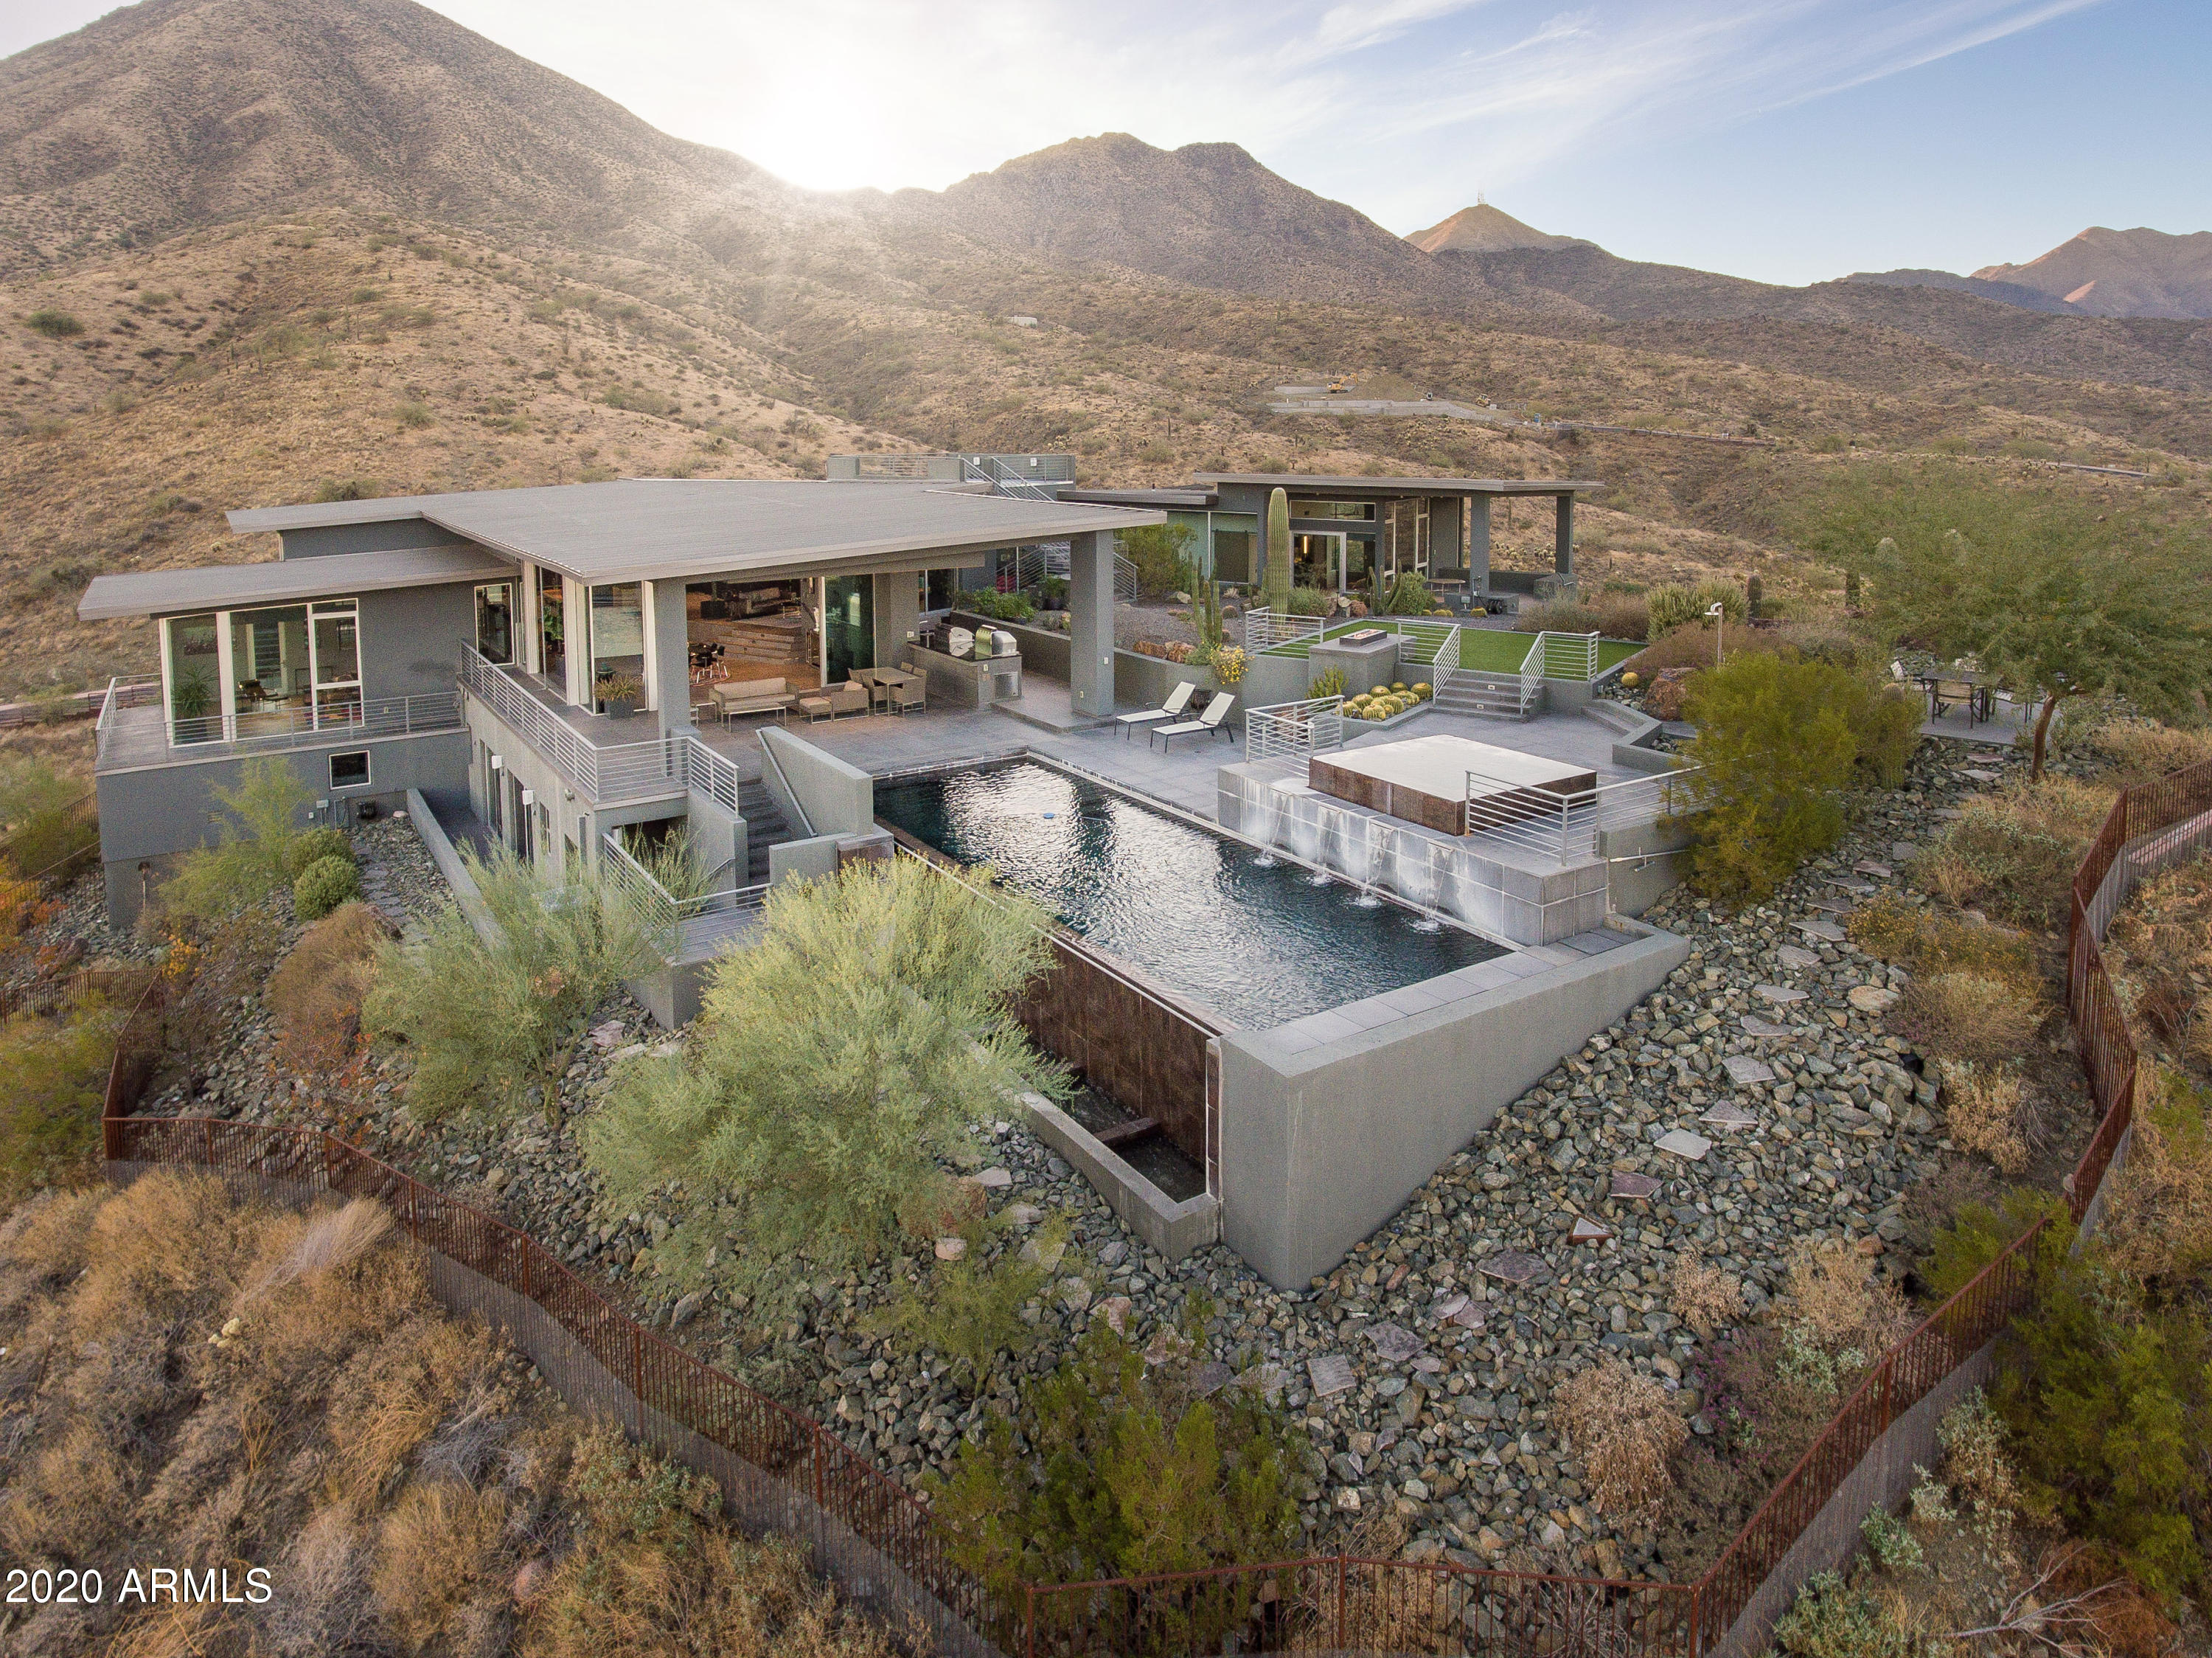
Spectacular, serene mountaintop estate boasting 360-degree views of the surrounding mountains and city lights. Thoughtfully designed home sold fully furnished in Eagle's Nest, an exclusive guard-gated community. Architectural artistry along with a sophisticated balance of warm contemporary style with commercial grade construction. Brazilian Tropical Teak ceilings, sparkling Cohiba granite slabbed walls, and Italian Basalt flooring complement the walls of glass throughout that provide a light, bright and airy milieu with breathtaking views from every angle. Generously equipped kitchen with custom German-made Bulthaup cabinets, wine chiller and wine cellar. Resort style outdoor living entails zero-edge pool, spa, outdoor kitchen, shower, bathroom and extensive low voltage lighting system Home is well appointed with an elevator, high end AV system and smart home system for ease of living. This icon is minutes from downtown Fountain Hills shopping and restaurants and a few minutes' walk from McDowell Mountain Preserve trailhead.
#6173881

Fountain Hills

13950 E BIGHORN Parkway

5 Beds

None Baths

10,480 Sq.Ft.

$5,890,000

MLS#: 6173881
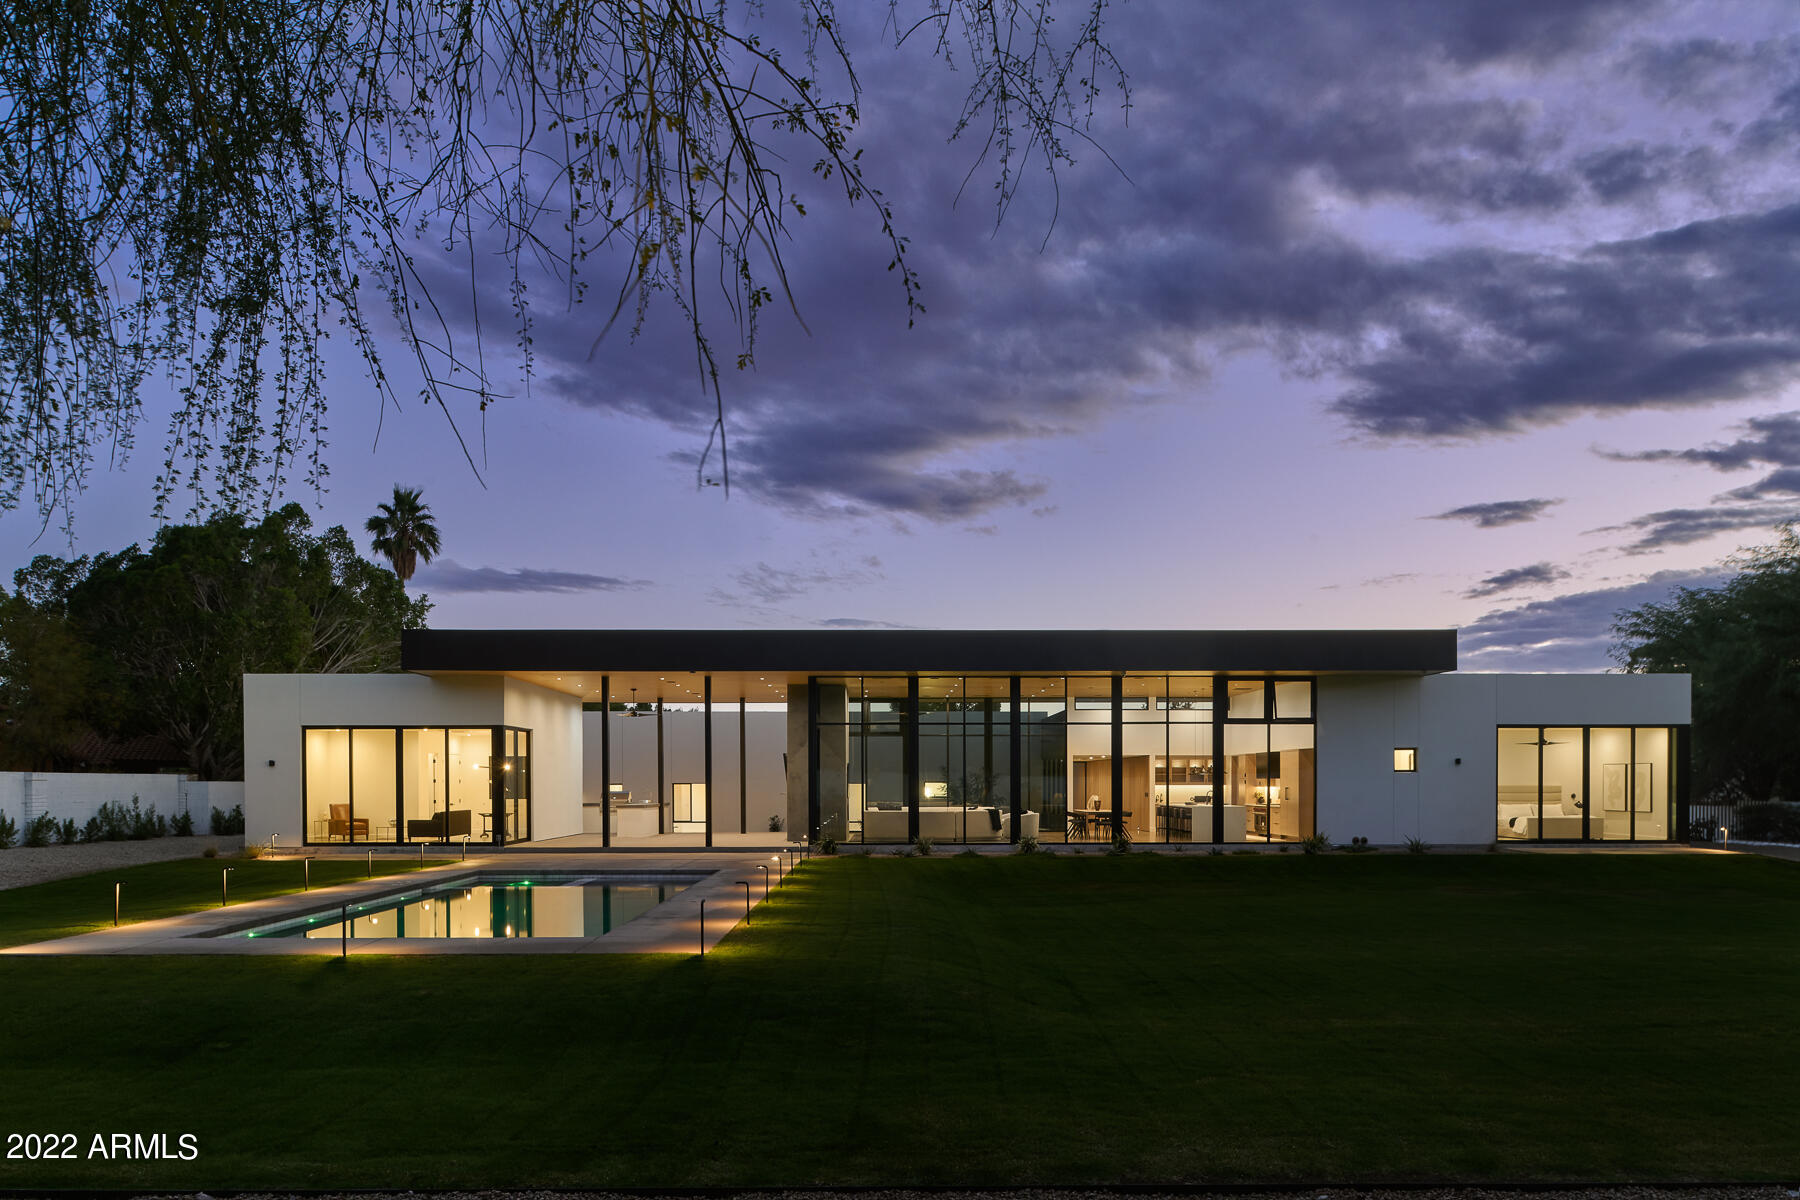
Experience a Stately lifestyle in the Heart of Paradise Valley.
#6491185

Paradise Valley

3424 E ROVEY Avenue

6 Beds

6 Baths

5,556 Sq.Ft.

$5,890,000

MLS#: 6491185
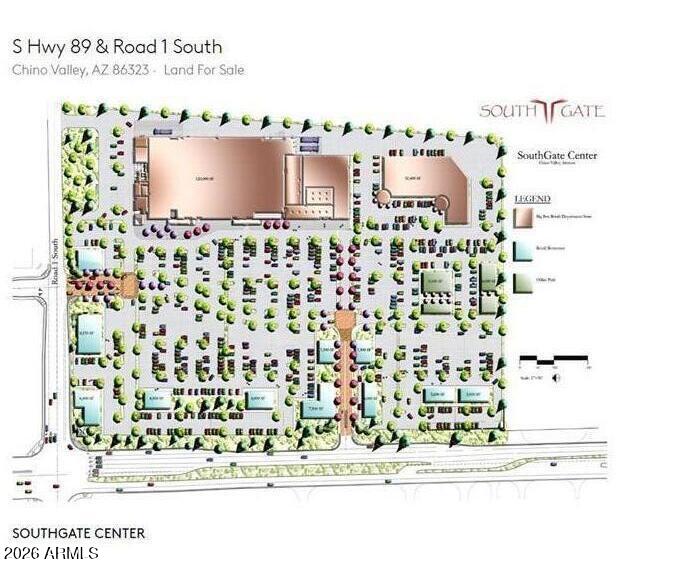
NEW FOR 2026 ... RETAIL DEVELOPMENT LAND ... CHINO VALLEY NEEDS A 2ND GROCERY STORE!!!!! THIS IS THE #1 RETAIL SITE IN CHINO VALLEY ... ALL UTILITIES, INCLUDING SEWER AND WATER ARE TO THIS SITE. Excellent opportunity for grocery anchor, shop space, gas corner, restaurant pads, multi-family, storage ... you name it, this site can accommodate it. Best price in town for a retail developer, and Chino Valley needs it all. Development documents are available.
#6889461

Chino Valley

503 S AZ-89 Highway 1-19

None Beds

None Baths

27.0 acres

$5,880,000

MLS#: 6889461
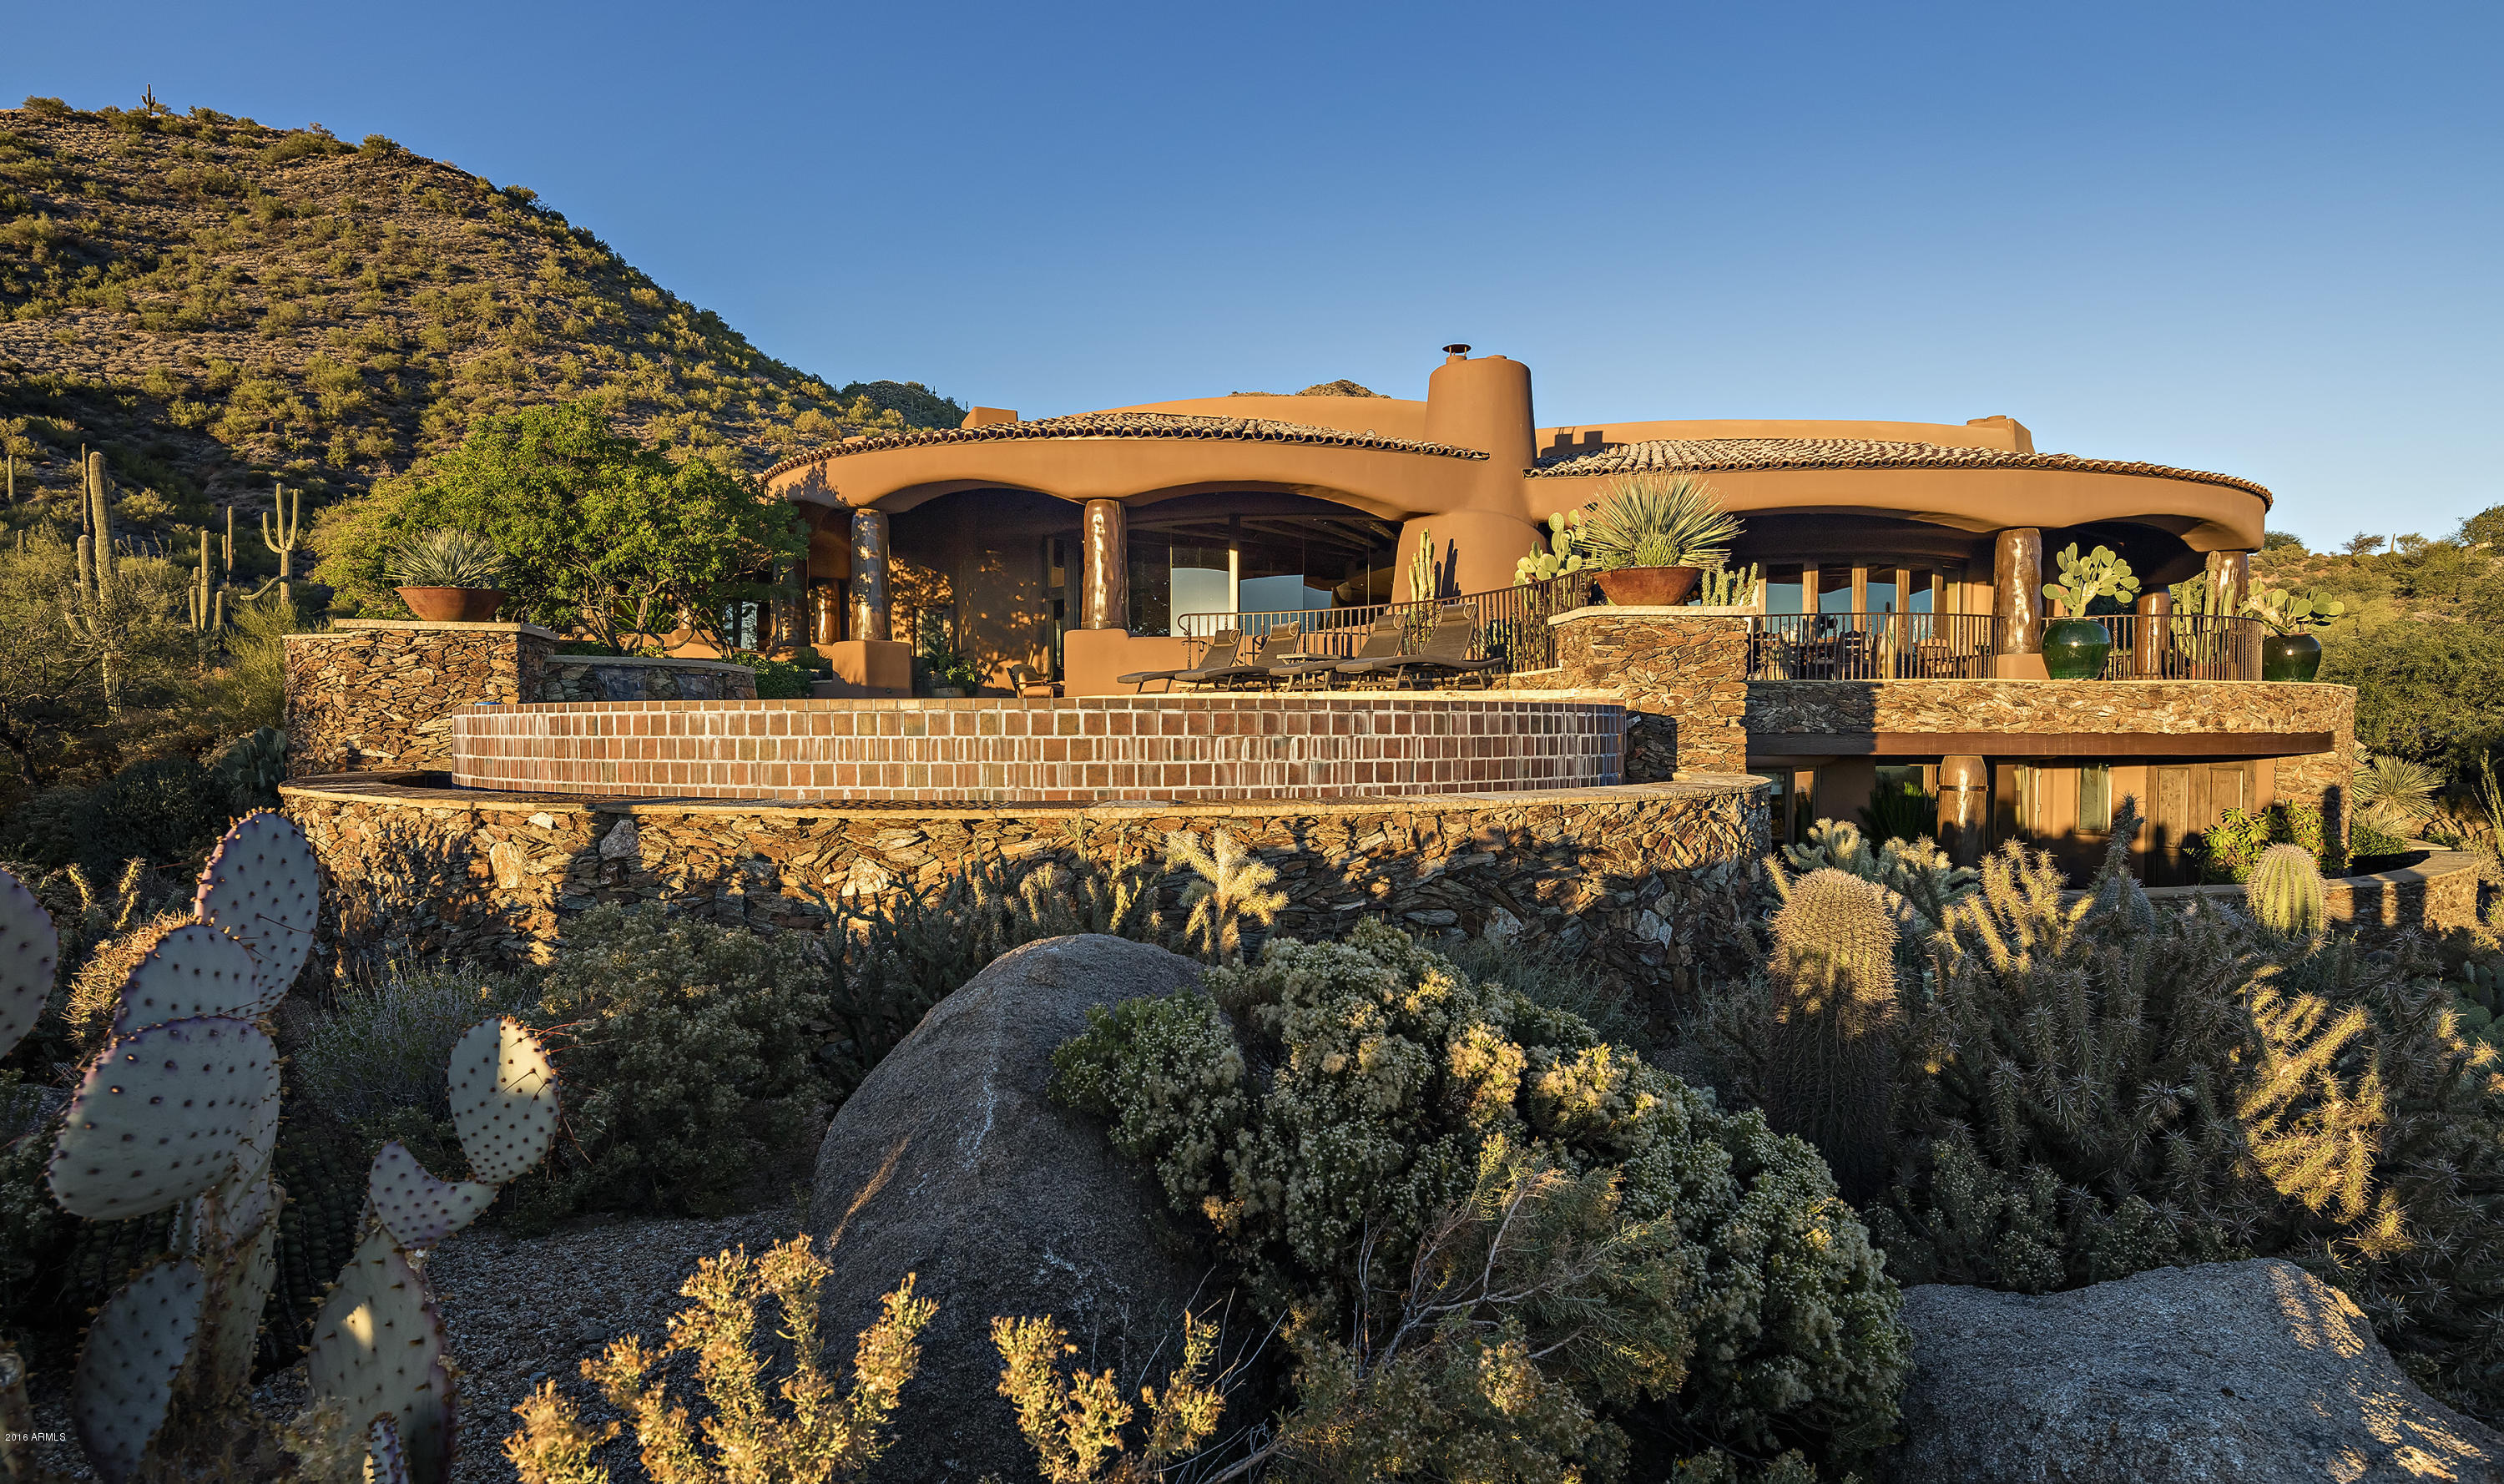
This Southwest Masterpiece overlooking Chiricahua's first fairway is surrounded by 15+ acres of open preserve & offers amazing golf and valley views. No amenity was overlooked in this award-winning Desert Mountain home created by a ''Masters of the Southwest'' team including Urban Design, Manship Builders & Bess Jones Interiors. Great Room concept, expansive windows and retracting doors offer seamless indoor/outdoor living; A+ wine cellar, executive office, chef's kitchen, exquisite master, A+ resort patio & stunning attached casita. Custom cabinetry, artisan doors, detailed ceilings, custom hearths, stone & copper elements, and flooring of chestnut, mesquite & onyx together reflect master craftsmanship thru-out. Drop-dead gorgeous landscaping crowns this desert paradise. Lower level is accessed by a grand staircase and features a spacious yet cozy family/entertainment room with two en suite guest rooms, workout room (5th ensuite guest room) and laundry. Entertaining patio with generous overhang wraps the southern exposure and is accessed through glass doors that open to the expansive outdoor Living/Dining/Kitchen/Pool/Spa. House technology includes Crestron System for home audio, lighting and shades, Nexia System for 6-zone HVAC, elevator, A/C garage, built-in patio heaters, generator, and 600 amp service.  Furnishings are available by separate agreement. Golf or Lifestyle Memberships are available by application to the Desert Mountain Club featuring 6 Nicklaus golf courses, 6 restaurants/club houses, Flick golf learning center, fabulous new spa/fitness center, equestrian center and 16+ miles of private hiking trails in the Tonto National Forest! See "Documents" for detailed "Special Features".
#5525289

Scottsdale

42232 N 104TH Way

5 Beds

None Baths

8,459 Sq.Ft.

$5,875,000

MLS#: 5525289

* Listings identified with the FMLS IDX logo come from FMLS and are held by brokerage firms other than the owner of this website. The listing brokerage is identified in any listing details. Information is deemed reliable but is not guaranteed. If you believe any FMLS listing contains material that infringes your copyrighted work please click here to review our DMCA policy and learn how to submit a takedown request. © 2024. First Multiple Listing Service, Inc.
Stunning Views and more

Featured listing

Stunning Views and more

Browse Properties

Categories

Homes Tailored to Your Lifestyle

Buyers Guide

Buying a home is one of the most exciting milestones of your life.

View more

Sellers Guide

Putting your home on the market can be a stressful process, especially when you don’t know what to expect.

View more

Market report

With just a few clicks, you'll gain instant access to valuable insights about the real estate market, including trends, property values, and community analytics.

View more

Home value

Unlike automated valuations, our hands-on review will provide a comprehensive opinion of your home’s value while considering important interior elements and other location intangible factors that machine algorithms so often miss.

View more

Buyers resources

Guides on financing, inspections, and choosing the right Realtor for a smooth home purchase.

Sellers resources

Practical tips on staging, pricing, and preparing your home to attract buyers and maximize your sale.

Send a message

Message successfully sent.

Preferred Agent

Preferred Area

Preferred City

Reason for contacting?

I agree to receive email communication and understand I can unsubscribe at any time.

I agree to be contacted by The Mandy Gold Team | Haymore Real Estate LLC via call, email, and text for real estate services. To opt out, you can reply 'stop' at any time or reply 'help' for assistance. You can also click the unsubscribe link in the emails. Message and data rates may apply. Message frequency may vary. Privacy Policy

Sign In Sign Out

Virtual Assistant

Would you like to take the next step with this property? We can help you schedule a showing or virtual tour, or send you more details.

Yes, I would like more information.

Thank You for Your Reply, One of Our Agents will contact you as soon as possible

No, maybe later.

Thank you, you can always contact me via email, phone number or through the contact form.

Realhub AI

Lucy - Your AI-Powered Realtor

Update Your Temporary Password

Personalize your search

Enter your email and we'll notify you immediately when new listings match what you're looking for.

or enter email address

Already have an account ? Login here

Continue your home search

Preferred Area

Preferred City

I agree to receive communications and understand I can unsubscribe at any time.

I agree to be contacted by The Mandy Gold Team | Haymore Real Estate LLC via call, email, and text for real estate services. To opt out, you can reply 'stop' at any time or reply 'help' for assistance. You can also click the unsubscribe link in the emails. Message and data rates may apply. Message frequency may vary. Privacy Policy

Already have an account ? Login here

We use cookies

We use cookies primarily for analytics to enhance your experience. By accepting, you agree to our use of these cookies. You can manage your preferences or learn more about our cookies policy.