Thinking of selling?

Trusted Real Estate Experts in Sierra Vista, Fort Huachuca, Benson, and Bisbee Arizona

  • Nearby me

Popular Features

Community Features

Association

Property Features

Waterfront

View

Exterior Features

Interior Features

Style

E-Alert name

Properties

10000 properties match your criteria

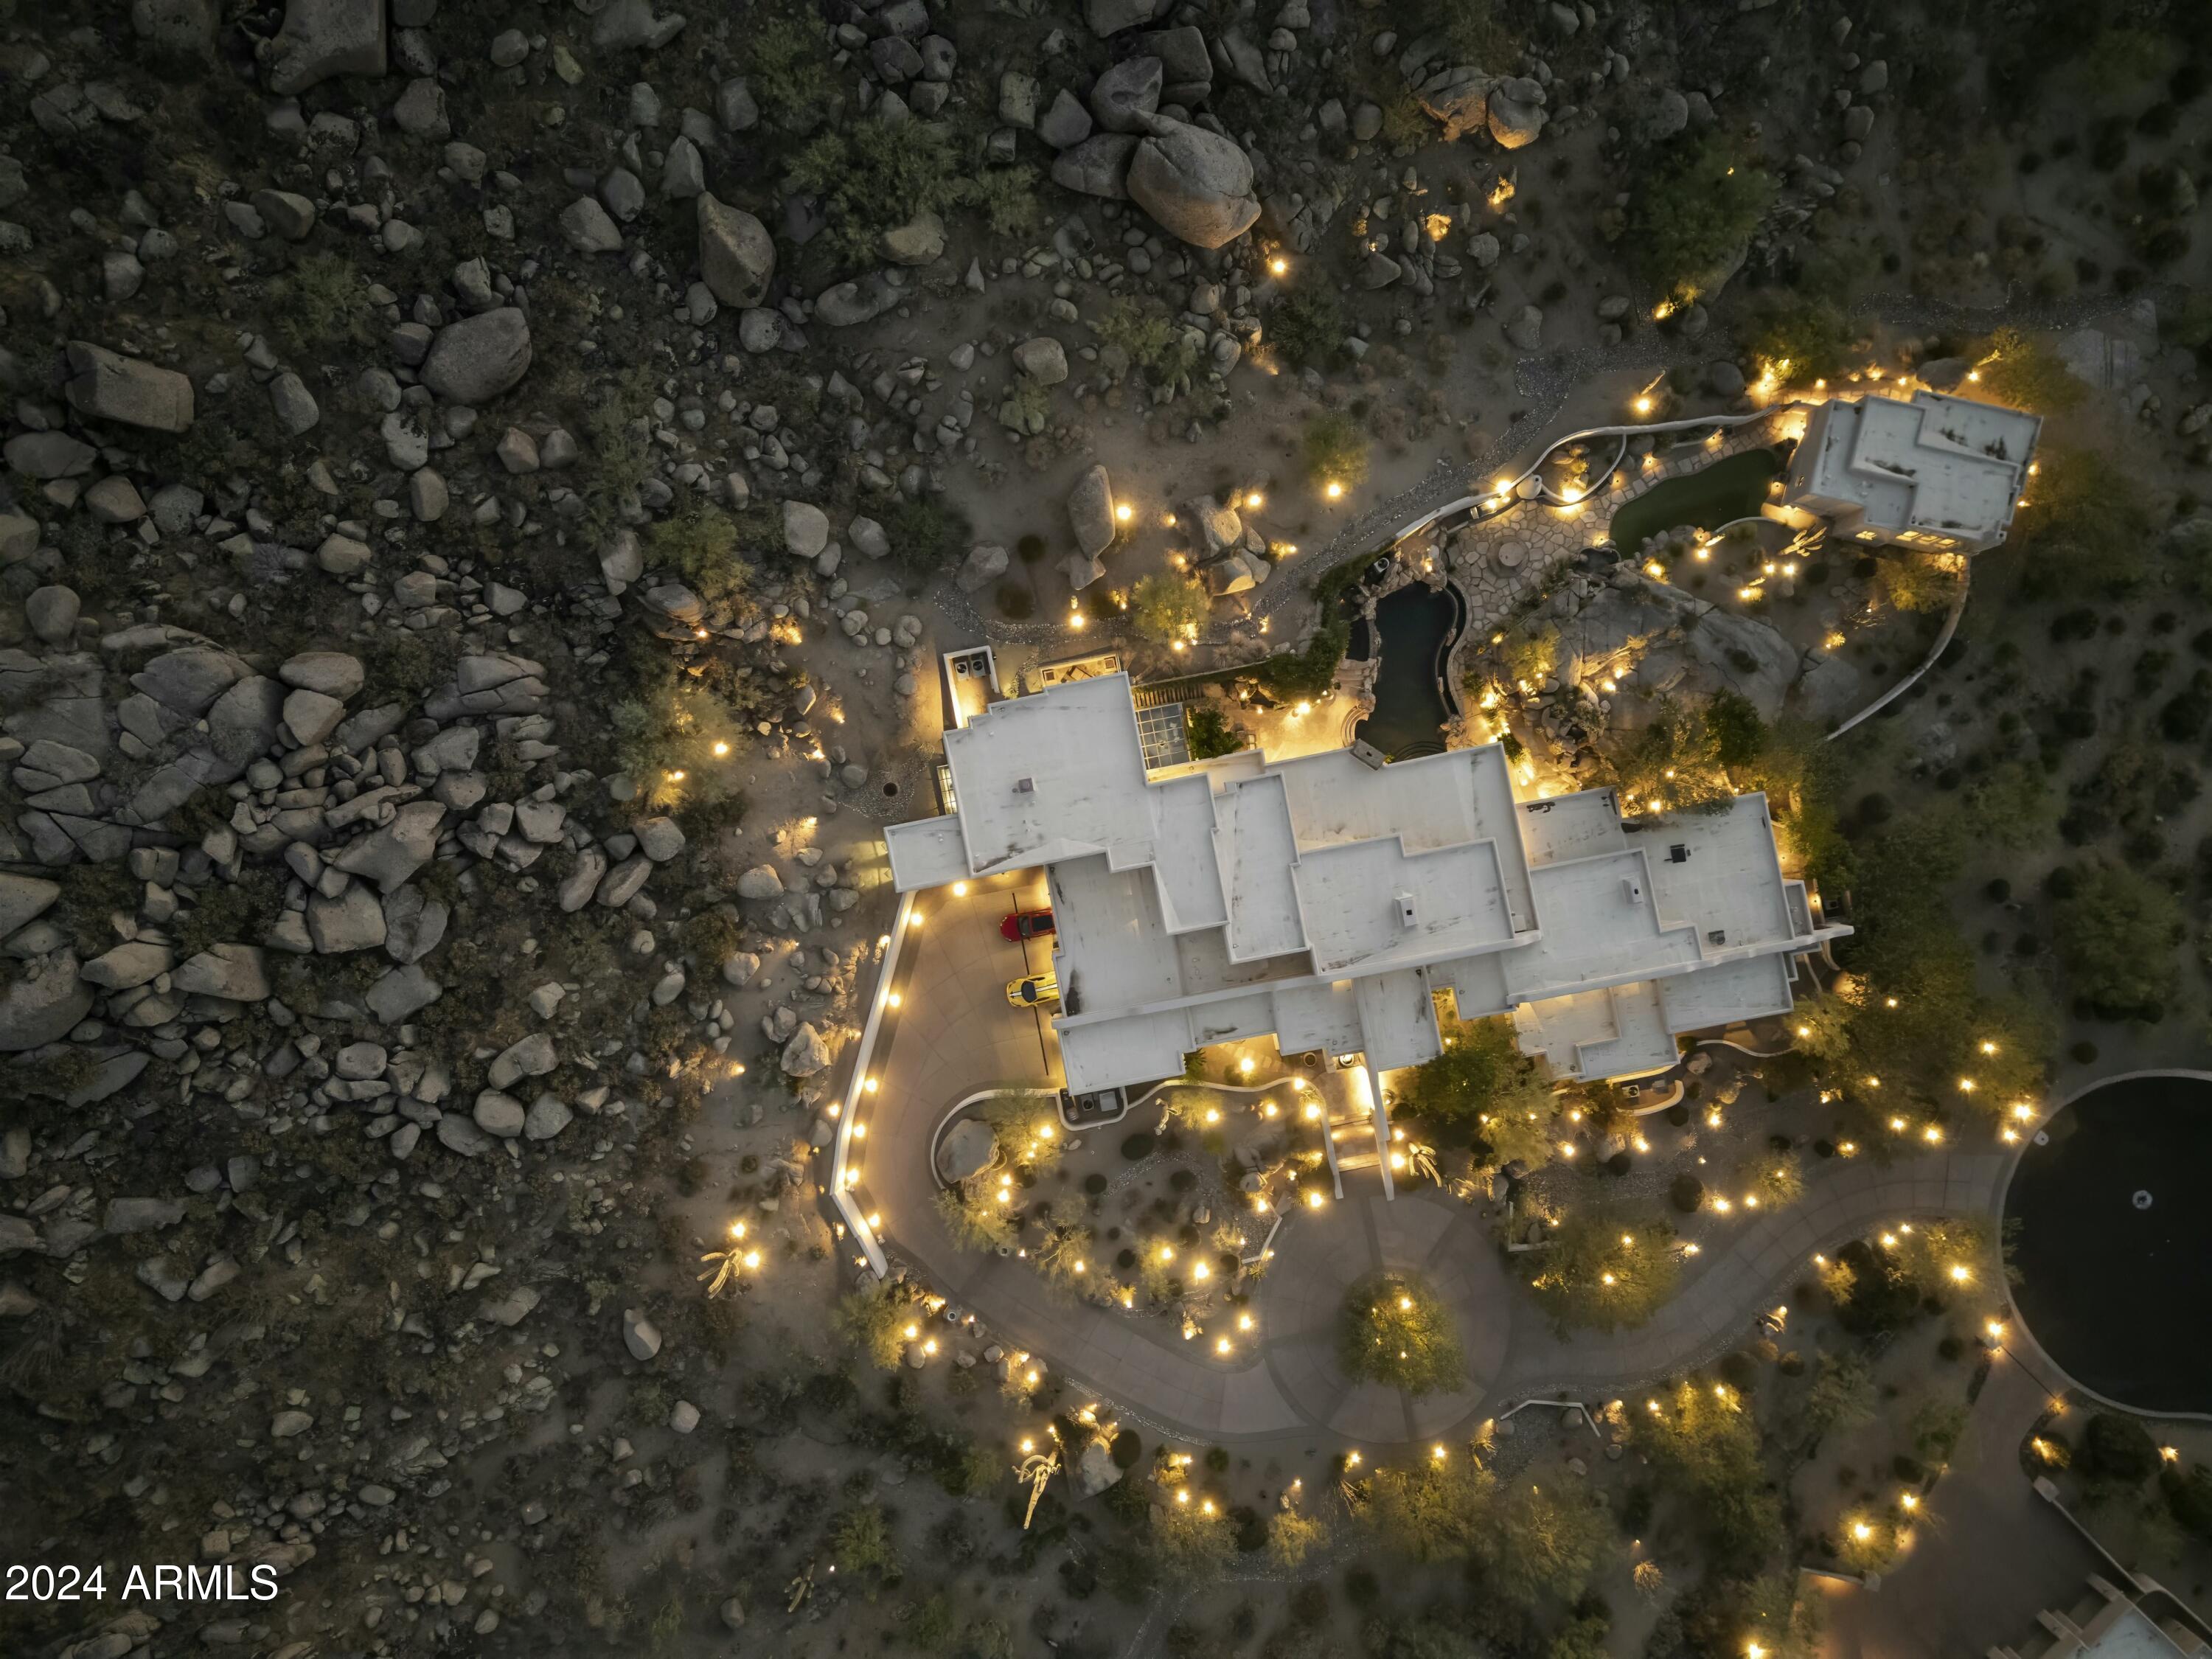
If Batman lived in Troon, he'd live in this exquisite estate on the largest lot in Troon. On over 8 acres, 2700ft up you'd own your mountain! Giant boulders surround you with nature. Huge city lights and mountain views are everywhere, through massive glass panel doors and windows at every turn. This home is quite spectacular and with its soaring 25' ceilings you'll feel the grandness of this special home.  It has been built into the natural mountain landscape working with nature not against it.  Marble and Granite are everywhere, glass walls open up and blur the indoor/ outdoor transition. 
This home can accommodate a discreet and secure 2000sf+ garage for an additional investment to suit your auto enthusiast needs and you'll be ready for the vibrant Scottsdale car scene.
You'll.. never have to leave the grounds with a huge office for two and plenty of room for guests. The guest house is so far away that your guests will feel like they are in their own resort. Social and Golf memberships are also offered in the community of Troon. 
When you venture out, you'll be close to all the luxuries in the 85255 zip code. Just minutes from amazing restaurants, shopping, and healthcare, Troon is becoming the heart of North Scottsdale.
#6796981

Scottsdale

11015 E TROON MOUNTAIN Drive

5 Beds

None Baths

7,877 Sq.Ft.

$5,950,000

MLS#: 6796981
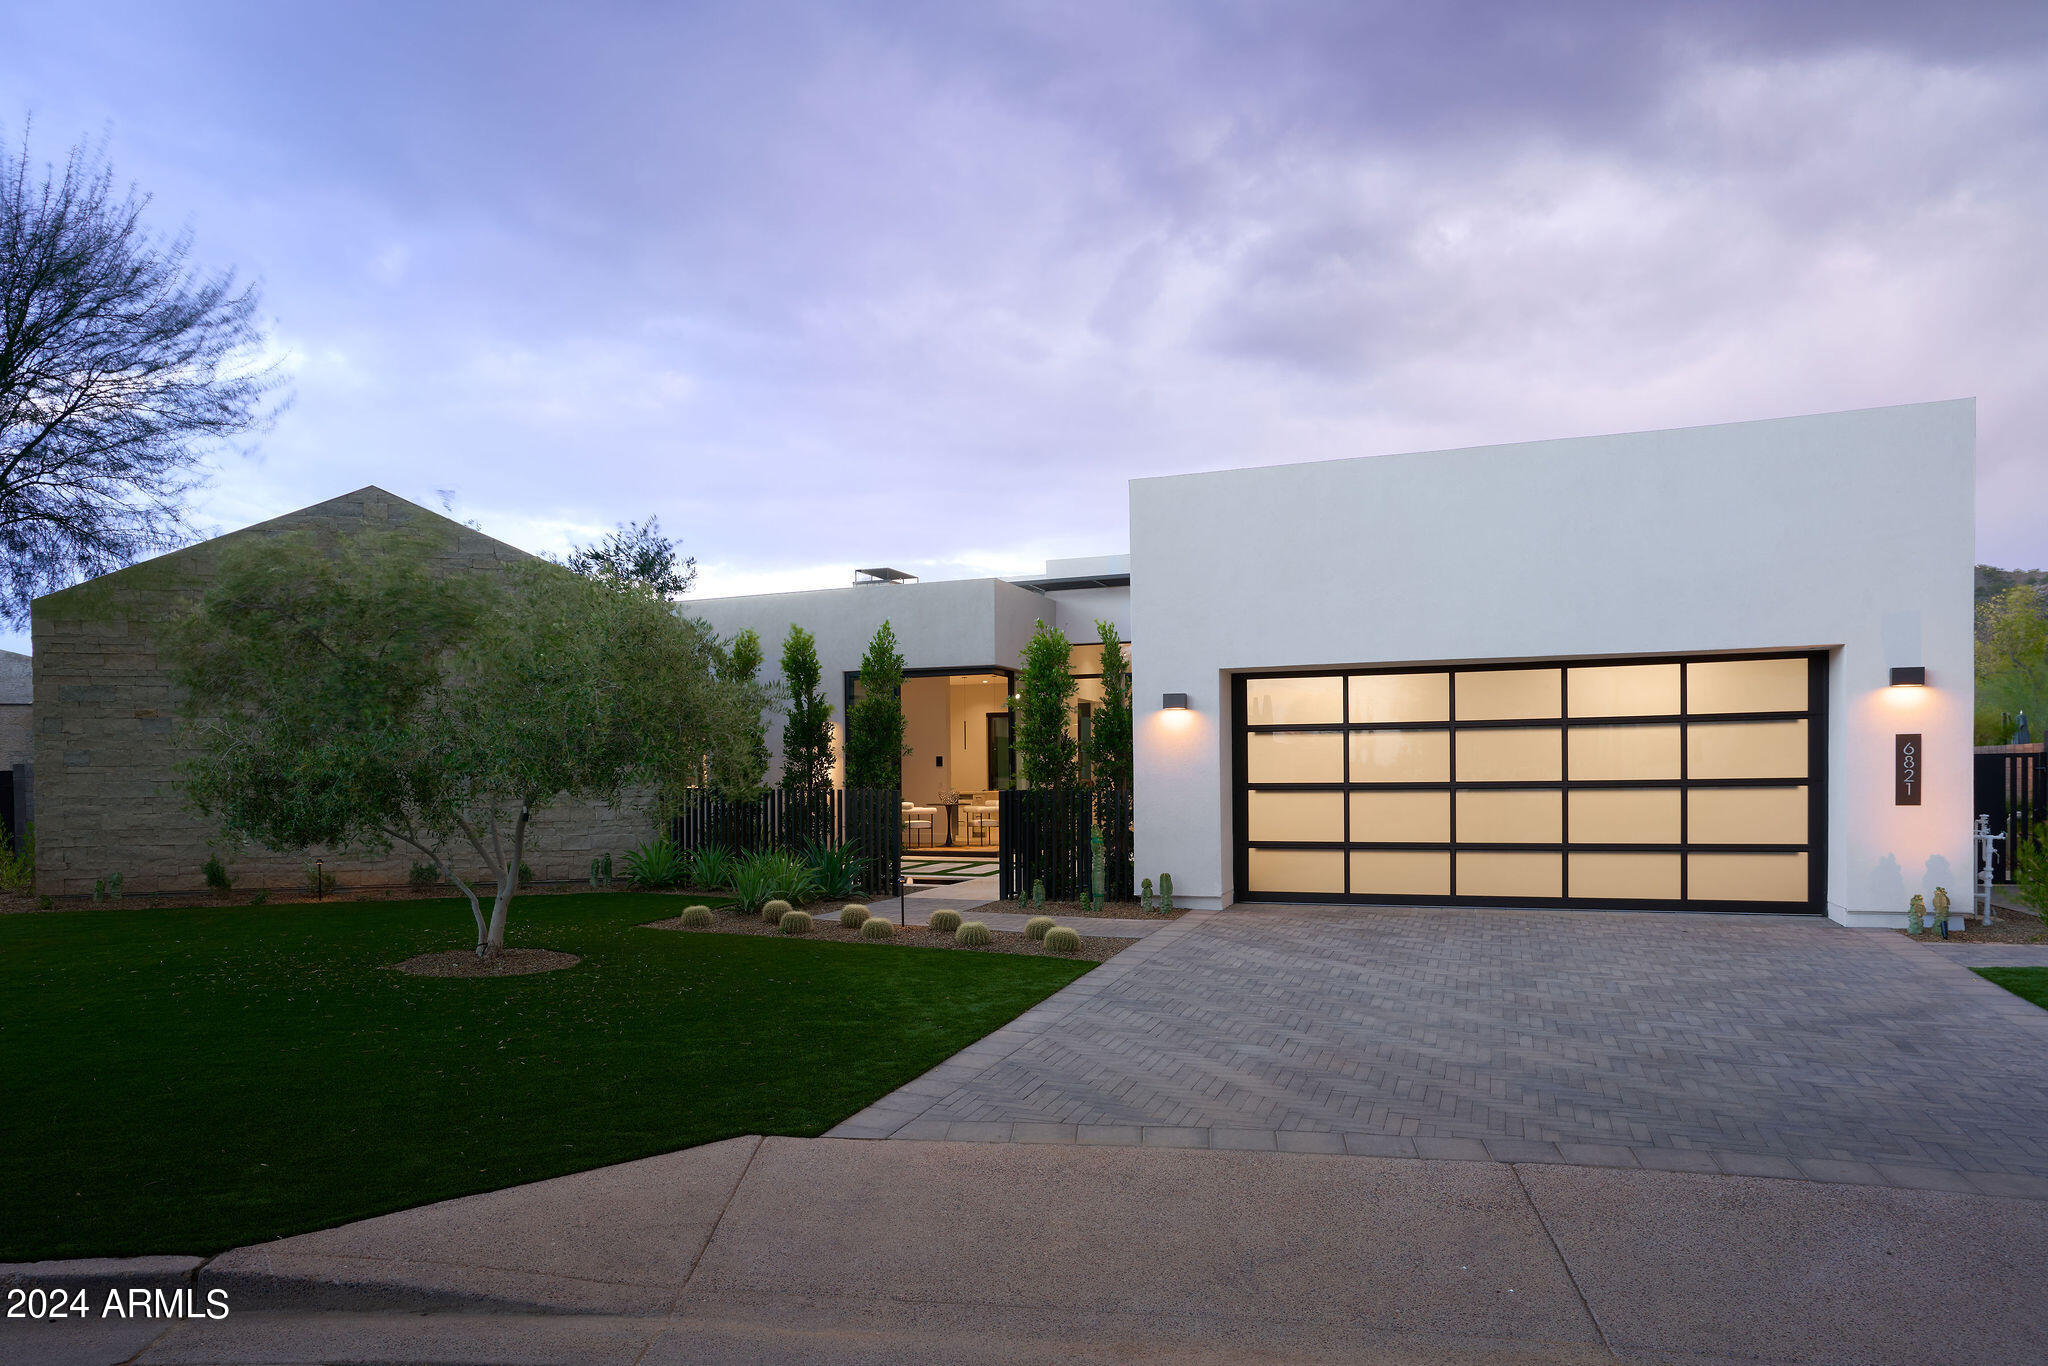
Welcome to AZURE! Never lived in, NEW CONSTRUCTION, Residence 4 with a DETACHED CASITA & an OVERSIZED, 26' wide WALK-OUT LOWER LEVEL, the largest in the community, putting an exclamation point on the MULTIPLE OUTDOOR ENTERTAINMENT spaces. This PREMIUM LOT LOCATION is one of the largest in Azure giving you phenomenal UNOBSTRUCTED VIEWS of MUMMY AND CAMELBACK MOUNTAINS! Interiors have been EXPERTLY CURATED by Ownby Design as well as some UNIQUE DESIGN ELEMENTS by the seller not present in other Res 4's. From the MASSIVE GLASS WALL SLIDERS, GAGGENAU appliances & PROVENZA wood floors, to the HEATED pool & spa, BOCCE BALL court and CUSTOM LIGHT FIXTURES by Lightform, this home will not disappoint. And to top it all off, All builder WARRANTIES TRANSFER!
#6758713

Paradise Valley

6821 E CACTUS WREN Road

4 Beds

None Baths

5,738 Sq.Ft.

$5,950,000

MLS#: 6758713
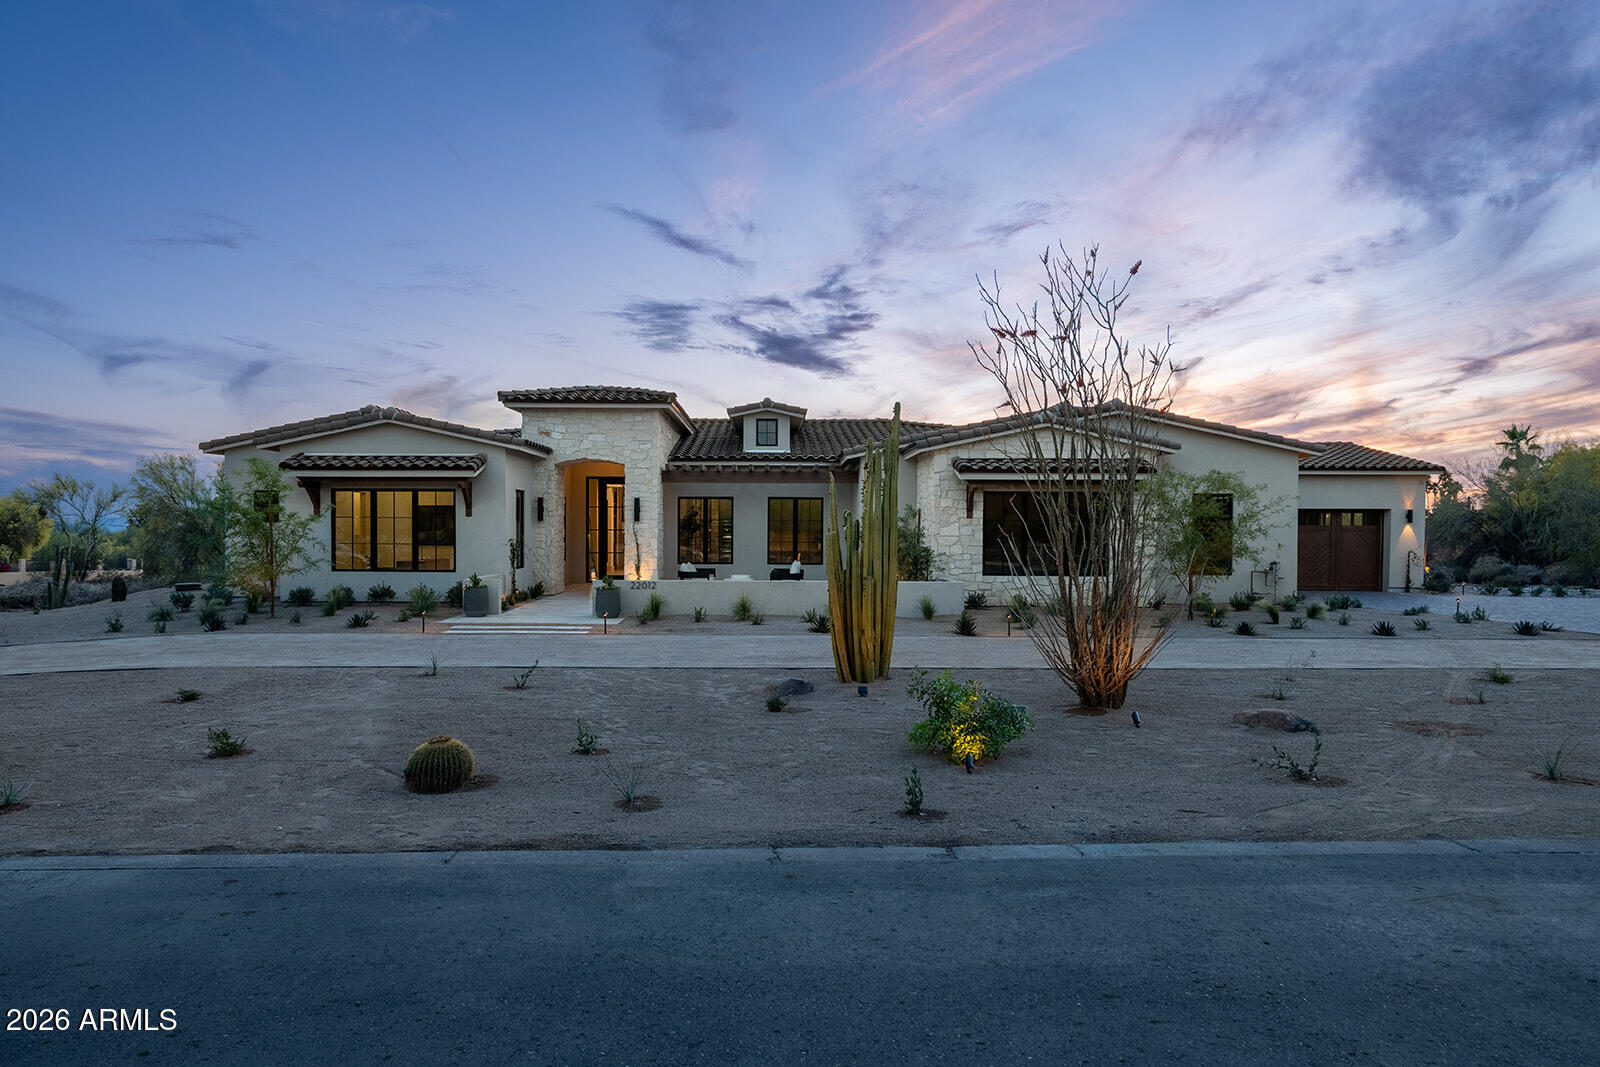
Brand-new construction in the prestigious Los Gatos community of Scottsdale, this exceptional estate offers 5,432 SF of refined living on a sprawling 1.3-acre lot. Developed by A/M Living and design from Kozi Designs, this thoughtfully designed split floor plan features a 4 bed, 4.5 bath main residence plus a private 1 bed, 1 bath guest house--ideal for visitors or multigenerational living. Luxurious finishes shine throughout with accents of stone, beams, and plaster, creating a warm, organic aesthetic. Enjoy resort-style outdoor living with a pool, spa, and phenomenal landscaping. An oversized 4-car garage with 12' ceilings provides ample space for vehicles, storage, or lifts.
#7011759

Scottsdale

22012 N LOS CABALLOS Drive

5 Beds

5 Baths

5,432 Sq.Ft.

$5,950,000

MLS#: 7011759
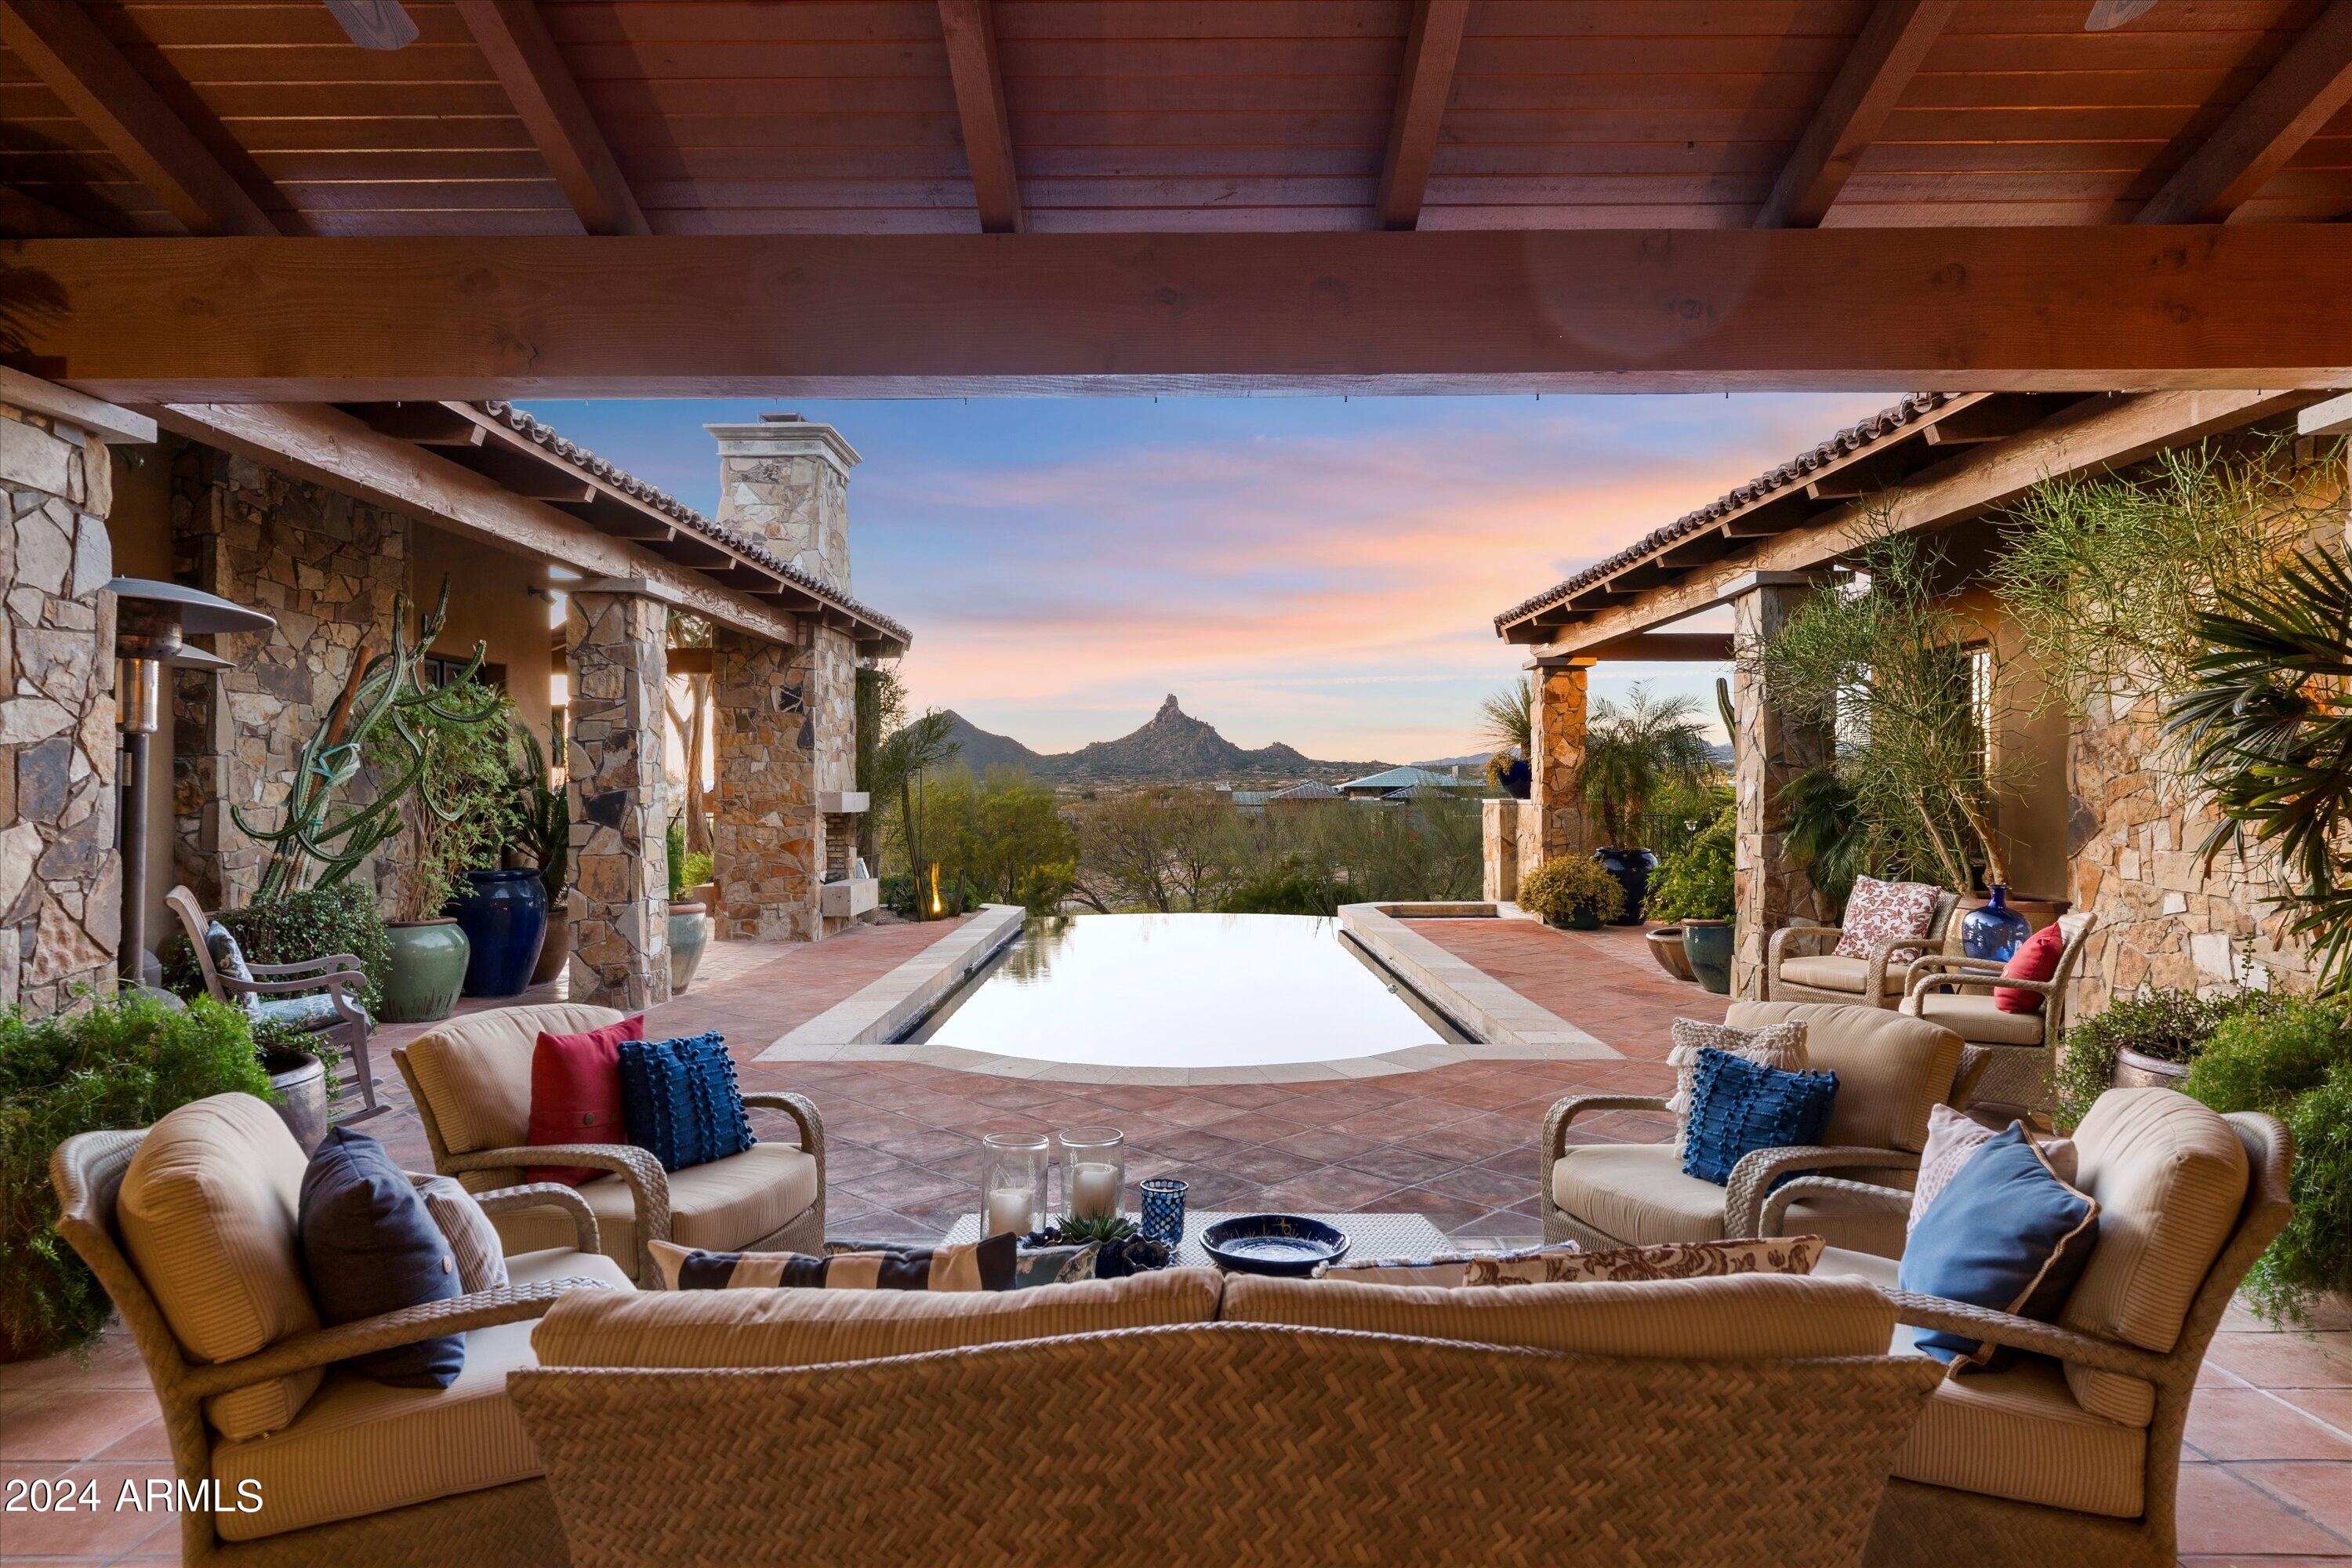
Experience architectural brilliance on a signature lot in Legend Canyon, a prestigious gated enclave of just nine homesites. This timeless masterpiece was designed by Architect Bing Hu. The interiors were curated by Janet Brooks, and inspired by San Miguel de Allende, in Mexico. Gracing a vast 3.39 acre parcel, it offers breathtaking views of Pinnacle Peak, the  McDowell Mountains, and twinkling city lights beyond. With a gourmet kitchen, hand-painted Italian tiles, and an esteemed office, the residence exudes opulence, easy living, and master craftsmanship. The great room overlooks the generous outdoor living spaces and dramatic Pinnacle Peak views, perfect for alfresco dining and year-round entertainment. Each bedroom boasts a dedicated patio, blending See its MOTION VIDEO indoor-outdoor living seamlessly. A must see detached Guest Home; this hacienda offers an unparalleled sense of livability and comfort, all while being set among tranquil and unforgettable backdrop views.
#6689496

Scottsdale

10769 E Pinnacle Peak Road

4 Beds

None Baths

6,488 Sq.Ft.

$5,950,000

MLS#: 6689496
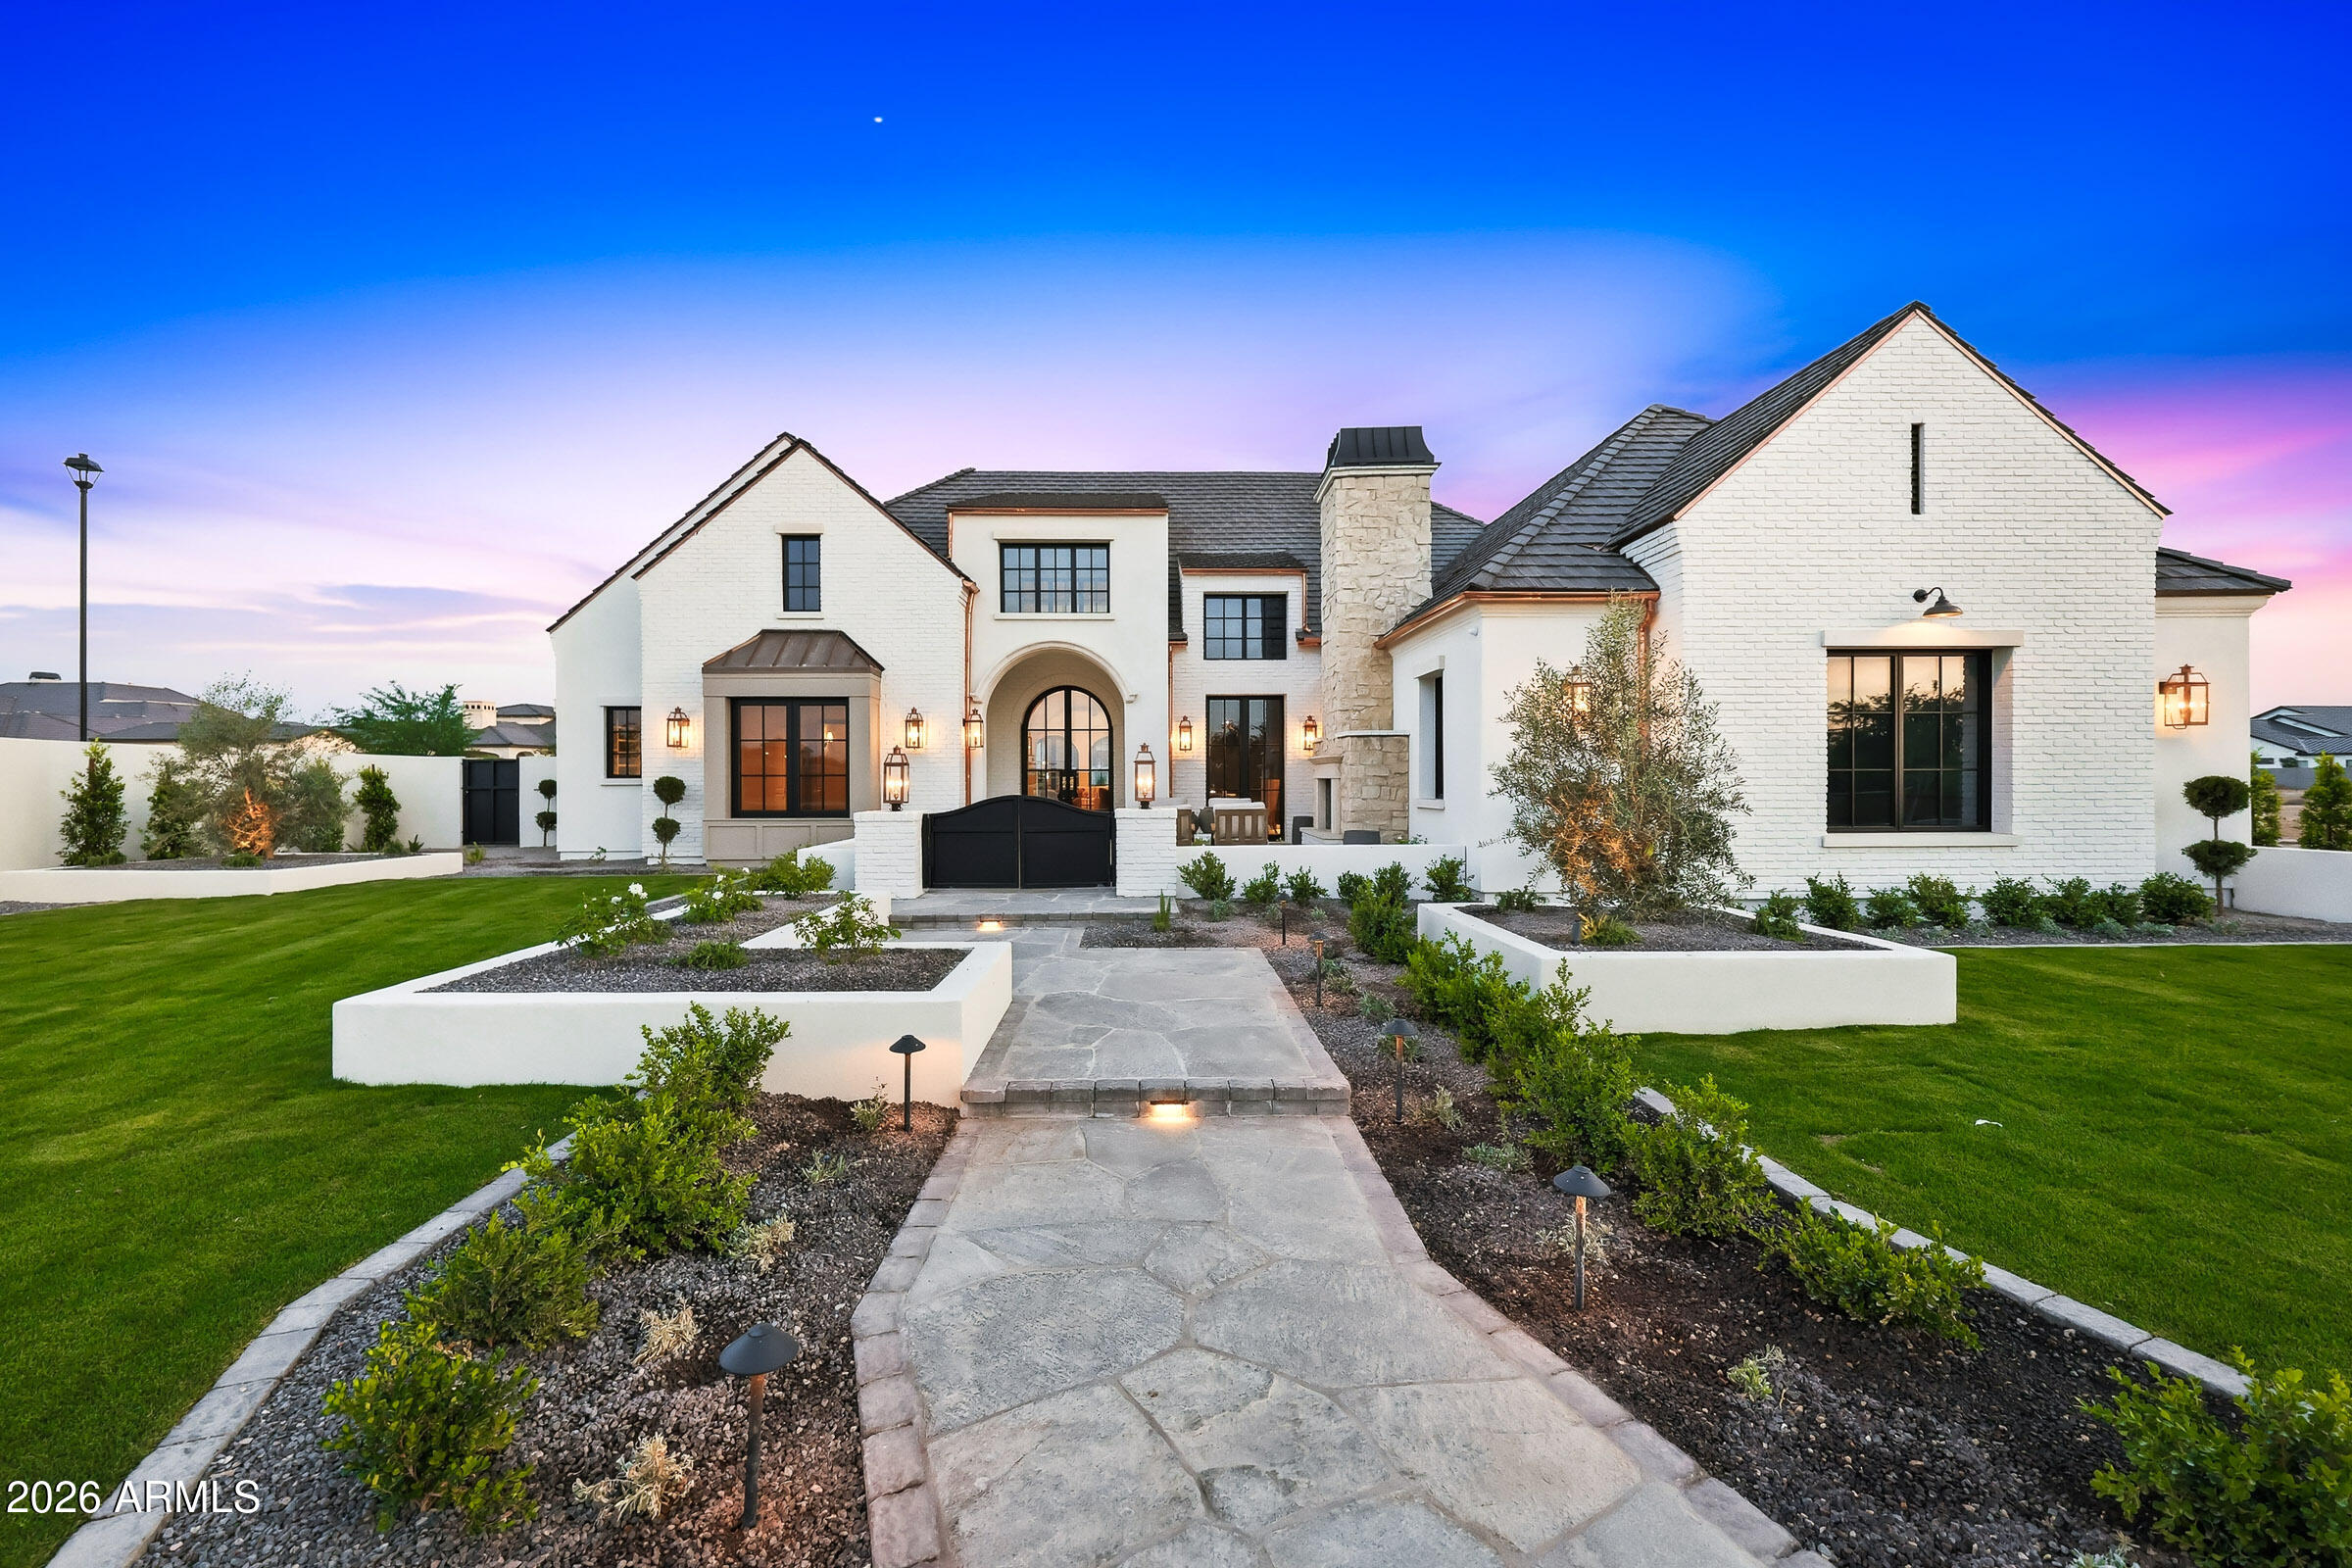
Set behind the gates of Somerset Landmark, this furnished, turn-key European-inspired estate is a masterful collaboration between Cory Black Design and THELIFESTYLEDCO -where architecture, interiors, and craftsmanship come together with intention.

Spanning 6,677 square feet, the residence offers 5 bedrooms and 4.5 bathrooms, including a beautifully appointed 957-square-foot guest house (ADU) complete with its own kitchen and laundry. 

Positioned on a corner lot, a flagstone pathway with leads to a private courtyard with fireplace--creating one of the most inviting and and expansive front yard experiences in the community. Defined by its signature architectural arches, the home balances timeless elegance with modern livability. A vaulted great room opens through three arched French doors, while a gallery-style entry introduces a sense of scale and quiet refinement.

The kitchen is both functional and artful, centered around a furniture-style island and layered white oak cabinetry, with seamless access to a prep kitchen, walk-in pantry, and laundry--thoughtfully connected to the garage for everyday ease.

A spacious game room overlooks the outdoor living area and includes a fireplace and dedicated workspace, offering a relaxed yet elevated setting for gathering.

A custom library--complete with built-in shelving, rolling ladder, and integrated bench seating--lines the bedroom corridor, adding a distinctive architectural element and flexible use of space.

The primary suite is designed as a private retreat, featuring a statement fireplace, exposed white oak beams, and a spa-like bath with soaking tub, oversized shower, and a custom walk-in closet with center island.

A château-style pool, outdoor kitchen, barrel sauna, and sport court create a setting equally suited for quiet mornings or effortless entertaining.

Throughout the home, natural materials--including white oak, stone, and flagstone--pair with integrated technology such as Lutron HomeWorks whole-home lighting and Visual Comfort fixtures to deliver a seamless, elevated living experience.

A four-car garage, trailer gate, and additional space for five vehicles complete the property.

A thoughtfully designed estate set within the gates of Somerset Landmark with direct views of the nearby LDS temple, adding a unique sense of setting and perspective.
#7009177

Gilbert

2635 E LOS ALTOS Road

5 Beds

4 Baths

6,677 Sq.Ft.

$5,950,000

MLS#: 7009177
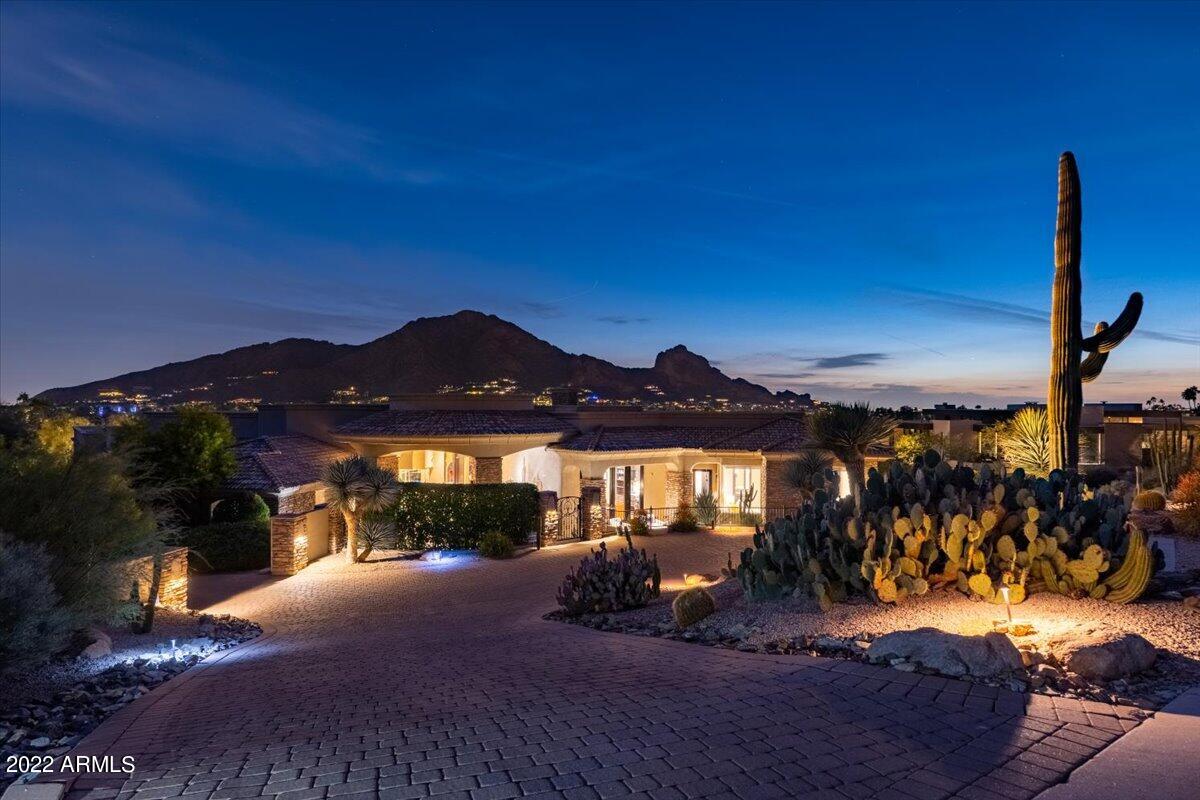
Panoramic views of Camelback and Mummy Mtns!  This home is elevated on the south side of Mummy surrounded by views.  This transitional style home exudes warmth and elegance.  Warm natural stones and rich cabinets flow throughout, big expansive windows, views out of every room.  The great room floor plan is a perfect entertaining space that seamlessly flows out to the outdoors.  It is meticulously maintained with a desirable primary bedroom split, ensuite bedrooms, a stately wood paneled office, an exercise room/2nd office and a den with a private outdoor patio.  The backyard has a negative edge pool, spa, multiple living spaces and an outdoor shower and bath.  It was partially updated some years back by Cullum Homes to give it a refreshed look which was showcased in SuCasa magazine.
#6495350

Paradise Valley

6207 E INDIAN BEND Road

4 Beds

None Baths

7,001 Sq.Ft.

$5,950,000

MLS#: 6495350
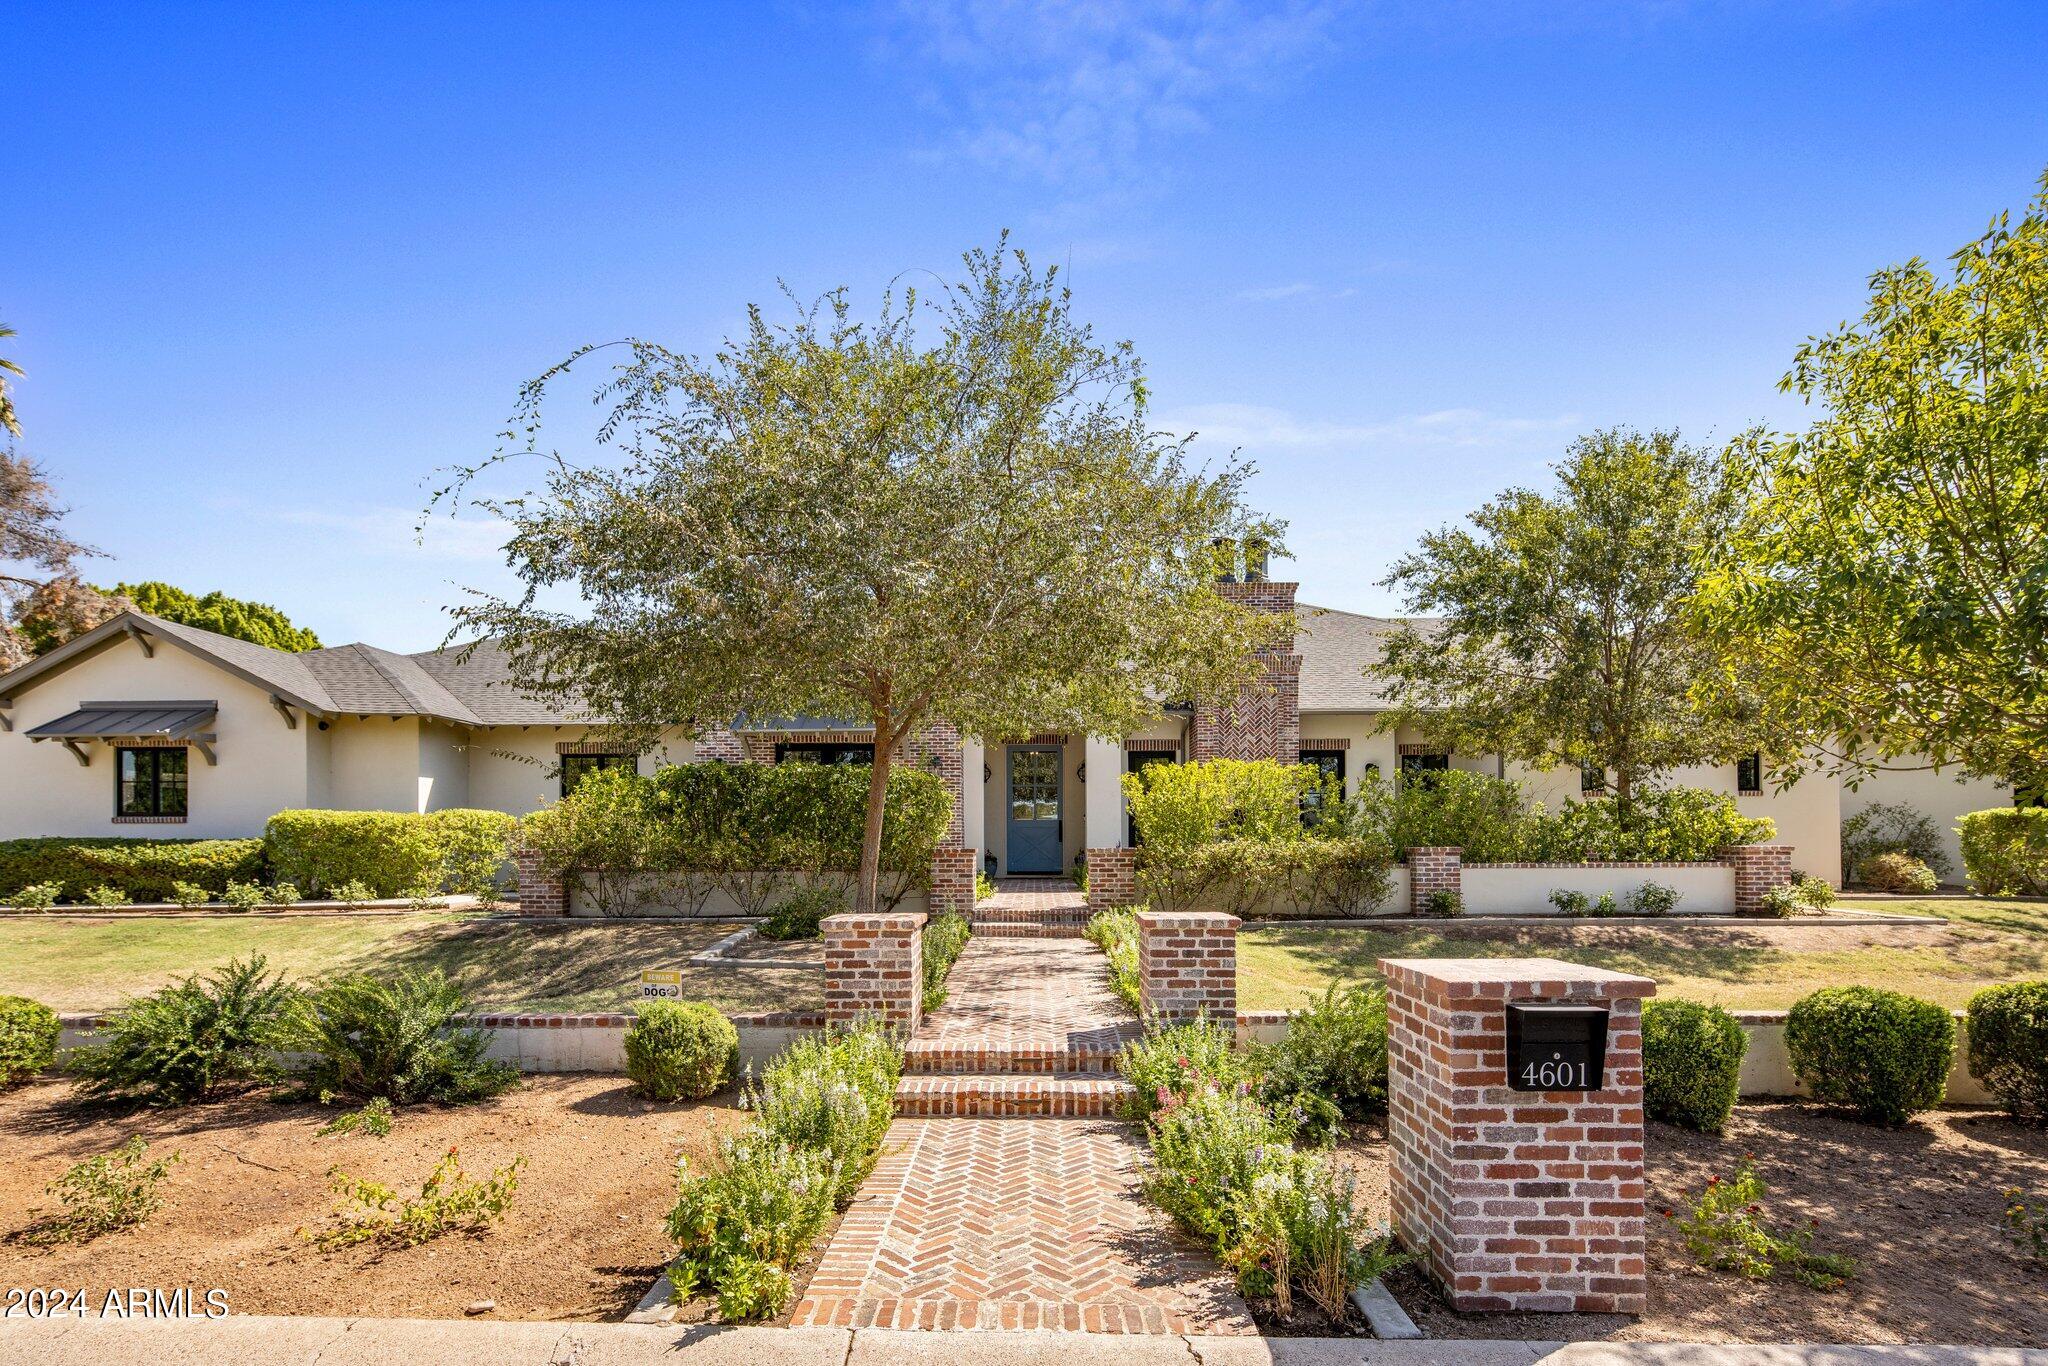
In the heart of Arcadia proper, the most exclusive and desirable neighborhood in Phoenix, this modern farmhouse built in 2017 is the perfect family home. Featuring 5764 sqft on .61 acres (all one level, no interior steps), the masterfully designed floorpan offers 5 bedrooms, 5.5 bathrooms, formal & informal entertaining areas, an office, & a playroom/flex room (playroom can easily be converted to a 6th bedroom). The enchantment begins at the curb where a lovely brick walkway leads to front courtyards including a picture-perfect outdoor living room with a very special exterior fireplace. Upon entering, take in the warmth of the textures from hardwoods to brick accents, hand-cut beams and tasteful wall paneling. The great room is the heart of the home with abundant space for entertaining, dining & lounging. The chef's kitchen features designer finishes, requisite appliances (Sub Zero, Wolf), and a bar with gravitas. The lush backyard offers views of Camelback Mountain, a saltwater pool, spa, outdoor kitchen, plus plenty of grassy areas for play. The primary suite with a private den is a romantic escape at the end of the day.  Other pertinent details include: Control 4 home automation and speakers inside & out. Owned 18.72 kW solar added in 2022 (near net zero) with integrated battery system. 3-car garage with huge workshop area and Tesla charger. Perfectly located equidistant (3 miles) to Old Town Scottsdale and also the Biltmore, Arcadia offers suburban charm with urban convenience. There is a unique sense of community here where neighbors strolling and biking is the norm. Walk to Hopi Elementary School and only 1.7 miles to Phoenix Country Day School. 6.2 miles to Sky Harbor Airport and 11.6 miles to Scottsdale Airport.
#6766330

Phoenix

4601 N 49TH Place

5 Beds

5 Baths

5,764 Sq.Ft.

$5,950,000

MLS#: 6766330
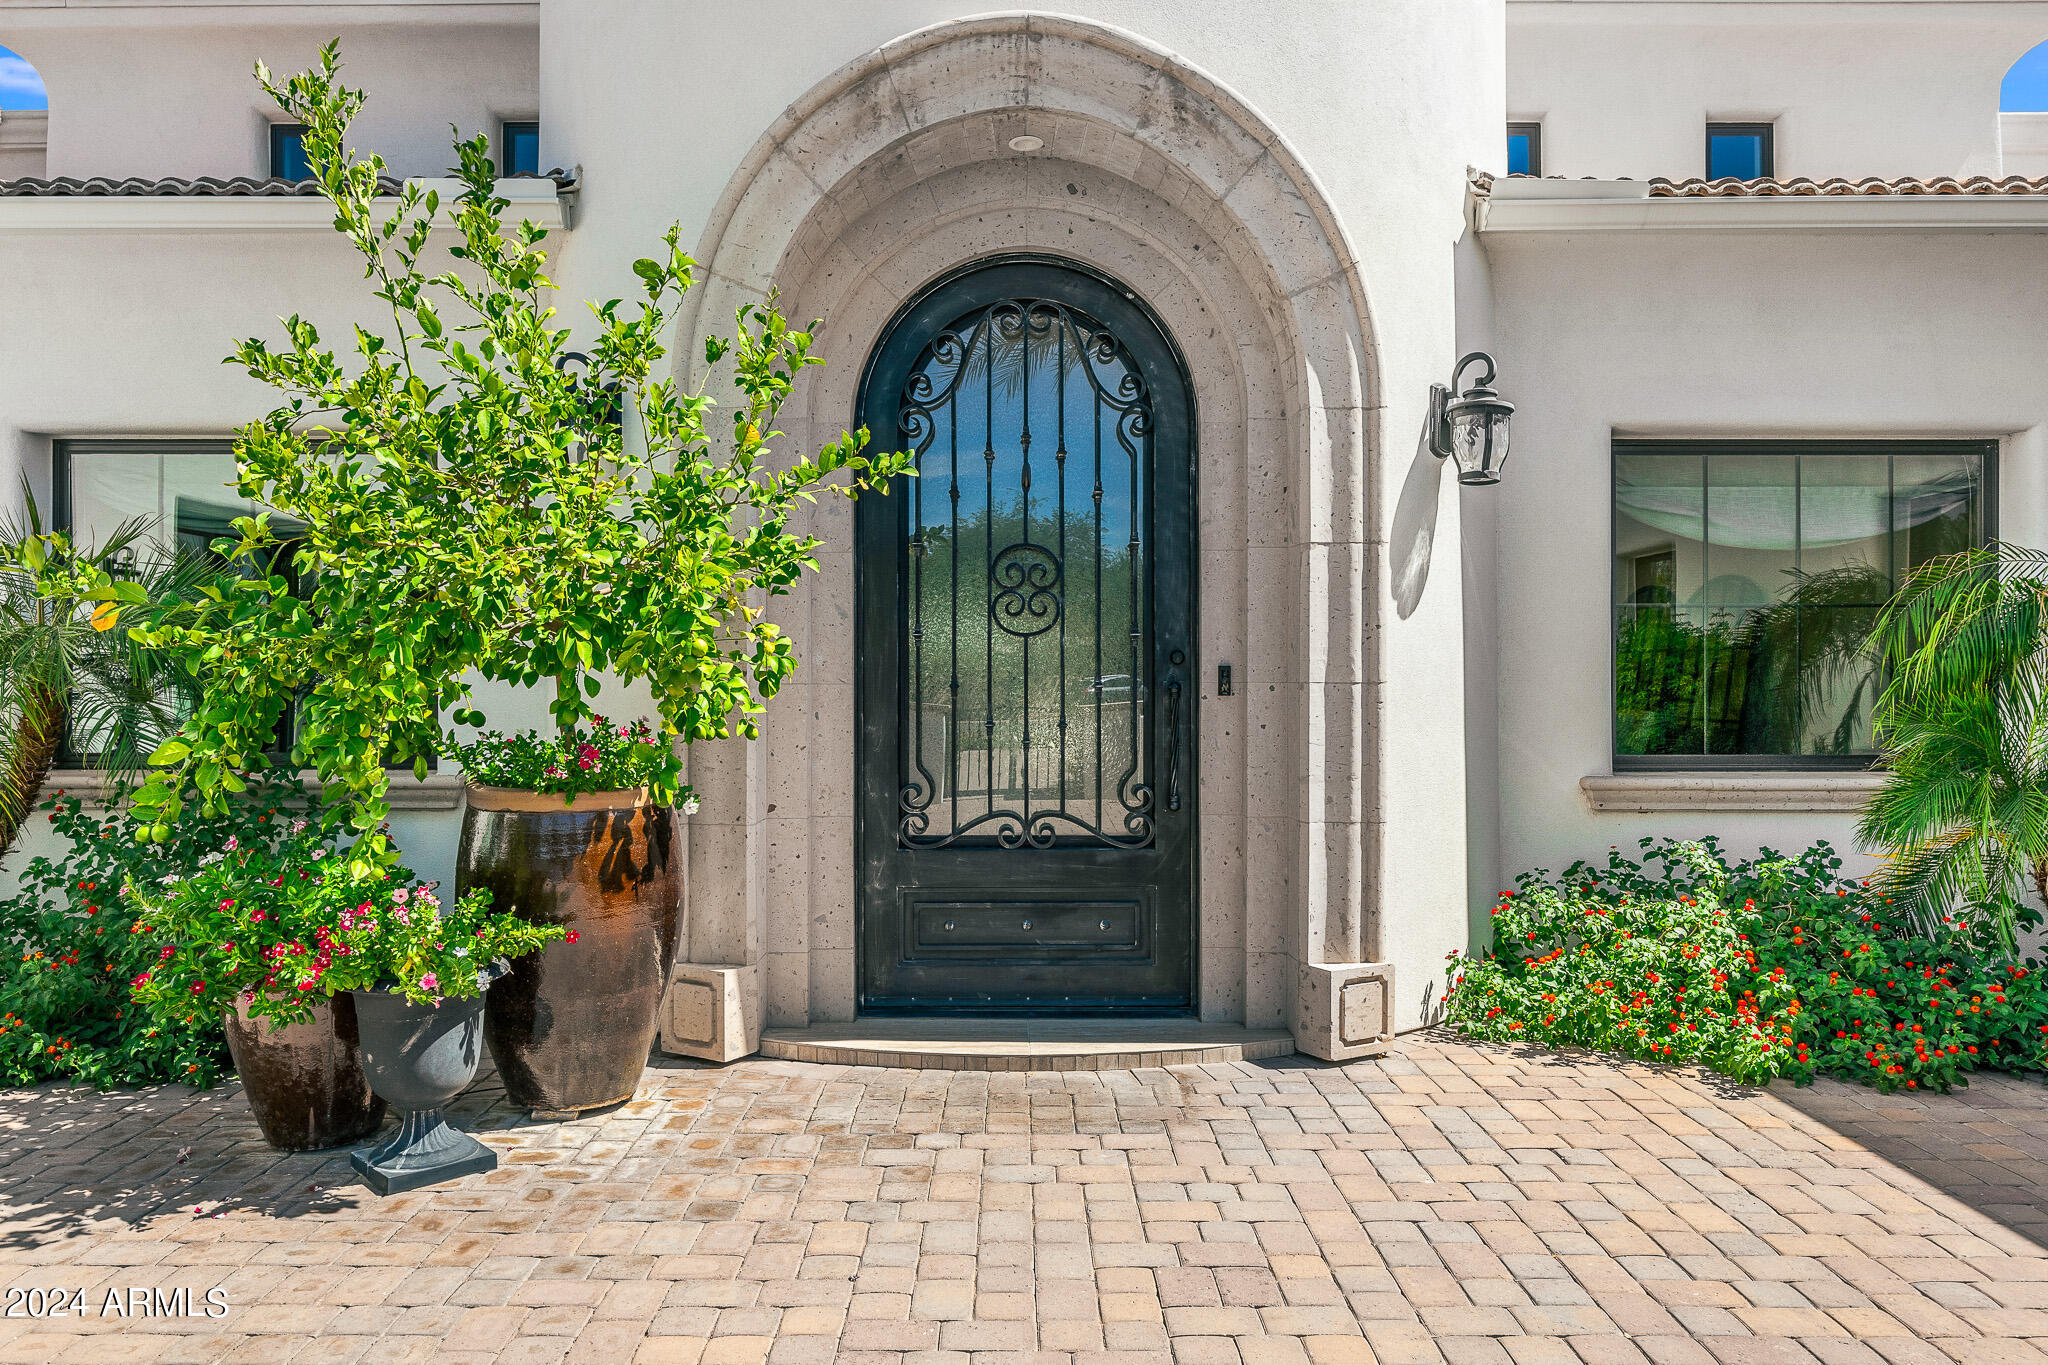
Your eyes are not deceiving you, this breathtaking Paradise Valley property is everything you've been waiting for and more! Situated at the end of a quiet cul-de-sac, this grand estate with lush grounds and private courtyard features 5 bedrooms in the main house plus a full detached guest house and a 4 car garage. With tall ceilings, custom beams, vintage French oak flooring, and automatic sliding doors it makes for seamless indoor/outdoor living. Gourmet kitchen boasts double islands, walk-in pantry, shaker style white Alder cabinets and SubZero appliances. Spacious primary suite with a charming sitting area, limestone fireplace, oversized bathroom and two walk-in clothing closets. The guest house boasts one bedroom, bathroom, living room and a kitchenette. Your own private resort in the backyard with sparkling pool and jacuzzi, sport court, putting green, ramada, built-in bbq and and upstairs viewing deck as well as an oversized turf side yard with endless possibilities. Your dream home awaits!
#6755142

Paradise Valley

6545 E Berneil Drive

7 Beds

None Baths

6,394 Sq.Ft.

$5,950,000

MLS#: 6755142
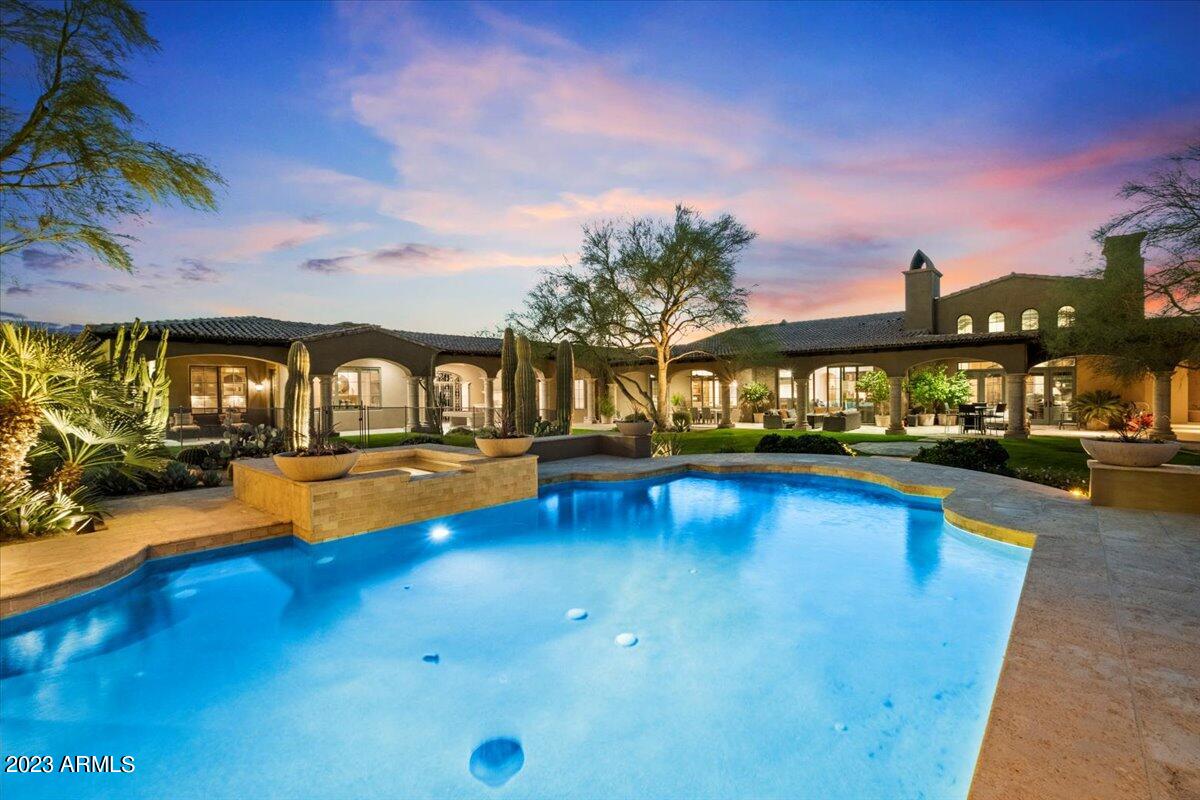
In the small exclusive gated Community of Prado Estates lies this exceptional residence. Set upon 4.3 acres guaranteeing privacy and peacefulness, the European architecture leads into a home of immense quality. Towering exposed beam ceilings, large stone fireplaces and tile floors define the interior styling. The reception foyer leads into a formal living room with pool views. the heart of the home includes the family room, kitchen and casual dining area complimented by a fully fitted bar and climate controlled wine room. The rear yard is a leisure rich experience with classic swimming pool with spa, tennis court and putting pitching greens. The detached 2 bedroom guest house is perfect for long staying visitors. In one of North Scottsdale's premiere locations this home exudes luxury.
#6632023

Scottsdale

23779 N 91ST Street

7 Beds

8 Baths

9,444 Sq.Ft.

$5,950,000

MLS#: 6632023

Exceptional new-build spec offering prime proximity and elevated design. Walking distance to the Camelback Esplanade and Biltmore Fashion Square for luxury shopping and dining, approximately 10 minutes to Phoenix Sky Harbor Airport, and just 1.5 miles from the Arizona Biltmore Resort and golf course.

The main residence features 4 bedrooms and 5 bathrooms with a desirable split floor plan, expansive multi-slide doors for seamless indoor-outdoor living, rich wood flooring, and Emery Lane Homes' signature standards throughout. The thoughtfully designed layout includes a dirty kitchen, gym, office, and flex room, complemented by a resort-style pool with heated spa.

A private guest house offers 1 bedroom, full kitchen, laundry, separate entrance, and its own garage, ideal for guests or multigenerational living. Expected completion: 1st quarter 2027.
#7075199

Phoenix

5025 N 22ND Street

5 Beds

5 Baths

6,248 Sq.Ft.

$5,950,000

MLS#: 7075199

3.5 PRIVATE ACRES | UNMATCHED MOUNTAIN VIEWS | RARE ARCHITECTURE | FULL-SIZE TENNIS COURT

Welcome to Casa de Cielo, a 3.5 acre private estate set in Scottsdale's exclusive 85255 zip code with unsurpassed mountain views. European influences give the home a distinct and luxurious architectural identity, while fresh interior and exterior paint completed in 2026 brings a crisp, updated feel throughout. The primary suite is located downstairs, complemented by dedicated spaces for gathering and entertaining, including a formal living room, formal dining room, and wine cellar. Expansive mountain views create a dramatic backdrop across the property. Outdoors, the setting feels more like a private compound, with a pool and spa, full-size tennis court... outdoor kitchen with pizza oven, garden beds, batting cage, and generous covered patio space spread across the acreage. Recent improvements include a recoated roof, refreshed landscaping, and new paint, all completed in 2026. Located in 85255 near Scottsdale's prime dining, golf, and lifestyle destinations, this property combines substantial acreage with the convenience of North Scottsdale living. Homes with this much land, privacy, architectural character, and mountain presence are exceptionally difficult to recreate. This is one to experience in person.
#7083647

Scottsdale

9710 E LA POSADA Circle

5 Beds

5 Baths

8,222 Sq.Ft.

$5,950,000

MLS#: 7083647

Welcome to the Pecan Lane Residence, nearly 8,200 SF of extraordinary luxury living bringing a refined Northwest-inspired aesthetic to the Arizona desert. Vaulted pitched ceilings, extensive T&G finishes, nearly 5,000 SF of stone, custom millwork, crown molding, designer-selected finishes, four fireplaces, and soaring ceilings reaching approximately 15 feet create a home with remarkable architectural presence.
The chef's kitchen is built to impress with a massive 60-inch ILVE range, oversized built-in refrigeration, double islands, extensive custom cabinetry, and an intimate speakeasy-inspired nook, fcomplemented by a dedicated formal dining room.
The private primary suite is a destination of its own, featuring a daybed/lounge area, dramatic double-sided fireplace,  oversized spa-inspired bathroom, expansive closet and a massive dedicated laundry room. An attached guest casita with private entrance provides additional luxury accommodations with a walk-in shower, bar, closet, and dedicated space for a sauna.
The second floor is devoted to entertainment, featuring a fully designed home theater, dedicated game room and flex space, bar and lounge, full bathroom, foyer, and access to an expansive upper-level sunbathing and entertaining terrace. A statement metal staircase with custom wood treads and railing connects the levels, while an extensive architectural lighting package showcases the home inside and out.
Outdoor living is equally impressive with a 55-foot resort-style swimming pool, 14-foot spa, dramatic fire features, outdoor BBQ and entertaining area, integrated patio heaters, full-size pickleball court, half-court basketball court, and dedicated pool bath. Every inch of the property is designed to be fully landscaped and manicured for a true private-resort experience.
Behind the scenes, the residence is engineered for modern luxury with an extensive smart-home and control system, dedicated mechanical and equipment spaces, 800-amp electrical service, generator-ready infrastructure, and sauna-ready provisions.
The massively oversized garage includes a large pull-through RV garage with access from both sides, featuring exceptionally wide openings and oversized 10-foot-tall doors for effortless vehicle and recreational storage.
The Pecan Lane Residence combines bold architecture, exceptional craftsmanship, advanced technology, and resort-caliber amenities to establish an entirely new standard of luxury living in The Pecans.
#6996574

Queen Creek

20553 E PECAN Lane

5 Beds

5 Baths

8,065 Sq.Ft.

$5,950,000

MLS#: 6996574
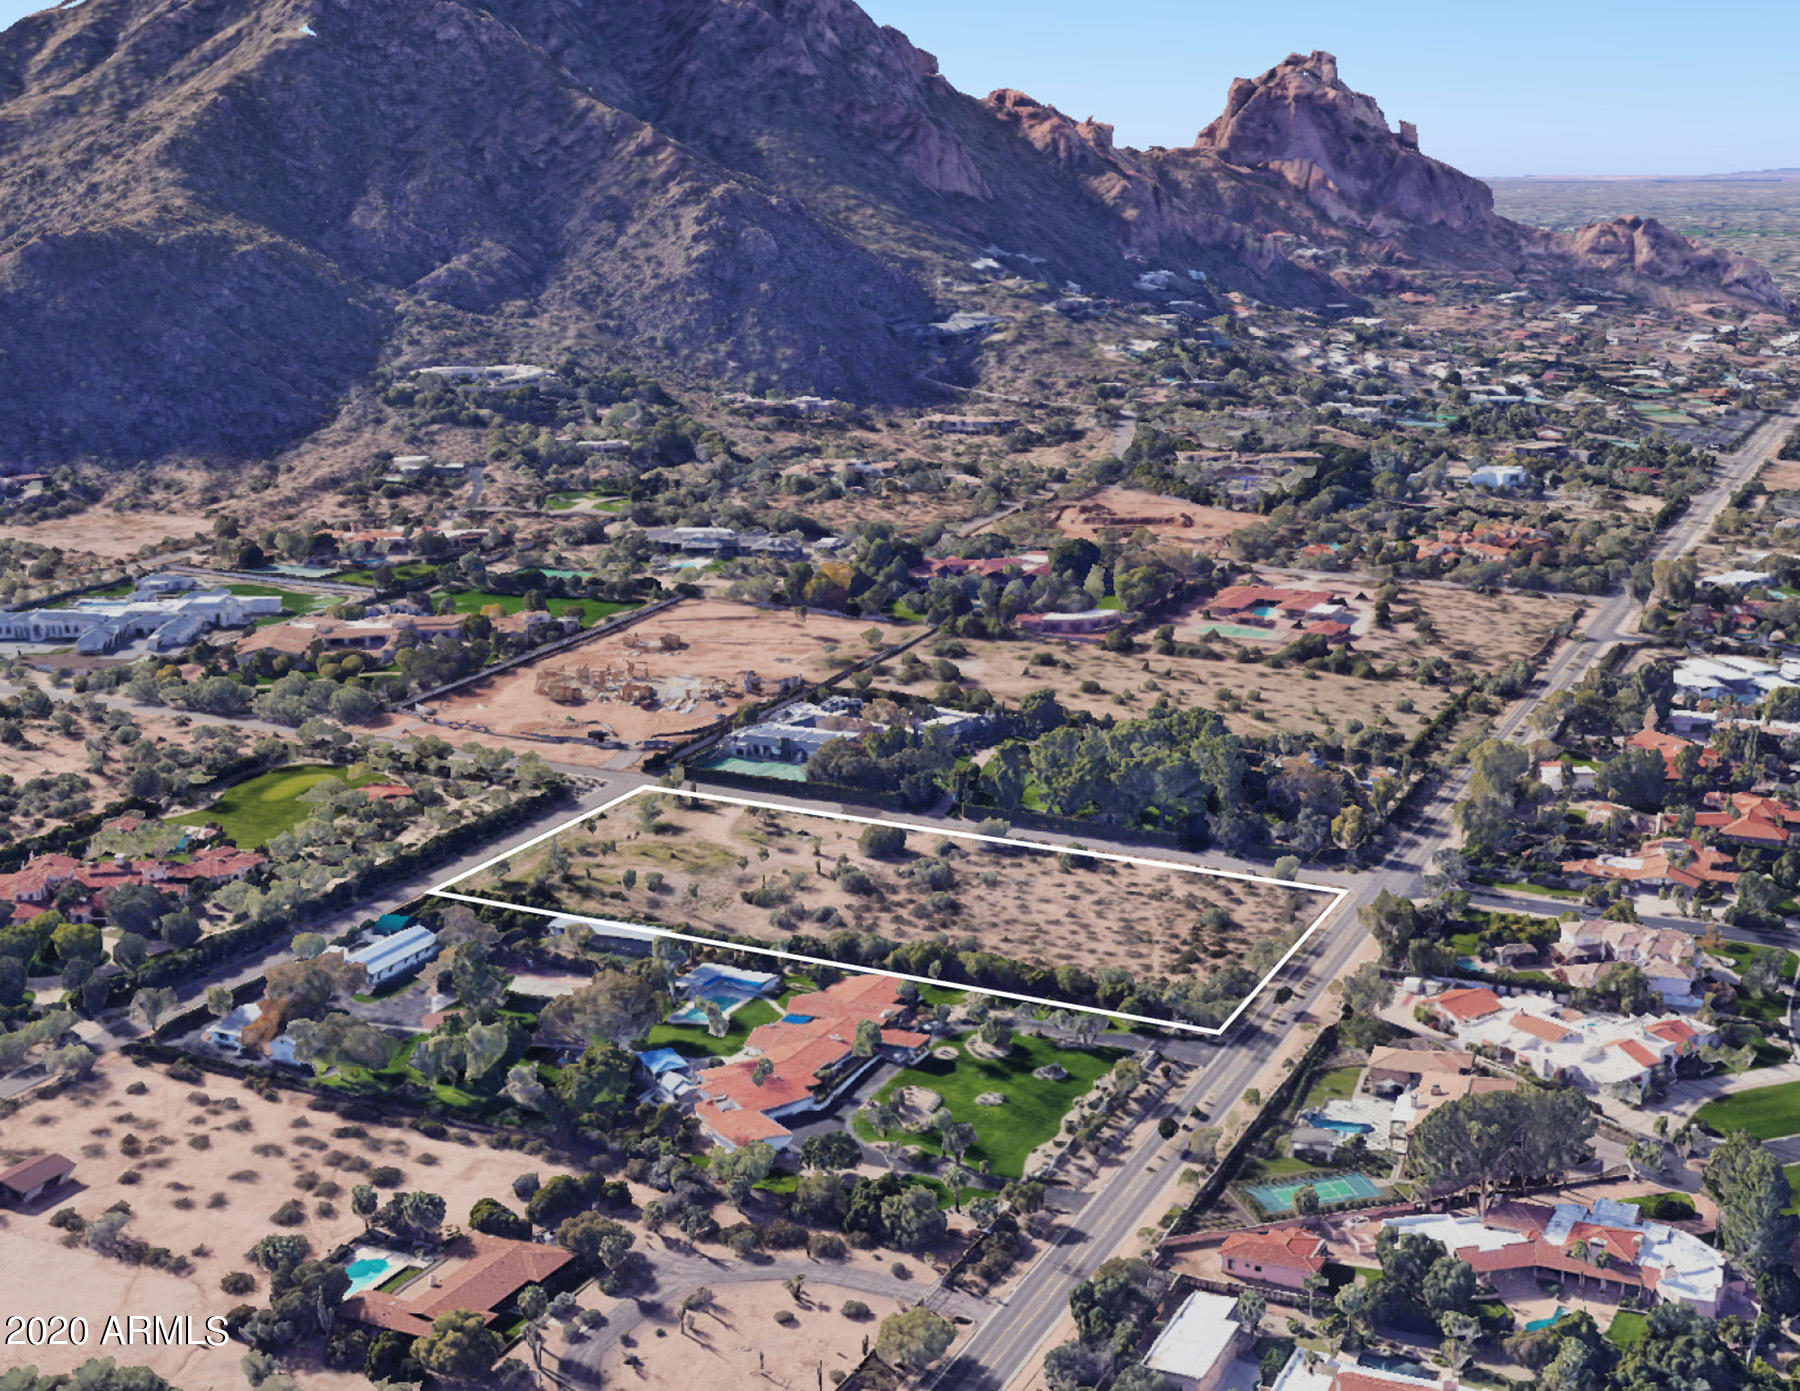
Phenomenal view Lot ready for your creative and original dream home in prestigious CAMELDALE, the jewel of Paradise Valley!  With North/South orientation, this 4.44 Acre lot has picture perfect, magnificent views of Camelback Mountain and the Praying Monk to the South and Mummy Mountain to the North. Private and in good company with surrounding luxury neighborhood Estates, this lot is in the heart of everything from fine dining, top resorts such as The Sanctuary and the new Mountain Shadows, to Paradise Valley Country Club and the iconic El Chorro. This is a special opportunity to acquire a very buildable view lot with acreage in one of the finest and most exclusive locations in town.
#6172881

Paradise Valley

6100 E Palo Verde Lane 3

None Beds

None Baths

4.44 acres

$5,950,000

MLS#: 6172881

Just minutes from The Global Ambassador, your favorite Arcadia's spots, Phoenix Country Day School, and Arizona's premier golf courses and luxury resorts, this newly completed custom-designed estate by Ella Lee Homes in collaboration with Folklore Interior Design sits on a pristine 0.8-acre lot framed by breathtaking Camelback Mountain and Phoenix Mountain Preserve views. Ideally positioned in a sought-after neighborhood at the crossroads of Phoenix and Paradise Valley, this 6,169 sq ft home offers 6 beds, 6 full baths, 2 half baths, and a fully appointed detached guest house. The foyer sets the tone with Roman clay walls, custom paneling, and checkered tile flooring. White oak flooring extends throughout the thoughtfully designed open floor plan, where a formal dining room and spacious great room with a gas fireplace, custom built-ins, and expansive sliding glass doors open seamlessly to the resort-style backyard. The chef's kitchen and sunlit breakfast room create an effortless gathering space for everyday living and entertaining.
Outfitted with Wolf and Sub-Zero appliances, the kitchen also features an oversized island, beverage refrigerator, and a fully equipped butler's pantry and prep kitchen complete with a coffee bar, sink, dishwasher, and additional refrigerator. The split floor plan is anchored by a private primary suite with direct backyard access, dual vanities, a soaking tub, oversized walk-in shower, private toilet, and an expansive custom walk-in closet with a center island and direct access to the laundry room. Every guest bedroom is en-suite with its own walk-in closet, while a separate family room offers flexible space for a teen lounge, playroom, game/media room, or fitness studio. Additional amenities include a four-car attached garage for the main house with epoxy flooring, a mudroom with a drop zone, and a laundry room with dual washer and dryer sets. Designed for Arizona living, the backyard features a heated pool and spa, covered patio, built-in BBQ station, dedicated pool bath, an expansive lawn, mature ficus hedges for privacy, fragrant rose gardens, and citrus trees. The detached one-bedroom guest house offers exceptional flexibility with its own living room, full kitchen with a gas cooktop, microwave, dishwasher, pantry, laundry, walk-in closet, and an attached two-car garage--ideal for guests, multigenerational living, or extended stays.
#7060684

Phoenix

4119 E STANFORD Drive

6 Beds

6 Baths

N/A

$5,950,000

MLS#: 7060684

Welcome home to elevated desert living in this architecturally stunning modern Santa Barbara style estate, designed by Joel Contreras in collaboration with Claio Studios. This ground-up completely renovated home, boasts 5 bedrooms and 5.5 baths, including a newly added primary suite. This home blends style and functionality with a private gym, office, and separate entertainment room. Ideally located at the base of Camelback Mountain, just steps from Scottsdale's Old Town, Fashion Square Mall and high-end restaurants, this property is minutes away from everything Scottsdale has to offer. Walls of glass showcase the stunning mountain views, while the backyard features a pool and fire pit; perfect for unforgettable Arizona living.
#7019853

Scottsdale

6230 E ALTA HACIENDA Drive

5 Beds

5 Baths

N/A

$5,950,000

MLS#: 7019853

* Listings identified with the FMLS IDX logo come from FMLS and are held by brokerage firms other than the owner of this website. The listing brokerage is identified in any listing details. Information is deemed reliable but is not guaranteed. If you believe any FMLS listing contains material that infringes your copyrighted work please click here to review our DMCA policy and learn how to submit a takedown request. © 2024. First Multiple Listing Service, Inc.
Stunning Views and more

Featured listing

Stunning Views and more

Browse Properties

Categories

Homes Tailored to Your Lifestyle

Buyers Guide

Buying a home is one of the most exciting milestones of your life.

View more

Sellers Guide

Putting your home on the market can be a stressful process, especially when you don’t know what to expect.

View more

Market report

With just a few clicks, you'll gain instant access to valuable insights about the real estate market, including trends, property values, and community analytics.

View more

Home value

Unlike automated valuations, our hands-on review will provide a comprehensive opinion of your home’s value while considering important interior elements and other location intangible factors that machine algorithms so often miss.

View more

Buyers resources

Guides on financing, inspections, and choosing the right Realtor for a smooth home purchase.

Sellers resources

Practical tips on staging, pricing, and preparing your home to attract buyers and maximize your sale.

Send a message

Message successfully sent.

Preferred Agent

Preferred Area

Preferred City

Reason for contacting?

I agree to receive email communication and understand I can unsubscribe at any time.

I agree to be contacted by The Mandy Gold Team | Haymore Real Estate LLC via call, email, and text for real estate services. To opt out, you can reply 'stop' at any time or reply 'help' for assistance. You can also click the unsubscribe link in the emails. Message and data rates may apply. Message frequency may vary. Privacy Policy

Sign In Sign Out

Virtual Assistant

Would you like to take the next step with this property? We can help you schedule a showing or virtual tour, or send you more details.

Yes, I would like more information.

Thank You for Your Reply, One of Our Agents will contact you as soon as possible

No, maybe later.

Thank you, you can always contact me via email, phone number or through the contact form.

Realhub AI

Lucy - Your AI-Powered Realtor

Update Your Temporary Password

Personalize your search

Enter your email and we'll notify you immediately when new listings match what you're looking for.

or enter email address

Already have an account ? Login here

Continue your home search

Preferred Area

Preferred City

I agree to receive communications and understand I can unsubscribe at any time.

I agree to be contacted by The Mandy Gold Team | Haymore Real Estate LLC via call, email, and text for real estate services. To opt out, you can reply 'stop' at any time or reply 'help' for assistance. You can also click the unsubscribe link in the emails. Message and data rates may apply. Message frequency may vary. Privacy Policy

Already have an account ? Login here

We use cookies

We use cookies primarily for analytics to enhance your experience. By accepting, you agree to our use of these cookies. You can manage your preferences or learn more about our cookies policy.