Thinking of selling?

Trusted Real Estate Experts in Sierra Vista, Fort Huachuca, Benson, and Bisbee Arizona

  • Nearby me

Popular Features

Community Features

Association

Property Features

Waterfront

View

Exterior Features

Interior Features

Style

E-Alert name

Properties

10000 properties match your criteria

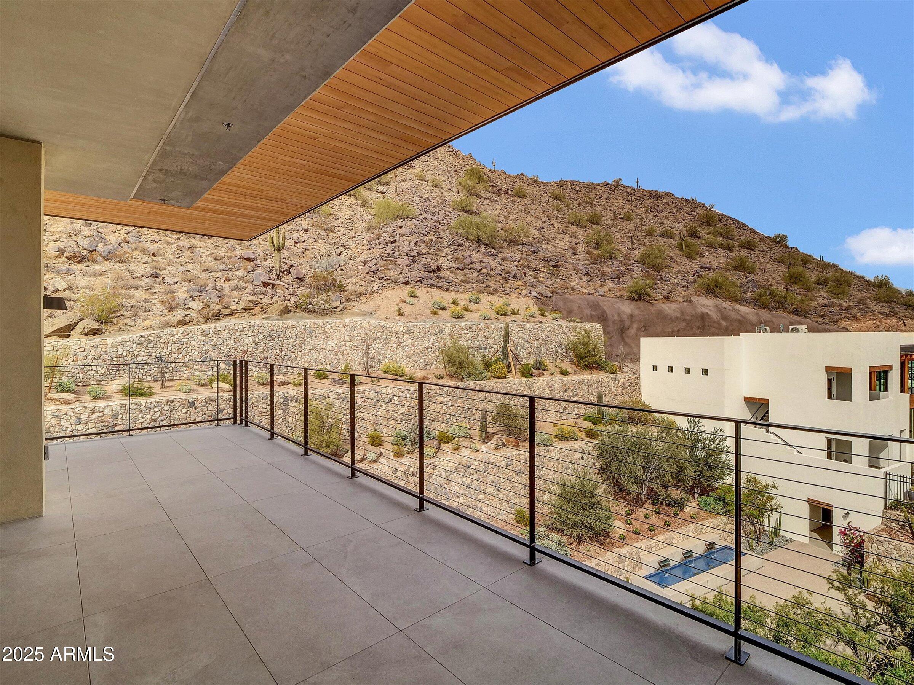
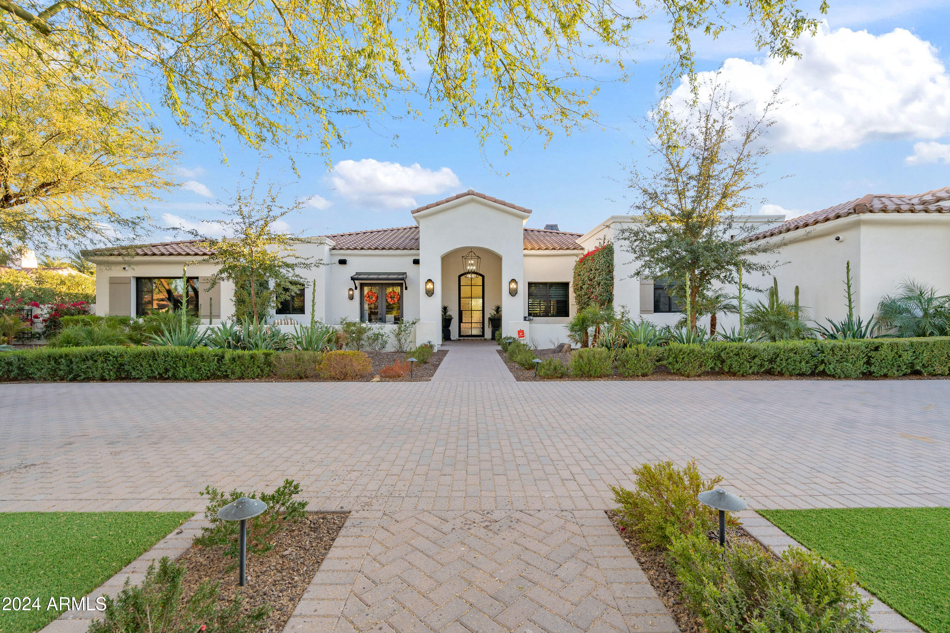
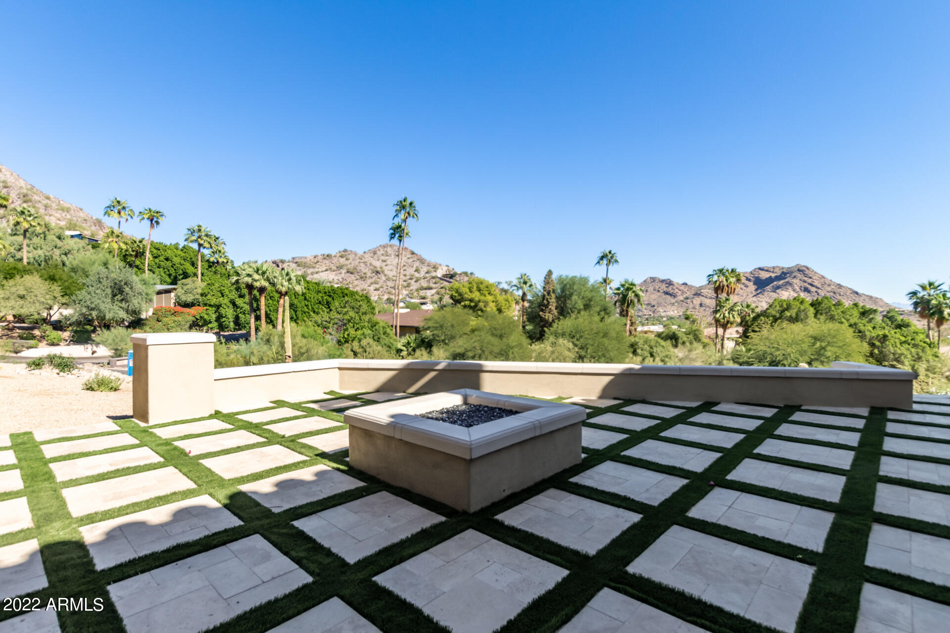
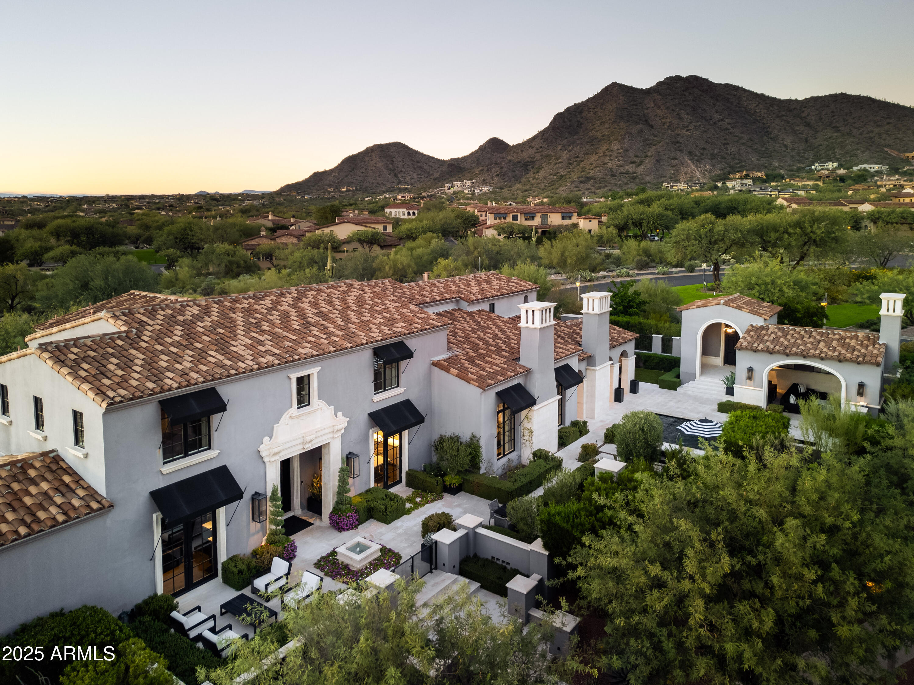
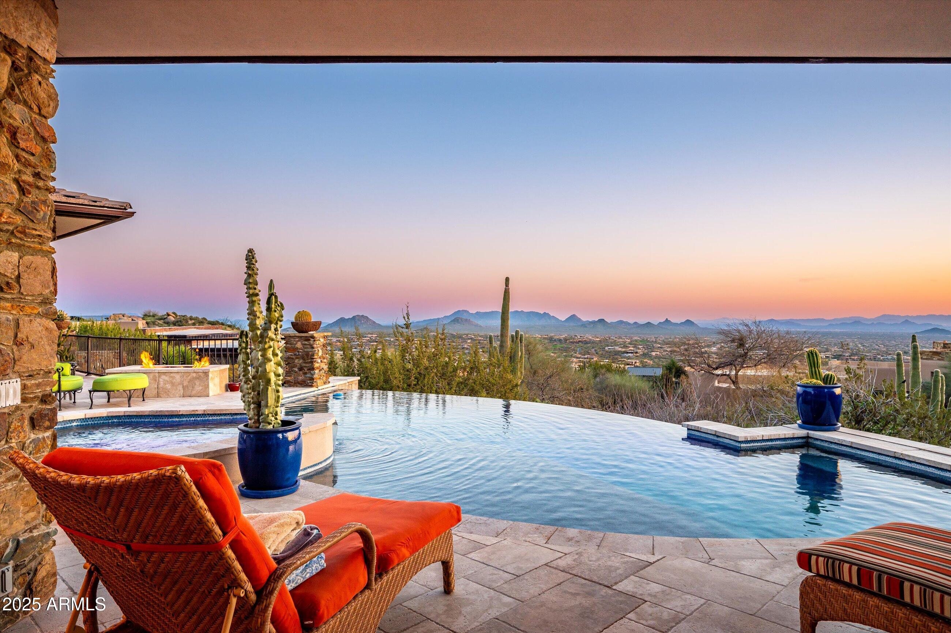
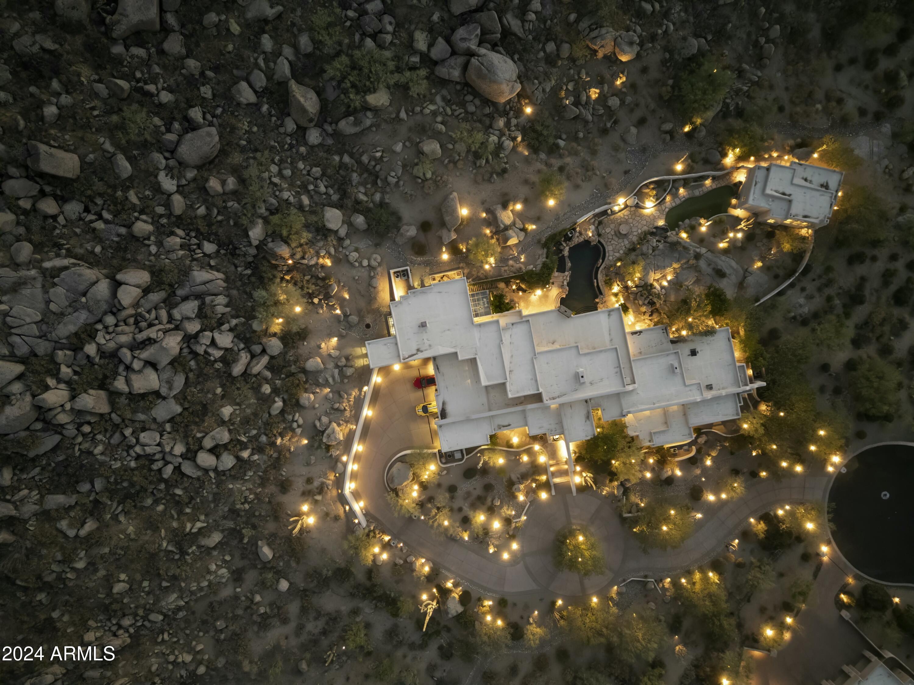
GOLF Membership available - New build in Desert Mountain's Village of Gambel Quail Preserve Lot 215 now complete!. Spectacular combination of Black Stone Development and Graffin Design on this cutting edge contemporary home featuring everything that today's buyers are seeking! Home features 4 bedrooms, office oversized laundry room and four car garage. Ideal great room floor plan. Oversized master bedroom with spa like bath and dual closets. A chef's kitchen with all the latest in high end appliances and cutting edge finishes that spill out to the patio through walls of glass, multi slide door systems and into the outdoor living, dining, patio, pool/spa and outdoor kitchen for today's outdoor living needs. Enjoy ample storage for autos and outdoor adventures in the four car garage with additional storage closet. Views include surrounding mountains including Lone Mountain, Black Mountain, The Continentals, sunsets and Desert Mountain night lights. The location of Gambel Quail Preserve is close to the main gate for quick access to shopping and dining. Additional community amenities include golf, biking and hiking trails. The Sonoran Fitness Center (spa, pickle ball, tennis, swimming, fitness facilities and much more) is nearby.
#6492823

Scottsdale

8922 E COVEY Trail

4 Beds

4 Baths

5,490 Sq.Ft.

$5,799,000

MLS#: 6492823

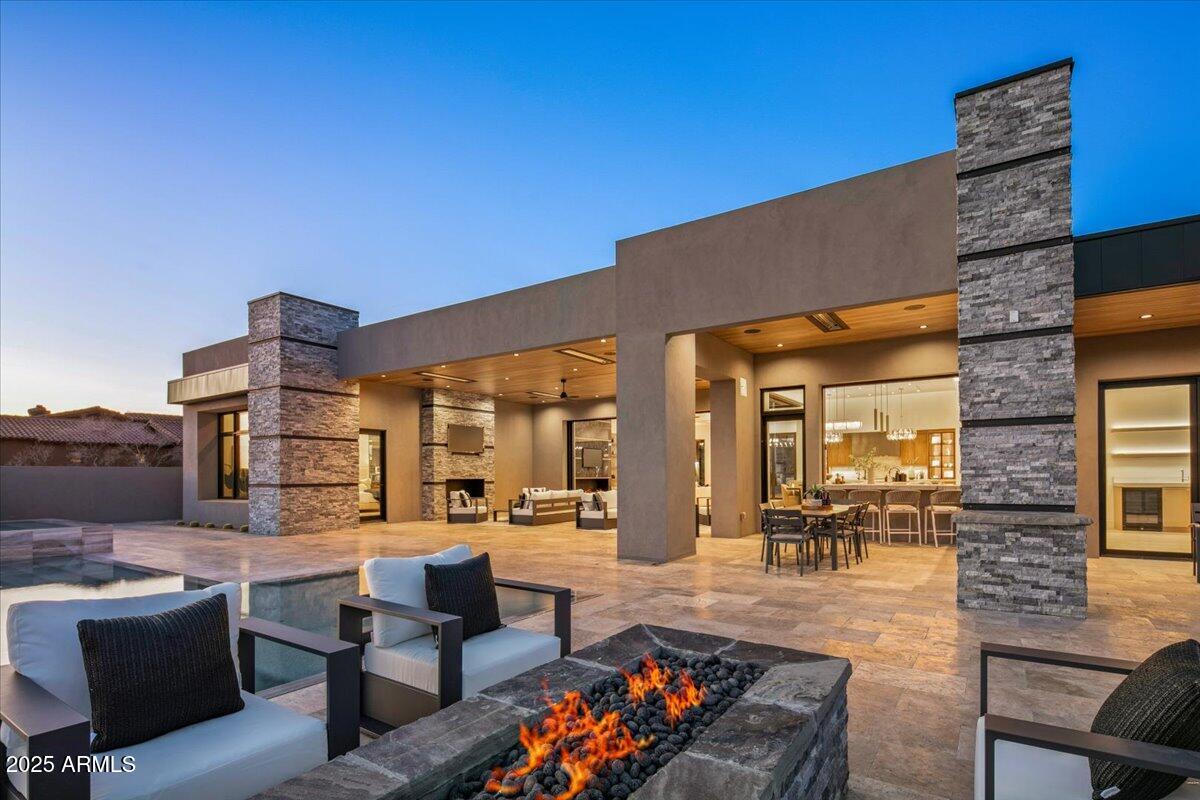
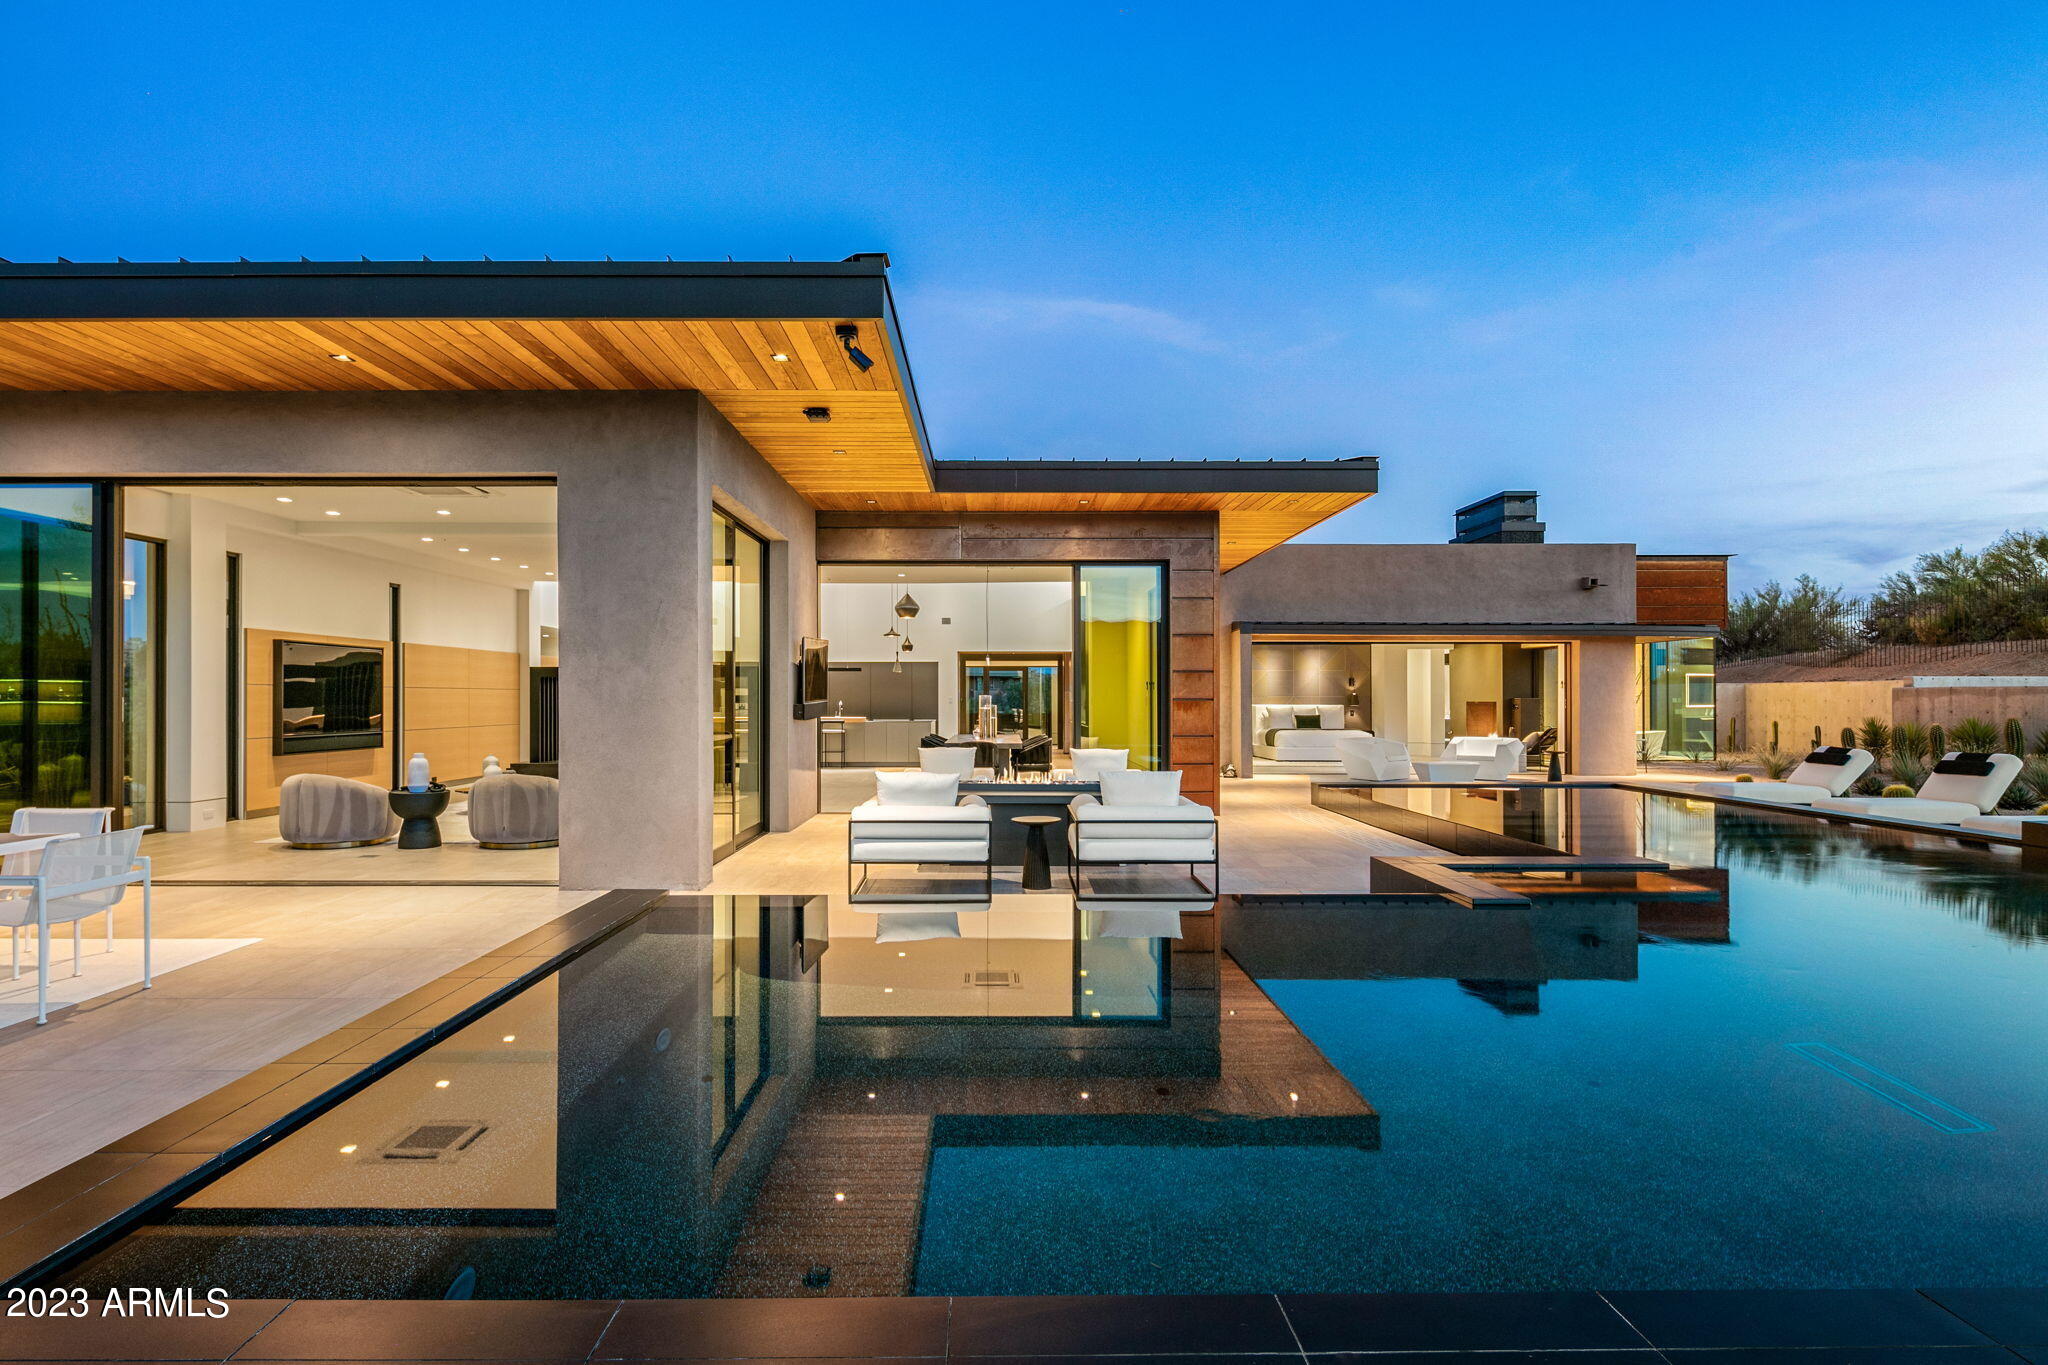
CASA BRISA - Brand New Custom Contemporary under construction w/ projected finish date-Spring 2026. One of the valley's top custom home builders, Beringer Fine Homes, comes to Mirabel with yet another breathtaking home. Step into unparalleled elegance with this architecturally stunning estate, nestled within the sought-after gated Mirabel Golf Community in North Scottsdale. Surrounded by breathtaking desert landscaping and natural beauty, this home perfectly blends sophistication with the serene charm of the Arizona lifestyle. As you approach, you're greeted by a private driveway leading to a modern exterior with clean lines, warm tones, and meticulous xeriscaping that seamlessly integrates into the desert environment. Floorplan and Finish Book available under the Documents tab. See more. Inside, expansive open-concept living spaces are bathed in natural light through floor-to-ceiling glass windows, offering spectacular views of the mountains, city lights, golf-course, and stunning Arizona sunsets, along w/ an effortless indoor-outdoor flow. The gourmet kitchen is a chef's dream, featuring high-end appliances, a spacious waterfall island, custom cabinetry, and a wet bar, complete w/ a convenient passthrough window wall that effortlessly connects to the breathtaking outdoor spaces. Adjacent, the living area showcases a sleek fireplace, soaring ceilings with wood accents, and a perfect balance of luxury and comfort for entertaining or quiet relaxation. The resort-style backyard is an entertainer's paradise. The sparkling infinity-edge pool and spa are complemented by multiple lounging areas, a fire pit for evenings under the stars, and a built-in outdoor kitchen complete w/ a pizza oven and swim-up bar. The seamless transition from the covered patio to the pool deck creates the perfect setting for hosting gatherings or enjoying tranquil and unmatched desert sunsets. Set against the picturesque backdrop of the Sonoran Desert, this home offers privacy and exclusivity while being just moments away from Mirabel's world-class golf course, clubhouse, and amenities. Discover your dream lifestyle in this masterfully designed home, where every detail has been thoughtfully curated for the most discerning buyer.

There is still time to customize the selections and finishes. The list price is the "special pre-completion pricing".
#6807123

Scottsdale

36548 N 105TH Place

4 Beds

4 Baths

4,821 Sq.Ft.

$5,799,000

MLS#: 6807123

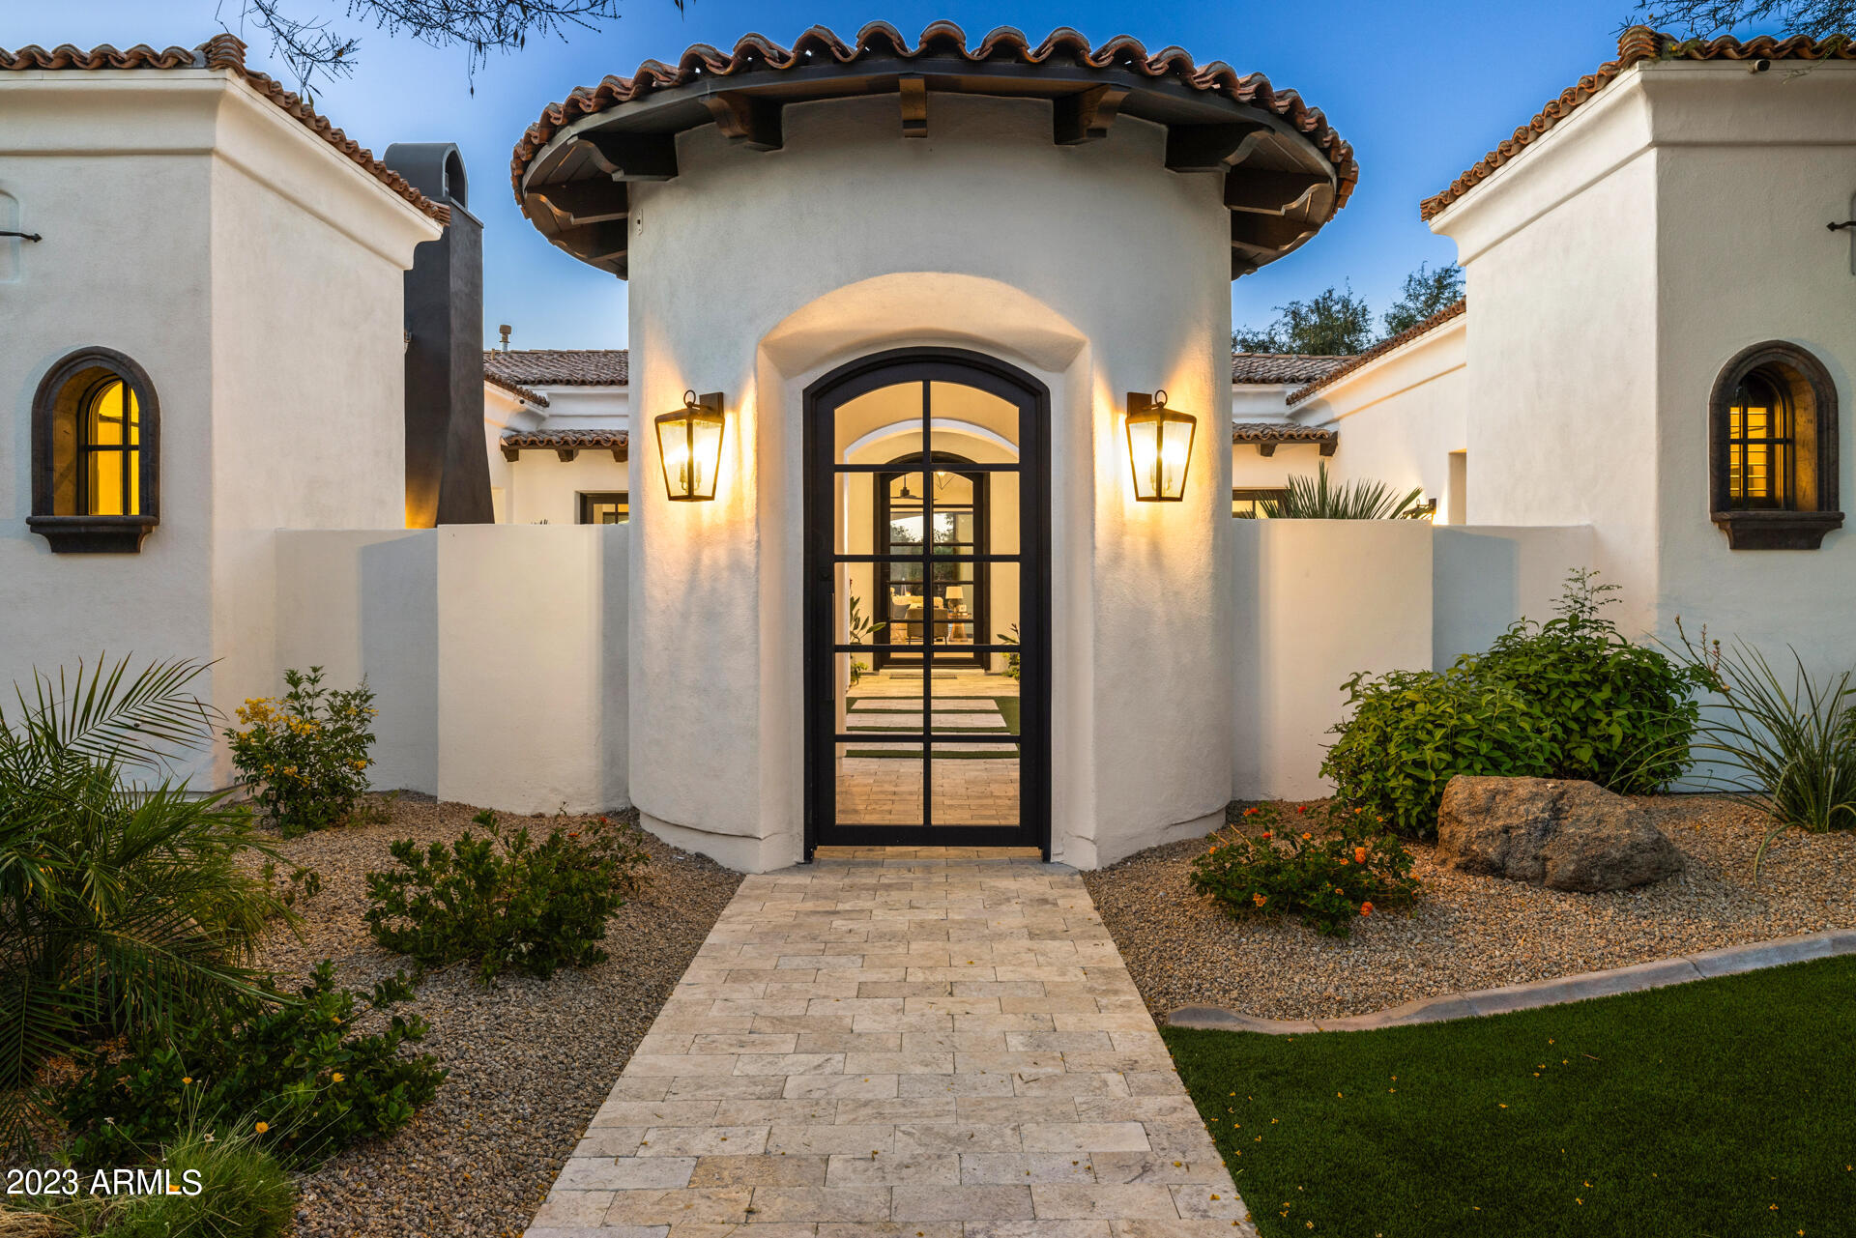
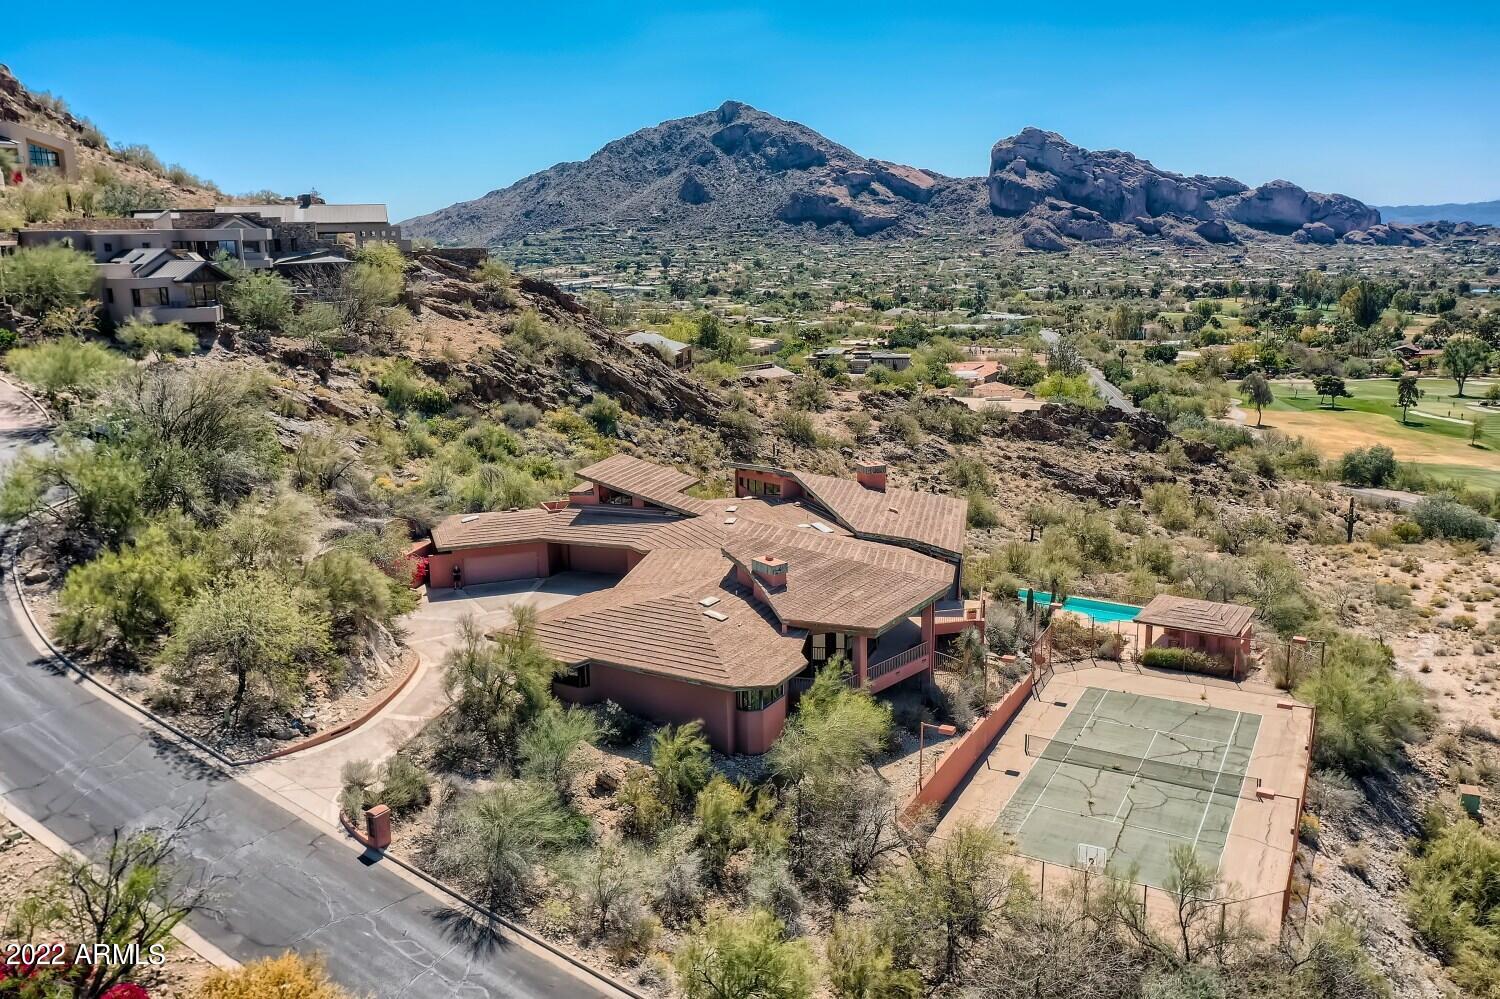
Nestled in the shadow of Camelback Mountain, this gated estate is overflowing with character and is the epitome of timeless Santa Barbara style. You'll be struck by the architectural excellence, remarkable grounds & stunning mountain views. The gracious entrance leads to room after room of quality craftsmanship apparent at every turn. The kitchen has a huge butcher block island, triple ovens, large warming drawer, beautiful accent tile, and an oversized side by side Subzero refrigerator. The great room is an absolute showpiece, the dining room is perfect for upscale entertaining, the master hideaway has separate spa-like full baths and closets, and all of the secondary bedrooms and bathrooms have their own unique custom features. Exposed wood beams, tongue and groove ceilings, intricate... ironwork, rich wood accents, fireplaces with canterra stone surrounds, and artistic tile work, are just a taste of the home's exquisite finishes, and it's sitting on nearly two and half acres of impeccably manicured grounds with vegetable gardens, rose gardens, citrus groves, sport court, heated pool and spa, fabulous patios and terraces, sprawling lawns, two separate guest suites, and breathtaking mountain views. Open air dining is superb nestled in a grapevine covered trellis with outdoor lighting and seating for twenty. The setting is straight out of a fairytale, and it's located in one of the most sought after stretches of Paradise Valley. If you have an eye for quality, appreciate timeless design, and are looking for private and luxurious acreage, your search has quite possibly just ended with this exceptional property!
#6198742

Paradise Valley

5240 N CASA BLANCA Drive

6 Beds

7 Baths

7,267 Sq.Ft.

$5,799,000

MLS#: 6198742

BEST PRICED NEW CONSTRUCTION IN ALL OF 85260/85259! Set on nearly an acre of beautifully landscaped grounds, this transitional home boasts 7,948 sqft of luxurious space inside and out. Featuring 5 elegant bedrooms, 6.5 baths, & a self-contained casita—perfect for guests, fitness room, or secluded private office. Ideal for both family life & large gatherings, the home includes a vast, open kitchen outfitted with exquisite porcelain, alongside a dedicated office & versatile media room for family activities & film enjoyment. The oversized four-car garage, with high ceilings suitable for lifts, is ideal for car enthusiasts. Outside, the resort-style backyard offers the ultimate retreat for relaxation & entertainment complete with a beautiful pool, spa, outdoor kitchen & pickle-ball court
#6700060

Scottsdale

12474 N 82ND Street

6 Beds

6 Baths

7,948 Sq.Ft.

$5,795,000

MLS#: 6700060

Crafted by renowned Tate Studios and featuring sophisticated interiors by Ownby Design, this residence is an architectural gem, blending glass, steel, and natural stone to create timeless elegance. Open floor plan with seamless kitchen/great room, primary bedroom and 3 guest suites on the main level with no interior steps. A 5th bedroom or office is situated upstairs, offering flexibility and sweeping views. Set on a south-facing lot to provide winter sun on the pool and outdoor living area plus Pinnacle Peak views. Outdoor living includes a large covered patio, outdoor kitchen and bar area, fire place, heated pool/spa and detailed landscaping. A spacious 4-car garage complements the residence, and as a rare bonus, the property includes half-ownership of the adjacent lot to the south, ensuring complete privacy.
#6847805

Scottsdale

10283 E RUNNING DEER Trail

5 Beds

None Baths

5,240 Sq.Ft.

$5,795,000

MLS#: 6847805

This quintessential Biltmore mansion is more than most can ever dream. Upon entering the impressive foyer, you'll be struck by the timeless elegance and classic beauty of this extravagant showpiece. Enjoy cooking with family and friends in the exquisite island kitchen, entertain in the regal dining room, or curl up with a novel in the luxurious living room. Watch a movie in the magnificent great room, throw a soiree in the extravagant billiards room with a jaw dropping antique imported bar, and then crawl into bed in the sumptuous master suite. The posh finishes, rich inlaid marble, granite, magnificent millwork, stunning stone accents, gorgeous fireplaces, pristine wood flooring, dramatic lighting and extraordinary custom built-in cabinetry.
#7036095

Phoenix

69 BILTMORE Estate

5 Beds

5 Baths

8,421 Sq.Ft.

$5,795,000

MLS#: 7036095

Nearly brand new modern farmhouse home located on the beautiful 10th fairway of the award winning Mirabel Club community's Tom Fazio designed golf course This home has only been lived in by the owners a handful of nights and is in far better than new condition with incredible owner upgrades both inside and out. The landscaping alone was enhanced last year by nearly $300,000. The orientation of the backyard is southeast which is ideal at this elevation in Scottsdale. The furniture, most artwork, golf cart and golf membership are available as well under separate bill of sale. The golf membership is subject to approval by the Mirabel club but allows the buyer to bypass the current wait list to get into the club. Fabulous home, fabulous lot and a must see for the discriminating buyer.
#6467027

Scottsdale

36931 N 102ND Place

5 Beds

5 Baths

6,482 Sq.Ft.

$5,795,000

MLS#: 6467027

Don't miss your chance to own this stunning property in one of Paradise Valley's most sought-after neighborhoods. At over 8,000 sq ft and originally designed by Kelly Wearstler, this home is perfect for entertaining a crowd or for a cozy night in. With the luxury of indoor-outdoor living through two sets of nano doors, this home is perfect for everyone. Pull your favorite bottle from your custom wine cellar and enjoy with friends or family around the pool, spa, bocce court or fire pit, or stay inside and cozy up in the state-of-the-art theater. At less than $725 per square foot this home is competitively priced, particularly for this neighborhood, while still sitting atop of one of the best and largest interior lots. Come and make this home your own by transforming the secondary yard into a pickle ball court, half basketball court, water feature, or whatever your heart desires!
#6540526

Paradise Valley

5147 N TAMANAR Way

4 Beds

None Baths

8,020 Sq.Ft.

$5,795,000

MLS#: 6540526

Located in the heart of prestigious Paradise Valley, 6619 E Stallion Rd presents a rare luxury opportunity in one of Arizona's most sought-after enclaves. This expansive estate offers approximately 8,216 square feet of living space with 4 bedrooms and 8.5 bathrooms, designed for exceptional comfort, privacy, and entertaining. A private butler's pantry features its own refrigerator and freezer, warming drawers, and an adjacent wine cellar, perfect for elevated hosting. Thoughtfully positioned on a generous lot, the home showcases seamless indoor-outdoor flow, abundant natural light, and stunning desert and mountain views. Enjoy a tranquil setting just minutes from world-class resorts, dining, upscale shopping, and convenient access to Scottsdale and Phoenix.
#6969965

Paradise Valley

6619 E STALLION Road

4 Beds

4 Baths

8,216 Sq.Ft.

$5,795,000

MLS#: 6969965

Masterpiece of sophistication and class.  This amazing 7500+ sq ft modern home features reclaimed barnwood, horizontal grain custom cabinetry, steel and concrete elements, 1400+ btl wine cellar, guest house, exquisite resort pool and outdoor kitchen, 5 car garage.  No expense has been spared.  The guest house is charming and inviting for short and long term guests.  This home is always immaculate and shows pride of ownership throughout.  Come see day and night to experience the true joy of this elegant home.
#6315186

Paradise Valley

3253 E San Miguel Place

5 Beds

6 Baths

7,071 Sq.Ft.

$5,795,000

MLS#: 6315186

GOLF MEMBERSHIP AVAILABLE | FULLY FURNISHED TURNKEY HOME. This dramatic desert modern residence is ideally positioned just inside the guard-gated entrance of Desert Mountain, offering a rare blend of architectural sophistication and seamless indoor-outdoor living. Designed to embrace its surroundings, the home features expansive sliding glass doors that invite the desert landscape into the living spaces—perfect for both everyday living and elevated entertaining.
Furnished in collaboration with Jamie Rose Interiors, this home is offered fully furnished and turnkey, showcasing a curated collection of refined finishes and elegant design details throughout. An open-concept floor plan unfolds into expansive living areas, anchored by a chef's kitchen that serves as the heart of the home. Outfitted with top-of-the-line Wolf and Sub-Zero appliances, including an icemaker and built-in Miele coffee maker, the kitchen is complemented by multiple beverage refrigerators thoughtfully placed throughout the residence. Wine enthusiasts will appreciate the custom wine cellar, along with additional temperature-controlled storage located within the pantry.
A state-of-the-art Crestron home automation system provides effortless control of audio, televisions, security, pool and spa, and surveillance cameras. Notable upgrades include automated window treatments in the primary suite, tinted windows for sun protection, bar backlighting, and owned solar panels for enhanced energy efficiency.
Guest accommodations are equally impressive, featuring three generously sized guest suites, including a private casita with its own living area and kitchenoffering exceptional privacy and comfort. Outdoor living spaces rival a private resort, with a sparkling pool and spa, full outdoor kitchen with refrigerator, sink, and Wolf BBQ, and multiple seating areas ideal for entertaining or quiet relaxation.
Crowning the home is a rooftop view deck offering panoramic vistas of the Renegade Golf Course's 17th hole, dramatic desert sunsets, and sweeping mountain viewsan extraordinary finishing touch to this exceptional Desert Mountain retreat.
#6963637

Scottsdale

9423 E COVEY Trail

4 Beds

5 Baths

6,175 Sq.Ft.

$5,795,000

MLS#: 6963637

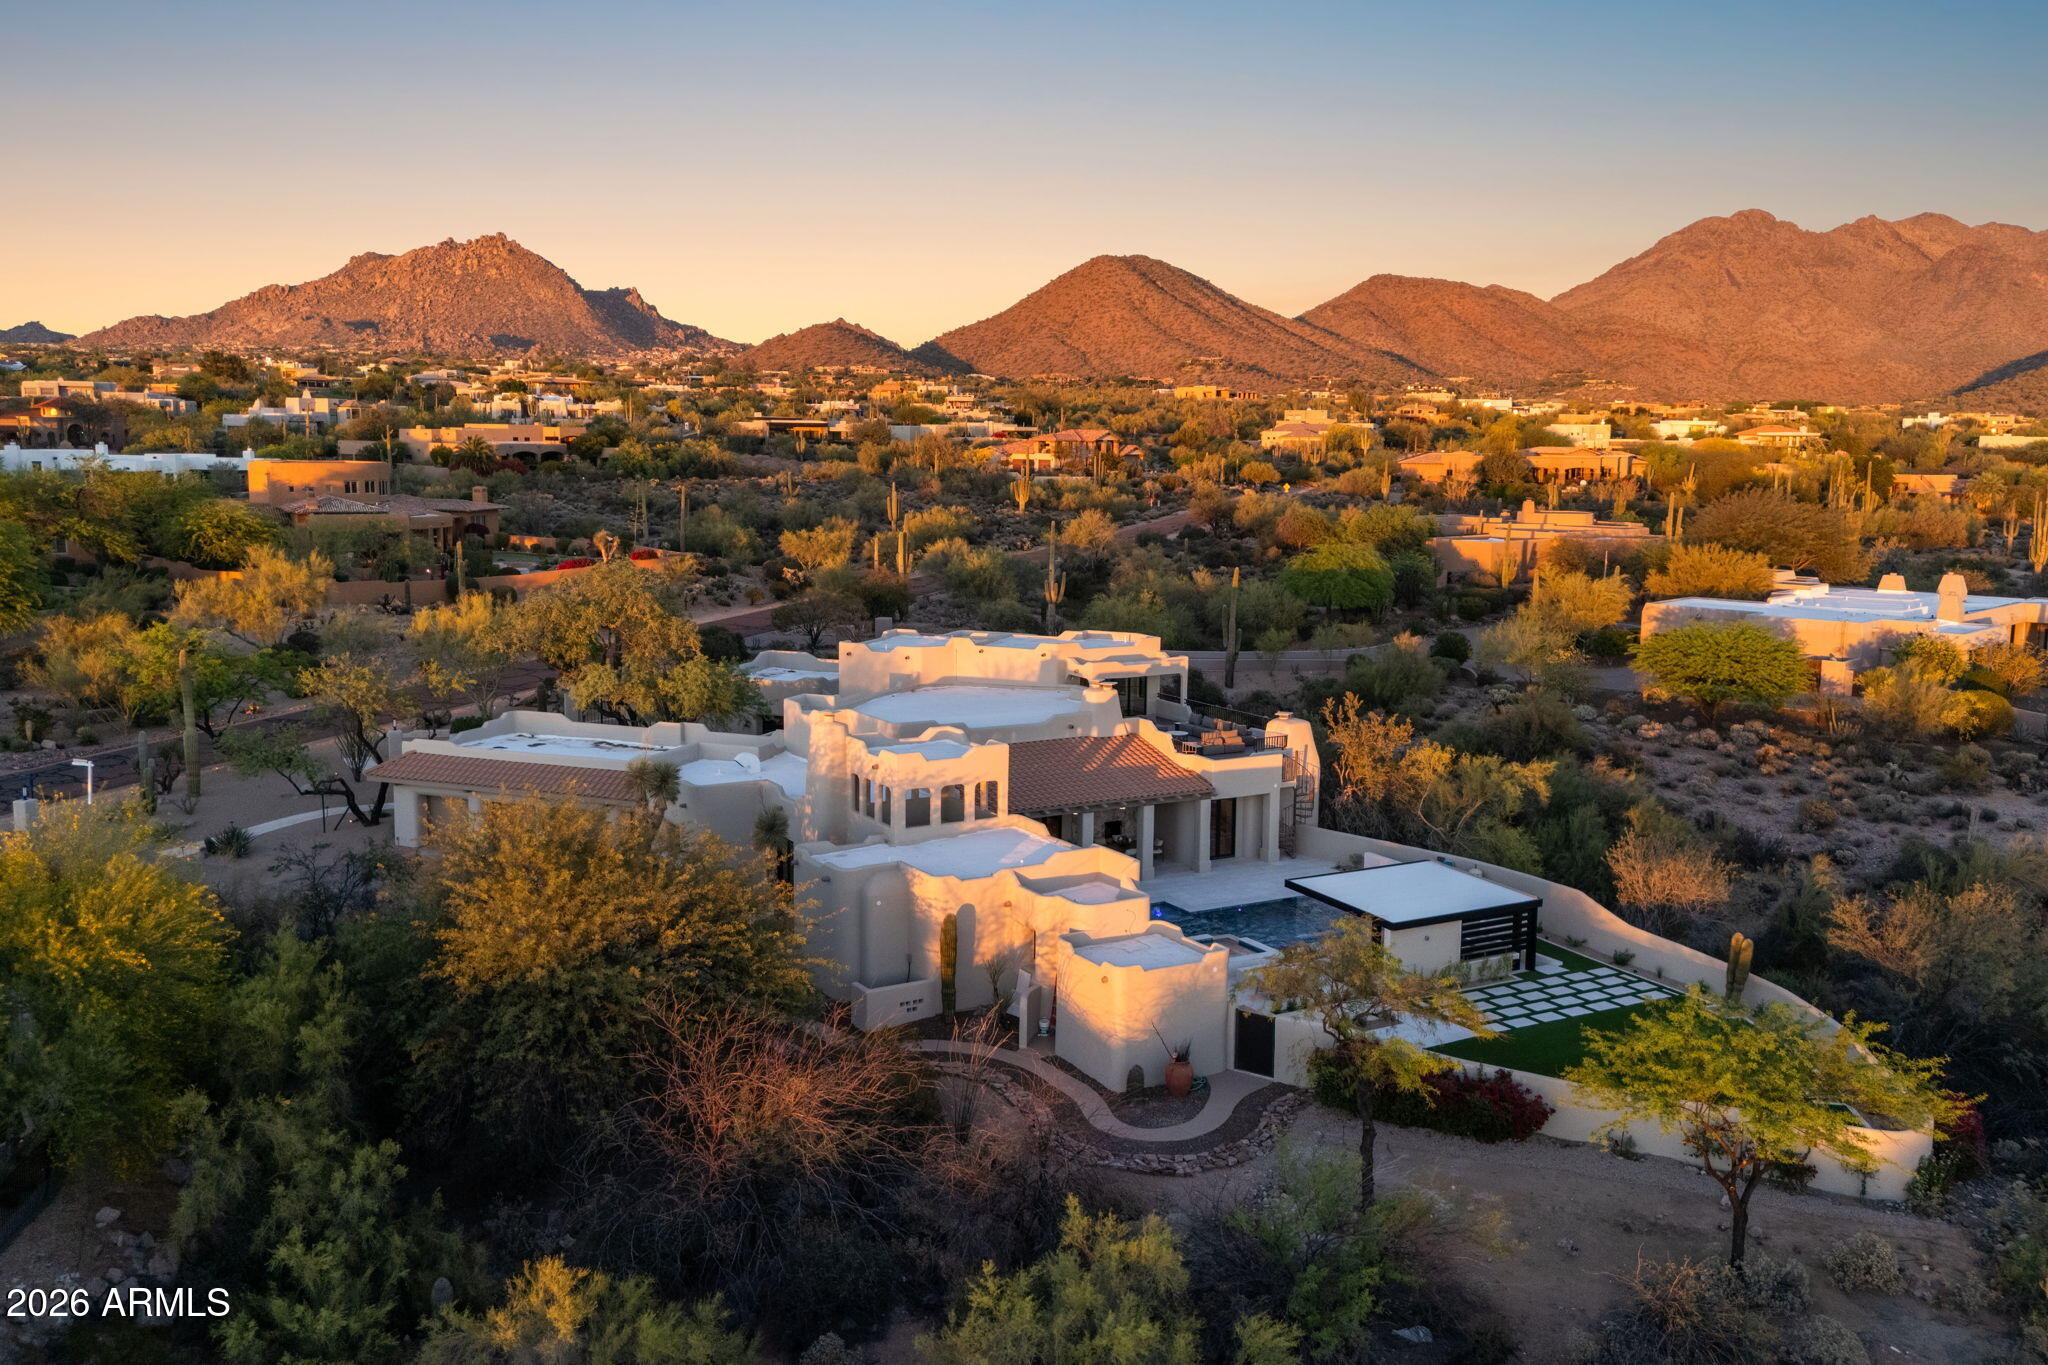
This beautiful Paradise Valley estate is truly something special. From the moment you arrive, you'll be struck by the authentic southwest style that oozes warmth and character. The kitchen is spectacular with double islands, one for dining and the other topped with butcher block is the perfect spot for meal prep. There are formal and informal dining rooms, both with plenty of room to seat huge gatherings, the great room is gorgeous with a unique fireplace serving as a phenomenal focal point, and the private office will make working from home the preference as it's perfectly designed for two people to share. All the ensuite bedrooms are fantastic, including a resort like primary suite with a fireplace and stunning bath, and there's a huge kids living room surrounded by the (see more) secondary bedrooms that's an amazing space to be used as a playroom or teen lounge. Sitting on more than an acre of prime Paradise Valley land, the grounds are exquisite and feature exceptional outdoor living spaces highlighted by the sparkling pool and outstanding mountain views. This home was featured in Phoenix Home and Garden, and it doesn't take long to understand why. It's as impressive as it is comfortable and as elegant as it is family oriented. it's truly a showpiece that any lucky owner would be proud to call home!
#6807253

Paradise Valley

5989 E SAPPHIRE Lane

5 Beds

None Baths

6,329 Sq.Ft.

$5,795,000

MLS#: 6807253

PRICE REDUCED! CFO!!
This 20-acre turnkey mountain resort and event campus offers a rare redevelopment or value-add opportunity in Arizona's White Mountains. Potential repositioning as a boutique resort, event venue, conference center, or expanded hospitality. The property accommodates up to 176 overnight guests, with 25 restrooms, 23 showers, and infrastructure to host events of up to 300 attendees. Designed for large-group functionality, the campus supports weddings, corporate retreats, conferences, wellness programs, and destination events. Amenities include an adventure challenge course, zipline and low-ropes course, 3D archery range, sports courts and fields, outdoor gathering areas, and curated recreational spaces.
#6939700

Show Low

6385 W WHITE MOUNTAIN Boulevard

None Beds

None Baths

11,652 Sq.Ft.

$5,790,000

MLS#: 6939700

Welcome to this exquisite newly completed residence where timeless design meets modern luxury. The chef's kitchen is a showstopper—featuring double leathered quartzite islands, Wolf gas range and double ovens, built in fridge/freezer, Woodcrest Custom Cabinetry, dual dishwashers, wine cooler, built in drawer microwave and a pass through window that seamlessly connects to the expansive outdoor kitchen. The great room impresses with soaring wood-beamed ceilings, European white oak floors, a stunning fireplace wall with built in shelves, and dual multi-slide doors that create true indoor/outdoor living. Step outside to your private desert retreat with a heated pool and spa, custom outdoor kitchen with Danver outdoor cabinetry, fireplace, covered patio with tile pavers, fire pit, and multiple lounge areas all framed by breathtaking desert and mountain views. Inside, enjoy thoughtful touches throughout, including custom lighting and plumbing fixtures, a dedicated office, a spa-inspired primary suite with freestanding tub and multi-fixture shower, and a spacious laundry room. Car enthusiasts and hobbyists will love the attached 3-car garage PLUS a massive 1,890 sq ft temperature-controlled RV garage with an additional 2-car bay and bonus flex room ideal for a gym, guest suite, or workshop. This home truly has it all: luxury, function, and unparalleled style.
#6965878

Scottsdale

9456 E SANDS Drive

3 Beds

4 Baths

4,484 Sq.Ft.

$5,790,000

MLS#: 6965878

Tucked within the coveted Silverleaf neighborhood of Arcadia, this timeless 2014-built residence effortlessly blends traditional charm with high-end modern conveniences. The property is situated on an elevated premium lot backing to Reata Wash for complete privacy. Designed by ''Masters of the Southwest'' awarded architect Don Ziebell and built by renowned craftsman Jerry Meek, the home is a true American Craftsman classic warm, welcoming, and rich in architectural detail. With a thoughtful open yet separate layout, designed for an energetic family lifestyle, the home features refined millwork, French oak flooring, and perfectly scaled windows and doors that invite in natural light and desert breezes. The interiors strike a balance between sophistication and casual comfort, layered with clean lines and natural textures. Its design draws inspiration from a coastal vacation home. Every corner of the home, both inside and out, reflects smart design, attention to detail, and fun surprises! Featured on the cover and interior pages of Phoenix Home + Garden, this is a one-of-kind property, particularly unique to Scottsdale, where luxury meets livability.  At 5,579 sq ft, the home offers 4 bedrooms plus flex room, 6 bathrooms. Upon arrival at the stone-accented front steps, you're welcomed by lush native landscaping and a charming front porch that sets the tone for the thoughtfully curated interiors. The heart of the home is a beautifully detailed great room with pocket doors leading to a lattice covered patio with firepit for indoor/outdoor entertaining at its finest.  The great room connects seamlessly to a chef's kitchen featuring shaker-style cabinetry, marble countertops, a mosaic backsplash, hidden walk-in pantry, and Dutch door to a side patio. A formal dining room with Capiz-shell lighting, adjacent butler's pantry, and front porch access offers another indoor/outdoor entertaining space, while a cozy den with fireplace and office offer more intimate escapes. The main level also features a spacious foyer, elegant powder room, bar, and additional lounge area. The main-level primary suite is perfectly proportioned with its own fireplace, spa-style bath, and spacious walk-in closet. Upstairs, a playful yet practical "kids' apartment" includes two ensuite bedrooms with lofts, a shared flex space, connecting closets, hidden laundry chute, and full laundry room. A breezeway leads to a separate guest suite and fitness room. Outdoors, a private backyard retreat designed by Jeff Berghoff features a heated pool, integrated spa, expansive lawn, firepit, BBQ station, and multiple lounge and dining areas, all backing to a wash for added serenity. Thoughtful details like the pet-friendly mudroom cabinetry, smart design elements, and custom finishes throughout make this home a true Scottsdale rarity and an exceptional opportunity for the most discerning buyer.
#6867481

Scottsdale

19296 N 98TH Place

4 Beds

None Baths

5,579 Sq.Ft.

$5,790,000

MLS#: 6867481

* Listings identified with the FMLS IDX logo come from FMLS and are held by brokerage firms other than the owner of this website. The listing brokerage is identified in any listing details. Information is deemed reliable but is not guaranteed. If you believe any FMLS listing contains material that infringes your copyrighted work please click here to review our DMCA policy and learn how to submit a takedown request. © 2024. First Multiple Listing Service, Inc.
Stunning Views and more

Featured listing

Stunning Views and more

Browse Properties

Categories

Homes Tailored to Your Lifestyle

Buyers Guide

Buying a home is one of the most exciting milestones of your life.

View more

Sellers Guide

Putting your home on the market can be a stressful process, especially when you don’t know what to expect.

View more

Market report

With just a few clicks, you'll gain instant access to valuable insights about the real estate market, including trends, property values, and community analytics.

View more

Home value

Unlike automated valuations, our hands-on review will provide a comprehensive opinion of your home’s value while considering important interior elements and other location intangible factors that machine algorithms so often miss.

View more

Buyers resources

Guides on financing, inspections, and choosing the right Realtor for a smooth home purchase.

Sellers resources

Practical tips on staging, pricing, and preparing your home to attract buyers and maximize your sale.

 - property

Send a message

Message successfully sent.

Preferred Agent

Preferred Area

Reason for contacting?

I agree to receive email communication and understand I can unsubscribe at any time.

I agree to be contacted by The Mandy Gold Team | Haymore Real Estate LLC via call, email, and text for real estate services. To opt out, you can reply 'stop' at any time or reply 'help' for assistance. You can also click the unsubscribe link in the emails. Message and data rates may apply. Message frequency may vary. Privacy Policy

Sign In Sign Out

Virtual Assistant

Would you like to take the next step with this property? We can help you schedule a showing or virtual tour, or send you more details.

Yes, I would like more information.

Thank You for Your Reply, One of Our Agents will contact you as soon as possible

No, maybe later.

Thank you, you can always contact me via email, phone number or through the contact form.

Realhub AI

Lucy - Your AI-Powered Realtor

Update Your Temporary Password

Personalize your search

Enter your email and we'll notify you immediately when new listings match what you're looking for.

or enter email address

Already have an account ? Login here

Continue your home search

Preferred Area

I agree to receive communications and understand I can unsubscribe at any time.

I agree to be contacted by The Mandy Gold Team | Haymore Real Estate LLC via call, email, and text for real estate services. To opt out, you can reply 'stop' at any time or reply 'help' for assistance. You can also click the unsubscribe link in the emails. Message and data rates may apply. Message frequency may vary. Privacy Policy

Already have an account ? Login here

We use cookies

We use cookies primarily for analytics to enhance your experience. By accepting, you agree to our use of these cookies. You can manage your preferences or learn more about our cookies policy.