Thinking of selling?

Trusted Real Estate Experts in Sierra Vista, Fort Huachuca, Benson, and Bisbee Arizona

  • Nearby me

Popular Features

Community Features

Association

Property Features

Waterfront

View

Exterior Features

Interior Features

Style

E-Alert name

Properties

10000 properties match your criteria

New on site 2 days ago
Welcome to LA AGUILERA! An extraordinarily rare luxury Sedona Estate encompassing two distinct residences at 25 & 55 Cibola Drive w/ breathtaking Panoramic Red Rock Views from almost every room! Totaling approx. 9,723 sq. ft on 0.987 acres bordering & giving direct access to the National Forest, 0.6 miles from Uptown Sedona's restaurants, entertainment, & vibrant daytime/nighttime energy. 6 bedrooms, 7 bathrooms, 5 fireplaces, flexible living & bonus spaces, incredibly rare 1,600-bottle historic wine cellar, fully equipped exercise room w/ built-in bar & sitting rm, elevator, & seller-owned solar. Approx. 3,266 sq. ft of outdoor living space including 360 degree vista decks & an indoor/outdoor pool that can fully open to the outside to enjoy Sedona's legendary daytime/nighttime skies. Crafted for privacy, entertaining, multi-generational living or an exceptional second home. This estate creates a balance of privacy, togetherness, and effortless access to everything Sedona has to offer! La Aguilera is not simply a home to live in--it is a home that brings people together while also providing space to relax and recharge.

25 Cibola Drive is a 6,146 Sq. ft entertainers dream home! This extraordinary 3-bedroom, 3-bath Sedona residence with breathtaking views is where craftsmanship, dramatic architecture, expansive gathering spaces, and seamless indoor-outdoor living come together. Enter through dramatic glass-and-wood doors into a spectacular two-story atrium featuring Saltillo tile, soaring ceilings, and distinctive architectural details. 

Ascend by staircase or elevator to the expansive upper level, where skylights, walls of windows, warm oak floors, custom knotty alder cabinetry and doors, and California redwood-beamed ceilings frame spectacular red rock views. The primary bedroom which feels like a private sanctuary, with direct access to the approx. 528 Sq. ft deck and a magnificent picture-window view of Sedona's red rocks! The adjoining bath features an open walk-in shower and tub, decorative stone flooring, dual-sink granite vanity, generous storage, walk-in clothing closet, and heated flooring. The gorgeous chef's kitchen features custom knotty alder cabinetry, granite countertops, a generous island and breakfast bar, Stainless Steel KitchenAid appliances, and an oversized walk-in pantry. Open to the dining and living room, the kitchen is part of a beautifully connected gathering space defined by soaring ceilings, walls of windows, abundant natural light, and stunning red rock views! Adjoining is the 1,575-sq. ft. grand-scale entertainment Great Room which serves as the heart of the gathering spaces, seamlessly connecting the indoor/outdoor pool on one end with a spacious patio and fire pit on the other. This Great Room embodies the home's signature design of "Let the Outside In," featuring soaring ceilings, a dramatic 20-foot-wide stone fireplace, 14-foot solid granite professional bar, a professional-quality Lynx indoor grill with a restaurant-quality ventilation system, built-in sound, space for a grand piano, and water-impervious, non-slip flooring that flows seamlessly from the Great Room into the approximately 735-sq.ft. indoor/outdoor pool area--creating an effortless transition between gathering spaces and the outdoors. Here the "Let the Outside In" concept reaches its fullest expression. Expansive sliding doors and a fully retractable pool roof allow the entire pool enclosure to open to the surrounding landscape and Sedona's legendary skies, filling the space with natural light, fresh air, and the breathtaking beauty of the red rocks. At the center of this extraordinary space, a heated saltwater pool with a tiled spa, tanning ledge and heated deck, pool shower room that doubles as the upper level guest bathroom, creating an inviting setting for year-round enjoyment. An illuminated mosaic and dramatic flowing water wall, together with a sculptural glass "swoosh" wall created by renowned local Sedona artist Lucy Paradise, bring an incredibly rare artistic dimension to the experience. Two submersible recirculating pumps create the water wall's flowing-water effect, while a dedicated internet-controlled heat-pump system, permanent hose-cleanable filter, independently controlled pool thermostat, and instant hot-water heater provide thoughtful, highly customized functionality. 

The lower level includes a spacious fully equipped exercise room/bonus room with a private lounge area, built in bar, two televisions, natural-gas fireplace, custom cabinetry, granite counter, sink, built-in refrigerator, water impervious decks above, and gorgeous red rock views!  Two additional bedrooms, a beautifully appointed bath with decorative tilework and heated flooring, spacious laundry room, elevator, and two-car garage with additional storage complete the lower level. 

As you walk or drive the golf cart to the upper residence enjoy the Native red rock walls and flagstone pathways, mature junipers and native Javelina resistant desert landscaping. All stone walls throughout the property were created from native red rock excavated during construction of the Great Room and pool, creating an authentic and enduring connection between the architecture and the land itself.

55 Cibola Drive is an exquisite 3,577 sq.ft, 3 bedroom 4 bath home with the main living spaces all on the 1st floor with expansive windows that frame Sedona's legendary red rock formations from nearly every room! Enter through a distinctive Frank Lloyd Wright-inspired door into a warm, inviting home filled with natural light, custom knotty alder cabinetry & doors, including solid-paneled knotty alder doors, hickory wood floors, high ceilings, and at the heart of the home is a striking beehive fireplace crowned with an Alligator Juniper mantel, creating an inviting gathering place. The open inviting gourmet kitchen features Peregrine granite, extensive Knotty Alder custom cabinetry and doors, pullout pantry storage, two Dacor convection ovens, KitchenAid dishwasher, Jenn-Air cooktop, and a one-of-a kind backsplash incorporating millions-of-years-old fossils. The primary suite is a private sanctuary, complete with a huge two level walk-in closet, custom red rock mural, direct access to a private spa deck with hot tub and water-impervious coating, luxurious bath with 14" waterfall and handheld shower, heated floors, custom stained glass with Sedona landscape colors, double vanity and gorgeous soapstone countertops! Two spacious additional bedrooms and full bathrooms plus the laundry room complete the 1st level. The versatile lower level bonus room, office space, bathroom and 2 car-garage complete the lower level, while the lower-level living area and built-in bar create an additional gathering space, ideal for entertaining or relaxing. Beautiful stained-glass accents by local Sedona artist Lucy Paradise add an artistic touch throughout the home. It's the custom details that make this home extraordinary. The indoor living spaces extend seamlessly outdoors to an approx. 1,408 sq. ft. Trex deck with curved flagstone staircase around a mature juniper and discover the second approx. 329-sq. ft. vista deck, offering spectacular 360° views! Outdoor kitchens, built-in grills, refrigerators, fire pit, power-louvered roofs, and automated shades make these spaces made for taking in the breathtaking red rock views and making unforgettable memories beneath the afternoon sun or under a brilliant canopy of stars.

THE HISTORIC WINE/SPIRITS CELLAR
One of La Aguilera's most extraordinary features is the historic wine/spirits cellar, one of the most distinctive in the country--a destination within the estate that combines history, art, architecture, and exceptional entertaining. Originally installed as a steel water tank at the highest point of Cibola Hills in the late 1950s to serve the developing neighborhood, the structure remained part of the community's water system until the 1990s. In 2009, it was thoughtfully transformed into the remarkable private wine cellar it is today. With an approximately 1,600-wine bottle capacity, the temperature- and humidity-controlled cellar features an elegant tasting room, Brazilian granite, custom woodwork, wine-glass storage, a pounded copper sink, integrated security and environmental monitoring, dramatic red rock walls, and a distinctive glass sculpture incorporating semi-precious stones and fossils. The cellar is integrated into the 55 Cibola sound system, allowing music to continue seamlessly from the interior to the exterior spaces.
Wrought-iron gates open from the cellar to a beautiful pergola framed by Concord grapevines and an inviting outdoor sitting area. From there, a stone staircase provides direct access to the National Forest and continues toward the viewing deck, where you can enjoy expansive red rock breathtaking panoramic views! 
 
This estate is thoughtfully engineered for comfort, efficiency, security, and low-maintenance outdoor living featuring coordinated red rock-colored, fire-resistant stucco exteriors creating a cohesive Southwestern/Santa Fe architectural identity, water impervious coating on roofs, continuous hot-water circulation, fully replaced windows during renovations, internet-controlled HVAC and security systems, whole-house music, enhanced water pressure, filtration and reverse osmosis, and extensive dark-sky-compliant lighting, equipped with sprinkler systems controlled by smoke and heat detectors, supported by separate substantial onsite water tanks designed to provide approximately 20 minutes of sprinkler operation before the fire department arrives and more than 20 parking spaces!

With approximately 9,723 SF of interior living space and approx. 3,266 SF of outdoor living space, La Aguilera brings together privacy, flexibility, history, craftsmanship, and an extraordinary connection to Sedona's red rock landscape--all while remaining exceptionally close to Uptown's restaurants, galleries, shopping, and entertainment making it a truly rare Sedona estate!
#7091206

Sedona

25 & 55 CIBOLA Drive

6 Beds

7 Baths

N/A

$6,400,000

MLS#: 7091206
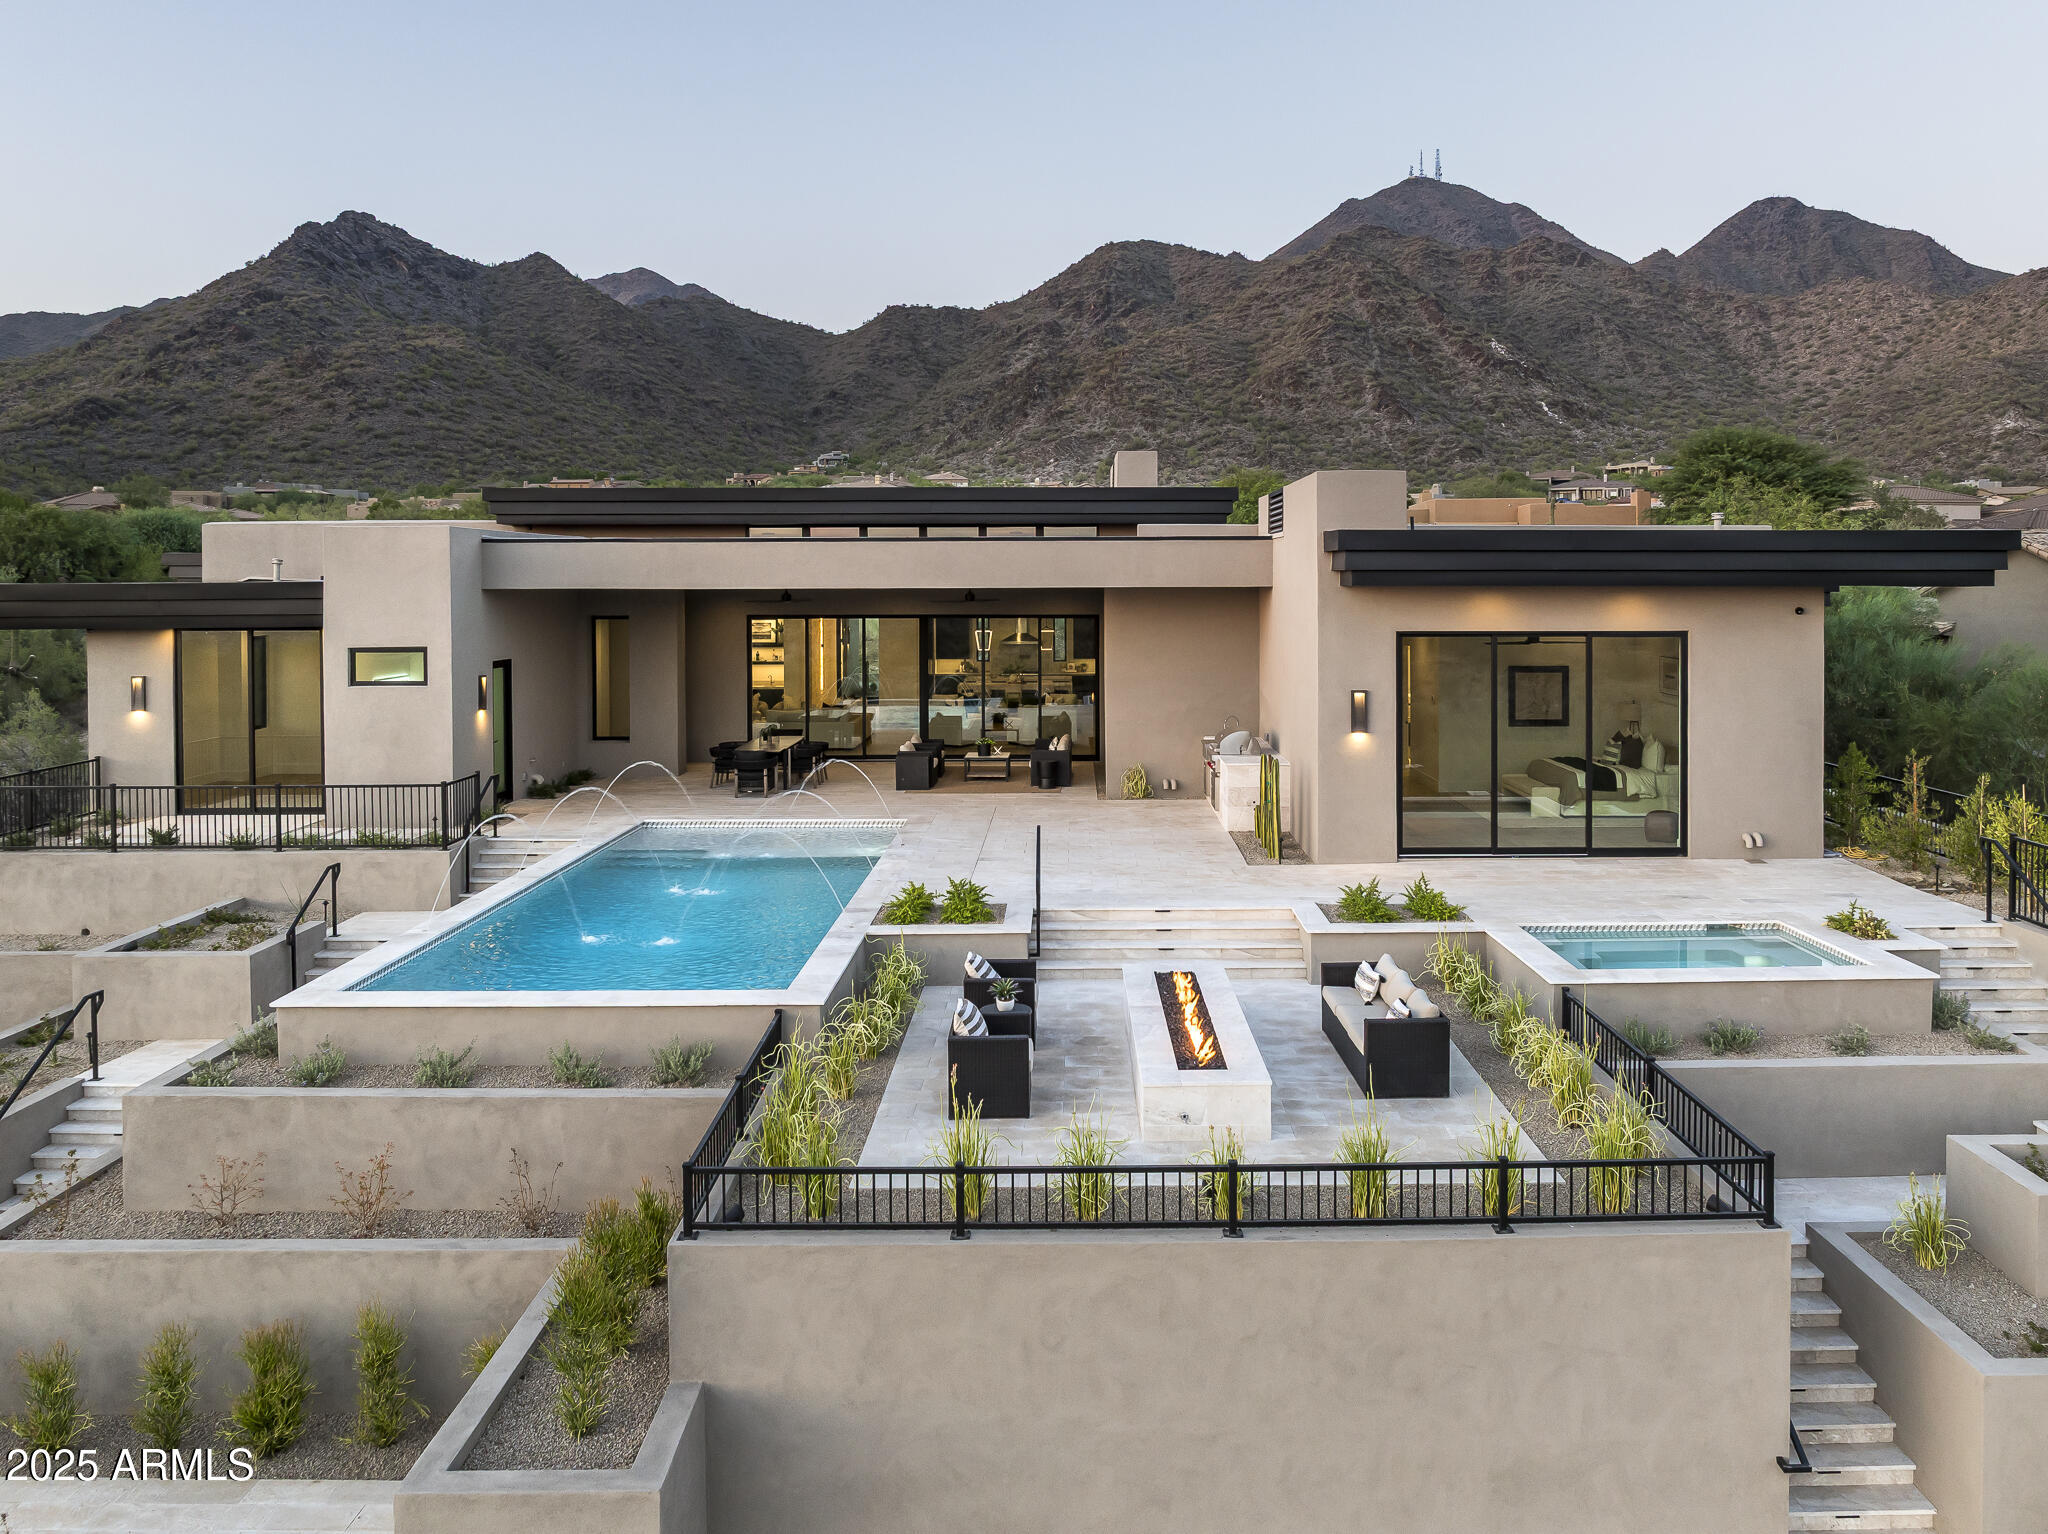
New construction!  Rare in-town new build with preserve access, sweeping mountain and city light views, privacy and expansive outdoor space.   Located in a guard gated 227-home community with quality amenities, this 6,470 SF single-level home sits on a private 1.6-acre cul-de-sac lot backing to the McDowell Sonoran Preserve - yet is very close to top-rated public and private schools, cultural activities, dining, golf, trail systems, & 101 freeway access.  

Designed by Swaback Partners, the home showcases Sophisticated Modern architecture with timeless, high quality finishes: wide-plank oak floors, custom cabinetry, designer fixtures, clerestory windows, tongue-and-groove ceilings, and 10' glass sliders throughout. Chef's kitchen includes dual islands, Wolf/S ub Zero appliances, 72" fridge/freezer, 30" wine center, large walk-in pantry and adjacent entry/mudroom.

Featuring 4 en-suite bedrooms, plus private office, bonus/media room, separate dining, powder room, and pool bath with exterior access.

Multiple outdoor living areas: upper patio with elevated pool, spa, 14' linear firepit area, 12' built-in BBQ; Large patios off the Dining and Bonus Rooms, plus a massive 5000+ sq.ft. lower yard with Turf providing ample space for family activities and events.. 

Garage offers 3 oversized bays, high ceilings, EV-ready outlets, and lift capability. Expandable home automation including whole home prewire, dedicated media closet, camera system, indoor/outdoor speaker system, Sonos audion system, and numerous wifi enabled systems

Recently completed new home (never occupied) with transferrable builder warranty.  Features, amenities, and upgrades are too numerous to list.
#6885439

Scottsdale

16094 N 113TH Way

4 Beds

4 Baths

6,470 Sq.Ft.

$6,395,000

MLS#: 6885439
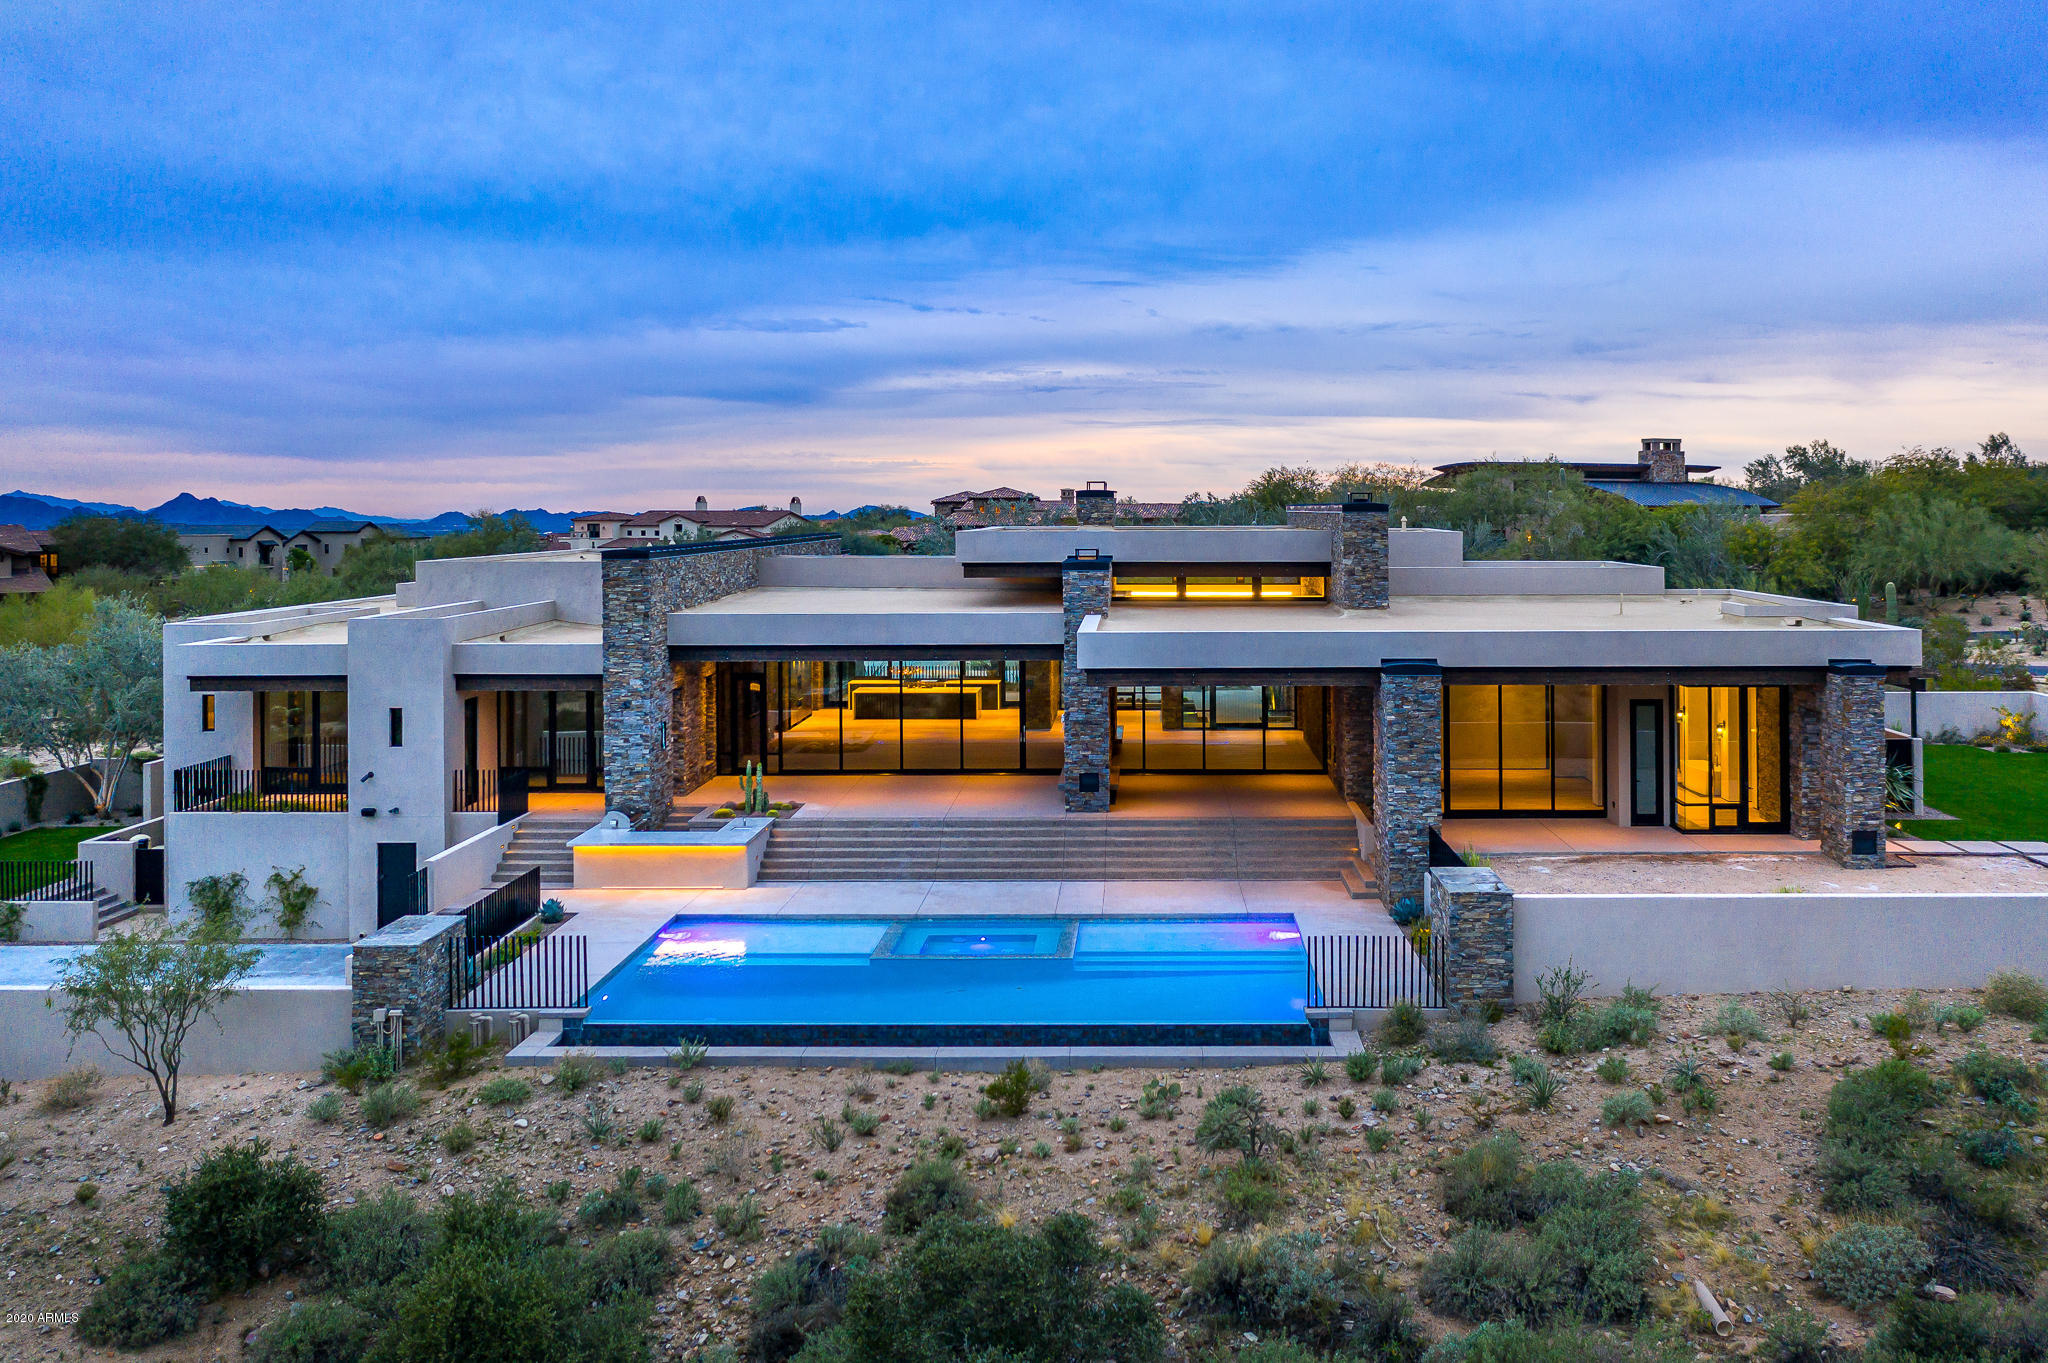
Highly anticipated in the Country Club of DC Ranch, a new Archer Custom Contemporary. Perfect size, single story, ideal location and views. The 7,208 SF open plan flows seemlessly from large great room, kitchen and dining room to the master suite/office on one side, 4 en suite beds/bonus room on the other, and the 6th bedroom a private guest casita. Walls of glass bring the outside in, effortlessly. The use of stone and quality finishes create a modern yet comfortable setting. The outdoor spaces are well thought out with expansive covered patios, kitchen, large pool/spa, fire pit, grassy areas and additional space for a sport court, all backing to open space and picturesque mountains. The drama of the views and the equally dramatic home are a must see for those that appreciate the finest.
#6020269

Scottsdale

9820 E THOMPSON PEAK Parkway 839

6 Beds

None Baths

7,208 Sq.Ft.

$6,395,000

MLS#: 6020269
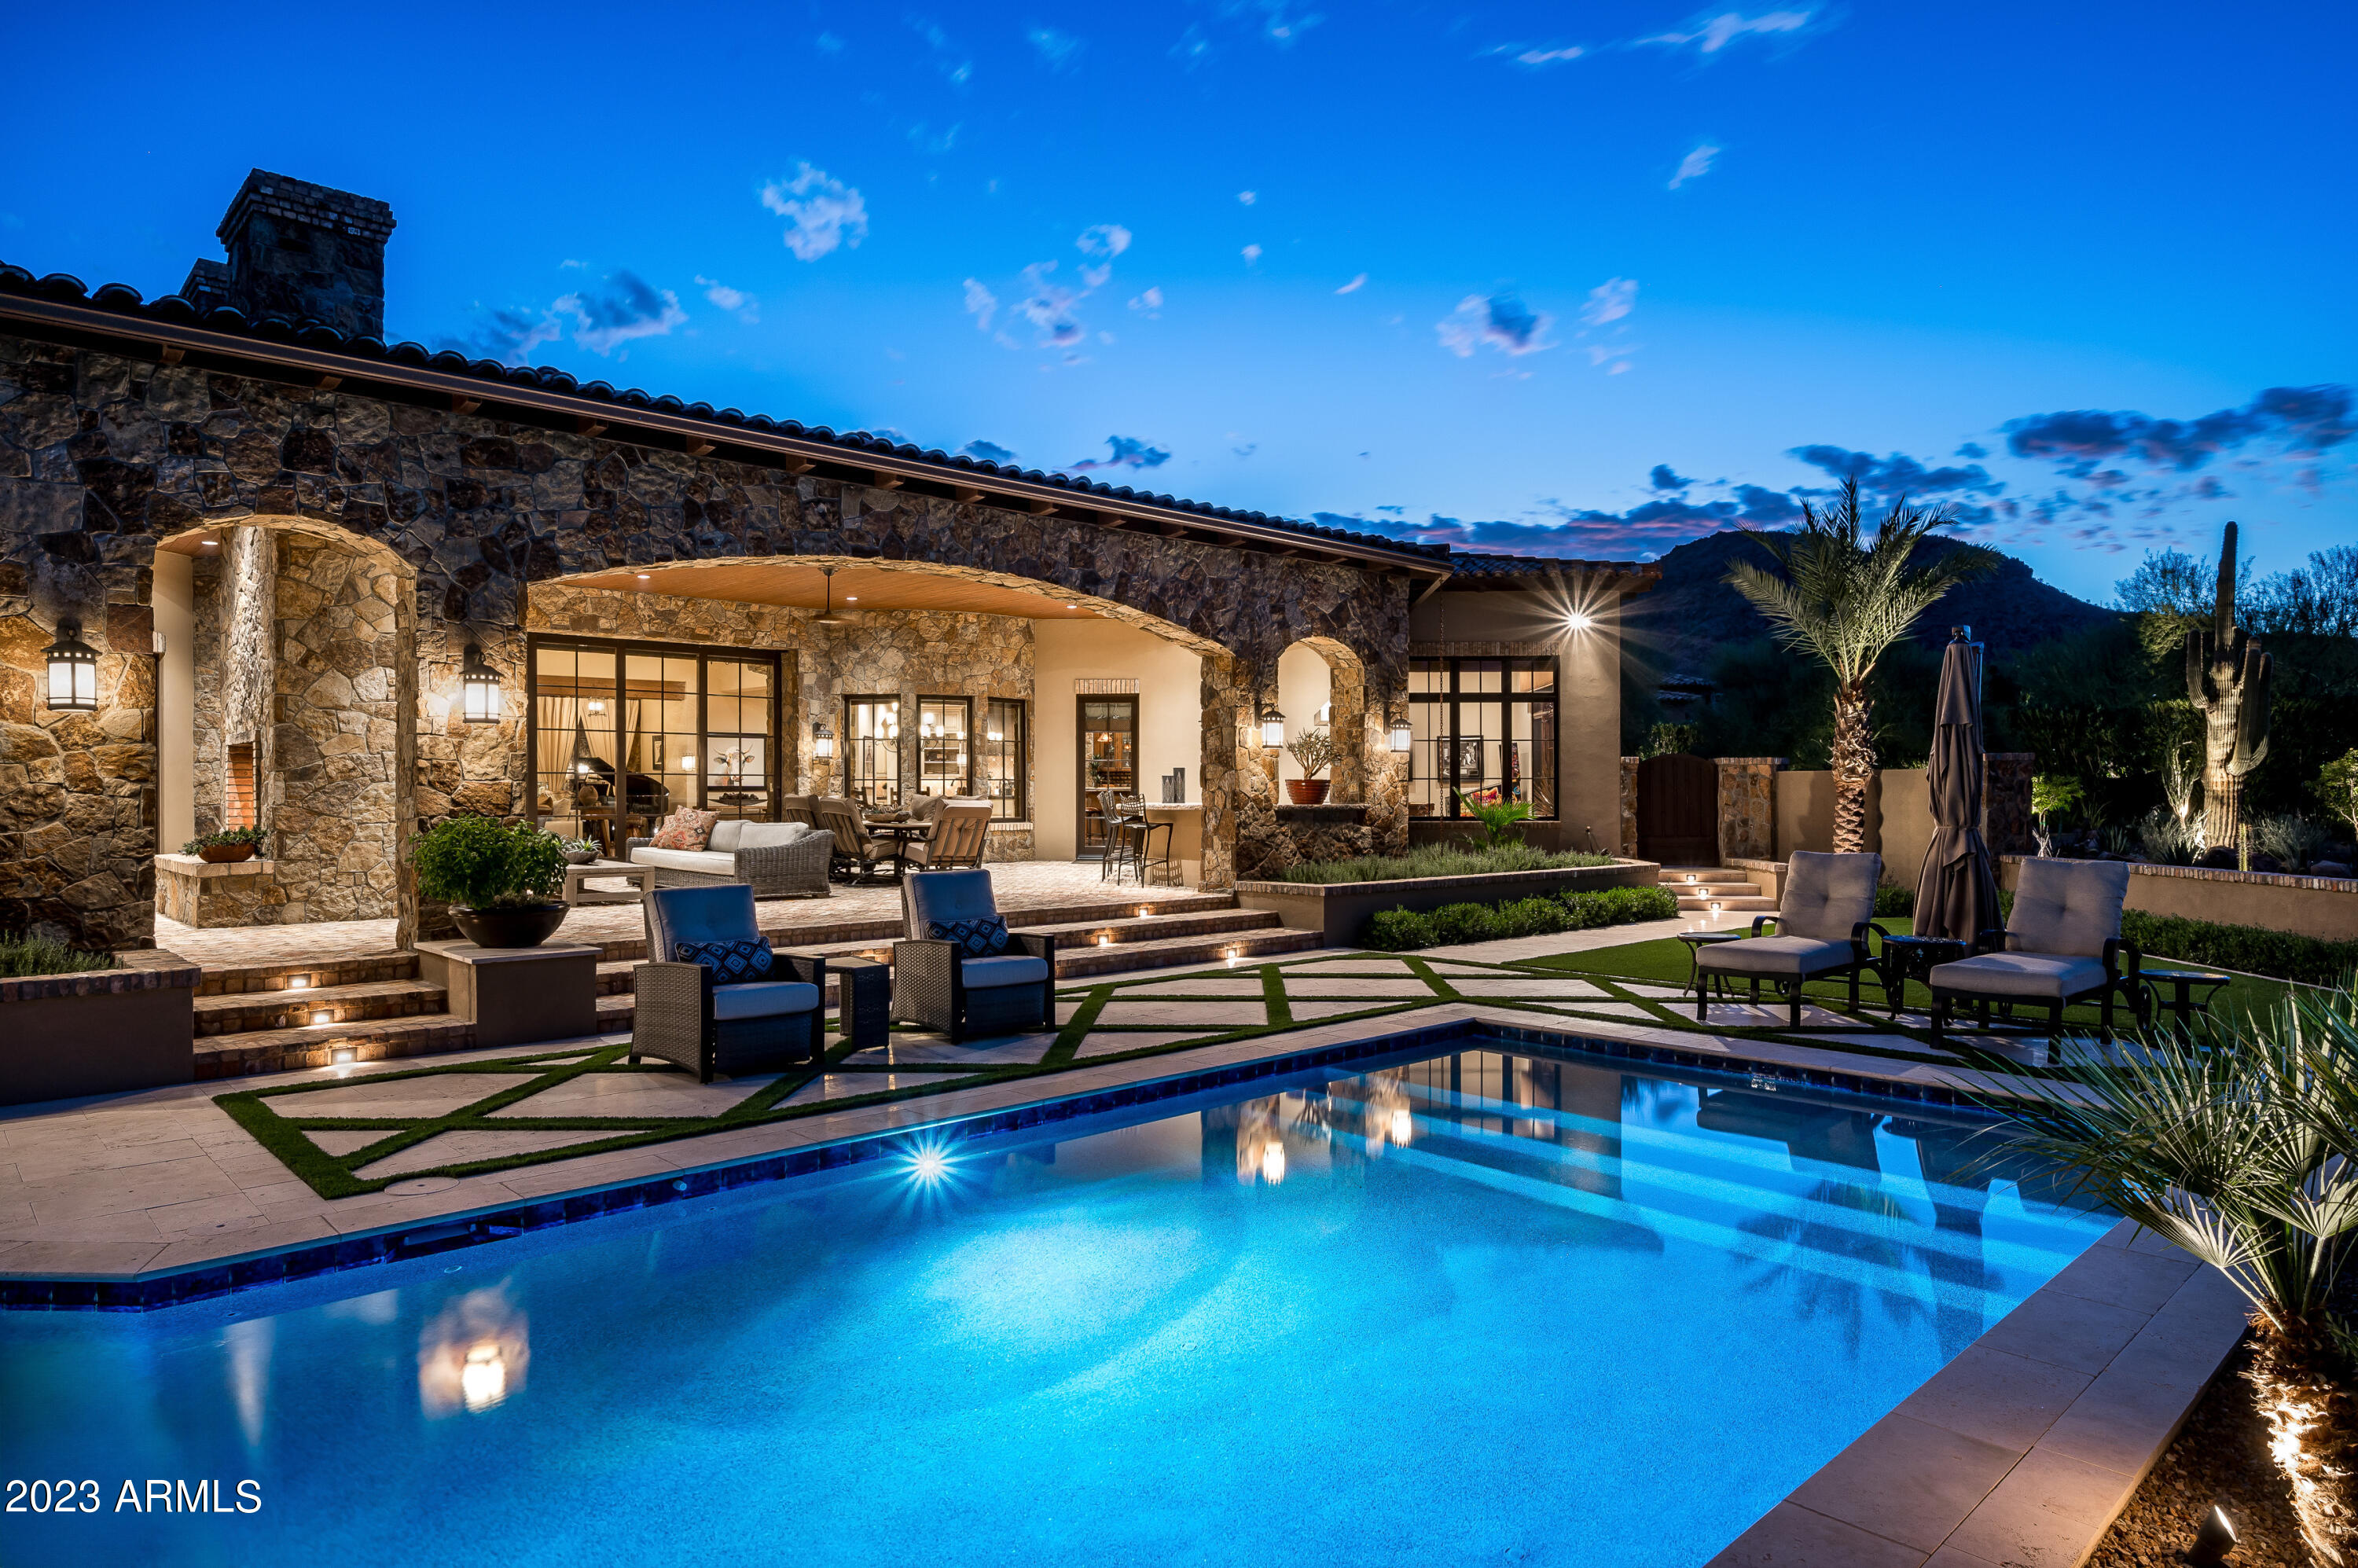
Rare opportunity in Paradise Valley. This immaculate single level estate by Calvis Wyant Luxury Homes is one not to be missed. Upon arrival through the front gate, the sense of privacy and security is evident, and the welcoming front courtyard entry with charming fireplace sitting area sets the stage for what's to come. The home flows seamlessly from the open great room floorplan with automatic pocket doors to the spacious outdoor living areas, while the recently updated pool/spa and lush desert landscaping and private walking path on the 1.31 acre property is reminiscent of the Desert Botanical Gardens. Features include a well appointed and spacious kitchen, multiple eating areas, custom bar and game room for entertaining, temperature controlled wine room, large primary suite, three en-suite bedrooms (including a separate guest casita), private office (or fifth bedroom), exercise room, expansive pantry and laundry/utility room, and an oversized 5+ car garage with abundant space and storage. This home is the embodiment of the Arizona lifestyle that is in such high demand. Do not miss out!
#6611951

Paradise Valley

6326 E QUARTZ MOUNTAIN Road

5 Beds

5 Baths

6,453 Sq.Ft.

$6,395,000

MLS#: 6611951
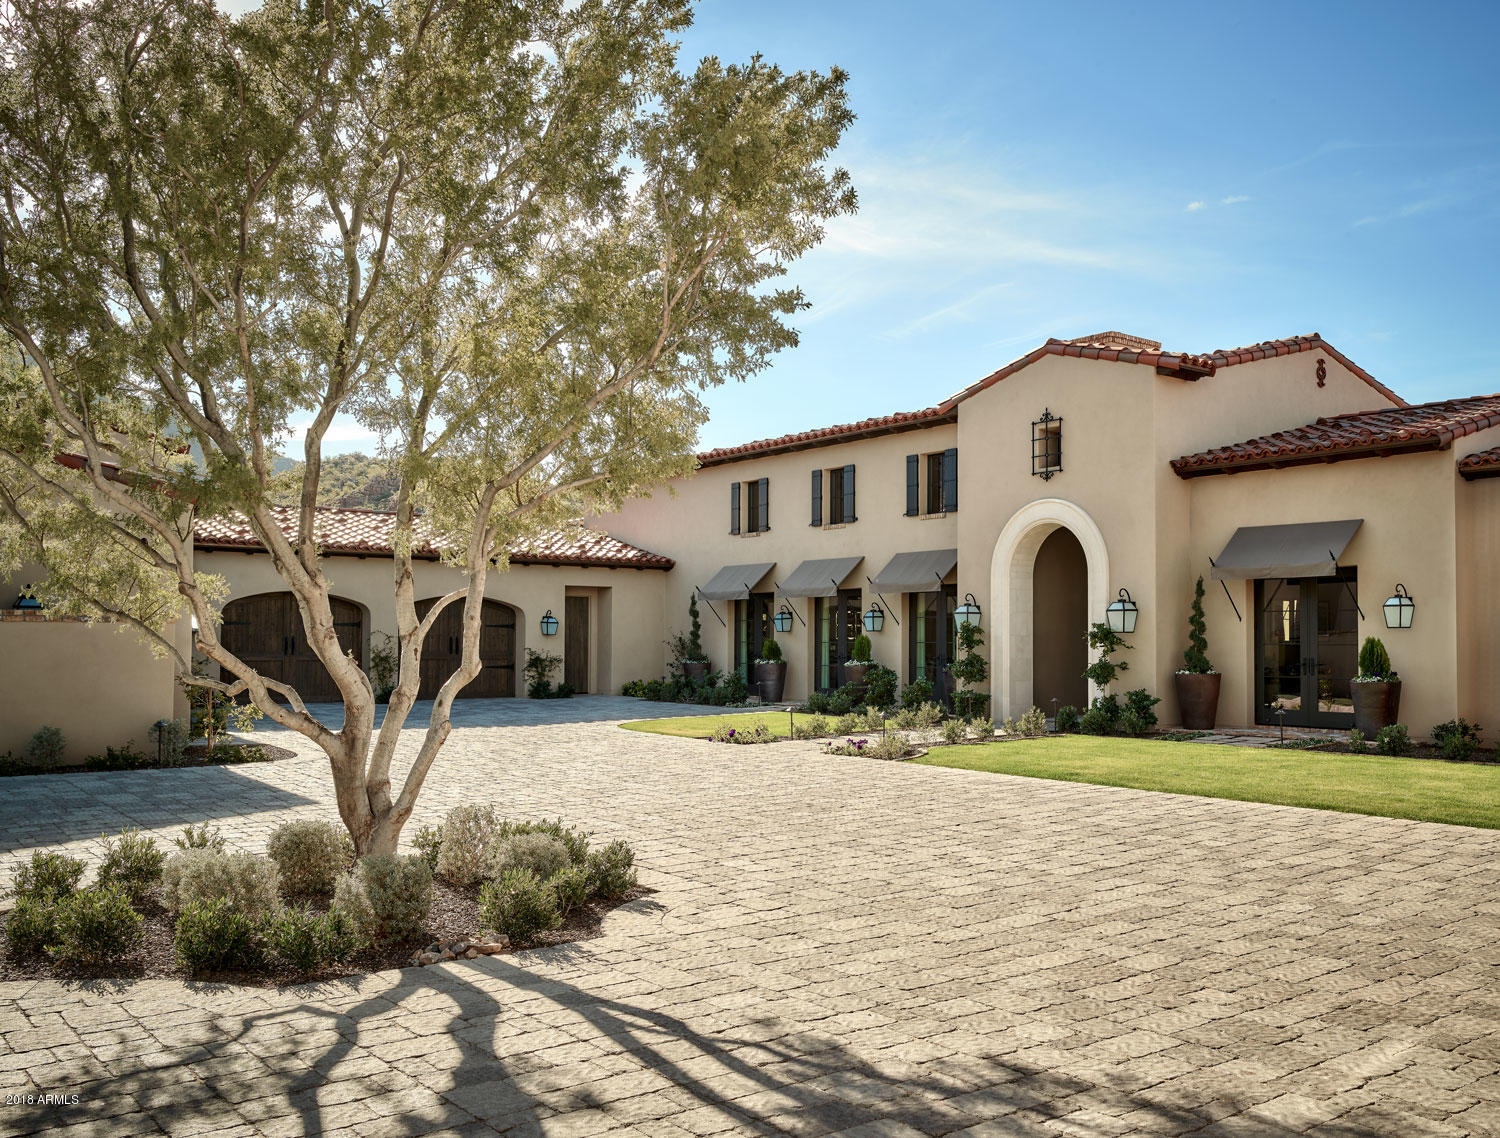
Truly one-of-a-kind in the Upper Canyon area in Silverleaf, this Calvis-Wyant built home exudes all the luxury one would expect in a warm and welcoming package. Situated with preserve and city light views, the home gently wraps the spacious backyard for the ultimate privacy. A one-level layout was thoughtfully planned for both entertainment and family time. A large formal living/dining room is anchored on a large stone fireplace with an adjacent built-in bar and walk-in wine cellar. French doors line the main corridor of the home leading to an incredible kitchen with marble finishes, generous custom cabinetry and dining area overlooking the family room with stone fireplace and retractable glass doors. Dual offices offer space to get thing accomplished while the inviting laundry room... efficient with dual washer and dryers and a center folding island. The guest wing is home to a second family room/play room with three bedrooms suites - all including walk-in closets and unique bathroom designs. The master retreat is elegantly appointed with a gas stone fireplace, morning bar, and large dual-island walk-in closet with second washer/dryer. The master bath is designed around a free-standing tub with walk-in shower, dual vanities and dual water closets. The guest house will charm you with a great room overlooking a fireplace and nook with dining table and wet bar. Outdoors you'll find a living space with fireplace, flush-mount ceiling heaters, BBQ island, ramada with chandelier and fireplace, grassy areas, pool and spa and so much more. This very special home is one you won't want to miss.
#5797659

Scottsdale

10891 E MOUNTAIN SPRING Road

5 Beds

None Baths

8,015 Sq.Ft.

$6,395,000

MLS#: 5797659
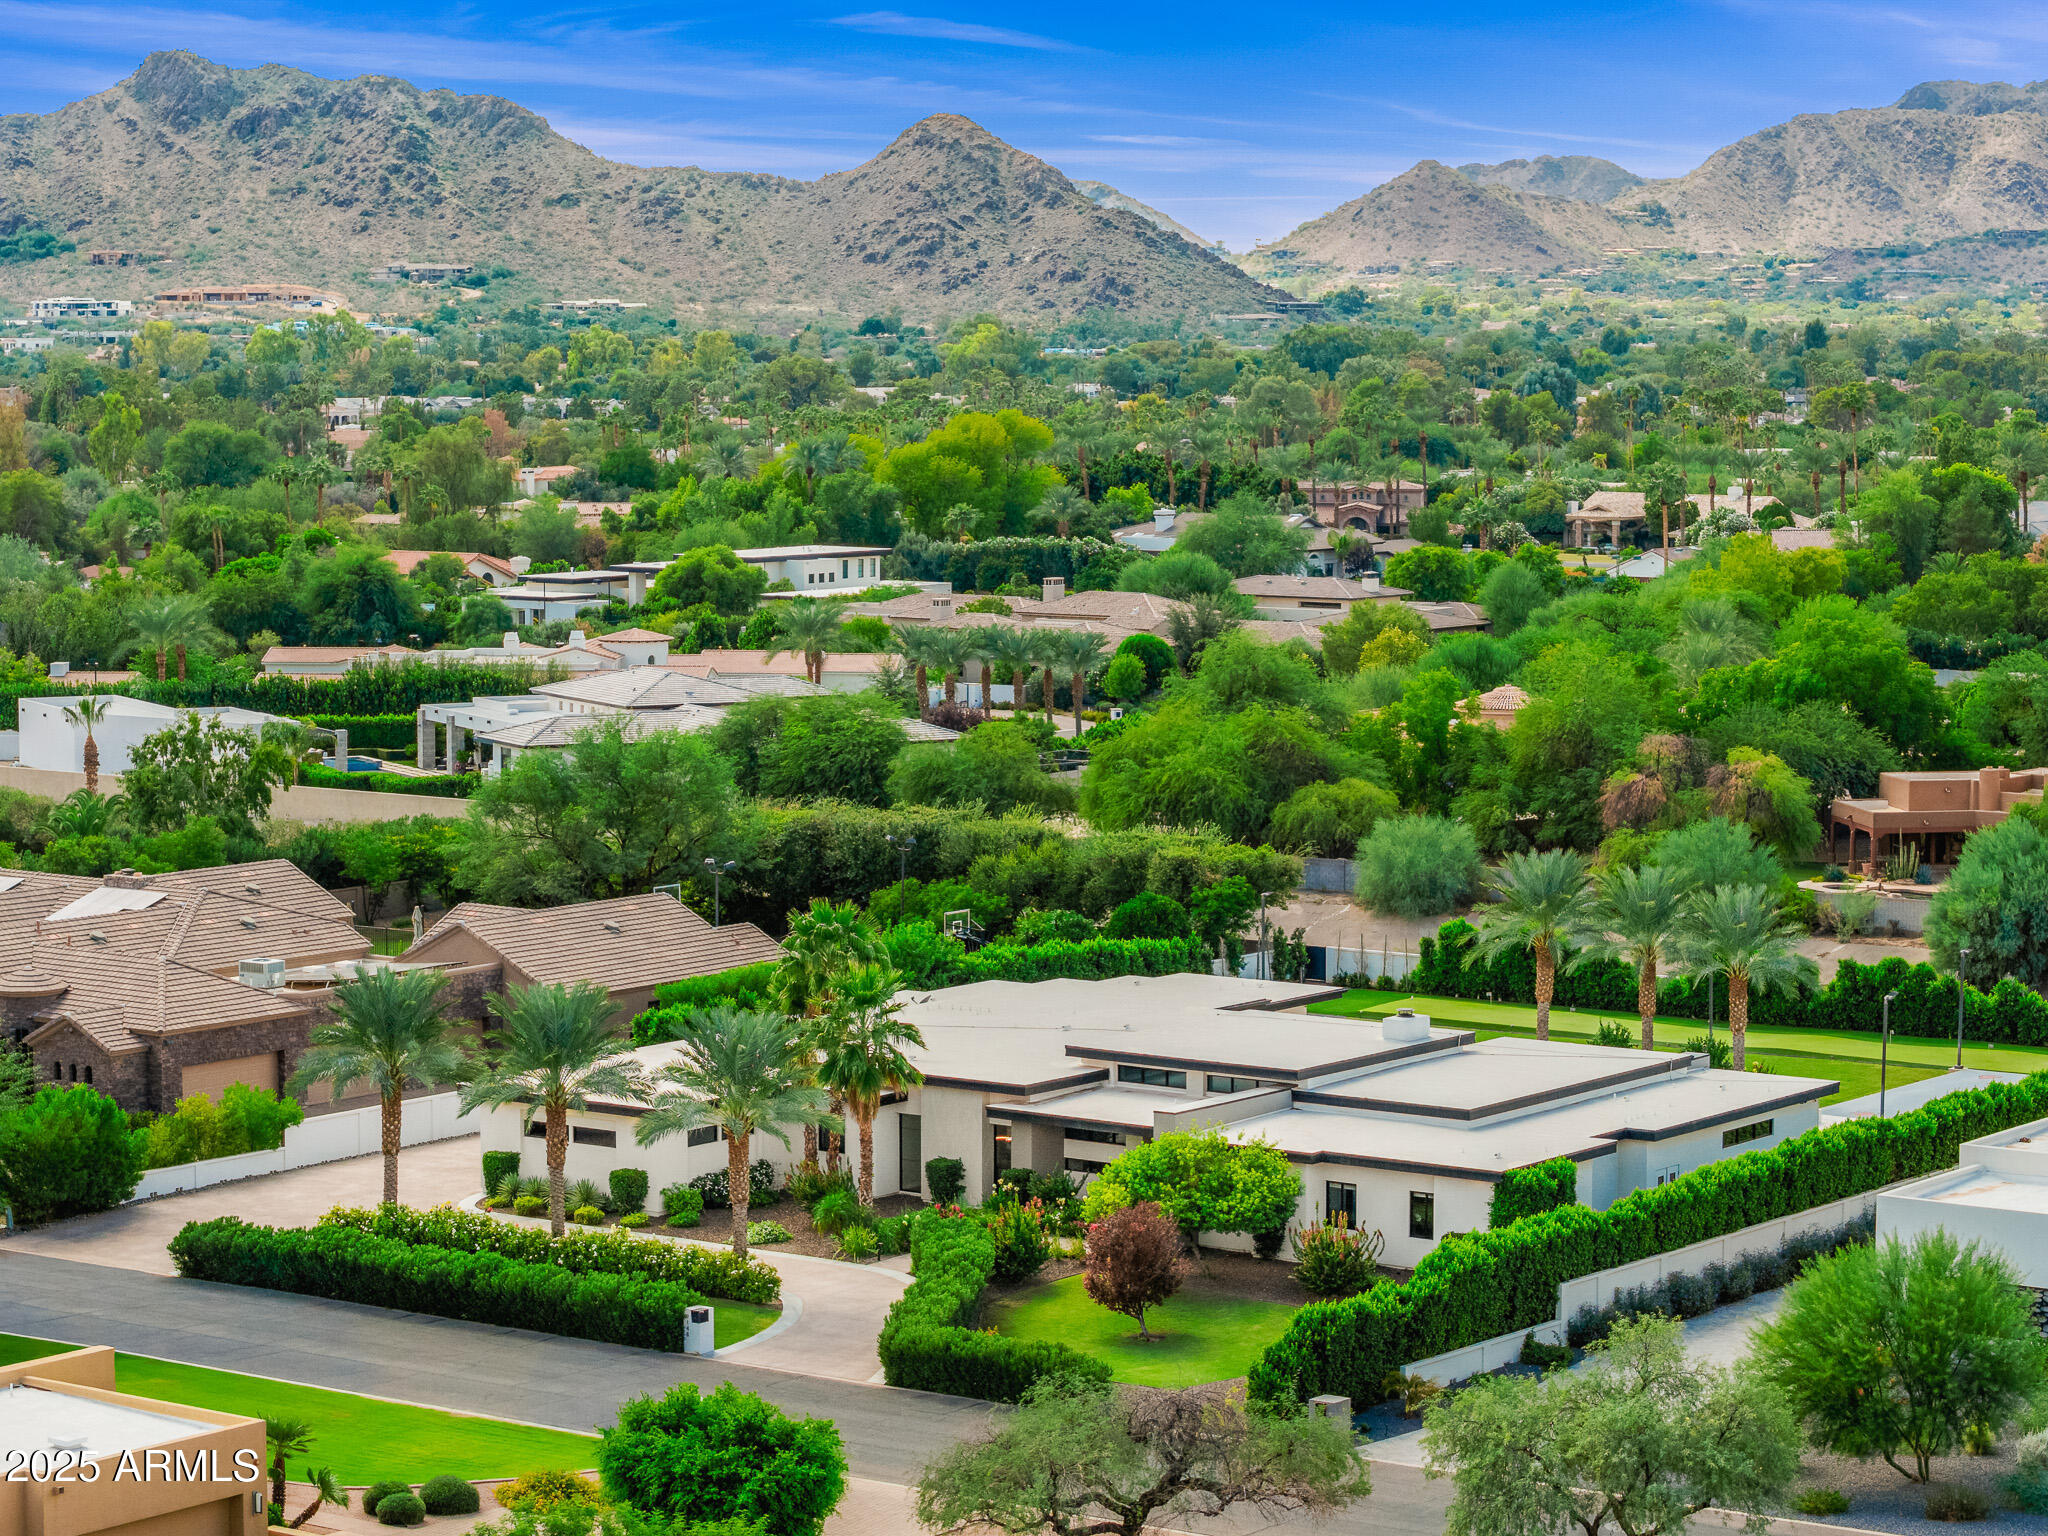
This modern estate is a striking showcase of architectural sophistication and refined living newly constructed in 2018. Featuring 5 bedrooms, a dedicated office, and an expansive game room, the single-level floor plan seamlessly blends sleek contemporary design with natural, organic textures. The result is a tranquil sanctuary nestled in one of Paradise Valley's most prestigious neighborhoods.A single-level open concept blends sleek contemporary lines with organic warmth, creating a serene retreat in the heart of Paradise Valley's most coveted enclave. Thoughtfully designed for effortless indoor/outdoor living, every detail has been curated to elevate both daily life and grand-scale entertaining.
#6932477

Paradise Valley

9148 N 66TH Place

5 Beds

6 Baths

6,872 Sq.Ft.

$6,395,000

MLS#: 6932477
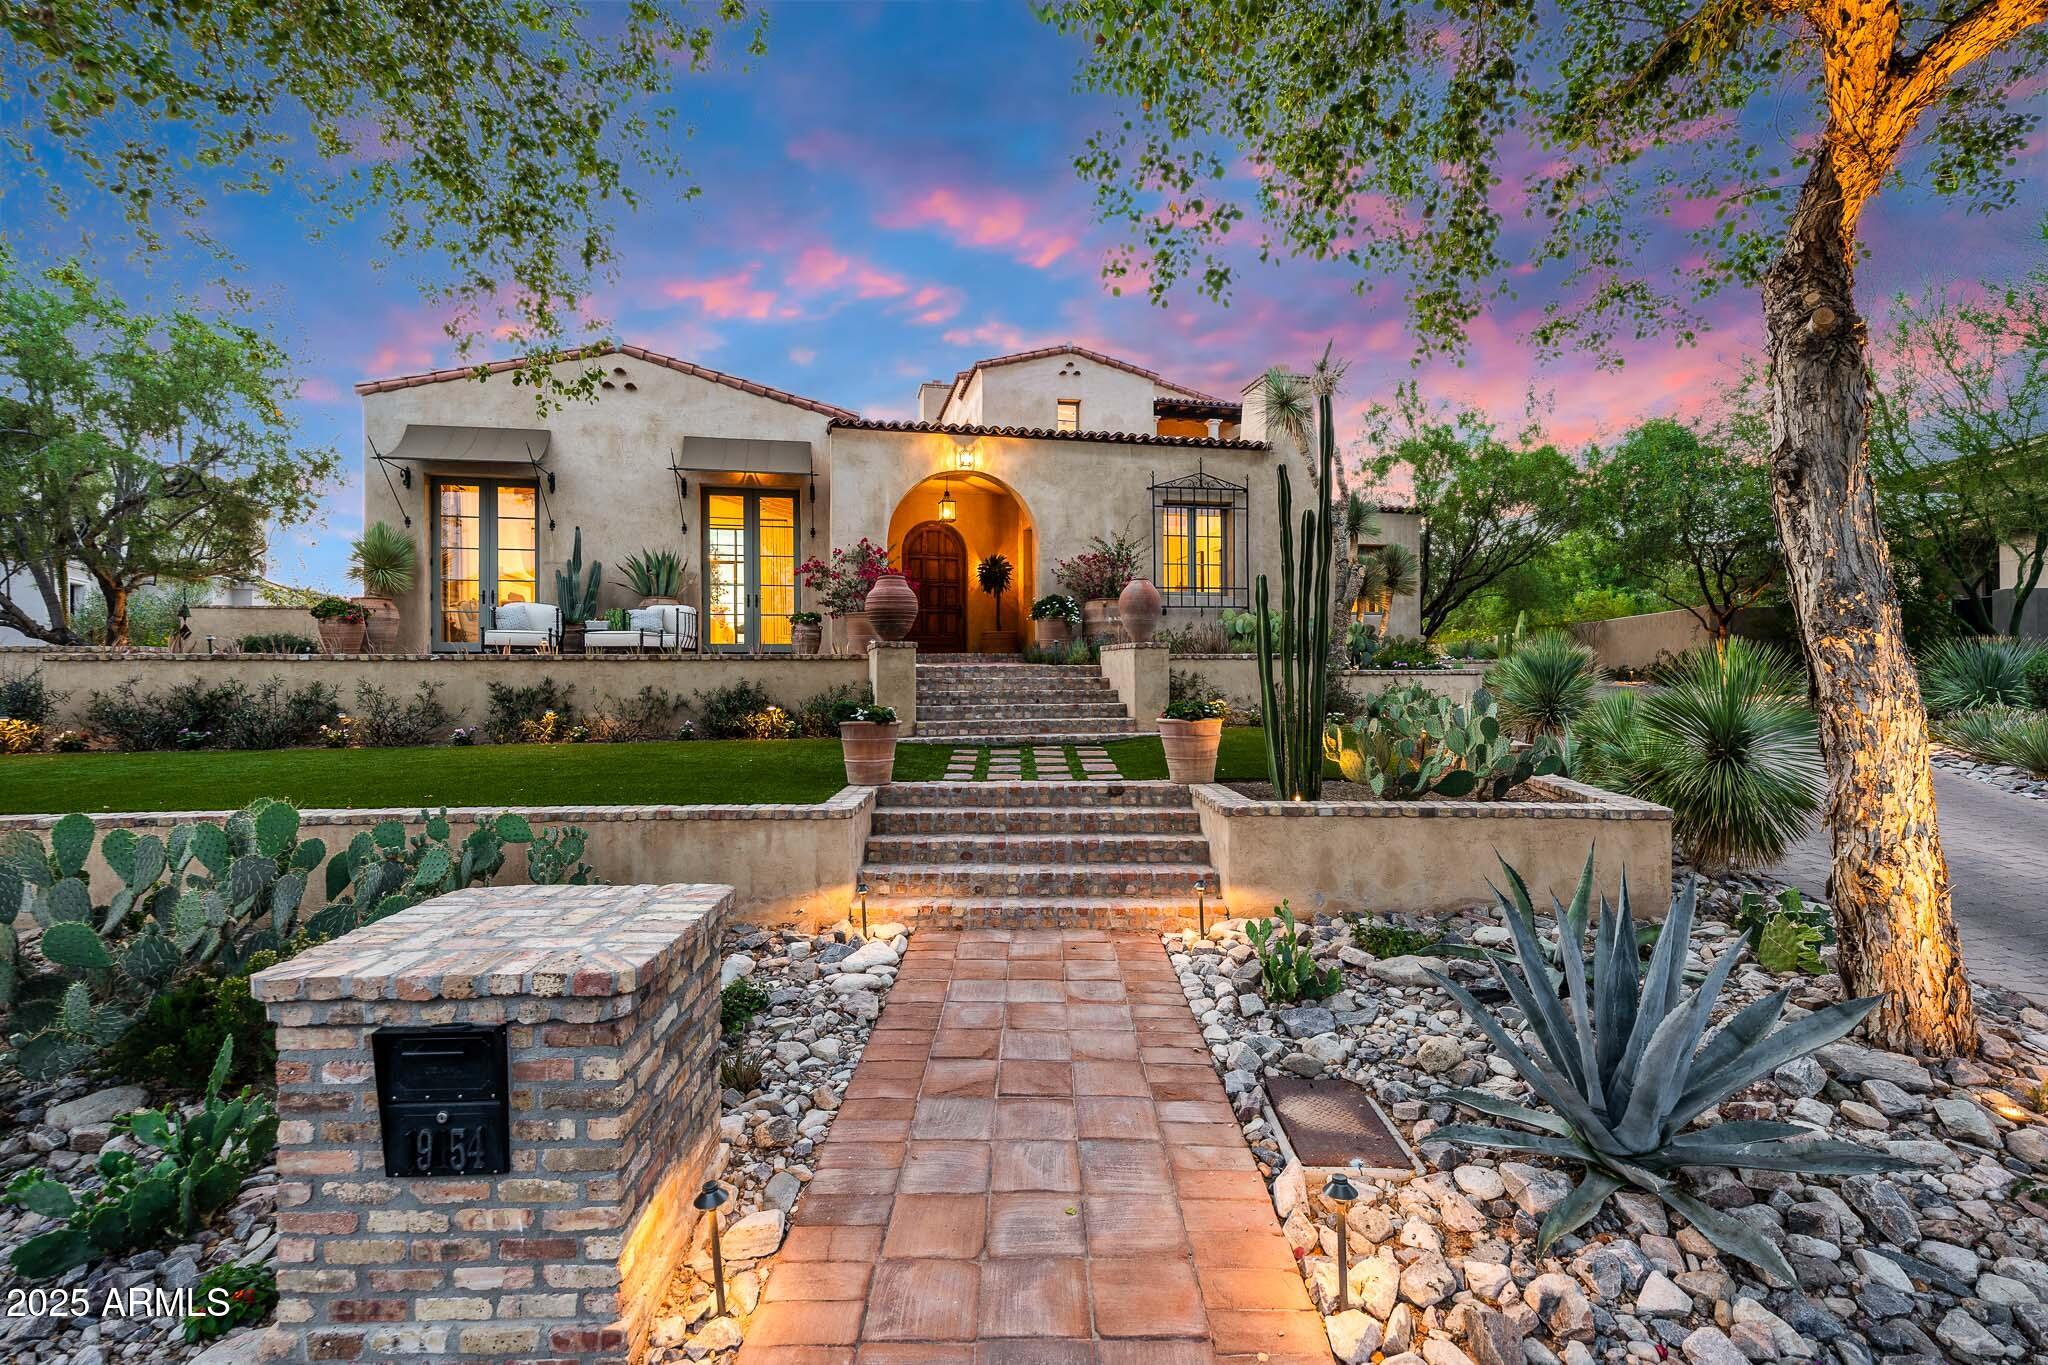
Nestled in the coveted Arcadia neighborhood of Silverleaf, this prime lot backing to the Reata Wash features a truly spectacular custom built estate with a spacious 6,110 Sq Ft floorplan, 4BR's, 4.5BA's & a 3Car Garage with a built-in shop-vac.  The 4th BR is currently being used as a music/bonus room that is only accessed from pool area that could also be used as a separate guest quarters. This gorgeous estate was designed by renowned architect Gene Knaiz of the Spiral Group and built by renowned builder Eric Linthicum of Linthicum Custom Builders. With its hand-made roof tiles, rustic brick, and exquisite stucco exterior - featuring three-coat plaster, this estate exudes a blend of craftsmanship and old-world charm. Inside, accentuated by the white oak floors and beam ceilings, the large, glazed windows flood the living spaces with natural light, creating a tranquil and airy ambiance. The formal living area features a large stunning fireplace, while a separate formal dining room provides an elegant setting for special occasions. The heart of the home, the large dine-in kitchen offers an incredibly spacious kitchen island with breakfast bar, professional-grade appliances... including double Subzero refrigerators with large middle wine fridge, Wolf 60" 6-burner stove with griddle area & double FULL sized ovens, 2 Miele dishwashers, beautiful Subway tile backsplash - from counters to ceiling, and stunningly elegant leathered granite countertops. A generously sized butler's pantry, complete with a refrigerator, dishwasher and separate ice maker, adds convenience to your daily life. The exquisite MBR suite with a dual-access closet, large inviting rain shower & separate soak tub, opens to a private courtyard & separate Zen Garden area, creating a spa-like retreat with an indoor-outdoor patio that features an outdoor shower & wooden view doors that can be opened to the breathtaking Reata Wash for spectacular views. The timeless design elements throughout this home ensure your comfort and style. Outside, landscape architect Steve Martino has created a truly lush and romantic resort-style oasis. A heated pool & spa, along with an outdoor kitchen equipped with a BBQ grill, refrigerator and sink, ensure a perfect outdoor entertainment space. Both the front and back yards feature low-maintenance artificial grass. This estate also features a long private pavered driveway, brick patios and walk-ways, upside down Saltillo tile pool deck and patios, automated sun shade, outdoor gazebo dining area with large fireplace, 3 tankless instant hot water heaters and an impressive updated Savant complete home system with receiver & remotes.  Backing to the gorgeous Reata Wash this serene estate offers privacy and a sophisticated understated luxury that harmoniously blends old-world charm with modern amenities.
#6878033

Scottsdale

19054 N 97th Place

4 Beds

4 Baths

6,110 Sq.Ft.

$6,395,000

MLS#: 6878033
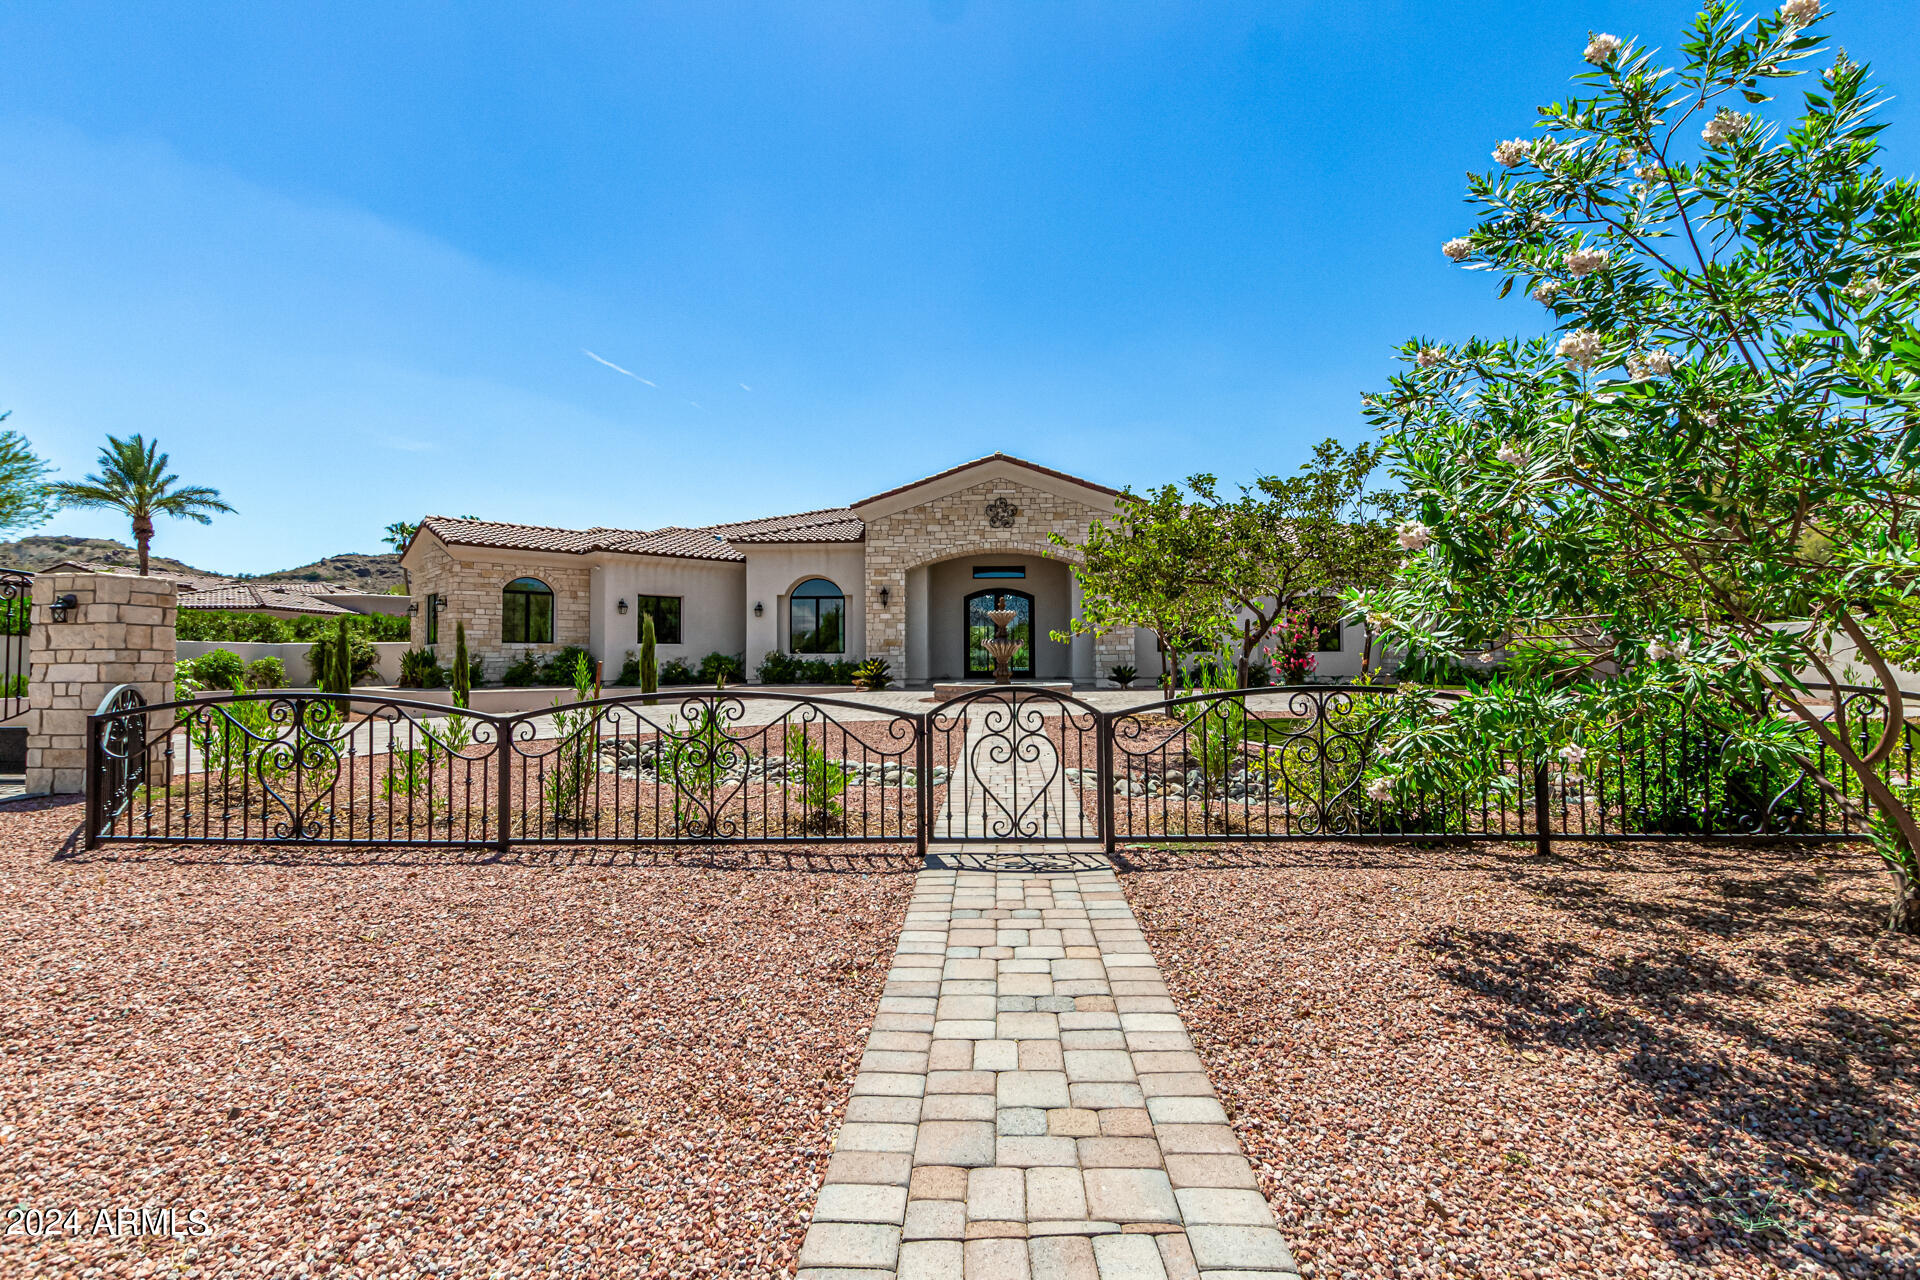
Priced to sell! Mediterranean style home in a highly coveted part of Paradise Valley. Mother in law suite includes its own washer dryer and kitchen along with its own exit to the patio and garage. You're going to love spending time in this oversized master bedroom with spacious sitting area and coffee counter with refrigerator built in making for more convenient mornings. Master bathroom includes makeup area as well as free standing tub with beautiful views into your private backyard. Gorgeous resort style backyard includes gas fireplace that has never been used. Private office with wall to wall built in cabinets and shelves. Sound system has been installed in master, formal living area as well as formal dining area and family room! Pool and spa with roof deck makes sunset/mountain views in your backyard hard to resist. Home includes pantry/prep kitchen and movie theatre as well. House includes an additional room that can be used for flex, gym or yoga depending on your preference. Faux wood beams in the family room as well as dining area. Tesla Solar plus Tesla pack make for an energy efficient and easy to charge home.  Too many additional features to list.
#6725714

Paradise Valley

7568 N Mockingbird Lane

6 Beds

None Baths

7,625 Sq.Ft.

$6,390,000

MLS#: 6725714
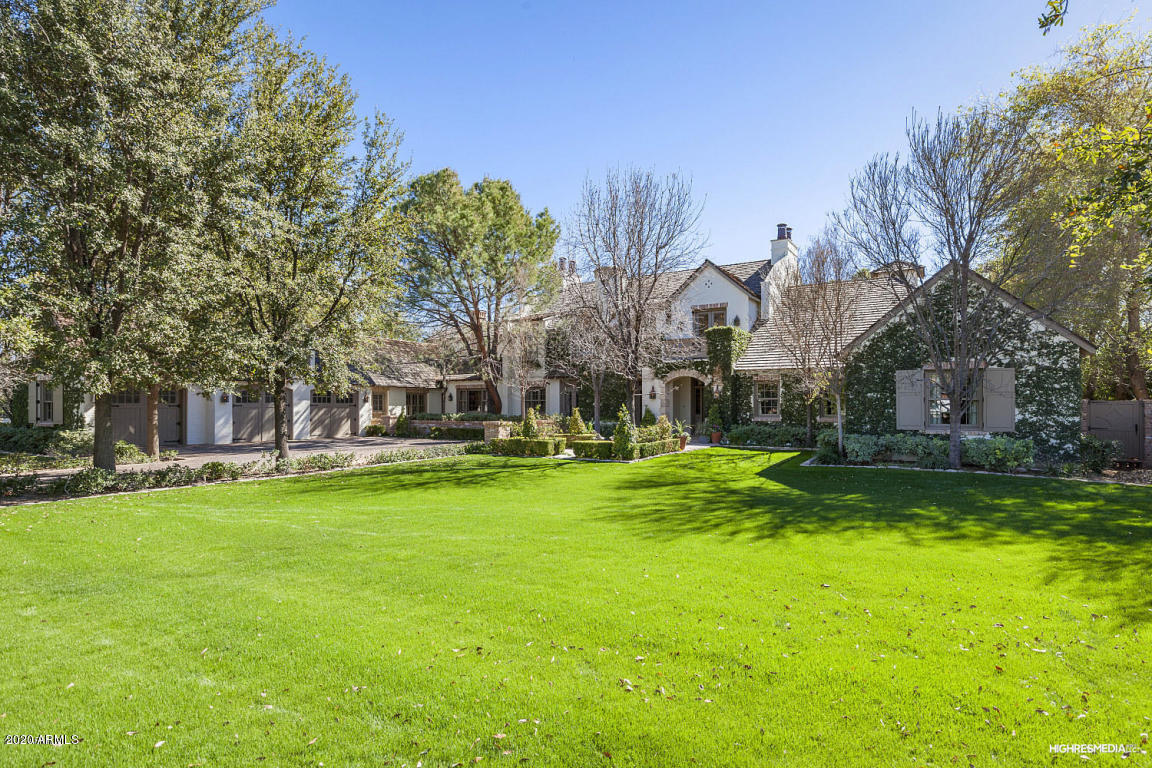
Passing through the 250-year old English manor entry gates, you are transported to another time.  Shaded with oak trees, the brick paved driveway leads you to an enchanting experience into a Mark Candaleria designed English country home built by Nance Construction.    Upon entering the home, artistry and craftsmanship are expressed through every room.  The main home consists of 8655 sf with 5 bedrooms, 5 baths and 2 powder rooms, bonus/game room and office.  There is an additional guest house with 1124 sf offering travelers much of the same luxury living as the main house with sitting room and fireplace, 1 bedrooms,2 baths, steam shower and exercise room overlooking the paddle/pickle ball court.  Back into the main house the master retreat encompasses the entire second floor. It is a comfortable space with sitting room complete with a gas fireplace and detailed Chesney mantel with hand carved Carrara marble.  The master bath commands your attention with its beautiful marble surfaces, appointed vanities, separate water closets, marble decked bathtub and shower, and his and her separate closets .  As you make your way into the kitchen, you will find Christopher Peacock hand crafted cabinetry, 2 marble islands, zinc countertops, Wolf gas range with 2 ovens , warming drawer, Shaws original farm sink, sub-zero and an additional walk in cooler.  This home doesn't compromise luxury and elegance for comfort and warmth.
#6090645

Scottsdale

6505 E EXETER Boulevard

6 Beds

None Baths

9,779 Sq.Ft.

$6,390,000

MLS#: 6090645
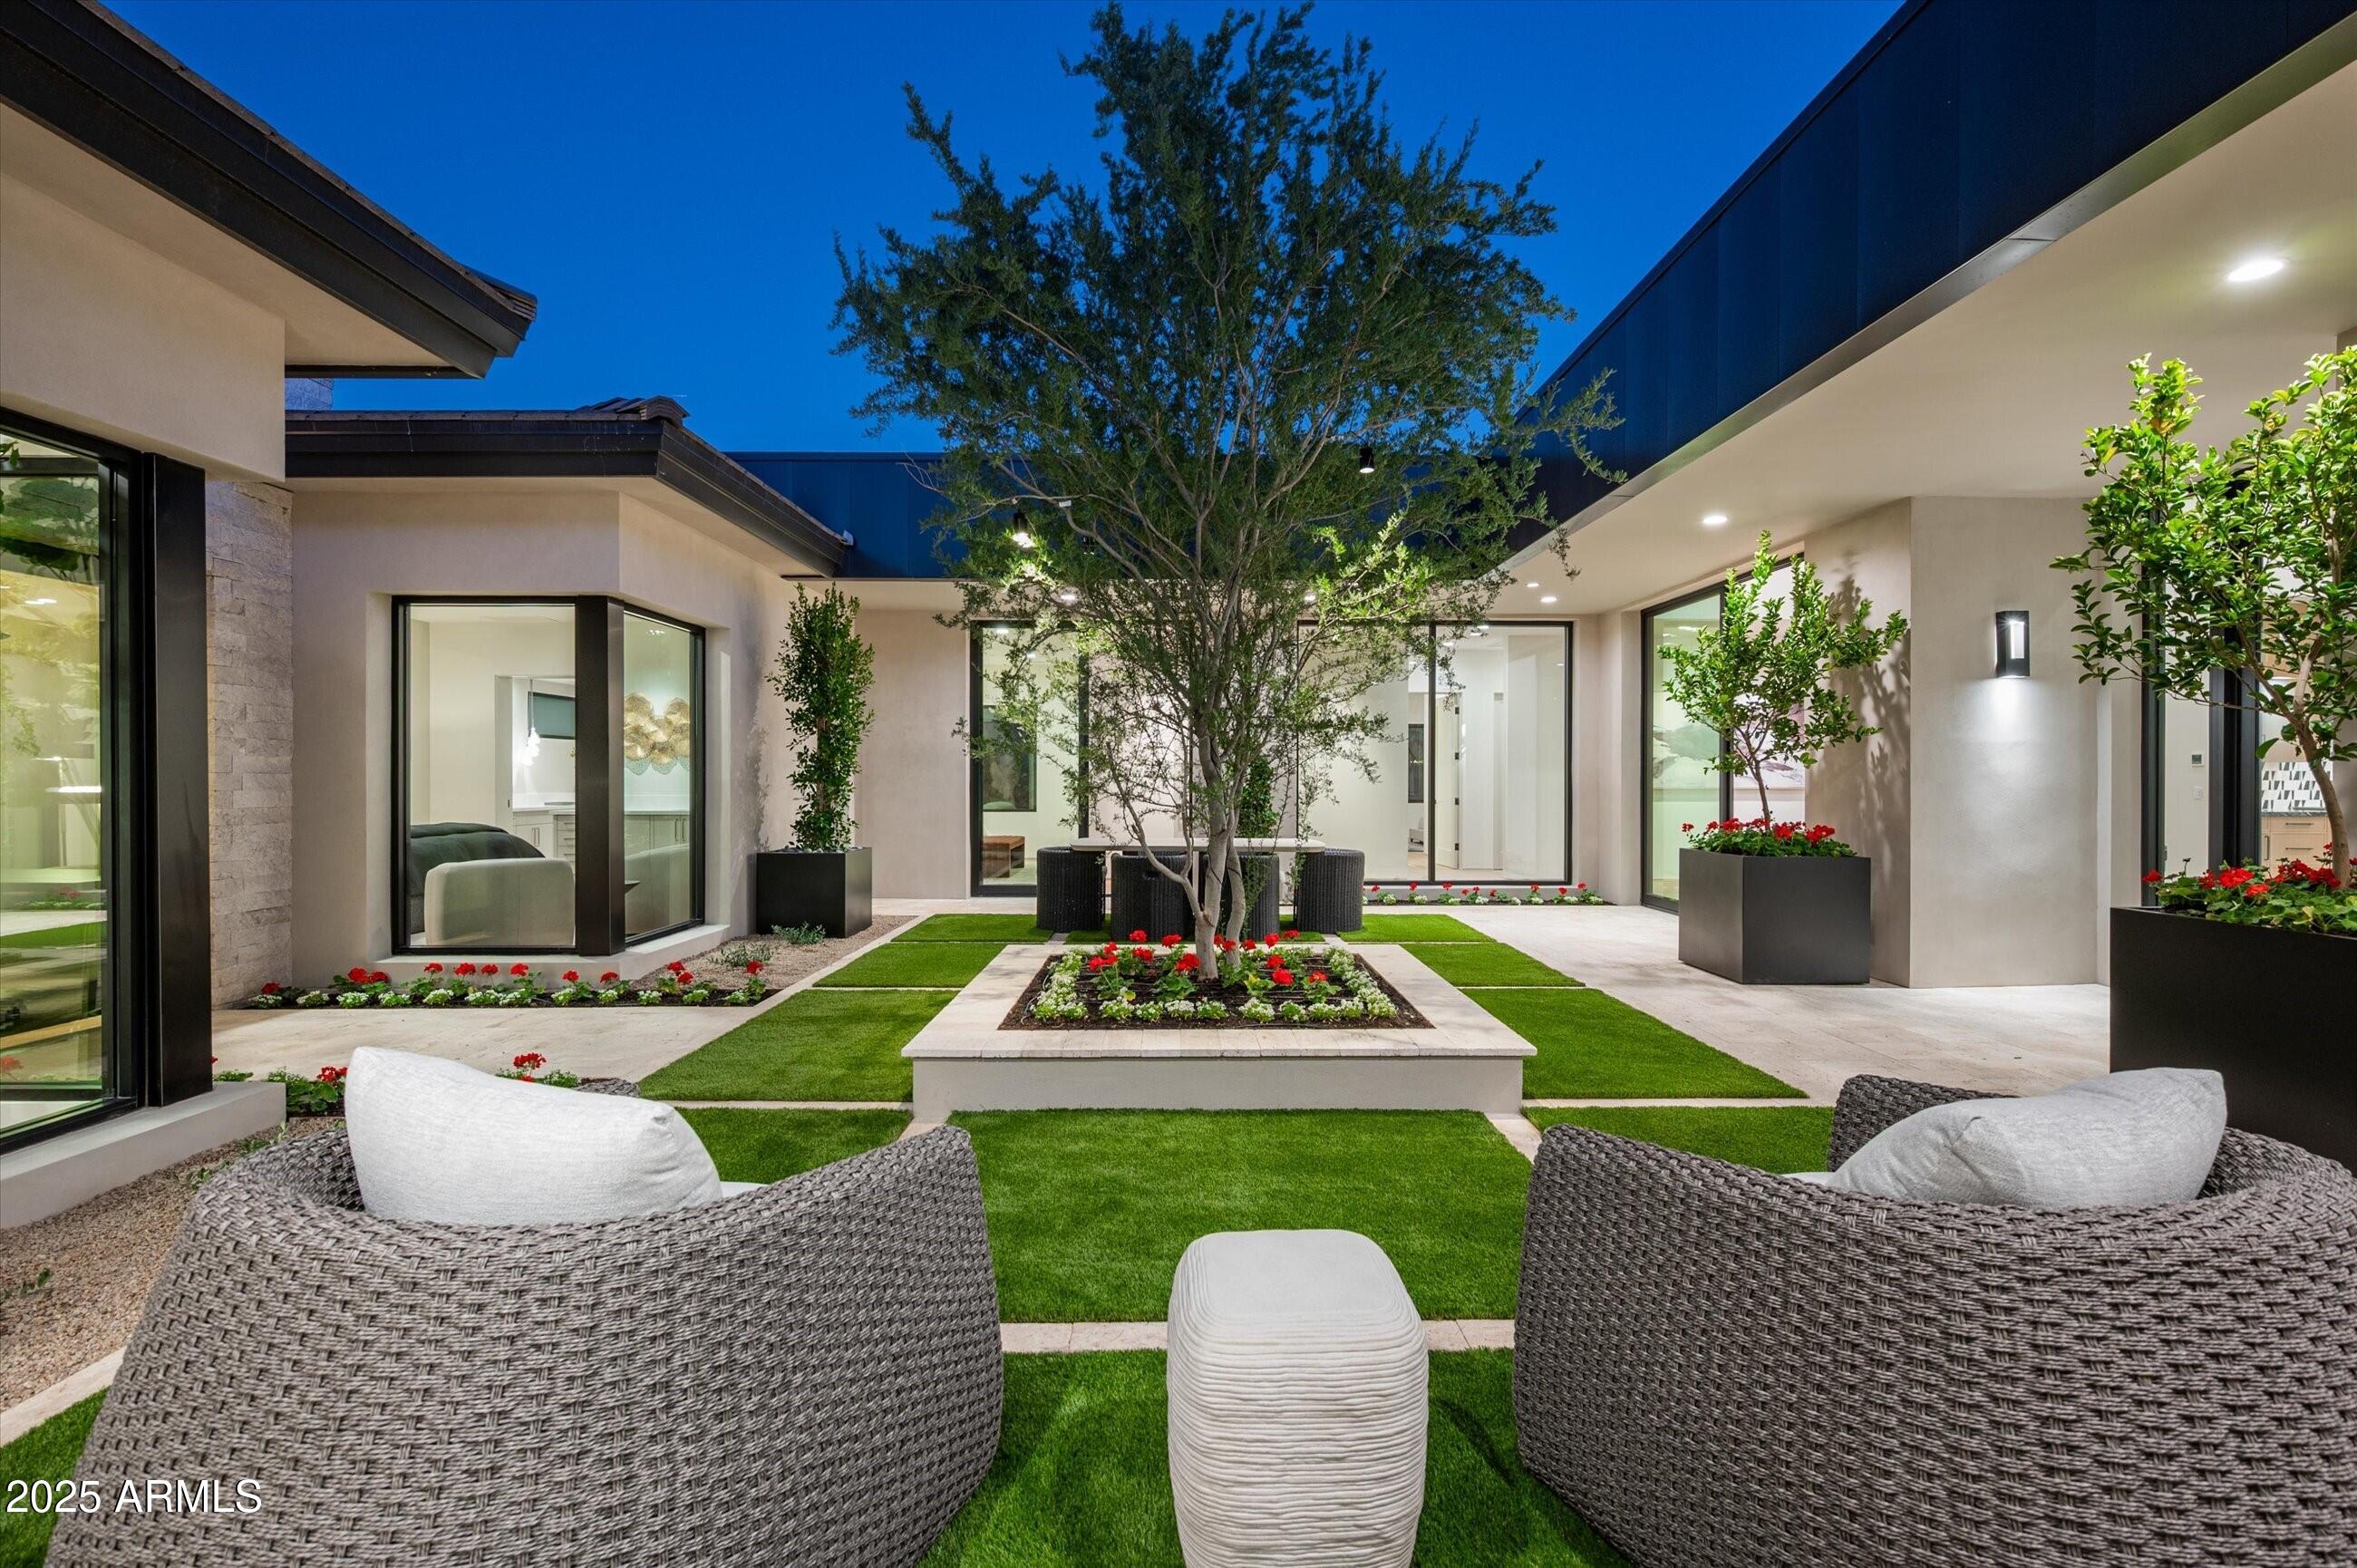
This Golden Mirage is the hidden luminescence under the desert sun that beckons with its radiant beauty and luxurious details. This custom-furnished Cullum Home has golden details that are beautifully contrasted by dark counters and fixtures, all grounded by soft, neutral walls and floors. As you enter, you're welcomed by a serene courtyard, featuring lush landscaping. The glass front door opens into the expansive great room, where clear sightlines seamlessly connect the dining room, kitchen, living room, and wet bar, creating an ideal space for both everyday living and entertaining. The gourmet kitchen is a chef's dream, featuring quartz counters and top-of-the-line Sub-Zero, Wolf, and Cove appliances. Two large islands, one with ample seating for casual dining, one for pep,  blending style with functionality. A custom butler's pantry adds convenience, while the wet bar, with a pass-through window to the courtyard, is equipped with a dishwasher, ice maker, beverage cooler, wine storage, and seating for four.
The home features four generously sized guest rooms, each with its own ensuite and access to various outdoor spaces. Additionally, a private casita with an ensuite and separate entrance from the courtyard offers a perfect retreat. The fourth bedroom, which can easily double as an office, also boasts a private entrance from the courtyard and direct access to a front patio.
The luxurious primary suite is a true retreat, featuring a cozy fireplace and corner glass doors that open to the backyard and a private courtyard. It also offers a walk-in shower, freestanding tub, private water closet, and a custom-designed wardrobe closet that leads to an exercise room.
The backyard is an oasis of privacy, surrounded by ironwood trees, and features a stunning luxury pool with spa and Baja shelves on both sides. An outdoor built-in BBQ and expansive dining area create the perfect setting for entertaining while immersing yourself in the serene surroundings.
Additional features include a three-car oversized, air-conditioned garage located at the back of the home, providing ample space for storage. The property is in a prime location, just minutes from shopping, dining, and everything that Paradise Valley and Scottsdale have to offer!
#6960301

Paradise Valley

7141 E IRONWOOD Drive

4 Beds

4 Baths

5,007 Sq.Ft.

$6,385,700

MLS#: 6960301
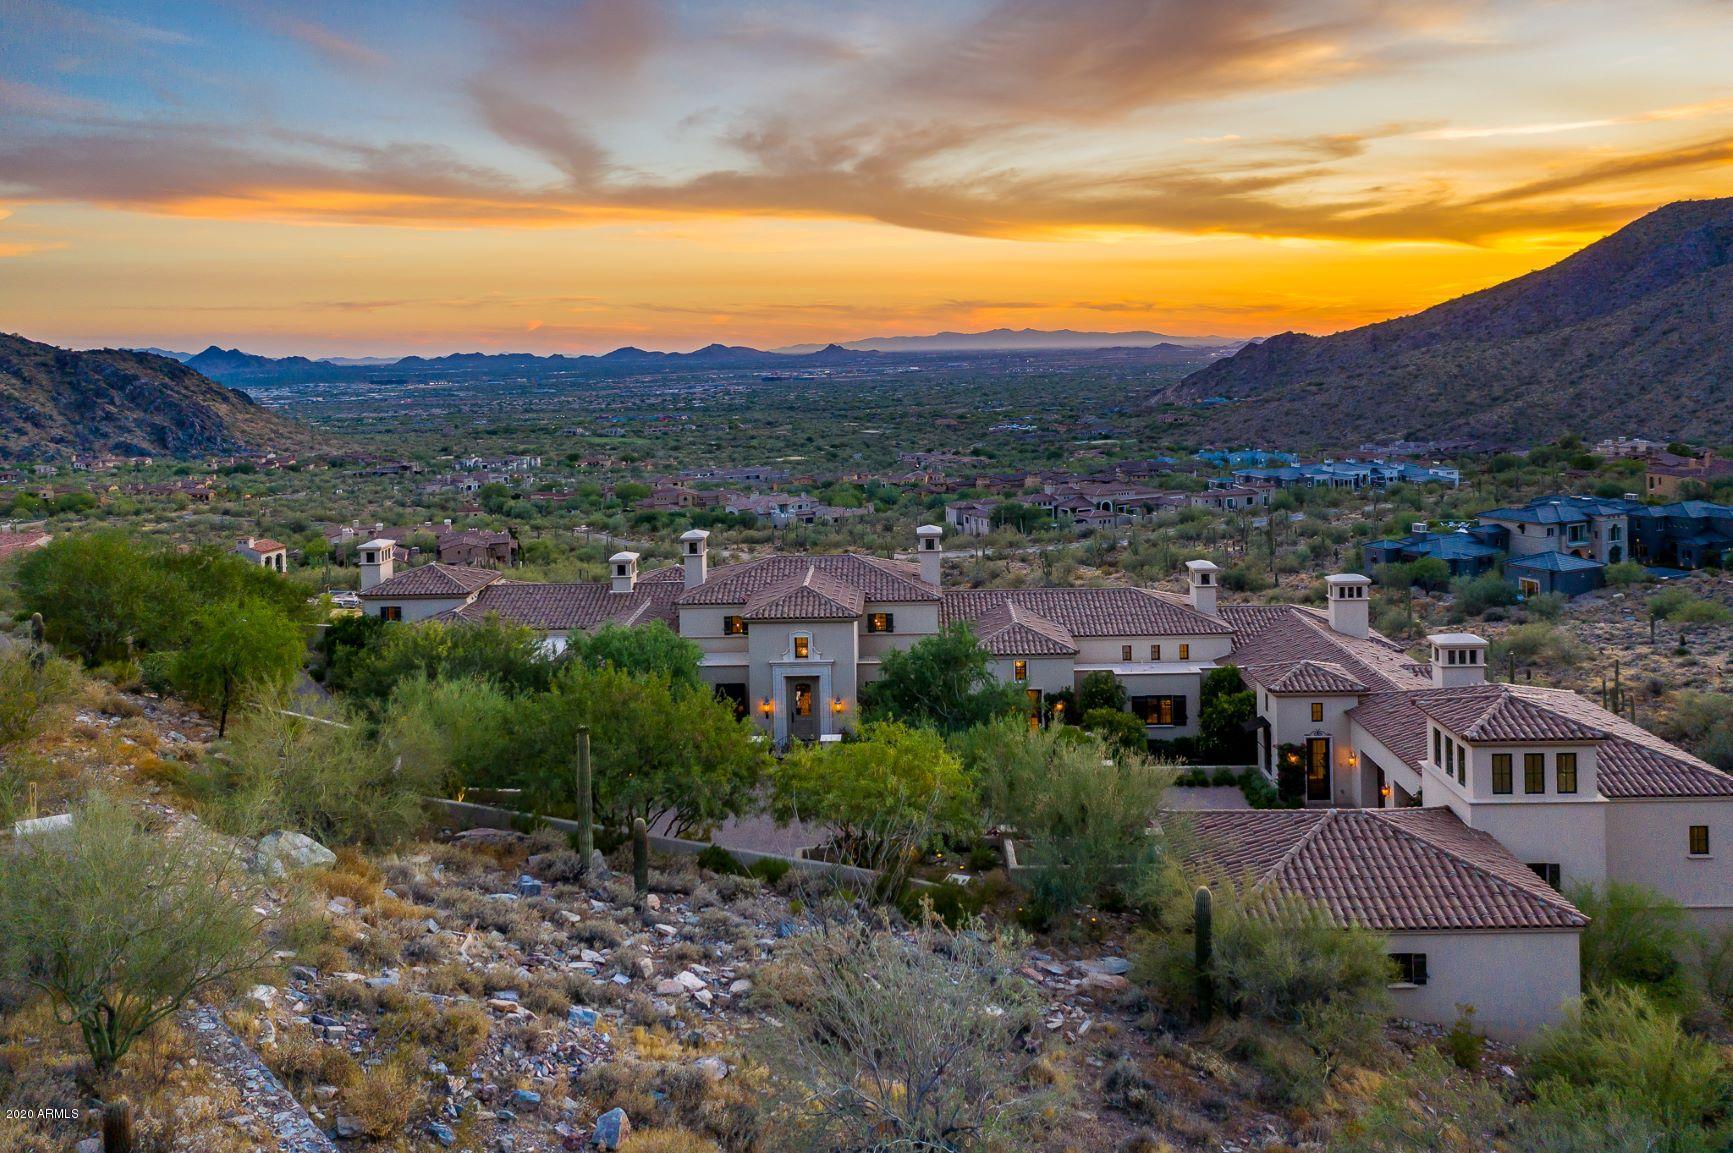
The Upper Canyon of Silverleaf is famous for its views and this home has fabulous elevated and unobstructed views of both distant city and surrounding mountains. You've been asking for single story and here it is, with only guest quarters on the lower level. The 8,303 sq. ft. are refreshingly light and bright with finishes as sophisticated as we've seen. It will please the most formal to the most casual of families. Outdoor living spaces are well thought out and integrate well with interior areas; whether you are looking for sunsets and lights, or peaceful, serene mountains. This estate home must be seen to be appreciated.
#6145983

Scottsdale

21036 N 112TH Street

5 Beds

None Baths

8,303 Sq.Ft.

$6,375,000

MLS#: 6145983
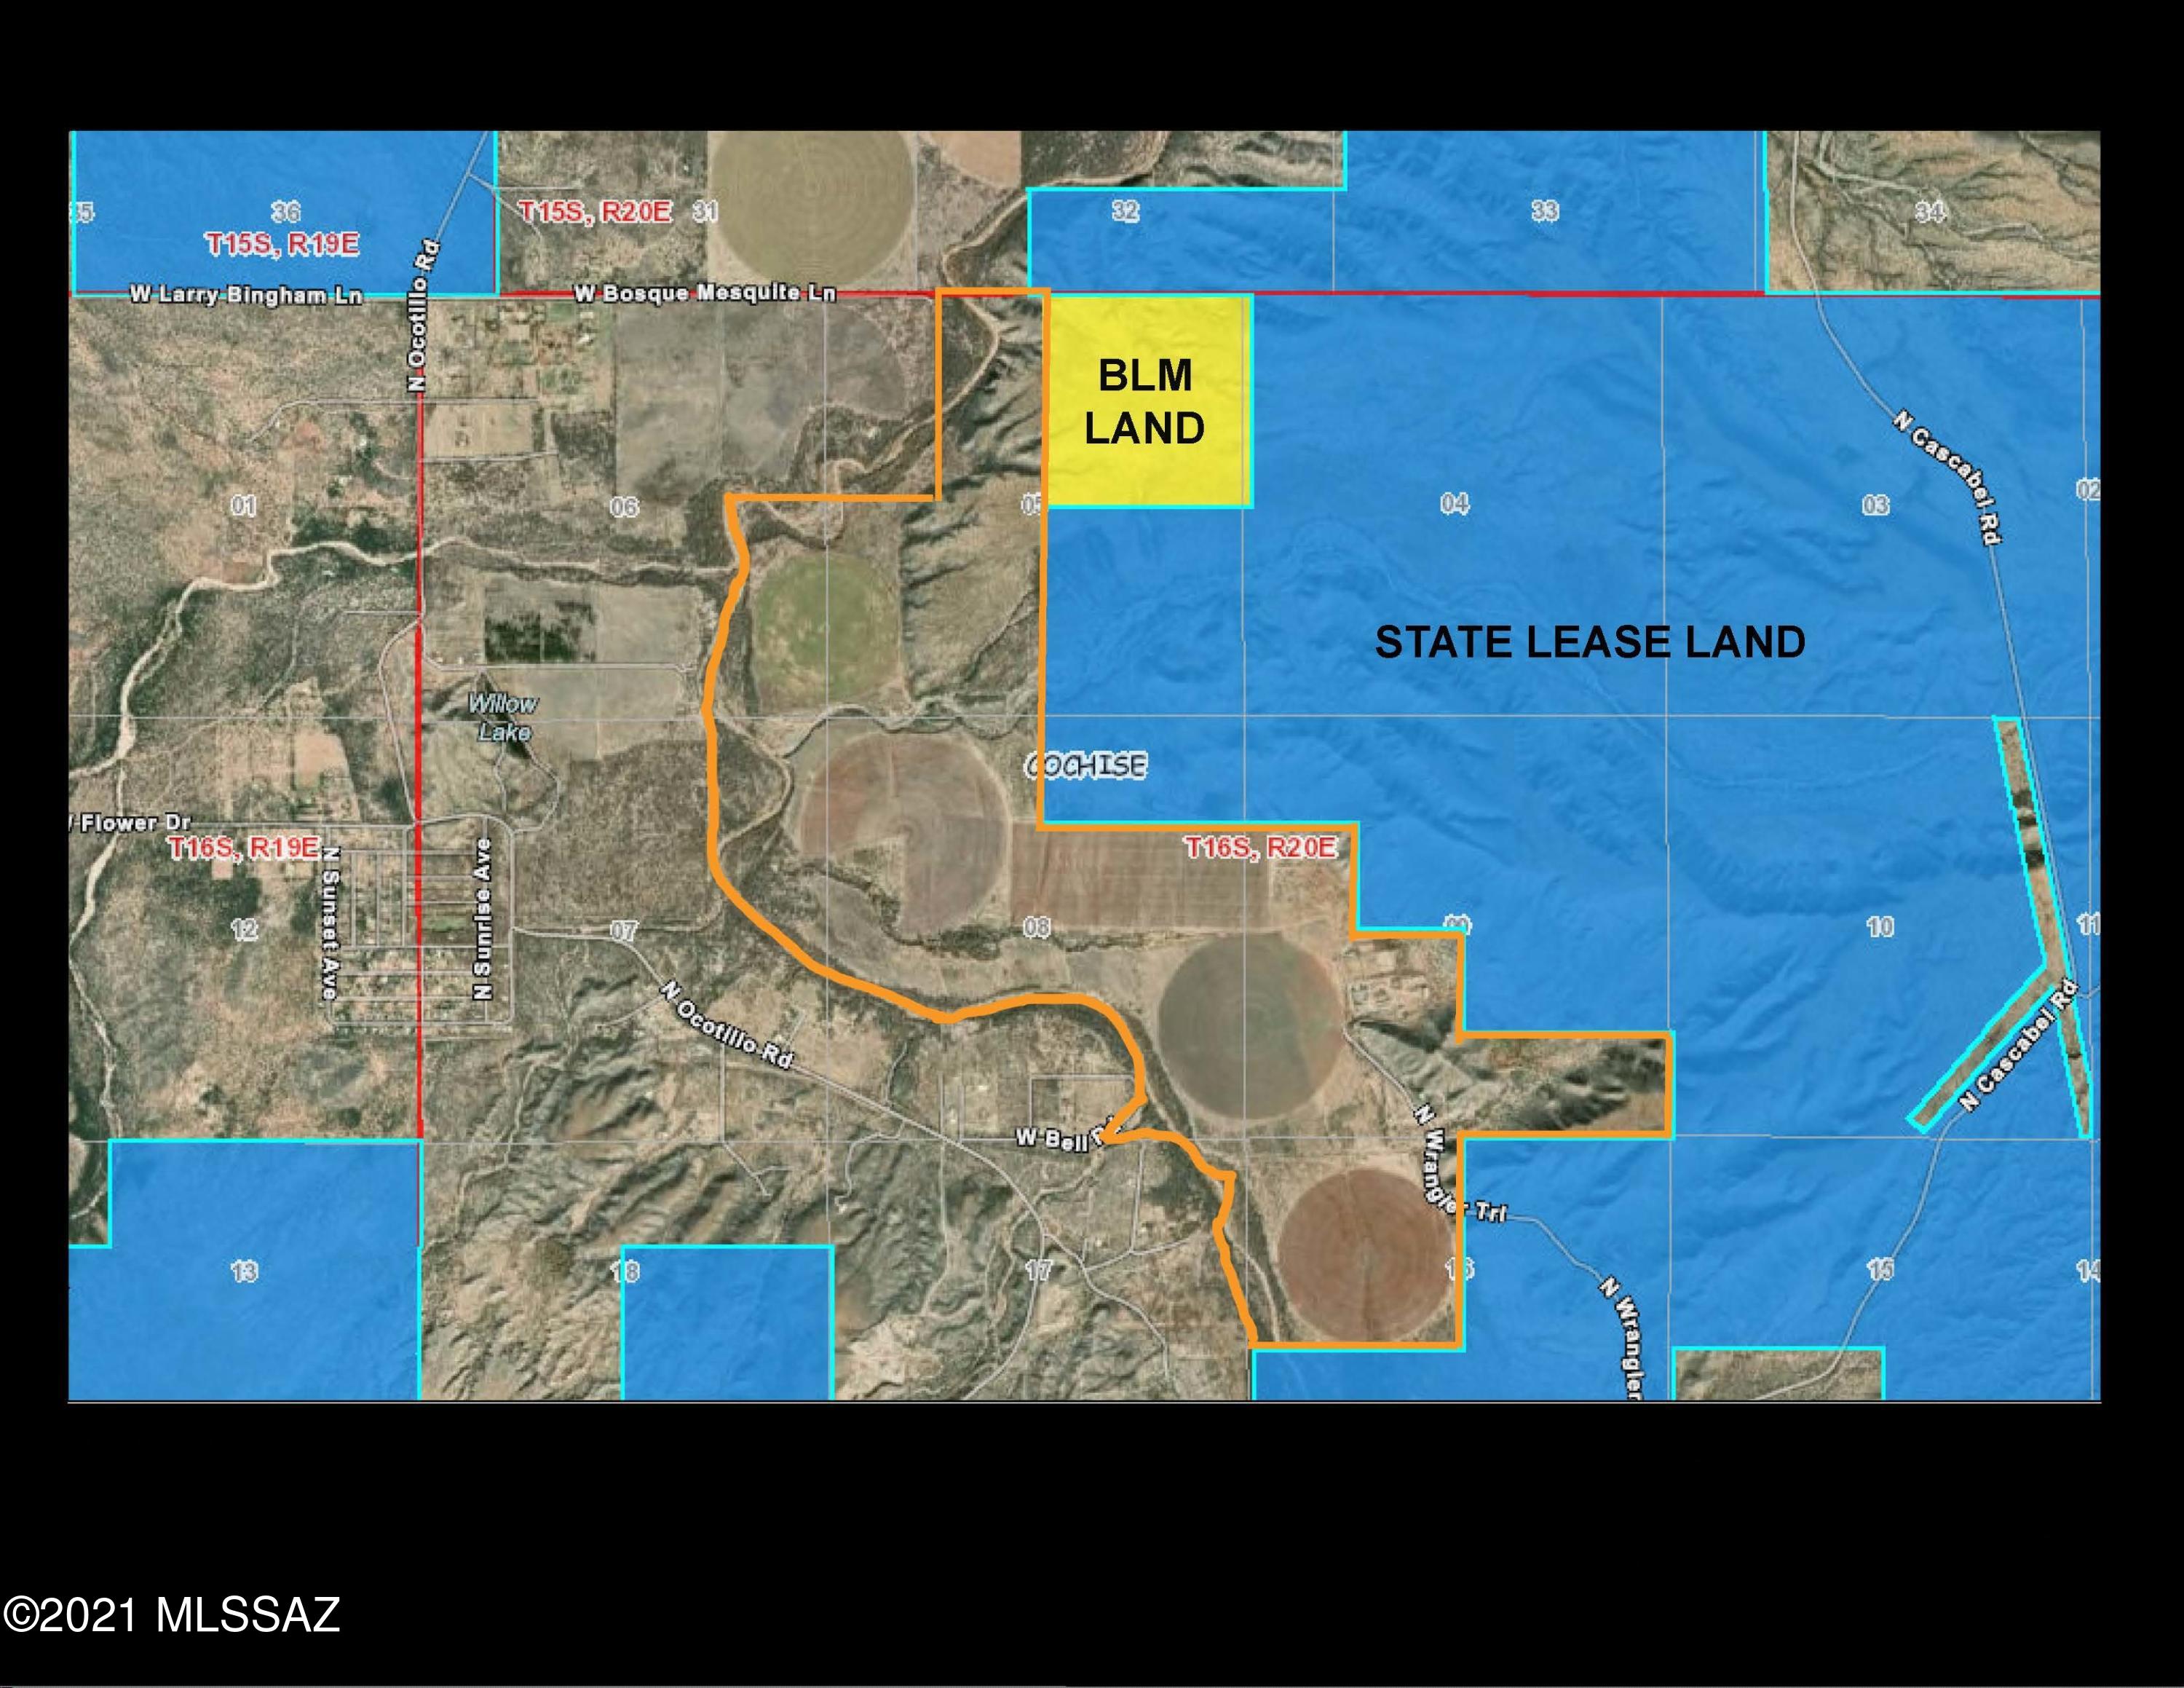
Unique opportunity! 1271.46 deeded acres, 546.23 under irrigation., 2619.68 State of AZ grazing lease, 160 acres BLM grazing lease. The farm has 7 active irrigation wells that are tied together with 12'' PVC pipe and deliver water to 4 poly lined Zimmatic center pivots, 1 poly lined Zimmatic lateral roll pivot system and flood irrigation. The Dusty A is located outside any water management area, wells can be drilled as needed and range from 100' to 220' in depth. Improvements include: 4 homes, shop, equipment shed, hay barn, fertilizer barn, covered working pens, scale & loading chute, 2 horse barns, mare motel and feedlot.
#22104250

Benson

2237 N Wrangler Trail

8 Beds

4 Baths

N/A

$6,375,000

MLS#: 22104250
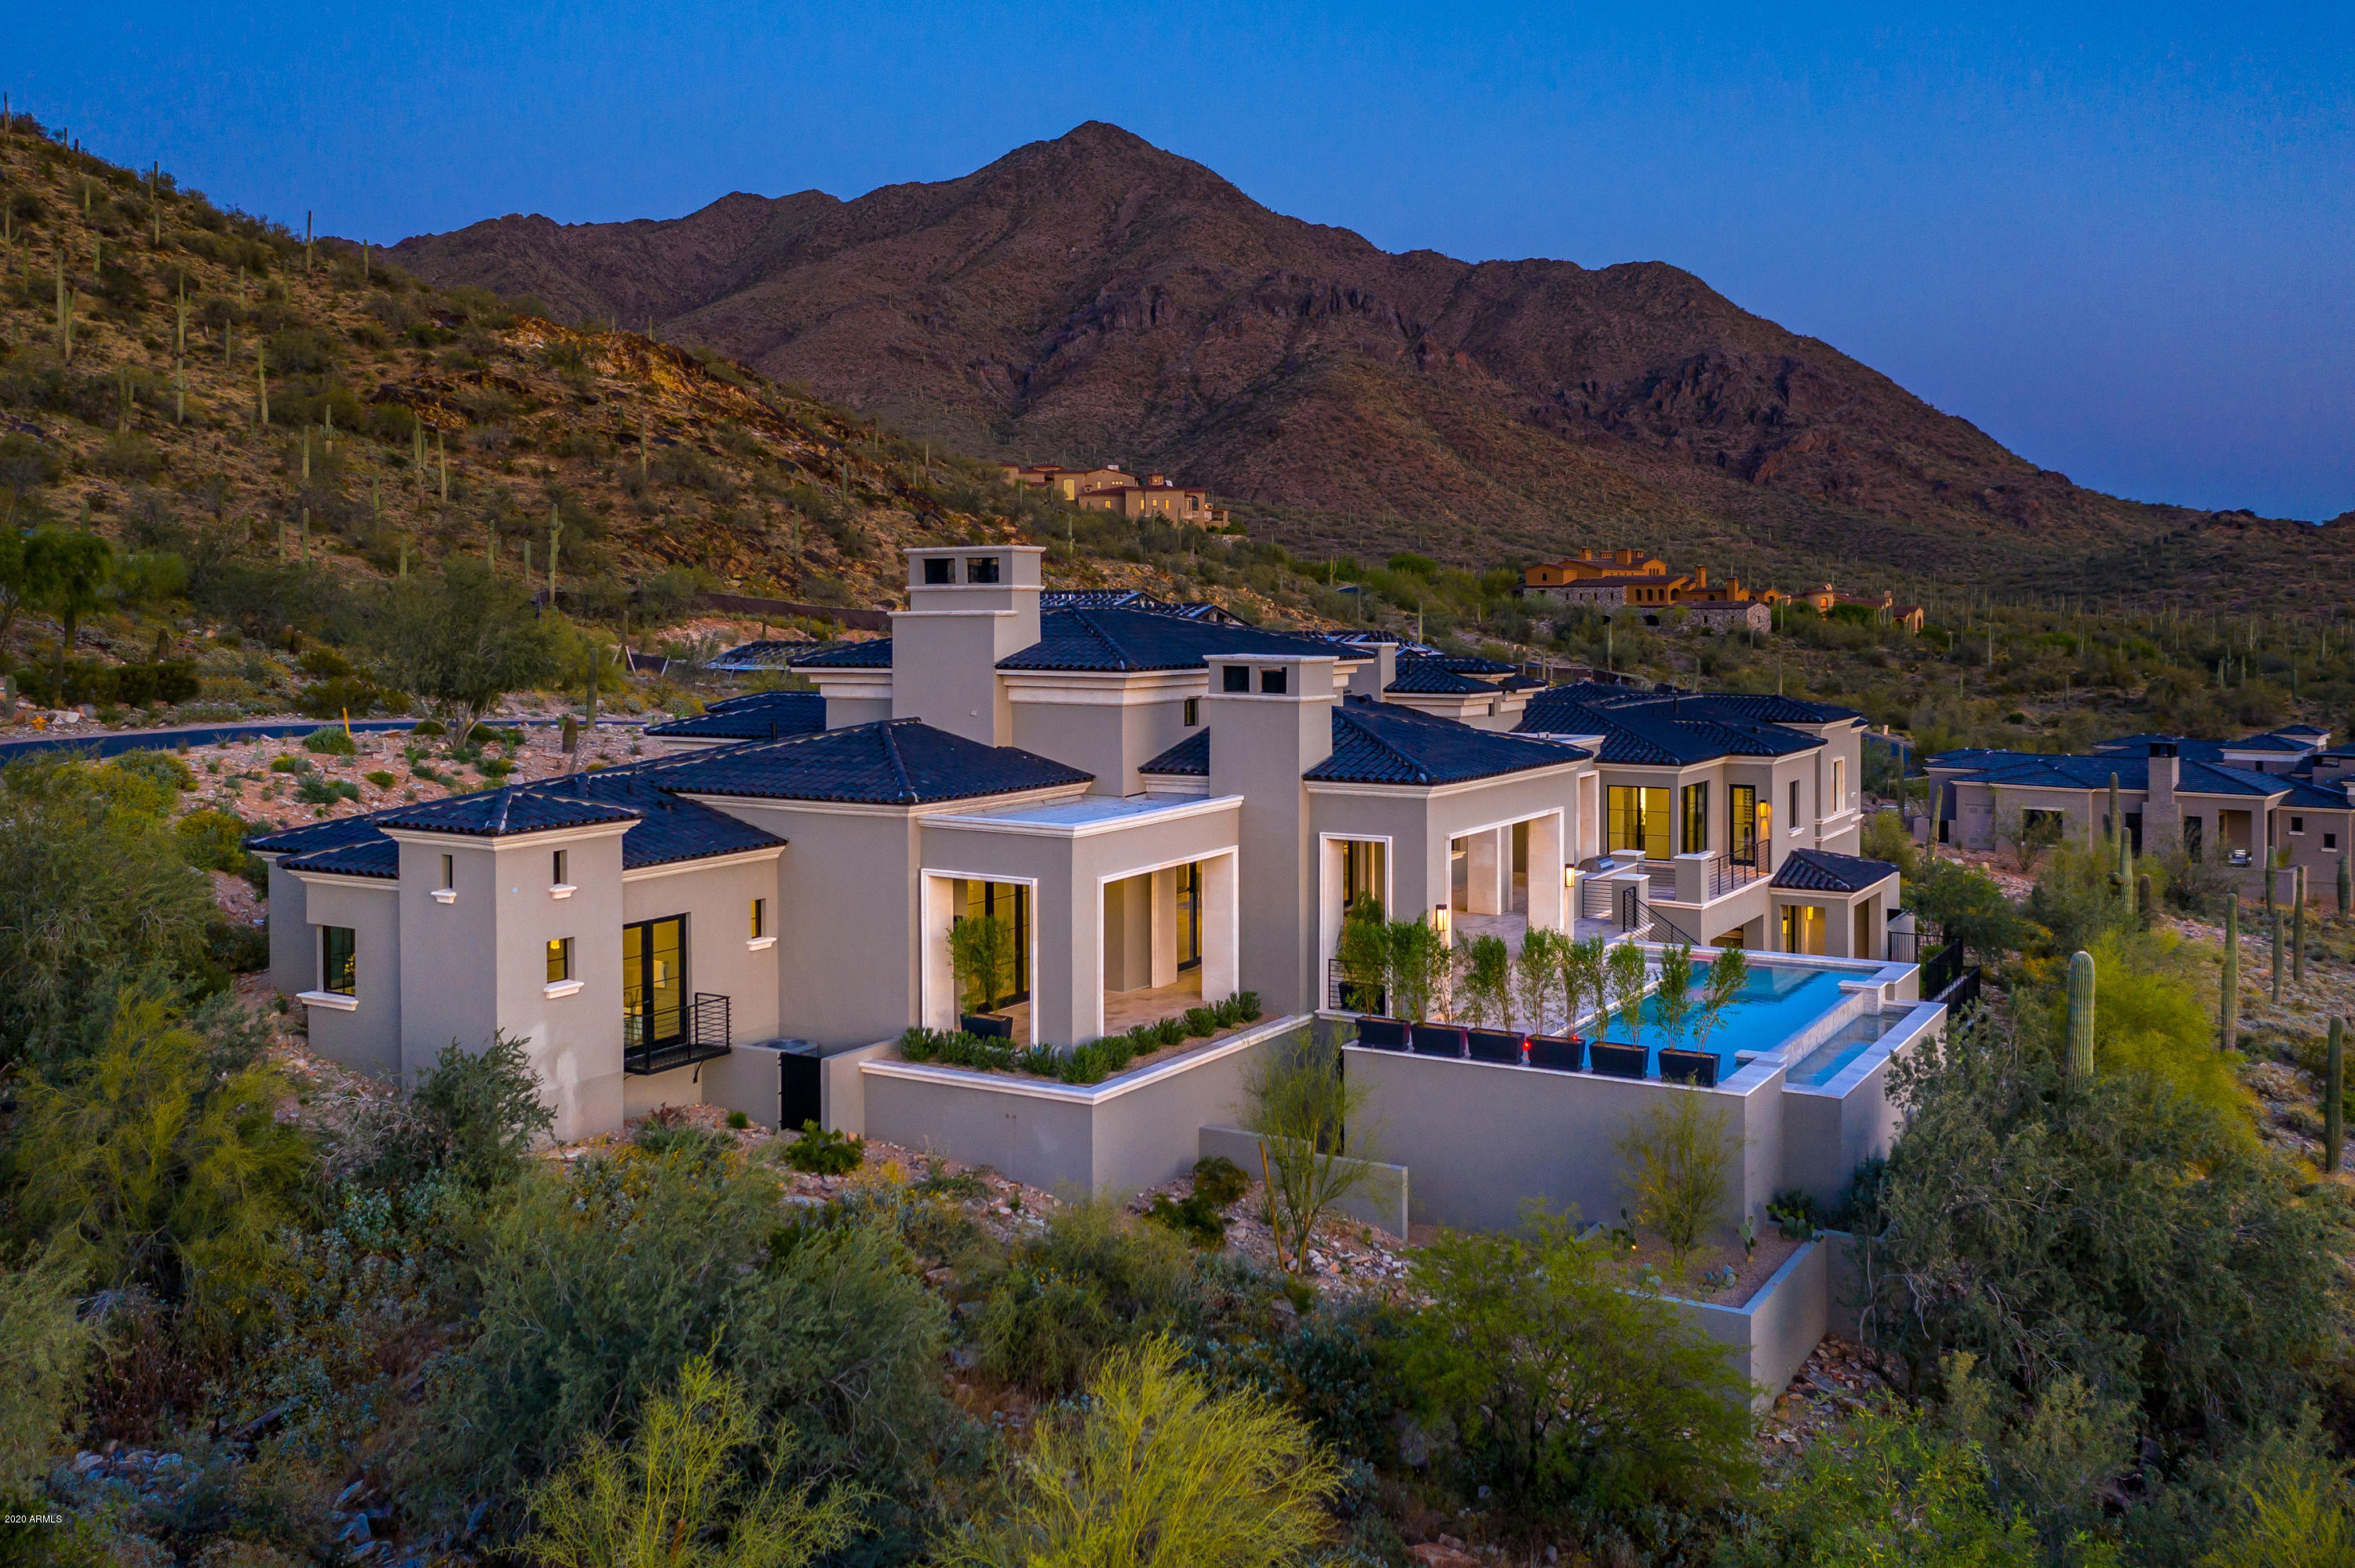
New construction in Silverleaf! Perched high up in the prestigious Upper Canyon neighborhood, this 7698 sf custom home offers some of the most breathtaking views in the Valley. This elegant Formal Mediterranean design has dramatic curb appeal and allows for views from nearly every room. Smart floorplan features key spaces on main level--master bdrm, office, 2 guest suites, pool/ BBQ area and 5 car  garage with no steps. Also includes a walk-out lower level guest retreat accessible via elevator with 3 bedrooms, game room and lower lawn with room to expand.  Stylish interiors are light and bright and accentuate the abundant natural lighting.  Luxury  features found throughout, including wide plank wood floors, Wolf Sub-zero appliances, massive wine-wall, custom fireplaces & beamed ceilings. Additional features include 3 separate laundry areas, smart home technology, massive pocket doors in great room, and a private entry guest casita. Outdoor living features a pool, BBQ center and covered patio with fireplace while capturing sweeping panoramas and Arizona sunsets. Carefully constructed by acclaimed builder Sonora West Development and designed by CP Drewett, this home offers the best in Arizona living.  Property is located in one of Arizona's most sought after addresses, and is easy access to area amenities such as The Silverleaf Club, Market  Street restaurants and shops,  Village at DC Ranch Health Club, Kierland Commons/Scottsdale Quarter retail center, and  Loop 101.  Community is renowned for its connected paths, sidewalk and trails while offering access to the McDowell Mountains and the  Gateway Trail system. Simply one of the  best new homes in one of Arizona's top addresses!
#6071398

Scottsdale

11173 E FEATHERSONG Lane 1704

6 Beds

6 Baths

7,698 Sq.Ft.

$6,350,000

MLS#: 6071398
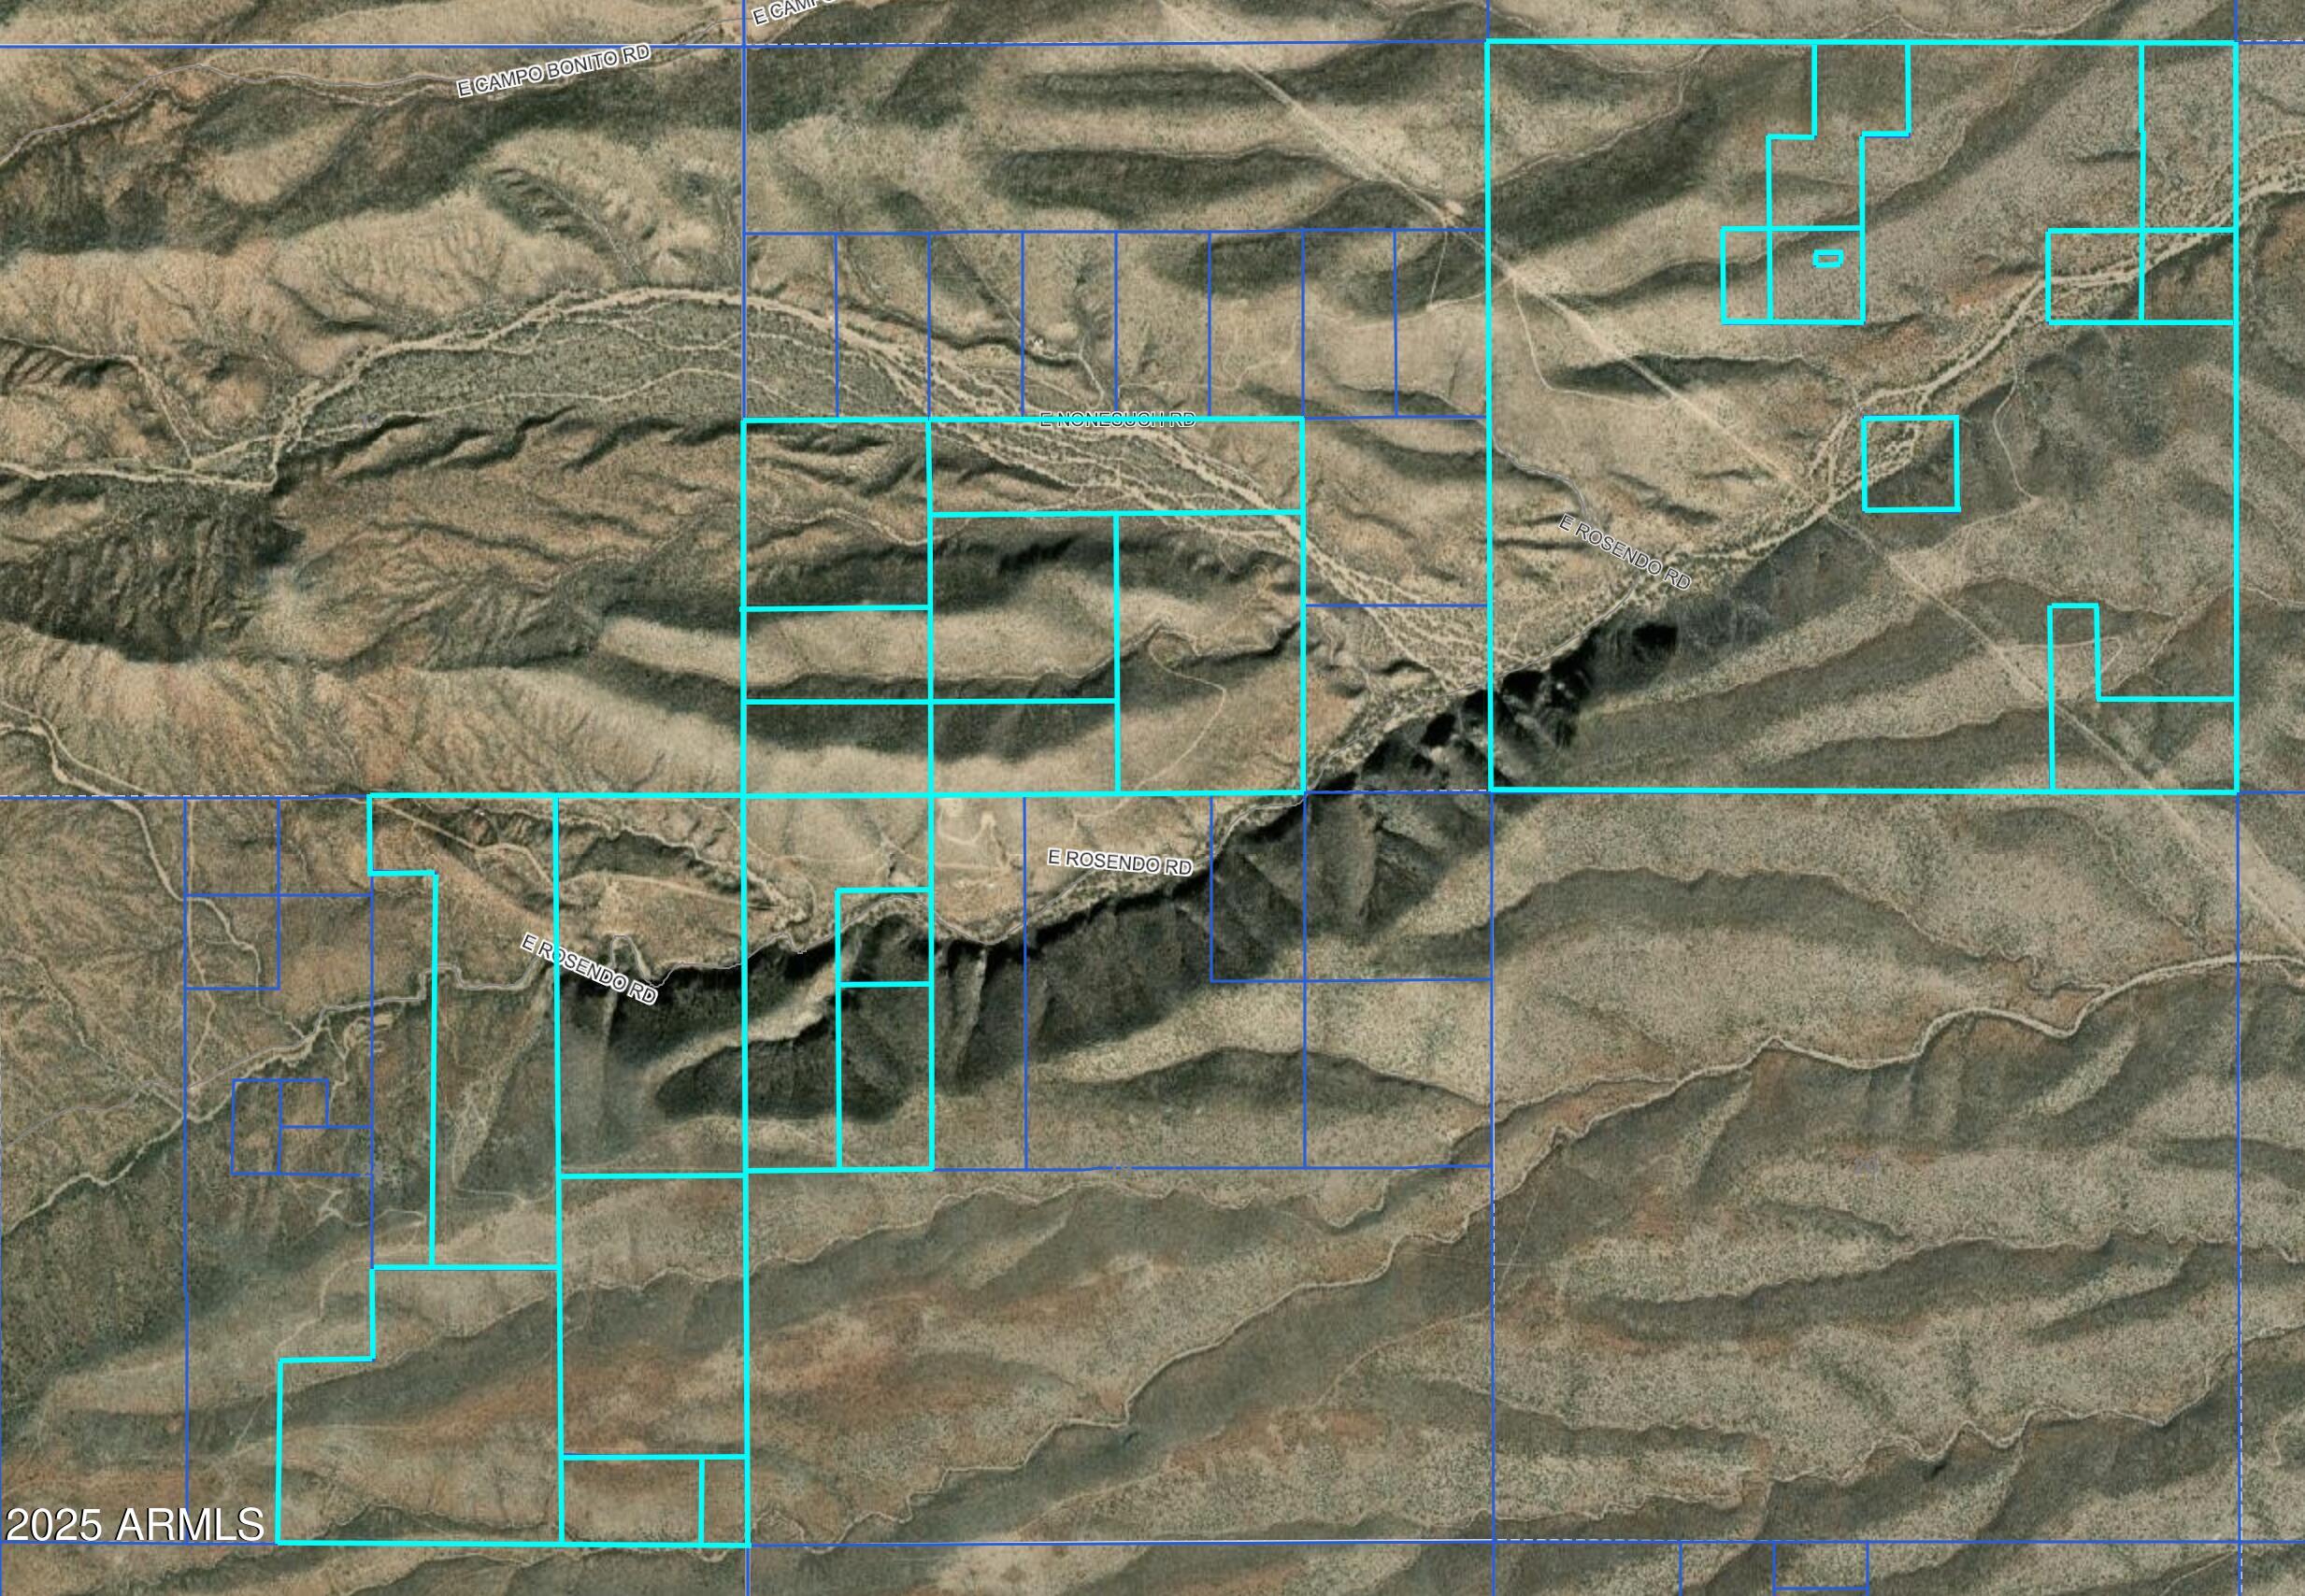
Unbelievable opportunity for mining operation or future growth of the town of San Manuel.  26 parcels making up a total of 1270 Acres! Just one section away from town of San Manuel AZ.  Numerous major mining companies in the immediate area.
#6935482

San Manuel

XXXX Campo Bonito (No Address) Road -

None Beds

None Baths

1270.0 acres

$6,350,000

MLS#: 6935482
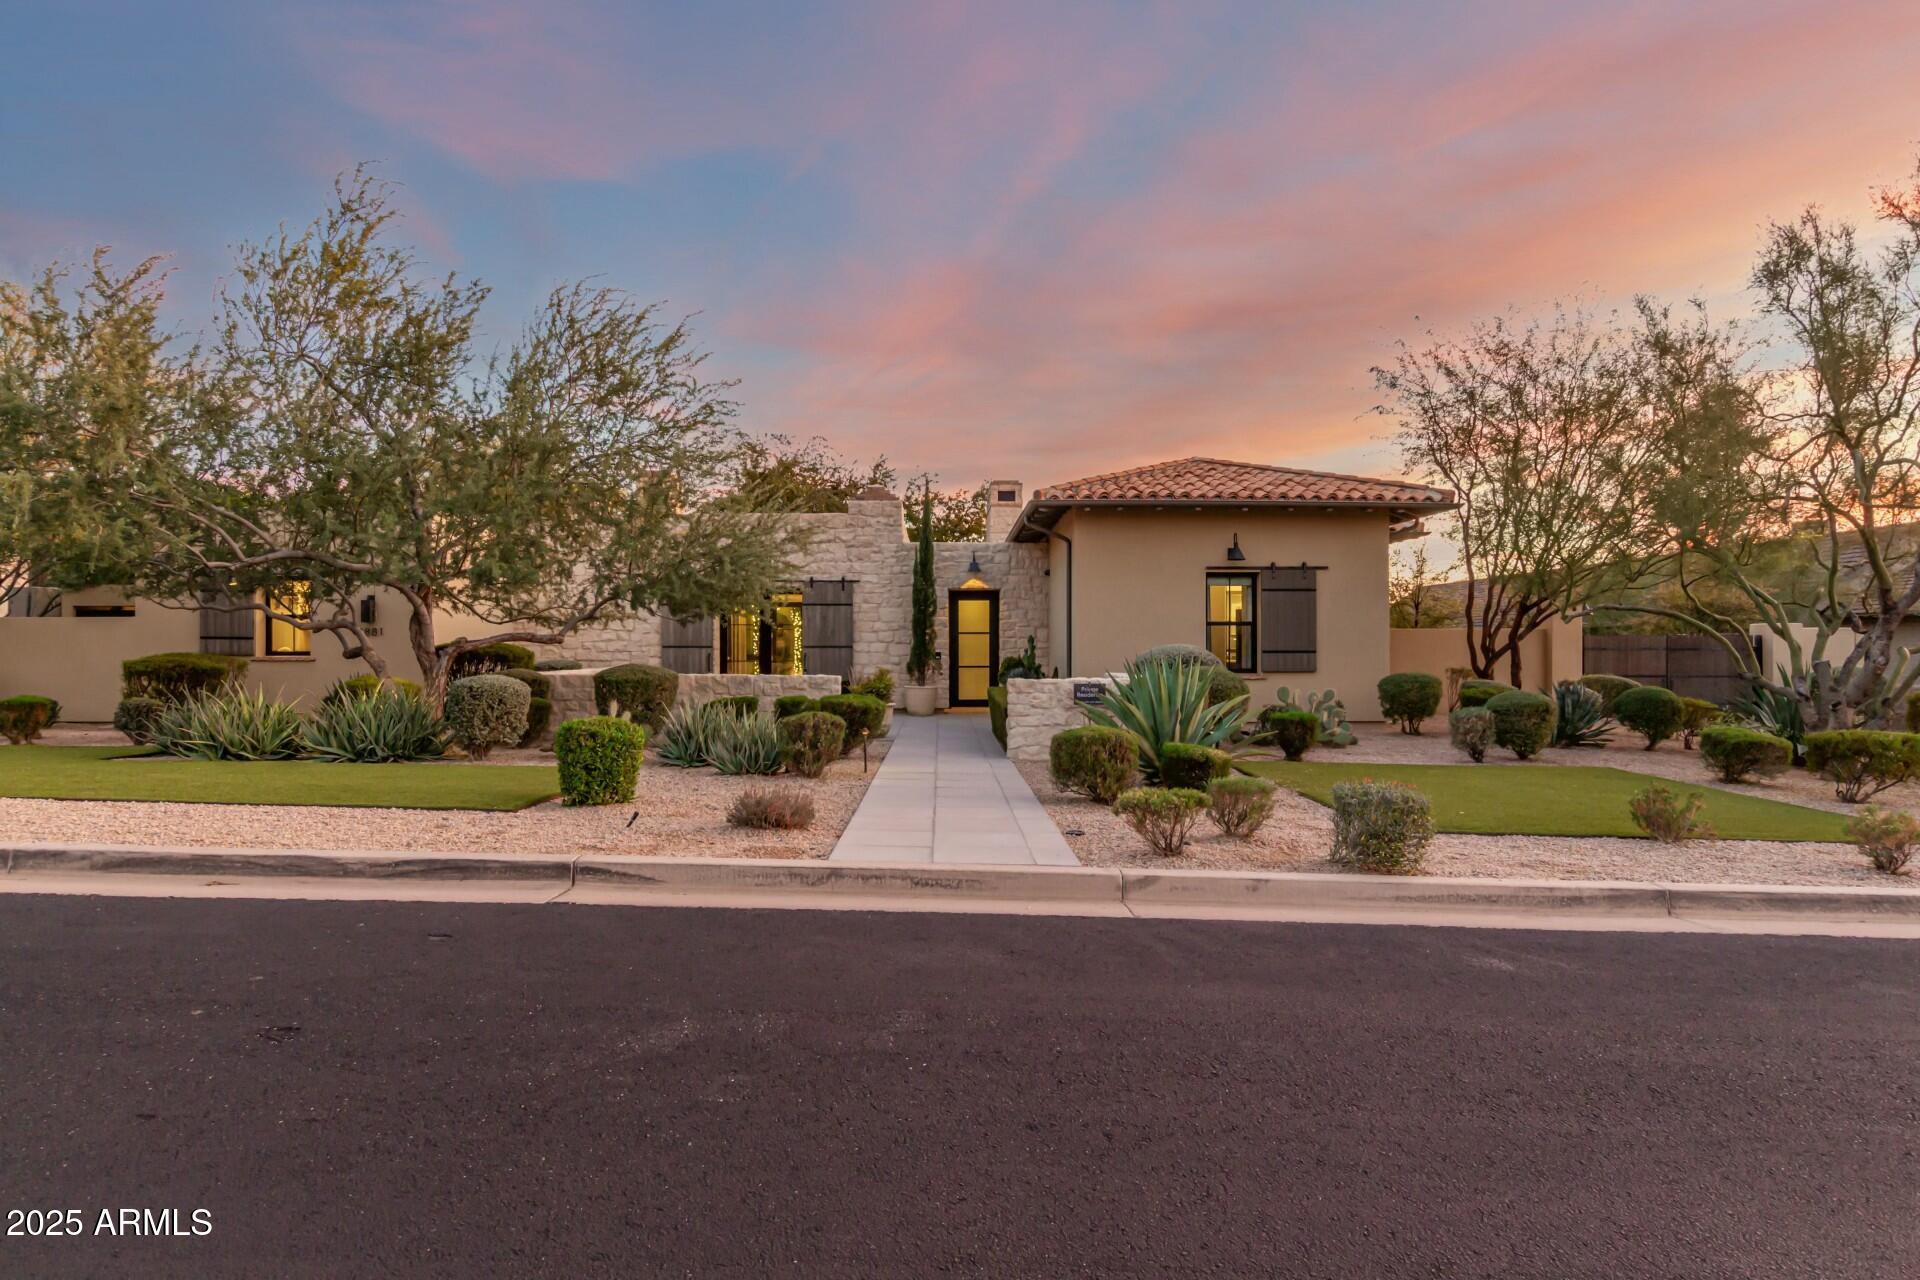
This amazing, gated community brings together vibrant, and award-winning contemporary design with seamless indoor-outdoor living. Explore the stunning desert surroundings just minutes from north Scottsdale's finest dining and shopping destinations. This incredible contemporary home offers timeless indoor-outdoor appeal, all in a highly desirable location, with beautiful city & mountain views. Enter the porte-cochere and bring you and your guests into this inviting and unique courtyard, with a massive stone gas fireplace, lush landscaping, 10' long granite counter bar, with bi-folding Andersen steel & glass windows that open to the interior kitchen for an amazing outdoor entertainment at its best. Imagine yourself relaxing or entertaining guests in this gorgeous courtyard, with your favorite music playing....Pretty cool experience. Stone, steel, glass, and stucco complement the impressive single level luxury builder model home. From the courtyard, enter the keyless entry into this 6491 Square foot amazing residence. Nothing was spared in this home, with the best of high end luxury at your convenience, from Wolf, Subzero, 400 bottle+ temp controlled wine room, gorgeous cabinetry, 17 foot massive granite waterfall island in the kitchen, 4 floor to ceiling stone gas fireplaces, very impressive wood ceiling beams, three main house interior bedrooms, with in suite bathrooms, and an amazing office from its impressive entrance to its wall wood walls, that features the 400 bottle+ glass wine room and an in suite bathroom. This home is truly a dream, bring the indoors to outdoors with 3 sets of opening glass wall doors, from the dining room, the great room, and the kitchen. What an amazing feel! The master suite is what dreams are made of. Two beautiful steel/glass French doors open to the courtyard on one side and the others open to a large outdoor gas fire pit. High ceilings, wall features, and one of 4 massive floor-to-ceiling stone gas fireplaces feels this suite with warmth. A beverage-coffee -refrigerator center greets you as you enter the master bath featuring floor-to-ceiling stone walls, complete with a gorgeous soaking tub, a huge walk-in shower, his & hers dressing rooms, and a wall of glass stacked doors with an outdoor shower for those days when you dare to bare it all. The laundry room features dual stacked washer & dryers, beautiful cabinetry, and a gorgeous large stone top island. The large flex/media room, just down the expansive hallway has beautiful multiple floor-to-ceiling wall features, great for the kids the hangout. In the pantry you'll find plenty of space and an additional 36" subzero refrigerator. Wow!, resort living at its finest in this amazing entertaining backyard, with another floor-to-ceiling stone gas fireplace surrounded by gorgeous outdoor living, complete with a stone wall pool with water features, a built-in wolf grill and refrigerator area, luscious and manicured landscaping, a separate stone spa with water feature overlooking the remarkable city lights & mountain views. What a great place to entertain. Let's not forget the nearly 866sf guest house with all its luxury features from the great room's with its entertainment wall feature, beautiful kitchenette, large bedroom, and gorgeous bathroom, and what would a guest house be without its own full size stacked washer & dryer. Great place for your guests. Lastly the automatic wood & steel privacy gates meet you as you pull up the long driveway to your 2/2 car garages (one garage attached to the home & one garage detached) with an amazing set of automatic barn doors that open to your resort backyard. Detached garage is also air conditioned. Great feature for your cars!
#6816128

Scottsdale

8881 E VIA DEL SOL Drive

5 Beds

5 Baths

6,491 Sq.Ft.

$6,350,000

MLS#: 6816128

* Listings identified with the FMLS IDX logo come from FMLS and are held by brokerage firms other than the owner of this website. The listing brokerage is identified in any listing details. Information is deemed reliable but is not guaranteed. If you believe any FMLS listing contains material that infringes your copyrighted work please click here to review our DMCA policy and learn how to submit a takedown request. © 2024. First Multiple Listing Service, Inc.
Stunning Views and more

Featured listing

Stunning Views and more

Browse Properties

Categories

Homes Tailored to Your Lifestyle

Buyers Guide

Buying a home is one of the most exciting milestones of your life.

View more

Sellers Guide

Putting your home on the market can be a stressful process, especially when you don’t know what to expect.

View more

Market report

With just a few clicks, you'll gain instant access to valuable insights about the real estate market, including trends, property values, and community analytics.

View more

Home value

Unlike automated valuations, our hands-on review will provide a comprehensive opinion of your home’s value while considering important interior elements and other location intangible factors that machine algorithms so often miss.

View more

Buyers resources

Guides on financing, inspections, and choosing the right Realtor for a smooth home purchase.

Sellers resources

Practical tips on staging, pricing, and preparing your home to attract buyers and maximize your sale.

Send a message

Message successfully sent.

Preferred Agent

Preferred Area

Preferred City

Reason for contacting?

I agree to receive email communication and understand I can unsubscribe at any time.

I agree to be contacted by The Mandy Gold Team | Haymore Real Estate LLC via call, email, and text for real estate services. To opt out, you can reply 'stop' at any time or reply 'help' for assistance. You can also click the unsubscribe link in the emails. Message and data rates may apply. Message frequency may vary. Privacy Policy

Sign In Sign Out

Virtual Assistant

Would you like to take the next step with this property? We can help you schedule a showing or virtual tour, or send you more details.

Yes, I would like more information.

Thank You for Your Reply, One of Our Agents will contact you as soon as possible

No, maybe later.

Thank you, you can always contact me via email, phone number or through the contact form.

Realhub AI

Lucy - Your AI-Powered Realtor

Update Your Temporary Password

Personalize your search

Enter your email and we'll notify you immediately when new listings match what you're looking for.

or enter email address

Already have an account ? Login here

Continue your home search

Preferred Area

Preferred City

I agree to receive communications and understand I can unsubscribe at any time.

I agree to be contacted by The Mandy Gold Team | Haymore Real Estate LLC via call, email, and text for real estate services. To opt out, you can reply 'stop' at any time or reply 'help' for assistance. You can also click the unsubscribe link in the emails. Message and data rates may apply. Message frequency may vary. Privacy Policy

Already have an account ? Login here

We use cookies

We use cookies primarily for analytics to enhance your experience. By accepting, you agree to our use of these cookies. You can manage your preferences or learn more about our cookies policy.

