Thinking of selling?

Trusted Real Estate Experts in Sierra Vista, Fort Huachuca, Benson, and Bisbee Arizona

  • Nearby me

Popular Features

Community Features

Association

Property Features

Waterfront

View

Exterior Features

Interior Features

Style

E-Alert name

Properties

10000 properties match your criteria

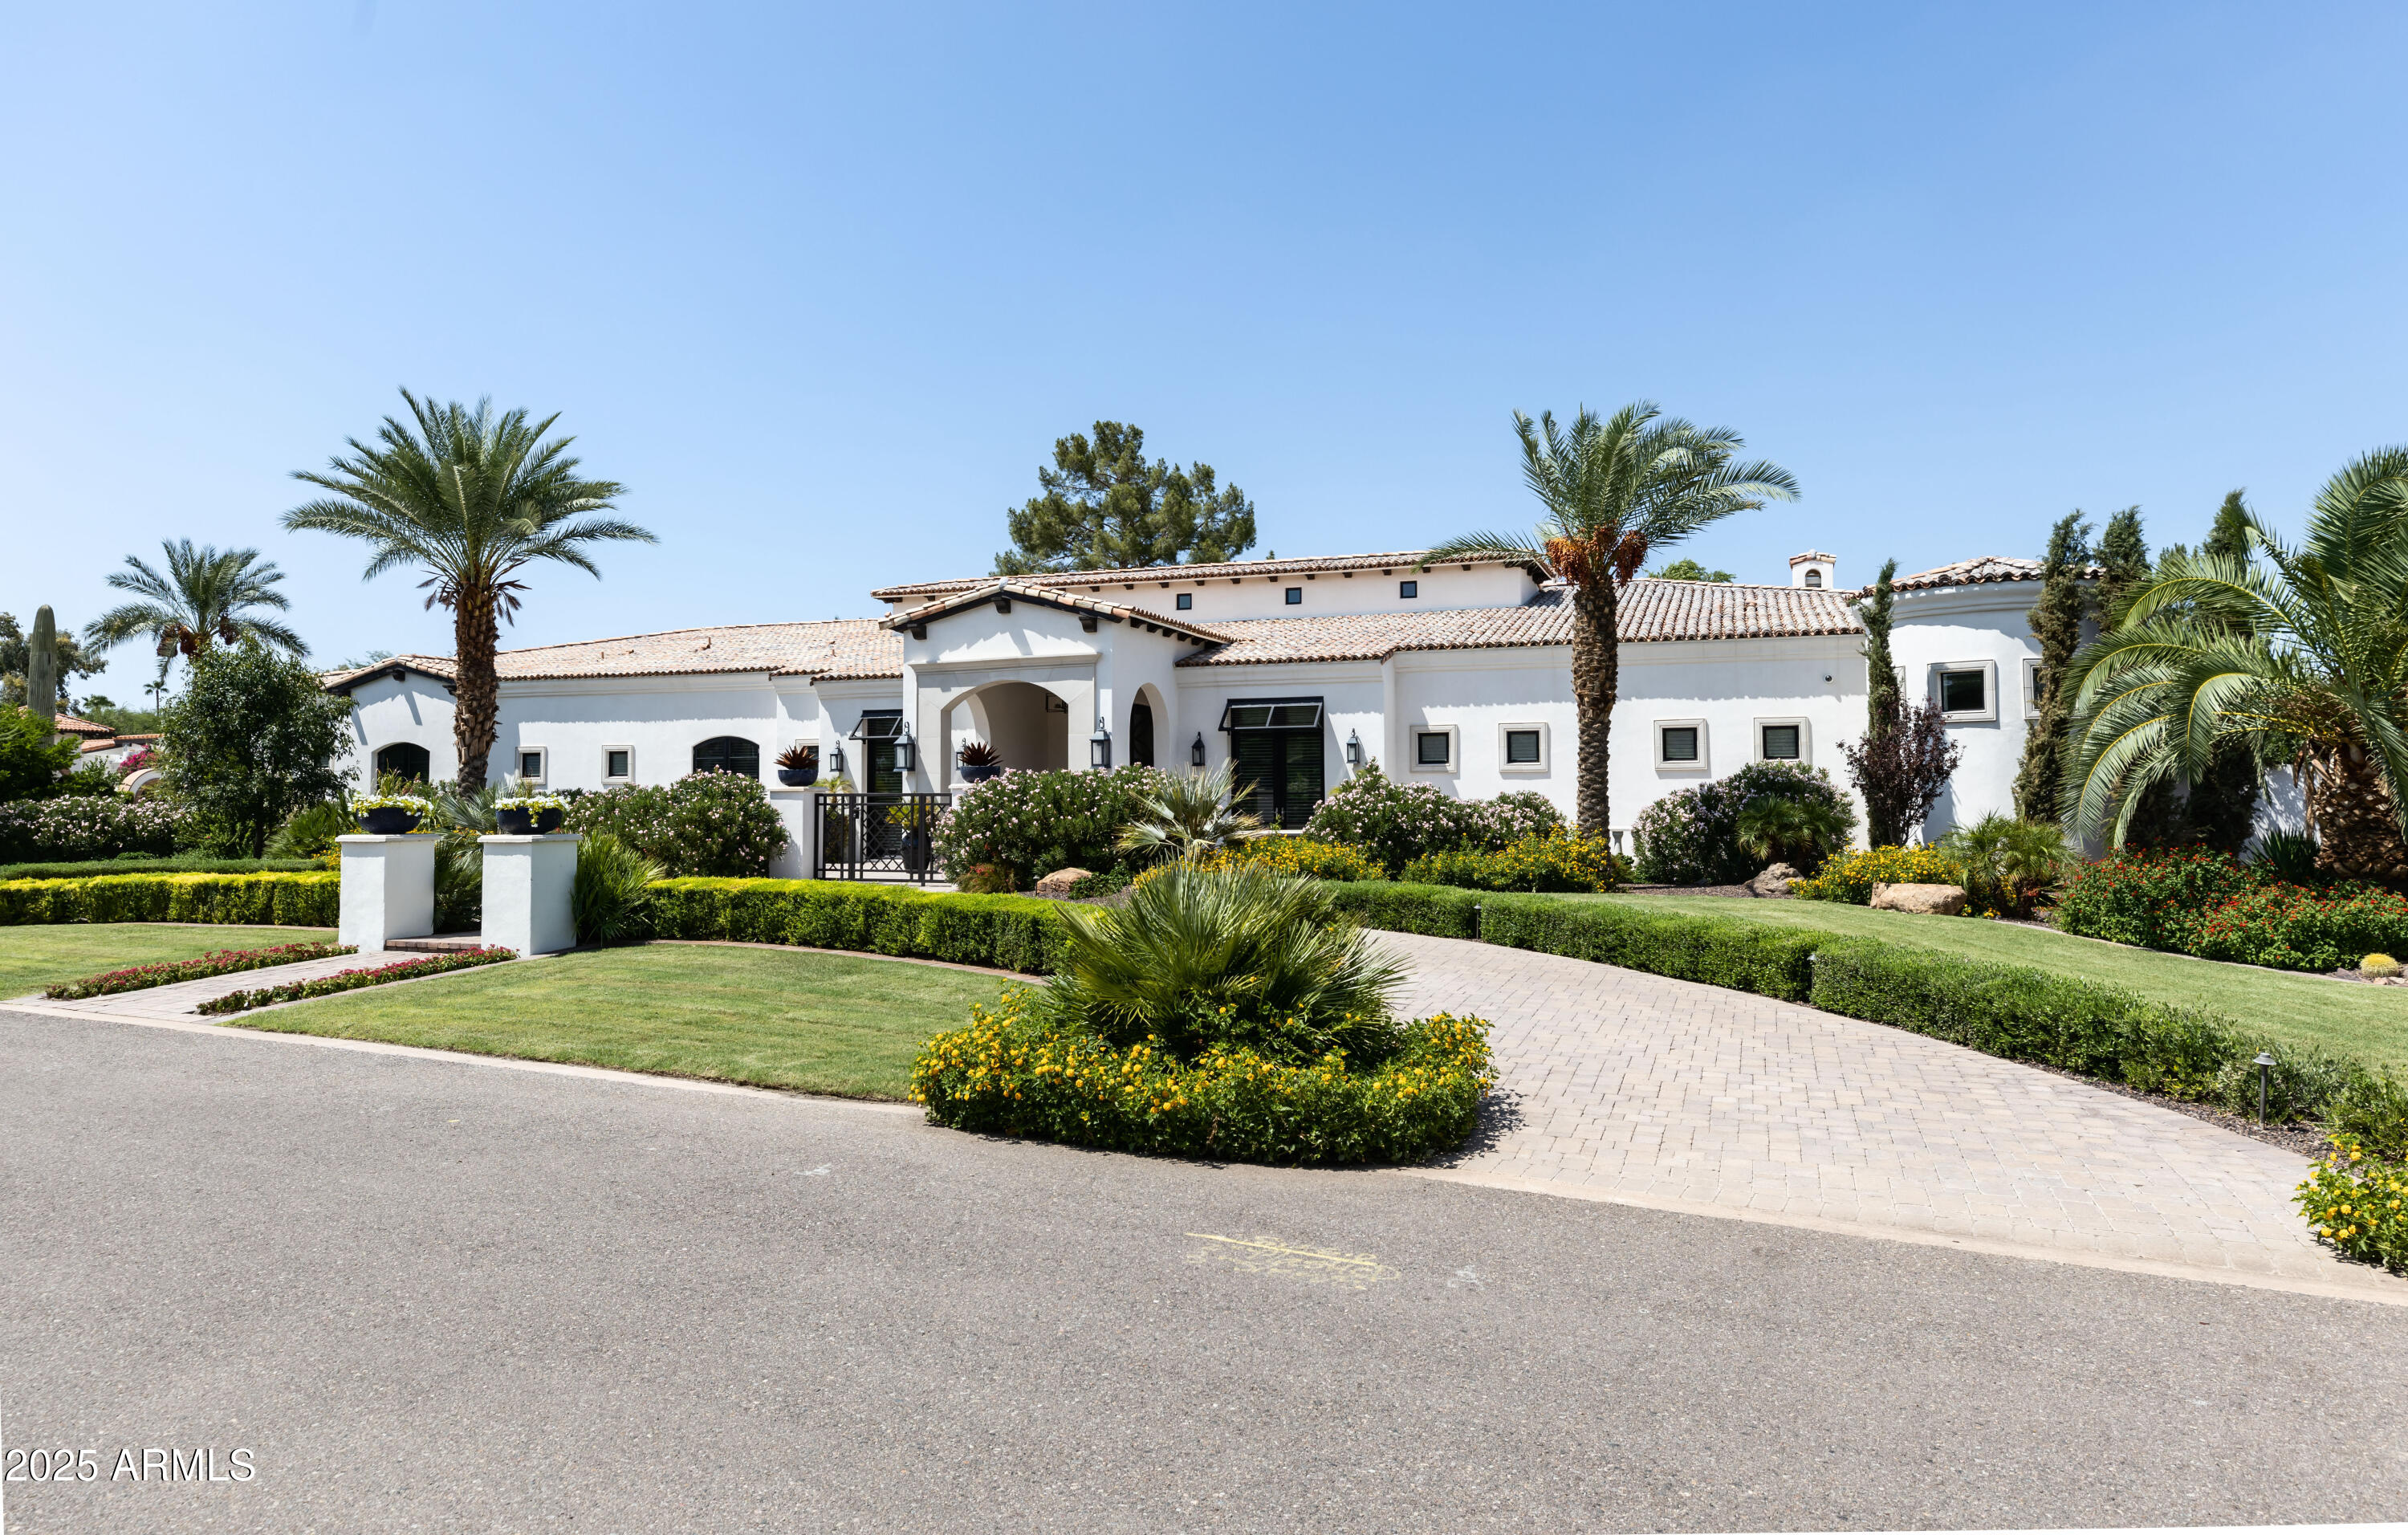
This home is model perfect and ready for your buyer! This Santa Barbara design-inspired,  home features a spacious, open floorplan, 14 and 20 foot ceilings including beamed family room ceiling, groin ceiling in entry way, barrel vault ceiling in master bath and crown molding ceiling in guest casita. The kitchen will please the finest chef with its wolf appliances including 4 ovens (one is a steam/convection), subzero frig, pot filler white cabinetry with all custom inserts, grand marble island, bay window dining area, and separate butlers pantry.

The kitchen opens to a grand family room featuring walls of glass for indoor /outdoor living. Conveniently located off the kitchen is the billiards room with wine frig, kitchen, two TVs, and wall of glass which opens to the outdoor covered patio with barbeque island. This home's well- designed floorplan is split for privacy and convenience and can accommodate any life style. All bedrooms have ensuite bathrooms. (5th bedroom currently being  used as an office). The luxurious owner's suite has a fireplace, cozy sitting room and a private entrance to the rear yard. The master bath feels like a luxurious spa, with its free standing tub, elegant round shower, two water closets and a secondary laundry area. The adjoined guest casita has a complete kitchen, roomy bath, walk-in closet and a private exterior entrance. This is a smart home powered by control 4 equipped with $200,000 in technology, including 12 TVs, speakers, alarms, and cameras. Updated high end steel garage doors, extensive custom cabinetry and a separate r/o system complete this remarkable home. With the exception of the pool and spa, even the landscaping was completely redesigned, to include two Ramada's, an outdoor fireplace, & firepit, all new plantings including a citrus garden, travertine patio and walkways. drywells, and recessed trampoline. Every light fixture was replaced with high end chandeliers by Schonbek or custom made by lighting artist, Cesar Acosta, of Heirloom Lighting. The home's interior was created by Glenda Evers Design, an award-winning designer based in Scottsdale. The attention to detail in this home is unapparelled in todays marketplace. This home will truly satisfy the most discriminating buyer! Situated in a beautiful quiet neighborhood, in prestigious Paradise Valley, this well appointed home is located near restaurants, shopping, Art Venues, Old Town Scottsdale, Sports Arenas, and Downtown Phoenix. This home is competitively priced and its value exceeds even that of newly built homes in the area. 
                             **ALL TV'S INCLUDED.**
**All other furnishings are available by separate bill of sale.**
#6835385

Paradise Valley

5802 E DONNA Lane

5 Beds

None Baths

7,170 Sq.Ft.

$6,450,000

MLS#: 6835385
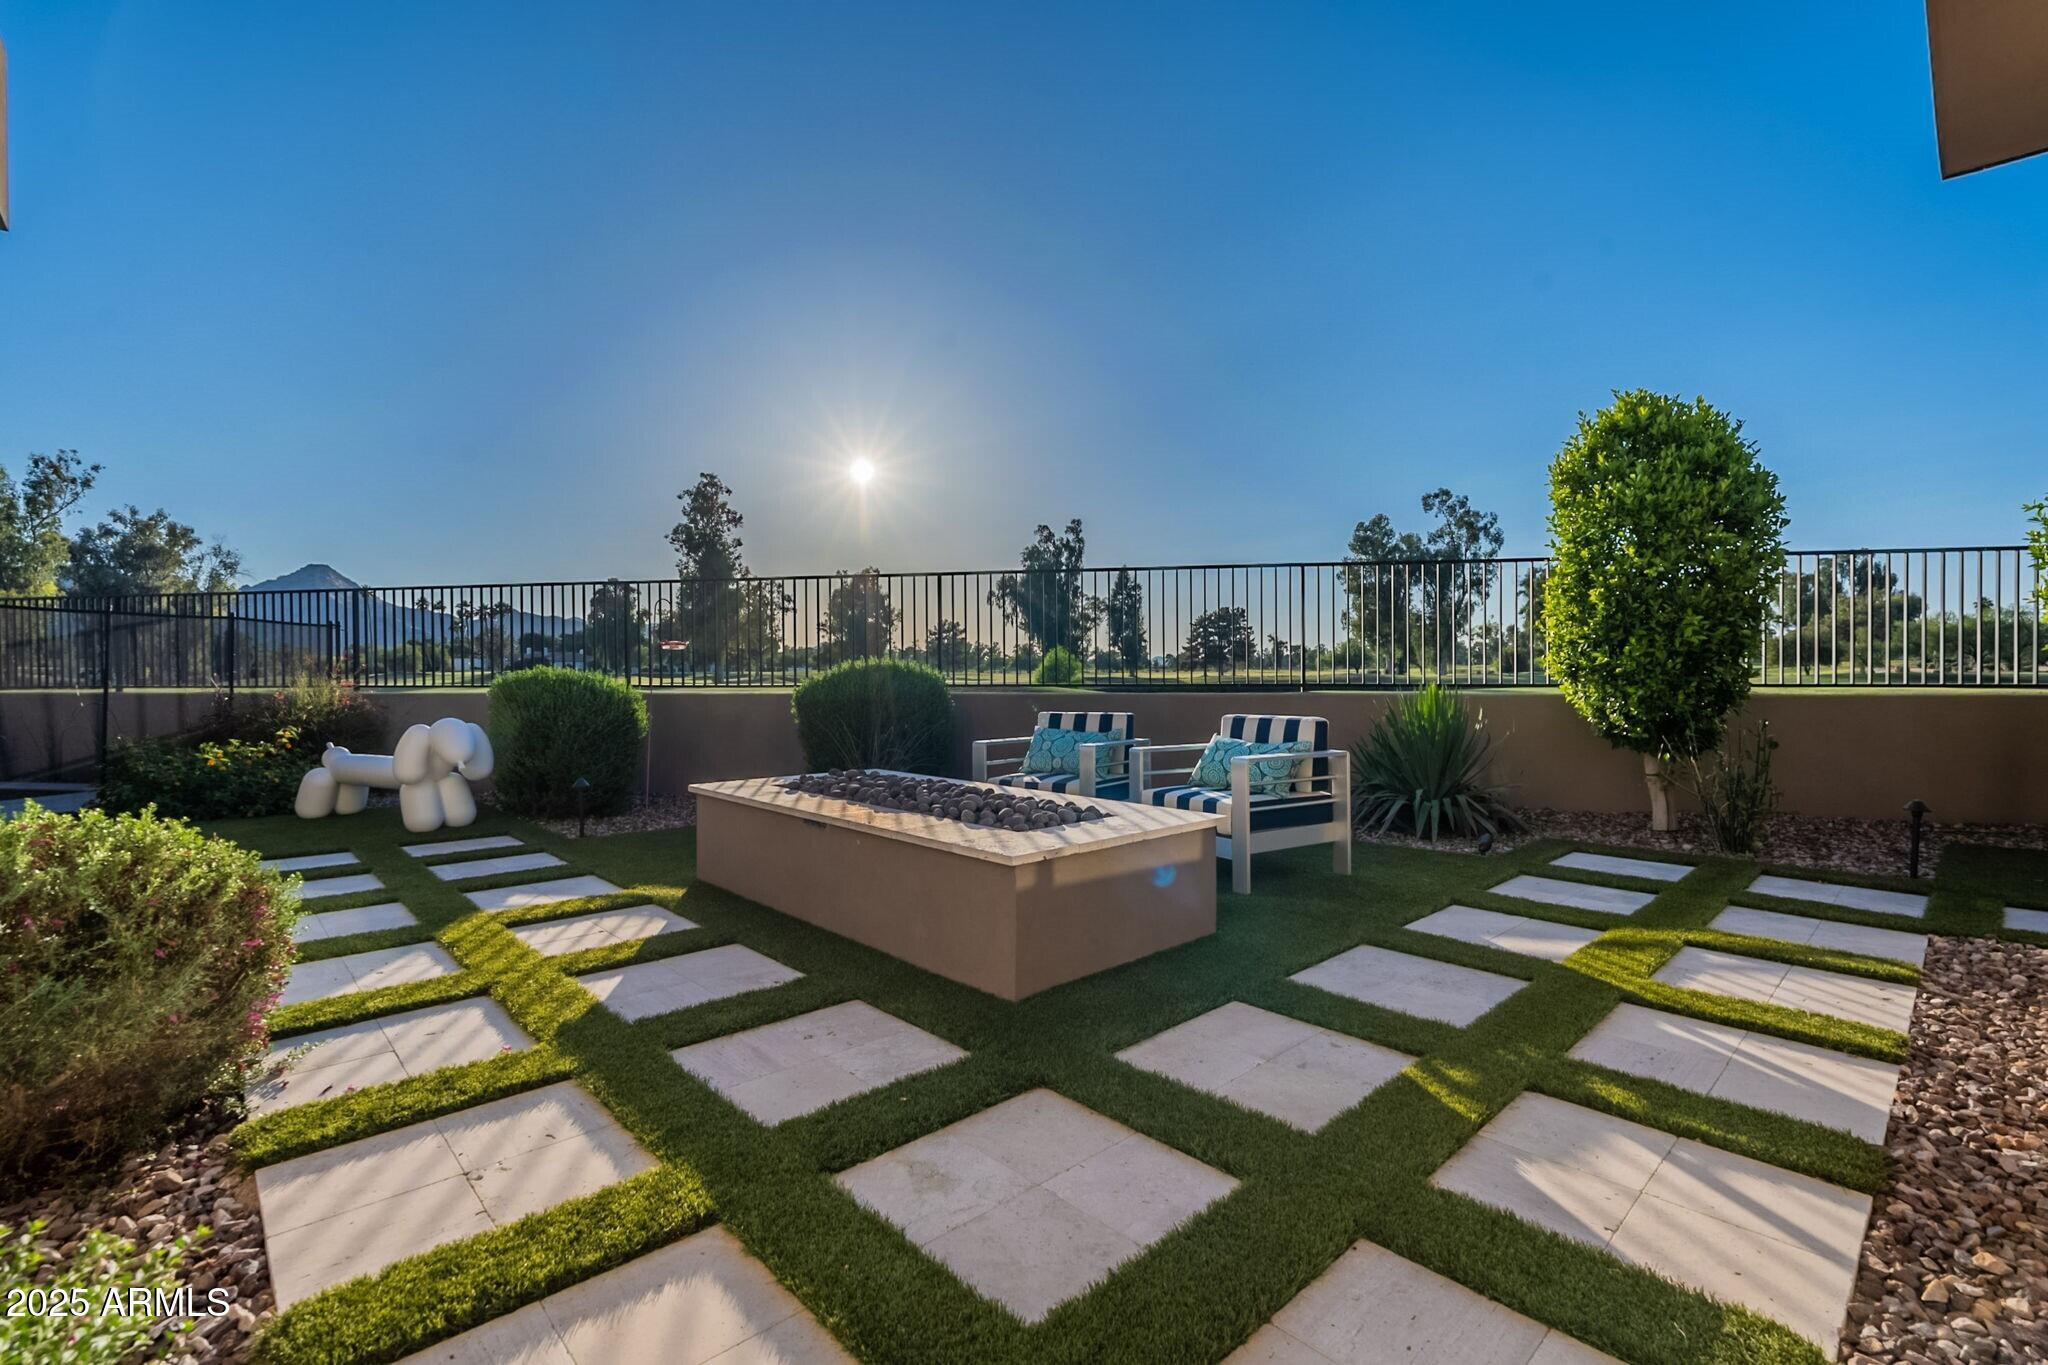
Welcome to this exquisitely customized home, built by the renowned Cullum Homes, within the exclusive gated community of Ironwood Golf Villas—an enclave of just eight custom residences. Offering a rare blend of privacy, contemporary design, and high-end finishes, this home is perfectly situated with stunning views of the Camelback Golf Club and the surrounding mountains. Step through the tranquil front courtyard and enter through a dramatic floor-to-ceiling glass door into an open, light-filled floor plan. The spacious great room features a sleek built-in fireplace and expansive pocket doors that seamlessly connect to the covered patio, creating the ideal indoor-outdoor living experience. A formal dining area sits adjacent, perfect for entertaining. The chef's kitchen is outfitted with premium stainless steel appliances, including a Sub-Zero side-by-side refrigerator/freezer, an 8-burner Wolf gas range with chimney hood, an Asko dishwasher, and custom cabinetry. Additional features include a generous kitchen island, eat-at bar, and a hidden walk-in pantry. Entertainment and lifestyle amenities abound, including a state-of-the-art, stylish and comfortable theater room, a private gym with scenic views, and a beautifully designed powder room. A private casita located just off the entrance serves perfectly as a guest suite, home office, or den. The luxurious primary suite offers direct access to patio and boasts a spacious, fully customized walk-in closet with an island. The spa-inspired ensuite bathroom features dual vanities, a dedicated makeup vanity, a freestanding soaking tub, and a stepless walk-in steam shower with a rain showerhead and two separate water closets. For added convenience, the primary suite includes direct access to the laundry room. Both guest bedrooms feature ensuite bathrooms, providing comfort and privacy for family and visitors alike.
Outside, the covered patio is an entertainer's dream, complete with ceiling fans, built-in heaters, a fireplace, and an outdoor kitchen with a built-in BBQ and sink. Enjoy a dip in the sparkling pool, rinse off in the outdoor shower next to the poolside bathroom. Additional outdoor spaces include a dining area, a cozy fire pit lounge, and a beautifully landscaped yard with unobstructed golf course and mountain views. The private patio off the primary suite offers a front-row seat to the serene surroundings. The four-car garage features built-in storage and room for your gear or workshop needs. Located just minutes from Old Town Scottsdale, Paradise Valley, and Fashion Square, this home offers the best of both luxury and convenience, close to premier shopping, dining, and entertainment.
#6919047

Paradise Valley

7142 E IRONWOOD Drive

3 Beds

3 Baths

5,007 Sq.Ft.

$6,450,000

MLS#: 6919047
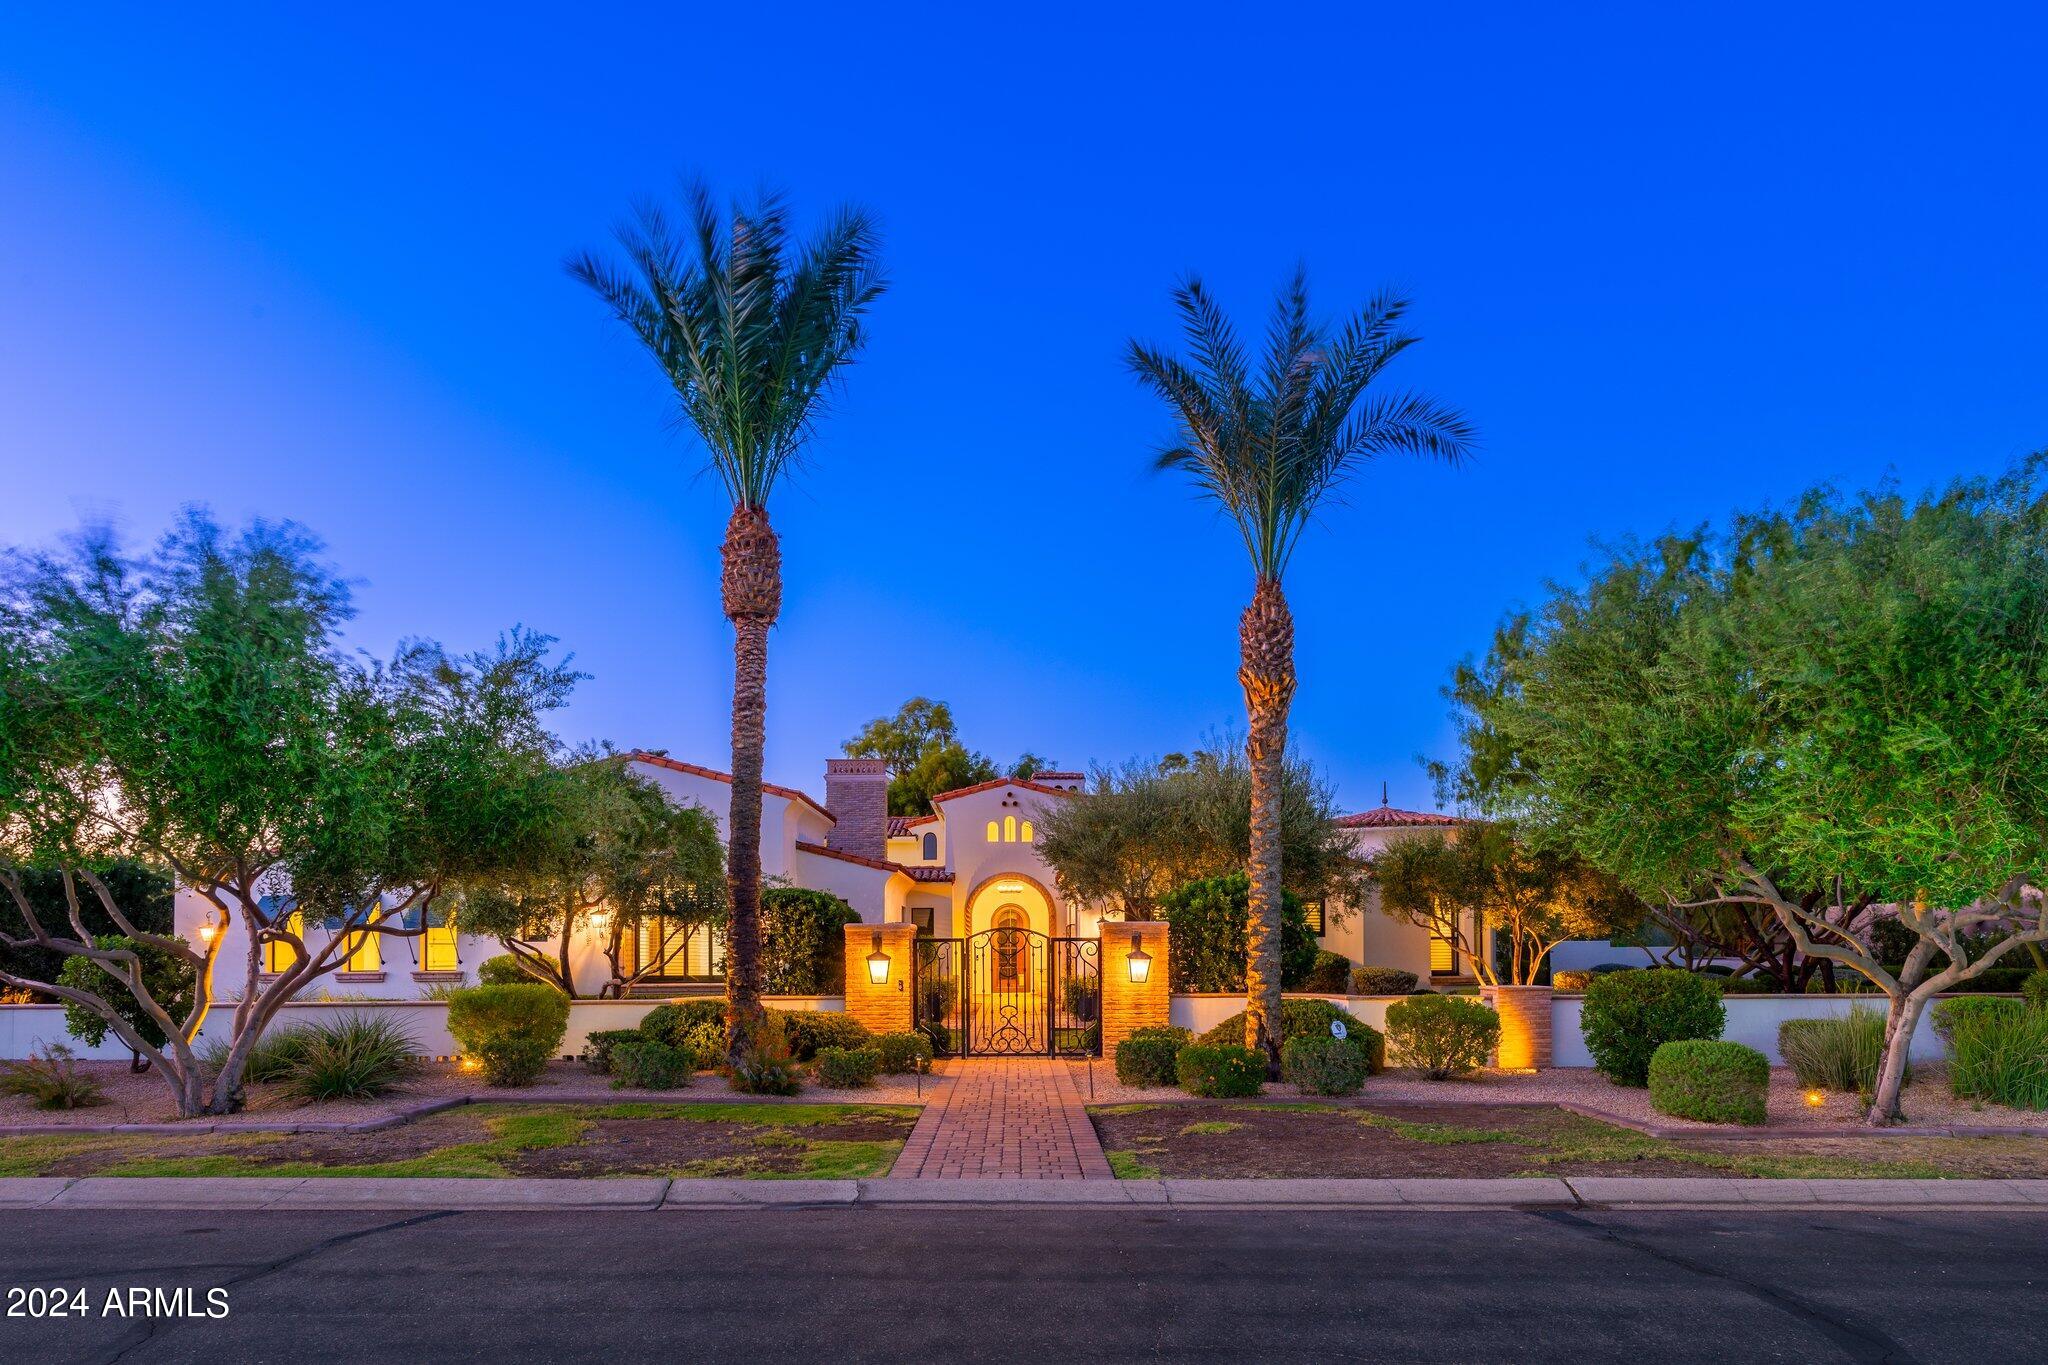
Stunning luxury home nestled near Mummy Mountain. Breathtaking views. Ample scenic windows. Vaulted ceilings with tasteful wood beams create spacious feel throughout. Backyard welcomes you with pristine heated pool & spa, ramada with fire pit, built-in barbecue, expansive covered patio, putting green. Kitchen boasts dual islands, top Wolf and Sub-Zero appliances. Large great room gives way to stunning bar with newly upgraded wine room. Home features wood floors, limestone fireplaces, marble countertops. Recent addition offers state-of-the-art theatre room with wet bar, wine fridge, theatre seating, built-in projector. Control4 smart home system recently installed with 18 security cameras on property. Oversized five-car garage. Large driveway, ample parking. A true treasure inside and out. In the heart of Paradise Valley. Ideally located moments from shops and restaurants. Don't miss this incredible opportunity.
#6758313

Paradise Valley

6630 E STALLION Road

5 Beds

5 Baths

6,985 Sq.Ft.

$6,450,000

MLS#: 6758313
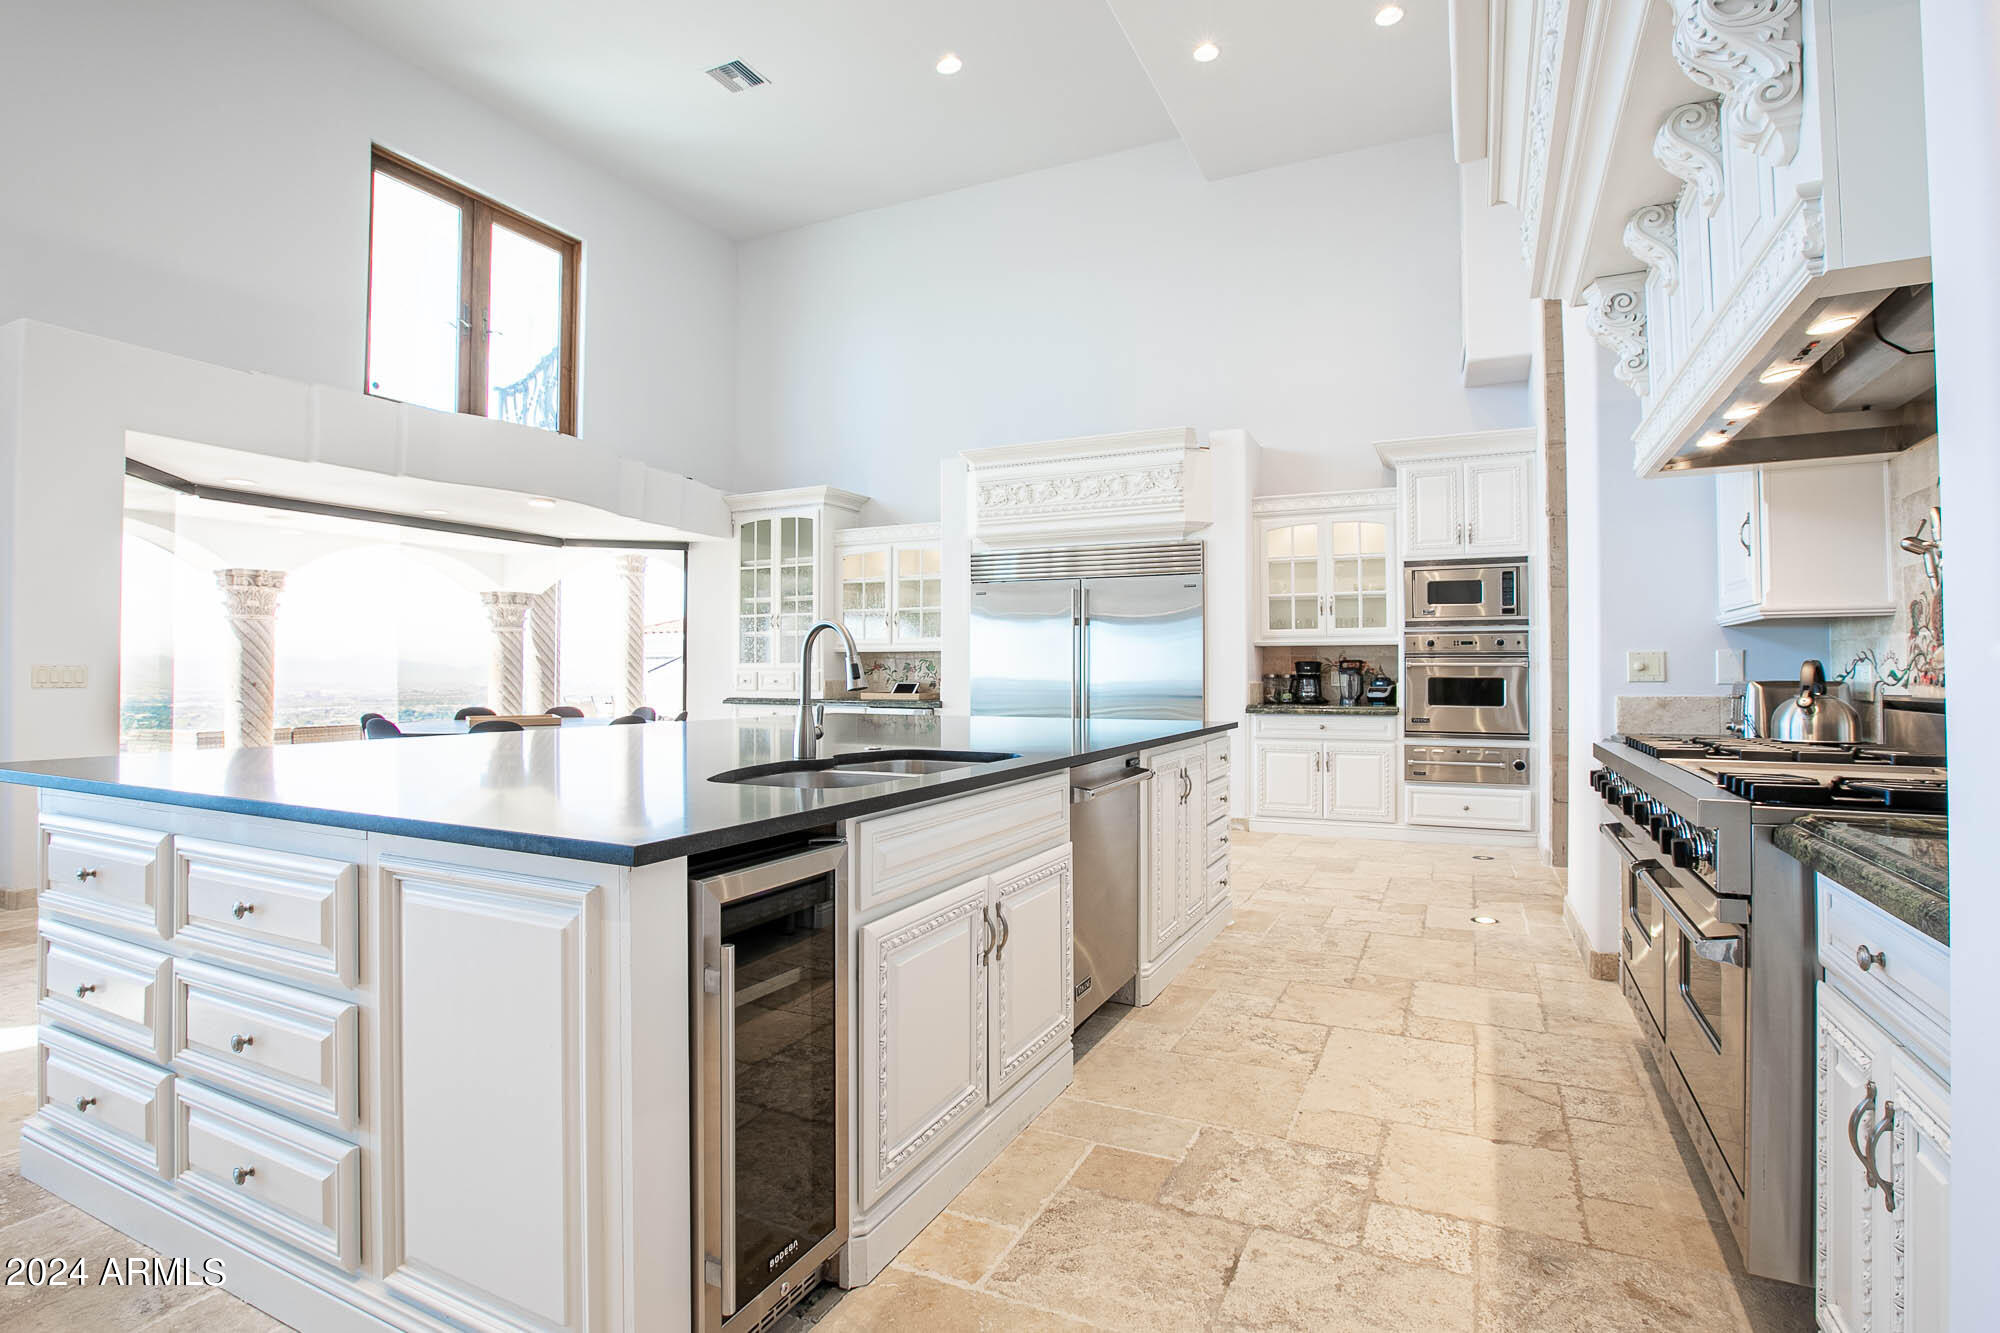
Highest Home on the south of Camelback with spectacular vistas. Very private gated estate sits on almost 3.5 acres. 10,500+ sf of living, 7 car garage, 12,000+ sf patios with magnificent views floating over Phx & Scottsdale. Main house includes huge master suite, gym, theatre room, wine cellar, billiards rooms, office & 2 very large private guest suites. Negative edge pool & hot tub, BBQ, perfect for entertaining. 2B/2BA Guest home large w/living room & full kitchen. Property also has an art studio, workshop, & storage. An opportunity to do a light remodel but value is in the land. Build a trophy estate on Camelback with the city allowing 37,000+ sf of lot disturbance and little to no pad prep to build the ultimate estate.
#6765140

Phoenix

5400 E VALLE VISTA Road 6

5 Beds

6 Baths

10,519 Sq.Ft.

$6,450,000

MLS#: 6765140
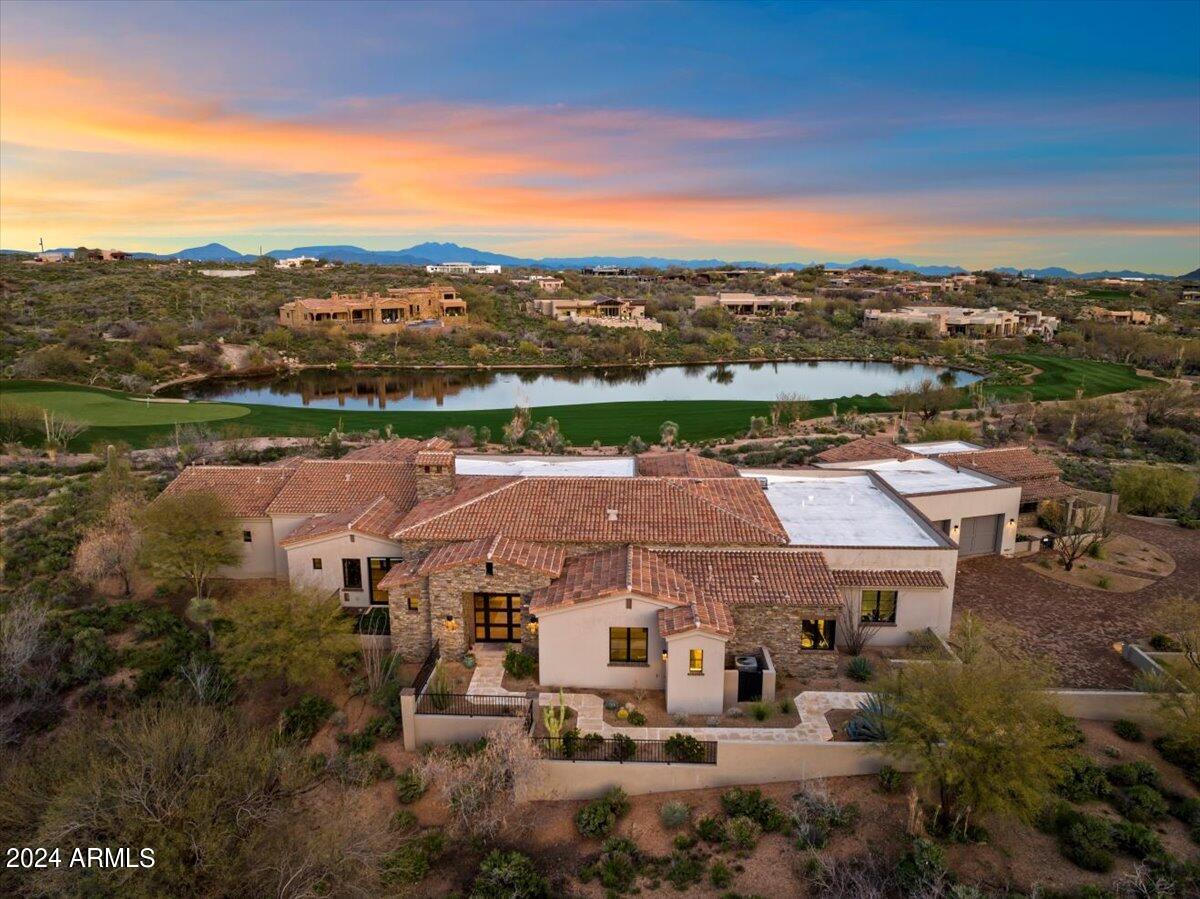
GOLF MEMBERSHIP AVAILABLE! Stunning 5 Years New desert contemporary home on the golf course. unparalleled city lights, MTN, and sunset views. This Home seamlessly blends indoor and outdoor living, featuring expansive overhangs for shaded relaxation. Prime location between the 15th and 16th fairways of the Apache golf course. The stunning glass wine room, office, den, and 3-car garage complement the 5 bedrooms and 5.5 baths, all on a single level with no interior steps. The chef's kitchen boasts top-of-the-line appliances. The oversized primary bedroom includes a luxurious spa-like bath. This exceptional property is perfect for entertaining, with a great room floor plan that flows seamlessly to the outdoor living spaces. The Seller's have a transferable Seven Golf Membersh
#6679031

Scottsdale

11320 E MESQUITE Drive

5 Beds

5 Baths

5,770 Sq.Ft.

$6,450,000

MLS#: 6679031
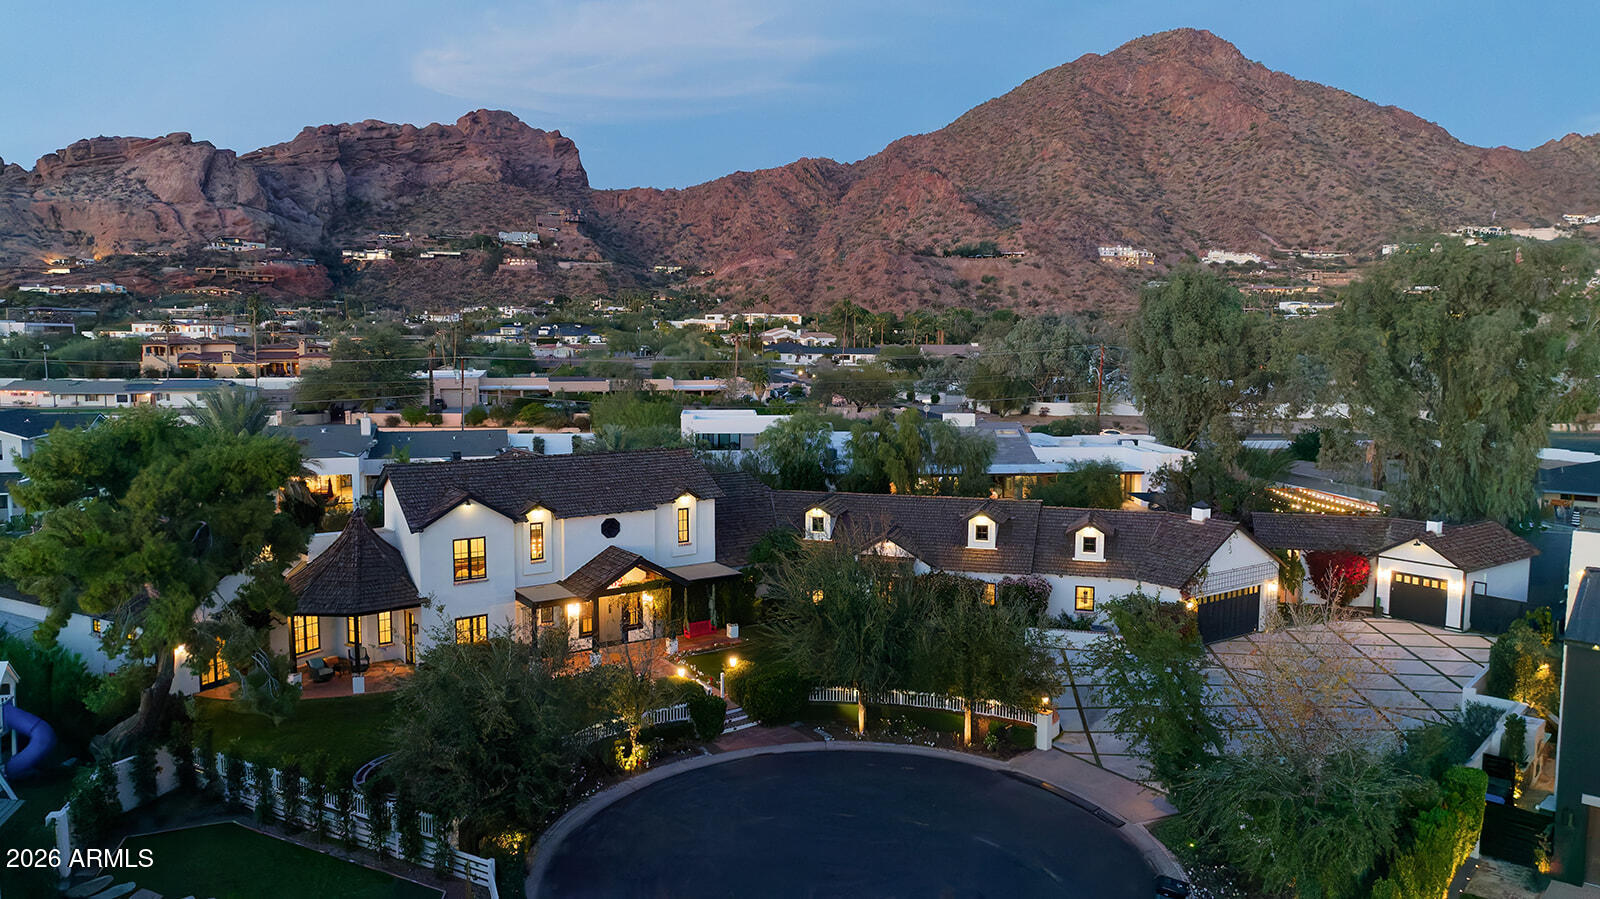
The home we experience as The Garden, rests quietly at the end of a cul-de-sac in one of Arcadia's most tightly held pockets. This estate feels both grounded and elevated, private in its placement, yet visually connected to Camelback Mountain, which rises as a constant backdrop. The approach is substantial, and intentional.
Inside, volume and warmth coexist as soaring ceilings wrapped in tongue-and-groove detailing create rhythm, texture, and a sense of quiet drama. Walls of pocketing glass dissolve the boundary between indoors and out, pulling natural light deep into the home and framing the resort-like grounds beyond.
The kitchen is designed as the center of gravity, less a room, more a gathering point. Custom cabinetry, a fabulous chiseled-edge granite island, and professional grade appliances bring texture and scale to the space, making it equally suited for casual mornings or celebratory evenings. Living spaces flow naturally from one to the next, connected yet distinct, creating an ease of movement that defines the main level.

The floorplan is both deliberate and livable, with six bedrooms thoughtfully positioned on the primary level to balance openness with privacy. Above, a spacious loft offers flexibility; a game room, media lounge, or quiet retreat depending on the moment. The primary suite lives as its own refuge, complete with a private sitting area and a sense of calm separation. The spa-like bath features dual vanities, a soaking tub, and steam shower, while a custom walk-in closet completes the experience with tailored functionality.
Throughout the home, elevated details including; wet bar, climate-controlled wine cellar, dual laundry rooms, and integrated smart home technology support daily life with intention rather than excess.

Outdoors, the property unfolds as a secluded oasis, consisting of various vignettes, creating a space for every mood. Have you ever dreamt of alfresco dining in a Napa vineyard?  There's a space for just that. Ever thought about growing your own organic vegetables? All you have to do is plant the seeds. Have you ever wanted to walk outside, and smell the orange blossoms, honeysuckles and rose bushes filling the cool Spring air? Consider it done. Naturally, all is designed for year-round enjoyment.  A generous covered patio overlooks a heated saltwater pool and spa, while an outdoor fireplace and barbecue area set the stage for long evenings under the desert sky.  A detached guest casita, complete with its own garage, offers privacy and independence for visitors.
#6976600

Phoenix

4732 N DROMEDARY Road

6 Beds

8 Baths

7,003 Sq.Ft.

$6,450,000

MLS#: 6976600
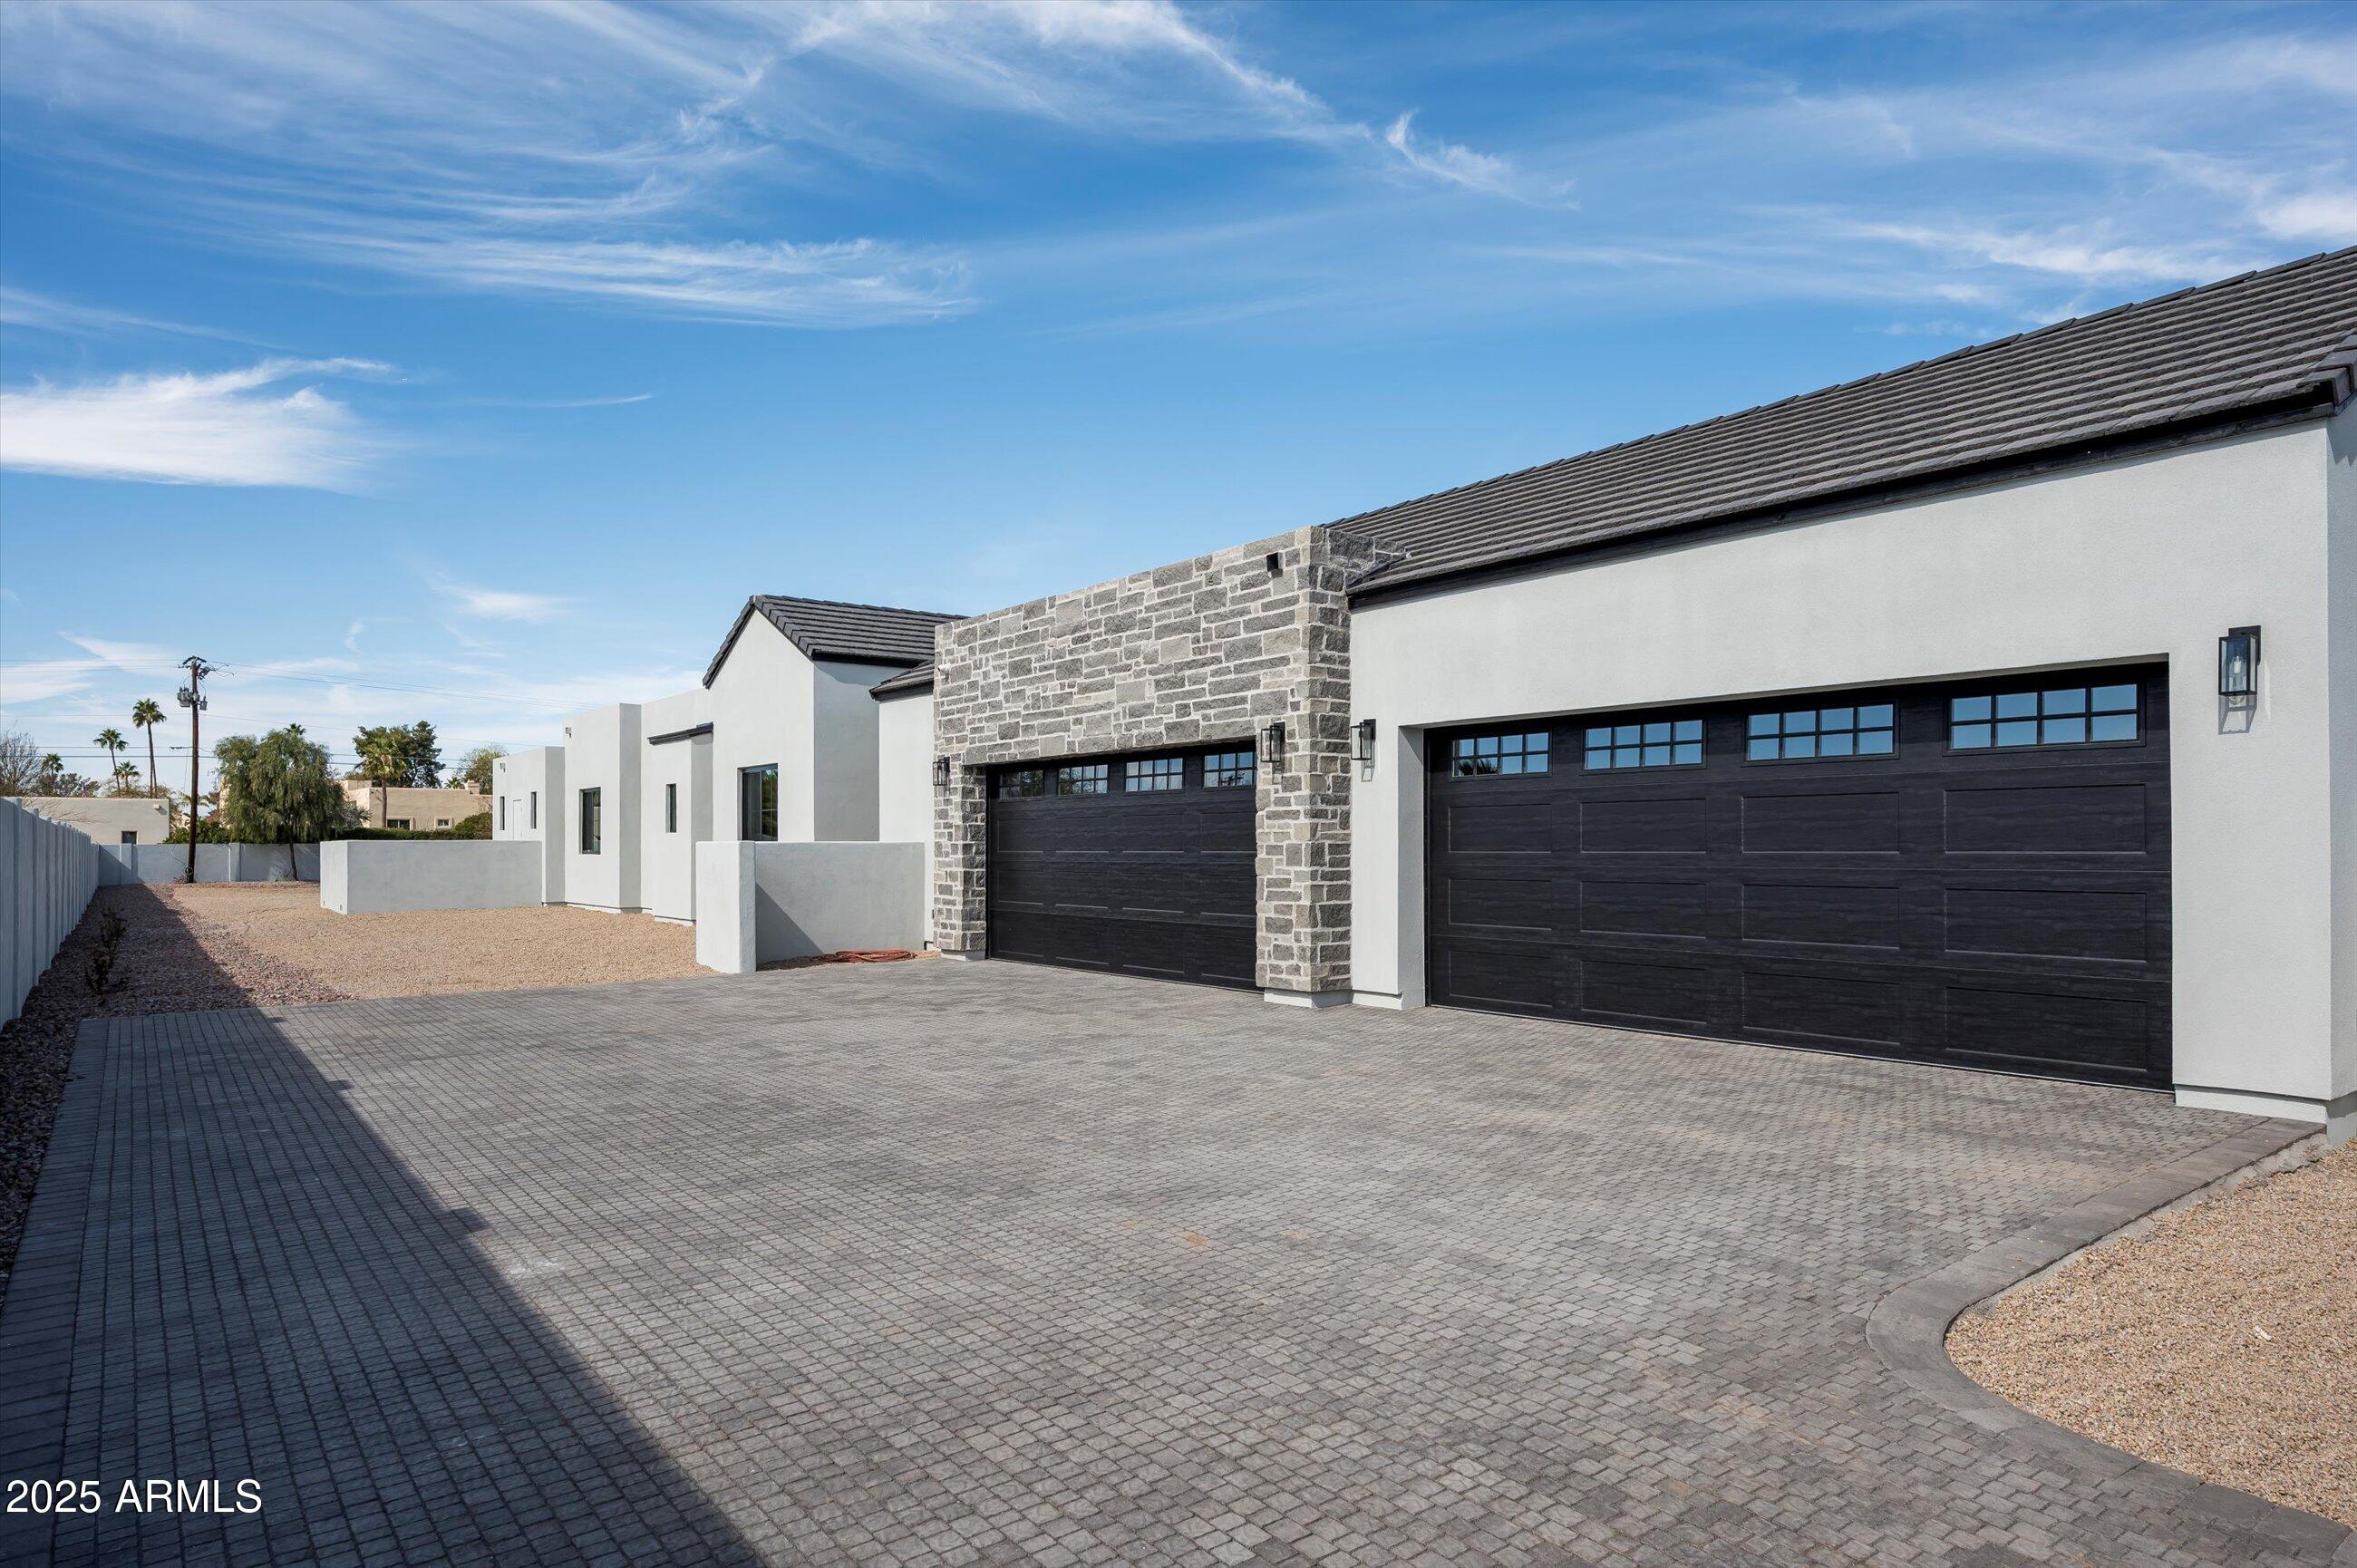
BRAND NEW CONSTRUCTION - Welcome to Ivy Manor—a 6,982 sq ft brand-new construction masterpiece by UR Development's in-house team. Inspired by Old World design with contemporary finishes, this luxurious estate is nestled in the highly sought-after Paradise Valley. With a spacious, usable lot, there's ample room for an elegant courtyard or even a tennis court.

This stunning home features six bedrooms, five and a half baths, and a guest house for ultimate privacy. High-quality appliances and premium materials, including stone finishes and engineered hardwood floors, elevate the quality of living. The master bedroom offers complete seclusion with a split floor plan, blending traditional elegance with modern luxury throughout.
#6771812

Paradise Valley

9810 N 57TH Street

6 Beds

5 Baths

6,982 Sq.Ft.

$6,450,000

MLS#: 6771812
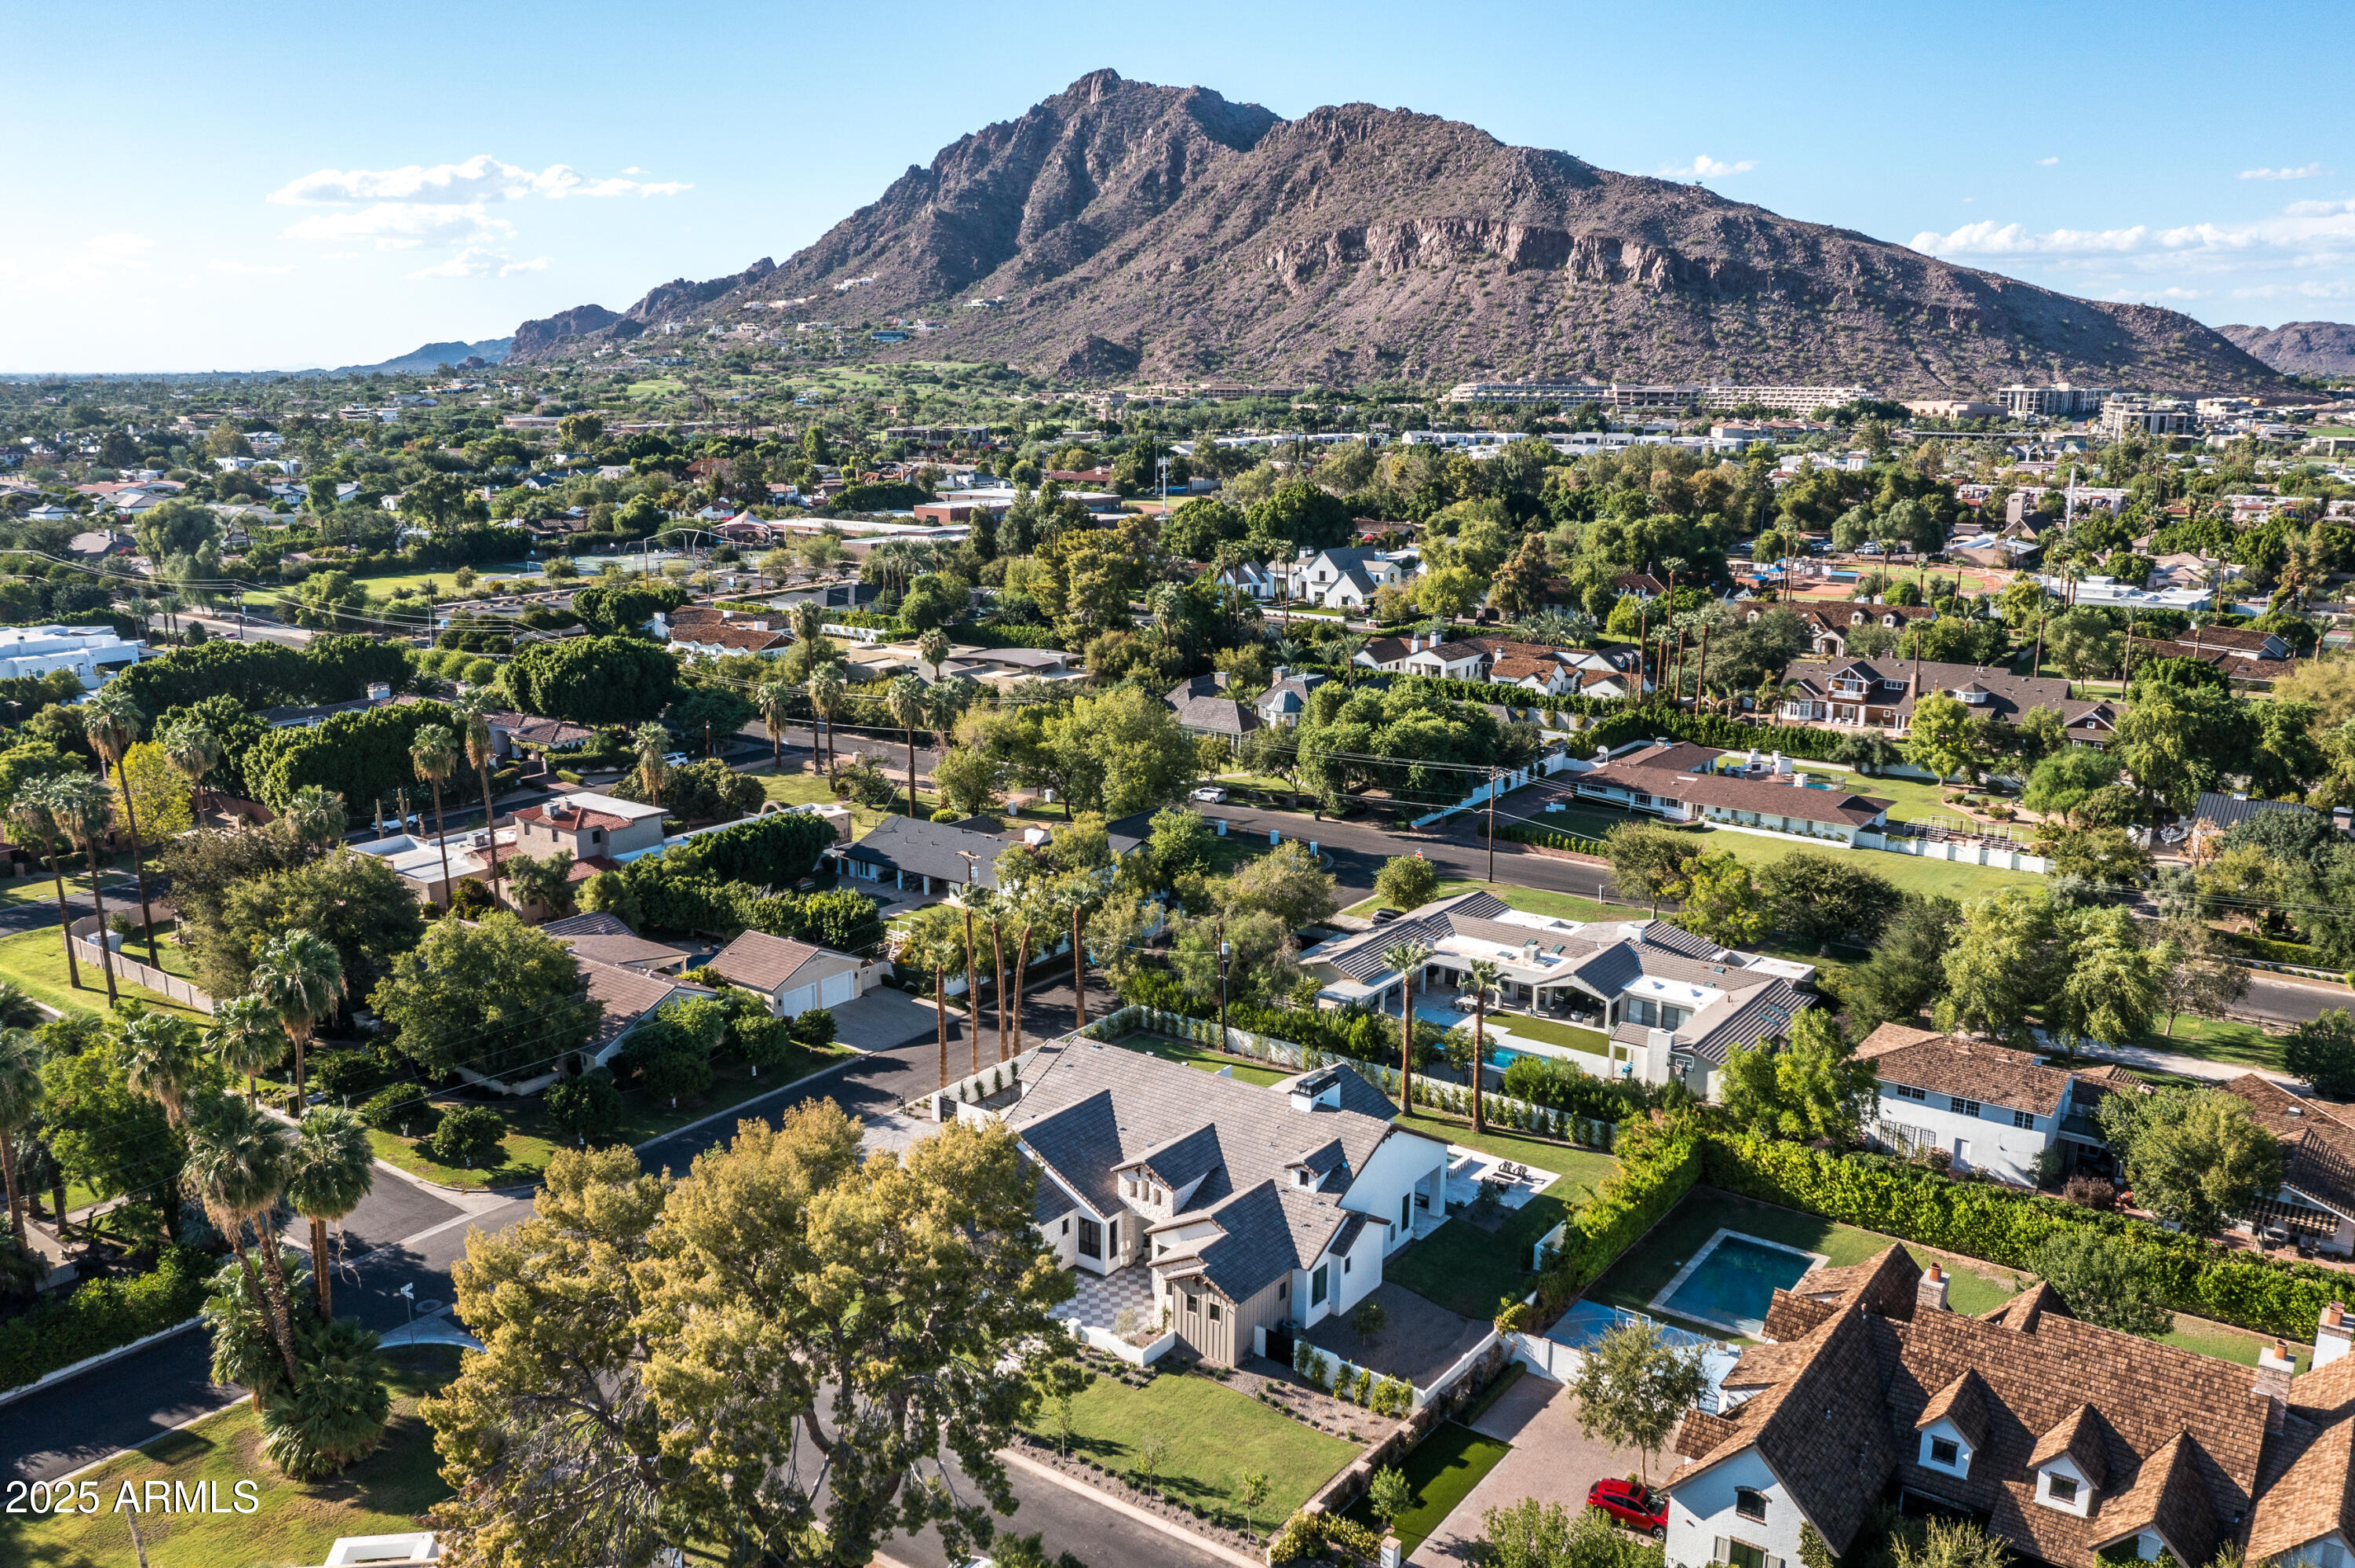
Brand new build located in one of Arcadia Proper's most desirable pockets, just minutes from Camelback Mountain, top dining, and the best of both Arcadia and Paradise Valley, this exceptional estate spans 5,673 sq ft on a premier half-acre lot. The home offers 5 bedrooms, 5.5 bathrooms, a private office, multiple flex spaces, a split floor plan, a finished basement, and a 4-car garage, designed for both elevated living and everyday ease. The 4,332 sq ft main level is anchored by a chef's kitchen that flows seamlessly into expansive living and dining areas, along with a dedicated office and versatile den. A 1,341 sq ft finished basement adds a game/bonus room, additional flex space for guests or a home gym, a powder room, and direct walk-out access to the backyard. The outdoor setting is equally compelling, featuring a pool and spa, built-in BBQ with bar seating, and an outdoor fireplace, perfect for entertaining year-round in one of Phoenix's most iconic neighborhoods.
#6871984

Scottsdale

6302 E CALLE DEL NORTE --

5 Beds

5 Baths

5,673 Sq.Ft.

$6,450,000

MLS#: 6871984
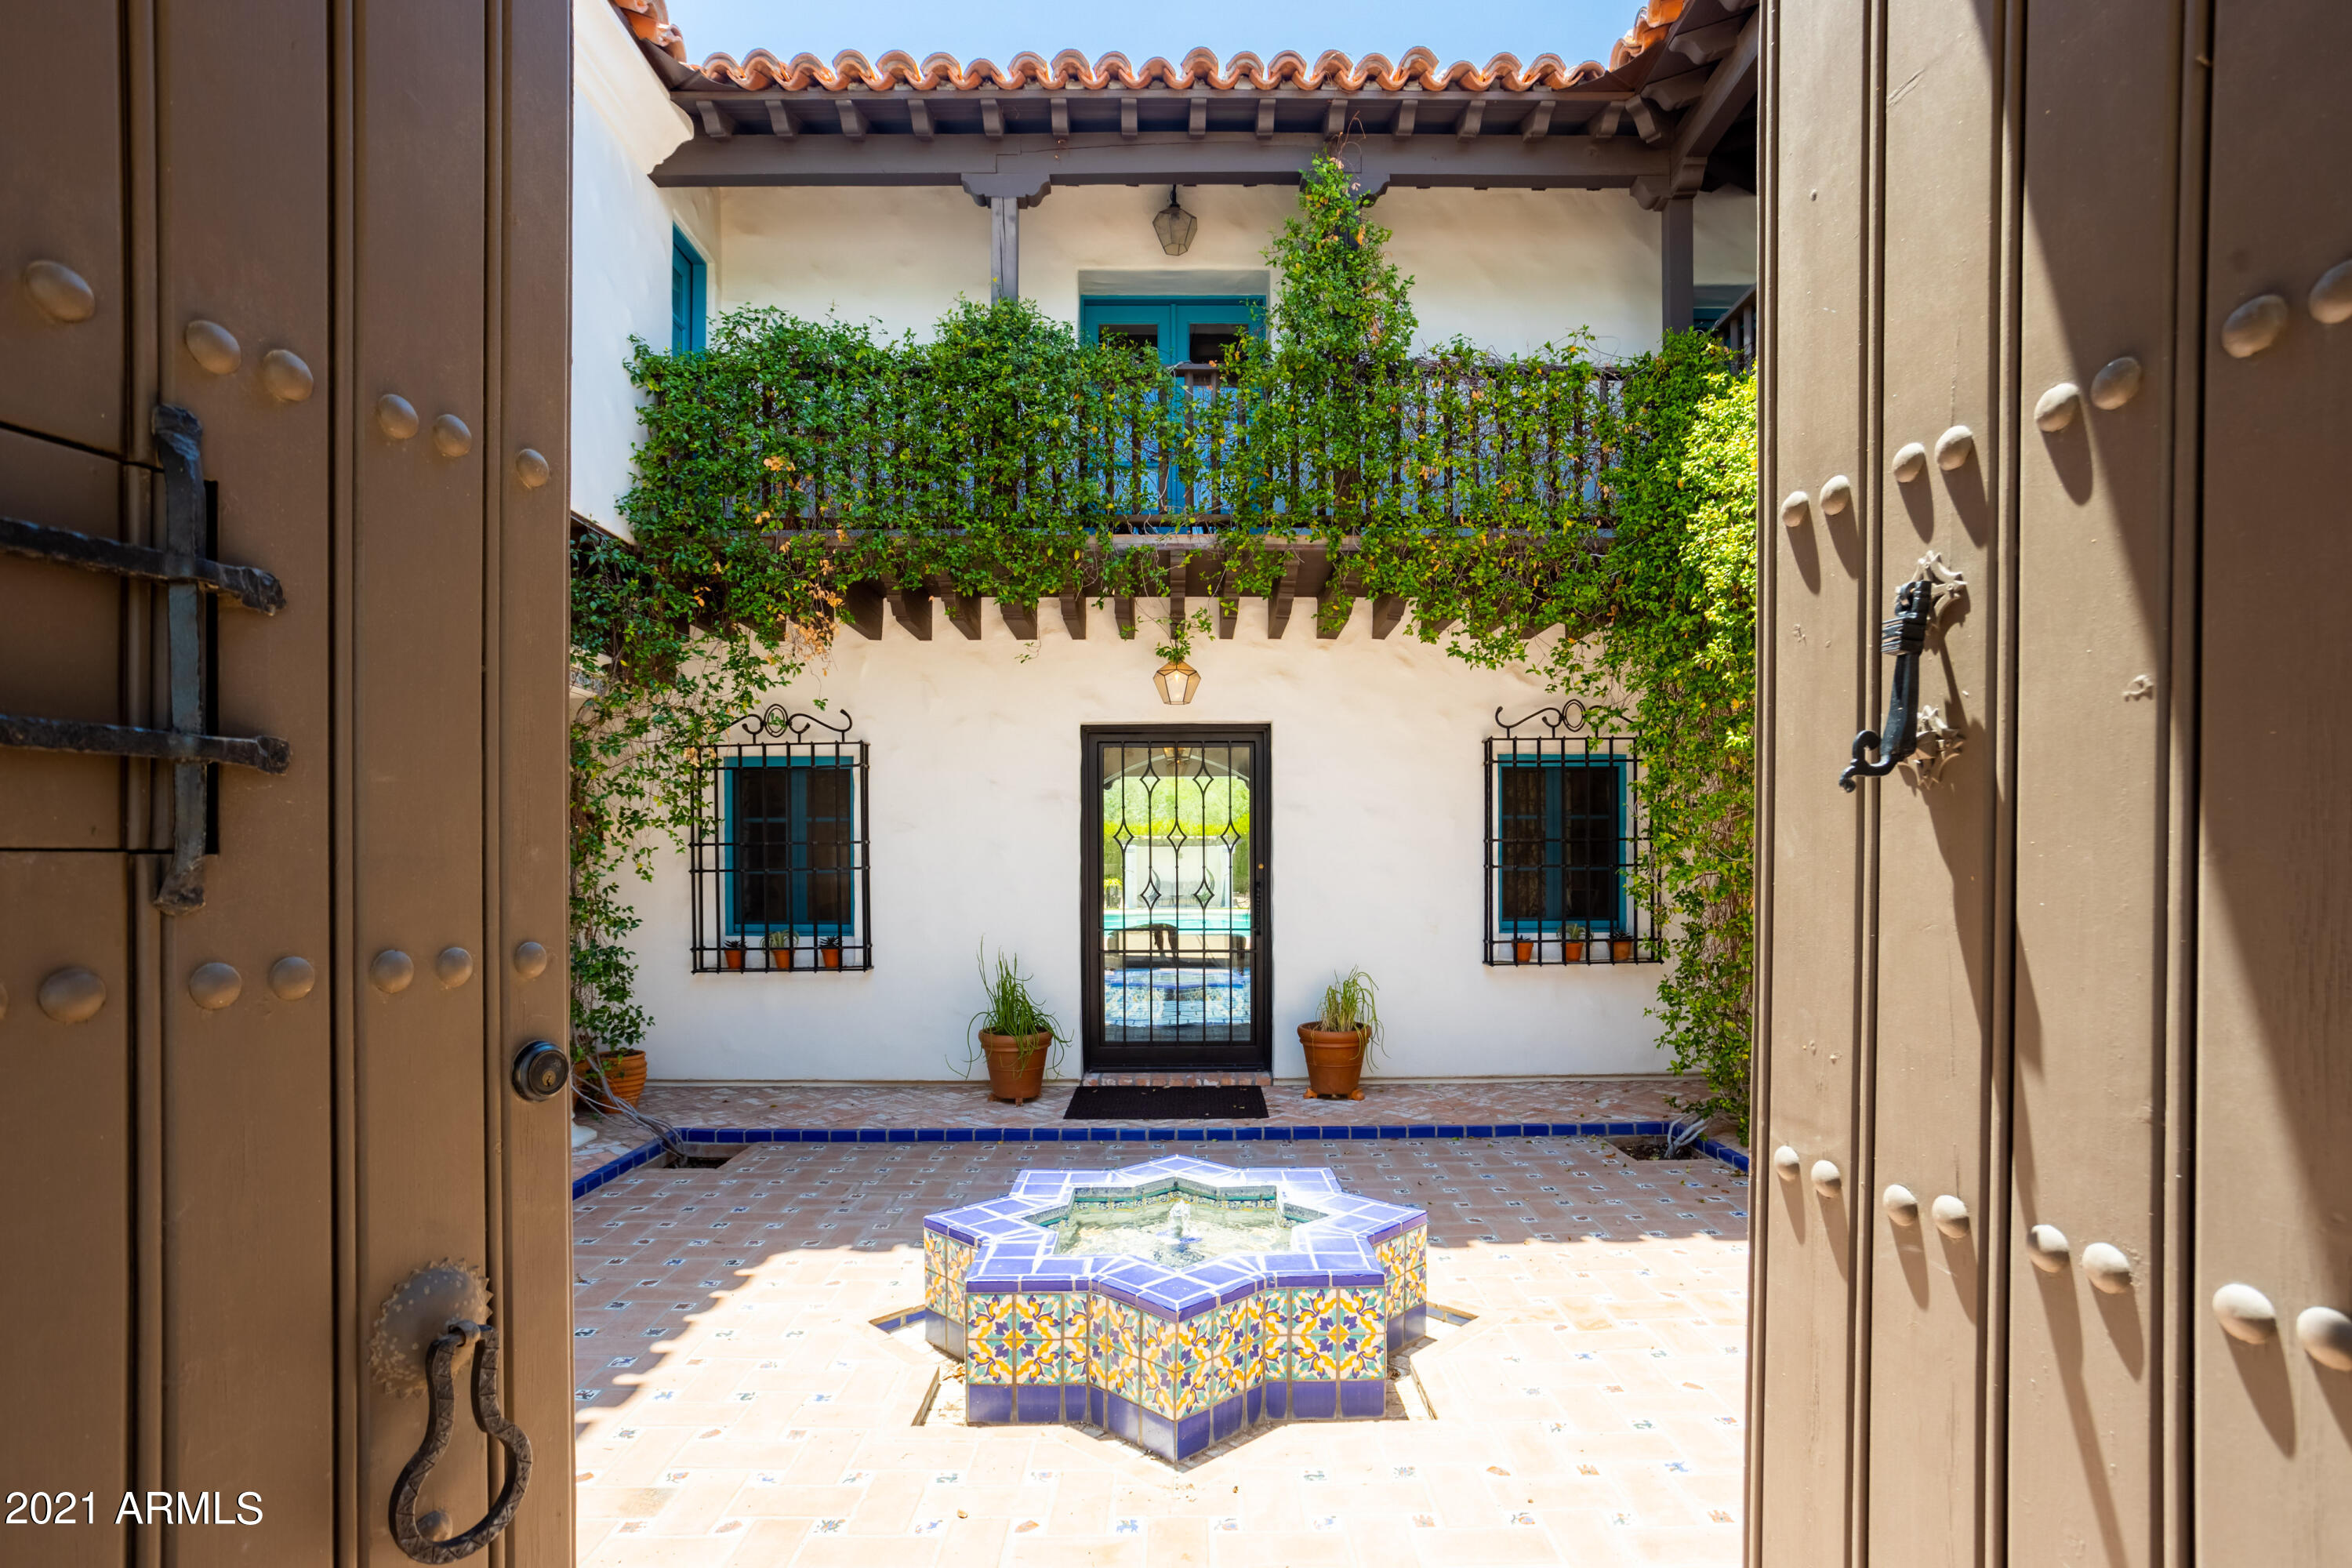
Welcome to the most breathtaking Spanish Colonial Revival estate in all of Paradise Valley!  Built by Casa Blanca Builders, this truly one-of-a-kind property will  transport you to the Mediterranean with its authentic detailing, design and charm.  Enjoy the incredible attention to detail from the moment you enter the circular driveway, gated tranquil courtyard with custom tiles water fountian, forged iron work, romantic balconies, and handmade tile roof.  Steel windows and Rondel glass allow natural light to flow throughout the home and showcase the spectacular Camelback Mountain views.  Stunning kitchen with Statuary marble island, 60'' Wolf gas range, elegant butlers pantry, and charming gas fireplace.  Multiple outdoor entertaining opportunities with a beautiful ... covered patios, exquisite fountain, wood burning pizza oven, sparkling swimming pool and newly installed sport court.   The home boasts a spacious master suite with private workout room and jacuzzi, 3 ensuite guest bedrooms, bonus room with wet bar, office and full guest house.  Your Spanish dream home awaits you; don't let it pass you by!
#6273768

Paradise Valley

6110 N KACHINA Lane

5 Beds

None Baths

8,203 Sq.Ft.

$6,400,000

MLS#: 6273768
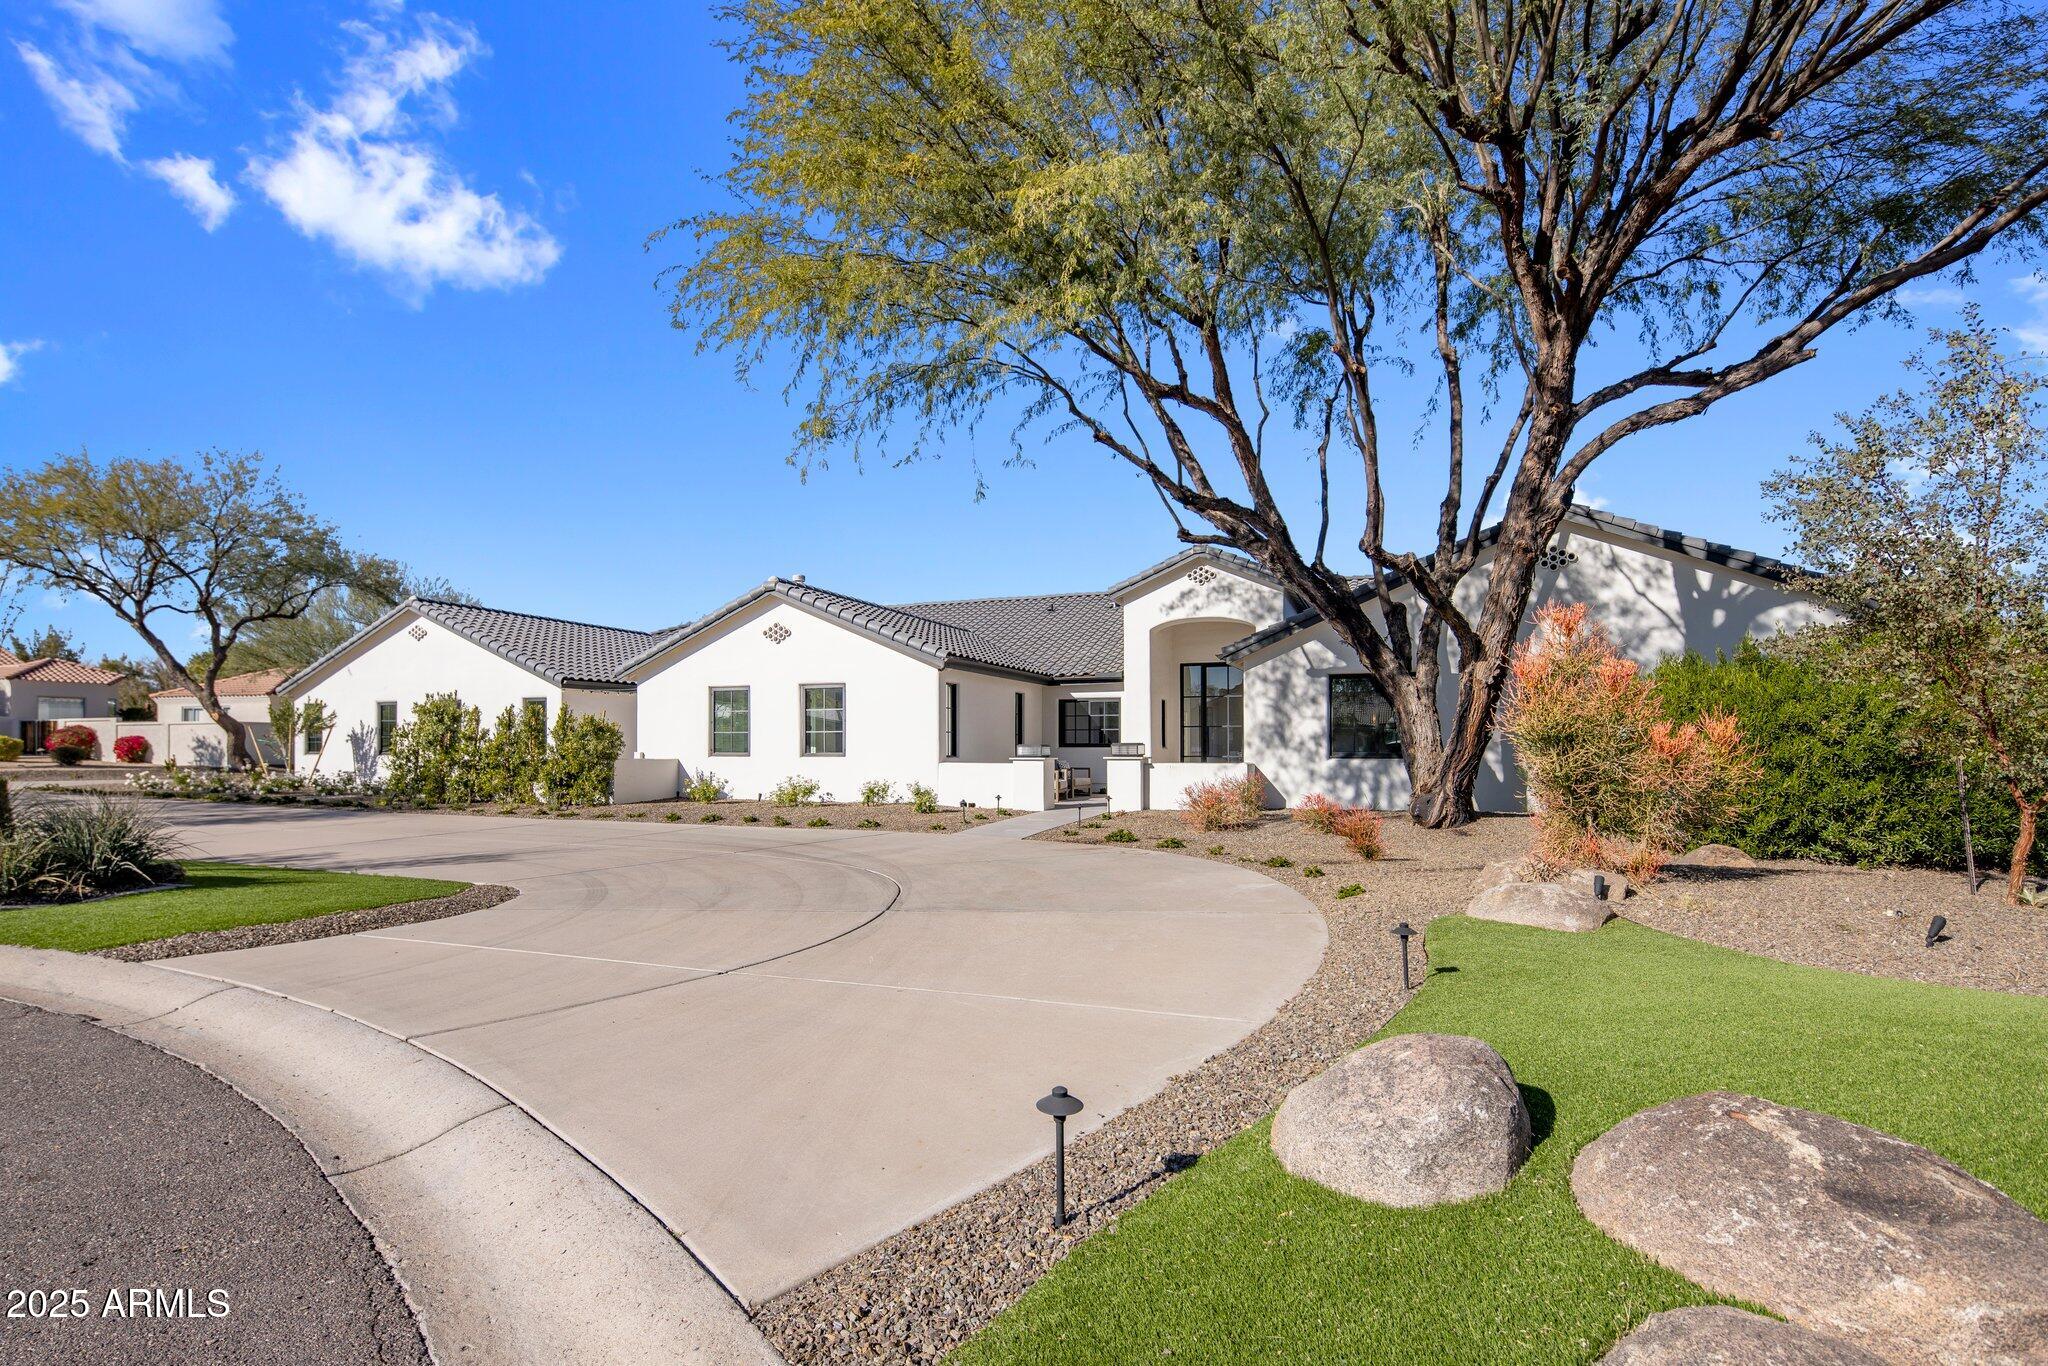
Experience the pinnacle of luxury living in the heart of Paradise Valley! This extensively renovated 2024 masterpiece feels like a new build, offering a fresh, modern design and impeccable craftsmanship. Nestled on a pristine acre with breathtaking Mummy Mountain views, this 5-bedroom, 5.5-bath home boasts a split floor plan, a dedicated office, and an exercise room. The gourmet kitchen features top-of-the-line appliances, a butler's pantry, and a stunning wine wall. Indoor-outdoor living comes to life with expansive patios, a brand-new pool, and resort-style landscaping. A true oasis, this home is perfect for entertaining or serene relaxation.
#6807343

Paradise Valley

6644 E CHOLLA Drive

5 Beds

None Baths

5,388 Sq.Ft.

$6,400,000

MLS#: 6807343
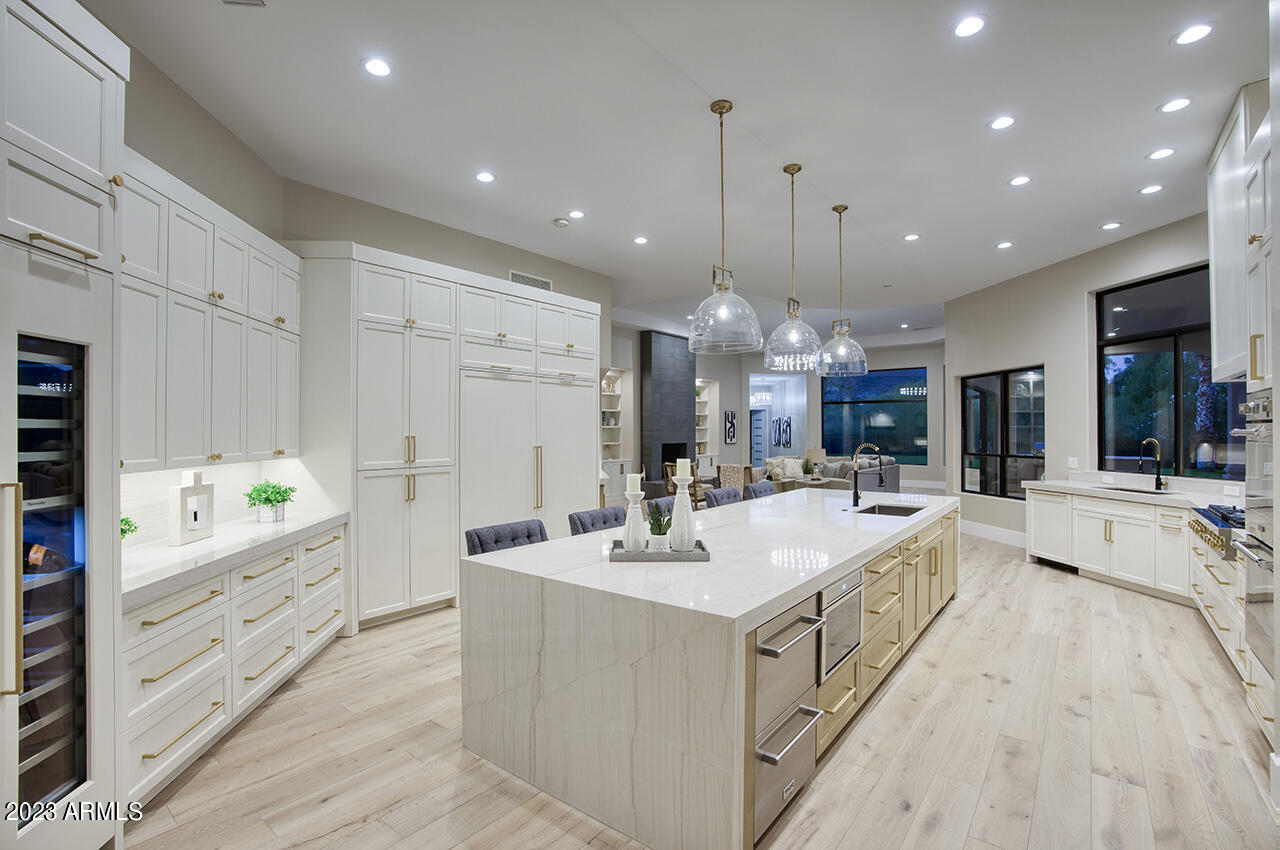
Refined bespoke luxury, extensively remodeled interiors and exterior this Paradise Valley custom estate is simply a showstopper. Dramatic drive-up boasts a grand arrival, overlooking majestic mountain views of Camelback and Mummy Mountains this modern transitional ranch offers a well-planned design and alluring interiors throughout.  Perfectly positioned on an acre plus homesite, this impressive estate with remarkable curb appeal is full of character for the most discerning owner.  With 6 bedrooms, including a separate 1325 sq ft guest residence with private entry and access to outdoor living, 6.5 bath, home theatre, unique at-home pub with bar seating space for 10, and adjacent game room, this estate prominently offers it all.  Expansive open kitchen with 15' oversized quartzite eat-in island, stylish Distinctive Custom Cabinetry, with spacious family room opening seamlessly to vast outdoor living.  
Transformed with the finest finishes including natural wide plank oak wood flooring, fresh interior and exterior paint, new roof, striking restoration hardware style lighting fixtures, modern woodwork, tile accents and surrounds, and fitting wine wall in dining room.  The private owner's suite overlooks the expansive grassy backyard and claims abundant natural light, with spa-like bath and large exercise room you will have your own wellness retreat experience every day.  The private resort style sprawling back yard boasts scenic mountain views, with newly added covered outdoor living and kitchen, putting green, pool and spa, expansive covered patios, and extensive grass area.  Minutes to hiking at Camelback Mountain, close to exclusive PV and Arcadia shopping and restaurants.  A special opportunity to enjoy elite estate living in prominent PV.
#6598324

Paradise Valley

4456 E Valley Vista Lane

6 Beds

6 Baths

10,338 Sq.Ft.

$6,400,000

MLS#: 6598324
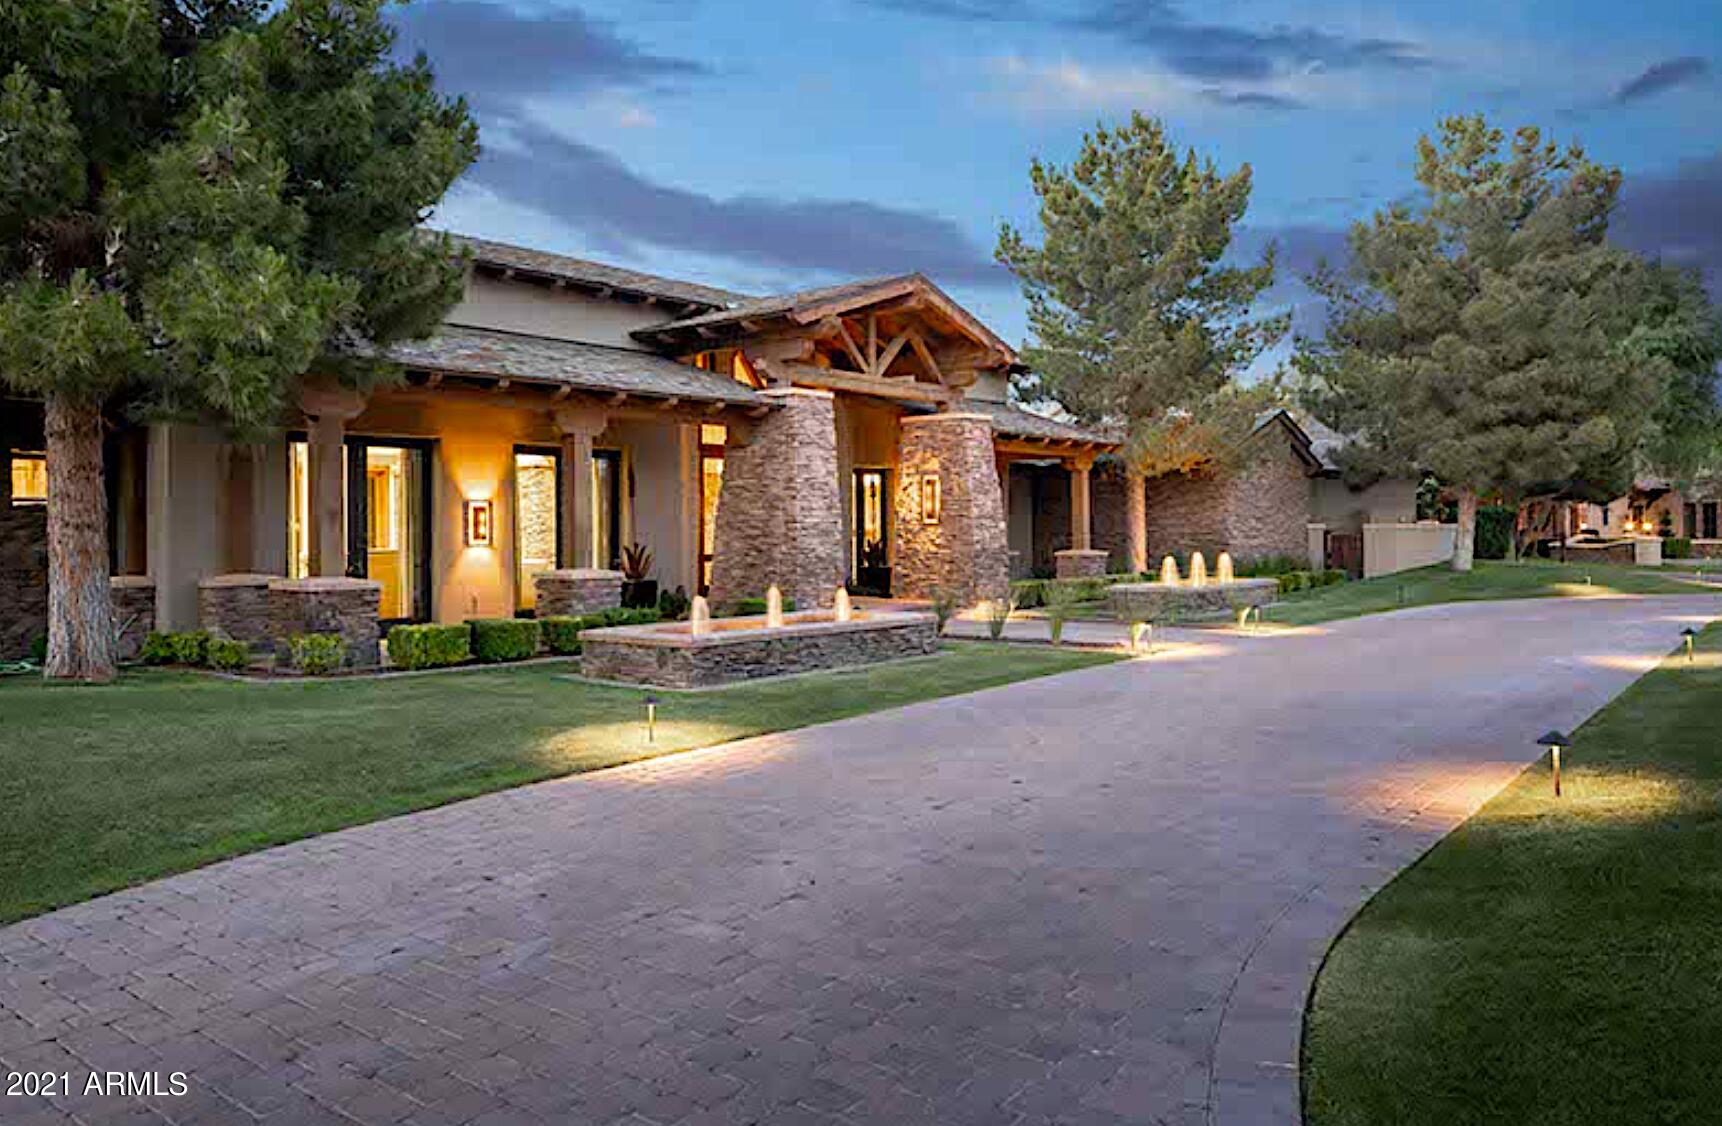
Like timeless work of art, this Arizona Ranch style estate was built by Legendary Homes to last, and lived in with great sense of charm and warmth. Welcome to Villaresi, a prestigious gated community off of the most prestigious street in Paradise Valley; offers intimacy, privacy and security. This iconic residence is considered a legacy investment, meant to be passed down through generations. With no details untouched, this grand scale estate is flanked with custom finishes and a scrupulous eye to detail, perched on a 1.5 acre lot with mature vegetation. Interior features include an open floor plan, a decadent primary wing with an intimate sitting room, coffee bar, dual closets, and a dedicated gym. A generous chef's kitchen with top-of-the-line appliance package, abundant storage, plus... butler's pantry opens to the family room and dining nook. A total of 5 guest suites, and two offices, makes this a destination estate for today's work from home lifestyle. A bonus guest house is fully contained with kitchen, living room and en-suite bedroom. The unique U-shape design offers breathtaking views of the resort-like backyard to enjoy year round with multiple covered patios, pool, spa. 5 Car Garage, climate controlled storage, custom theater, wine cellar, and game room with wet bar - this home has it all.
#6223781

Paradise Valley

6370 E ROYAL PALM Road

5 Beds

None Baths

10,760 Sq.Ft.

$6,400,000

MLS#: 6223781

One of a kind multi family rental opportunity. Just a short bike ride from the University and minutes from many commercial amenities this 27 unit property offers free standing units, walled rear yards, desert tolerant plantings, no landlord water bill, all electric and water units-paid by tenants. 2 off street parking spaces per unit, laundry hooks in each unit.
#22524610

Tucson

3601 E 4th Street

None Beds

None Baths

28,485 Sq.Ft.

$6,400,000

MLS#: 22524610

Perched atop more than 3 pristine acres in the exclusive Pinnacle Vista III community with a 14 car garage, this Santa Fe-inspired estate delivers breathtaking 360-degree mountain and city light views, exceptional privacy, and world class luxury living. A dramatic 1/8 mile winding paver driveway leads to an extraordinary resort-style compound designed for both grand scale entertaining and the ultimate vehicle collector lifestyle.

Encompassing almost 13,000 square feet under roof, the estate includes a 5,493-square-foot main residence, detached guest house, expansive covered outdoor living spaces, and garage capacity for up to 14 vehicles. The main residence showcases artisan Venetian plaster walls, hand-carved wood beams, soaring curved architecture, and seamless indoor-outdoor living. Designed with uncompromising craftsmanship, the home features 3 en suite bedrooms including a spectacular primary retreat with boutique-style dressing room and fitness space, a chef's kitchen with Viking and Sub-Zero appliances, refrigerated wine room, multiple fireplaces, and fully integrated smart-home automation.

A true centerpiece of the estate is the climate-controlled 10 car show garage, curated for the serious automotive enthusiast with custom color-changing LED lighting, travertine floors, cigar lounge with ventilation system, office, surround sound entertainment area, and showroom quality presentation throughout. An additional oversized air-conditioned 4-car garage, totaling 14 cars on property includes a dedicated detailing bay and private bath.

The detached guest house offers luxurious accommodations with full kitchen, high end appliances, fireplace, private patios, and refined custom finishes throughout.

The newly reimagined backyard acts as your own private resort with 3,500 square feet of covered patios, an oversized pool and spa, rock waterfall, Viking outdoor kitchen, outdoor media and sound systems, misting features, lush landscaping, and iconic saguaro cacti framing the spectacular desert views.

Complete with grandfathered horse privileges this is truly an extraordinary opportunity to own one of North Scottsdale's most unique and unforgettable luxury compounds.
#7034202

Scottsdale

22225 N DOBSON Road

4 Beds

4 Baths

5,493 Sq.Ft.

$6,400,000

MLS#: 7034202
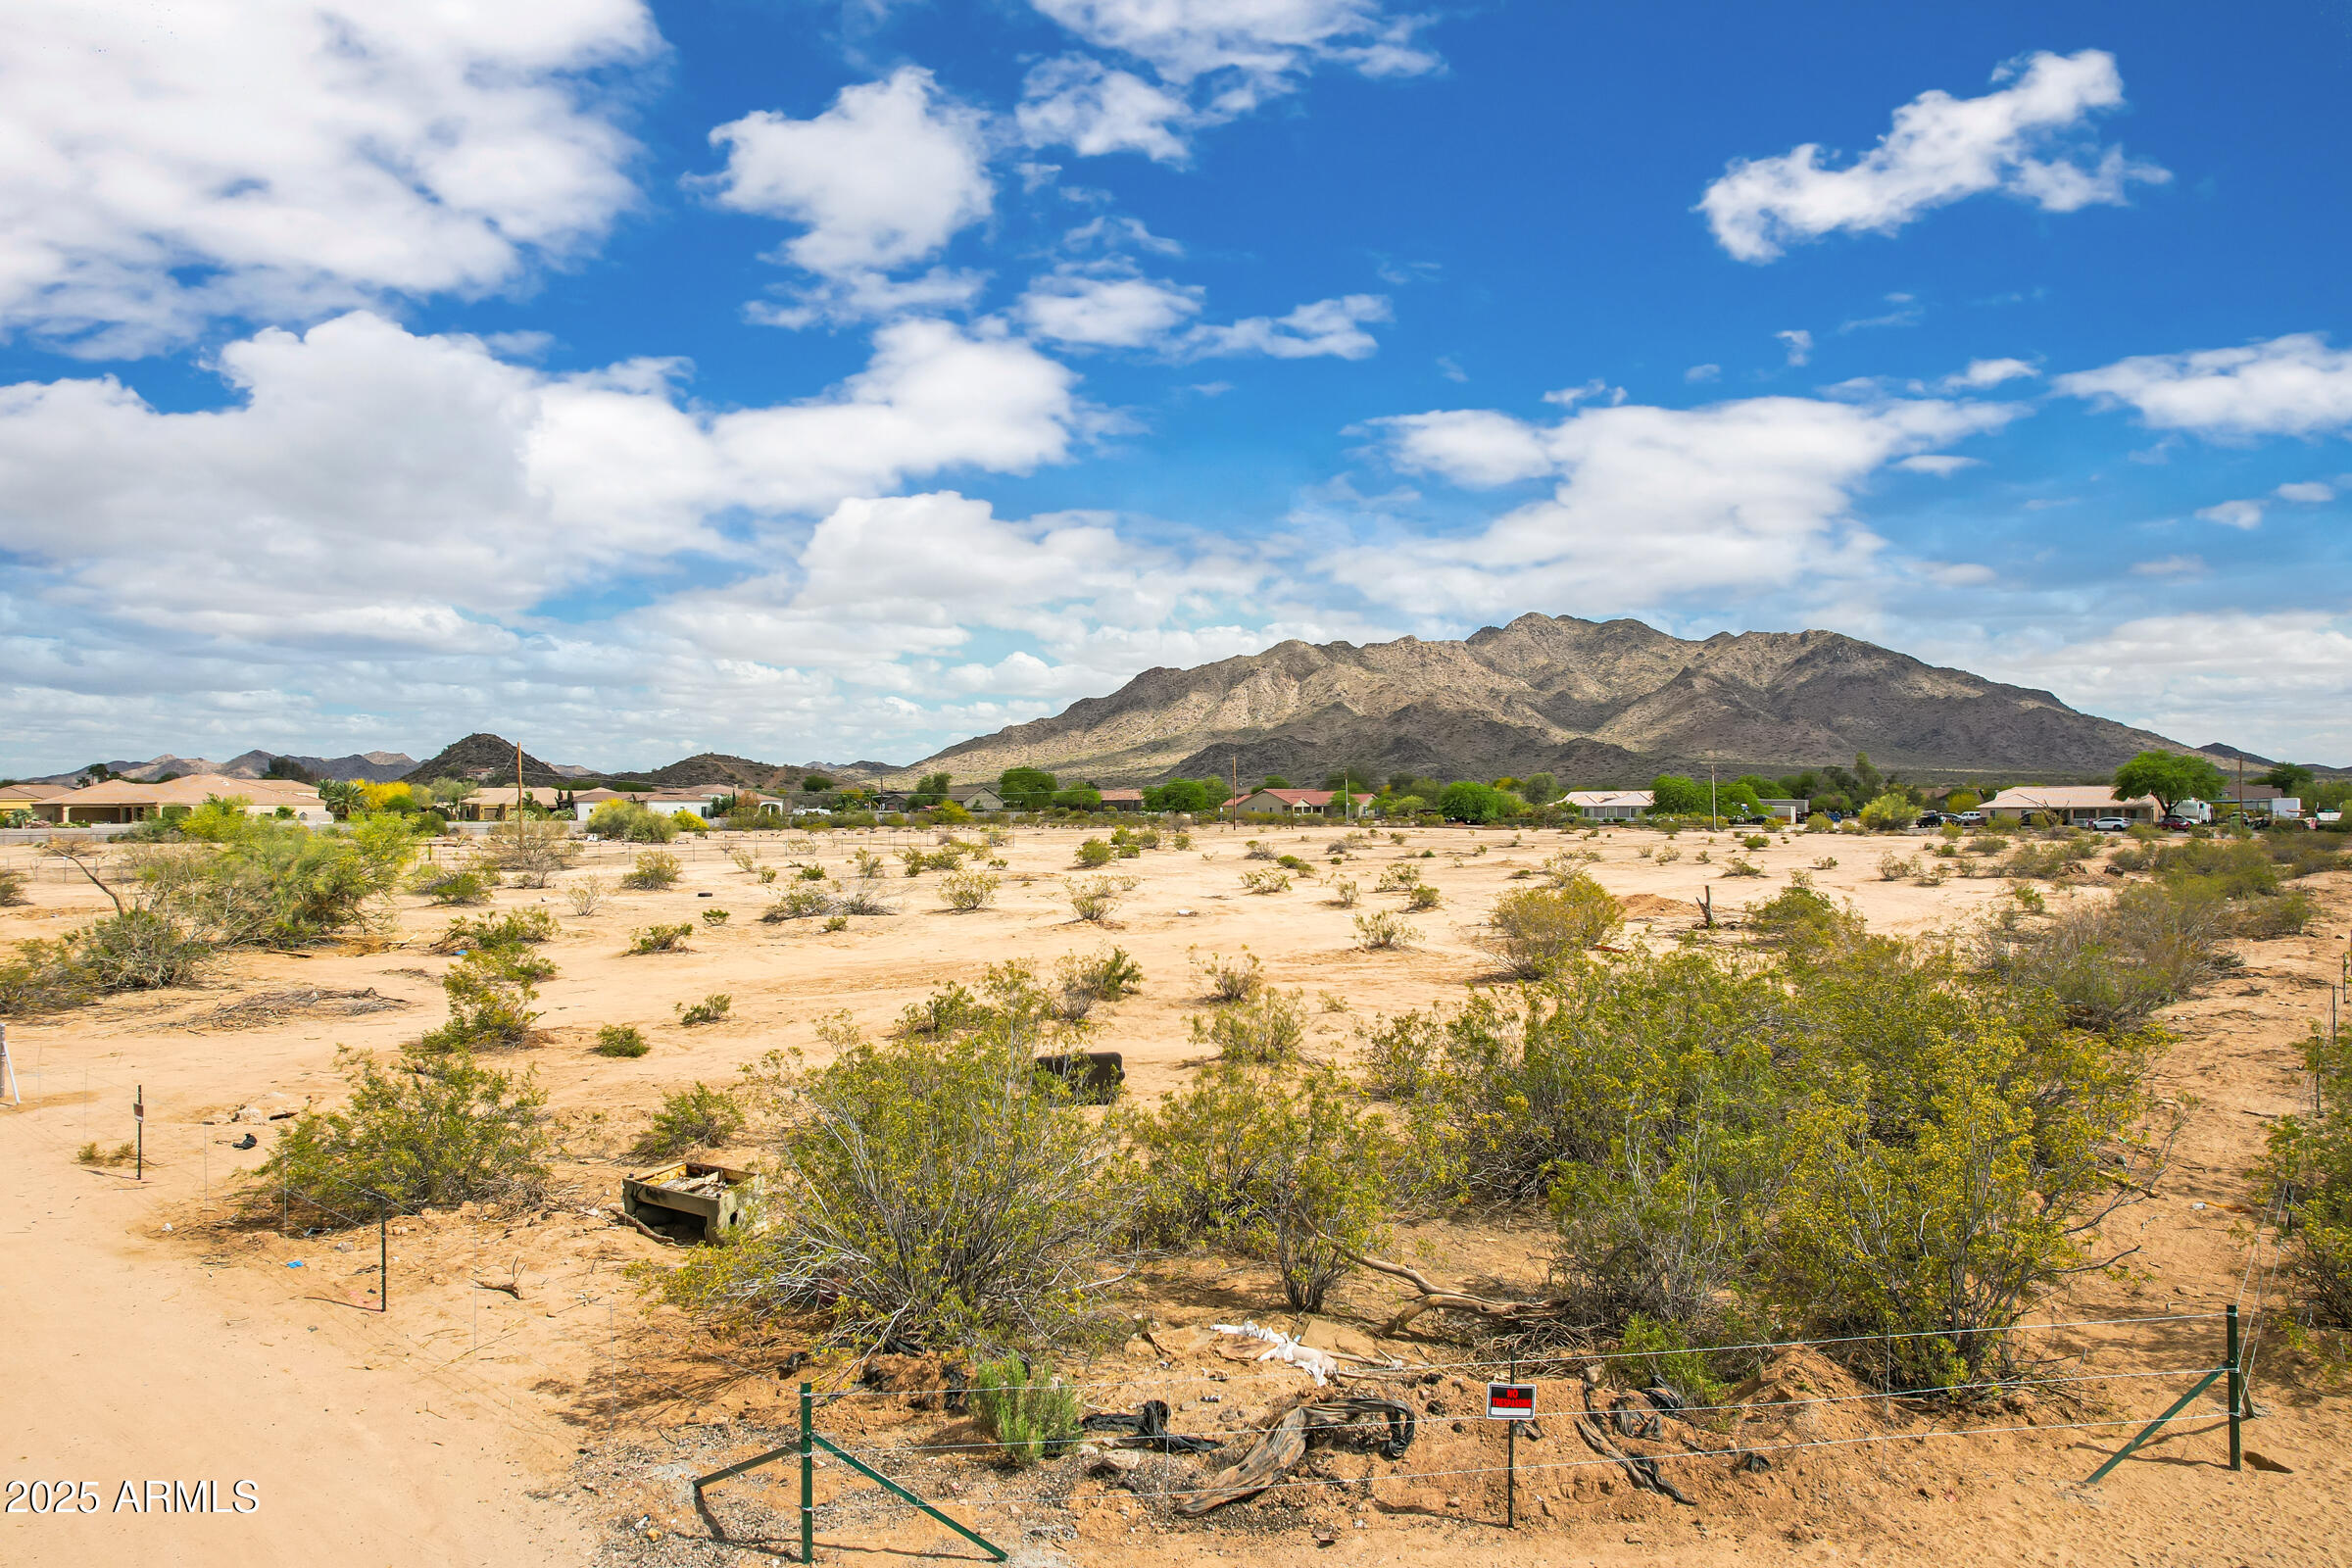
Incredible opportunity to own 9.724 acres of flat, buildable land in a highly desirable location where Queen Creek, Gilbert, and Chandler converge. Zoned RU-43 with the ability to subdivide into 1-acre minimum parcels, this property is perfect for a custom home builder looking to create a boutique community or for someone ready to build their own private estate or multigenerational compound.

Enjoy the best of both worlds—peaceful, wide-open space with a rural feel, just minutes from top-rated schools, shopping, dining, and everyday conveniences. No HOA and surrounded by custom homes, this is a rare find in an area experiencing rapid growth and strong demand. Don't miss your chance to invest in a prime piece of land with endless potential. Enjoy the best of both worldspeaceful, wide-open space with a rural feel, just minutes from top-rated schools, shopping, dining, and everyday conveniences. No HOA and surrounded by custom homes, this is a rare find in an area experiencing rapid growth and strong demand. Don't miss your chance to invest in a prime piece of land with endless potential.
#6855358

Queen Creek

26445 S 164TH Street -

None Beds

None Baths

9.72 acres

$6,400,000

MLS#: 6855358

* Listings identified with the FMLS IDX logo come from FMLS and are held by brokerage firms other than the owner of this website. The listing brokerage is identified in any listing details. Information is deemed reliable but is not guaranteed. If you believe any FMLS listing contains material that infringes your copyrighted work please click here to review our DMCA policy and learn how to submit a takedown request. © 2024. First Multiple Listing Service, Inc.
Stunning Views and more

Featured listing

Stunning Views and more

Browse Properties

Categories

Homes Tailored to Your Lifestyle

Buyers Guide

Buying a home is one of the most exciting milestones of your life.

View more

Sellers Guide

Putting your home on the market can be a stressful process, especially when you don’t know what to expect.

View more

Market report

With just a few clicks, you'll gain instant access to valuable insights about the real estate market, including trends, property values, and community analytics.

View more

Home value

Unlike automated valuations, our hands-on review will provide a comprehensive opinion of your home’s value while considering important interior elements and other location intangible factors that machine algorithms so often miss.

View more

Buyers resources

Guides on financing, inspections, and choosing the right Realtor for a smooth home purchase.

Sellers resources

Practical tips on staging, pricing, and preparing your home to attract buyers and maximize your sale.

Send a message

Message successfully sent.

Preferred Agent

Preferred Area

Preferred City

Reason for contacting?

I agree to receive email communication and understand I can unsubscribe at any time.

I agree to be contacted by The Mandy Gold Team | Haymore Real Estate LLC via call, email, and text for real estate services. To opt out, you can reply 'stop' at any time or reply 'help' for assistance. You can also click the unsubscribe link in the emails. Message and data rates may apply. Message frequency may vary. Privacy Policy

Sign In Sign Out

Virtual Assistant

Would you like to take the next step with this property? We can help you schedule a showing or virtual tour, or send you more details.

Yes, I would like more information.

Thank You for Your Reply, One of Our Agents will contact you as soon as possible

No, maybe later.

Thank you, you can always contact me via email, phone number or through the contact form.

Realhub AI

Lucy - Your AI-Powered Realtor

Update Your Temporary Password

Personalize your search

Enter your email and we'll notify you immediately when new listings match what you're looking for.

or enter email address

Already have an account ? Login here

Continue your home search

Preferred Area

Preferred City

I agree to receive communications and understand I can unsubscribe at any time.

I agree to be contacted by The Mandy Gold Team | Haymore Real Estate LLC via call, email, and text for real estate services. To opt out, you can reply 'stop' at any time or reply 'help' for assistance. You can also click the unsubscribe link in the emails. Message and data rates may apply. Message frequency may vary. Privacy Policy

Already have an account ? Login here

We use cookies

We use cookies primarily for analytics to enhance your experience. By accepting, you agree to our use of these cookies. You can manage your preferences or learn more about our cookies policy.