Thinking of selling?

Trusted Real Estate Experts in Sierra Vista, Fort Huachuca, Benson, and Bisbee Arizona

  • Nearby me

Popular Features

Community Features

Association

Property Features

Waterfront

View

Exterior Features

Interior Features

Style

E-Alert name

Properties

10000 properties match your criteria

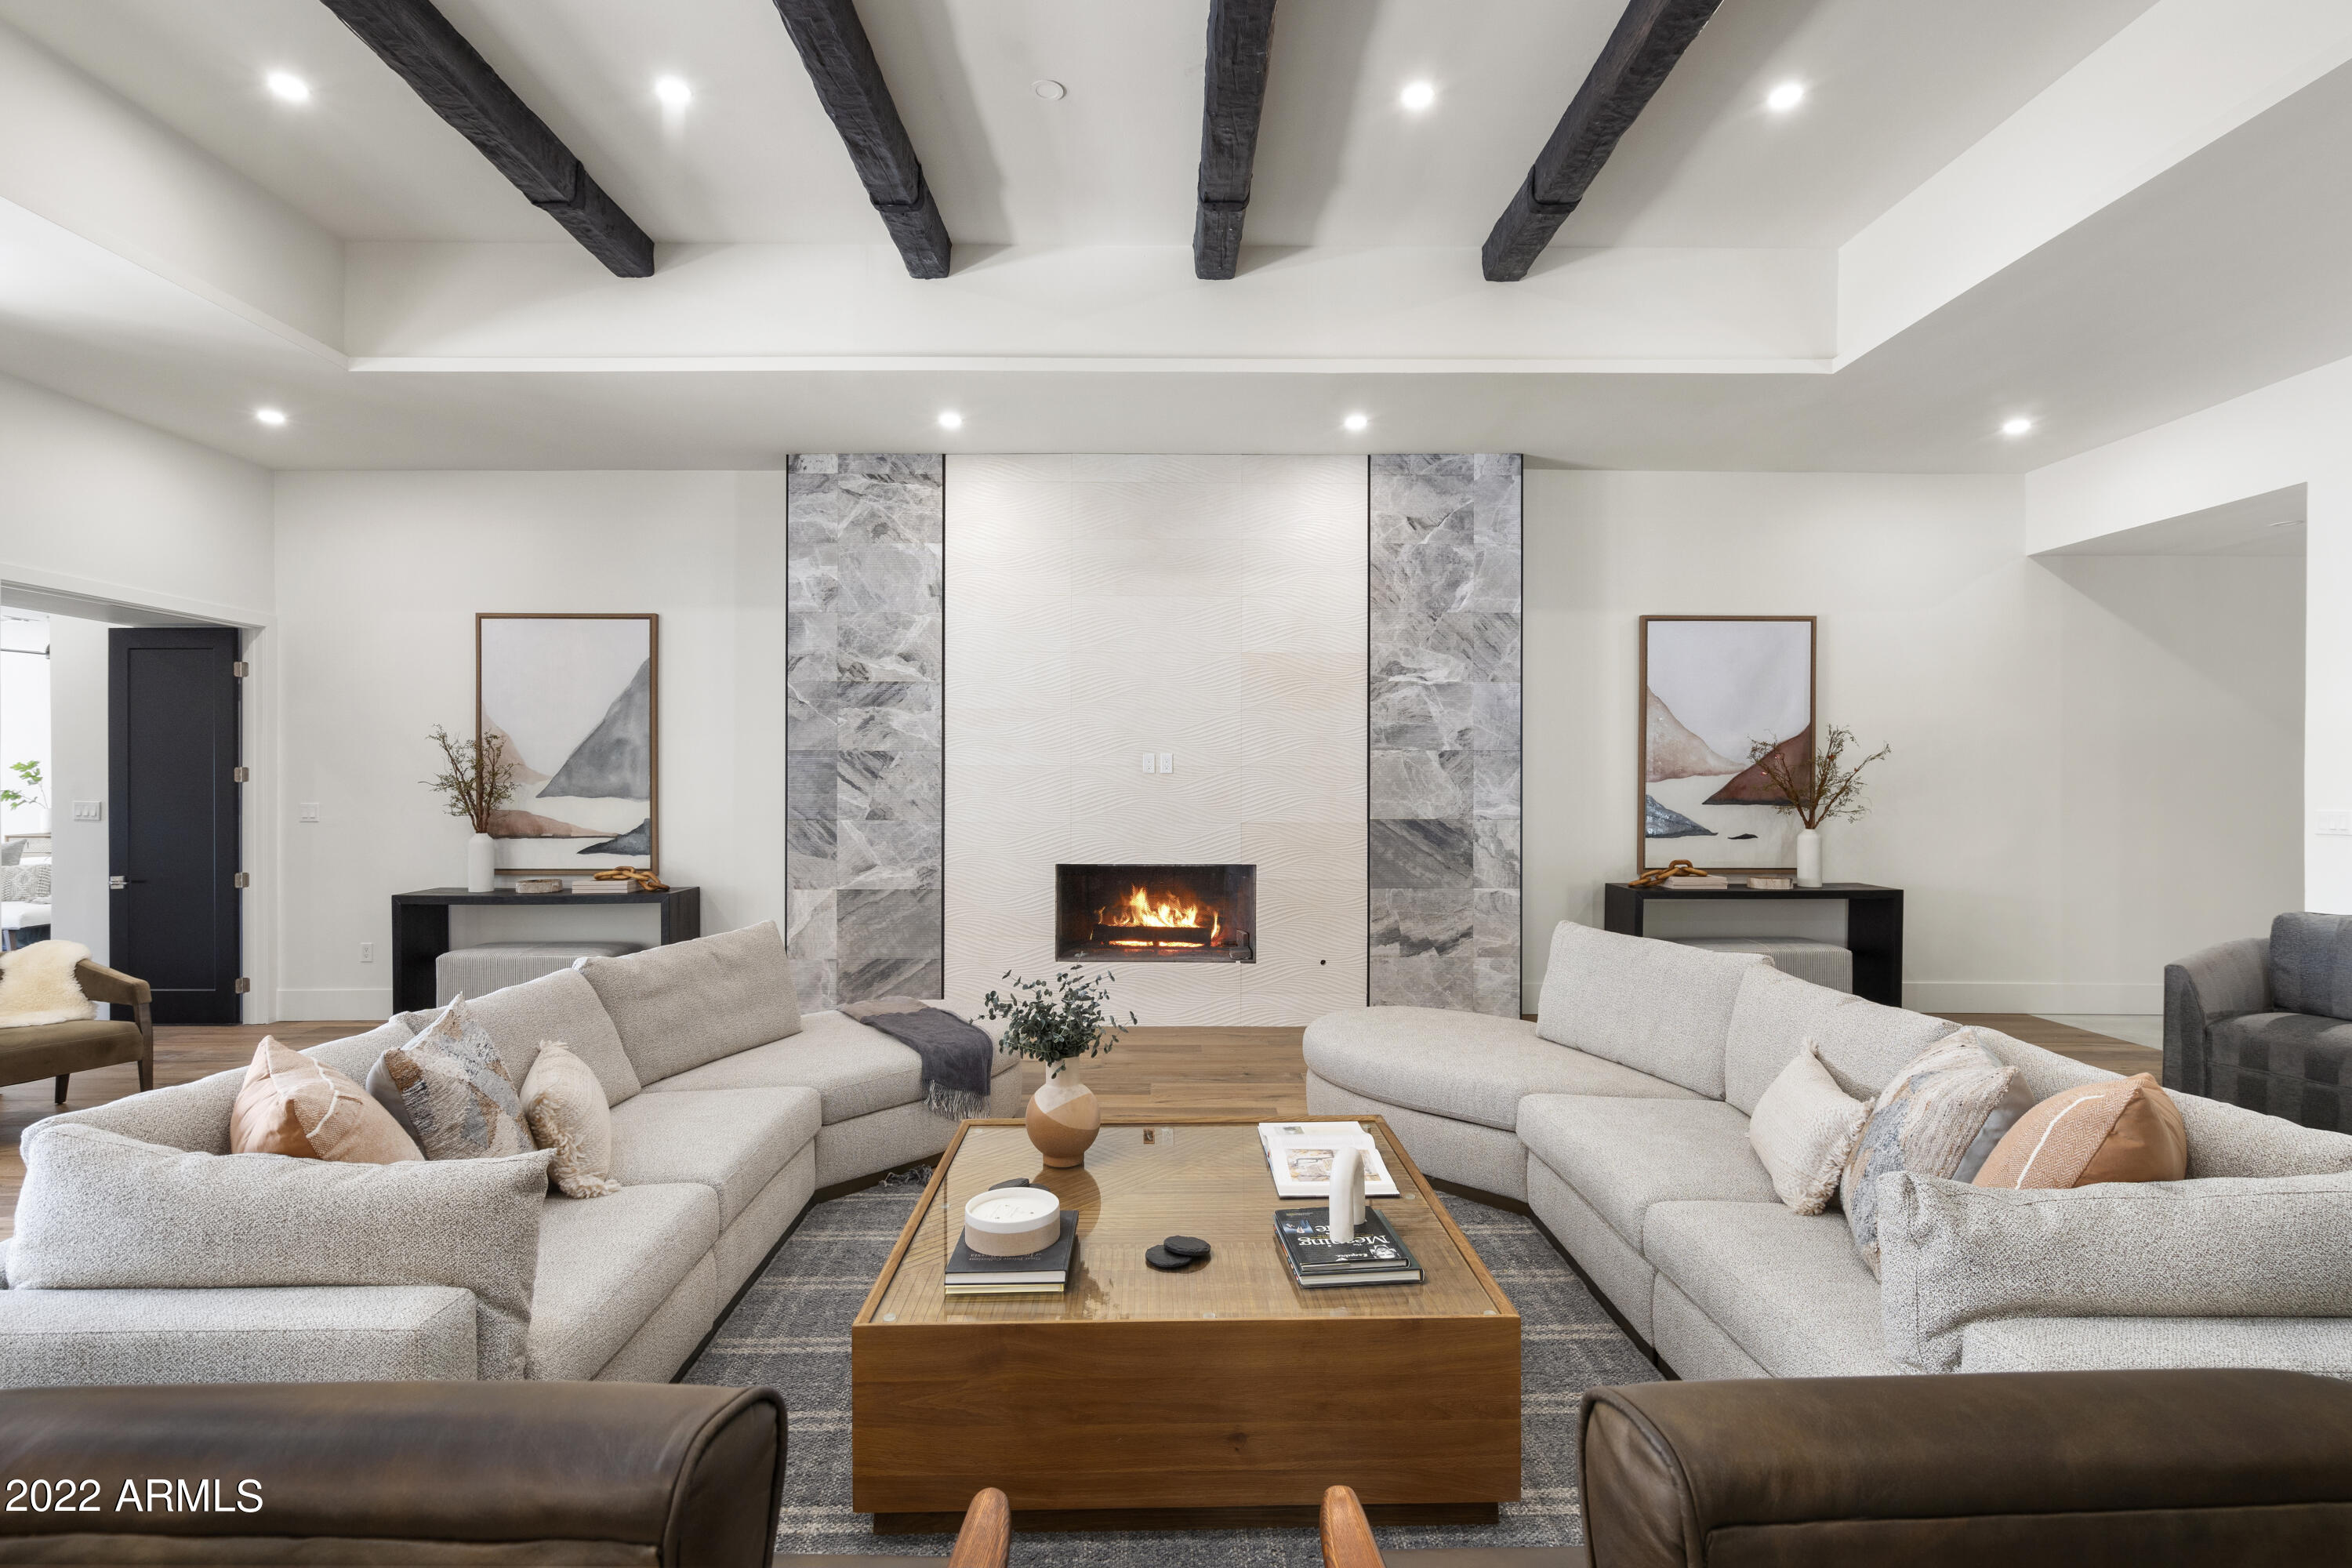
This entertainer's paradise is newly re-designed, nestled at the end of a quiet Paradise Valley cul-de-sac and boasts an exquisite modern farmhouse design. The property is approximately 1.7 acres, with an 8,434 sf main house, and a 1,208 sf guest house. The outdoor living area boasts a relaxing outdoor patio space, lush landscaping, oversized pool, and infinity edge jacuzzi. 


Walking into the main residence, the 10' solid wood front door, opens to a striking grand entry with an oversized office/den and a spacious great room. Both areas showcase unique floor to ceiling fireplaces that bring the space to life. Striking wood beams in the great room and a beautiful view to the outdoor patio space, leads to the luxurious primary suite. Enjoy.... relaxing next to the fireplace or walk into the spa inspired primary bathroom with an oversized soaking tub and 16 foot, marble tiled walk in shower. The spa-like bathroom has dual vanities, his and her water closets, and a hidden safe room. The custom walk-in closet with full sized washer/dryer and natural lighting brightens up the space. 


The kitchen features two oversize islands, a hidden butler's pantry, custom cabinetry and a formal dining area with a refrigerated 800 bottle wine room. The oversized windows and entrance to the outdoor kitchen and grilling area provides the opportunity to entertain indoors and outdoors without missing a beat. The open floor plan contains a second primary suite with private terrace, a gym, and a media/game room.  The enchanting front patio is shaded by an oversized canopy tree that provides a tranquil and relaxing outdoor area. The home's oversized garage can fit up to 6 cars and has an additional 500 sf climate controlled workshop with storage. Rounding out the interior space of this magnificent property, are the stunning guest quarters with full kitchen and living room. Doubling as a pool house, the space provides views of the pool and patio area with indoor/outdoor living. Dual covered patios on both sides of the guest house allows for shade and comfort while enjoying the outdoor entertainment the home offers.


Entertaining will never be the same with a 43-yard par 3 golf course, custom designed with sand bunkers and 2 undulating greens. Enjoy playing corn hole or relaxing in a 200 sf covered pergola overlooking the pool. Residents will never want to leave this rare and secluded wonderland. 


Unique and joyful, this estate is a treasure that will offer beauty, exploration, and leisure to everyone who sets foot on its magnificent grounds.
#6404601

Paradise Valley

6014 N LA COLINA Drive

5 Beds

6 Baths

9,642 Sq.Ft.

$6,950,000

MLS#: 6404601
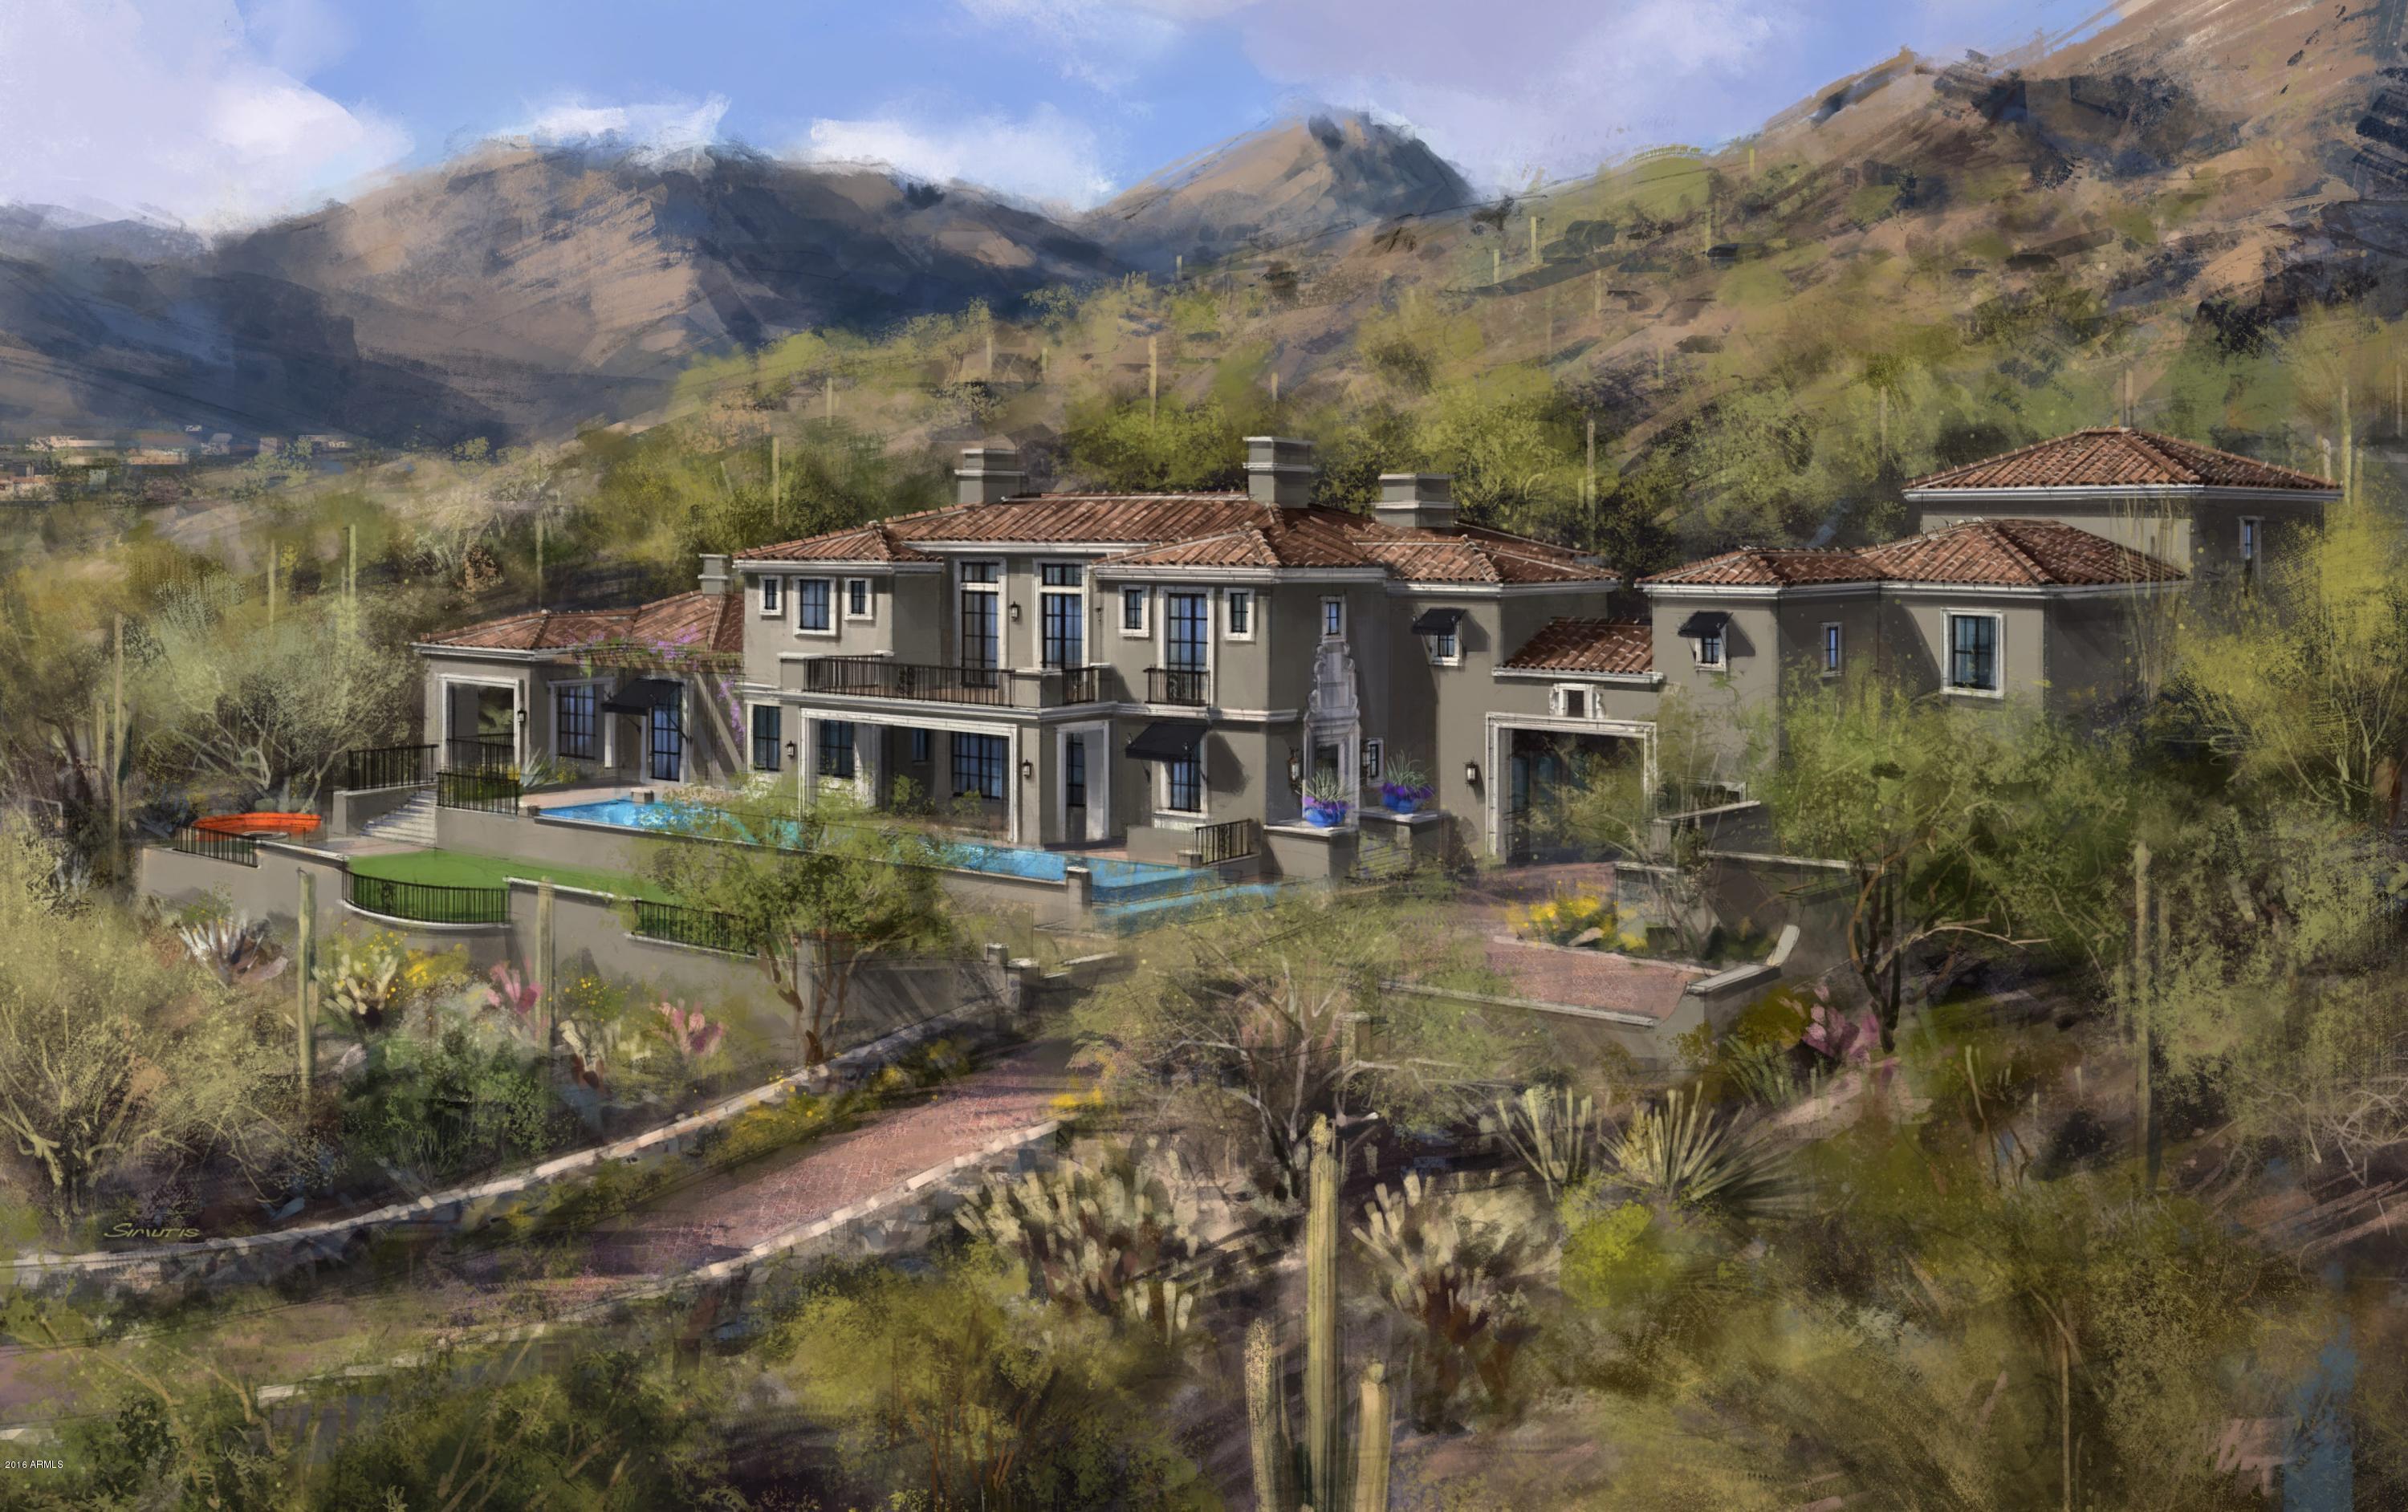
New home in Silverleaf's Upper Canyon! Designed by award-winning architect Erik Peterson of Phoenix Architecture and construction by Sonora West Development, this 9974 sf Formal Mediterranean-style home is located on one of the top sites in all of Silverleaf.  This 4 acre property is perched high up against the mountain preserve at 2255 ft, providing amazing privacy and sweeping, unobstructed city and sunset views to the southwest. Construction expected to be completed Spring 2016.   Greatroom floorplan with master bdrm and study on main level and 3 guest bdrms, media rm and library on 2nd floor (with elevator). Addtl 2 room detached guest house above garage. Classic/ New York loft-style interior design with abundant wood detailing, wrought iron work, and amazing natural light.
#5107075

Scottsdale

20723 N 112TH Street

5 Beds

None Baths

9,974 Sq.Ft.

$6,950,000

MLS#: 5107075
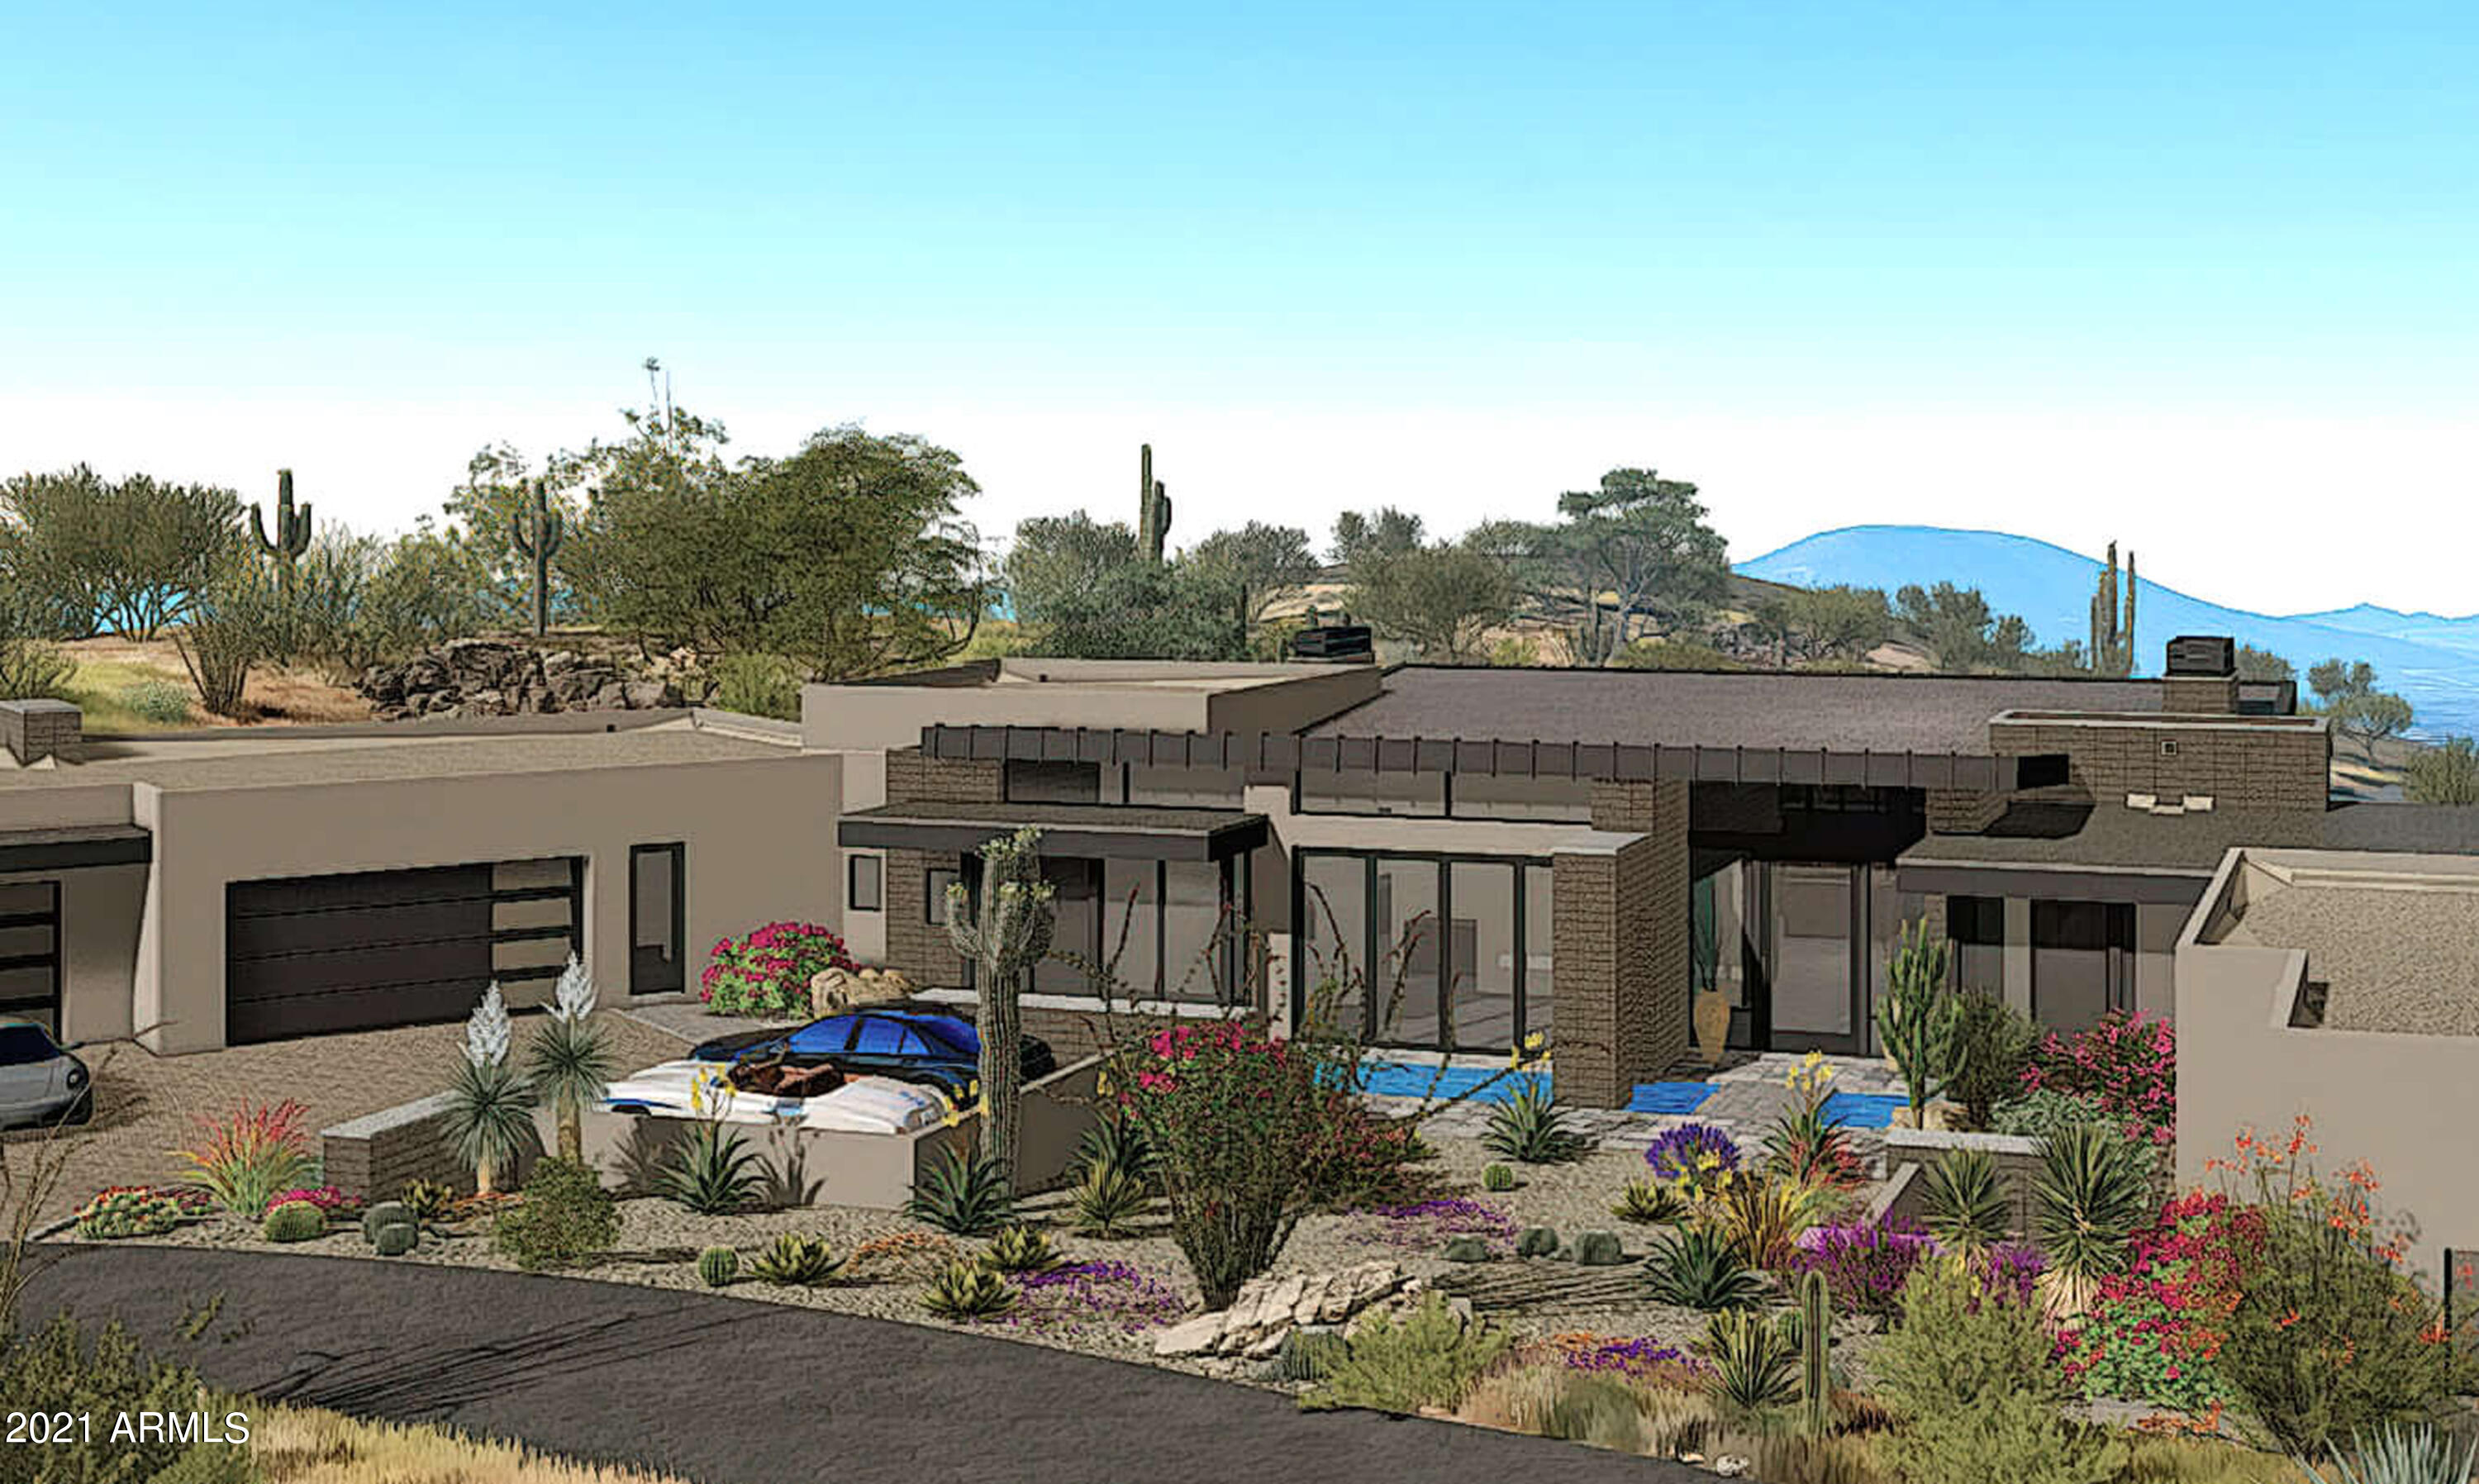
This extraordinary to be built estate is situated on one of the highest elevation points in Desert Mountain delivers majestic Mountain and coveted City Light Views. Sleek cutting-edge design with bold accents creates a striking silhouette against the dramatic high Sonoran Desert landscape in the foothills of North Scottsdale's Continental Mountain range.  Note: The image is a rendering and final product may differ based on final selections and/or changes.
#6274169

Scottsdale

42829 N 102ND Street

4 Beds

None Baths

6,917 Sq.Ft.

$6,950,000

MLS#: 6274169
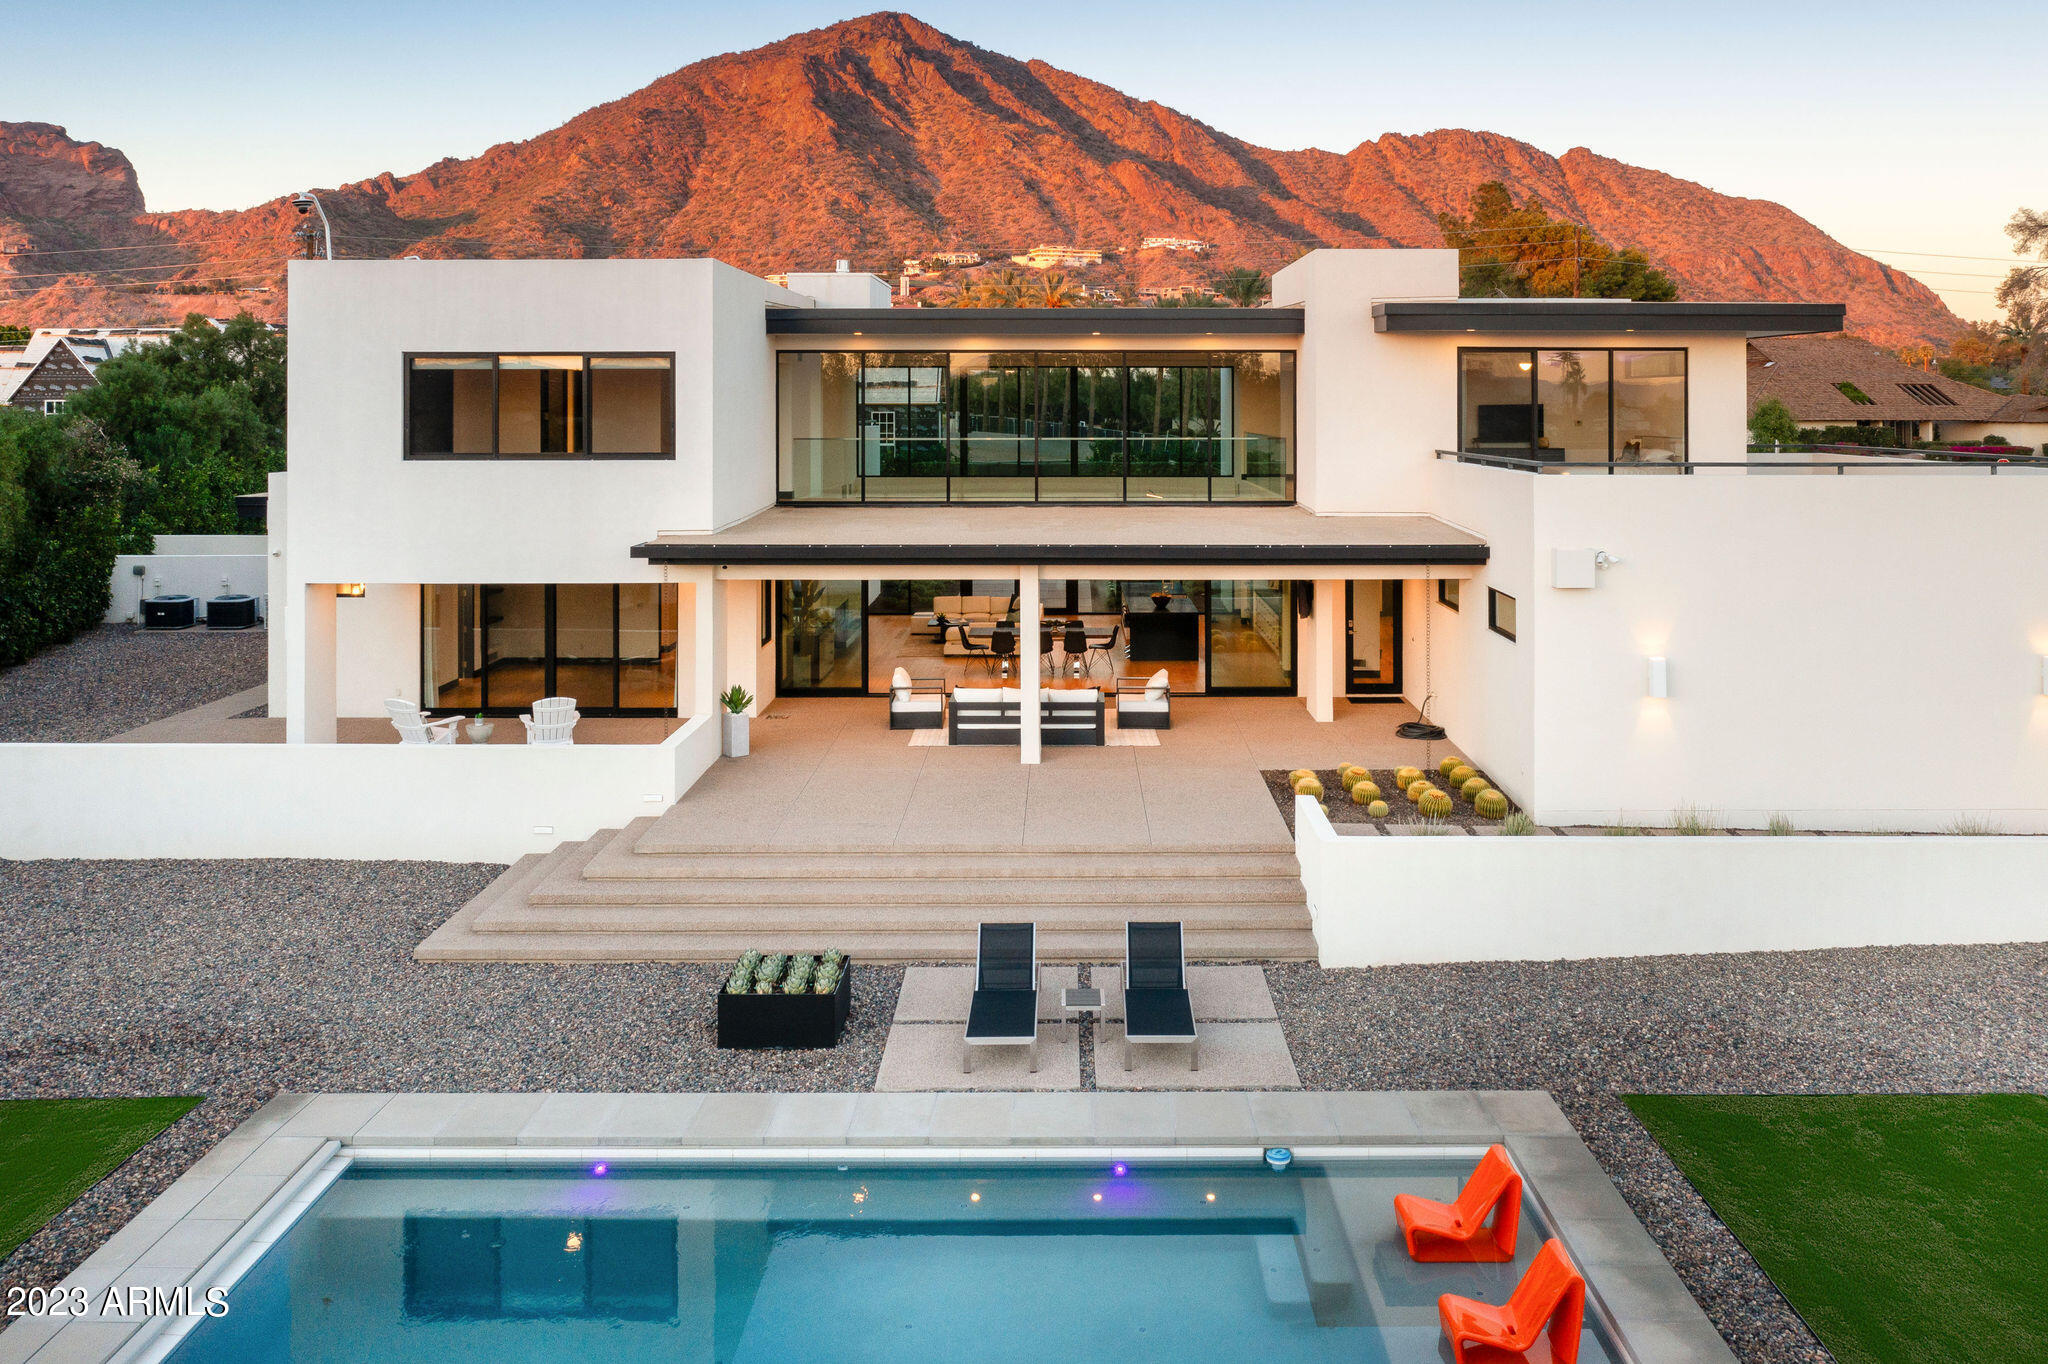
On the hottest corner in Arcadia is a rare Bauhaus-inspired modern by architect David Dick. The epitome of style, luxury, quality and privacy. Enter from Exeter to a grand natural light-filled great room with 20ft ceilings. Gourmet kitchen with a giant island. Two split ensuite bedrooms on 1st floor. Third ensuite on 2nd floor. Catwalk to the main bedroom with an incredible bathroom and giant closet with clerestory view of the iconic profile of Camelback. Morning light-flooded east living room with a patio, large loft upstairs featuring the best views in the house. Full guest quarters AND an office - both with private entrances. Newer heated (and chilled) pool. Extra top-level features - backup gas generator, elevator, automatic gates. Like-new condition t/o. Much more - Check Docs. There is nothing in Phoenix quite like classic Arcadia. Nestled against the majestic backdrop of Camelback Mountain, this scenic neighborhood offers a perfect blend of natural beauty and urban convenience.

Citrus-lined streets harken back to the early grove years of the area, large lots offer privacy, and a mix of architectural styles adds character to the community. Top rated schools and community centers. Unmatched proximity to downtown Phoenix and Old Town Scottsdale offers best food, shopping and entertainment options nearby. 

Experience the warmth of a close-knit community where neighbors become friends and memories are made a short golf cart ride away. Whether you're seeking a family-friendly environment, investment opportunities, or simply a place to call home, Arcadia welcomes you with open arms.

Exeter and Rubicon is today's hot spot for high end development with grandiose mansions being built in every direction.
#6628909

Phoenix

5143 E EXETER Boulevard

6 Beds

None Baths

6,508 Sq.Ft.

$6,950,000

MLS#: 6628909
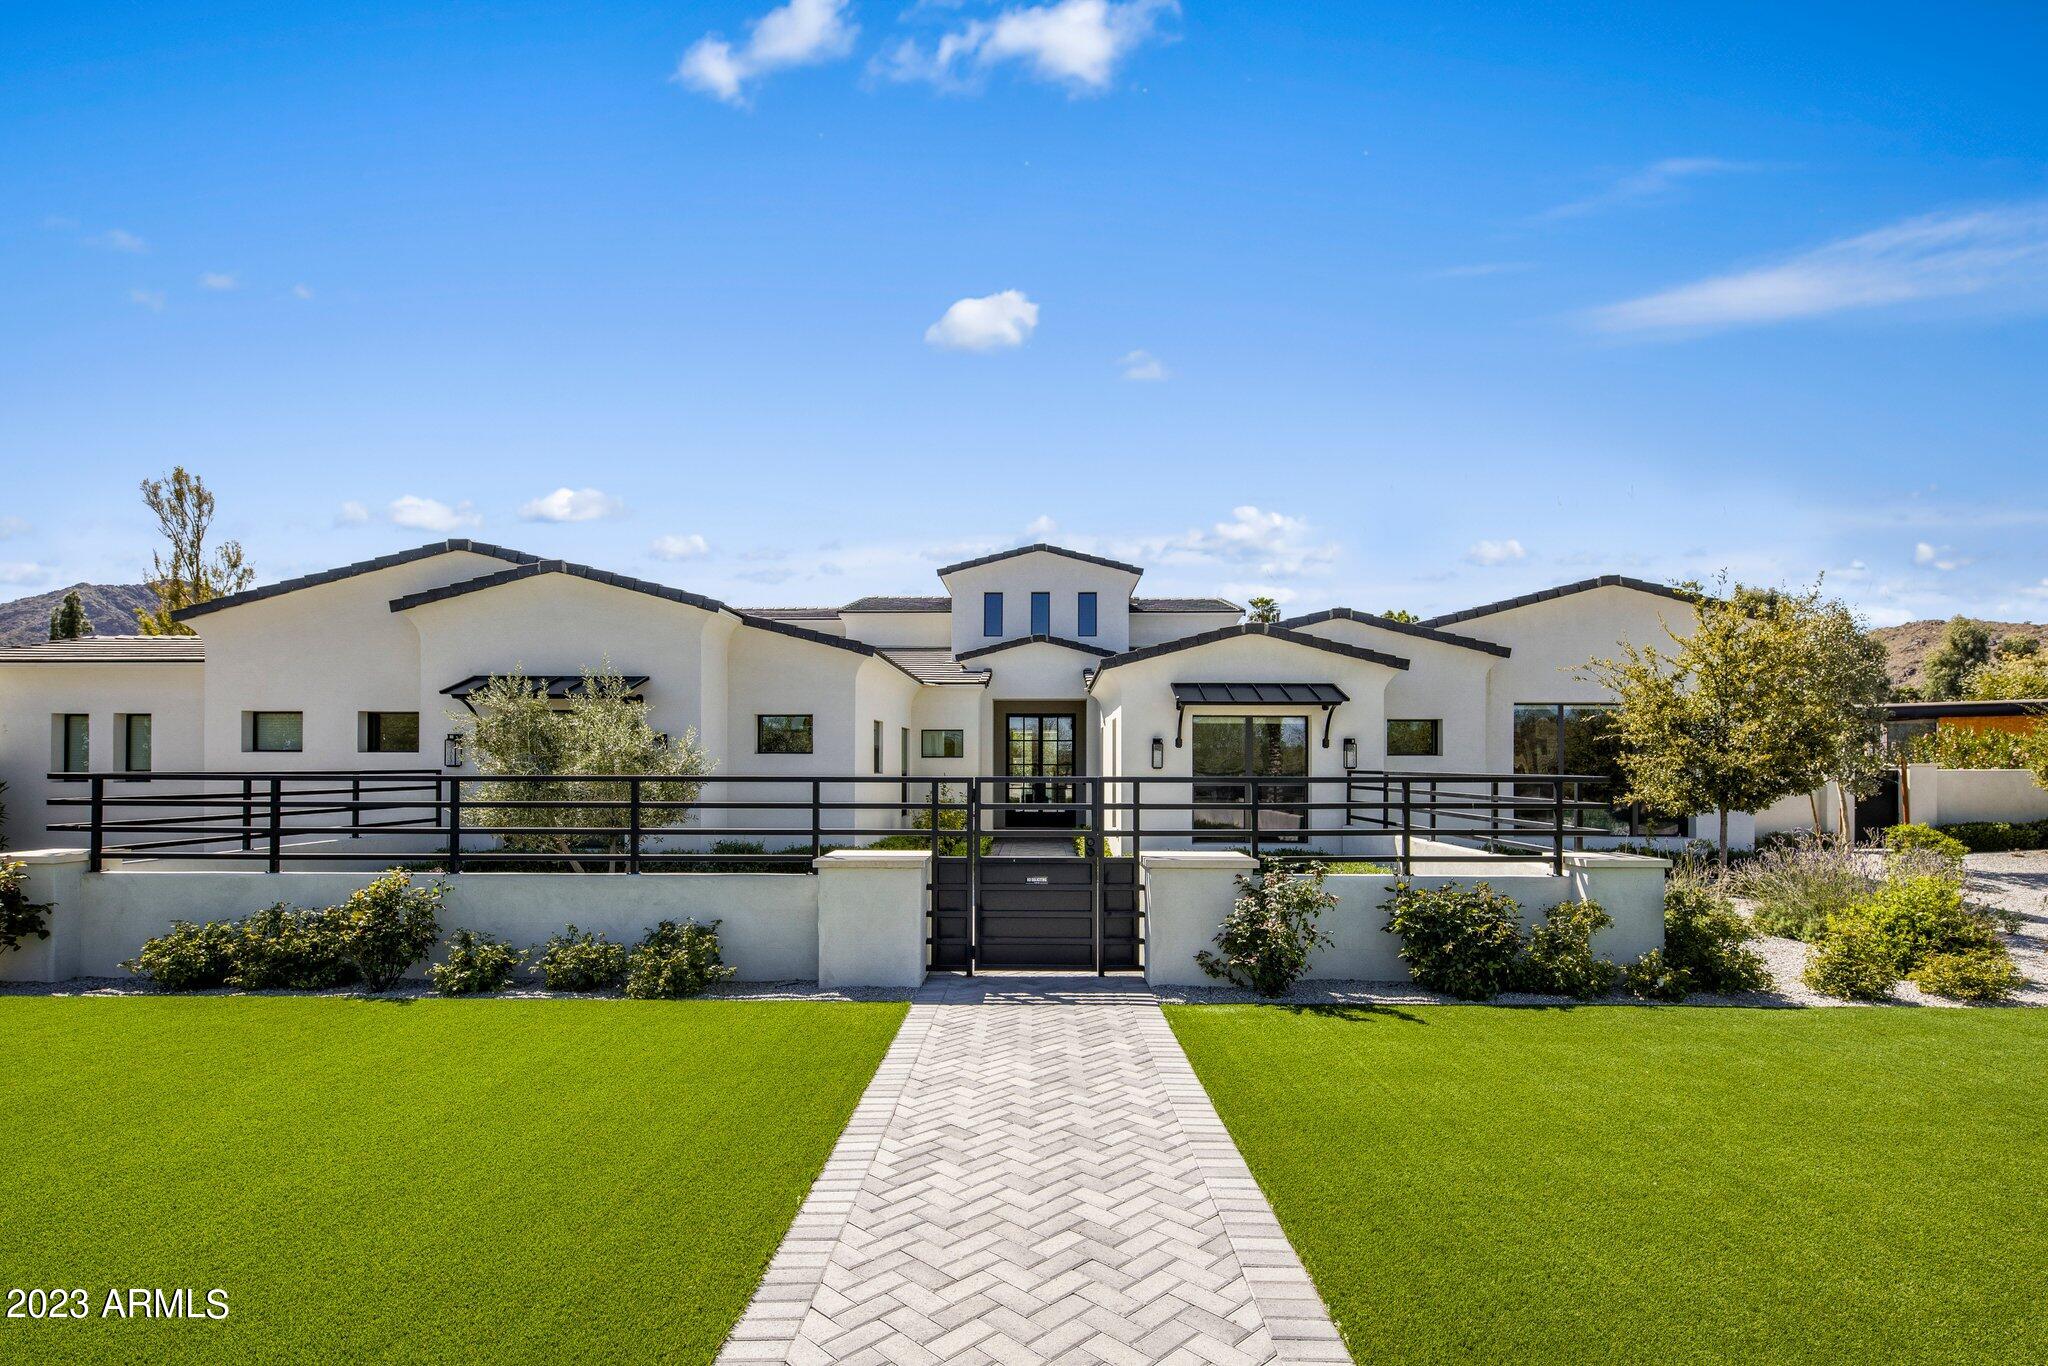
Tucked away but conveniently located within a short walk to the Ritz Carlton. This practically new home with sleek, designer finishes is a breath of fresh air. With Provanza Wood flooring, dramatic fireplaces and meticulous crafted detail, what's not to love. The large telescoping doors create seamless indoor/outdoor living space. Show stopping kitchen with two waterfall islands, custom hood, high end appliances and ample storage space. The stylish wet bar is easy on the eyes and a great hosting station with SubZero wine cooler, Asko Dishwasher and ice maker. This modern elegant estate feature 5 bedrooms in the main house plus a detached guest house with full kitchen and back-up laundry. Spacious backyard with huge grassy area, fire feature, large covered patio and of course a dazzling pool/jacuzzi. Schedule your private showing today!
#6540798

Paradise Valley

6526 N 66TH Place

6 Beds

None Baths

7,425 Sq.Ft.

$6,950,000

MLS#: 6540798
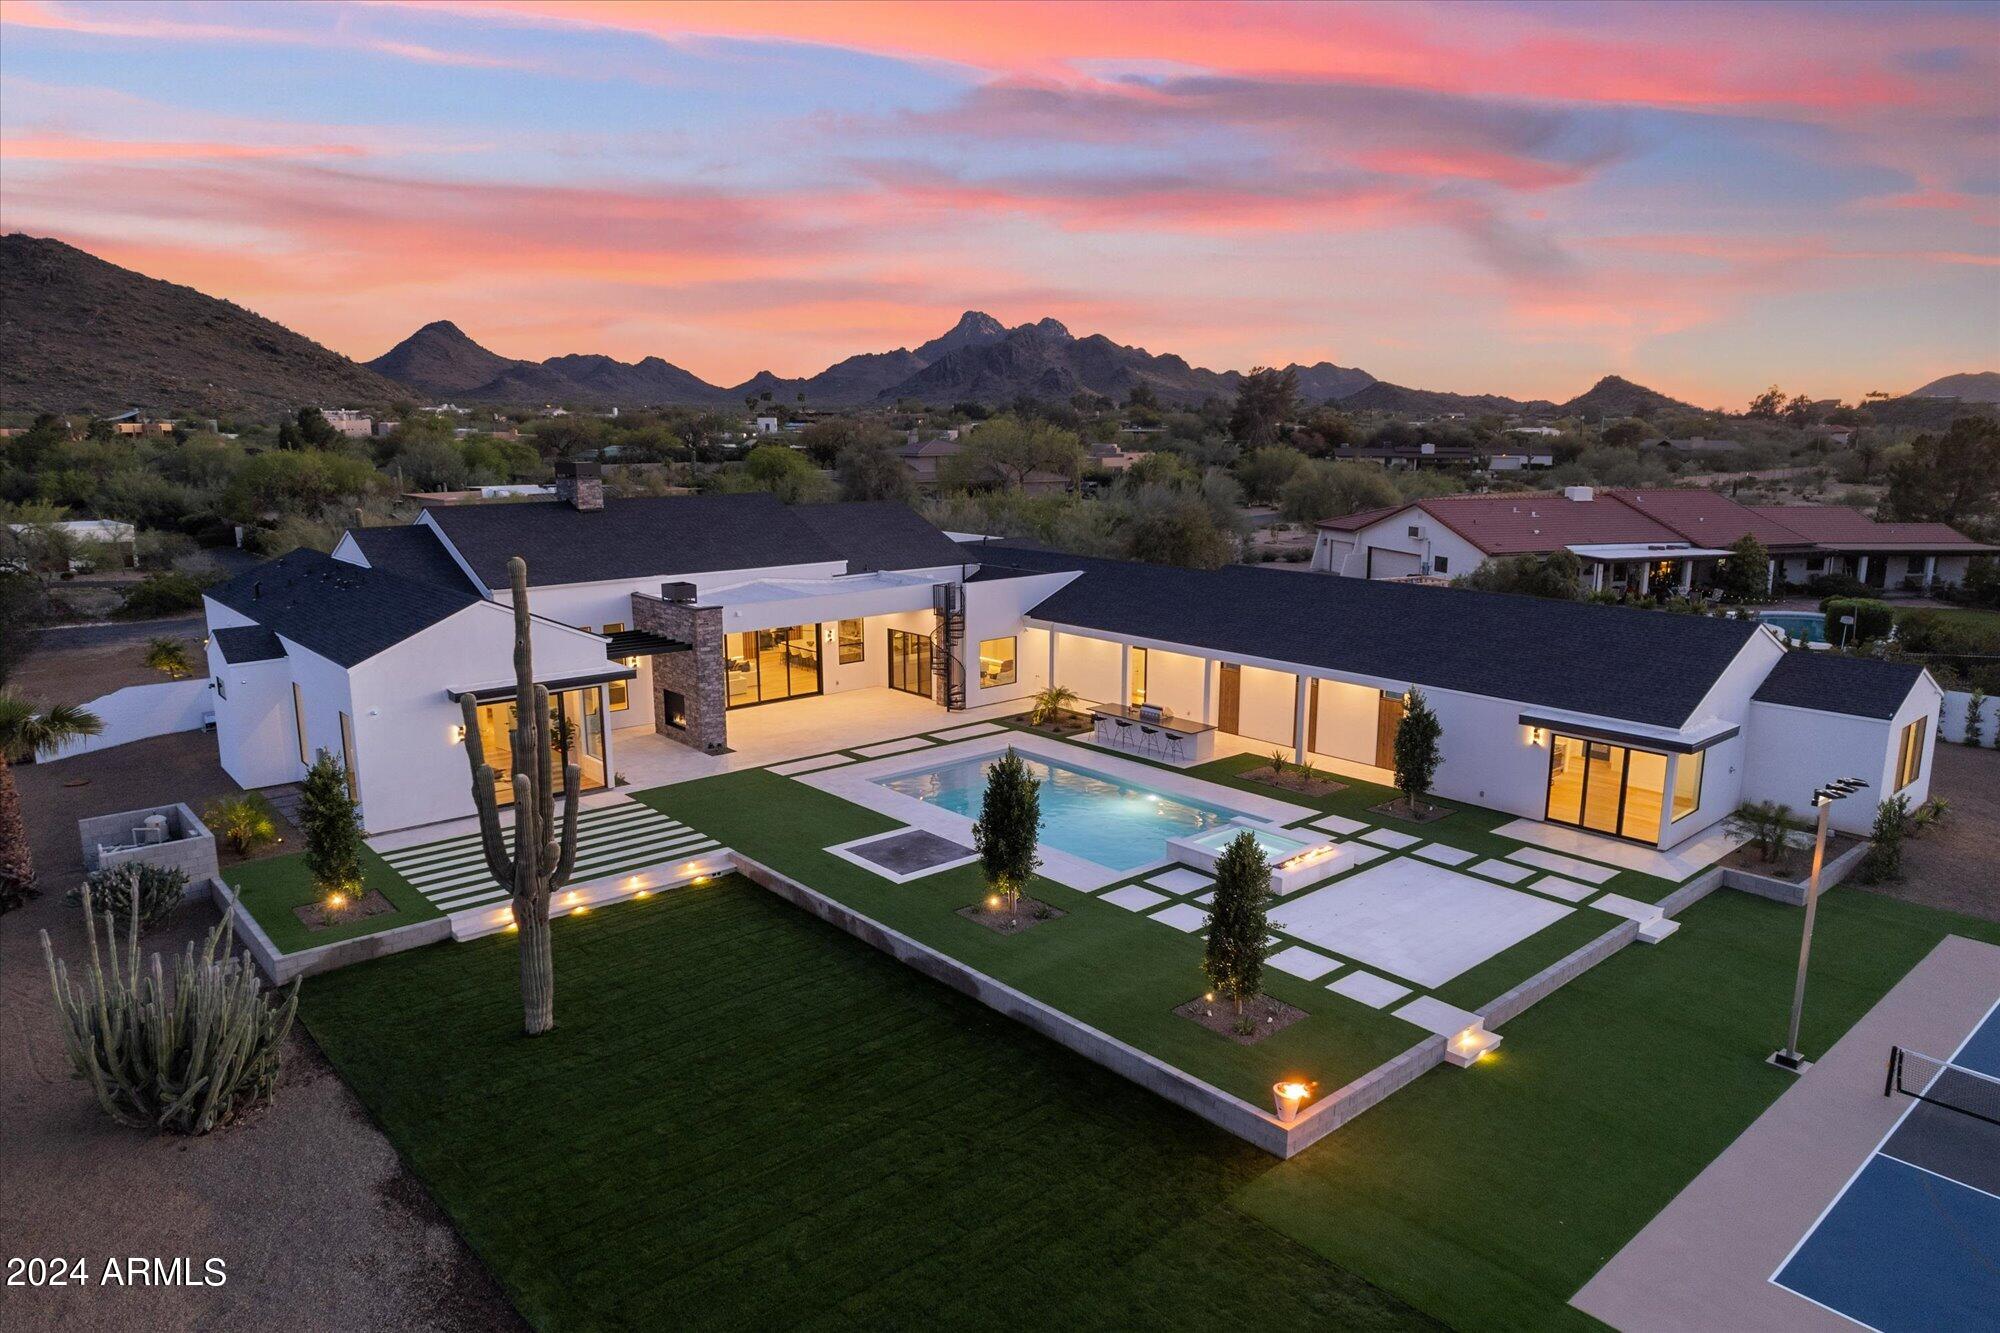
Experience the pinnacle of luxury living with this extraordinary new construction estate, where every detail exudes unparalleled craftsmanship and sophistication. A harmonious blend of timeless elegance and contemporary grandeur. Designed to captivate the senses, the architectural brilliance of this estate is shown in every detail, from the majestic facade to the spectacular interior spaces. Just wait to experience the game of lights and the impressive LED designs. Expansive and bright living space open to a state of the art kitchen. Absolute culinary masterpiece with top of the line appliances, quartzite counters, custom cabinets, designer lights and fixtures. A second island for dining purpose available to be installed if Buyer wishes. Generous fully equipped butlers pantry adjacent to the kitchen. The heart of the home is a glorious contemporary fireplace dividing the space to offer versatility. Store your wine collection in the oversized climate controlled wine vault.
The primary suite offers a wealth of luxurious amenities. 2 water closets, 2 custom walk-in closets, colossal multi-head shower room, soak-in tub. From your bed you get to enjoy the breathtaking views of your resort style backyard. All bedrooms are huge with their own lavish en-suite bathrooms located near a second living room. Wait to see the casita - elegant and private with full kitchen, laundry room, private entry and access to the garage and backyard.The outdoors space is every entertainer's dream - fireplaces to bring all the drama, Caribbean water color heated pool&spa, shower, turf and real grass, pickleball & basketball court, outdoor kitchen. Oh and those mountain views & stunning Arizona skies. Speaking of views, go up to the overlook deck and marvel at the serene beauty and awe-inspiring city lights and dreamy mountains. Landscaping is a perfection- a flawless symphony embracing the charm of the enchanting Sonoran desert. Highest tier energy efficient home.Prime location near A+ rated schools, fine dining, hiking, shopping, resorts. Easy access to 51 freeway that can take you to sought after venues within minutes.
#6691499

Phoenix

4116 E Mountain View Road

7 Beds

None Baths

7,427 Sq.Ft.

$6,950,000

MLS#: 6691499
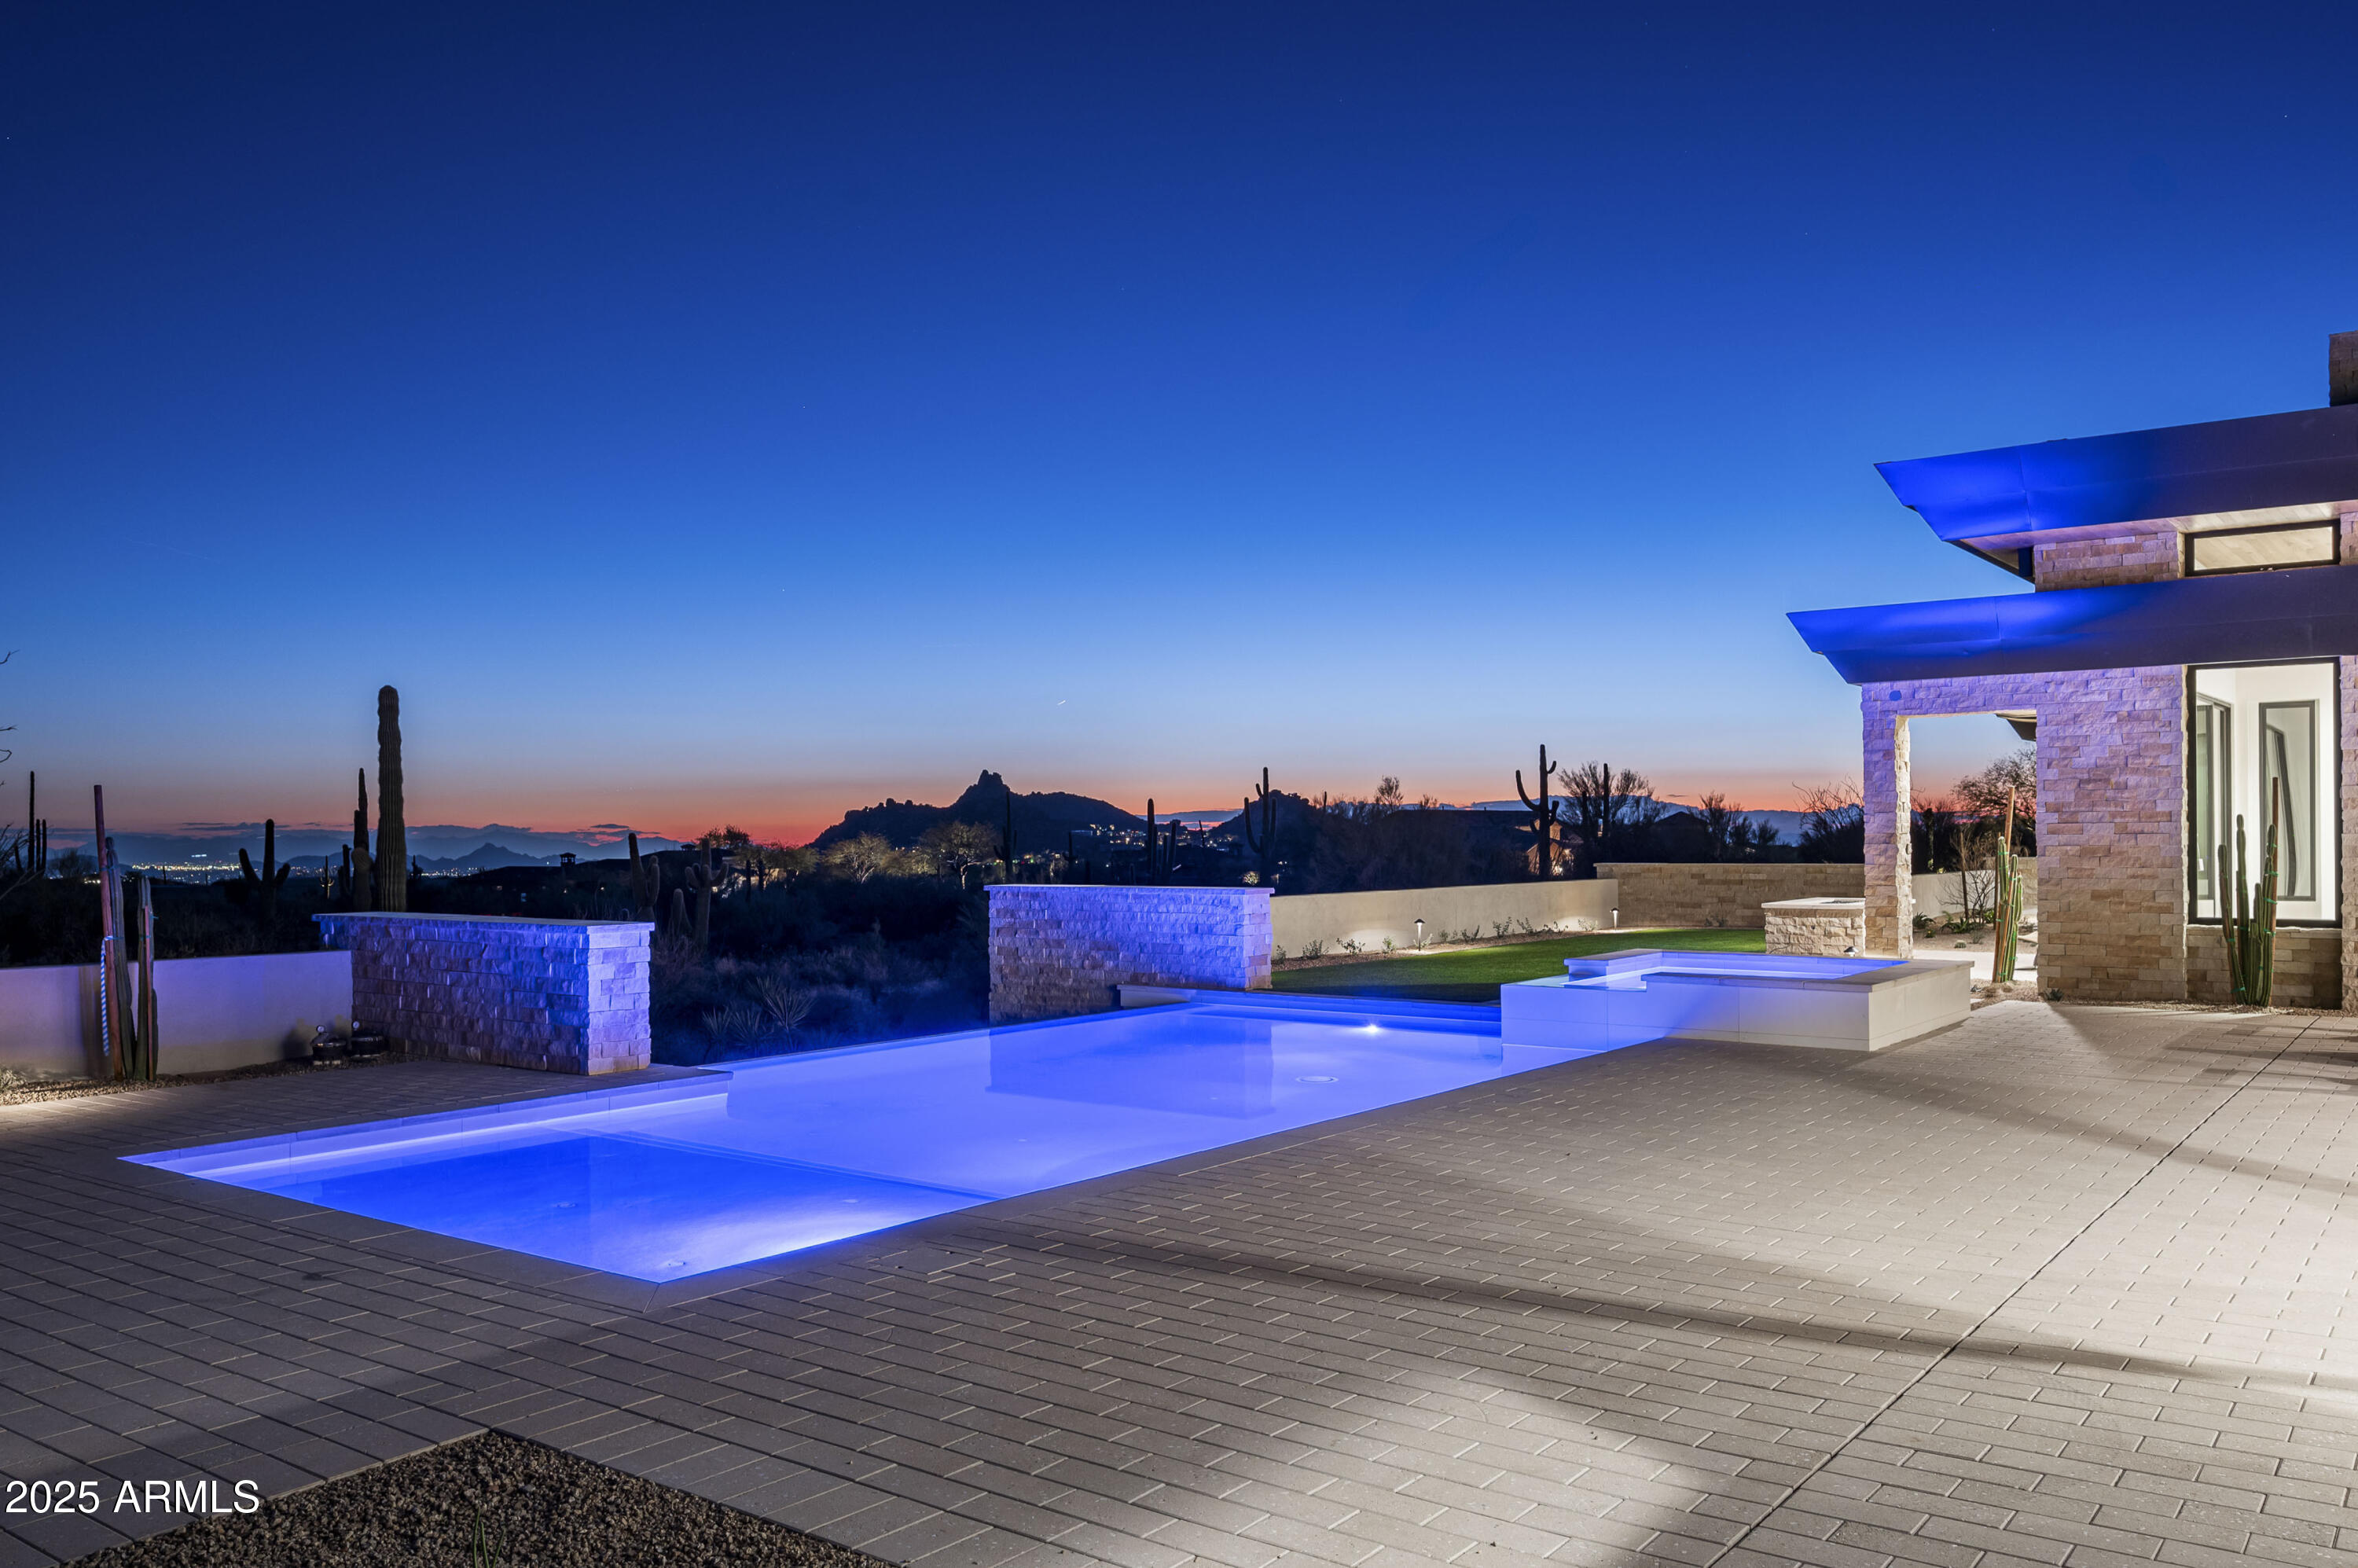
Completed January 2025.  Introducing this breathtaking, newly constructed estate located in the desirable Goldie Brown Ranch in North Scottsdale, just moments from the Four Seasons Resort and renowned Scottsdale National Golf Club. Designed by the acclaimed Swaback Architects and built by Sonora West Development, this sophisticated and contemporary single-level home embodies the pinnacle of modern luxury.
Offering an expansive 5-bedroom, 6.5-bathroom layout, plus an office and private guest casita, this home offers the perfect blend of elegance and functionality. The open-concept great room serves as the heart of the home, seamlessly connecting to the gourmet kitchen and dining spaces. With meticulous attention to detail, every room is designed to take full advantage of the extraordinary surroundings.
Set on nearly 5 acres of pristine desert land, this estate provides unobstructed, panoramic 360-degree views of iconic landmarks, including Tom's Thumb, the McDowell Mountain Preserve, Pinnacle Peak, and Four Peaks. Whether you're enjoying vibrant sunsets or the sparkling city lights below, this home offers unparalleled vistas that create a serene, private retreat.
Additional highlights include a large 4-car garage and a spacious guest casita, perfect for hosting family and friends in luxury and style. Experience the ultimate in Arizona living with this exceptional property where every detail reflects sophisticated craftsmanship and a commitment to refined, modern living.  Furnishings available via separate bill of sale.
#6753068

Scottsdale

28805 N 114TH Street

5 Beds

6 Baths

6,389 Sq.Ft.

$6,950,000

MLS#: 6753068
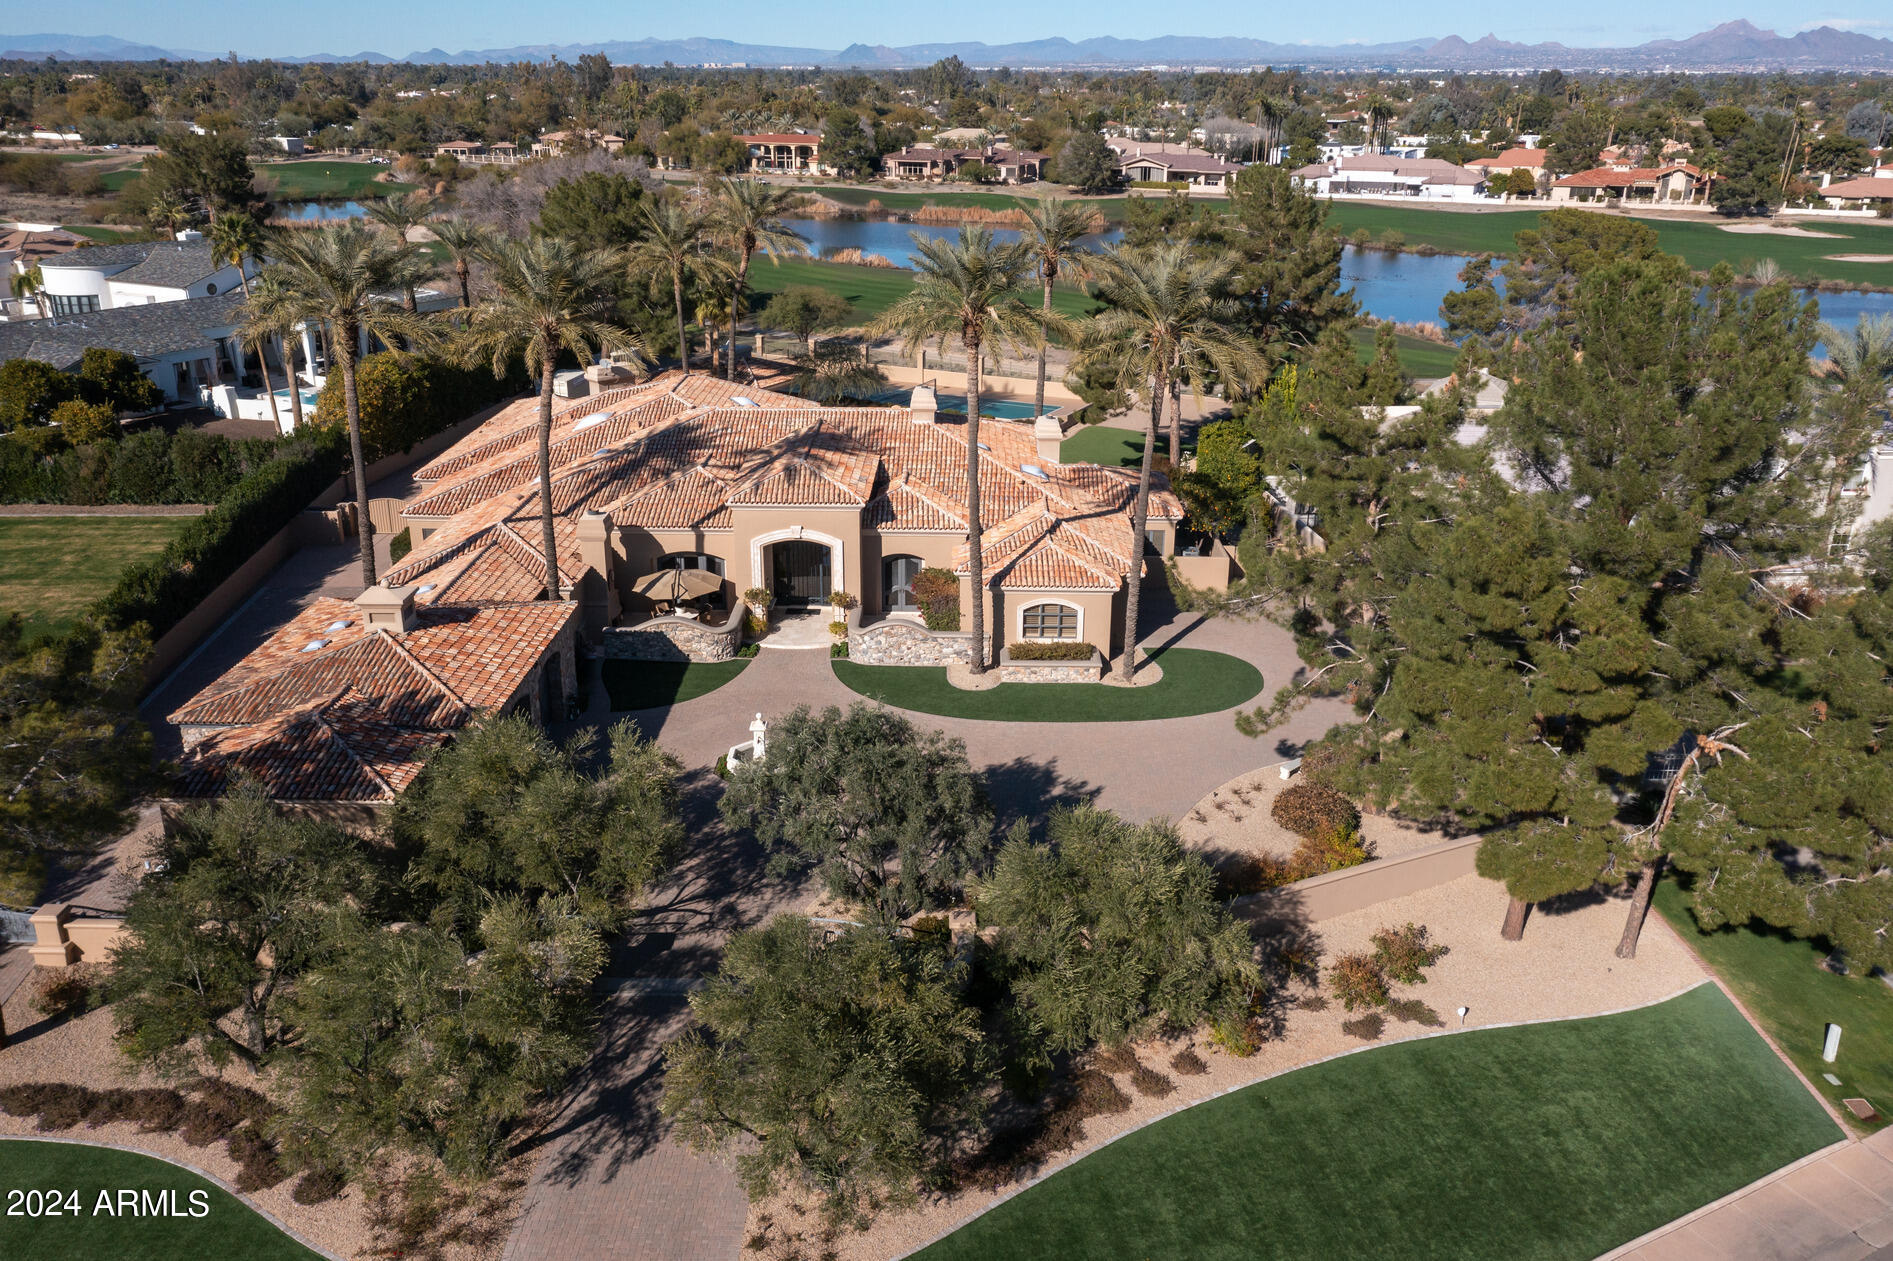
This impressive  very private gated 2.13 ACRE Cal Christiansen estate has 1.6 usable ACRES plus a  ½ acre of golf course easement. The grounds feature a sunken tennis court (pickleball lines), pool w/ waterfall, spa, pizza oven, large grass area + garages for 10 cars. Including the separate guest house, there are 5 bedrms, 7 baths  and 7,124 sf of luxurious living. Open + light w/ high ceilings, 5 fireplaces and attention to detail! The family rm w/ pub bar seamlessly connects indoor-outdoor living spaces via French accordion doors. A Car Collectors dream this temperature controlled garage w/shop  has 16 ft vaulted wood ceilings + beams, 2 outdoor entrances and it also doubles as a party space!
#6763087

Paradise Valley

6110 E Caballo Lane

5 Beds

None Baths

7,124 Sq.Ft.

$6,950,000

MLS#: 6763087
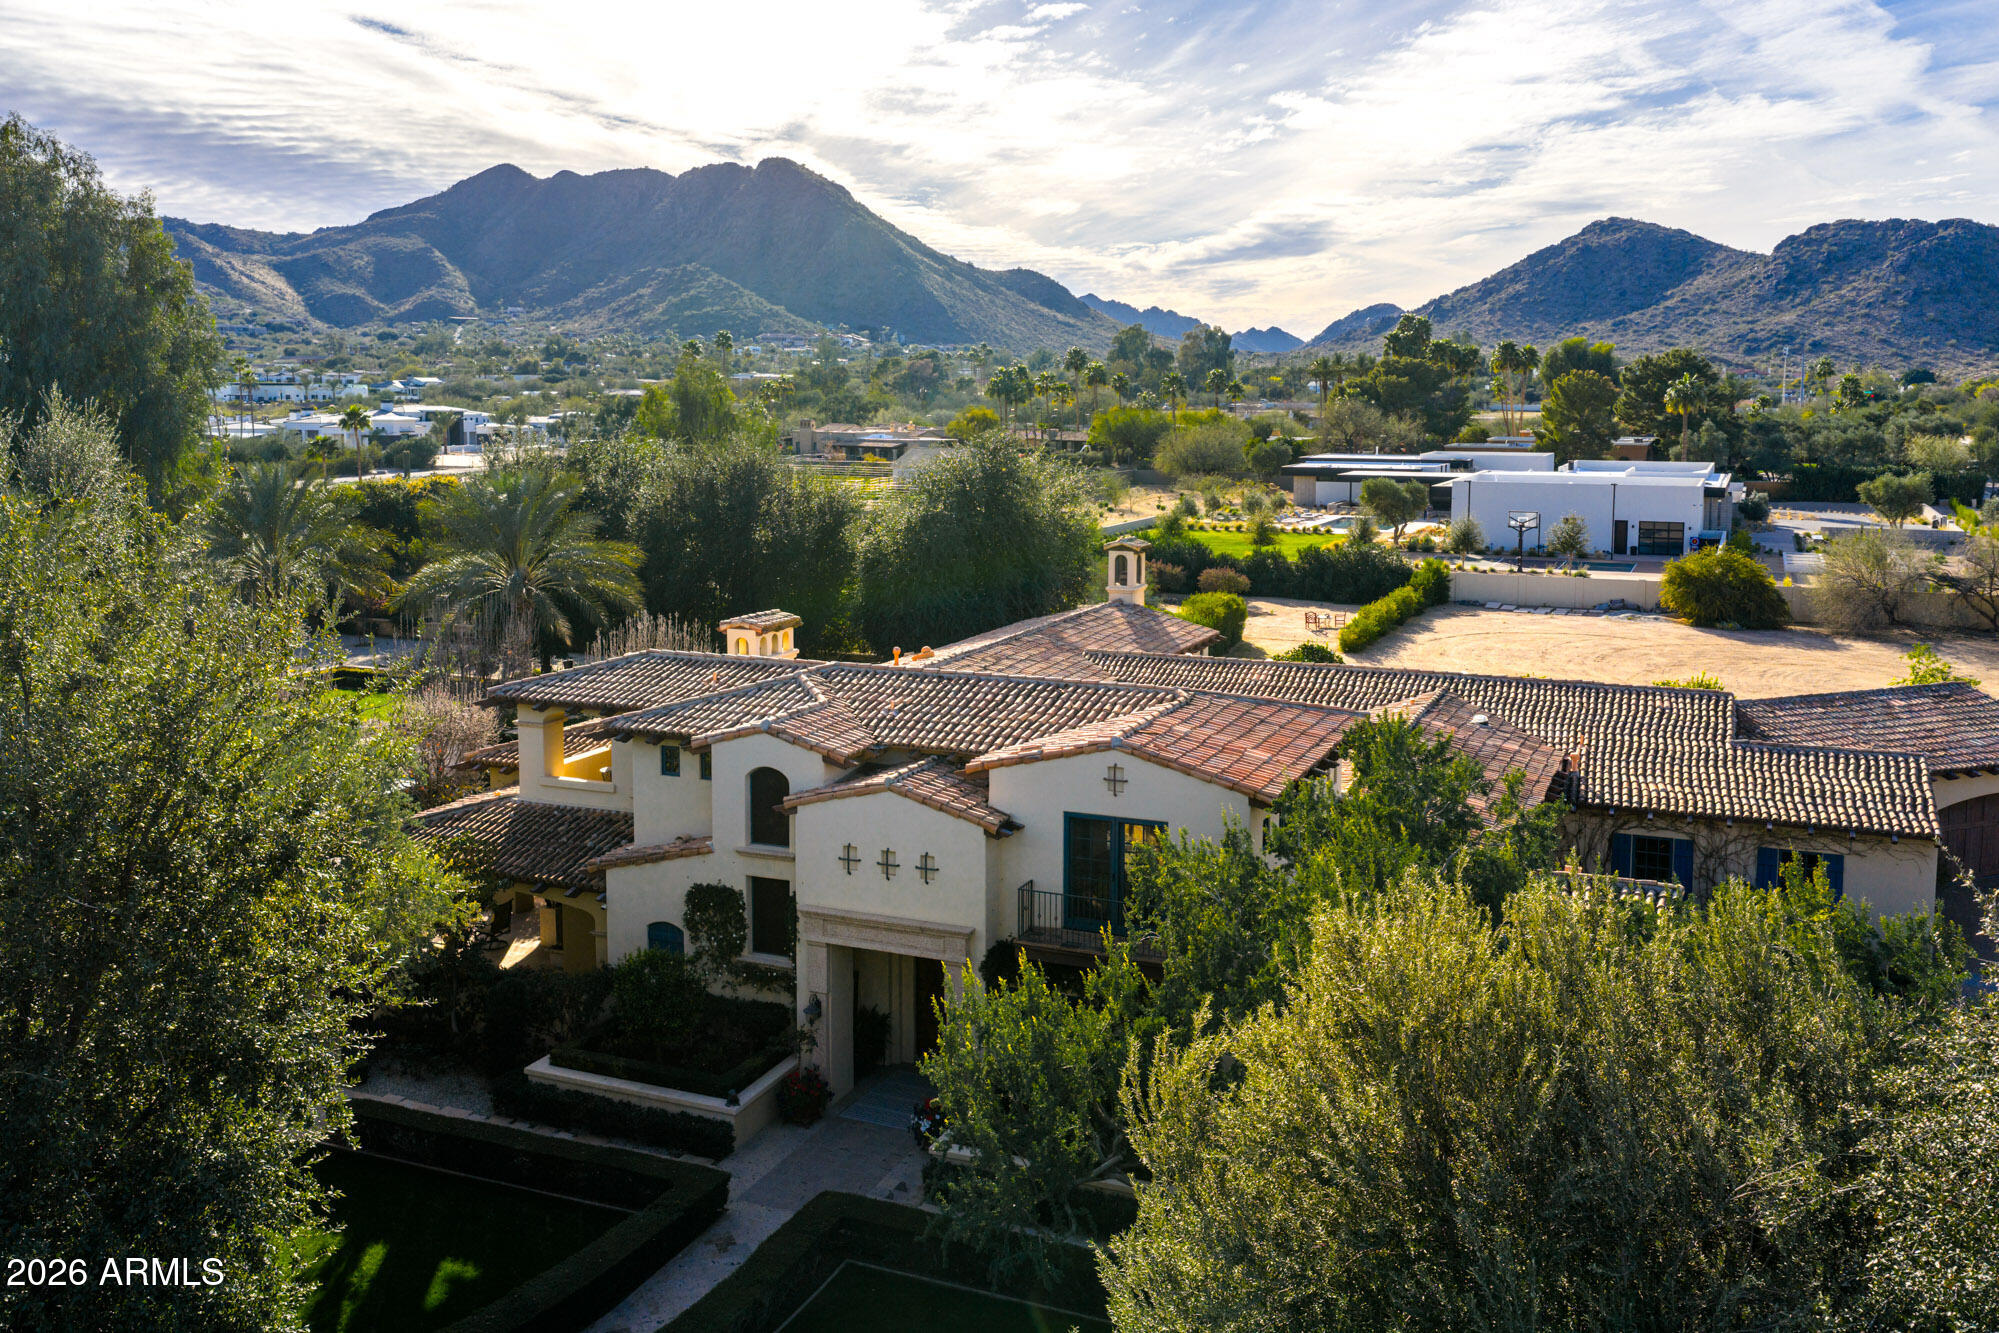
Private 2+ acre estate with sweeping mountain views in the heart of Paradise Valley. Enter through iron gates and multiple courtyards to discover a striking two-story residence framed by manicured grounds and mature trees. Inside, the great room showcases wood-beamed ceilings, French doors, and a gas fireplace, seamlessly blending indoor and outdoor living. A formal dining room with glass-encased wine storage creates an elegant setting for elevated entertaining. The open-concept family room and kitchen feature vaulted ceilings, a second gas fireplace, and effortless flow for both everyday living and hosting. The chef's kitchen is thoughtfully appointed with a generous eat-in island, high-end appliances, custom cabinetry, and a spacious pantry. The primary suite is located on the main level and offers French doors opening to a private courtyard, along with a spa-inspired bath complete with marble tile, dual vanities, an enclosed water closet, oversized walk-in shower, separate soaking tub, and a custom walk-in closet. Designed for year-round enjoyment, the resort-style backyard features a sparkling pool, ramada, covered patio, built-in BBQ station with expansive outdoor kitchen island, fire pit, and multiple lounging areas surrounded by palm trees and lush mature landscaping. Additional highlights include a dedicated office, bonus room, four-car garage, and RV gate. Ideally situated near Arizona's premier resorts, championship golf, fine dining, and upscale shopping, this Paradise Valley estate offers privacy, sophistication, and timeless desert luxury.
#6989008

Paradise Valley

8920 N MARTINGALE Road

5 Beds

5 Baths

5,959 Sq.Ft.

$6,950,000

MLS#: 6989008
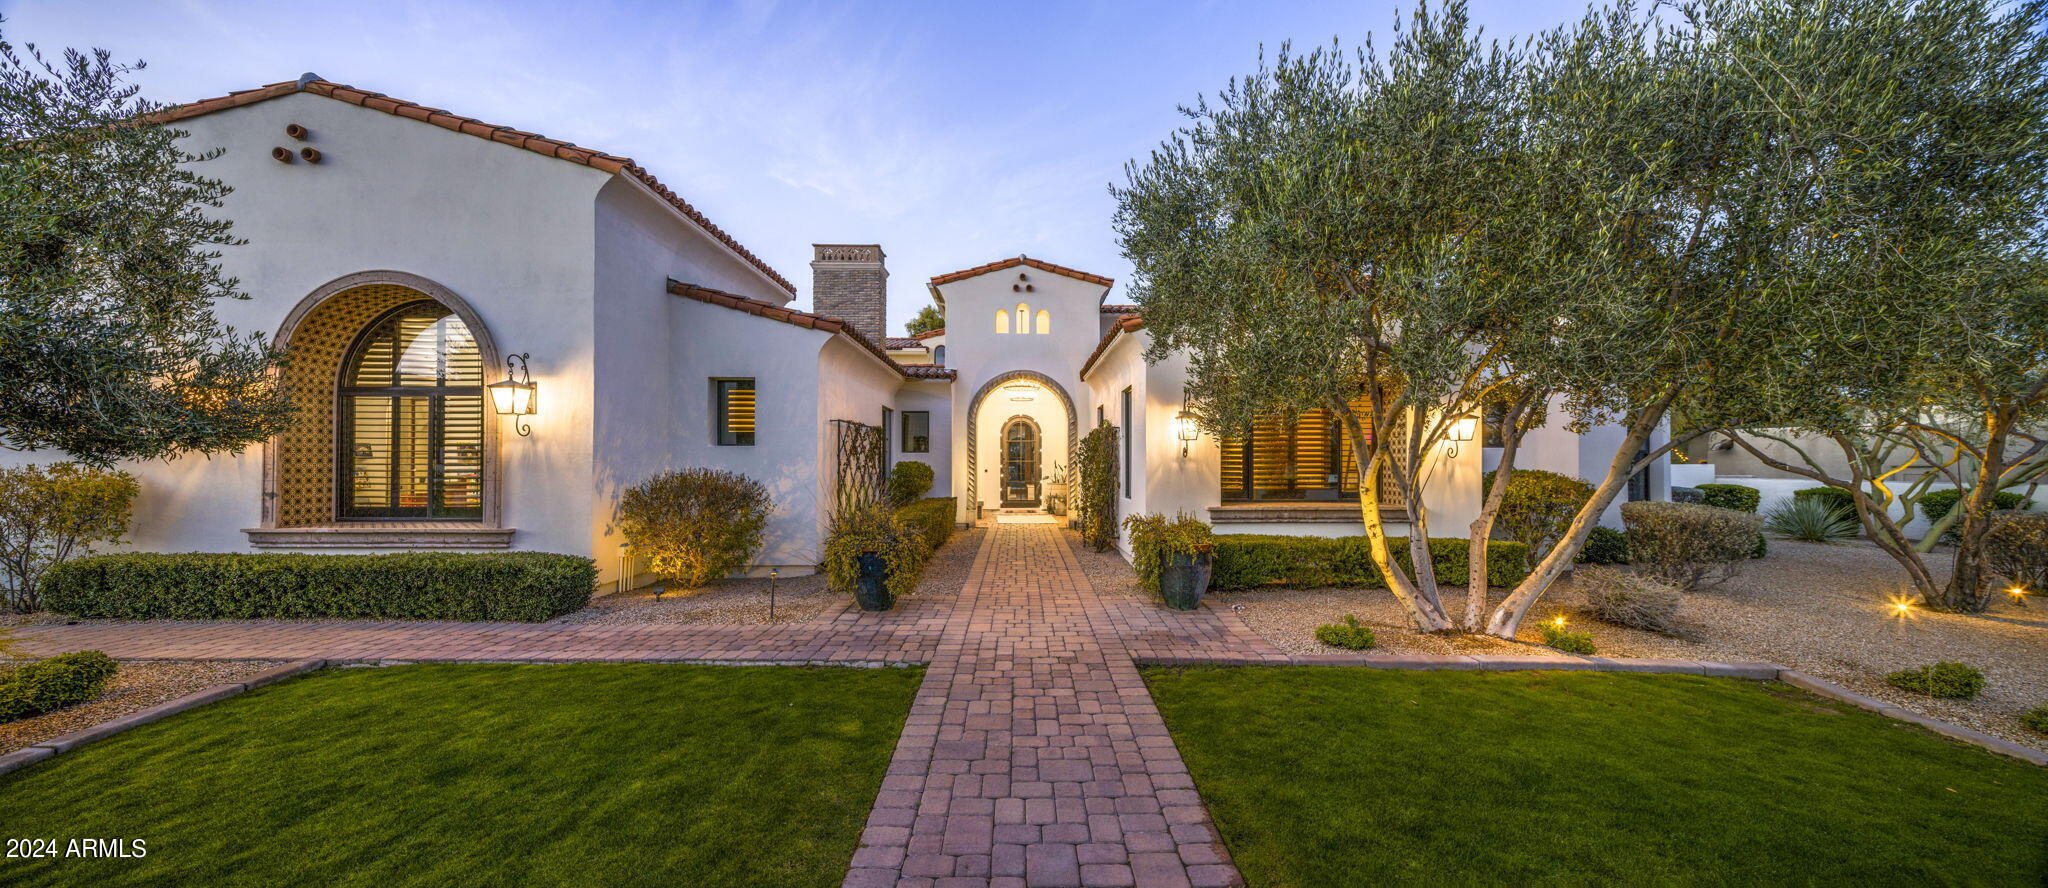
This luxurious residence nestled in the heart of Paradise Valley offers stunning vistas of Mummy Mountain. Upon entry, be greeted by gleaming wooden floors, soaring ceilings adorned with rustic wood beams, and sweeping panoramic windows. The chef's kitchen boasts dual islands, top-of-the-line Wolf/Sub-Zero appliances, and opulent golden accents. Entertain in style in the spacious living room, complete with a generous bar, wine room, and expansive floor-to-ceiling doors leading to the lush backyard oasis. A recent addition includes a state-of-the-art movie theatre with a wet bar, wine fridge, plush seating, and a large screen with a built-in projector. Outside, the sprawling backyard beckons with a putting green, heated pool and spa, ramada, fire pit, and a built-in barbecue area with all the essentials. Additional features include a five-car oversized garage, limestone fireplaces, marble countertops, and countless other luxurious touches. Experience the epitome of luxury living firsthand, schedule your viewing today!
#6668963

Paradise Valley

6630 E STALLION Road

6 Beds

5 Baths

6,996 Sq.Ft.

$6,950,000

MLS#: 6668963
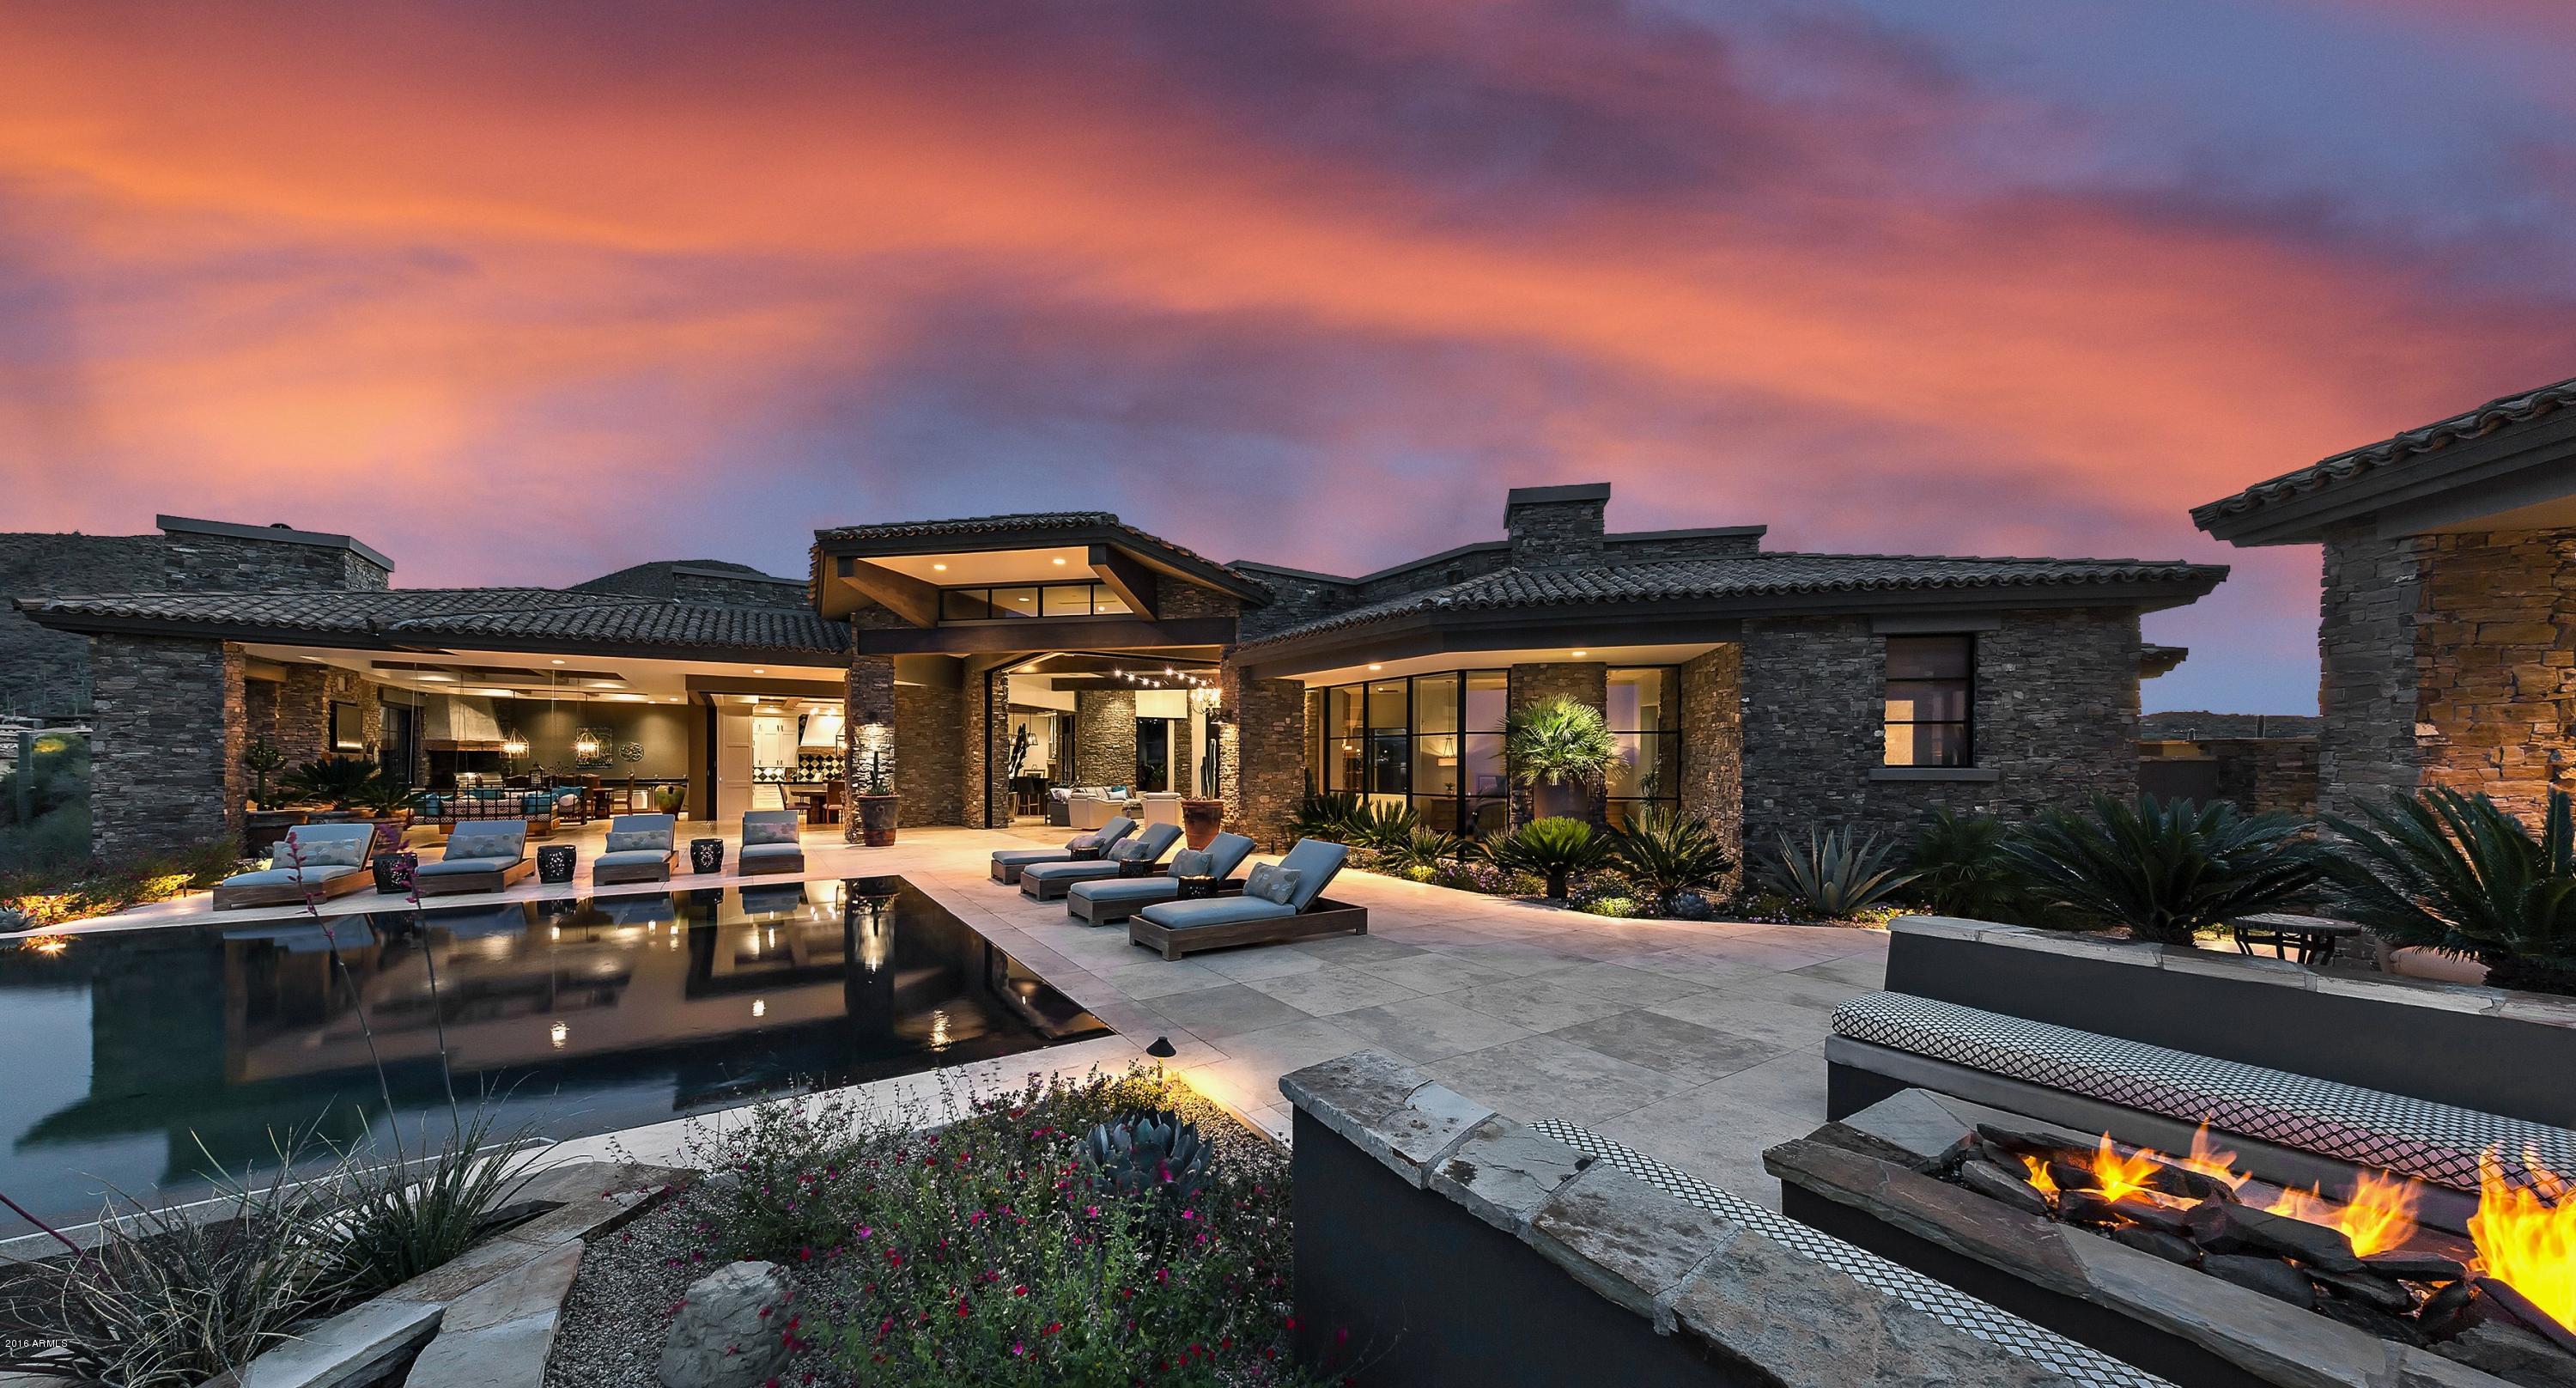
This LEGACY HOME is a stunning ONE LEVEL retreat high on a ridge overlooking Desert Mountain's Chiricahua course and endless, unencumbered city and sunset views of the entire Valley below. The grand, open plan features walls of glass which disappear to provide expansive, seamless indoor-outdoor living, with a protected year-round lanai,complete with outdoor living, dining and culinary center. Secluded master retreat with dramatic spa bath features Carrera marble. Fabulous travertine patio has endless infinity edge pool and spa; private, spacious casita offers view balcony and access to pool. Smart home  includes Control 4 System and all home electronics. Membership to the Desert Mountain Club is available by application. 24 hour notice preferred.
#5418506

Scottsdale

42154 N 102ND Street

5 Beds

5 Baths

6,033 Sq.Ft.

$6,950,000

MLS#: 5418506

Set on a full acre bordering wash and NAOS, this 6,737 sq ft estate offers rare privacy, unobstructed desert views, and breathtaking city lights that shimmer across the evening horizon. With 4 bedrooms, 7 bathrooms, a dedicated office, game room, and 3-car garage, the home blends scale, sophistication, and effortless livability.
Expansive living areas are designed to frame the views -- walls of glass invite natural light by day and glowing cityscapes by night. The thoughtfully designed floor plan offers ideal separation, with a private office for focused work and a game room perfect for entertaining.
The primary suite is a true retreat, positioned to capture both serene desert mornings and sparkling evening vistas. Guest accommodations are equally well-appointed, offering comfort and...
#7081861

Scottsdale

10570 E Pinnacle Peak Road

4 Beds

5 Baths

6,737 Sq.Ft.

$6,950,000

MLS#: 7081861

Unlike anything else in Sedona, this exquisitely appointed modern luxury, gated, 5-acre estate offers world class design, craftsmanship and amenities. Completed in 2018, the 9,113 SF compound encompasses 3 structures with the potential for 7 bedrooms and 9 baths. The 3 BD main residence, 2 BD guest house and cutting-edge Playhouse create an unmatched setting for refined living and entertaining. Savant automation and whole estate sound, plus approximately $1.2M in designer furnishings, housewares, rugs and linens, convey. Enjoy a gourmet kitchen, home theater, office, gym, dry sauna, temperature controlled wine room, cocktail and beer lounge, safe room, outdoor kitchen, fire-pit, sport court for tennis, pickleball and racquetball and horse arena. Minutes to Enchantment and Seven Canyons. * The estate encompasses a 5,739 SF main residence, a 1,305 SF private guest house and the 2,069 SF Joe Beeler Playhouse, plus a 1,000+ SF covered terrace.

* Designed by Randy Patton, the main residence was thoughtfully created to capture the essence of Sedona and frame expansive Boynton Canyon and red rock views.

* Exceptional materials and craftsmanship include raw steel, live-edge wood, imported Italian porcelain tile with radiant heating and geometrically cut, leathered Aurora Borealis granite.

* A dramatic pivot-hinged entry door is framed by a floor-to-ceiling stained-glass installation designed and created by Bob Bird.

* The open-concept great room features soaring ceilings, exposed beams, a dramatic fireplace and a custom granite wall that flows from the exterior into the interior of the home.

* The gourmet kitchen showcases custom walnut cabinetry, premium appliances, a warming drawer and exceptional finishes, with an open connection to the great room and dining area.

* The primary suite captures beautiful Boynton Canyon views and includes a spa-inspired bath and custom walk-in closet with its own refrigerator, washer and dryer.

* The main residence was designed with 3 ensuite bedrooms and is currently configured as a primary suite, private office and gym. The office and gym are staged as bedrooms in the property photography.

* The gym bath includes a luxurious custom dry sauna and steam shower.

* The lower level was designed as an extraordinary entertaining destination centered around a temperature-controlled wine room with floor-to-ceiling glass, automated multicolored lighting and custom storage for more than 1,000 bottles.

* The adjoining cocktail lounge includes refrigerated drawers, an ice maker, dishwasher, sink and integrated kegerator, complemented by a separate beer room.

* The state-of-the-art home cinema features a new Dolby-certified projector and a Meyer Sound system calibrated by Meyer engineers.

* Sixteen studio-reference loudspeakers are completely concealed behind custom acoustical stretched-fabric walls, delivering extraordinary sound without a single visible speaker.

* Additional lower-level spaces include a private safe room and dedicated electronics room.

* The 1,305 SF guest house provides exceptional privacy with 2 ensuite bedrooms, a full kitchen, dining and living areas, a custom steel-surround fireplace and private terrace.

* The Playhouse was originally the private art studio of legendary Western painter and sculptor Joe Beeler, co-founder of the Cowboy Artists of America. Beeler created paintings and sculptures here in the 1960s, with his horses located just outside the studio.

* Thoughtfully transformed into a sophisticated entertainment retreat, the Playhouse preserves the history and legacy of its celebrated original owner.

* The Playhouse offers custom wood flooring, a full kitchen and dining area, lounge, pool room, ping-pong room, Murphy bed, multiple sitting areas and a locker room with a shower and direct access to the sport court.

* A hidden vault and safe room, full surround sound and custom storytelling wallpaper honoring the Busch family and the property's history add to the Playhouse's distinctive character.

* Flexible Playhouse living spaces offer the potential for conversion into a 2-bedroom private residence.

* Updated Savant technology provides control of 22 music zones, 8 video zones, 151 lighting zones and 30 motorized shades throughout all 3 structures from a phone or tablet.

* Nearly every detail was designed for effortless turnkey living. Furnishings, housewares, rugs and linens are included, with artwork and interior sculptures excluded.

* Outdoor living areas include a built-in barbecue, gas fire pit and extensive covered spaces for entertaining beneath Sedona's dramatic red rock scenery.

* The professional sport court provides tennis, a practice court and racquetball, with the potential for pickleball conversion and direct access to the Playhouse locker room.

* The private horse arena continues the property's equestrian history, and a commercial-grade septic system is located nearby.

* The property offers exceptional flexibility as a multigenerational compound, private family retreat, second home, incomparable entertaining estate or potential short-term rental investment.

* The sellers are in the process of splitting an additional approximately 3-acre parcel across the street. This parcel is not included in the $6.95M offering.

* The buyer of the 5-acre estate will have a first right of refusal to purchase the separate parcel, subject to agreed-upon terms, completion of the parcel split and availability, creating the potential to own more than 8 acres in total.

* Ask about the comprehensive 30-page property brochure and unbranded video available for this extraordinary estate.
#7070418

Sedona

120 Paisano Road

6 Beds

6 Baths

N/A

$6,950,000

MLS#: 7070418
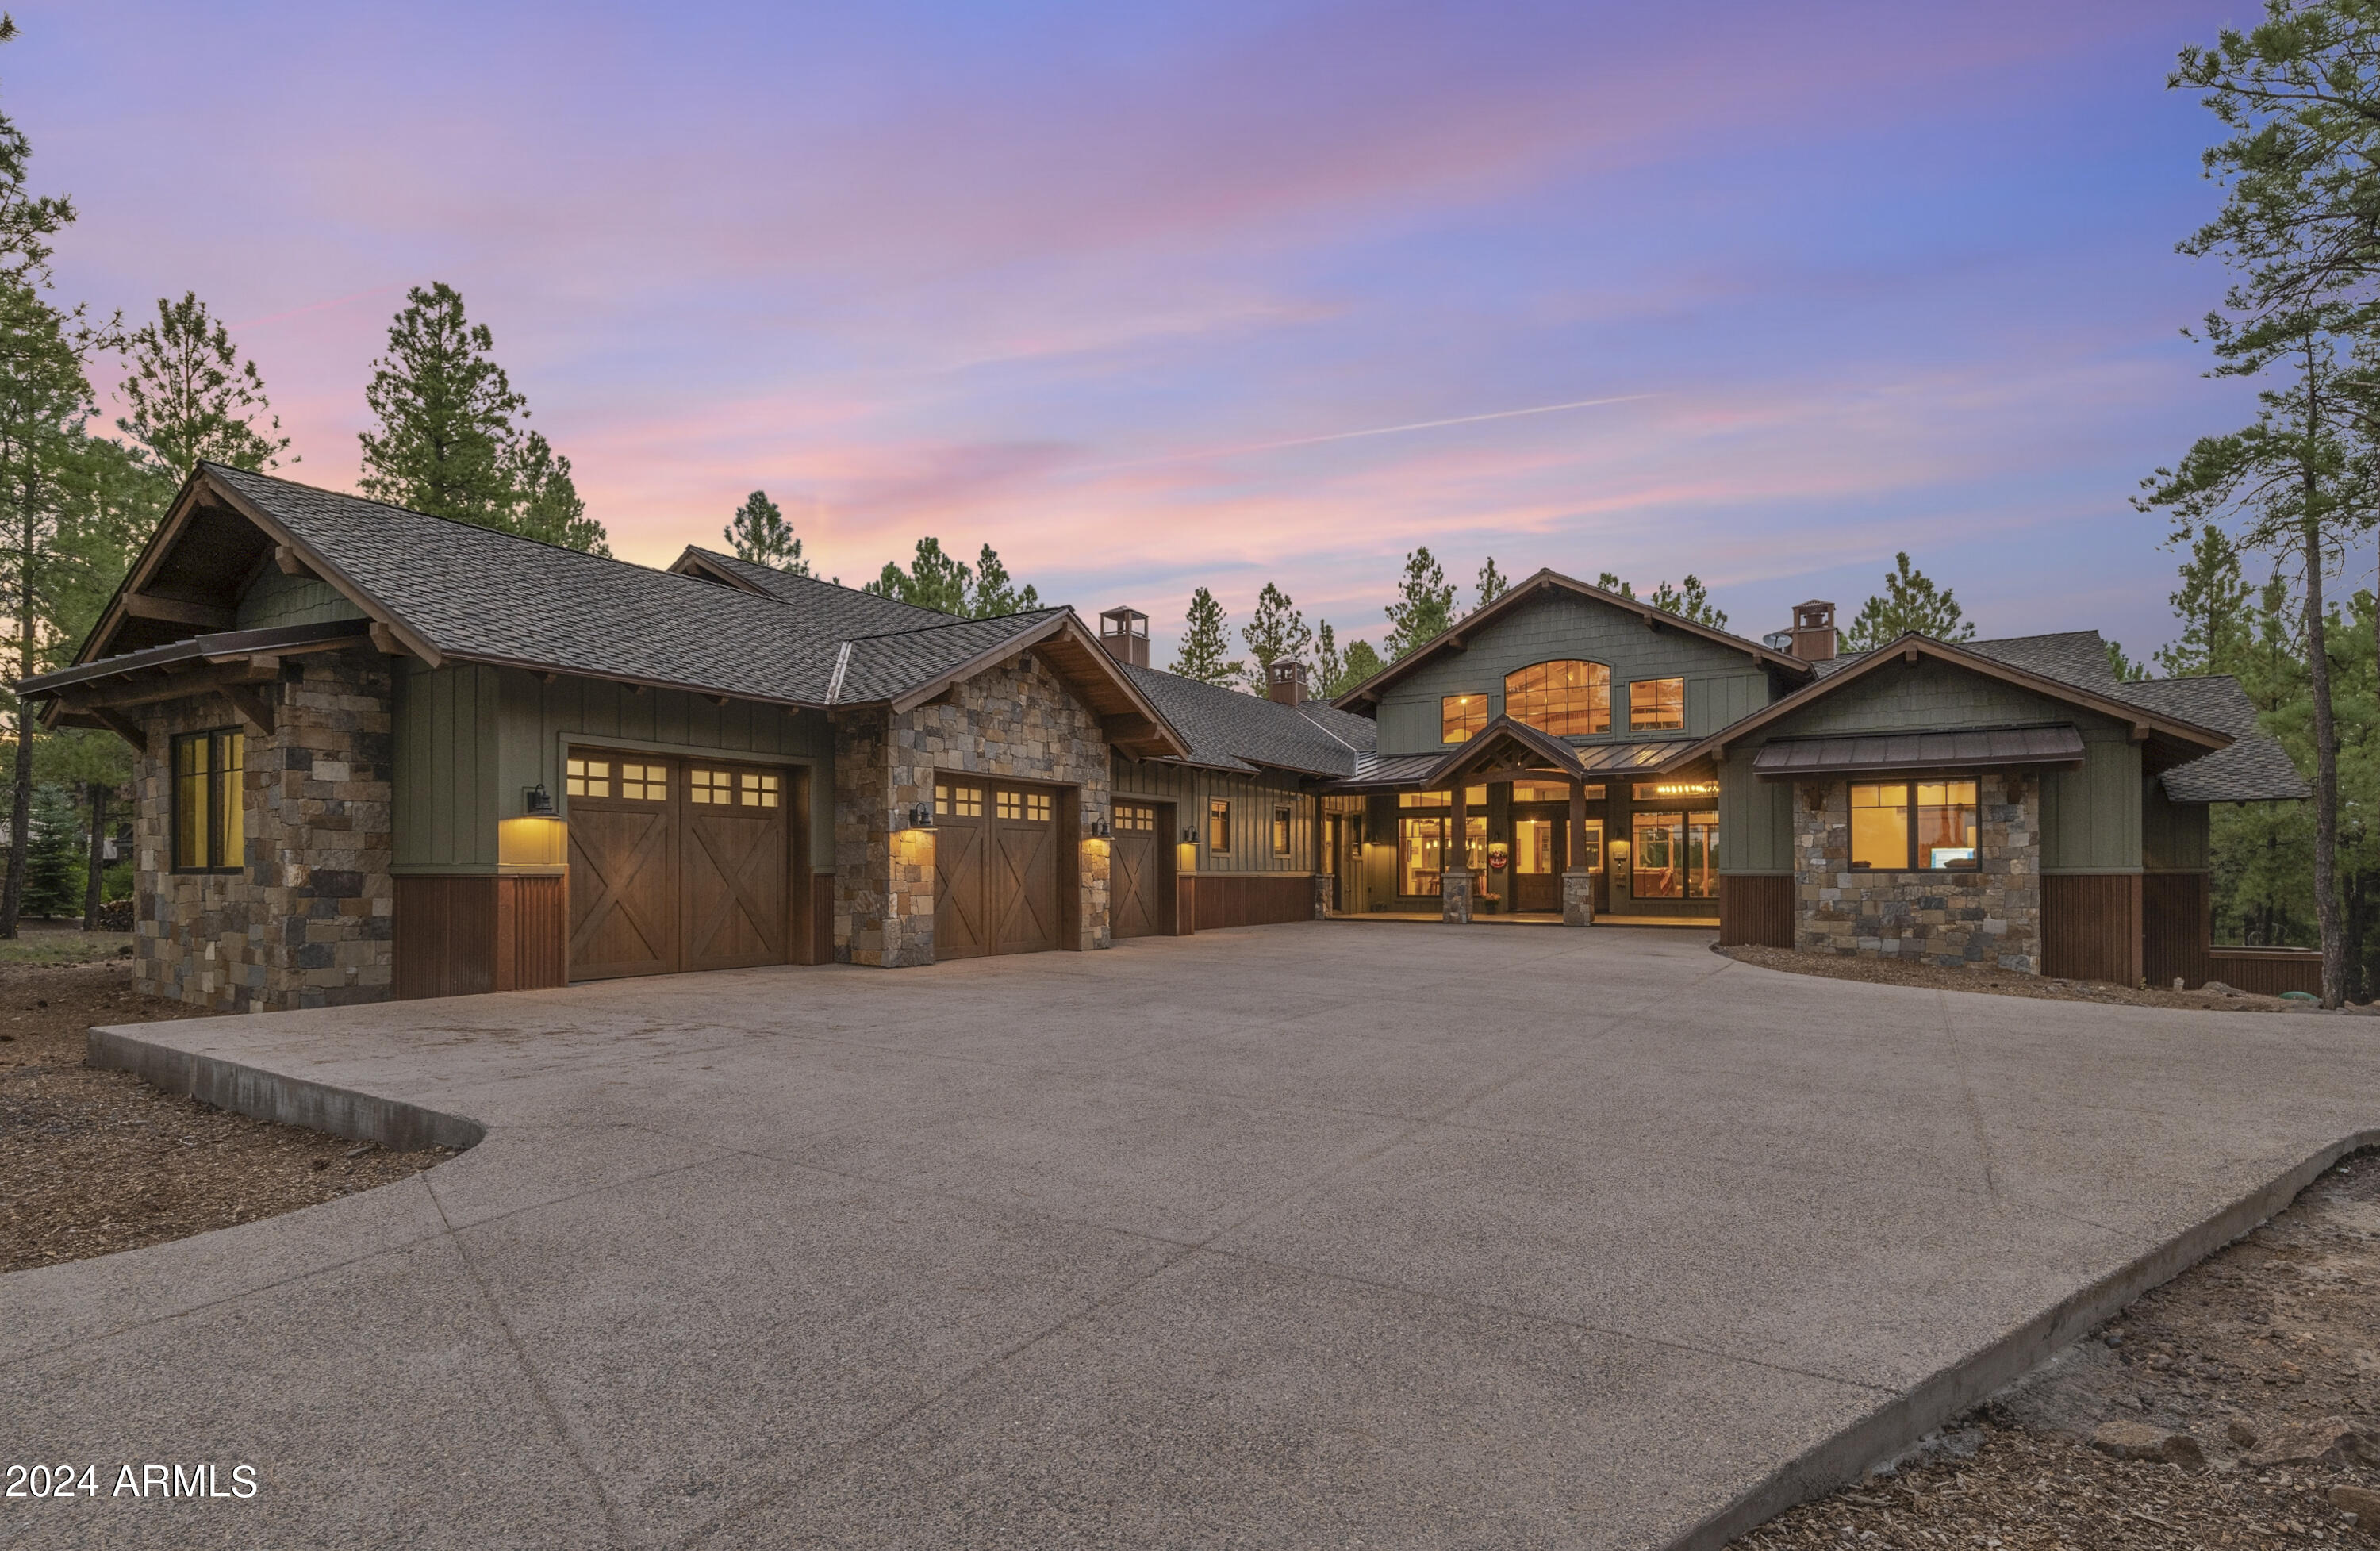
Introducing 2932 Andrew Douglass located in the private, gated, luxury golf community of Forest Highlands in Flagstaff, Arizona. Spectacular, newly completed home with breathtaking golf course and San Francisco Peak views.  This newly completed masterpiece offers a harmonious blend of luxury and modern comfort. Officially completed with a Certificate of Occupancy in June 2024, this stunning residence is perched high above the 15th hole of the Meadow Golf course on over an acre of pristine land. Step in and be immediately captivated by the open floor plan, soaring cathedral ceilings, gorgeous, reclaimed hardwood floors and Telluride Stone fireplace. The expansive living areas seamlessly connect with the outdoors through an impressive 20-foot-wide opening with pocket doors, which open to both covered and uncovered decks, complete with fireplace, fire pit and a host of other jaw-dropping amenities.  The interior full bar has accordion-style windows that completely expose it to the outdoor space as well.  Prepare to be amazed at the chef's dream kitchen, equipped with Wolf, Sub-Zero, and Cove appliances, including 4 ovens, (one is convection/steam), built-in vacuum sealer, warming drawer, multiple Sub-Zero refrigerators and freezers, and two Cove dishwashers.  And... there is a walk-through butler's pantry with a brick barrel ceiling that will knock your socks off!  The residence boasts multiple bedrooms, each with its own en-suite bath and walk-in closets, and a morning bar ensuring comfort and privacy for all.  Oh yes, there's an additional family room that provides extra space for relaxation or play.  This home is designed with efficiency and comfort in mind, featuring fully foamed insulation throughout the entire ground surface in the crawlspace (with an HRV - heat recovery ventilation system), walls, and attic areas, ensuring year-round efficiency.  Top it off with an oversized 3 car garage and Central A/C.  Wait until you see the laundry room/craft room, plumbed for a dog wash and expansive below-deck dog play area! This is a rare opportunity to own one of the most amazing properties in Northern Arizona with every amenity you could desire and experience the perfect blend of elegance, functionality, and breathtaking natural beauty.

Tucked away amidst 1,100 acres of pristine alpine beauty, Forest Highlands exudes an unparalleled sense of exclusivity and serenity. With two championship golf courses designed by Tom Weiskopf and Jay Morrish, Forest Highlands sets the stage for unforgettable golf experiences. The community offers an array of exceptional amenities, including two clubhouses, multiple dining options, tennis courts, swimming pools, and miles of hiking and biking trails. Forest Highlands is a retreat where luxury meets nature, ensuring a harmonious lifestyle for its residents.

Owners are licensed real estate agents/brokers in the state of Arizona.
#6754997

Flagstaff

2932 Andrew Douglass --

5 Beds

5 Baths

5,975 Sq.Ft.

$6,937,000

MLS#: 6754997
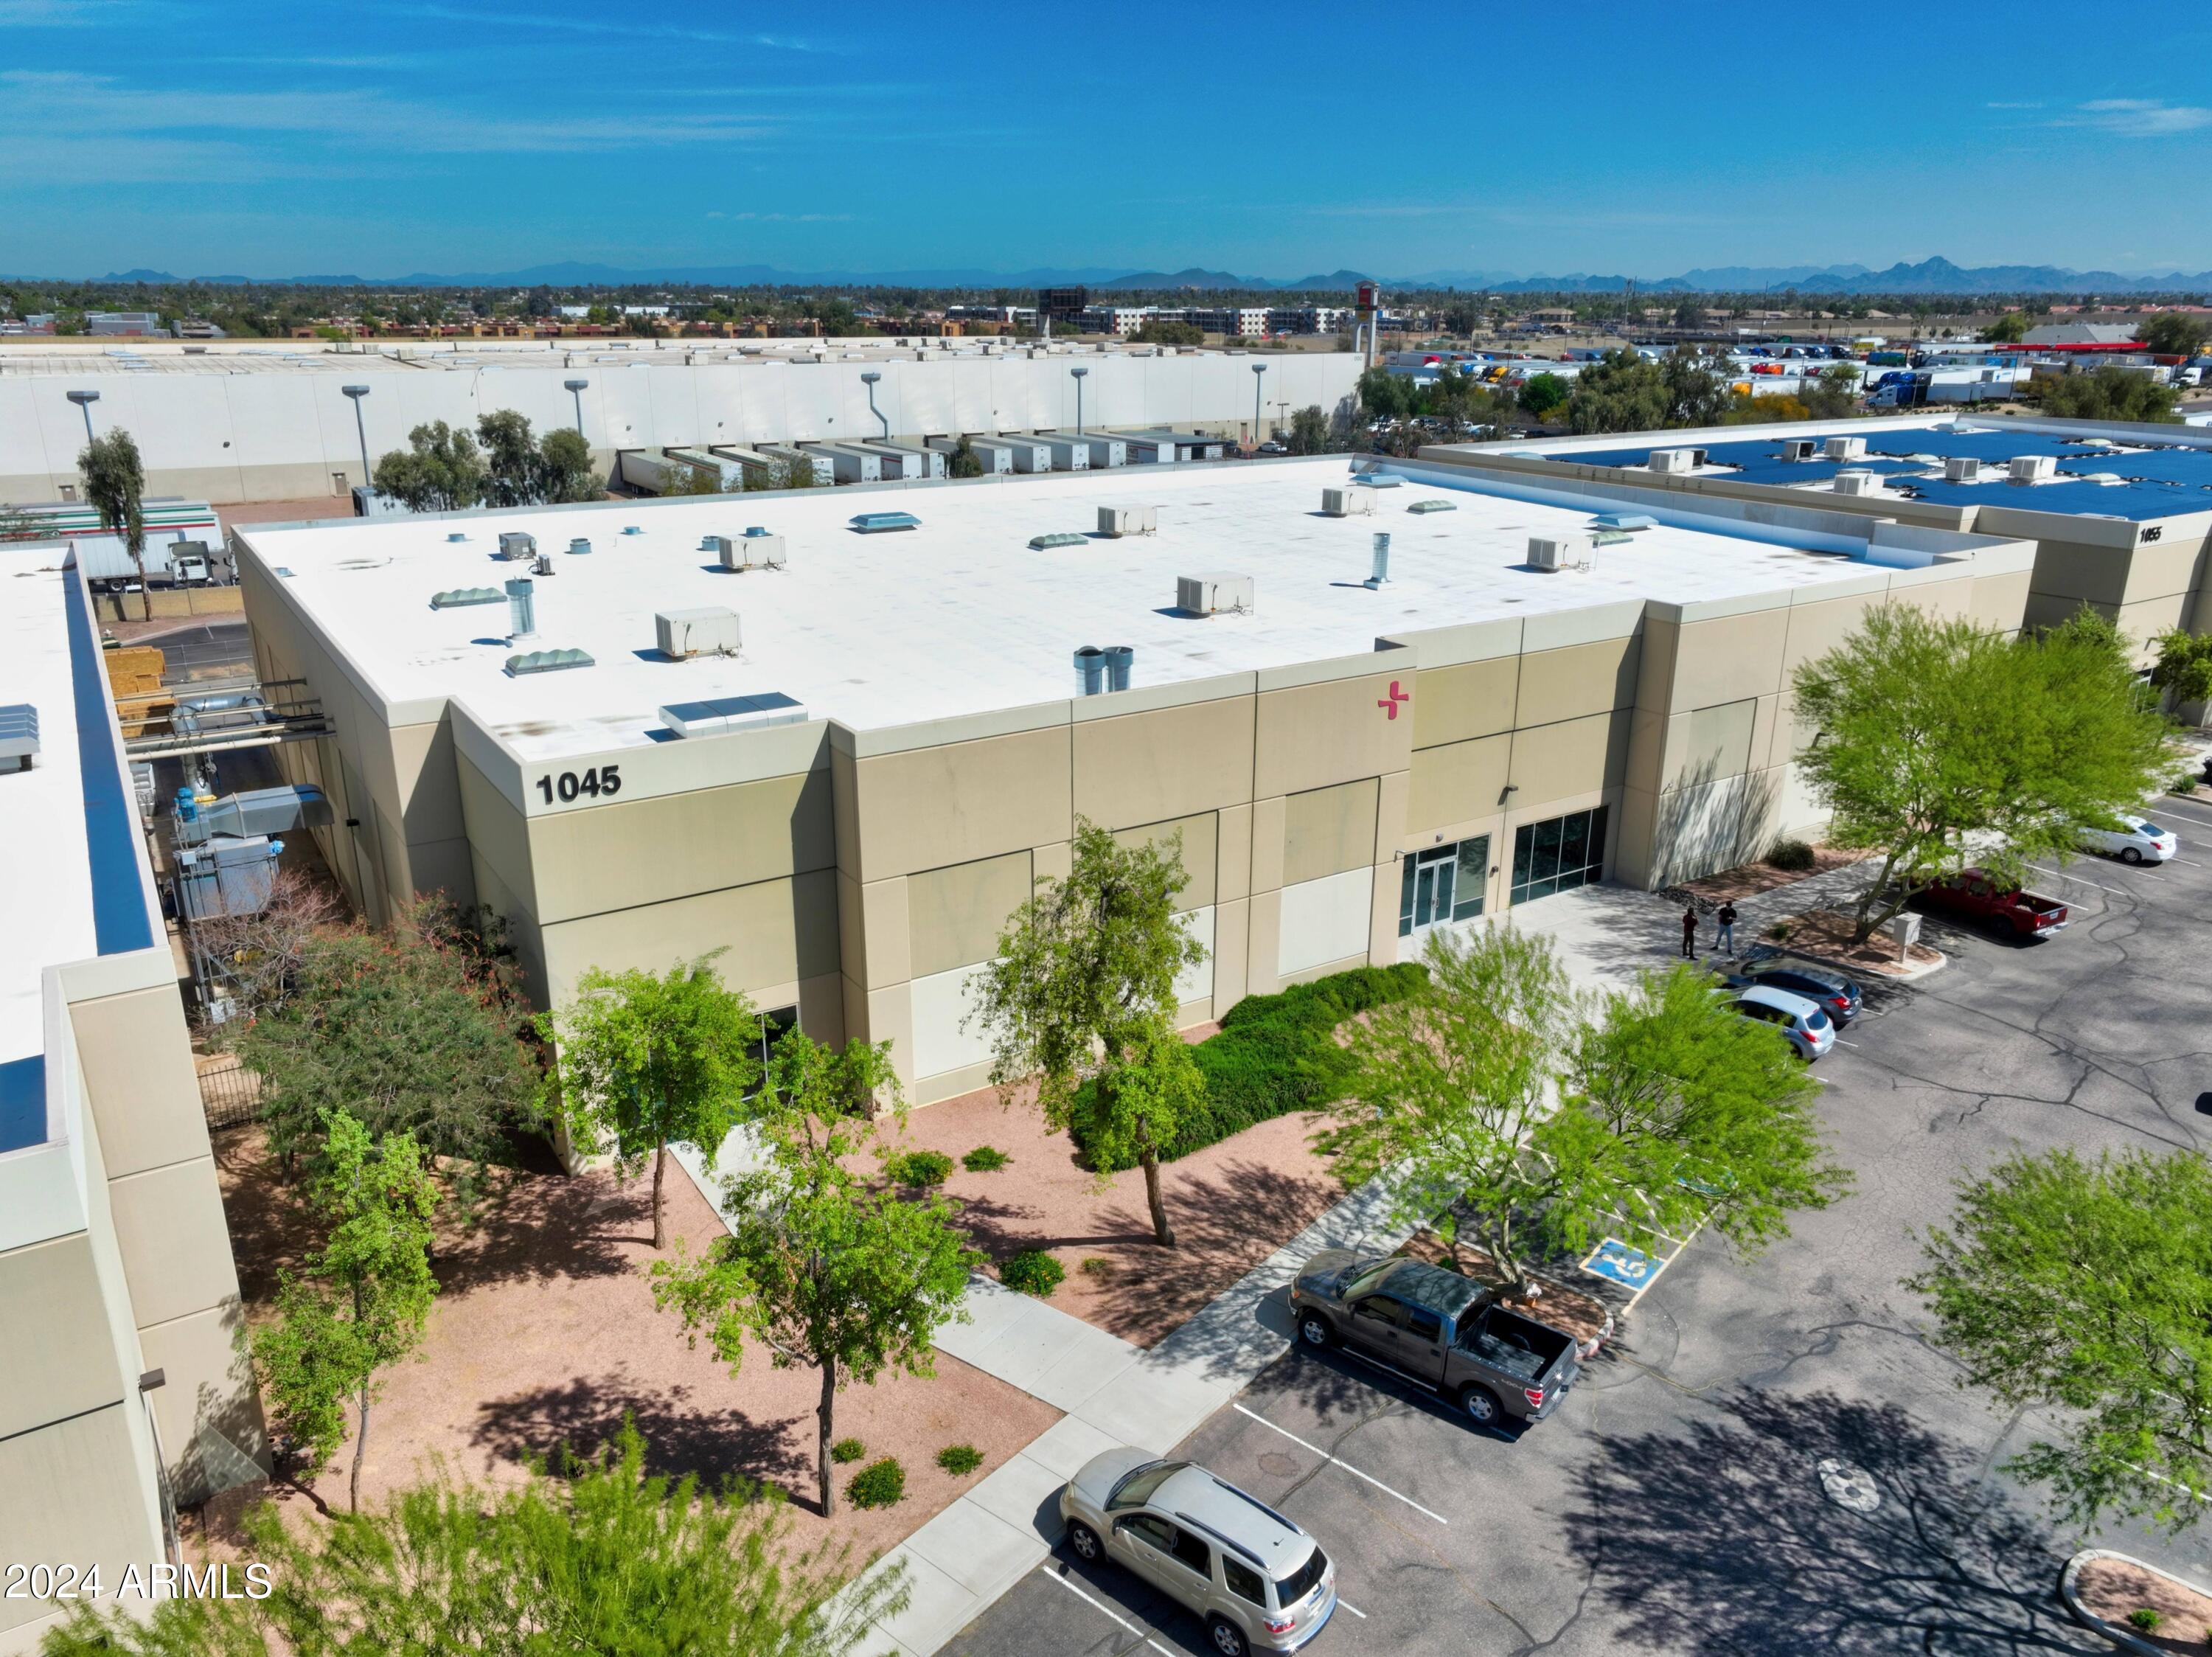
Owner/User Opportunity - ±33,150 SF Versatile Manufacturing or Distribution Building |
±693 SF Additional Bonus Freestanding Ventilated Storage Facility |
Fenced Yard |
4 ±14 X ±10' Grade Level & 4 Loading Docks |
±24' Clear Height |
Minimal Office Build-Out, Break Room and Restrooms |
Evap Cooled Warehouse |
±800 Amps 480/3-Phase Power  |Expandable to ±1,600 Amps |
Zoning: A-1  |Next to I-10, 101 and the New 202 Interchange - Minutes from 303 and I-17
Interchange  |
Primary Access to 67th, 71st & 75th Avenues Just Off the I-10 Freeway
#6683554

Phoenix

1045 N 71ST Avenue na

None Beds

None Baths

33,844 Sq.Ft.

$6,928,350

MLS#: 6683554

* Listings identified with the FMLS IDX logo come from FMLS and are held by brokerage firms other than the owner of this website. The listing brokerage is identified in any listing details. Information is deemed reliable but is not guaranteed. If you believe any FMLS listing contains material that infringes your copyrighted work please click here to review our DMCA policy and learn how to submit a takedown request. © 2024. First Multiple Listing Service, Inc.
Stunning Views and more

Featured listing

Stunning Views and more

Browse Properties

Categories

Homes Tailored to Your Lifestyle

Buyers Guide

Buying a home is one of the most exciting milestones of your life.

View more

Sellers Guide

Putting your home on the market can be a stressful process, especially when you don’t know what to expect.

View more

Market report

With just a few clicks, you'll gain instant access to valuable insights about the real estate market, including trends, property values, and community analytics.

View more

Home value

Unlike automated valuations, our hands-on review will provide a comprehensive opinion of your home’s value while considering important interior elements and other location intangible factors that machine algorithms so often miss.

View more

Buyers resources

Guides on financing, inspections, and choosing the right Realtor for a smooth home purchase.

Sellers resources

Practical tips on staging, pricing, and preparing your home to attract buyers and maximize your sale.

Send a message

Message successfully sent.

Preferred Agent

Preferred Area

Preferred City

Reason for contacting?

I agree to receive email communication and understand I can unsubscribe at any time.

I agree to be contacted by The Mandy Gold Team | Haymore Real Estate LLC via call, email, and text for real estate services. To opt out, you can reply 'stop' at any time or reply 'help' for assistance. You can also click the unsubscribe link in the emails. Message and data rates may apply. Message frequency may vary. Privacy Policy

Sign In Sign Out

Virtual Assistant

Would you like to take the next step with this property? We can help you schedule a showing or virtual tour, or send you more details.

Yes, I would like more information.

Thank You for Your Reply, One of Our Agents will contact you as soon as possible

No, maybe later.

Thank you, you can always contact me via email, phone number or through the contact form.

Realhub AI

Lucy - Your AI-Powered Realtor

Update Your Temporary Password

Personalize your search

Enter your email and we'll notify you immediately when new listings match what you're looking for.

or enter email address

Already have an account ? Login here

Continue your home search

Preferred Area

Preferred City

I agree to receive communications and understand I can unsubscribe at any time.

I agree to be contacted by The Mandy Gold Team | Haymore Real Estate LLC via call, email, and text for real estate services. To opt out, you can reply 'stop' at any time or reply 'help' for assistance. You can also click the unsubscribe link in the emails. Message and data rates may apply. Message frequency may vary. Privacy Policy

Already have an account ? Login here

We use cookies

We use cookies primarily for analytics to enhance your experience. By accepting, you agree to our use of these cookies. You can manage your preferences or learn more about our cookies policy.