Thinking of selling?

Trusted Real Estate Experts in Sierra Vista, Fort Huachuca, Benson, and Bisbee Arizona

  • Nearby me

Popular Features

Community Features

Association

Property Features

Waterfront

View

Exterior Features

Interior Features

Style

E-Alert name

Properties

10000 properties match your criteria

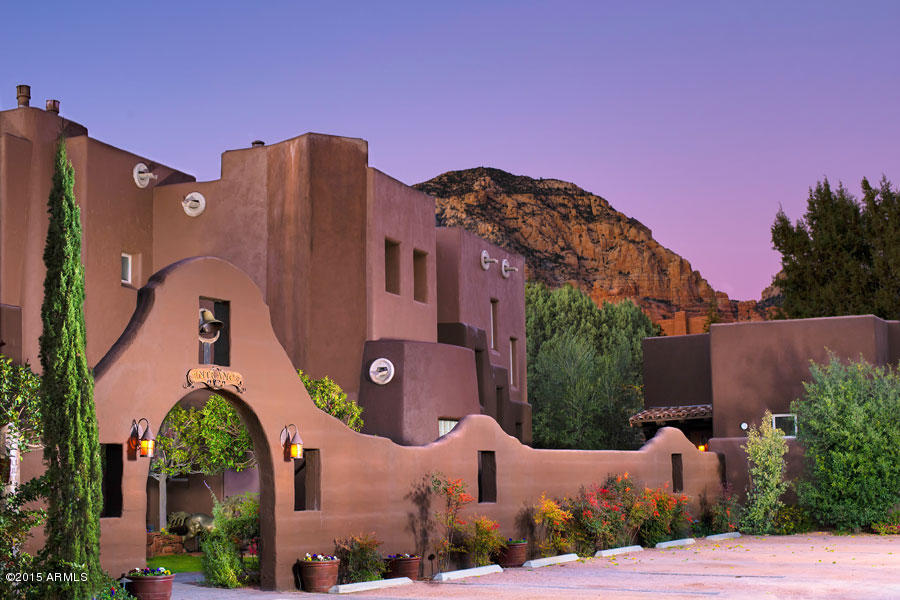
**Ownership Retirement Investment Opportunity - Established Boutique Hotel - Strong NOI - Adobe Grand Villas**  The Adobe Grand Villas is an original owner, 16-unit (18,874 sqft), boutique hotel located in Sedona, AZ (Yavapai County). AGV is more than a retreat, it's an unforgettable experience. Each of the 16 themed private villas is a complete escape as the one-of-a-kind design works in tandem with exceptional service. Adobe Grand Villas is a unique and special Sedona business for sale that is a wonderful opportunity to enjoy as an active retirement business. Other uses include conversion to an exclusive Arizona addiction rehab and wellness center, or as a fractional ownership destination property. Property tours are by appointment only. 
Unannounced visits are strictly prohibited. The hotel rests on pristine desert landscape in southwest Sedona with privacy and views. The hotel runs smoothly and autonomously with a dedicated culinary team, maintenance and housekeeping staff and contracted spa services. Every guest is treated with care. AGV offers investors and/or operators a stabilized cash flow and seasoned staff. This is the Crown Jewel of Sedona.
#5766433

Sedona

35 Hozoni Drive

None Beds

None Baths

20,876 Sq.Ft.

$8,750,000

MLS#: 5766433
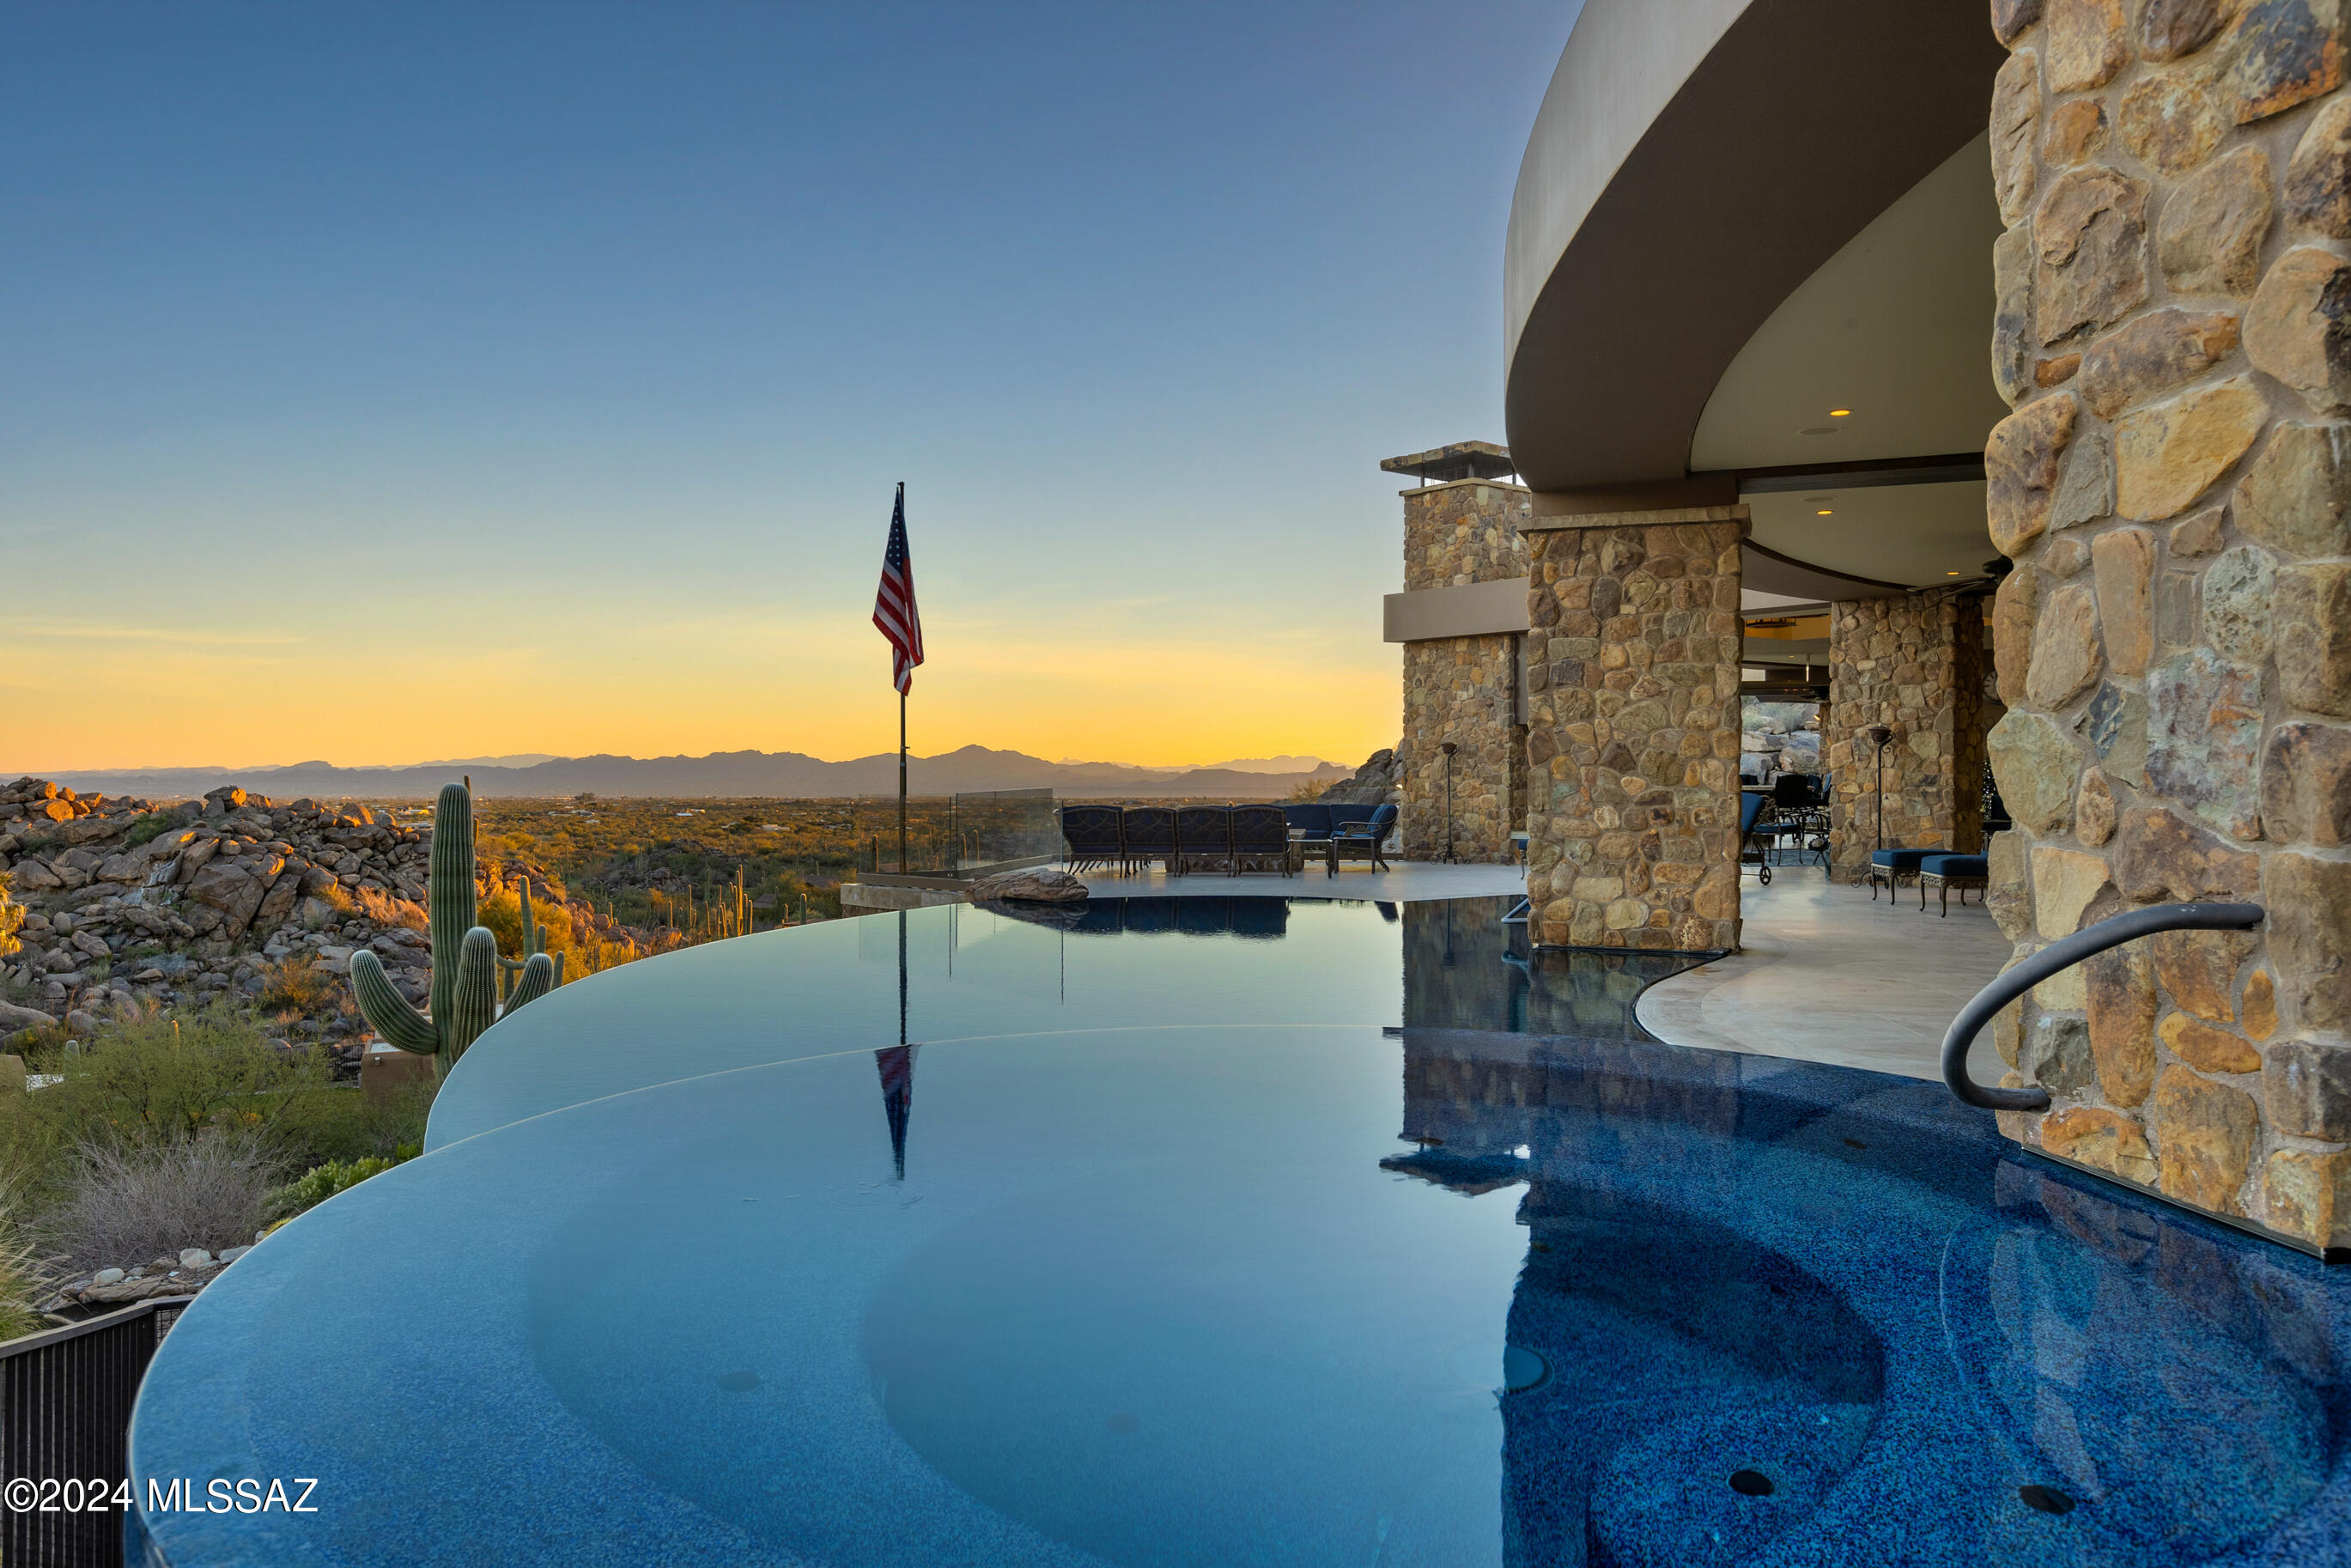
The jewel of prestigious Stone Canyon, this magnificent ridgetop estate spans a sprawling 2.18-acre lot with more than 9,500 sqft of living space, boasts breathtaking panoramic views sweeping from downtown Tucson across the impressive Santa Catalina Mountains to Mt Lemmon, and offers an exquisite living experience second to none. Lavishly appointed with rich hardwoods, intricate stonework, and crystal chandeliers, the home provides dramatic entertaining spaces that flow out to the 2400 sqft covered patio perched over the desert below.
The 8111 sqft four-bedroom, five-bathroom main house and 1442 sqft two-bedroom, two-bathroom guest house were tastefully designed by renowned architect Ron Robinette.  Meticulously crafted with uncompromising quality, this luxurious masterpiece is ready to welcome you home.
The main house boasts an impressive rotunda foyer, flowing indoor-outdoor entertainment space, and a dream chef's kitchen with adjacent catering kitchen. 
The living room is anchored on one end by a stately herringbone-patterned limestone fireplace, and is framed by a crescent wall of windows to take in the breathtaking views - perfect for hosting elegant gatherings or enjoying peaceful evenings with family. The expansive room curves around, offering space for a grand piano and additional sitting area, and flows into the elegant formal dining room featuring coffered ceilings and crystal chandeliers that lower smoothly for cleaning.
Filled with top of the line appliances from Gaggenau, Miele, Sub-Zero, and Thermador the kitchen is a canvas to create culinary masterpieces.  With an array of stacked cabinets below clerestory windows and two impressive islands below a coffered ceiling, the kitchen is the cozy heart of the home.  It overlooks the family room that converts to a theater room at the touch of a button. 
 The sophisticated owner's suite is a spa-inspired oasis of peace and serenity, with walls of windows to take in the breathtaking vistas, an impressive limestone corner fireplace, private patio access, and a luxurious ensuite featuring a steam shower, drying room, soaking tub, Numi water closet and opulent closet/dressing room.
The artfully imagined patio is designed to maximize the views beyond with a stunning glass patio railing system that gives the feeling of being able to step into the desert. Whether entertaining large parties into the night or in cozy contemplation, you will be treated to jaw-dropping vistas that stretch for miles. The luxurious, resort-style infinity edge pool and spa seemingly merge with the surrounding landscape aside a footbridge and tranquil water feature. 
The covered outdoor kitchen has everything imaginable- built-in BBQ, cooktop, warming drawer, refrigerator, dishwasher, and sink with a bar peninsula. Adjacent, under the expansive covered portion, lies a fireplace and television, and beyond a large firepit to enjoy the evening lights. 
The enchanting library maintains the same standard of luxury as the rest of the home, with floor-to-ceiling custom walnut cabinetry, dual work stations, library shelving with dual sliding ladders, and room for a sitting area. Dark walnut moulding extends across the coffered ceiling for a truly old-world, castle-like feel.
The main house is completed with two additional ensuite bedrooms, an exercise room/4th bedroom, all with custom walk-in closets, and an oversized garage with multiple storage room and the ultimate workshop/man cave.
Your guests will luxuriate in the resort-like detached guest house with game room. Meticulously crafted with uncompromising quality, two bedrooms, two bathrooms, a full kitchen and laundry, a family room showcasing the views though a wall of windows and a private patio.
The home features its own private park complete with snake-proof fencing, a fire pit, and dog run. The area also cleverly hides an underground 1000 gallon propane tank that supplies the emergency generator.
Smart technology abounds: Lutron light and shade systems - create the perfect amount of light at the touch of a button. There is also an Accura monitored security system; a  HikVision camera system with DVR recording; Sonos audio system; and a commercial grade networking system upgraded in 2023.  
The Jewel of Stone Canyon House -- it's not just a home; it's a lifestyle statement. It's where luxury meets comfort, where every day feels like a retreat, and where you can truly live your best life. Welcome to your dream home - where every moment is an experience in unparalleled luxury and elegance.
#22405832

Oro Valley

1281 W Tortolita Mountain Circle

6 Beds

6 Baths

9,553 Sq.Ft.

$8,750,000

MLS#: 22405832
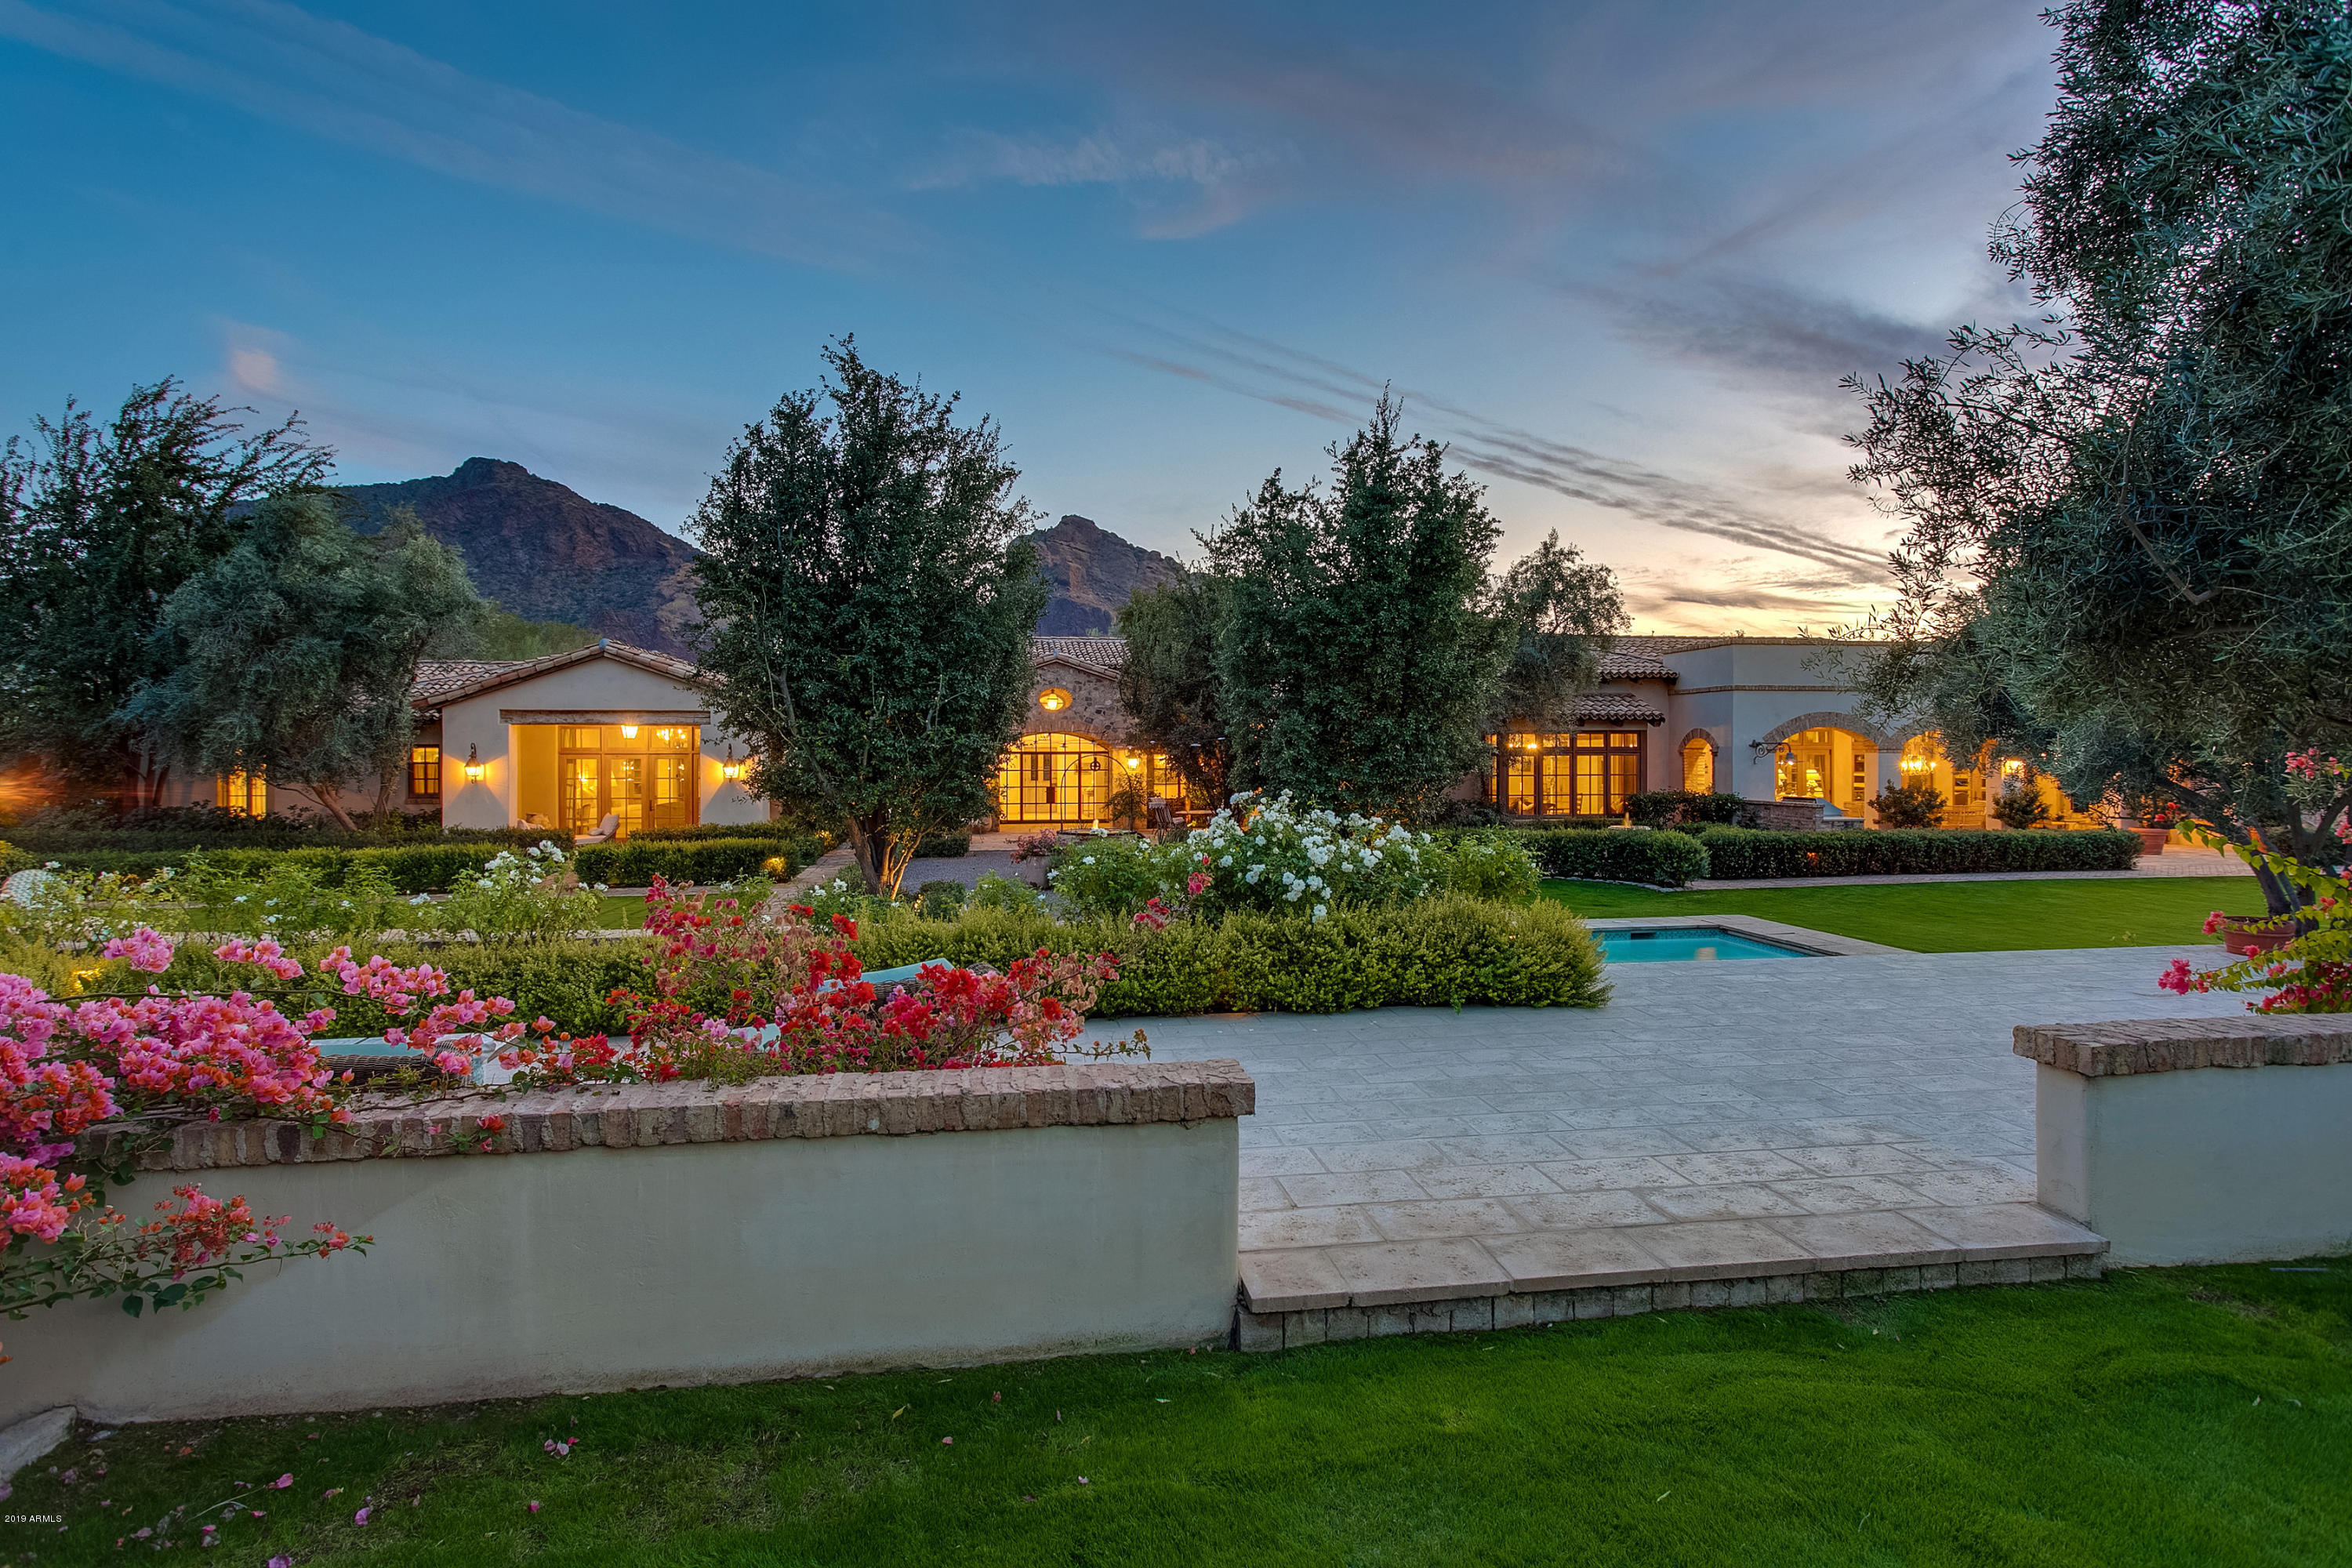
Rarely does a home with this level of exceptional detail and quality come to the market.  This 2.14 acre Paradise Valley estate is situated on the Paradise Valley Country Club golf course with unobstructed views of Mummy Mountain.  Built with refined taste by the current owners in 2009, this gorgeous French style farmhouse is both relaxed and sophisticated.  From the moment you drive through the gated entry and enter the front courtyard, you will recognize the timeless appeal of this stunning home. Set against an elegant selection of antique building materials and finishes from throughout Europe, this home unfolds before you as you enter through the 19th Century antique French oak front door.  Absolutely no detail was overlooked to create the authenticity of a European estate home; plaster walls, 1" solid wide plank French oak flooring, reclaimed French oak timber beams and trusses, Hope's solid steel handcrafted windows & doors, French & Italian antique light fixtures and iron work are throughout this home. At the heart of this home is an amazing kitchen with custom European style quarter sawn white oak cabinetry, Belgian bluestone countertops, French antique parefeuille terracotta tile flooring, and an antique reclaimed brick fireplace opening to a beautiful Great Room.  In the expansive Great Room is an 18th century antique French limestone fireplace surround and a wall of Architectural Traditions Incense Cedar wood custom dual pane doors that open to a large, covered reclaimed antique Spanish brick patio consisting of an outdoor bar/kitchen and large dining area.  Room after room opens to expansive covered patios, courtyards and walkways with multiple outdoor fireplaces and cozy seating areas to take advantage of the beautiful setting and the perfect Arizona climate. The estate boasts six fireplaces, a four car garage, wine cellar,  a 1200+ square foot private entry guesthouse, a European style pool and cabana, a roof deck w/unobstructed views of both Camelback and Mummy Mountain, a sliding gate which opens the backyard to the Paradise Valley Country Club golf course. This lovely 11,412 square foot residence is a beautiful and warm family home as well as a tasteful, elegant estate in which no detail has been overlooked.  

Some other details to understand & appreciate when viewing this home are: 

-Paul Ferrante Lighting - Entry Foyer 
-Antique Italian Chandelier 18th Century- Hallway Foyer
-Antique Dining Room Chandelier 18th Century
-Custom Zinc Wet Bar Top- Great Room
-Louis the XIII Antique French Oak Wine Cellar Door circa 1760
-Louis the XIV Antique French Walnut Den Door 18th Century 
-French Reclaimed Hexagon Terra Cotta Tiles- Guest Bathrooms
-Early 18th Century Venetian Painted Double Scalloped Window w/Divided Lights & Shutters circa 1700- Master Bathroom
-French Antique Limestone Stone Trough Sink- Guest Bathroom 
-Antique Reclaimed Chicago Brick Lintels
-Solid Block Construction throughout with Spray Foam Insulation
-Pool Cabana with TV, Wet Bar, Bathroom/Changing Room
-Sport Court
-Private Golf Cart Path on East Side of Property
-Imported French Antique Limestone Well- Rear Courtyard Water Feature
#6011613

Paradise Valley

6512 N Desert Fairways Drive

6 Beds

7 Baths

11,412 Sq.Ft.

$8,750,000

MLS#: 6011613
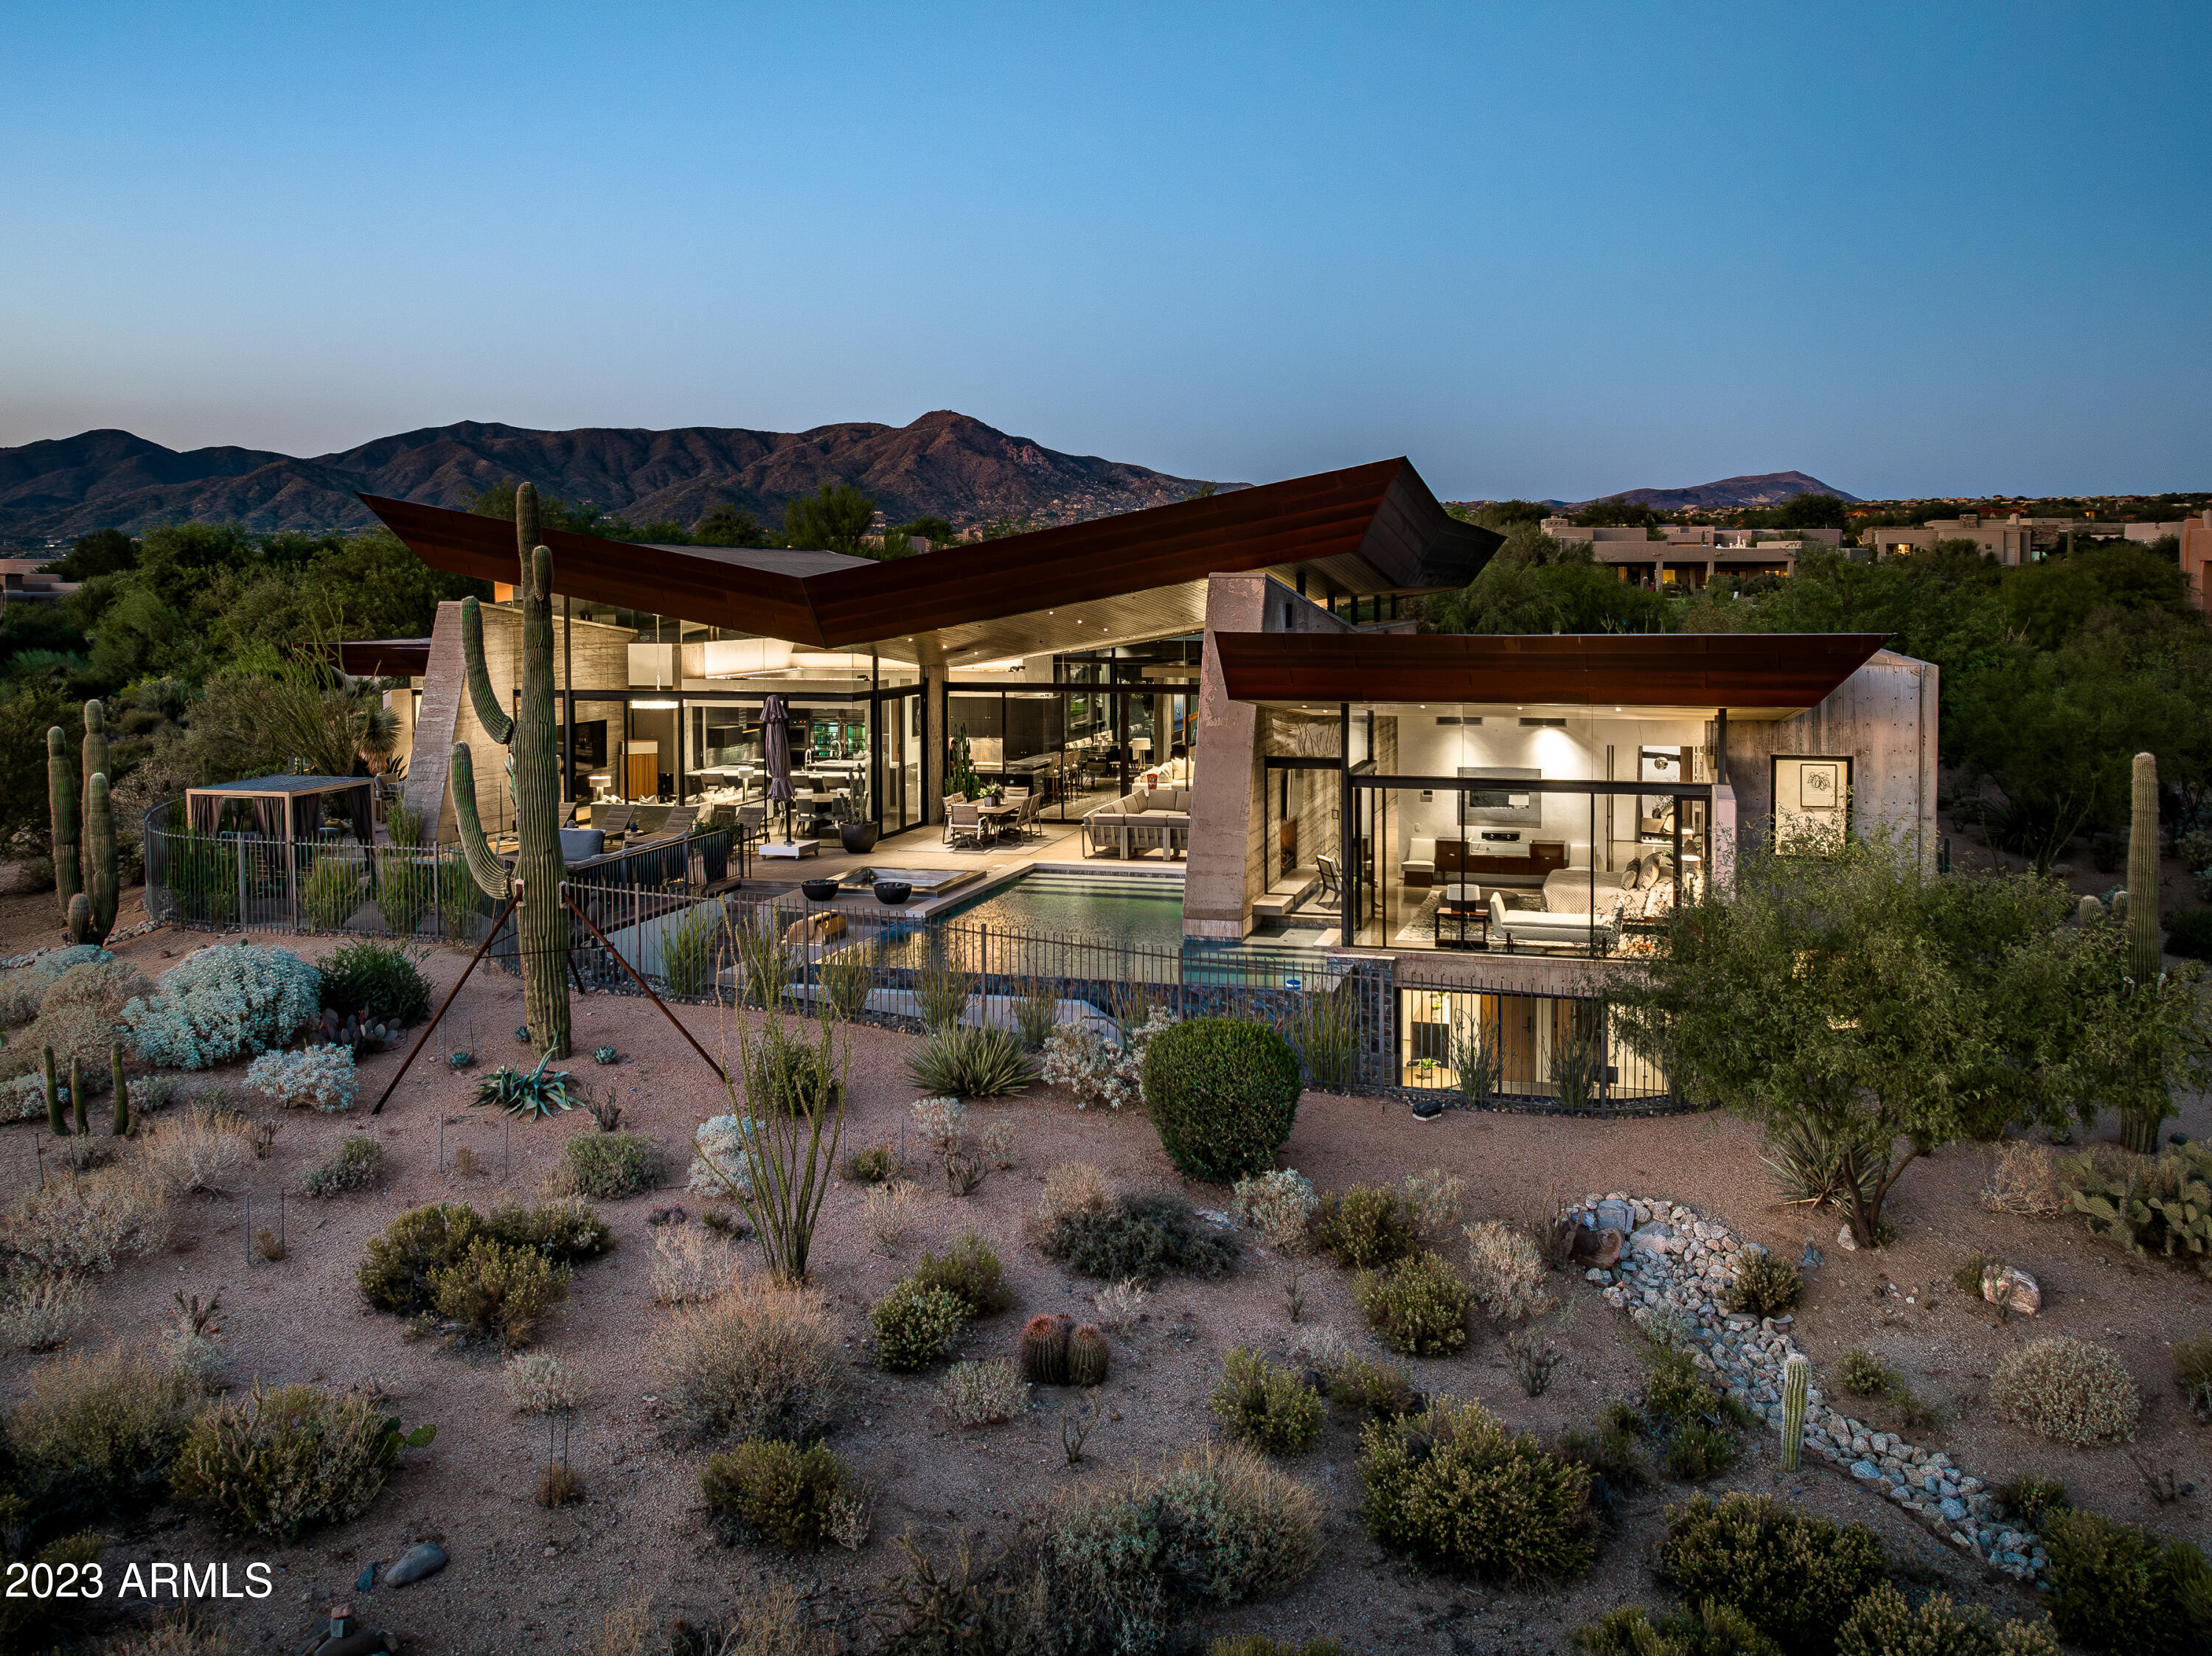
Desert Mountain contemporary masterpiece...Desert Wing...blends a floating copper roof with walls of glass and organic rammed-earth  delivering light and drama throughout this open plan.  Designed by internationally published architect, Brent Kendle, and built by world renowned Construction Zone. Mesmerizing golf views give way to a panorama of mountains, sunsets and  city lights.  Soaring ceilings and retractable glass walls join the streamlined interiors with the resort-quality patios artfully landscaped with succulents. View office, chef's kitchen, home theatre, and attached 2 BR casita with kitchen and living. Meticulous, recent renovation includes smart-home technology. Membership to this world renowned private club is available from Seller for an additional cost, with no wait list
#6619239

Scottsdale

38300 N 102ND Street

5 Beds

None Baths

8,251 Sq.Ft.

$8,750,000

MLS#: 6619239
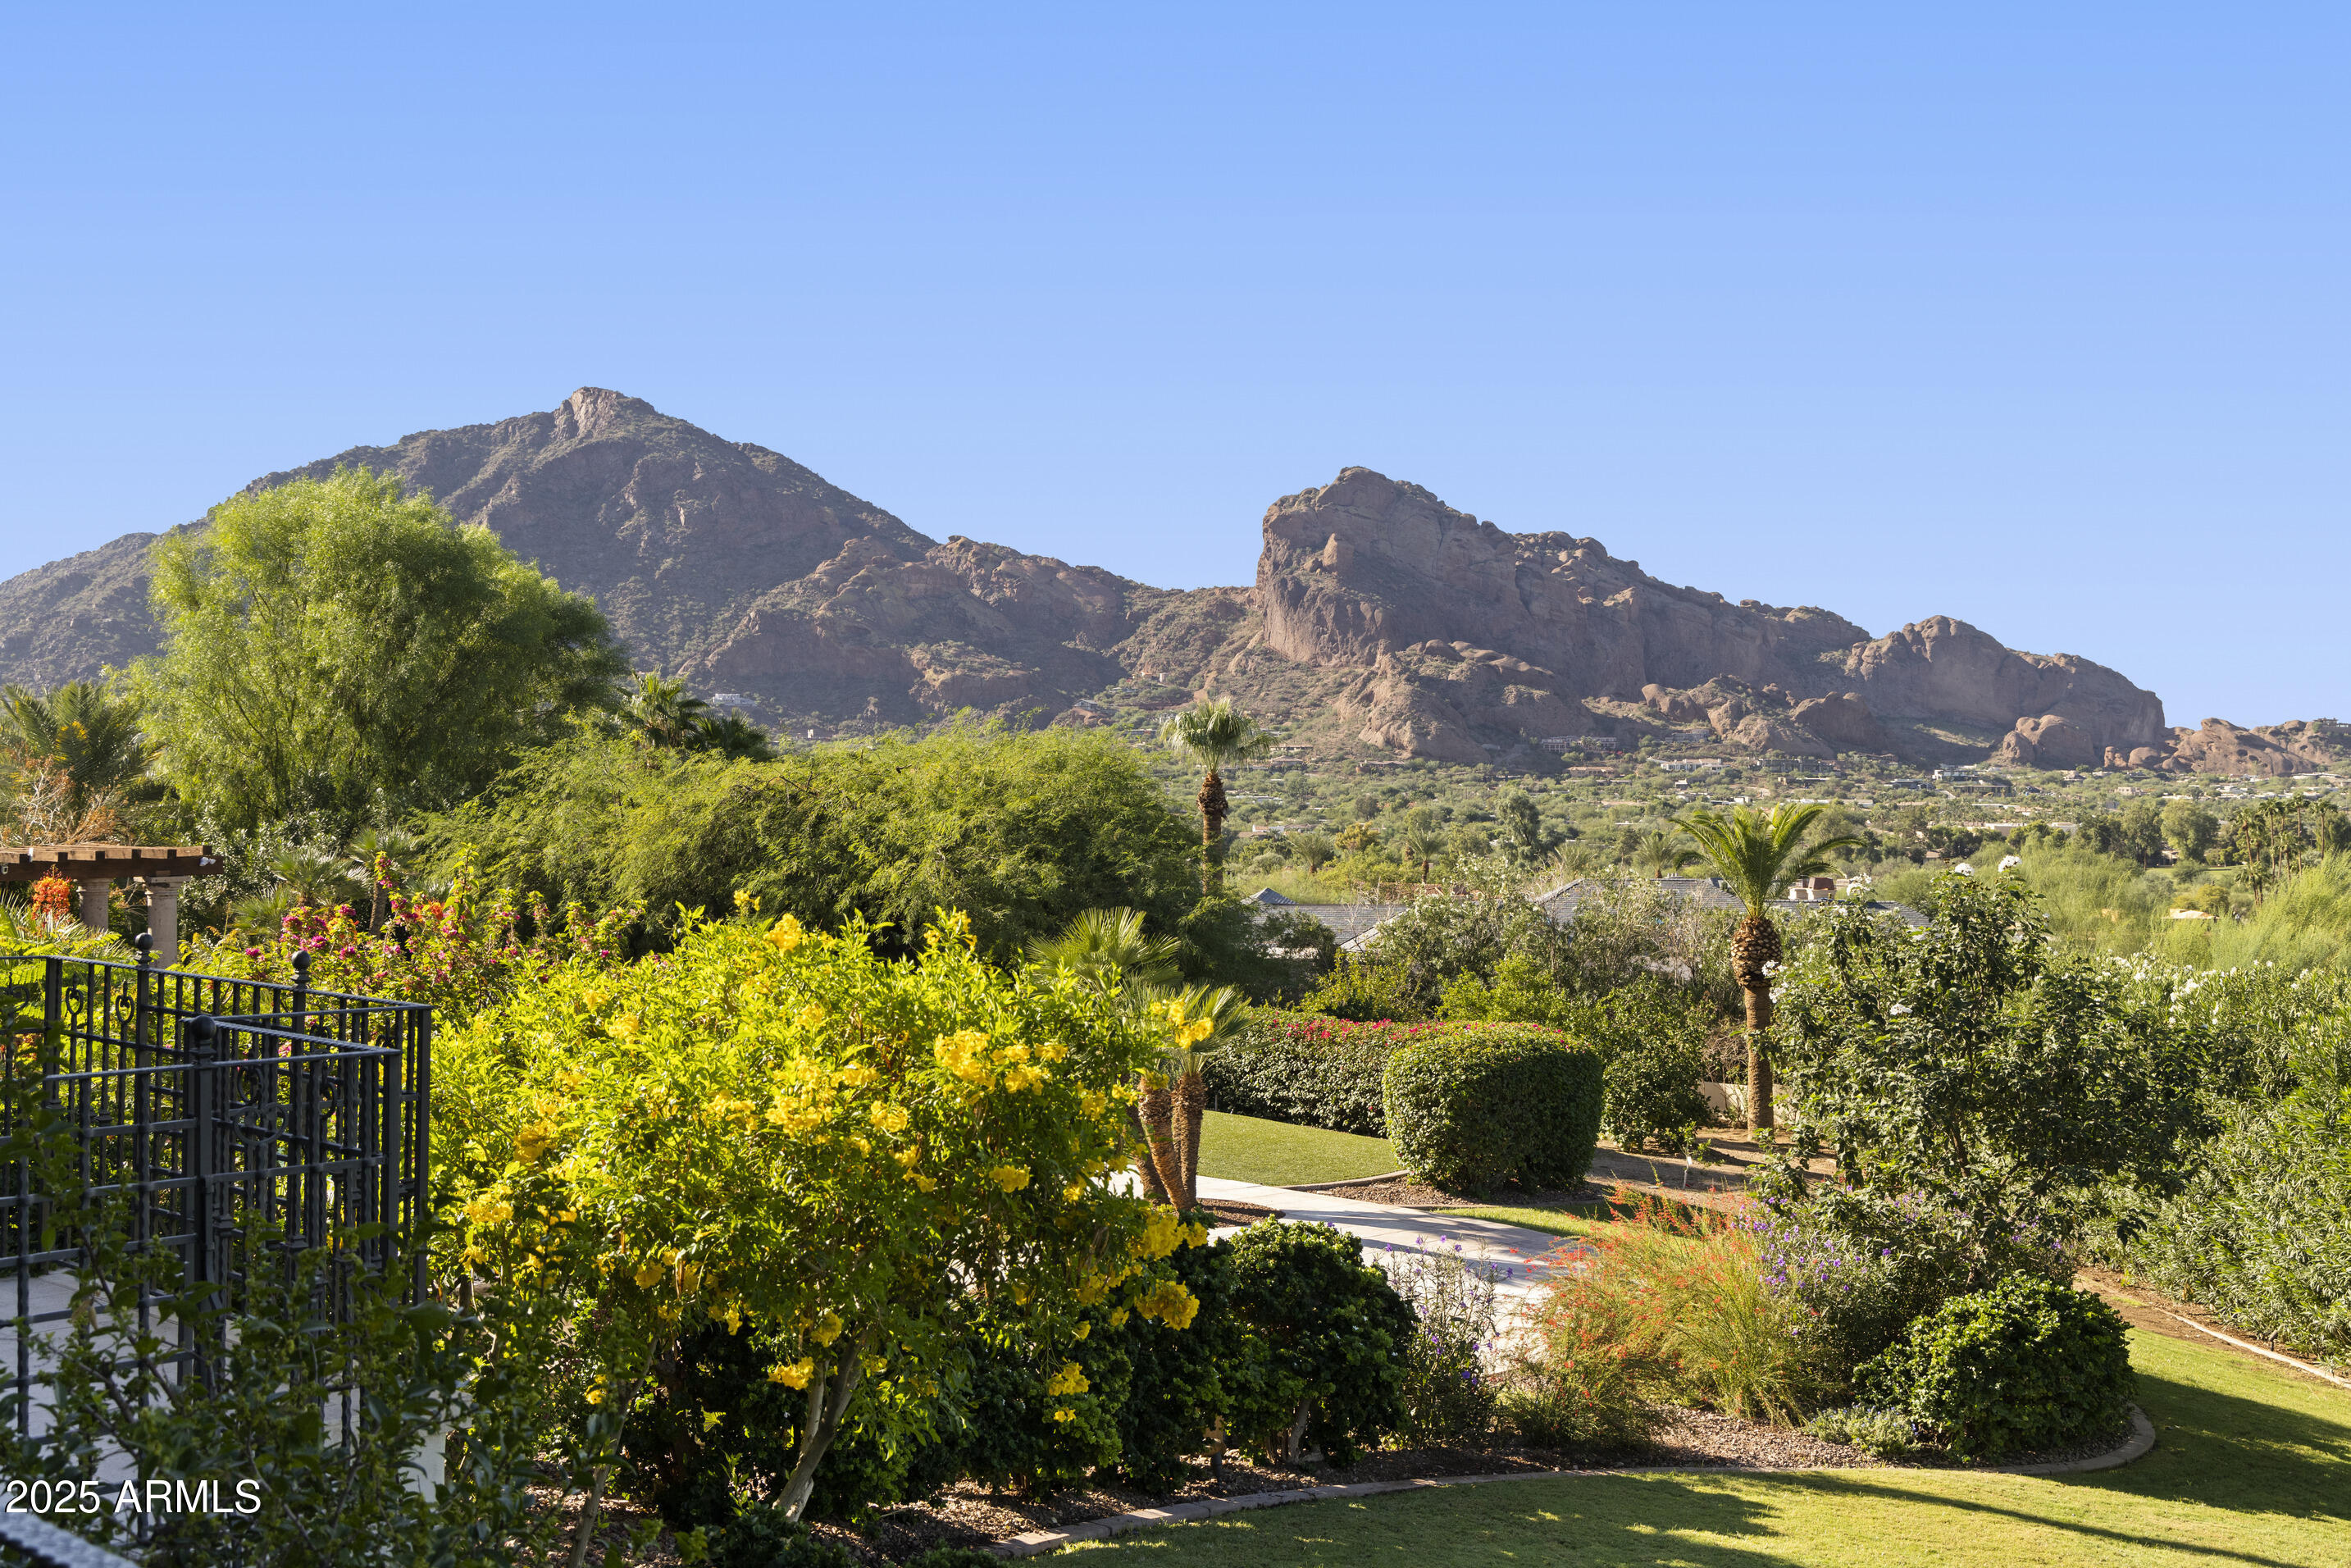
WITH VIEWS of FULL CAMELBACK MOUNTAIN, DRAMATIC PHX CITY LIGHTS, and a stone's throw from PARADISE VALLEY COUNTRY CLUB this timeless 5bed, 6.5bth Santa Barbara-style estate at 5221 E Arroyo Rd is on ONE OF THE MOST COVETED STREETS in PV. Set gently on the side of Mummy Mtn, the property features a large deep backyard with expansive lawns seldom found on hillside properties. A vast 145ft long patio spanning the back of this single-level main house is a fabulous place to sit and enjoy the views and grounds! There's also a 1,125 sqft multi-purpose guest house w/a full kitchen, laundry, bedrm + living rm which sits below the main residence and opens directly to the grounds and impressive pool that can also function as an entertainment space. The property offers 9,376 sf of refined living... A mesquite-lined drive leads to warm, light-filled interiors with wood-coffered ceilings, multiple fireplaces, a paneled library with bar and wine cellar, a great room, dining room, a gourmet kitchen,  family room, office with full bath and 5 ensuite bedrooms including the spacious primary suite. The elegant pool, spa, lawns, citrus orchard, bright flowers, and cascading fountain create a private, resort-like escape.
#6935614

Paradise Valley

5221 E ARROYO Road

5 Beds

6 Baths

9,376 Sq.Ft.

$8,750,000

MLS#: 6935614
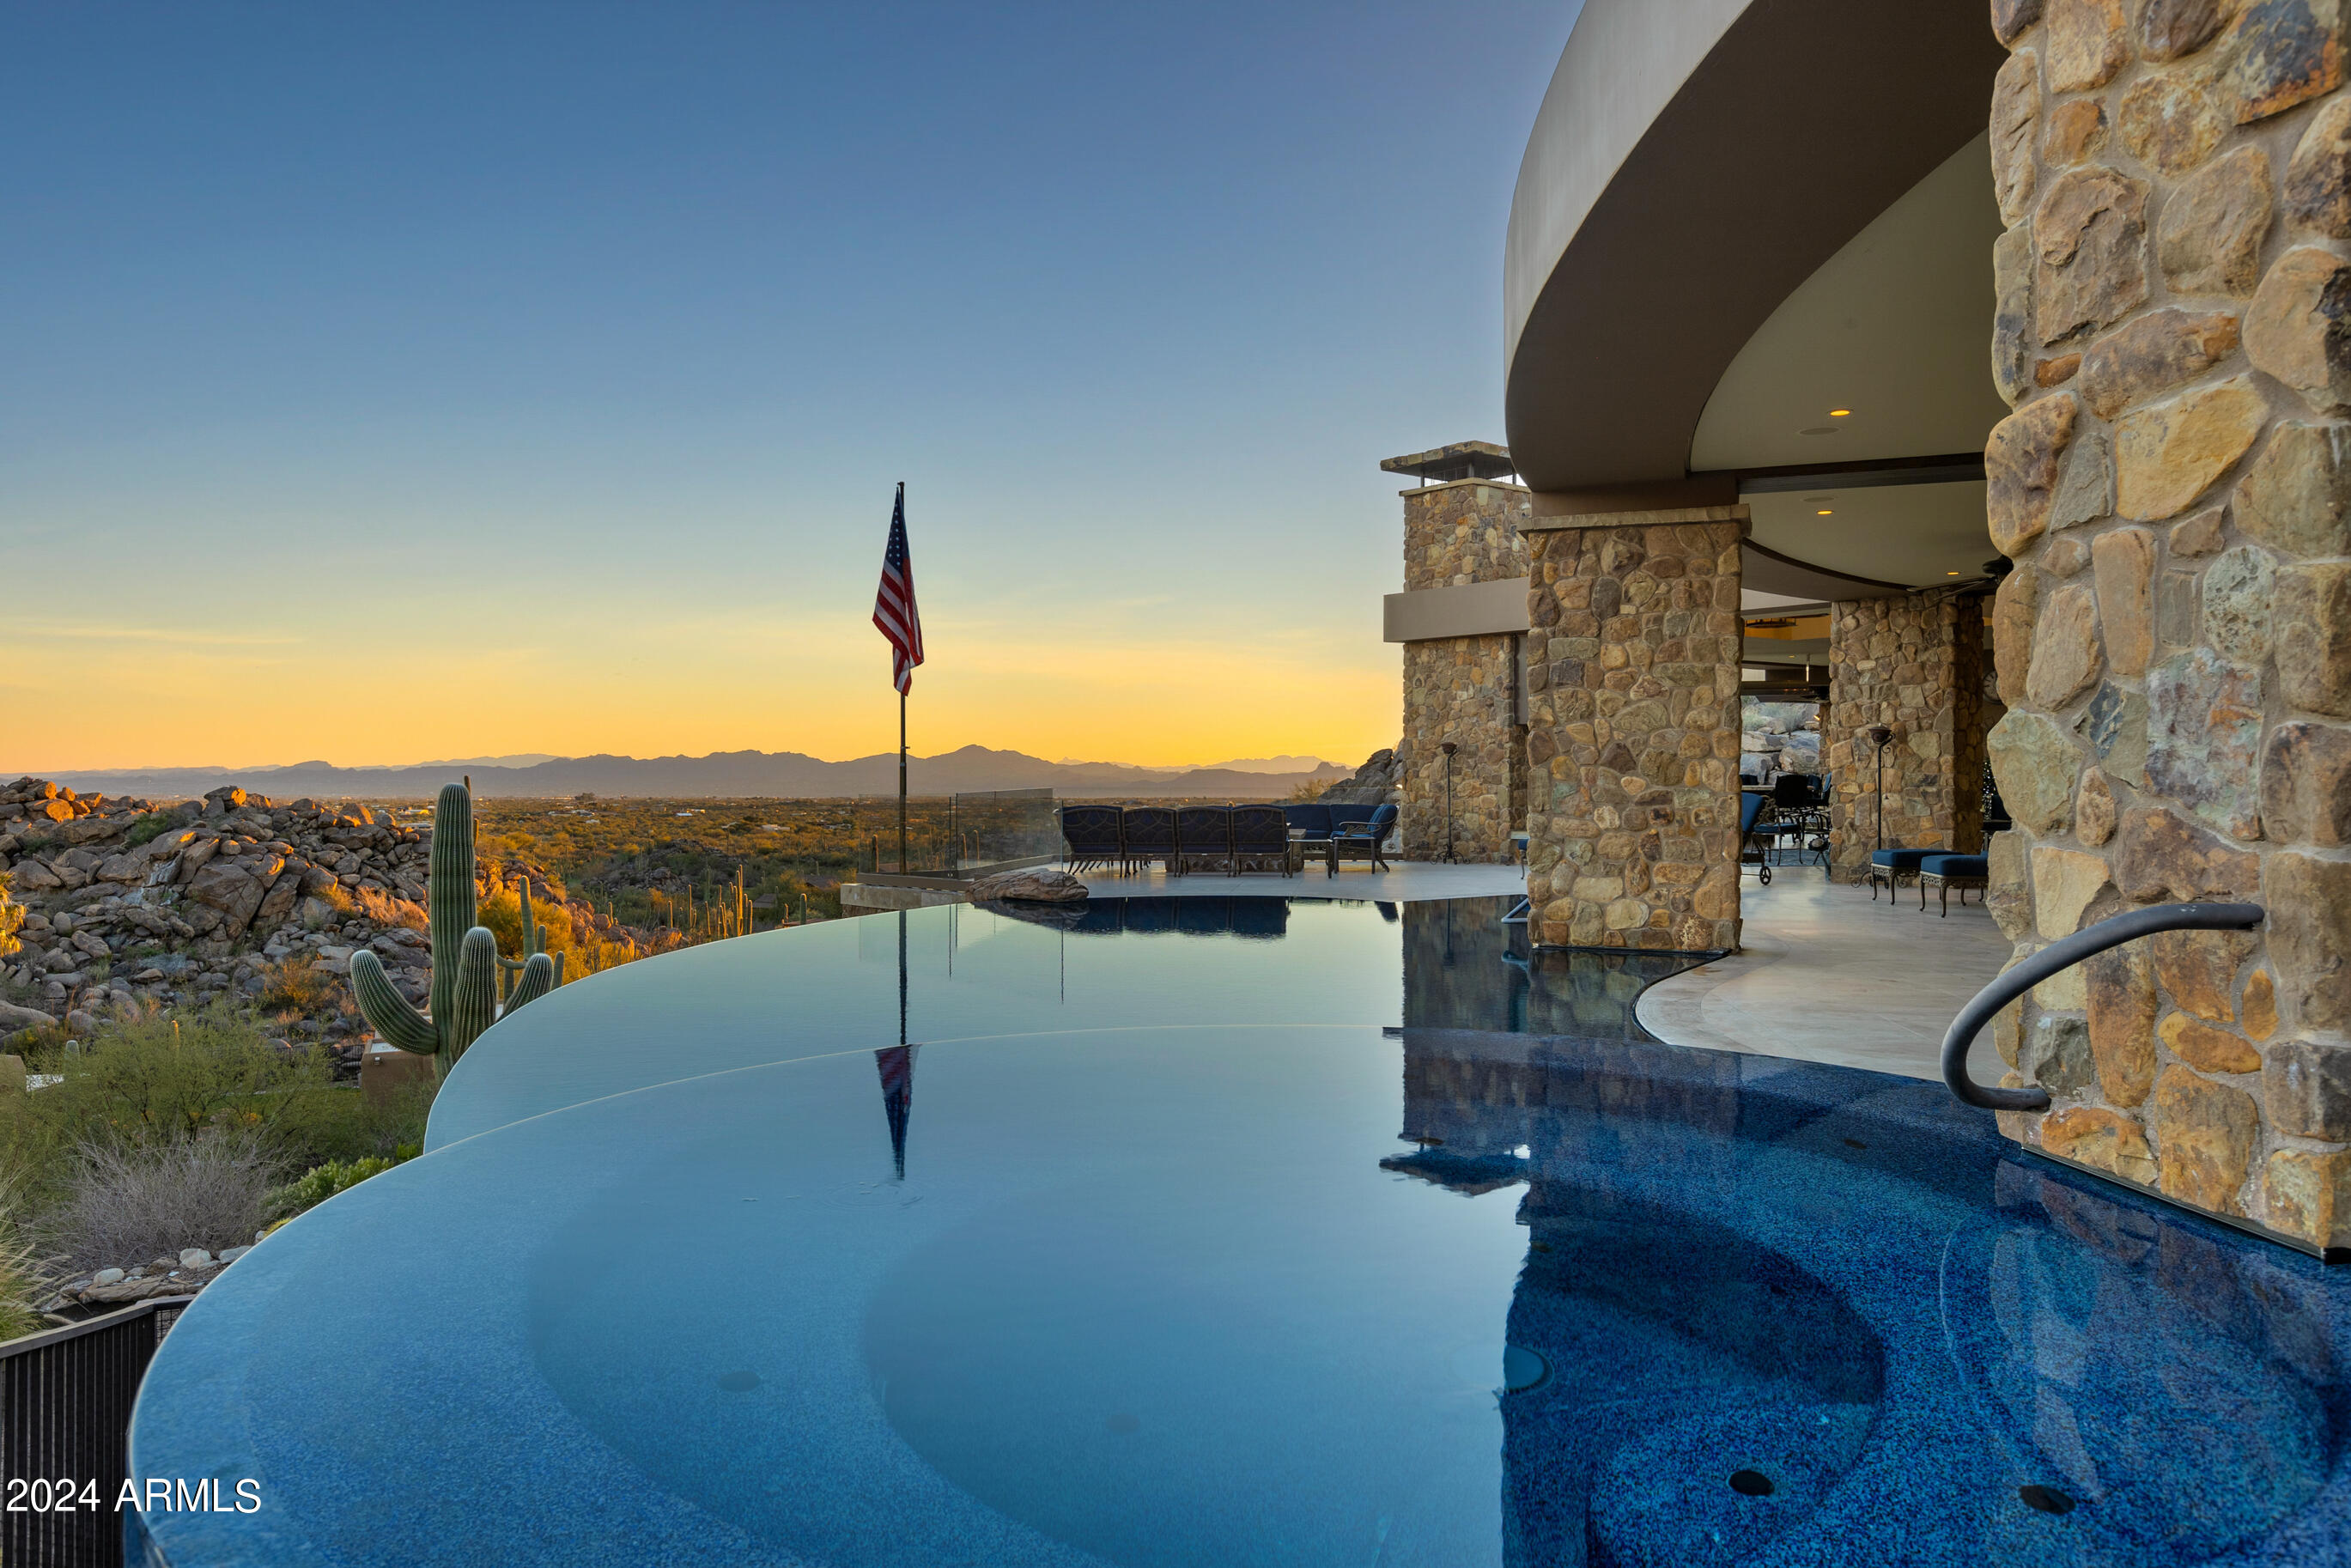
The jewel of prestigious Stone Canyon, this magnificent ridgetop estate spans a sprawling 2.18-acre lot with more than 9,500 sqft of living space, boasts breathtaking panoramic views sweeping from downtown Tucson across the impressive Santa Catalina Mountains to Mt Lemmon, and offers an exquisite living experience second to none. Lavishly appointed with rich hardwoods, intricate stonework, and crystal chandeliers, the home provides dramatic entertaining spaces that flow out to the 2400 sqft covered patio perched over the desert below.
The 8111 sqft four-bedroom, five-bathroom main house and 1442 sqft two-bedroom, two-bathroom guest house were tastefully designed by renowned architect Ron Robinette.  Meticulously crafted with uncompromising quality, this luxurious masterpiece is ready ready to welcome you home.
The main house boasts an impressive rotunda foyer, flowing indoor-outdoor entertainment space, and a dream chef's kitchen with adjacent catering kitchen. 
The living room is anchored on one end by a stately herringbone-patterned limestone fireplace, and is framed by a crescent wall of windows to take in the breathtaking views - perfect for hosting elegant gatherings or enjoying peaceful evenings with family. The expansive room curves around, offering space for a grand piano and additional sitting area, and flows into the elegant formal dining room featuring coffered ceilings and crystal chandeliers that lower smoothly for cleaning.
Filled with top of the line appliances from Gaggenau, Miele, Sub-Zero, and Thermador the kitchen is a canvas to create culinary masterpieces.  With an array of stacked cabinets below clerestory windows and two impressive islands below a coffered ceiling, the kitchen is the cozy heart of the home.  It overlooks the family room that converts to a theater room at the touch of a button. 
 The sophisticated owner's suite is a spa-inspired oasis of peace and serenity, with walls of windows to take in the breathtaking vistas, an impressive limestone corner fireplace, private patio access, and a luxurious ensuite featuring a steam shower, drying room, soaking tub, Numi water closet and opulent closet/dressing room.
The artfully imagined patio is designed to maximize the views beyond with a stunning glass patio railing system that gives the feeling of being able to step into the desert. Whether entertaining large parties into the night or in cozy contemplation, you will be treated to jaw-dropping vistas that stretch for miles. The luxurious, resort-style infinity edge pool and spa seemingly merge with the surrounding landscape aside a footbridge and tranquil water feature. 
The covered outdoor kitchen has everything imaginable- built-in BBQ, cooktop, warming drawer, refrigerator, dishwasher, and sink with a bar peninsula. Adjacent, under the expansive covered portion, lies a fireplace and television, and beyond a large firepit to enjoy the evening lights. 
The enchanting library maintains the same standard of luxury as the rest of the home, with floor-to-ceiling custom walnut cabinetry, dual work stations, library shelving with dual sliding ladders, and room for a sitting area. Dark walnut moulding extends across the coffered ceiling for a truly old-world, castle-like feel.
The main house is completed with two additional ensuite bedrooms, an exercise room/4th bedroom, all with custom walk-in closets, and an oversized garage with multiple storage room and the ultimate workshop/man cave.
Your guests will luxuriate in the resort-like detached guest house with game room. Meticulously crafted with uncompromising quality, two bedrooms, two bathrooms, a full kitchen and laundry, a family room showcasing the views though a wall of windows and a private patio.
The home features its own private park complete with snake-proof fencing, a fire pit, and dog run. The area also cleverly hides an underground 1000 gallon propane tank that supplies the emergency generator.
Smart technology abounds: Lutron light and shade systems - create the perfect amount of light at the touch of a button. There is also an Accura monitored security system; a  HikVision camera system with DVR recording; Sonos audio system; and a commercial grade networking system upgraded in 2023.  
The Jewel of Stone Canyon House -- it's not just a home; it's a lifestyle statement. It's where luxury meets comfort, where every day feels like a retreat, and where you can truly live your best life. Welcome to your dream home - where every moment is an experience in unparalleled luxury and elegance.
#6673475

Oro Valley

1281 W TORTOLITA MOUNTAIN Circle

6 Beds

None Baths

8,111 Sq.Ft.

$8,750,000

MLS#: 6673475
This luxury turn-key home in Paradise Valley is a true private oasis with stunning Camelback Mountain views. Situated on an acre, it features 5 bedrooms, each with a king bed, private bath, and outdoor access. A newly built casita offers a master suite, family room, and mini kitchen. The property includes a pool, hot tub, brand new sport court (pickleball & basketball), and multiple outdoor seating areas with fireplaces, a TV, and a built-in grill. The home sleeps 14, with 4 full-size bunk beds in a separate TV room. Additional amenities include a 6-car garage, RV space, and proximity to top dining, hiking, and shopping.
#6799076

Paradise Valley

5600 N 69TH Place

5 Beds

None Baths

6,062 Sq.Ft.

$8,750,000

MLS#: 6799076
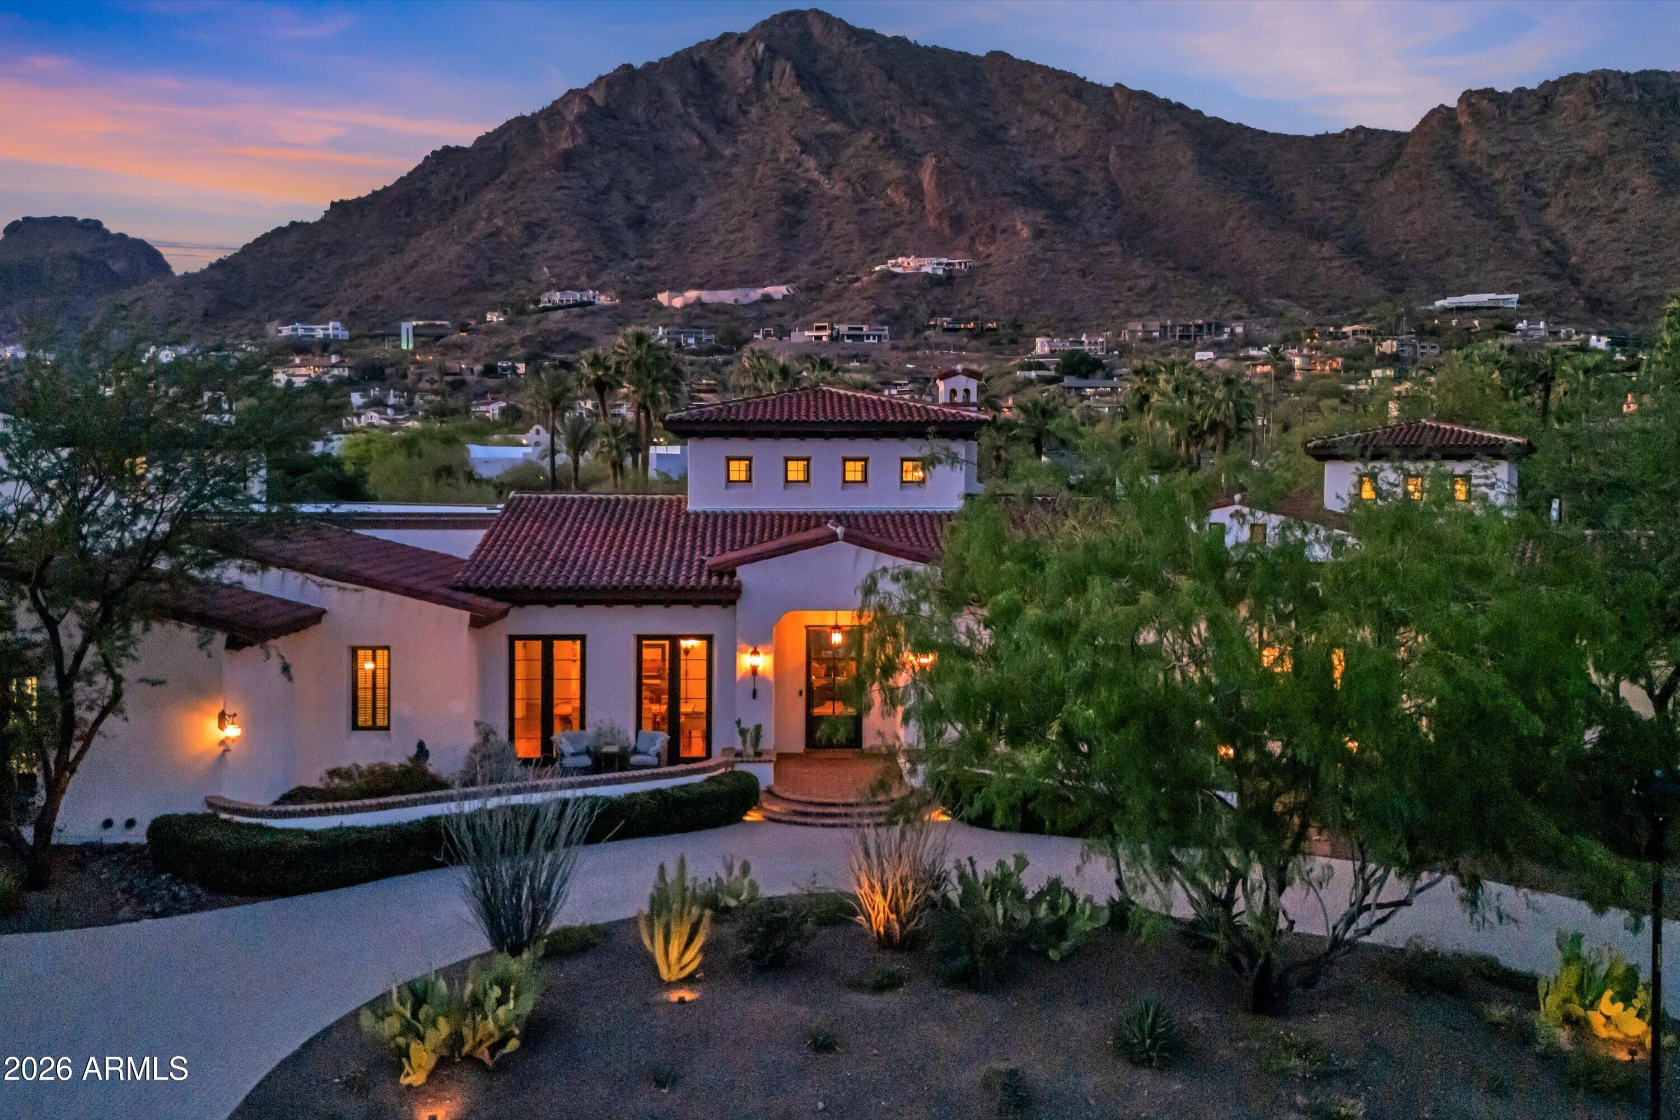
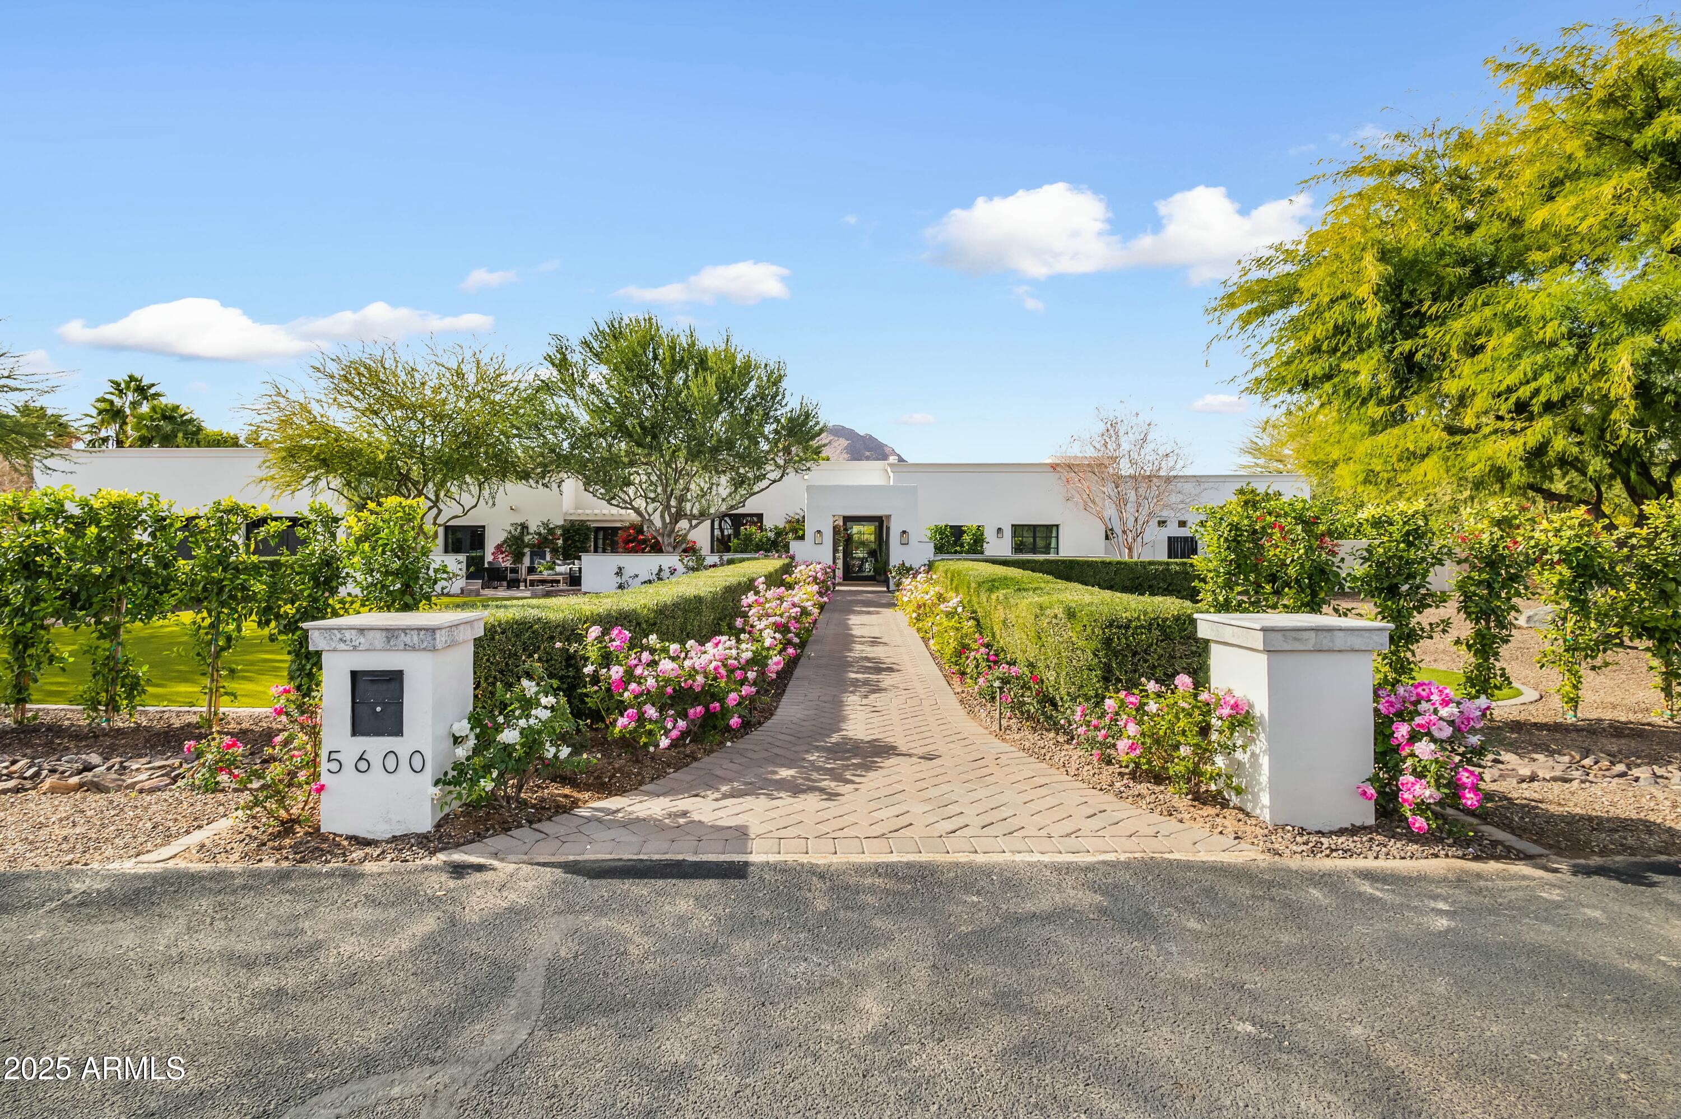
Set on over an acre at the base of Camelback Mountain, this Santa Barbara inspired estate is a rare expression of craftsmanship, scale, and design. Thoughtfully custom built with an emphasis on quality and detail, the home offers seamless indoor-outdoor living, expansive glass, and unobstructed mountain views that fill the interiors with natural light. Rich walnut flooring, custom millwork, and hand-crafted finishes define the living spaces, anchored by a chef's kitchen designed for elevated entertaining. The flexible floor plan includes multiple bedroom suites, a private guest retreat with separate living space, dedicated office and flex room with stunning views. Bathrooms feature artisan tile and refined natural stone, continuing the home's cohesive, high-end aesthetic. Designed for both comfort and performance, the home incorporates advanced climate control, automated systems, and superior construction quality. The grounds create a private desert sanctuary with a resort-style pool and mature, sculptural landscaping. A standout feature is the expansive climate controlled RV garage equipped with a large airplane hangar style door. It has space for 9 cars, along with a workshop ideal for enthusiasts.
#7017304

Phoenix

5434 E CAMELHILL Road

6 Beds

5 Baths

8,596 Sq.Ft.

$8,749,500

MLS#: 7017304
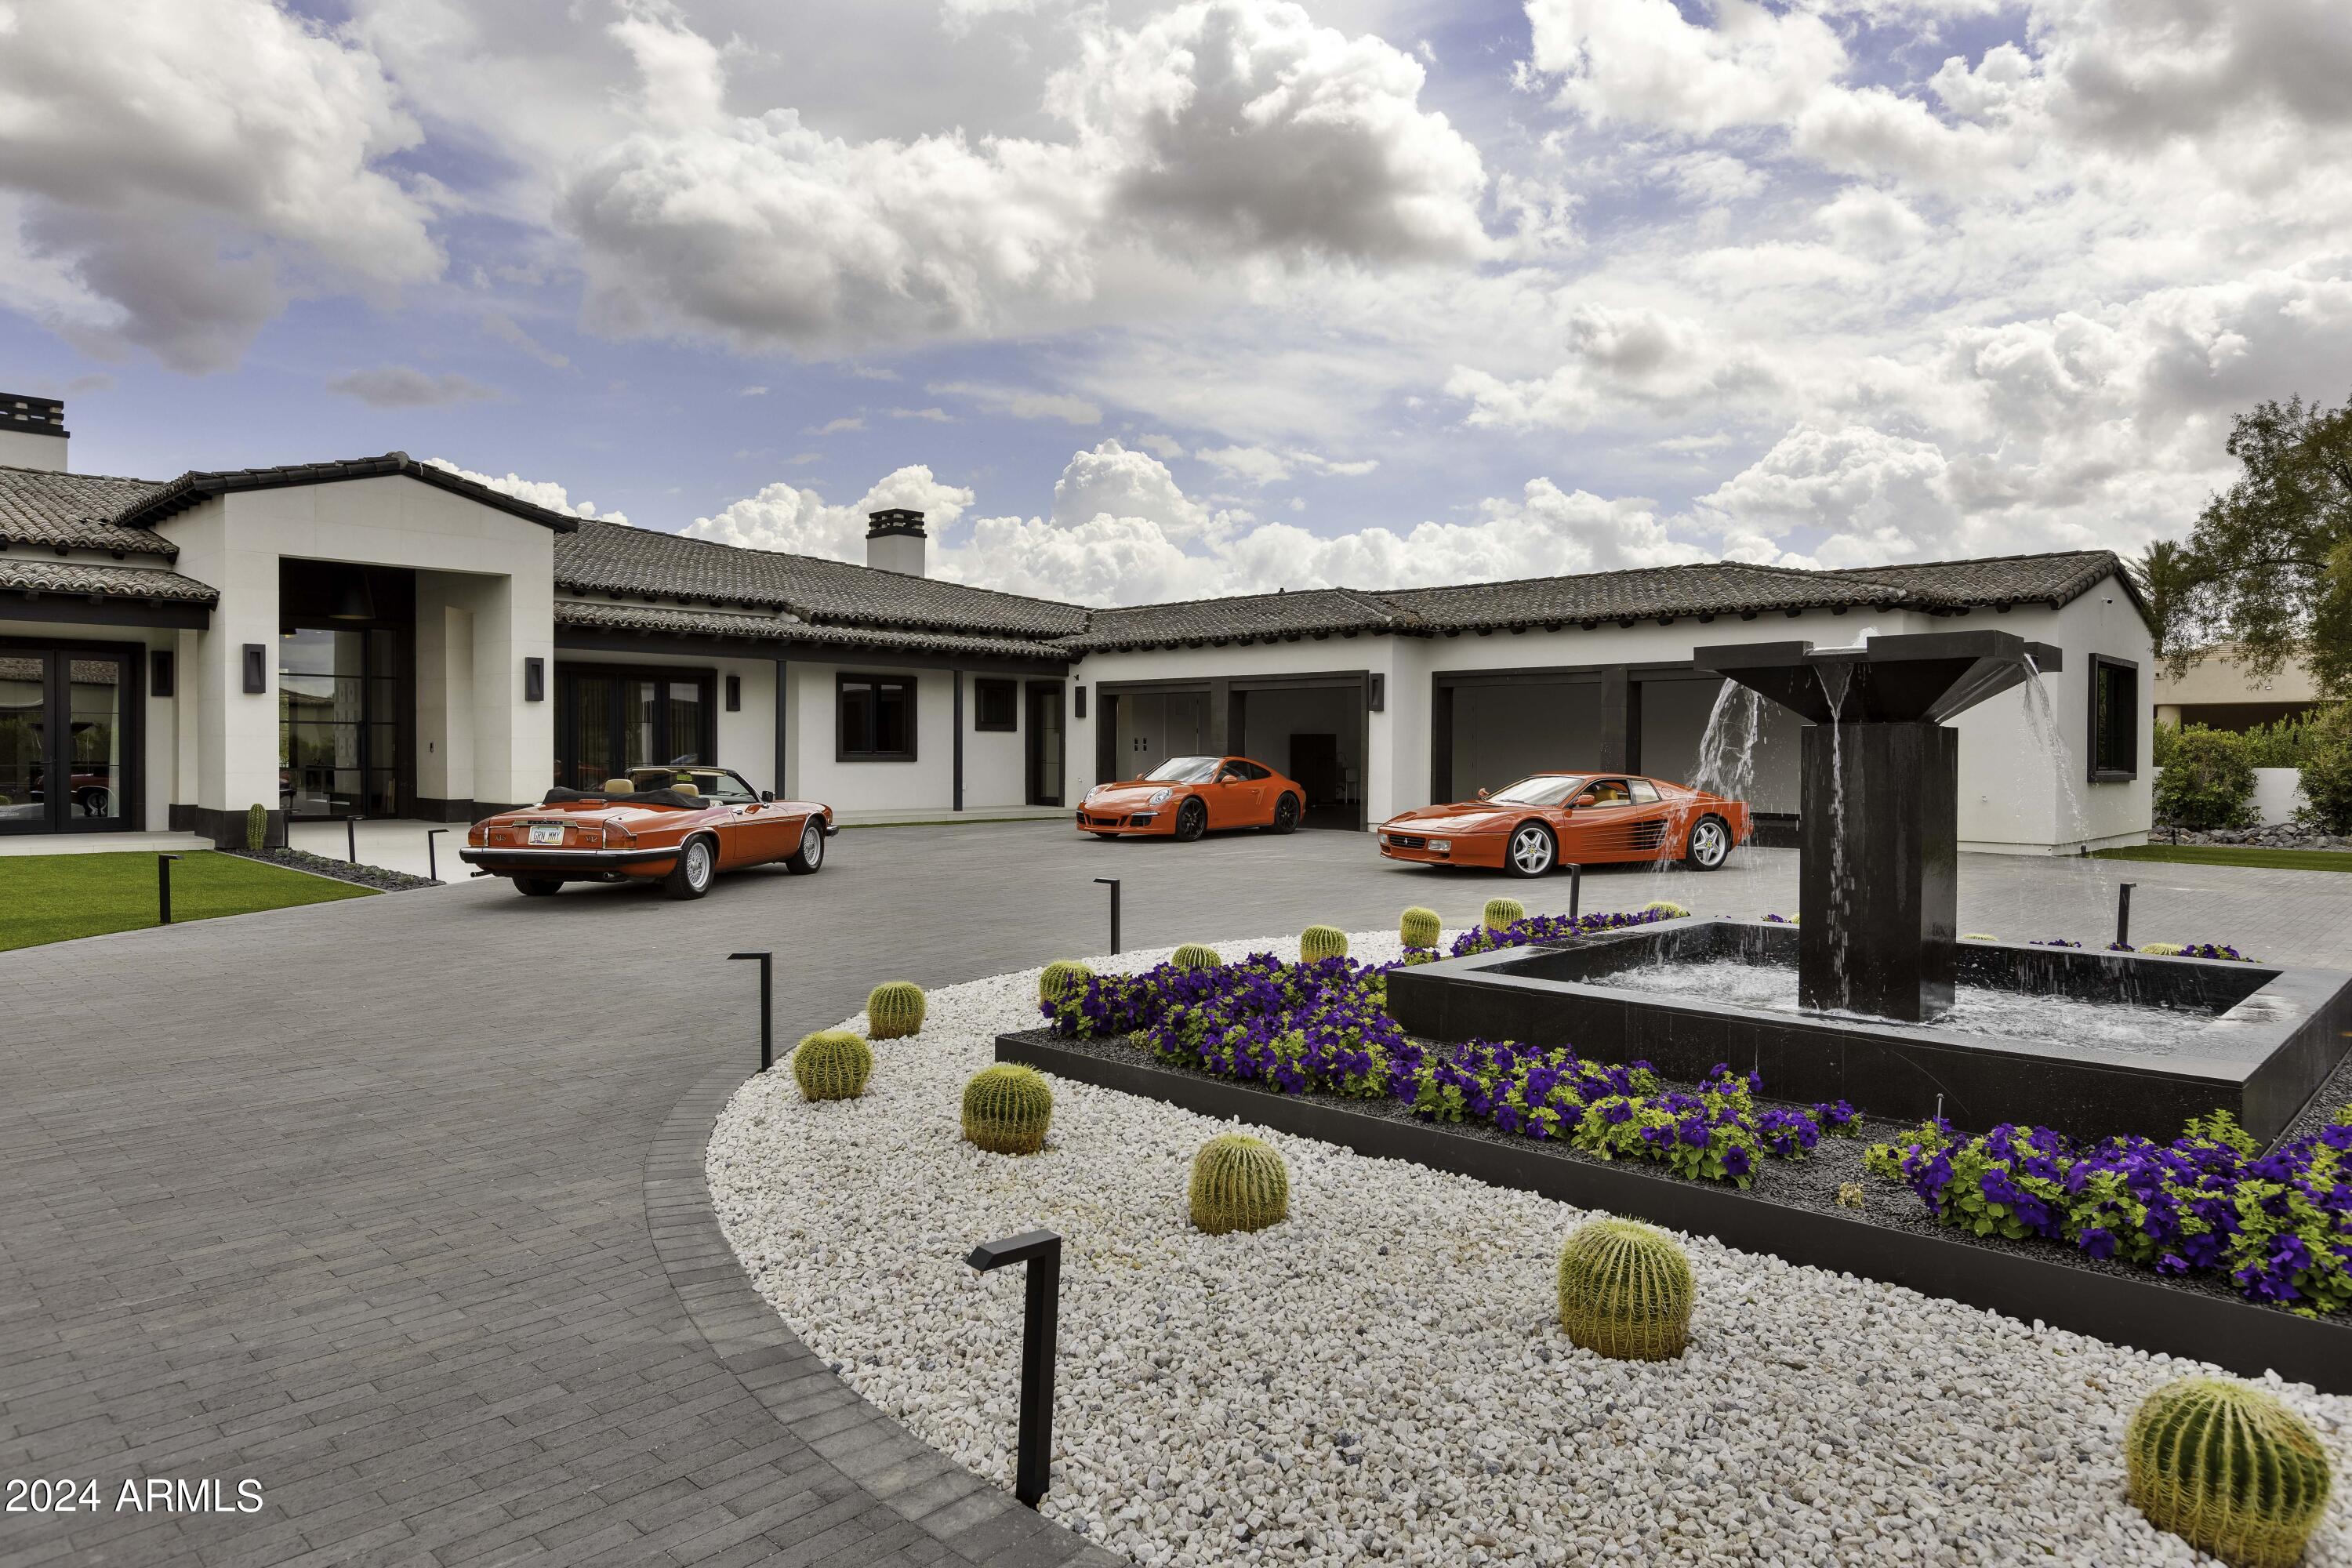
Escape to a haven of elegance and sophistication in the heart of Cactus Acres, where the timeless charm of Santa Barbara meets modern luxury. Designed by Architect, Domenic Berta, this exquisite residence offers an unparalleled fusion of architectural beauty, upscale amenities, and outdoor living at its finest. On 1.21 acres, the main house of 6,790 livable square feet holds 4 bedrooms, 5 full bathrooms and 2 half-bathrooms. The guest house of 1,138 livable square feet is equipped with full kitchen, 1 bedroom, 1 full and 1 half bathroom, and living area. 
Inspired by the iconic Santa Barbara style, the exterior of this stunning home captivates with its graceful lines, basalt and limestone façade, and tile roof, set amidst lush desert landscaping. A gated entry and basalt stone fountain welcomes you into a world of luxury and serenity.

Step inside to discover a diligently designed interior by Dana Reynolds Interior Spaces that exudes warmth and refinement. The open-concept floor plan boasts soaring ceilings, designer finishes, and expansive windows that flood the space with natural light and frame views of the surrounding desert landscape. Elegant fireplaces faced with basalt stone, limestone and custom wood work are a focal point of each living area.  

The gourmet kitchen is a culinary masterpiece, featuring Wolf appliances, custom cabinetry, and a center island adorned in Taj Mahal quartzite with ample seating; perfect for entertaining guests or gathering with family. Separated by a glass wine wall and defined by a beautiful accent wall, the spacious dining area offers a refined setting for formal dinners or casual meals with loved ones.

Unwind in the luxurious master suite, where a tranquil oasis awaits with a gorgeous ensuite bathroom, steam shower, walk-in closets, fireplace, and patio onlooking the sparkling pool and lush backyard oasis. Additional bedrooms and living spaces provide comfort and privacy for guests, while a dedicated home office offers a serene environment for work or relaxation.

Outside the sliding pocket doors, the resort-style grounds beckon with an array of amenities designed for outdoor living at its finest. Relax by the sparkling pool and spa, host gatherings around the outdoor kitchen and barbecue area, putt a few golf balls at your own 6-hole putting green, or retreat to the charming pool house for a leisurely afternoon of relaxation. This home offers 66 owned solar panels which sit atop the guest house and room for an RV garage! 

Conveniently located in the heart of Scottsdale, this Santa Barbara style estate offers easy access to world-class dining, shopping, and entertainment options, as well as pristine golf courses and outdoor recreational activities. Experience the epitome of luxury desert living in this exceptional residence, where every detail has been meticulously crafted to exceed your expectations. Welcome home to your own private oasis in the desert.
#6686290

Scottsdale

11267 N 98th Place

5 Beds

None Baths

7,928 Sq.Ft.

$8,720,000

MLS#: 6686290
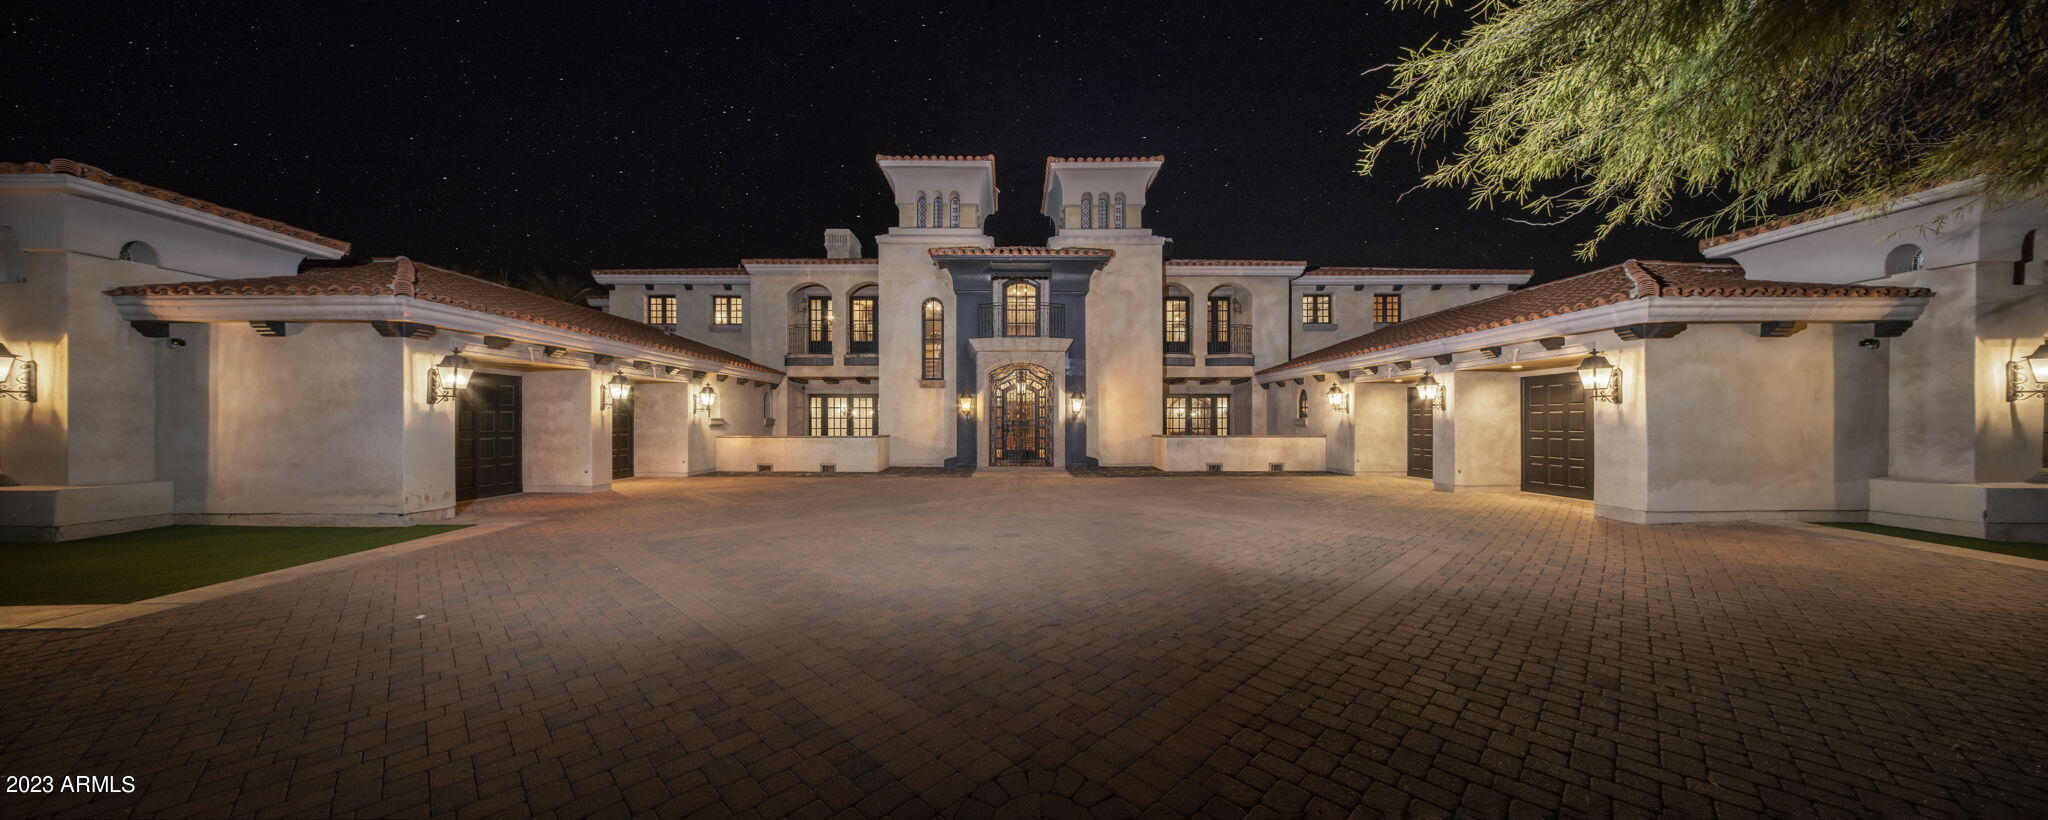
One of the most impressive mansions in Arizona, this grand estate sits on a stunning acre golf course lot at the iconic Arizona Biltmore Resort with spectacular views of Camelback Mountain and Piestewa Peak. Capturing the essence of a resort that has entertained presidents, dignitaries and Hollywood's elite, the home was designed in an architectural style reminiscent of old-world opulence. Exquisite detail representing only the finest craftsmanship and materials fills its voluminous 17,000+ sq ft of living space. Experience illustrious beauty at every turn. Meander through halls and rooms crafted with intricate tile patterns, hand-carved wood wainscoting, dramatic tray ceilings, wood beams and terracotta tile floors. Well-placed sconces and chandeliers create a warmly elegant ambience
#6666273

Phoenix

41 BILTMORE Estate

9 Beds

None Baths

17,819 Sq.Ft.

$8,700,000

MLS#: 6666273
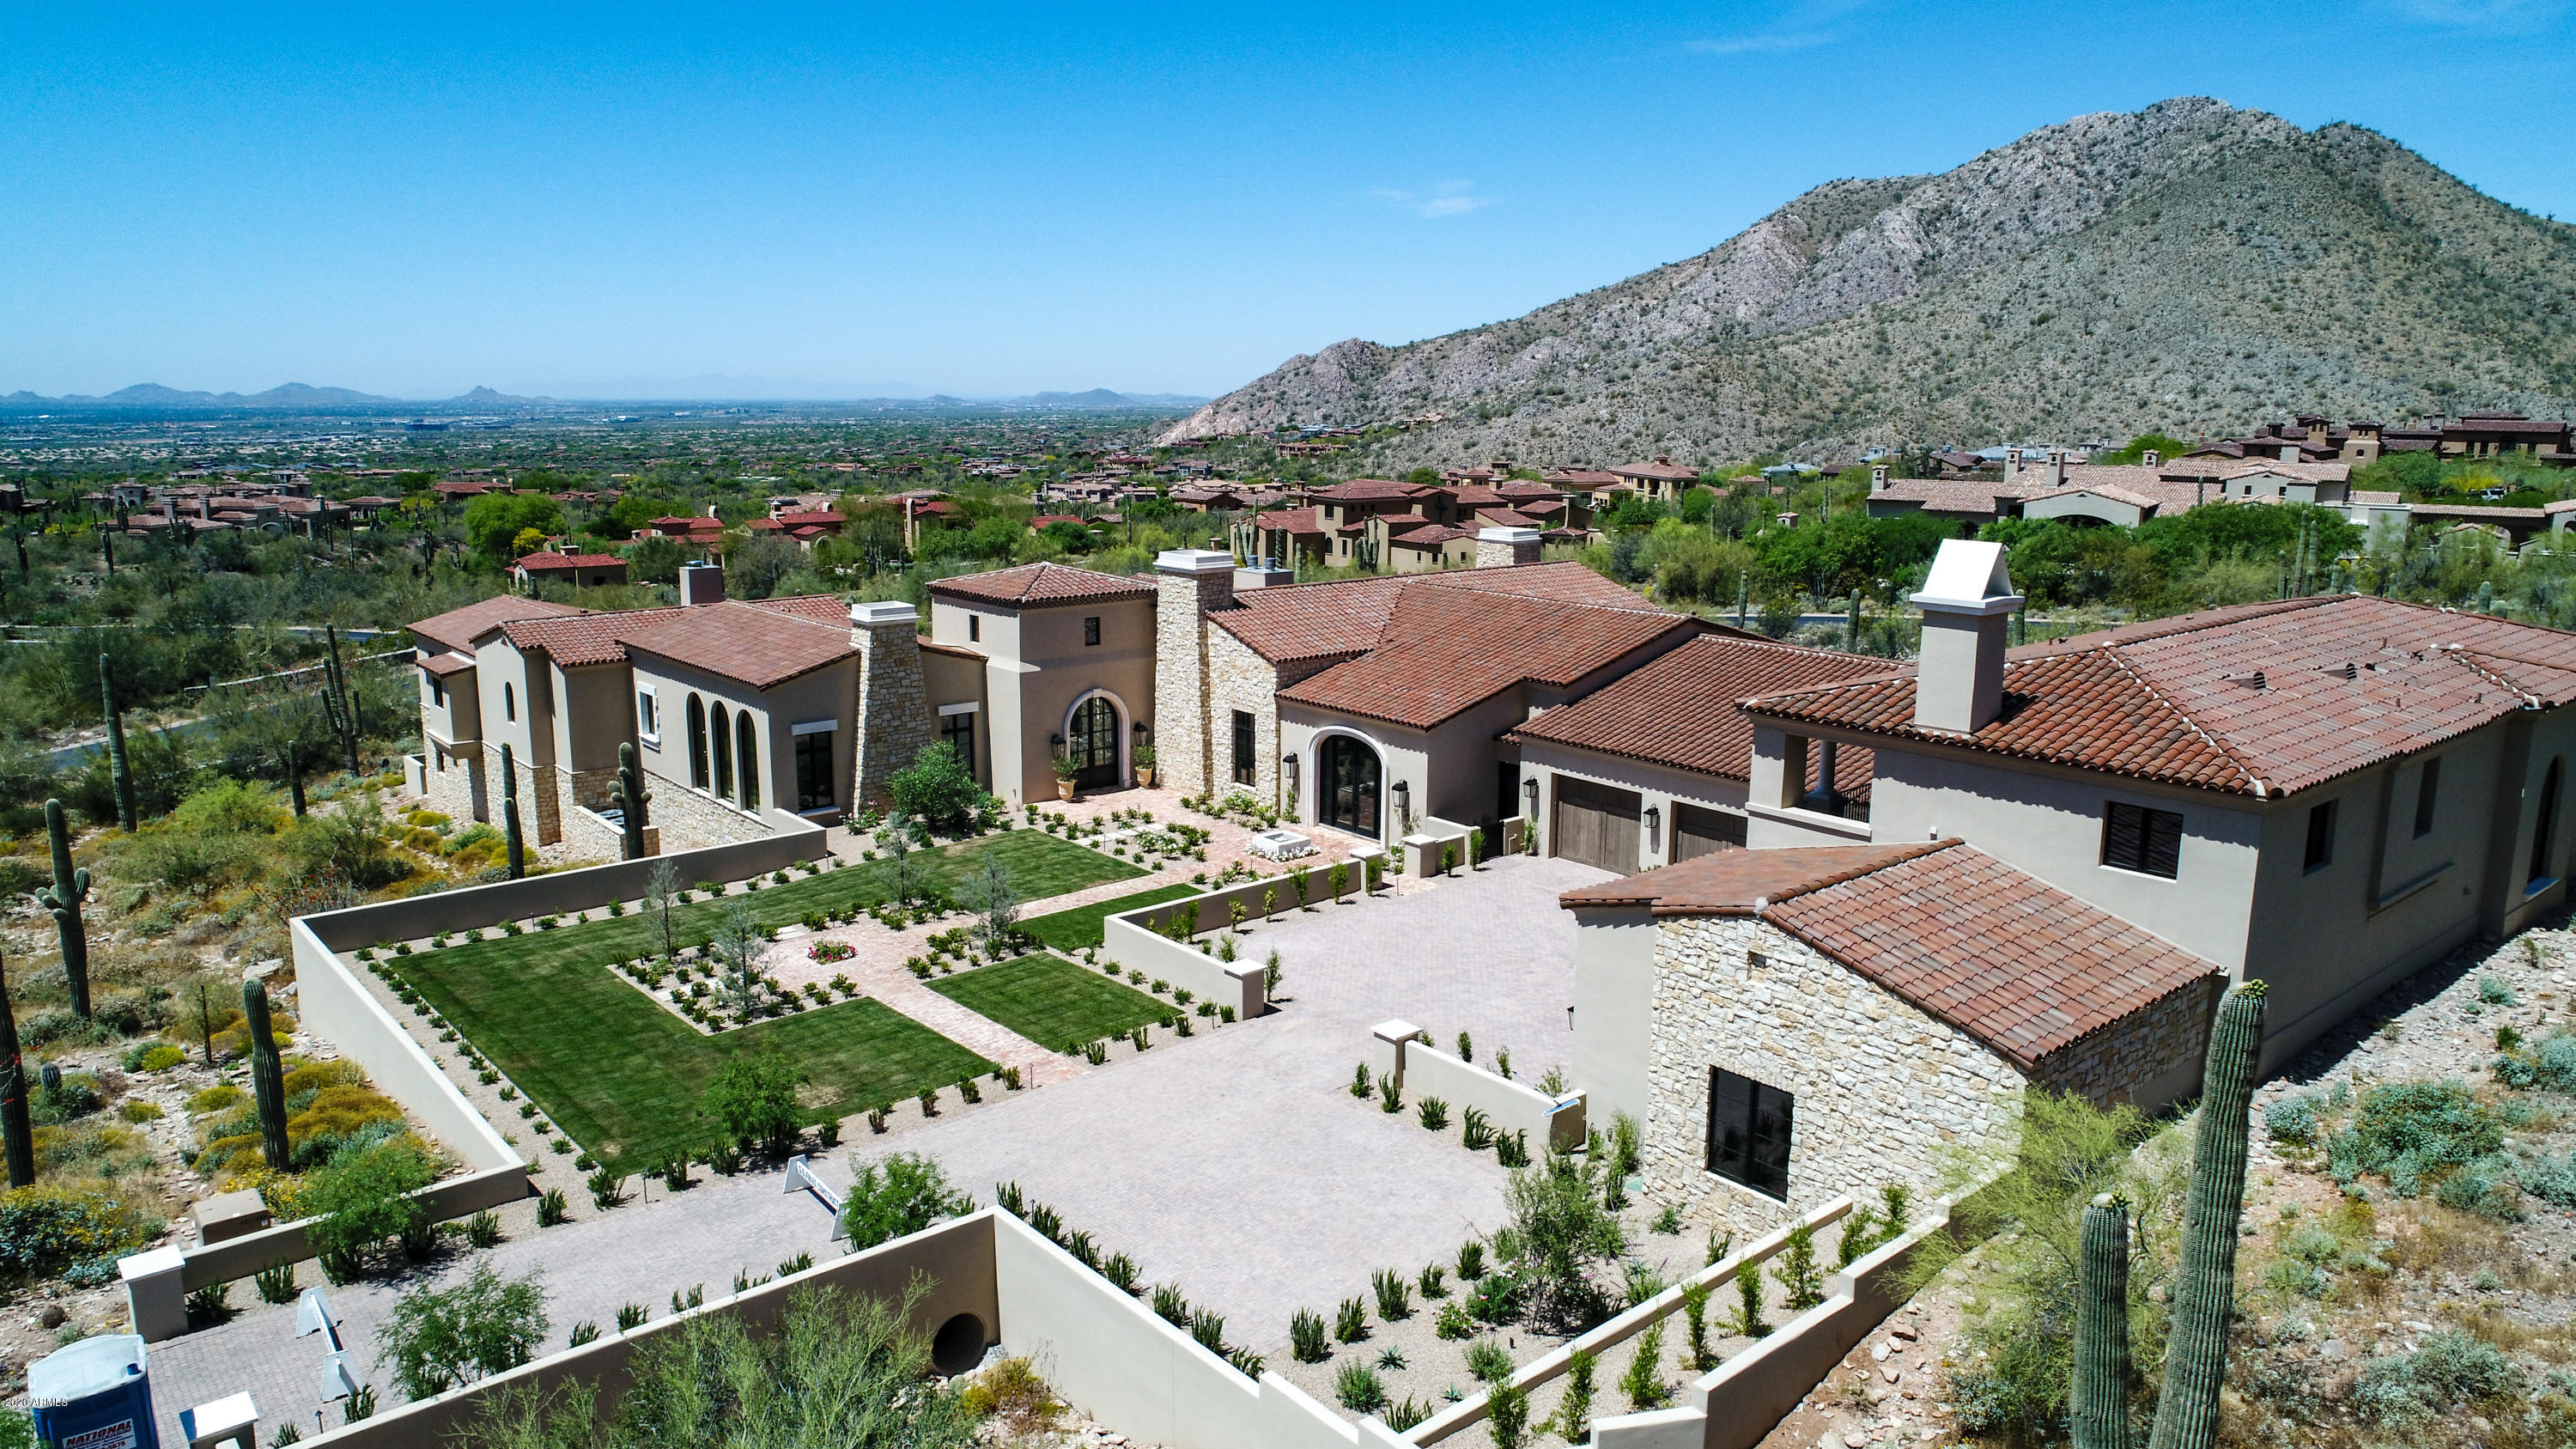
Ready for move in! Picturesque sweeping city light and mountain views from every room of this impressive Modern Mediterranean in the Upper Canyon of Silverleaf.  Seamless indoor/outdoor living makes this estate remarkably stellar and impeccable for astute entertaining.   Grand living spaces with generous covered outdoor living spaces appointed with the finest details and finishes.  Expansive epicurean kitchen with full auxiliary kitchen and family room with stunning city light and mountain views.  Attached guest house with elevator, living room with balcony and fireplace, bedroom, 2 baths and utility room.  Luxurious owner retreat with views overlooking the mountains and outdoor oasis.
#5829944

Scottsdale

11004 E Feathersong Lane

5 Beds

None Baths

11,045 Sq.Ft.

$8,700,000

MLS#: 5829944

Alameda Villas Brand New Luxury Townhomes! Offering exceptional value with one of the lowest price-per-sqft opportunities in the Arcadia/Scottsdale area. Discover Alameda Villas, a stunning new construction community completed in 2024, offering 15 meticulously designed single-family townhomes. Built for ultimate flexibility, these homes can be sold individually as single-family residences or acquired entirely for a lucrative leasing opportunity. Each three-bedroom, 2.5-bath unit offers premium finishes, custom cabinetry, elegant countertops, beautiful flooring, and durable synthetic stucco exteriors for a low-maintenance lifestyle. Prime Location: Near dining, grocery stores, and shopping. Living Space: 1,825 SQFT Under Roof: 2,246 SQFT / 2 Garages Plus, fully occupied!
#7064384

Phoenix

3804 E MONTEREY Way

45 Beds

None Baths

N/A

$8,699,900

MLS#: 7064384
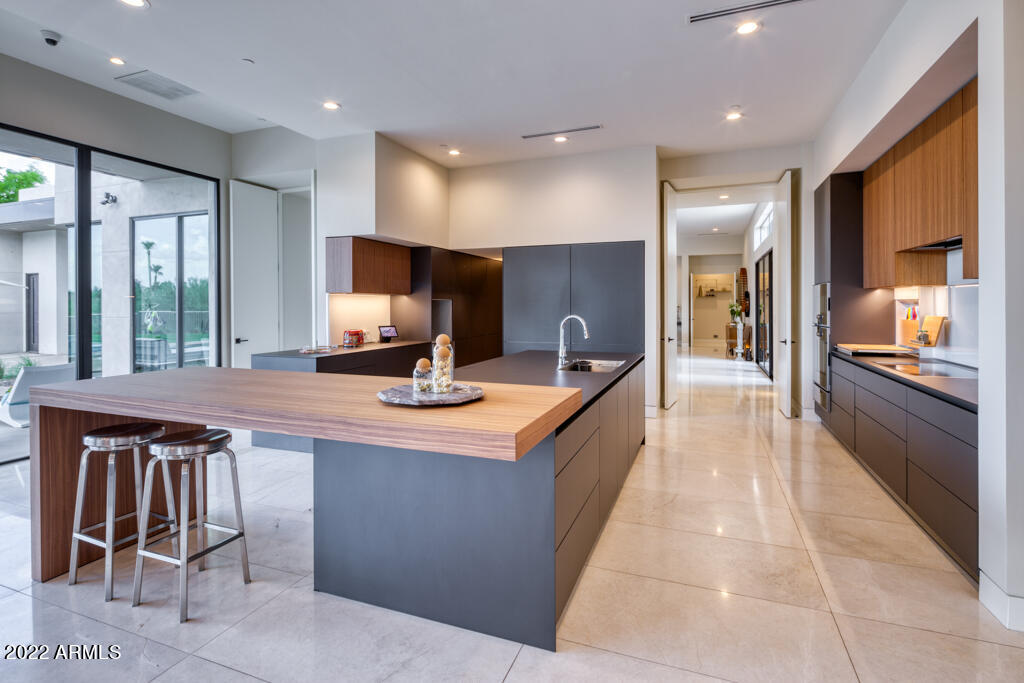
Experience luxurious minimalism in this  gated residence. Retractable glass walls showcase Camelback  Mtn+ Phoenix Mtn Preserve, an infinity pool, grass, desert landscape housed in corten steel planters + a pergola w/ a ceiling that opens + closes.A German Bulthaup kitchen w/ glass + gray cabinetry + Gaggenau appliances open to a fabulous dining + family rm. A 2nd entertainment rm w/ modern bar + glass wine wall opens to 2nd dining + large seating area. Interior wood contrasts w/ cool tones creating soothing aesthetics limestone + oak flooring, striking foyer wood accent wall + a towering wood pivot entry door. Large master w/ elegant bath, gorgeous stainless steel tub + closet w/ sleek lacquered cabinetry. 5 bdrms w/ 2 rm guest suite, smart home, 5 car garage + secluded cul-de-sac
#6530271

Paradise Valley

6341 N 44TH Street

5 Beds

None Baths

8,205 Sq.Ft.

$8,695,000

MLS#: 6530271
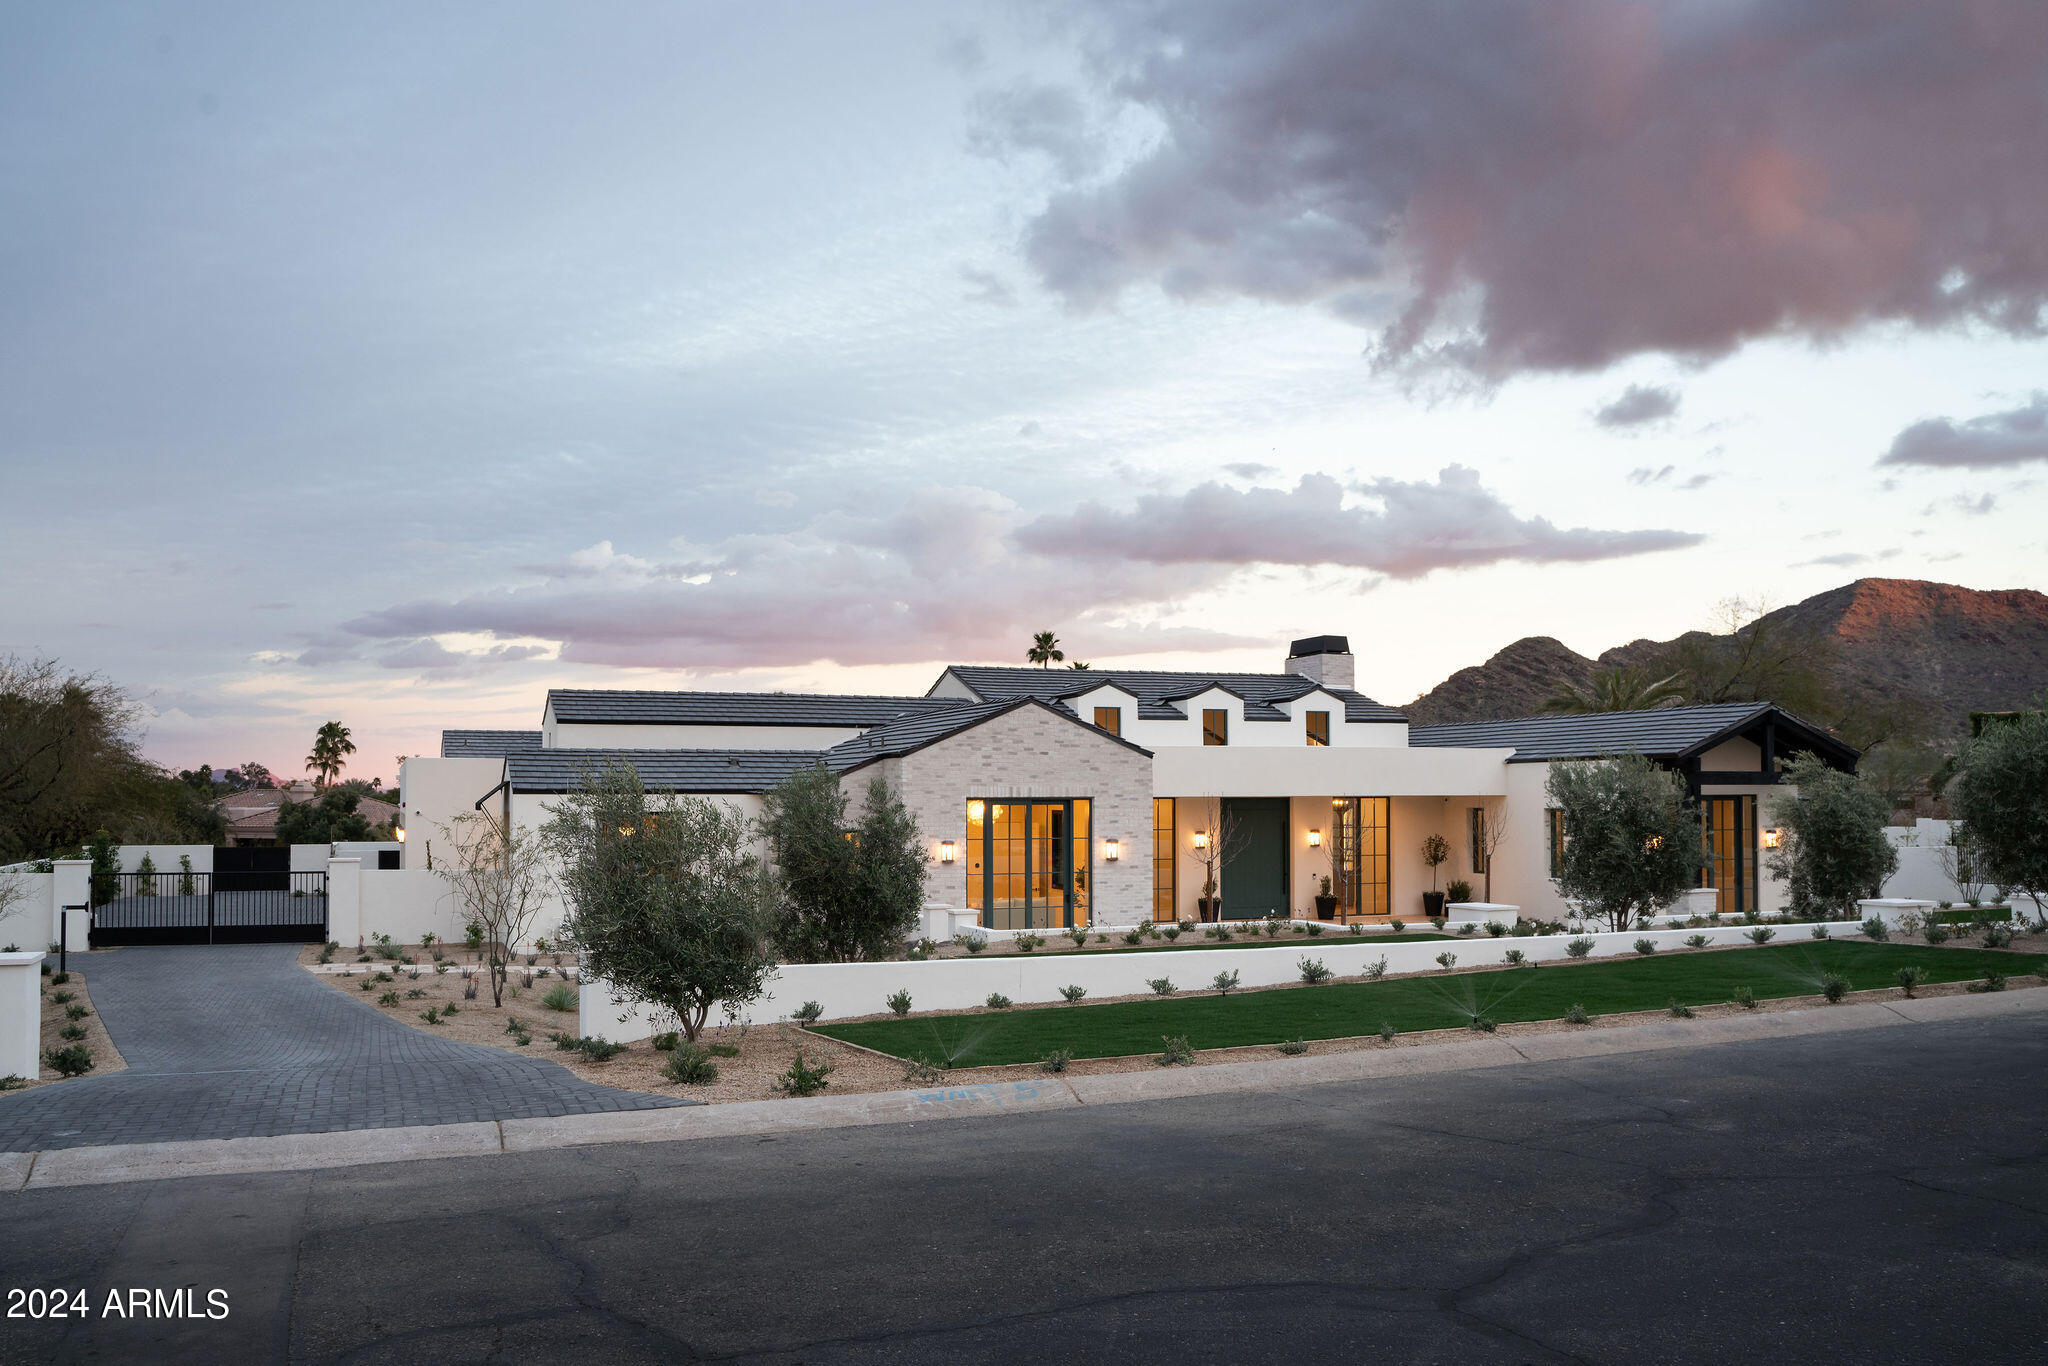
Experience the epitome of modern luxury living in this 5 bedroom 6.5 bath new build. Unveil the charm of its architecture as you step into a captivating family room with a seamlessly disappearing door, effortlessly merging indoor and outdoor spaces. The kitchen is a masterpiece with a thoughtfully designed layout,custom cabinetry,and exquisite marble counters,complemented by top-tier Wolf and Sub-Zero appliancesA richly appointed butler's pantry adds a touch of sophistication.Discover generously designed en suite bedrooms, each a haven of comfort,and an exceptional office space with a private entrance.The wellness/exercise room caters to your needs, providing ample space for fitness.The opulent owner's suite boasts a custom marble fireplace,private patio,his and hers closets and a luxurious bath. Step outside to a meticulous, richly landscaped oasis, complete with a sparkling pool and spa featuring LED lighting and deck jets. The outdoor kitchen promises the ultimate culinary and entertainment experience. Home automation takes center stage with Lutron lighting, Luma security, an HVAC air filtration system, and prewiring for electric car charging. Indulge in the finest details of modern luxury living in this exquisite home. Designed  by PHX architecture, built by Paramount Luxury Development and Sapanaro Development, landscaping by Berghoff Designs and Interior Design by Smythhouse
#6649521

Paradise Valley

8601 N 49TH Street

5 Beds

None Baths

7,337 Sq.Ft.

$8,688,000

MLS#: 6649521
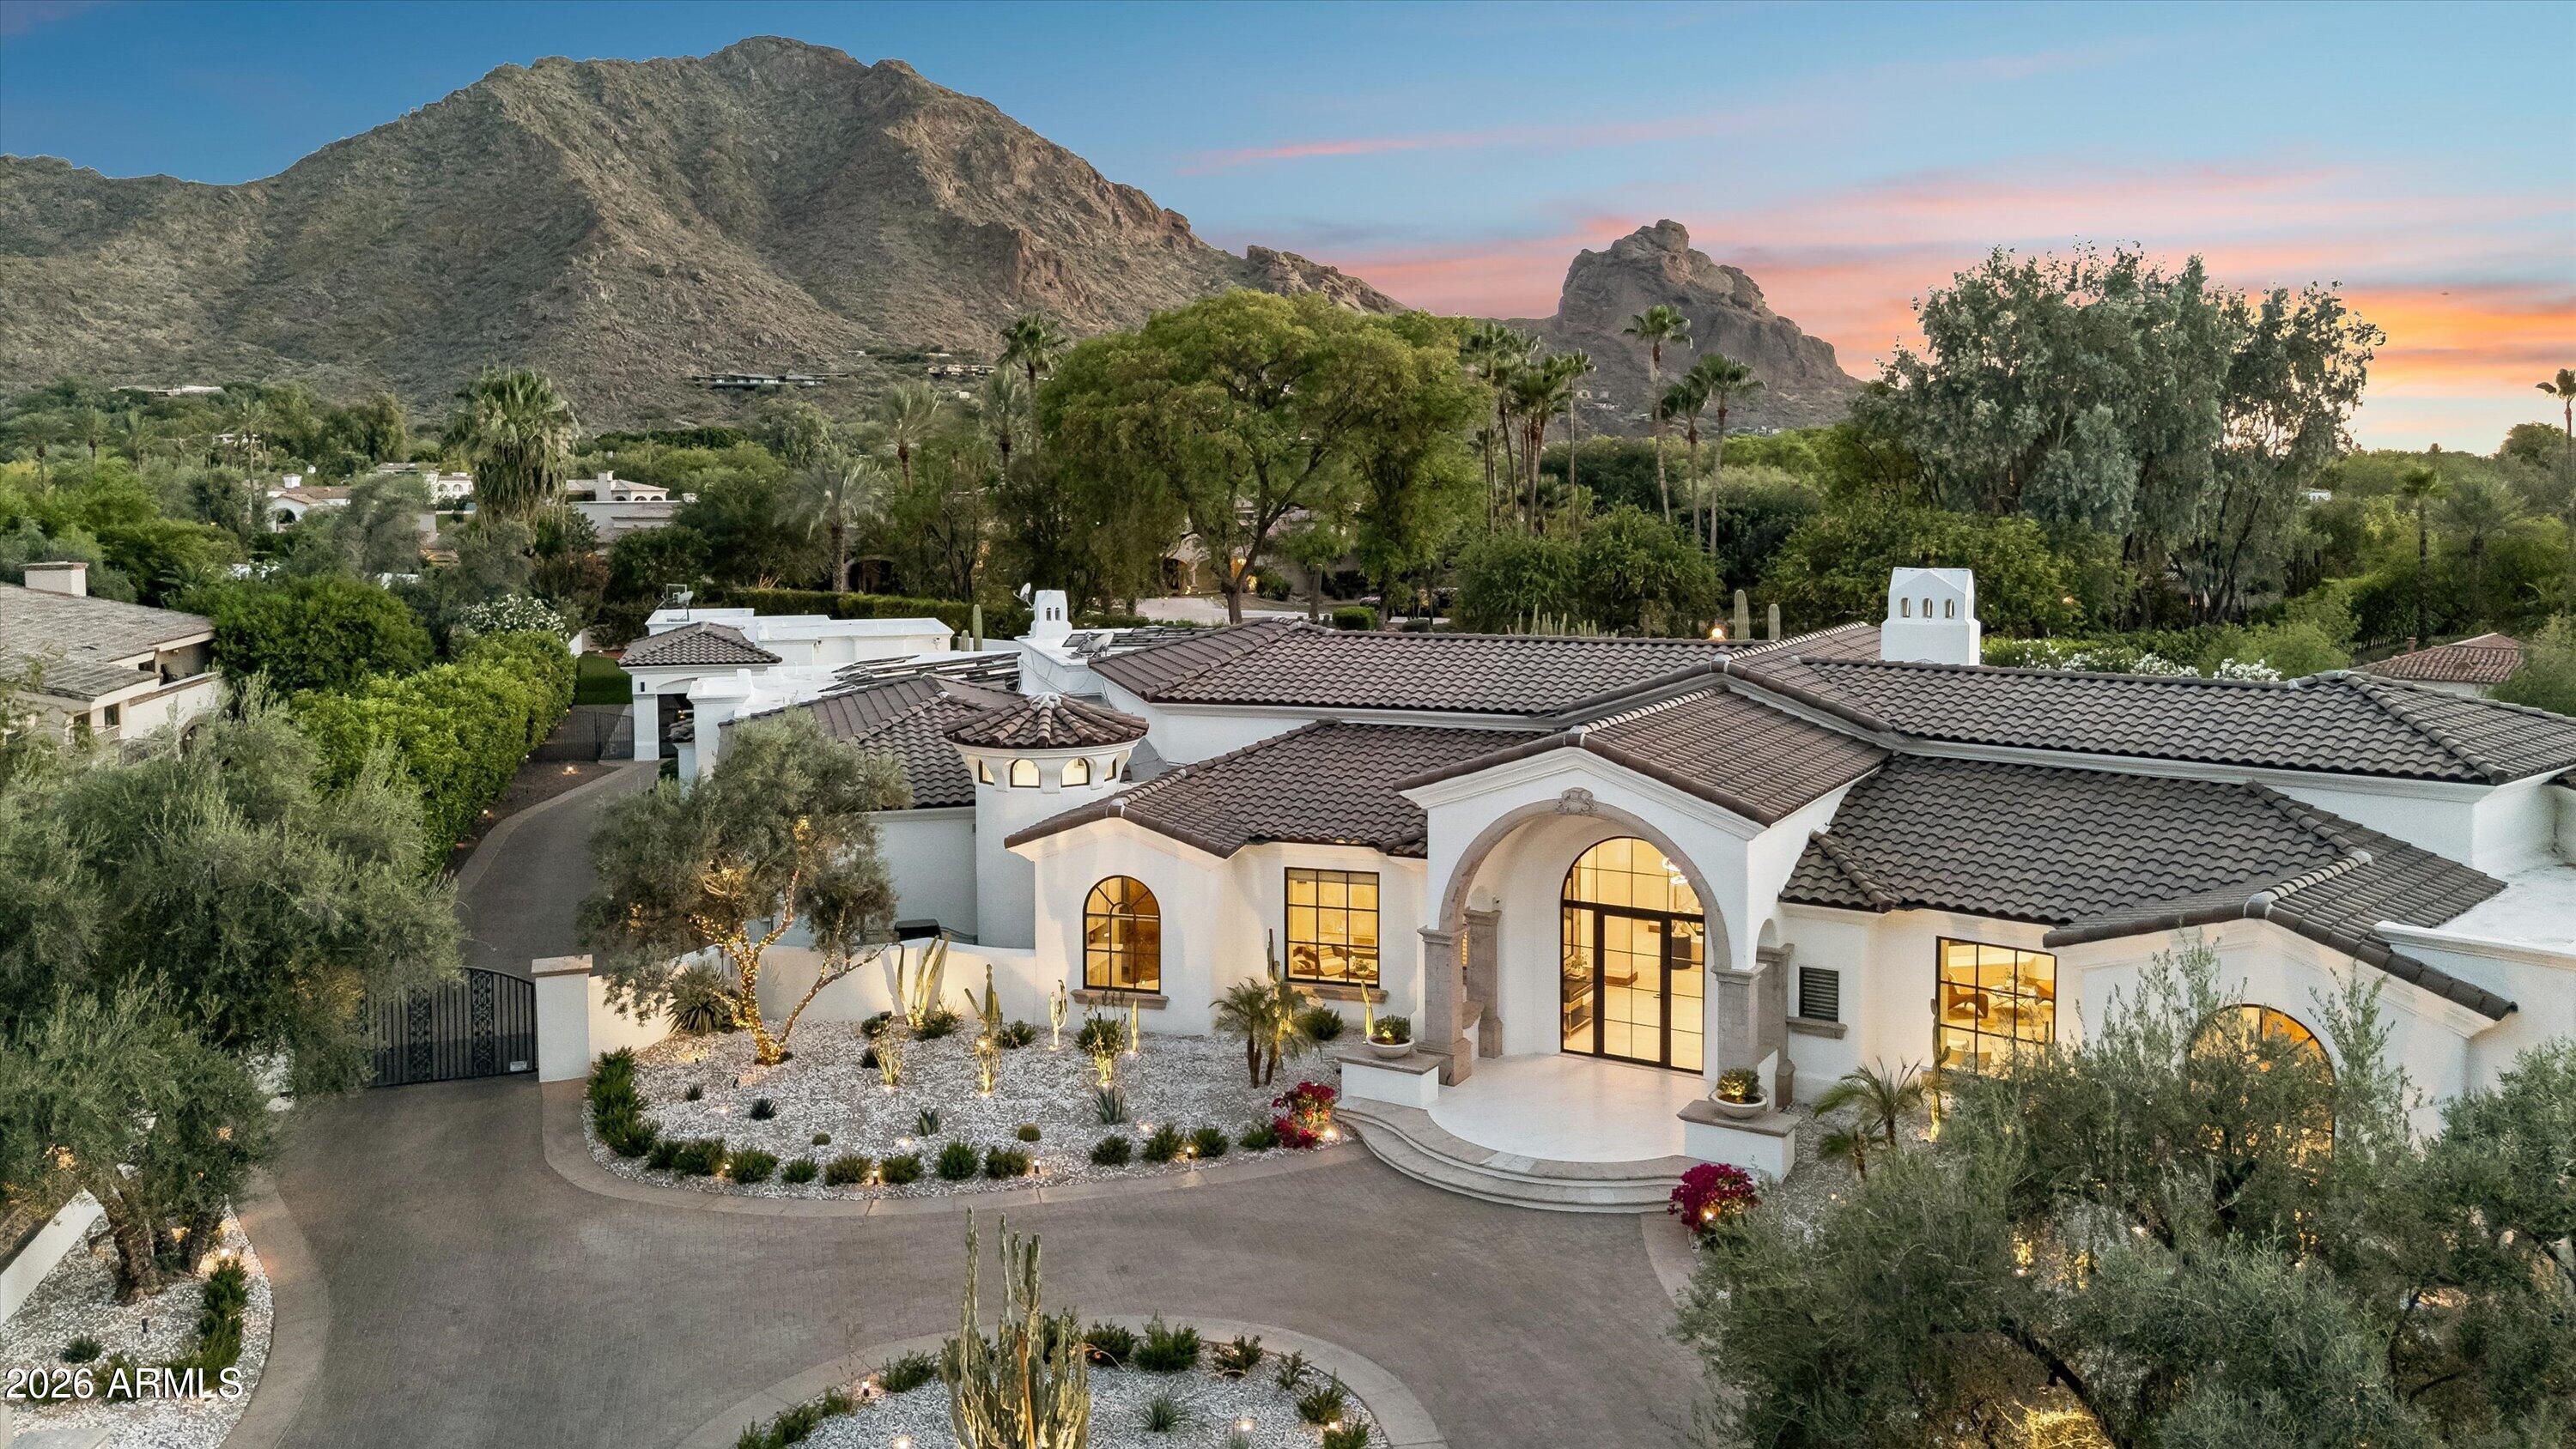
Price reduced
Arizona living reaches its highest expression in this extraordinary estate within the prestigious 24-hour guard-gated Finisterre enclave of Paradise Valley. Spanning 9,281 square feet, this meticulously reimagined residence showcases breathtaking views of Camelback Mountain, Mummy Mountain, and the iconic Praying Monk.

Redesigned by architect Yap-Chan, the estate seamlessly blends contemporary sophistication with timeless desert architecture. The 7,586-square-foot main residence features soaring ceilings, museum-quality slab limestone, engineered white oak flooring, smart-home technology, owned solar, whole-home water filtration, & high oversized  four-car garages. 3 attached to home & 1 attached to guest house.  At the heart of the home, the chef's kitchen offers dual oversized islands premium Miele and Viking appliances, and two walk-in pantries, flowing effortlessly into elegant living and entertaining spaces. A sophisticated wine room adds to the home's exceptional appeal.

Outside, a true resort-style backyard elevates the experience with a spectacular pool and spa, expansive entertainment patios, a putting green, and a Michael Jordan Sport Court--creating the ultimate setting for recreation, relaxation, and unforgettable gatherings.

An exceptional opportunity to own a private luxury retreat in one of Paradise Valley's most coveted communities.
#7033219

Paradise Valley

6001 E NAUMANN Drive

6 Beds

7 Baths

N/A

$8,688,000

MLS#: 7033219

* Listings identified with the FMLS IDX logo come from FMLS and are held by brokerage firms other than the owner of this website. The listing brokerage is identified in any listing details. Information is deemed reliable but is not guaranteed. If you believe any FMLS listing contains material that infringes your copyrighted work please click here to review our DMCA policy and learn how to submit a takedown request. © 2024. First Multiple Listing Service, Inc.
Stunning Views and more

Featured listing

Stunning Views and more

Browse Properties

Categories

Homes Tailored to Your Lifestyle

Buyers Guide

Buying a home is one of the most exciting milestones of your life.

View more

Sellers Guide

Putting your home on the market can be a stressful process, especially when you don’t know what to expect.

View more

Market report

With just a few clicks, you'll gain instant access to valuable insights about the real estate market, including trends, property values, and community analytics.

View more

Home value

Unlike automated valuations, our hands-on review will provide a comprehensive opinion of your home’s value while considering important interior elements and other location intangible factors that machine algorithms so often miss.

View more

Buyers resources

Guides on financing, inspections, and choosing the right Realtor for a smooth home purchase.

Sellers resources

Practical tips on staging, pricing, and preparing your home to attract buyers and maximize your sale.

Send a message

Message successfully sent.

Preferred Agent

Preferred Area

Preferred City

Reason for contacting?

I agree to receive email communication and understand I can unsubscribe at any time.

I agree to be contacted by The Mandy Gold Team | Haymore Real Estate LLC via call, email, and text for real estate services. To opt out, you can reply 'stop' at any time or reply 'help' for assistance. You can also click the unsubscribe link in the emails. Message and data rates may apply. Message frequency may vary. Privacy Policy

Sign In Sign Out

Virtual Assistant

Would you like to take the next step with this property? We can help you schedule a showing or virtual tour, or send you more details.

Yes, I would like more information.

Thank You for Your Reply, One of Our Agents will contact you as soon as possible

No, maybe later.

Thank you, you can always contact me via email, phone number or through the contact form.

Realhub AI

Lucy - Your AI-Powered Realtor

Update Your Temporary Password

Personalize your search

Enter your email and we'll notify you immediately when new listings match what you're looking for.

or enter email address

Already have an account ? Login here

Continue your home search

Preferred Area

Preferred City

I agree to receive communications and understand I can unsubscribe at any time.

I agree to be contacted by The Mandy Gold Team | Haymore Real Estate LLC via call, email, and text for real estate services. To opt out, you can reply 'stop' at any time or reply 'help' for assistance. You can also click the unsubscribe link in the emails. Message and data rates may apply. Message frequency may vary. Privacy Policy

Already have an account ? Login here

We use cookies

We use cookies primarily for analytics to enhance your experience. By accepting, you agree to our use of these cookies. You can manage your preferences or learn more about our cookies policy.