Thinking of selling?

Trusted Real Estate Experts in Sierra Vista, Fort Huachuca, Benson, and Bisbee Arizona

  • Nearby me

Popular Features

Community Features

Association

Property Features

Waterfront

View

Exterior Features

Interior Features

Style

E-Alert name

Properties

10000 properties match your criteria

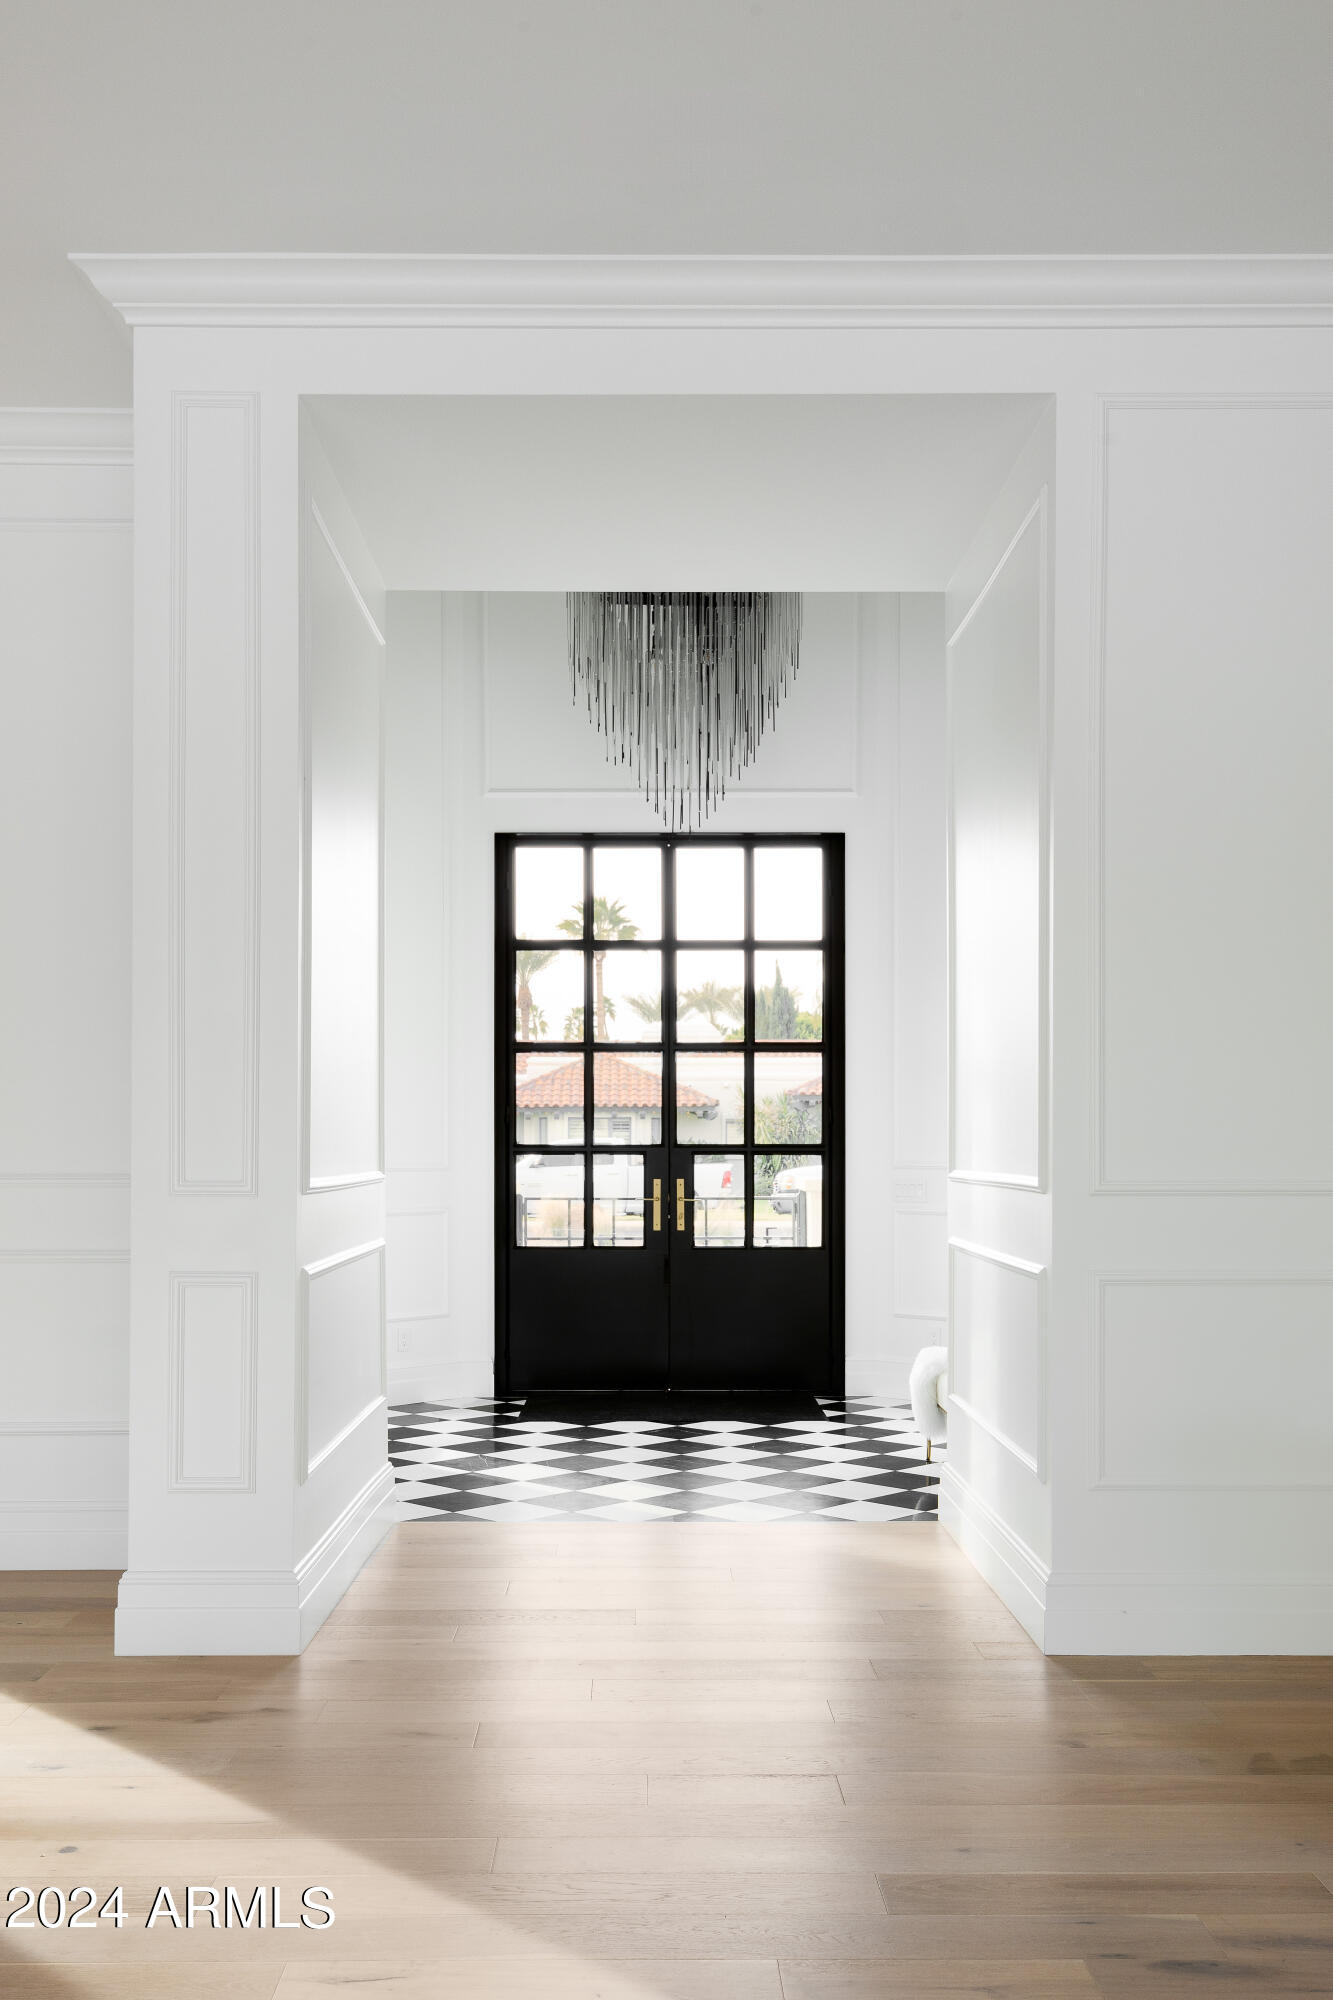
Exquisite Paradise Valley residence, this block construction home was meticulously rebuilt to perfection - see Documents tab for list of extensive upgrades made to the property. This sophisticated home offers modern luxury with spacious living areas, high-end finishes & mountain views. The chef's kitchen is dreamy with 7 oversized custom pendants, a fluted concrete hood surround and a beautiful Wolf/SubZero appliance package - over 20 appliances throughout. Four bedroom suites in the main house plus a guest casita with separate entry. In addition to the bedrooms, there is an office, gym AND den. Immerse yourself in the epitome of Arizona living - a pristine pool, lush landscaping and private lagoon spa. Welcome home to a masterpiece of design and unparalleled attention to detail!
#6656184

Paradise Valley

8635 N 65TH Street

5 Beds

5 Baths

7,455 Sq.Ft.

$8,895,000

MLS#: 6656184
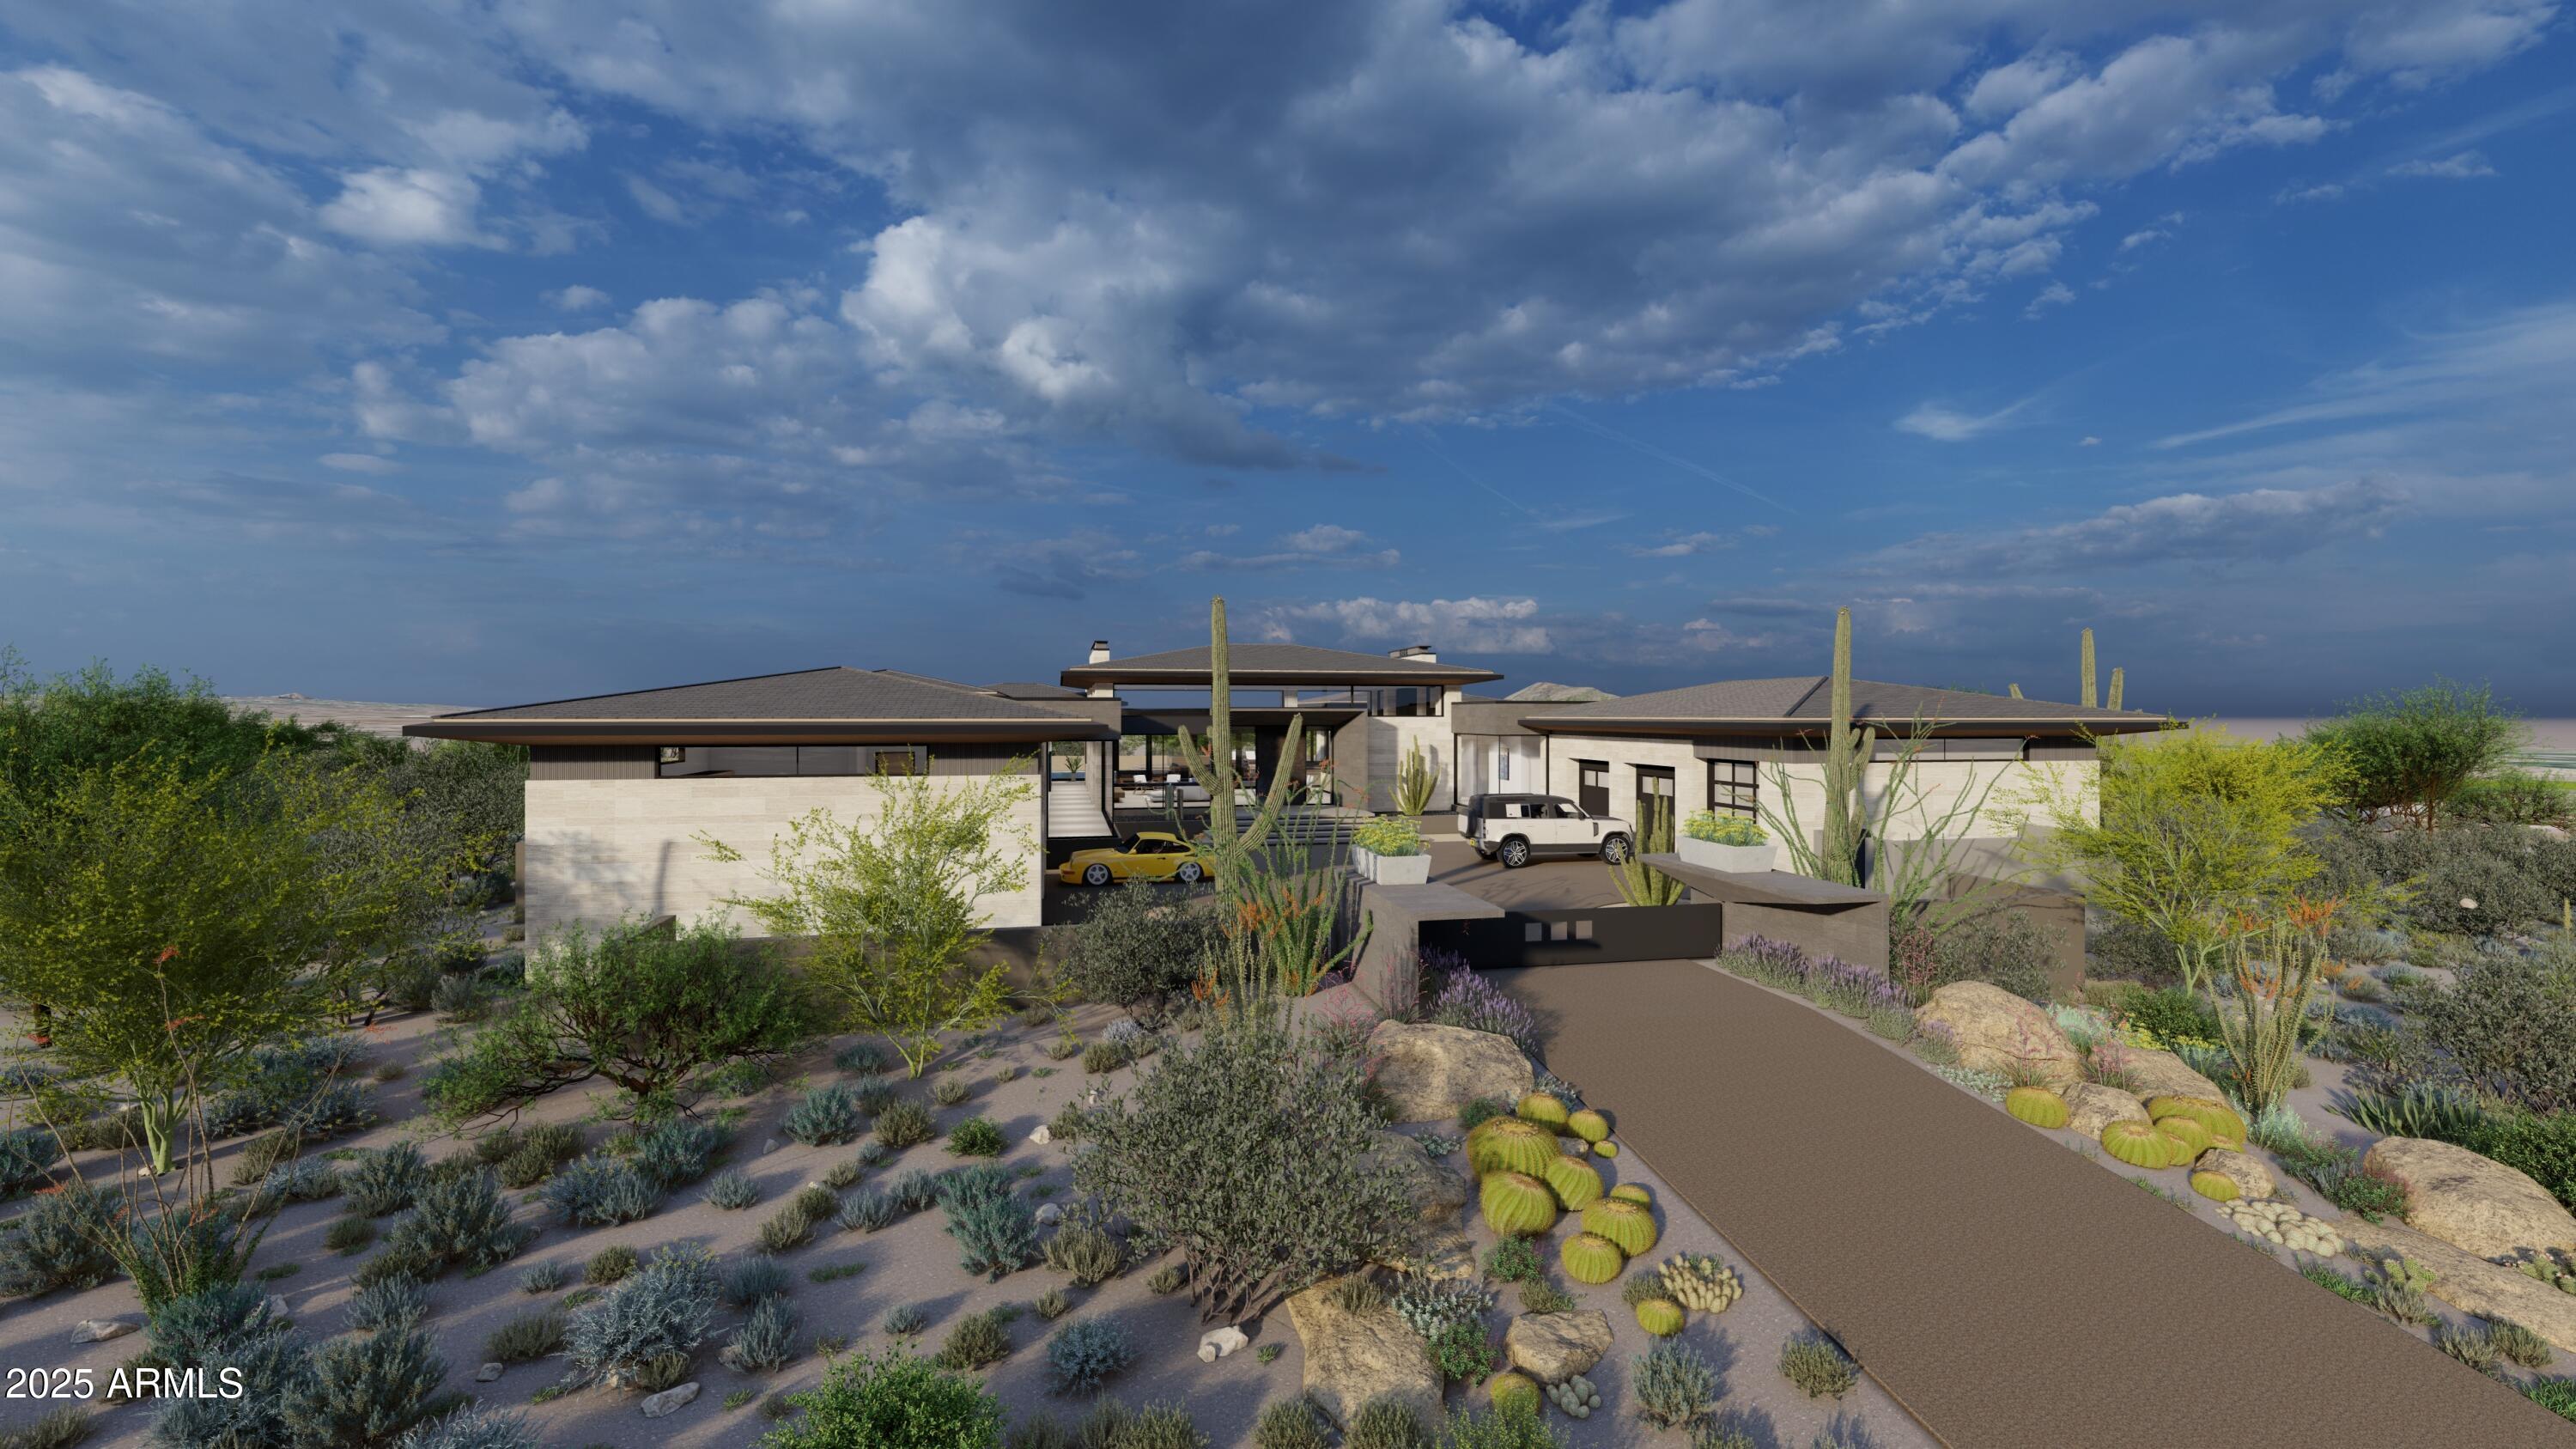
Nestled into a 2.1-acre lot, a 7,600 sq ft to-be-built home unfolds with the site. Designed by the award-winning Tate Studio Architects, this residence uses a mix of modern materials including polished concrete floors, wood-clad ceilings, basalt and travertine-tiled walls, and black metal accents. The 4-bedroom, 5-bathroom home features an open-concept living space, 4 car garage, and an expansive outdoor space. A luxurious pool and spa provide the perfect place for sunset-spectating while the covered cooking, dining, and lounge areas ensure seamless indoor-outdoor living.
#6831194

Scottsdale

8395 E LEANING ROCK Road 187

4 Beds

4 Baths

7,605 Sq.Ft.

$8,890,000

MLS#: 6831194

Set on more than an acre in the heart of Paradise Valley, this single-level estate offers privacy, scale, and an easy indoor-outdoor flow. It lives the way the desert asks you to live: open to the light, easy from room to room, and built for long evenings outside.
Five bedrooms and seven baths are all on one level, centered on a kitchen and great room that work as well for a quiet morning as for a full house. A considered private office gives you a real place to work at home. A private guest casita gives visiting family or longer stays their own space. A 19-piece Wolf and Sub-Zero suite runs through the whole home, in the kitchen, bar, casita, and wellness studio, so every space is equipped to the same standard. Crestron whole-home automation and motorized shades let you control light, climate, and privacy simply.
Outside, Turkish limestone hardscape frames the grounds, and a new spa is the place to end the day as the sky turns gold over the Valley. A four-car garage completes the property.
This is the Paradise Valley people move here for: acre-plus lots, privacy, and mountain light, minutes from the resorts, dining, golf, and shopping that make it one of the most sought-after addresses in the Southwest.
#7087702

Paradise Valley

8635 N 65TH Street

5 Beds

5 Baths

7,455 Sq.Ft.

$8,875,000

MLS#: 7087702
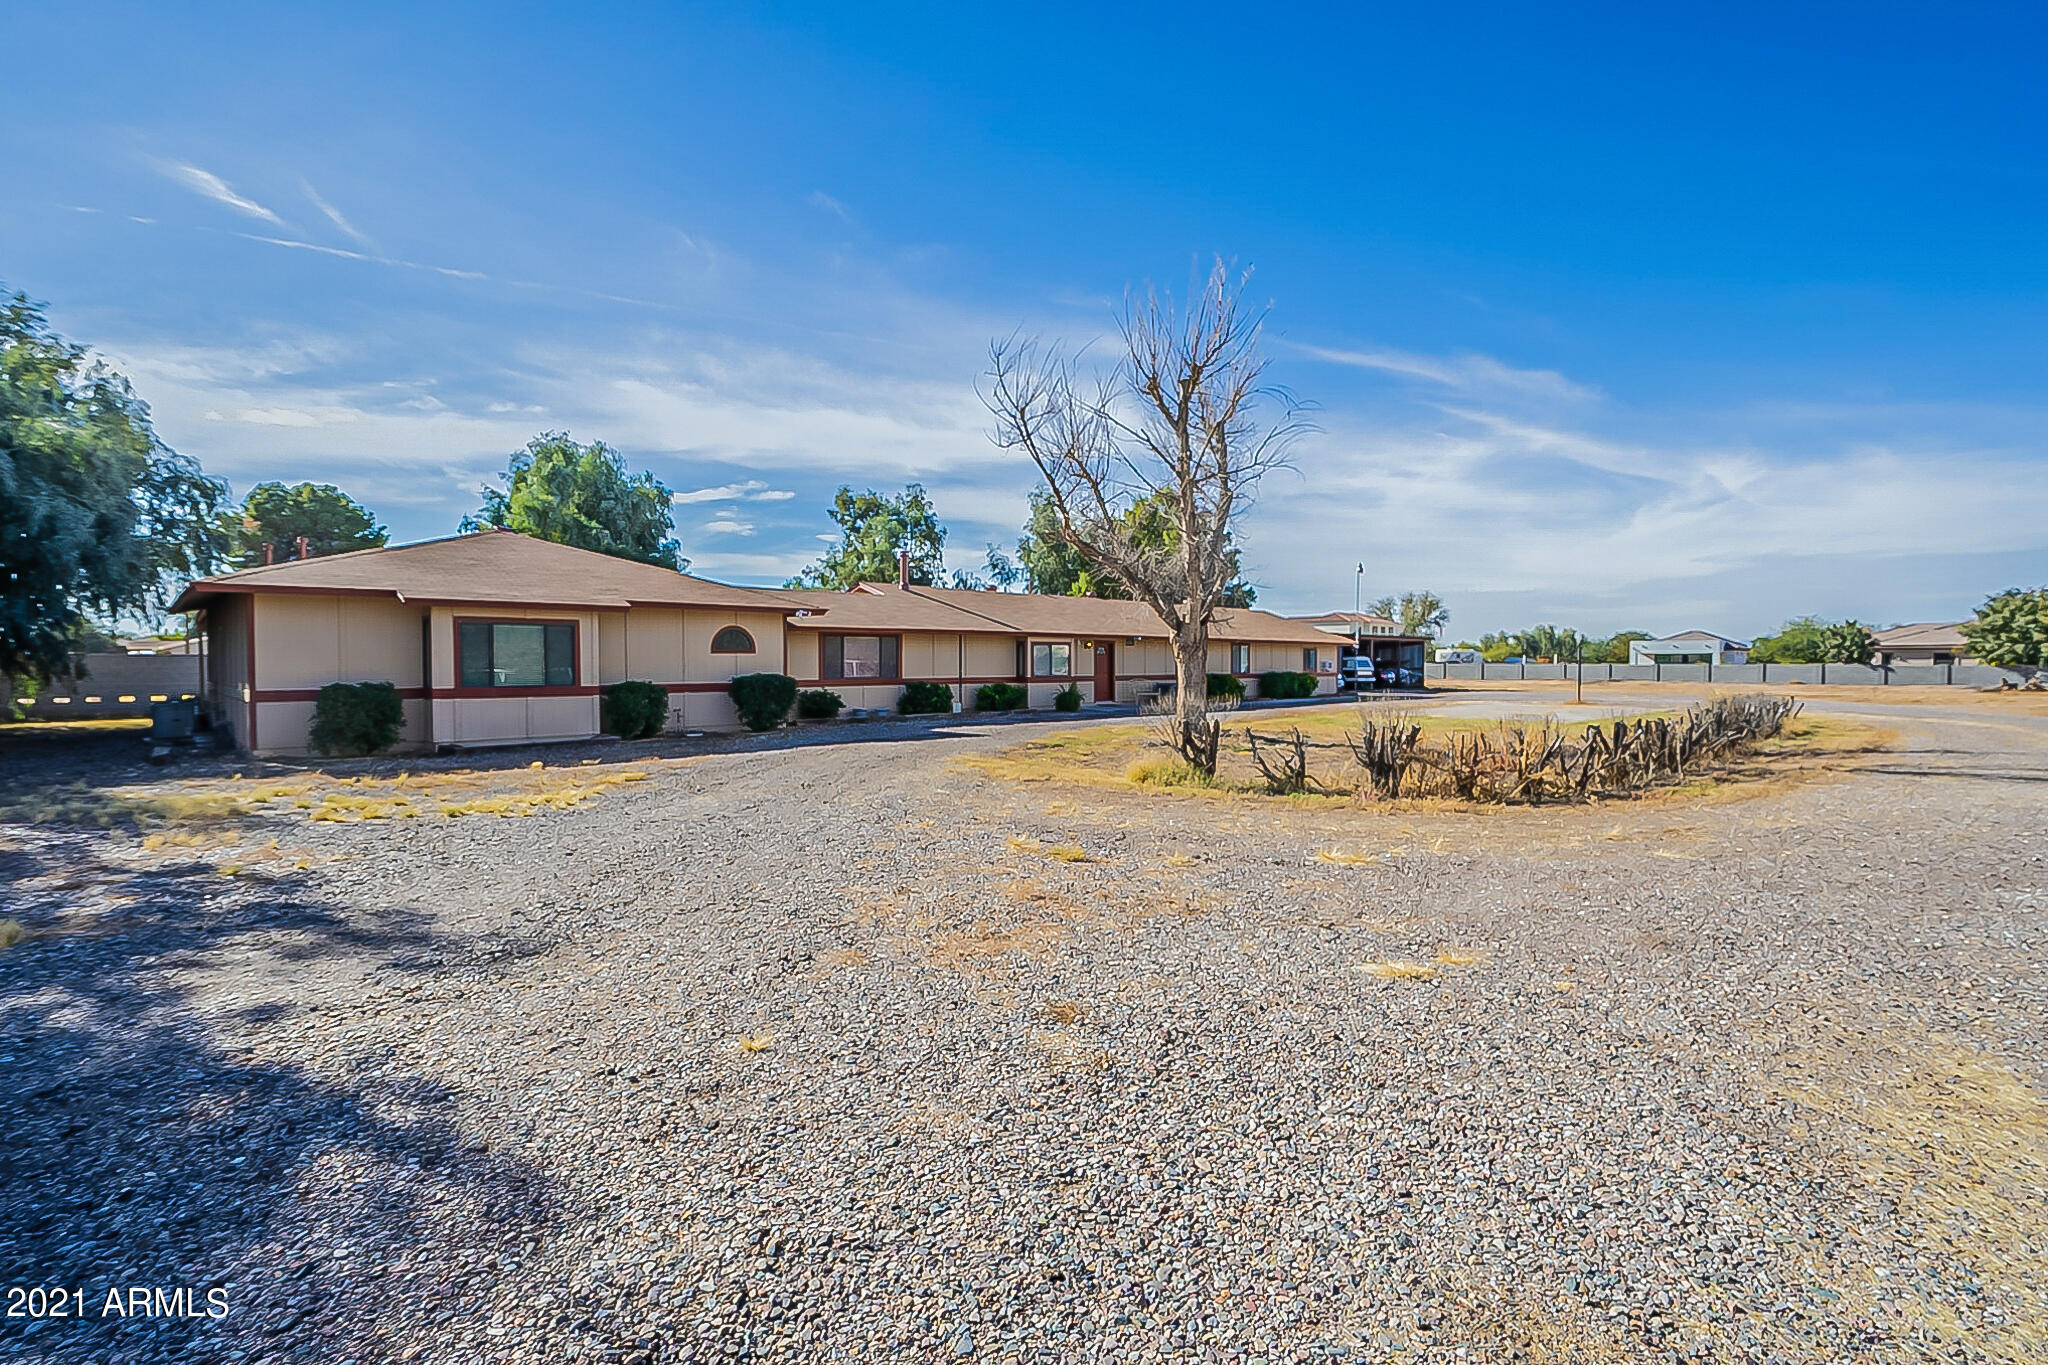
Unique property located on County Island. This no HOA  home sits on 1.3 acres with plenty of room to expand or build additional structures. This single story  home is 3756 sqft which features tile in all the right high traffic area's, 5 bedrooms with 3 baths, pantry, propane gas, washer, dryer and refrigerator all convey with accepted offer. Microwave, kitchen island, corian countertops, bonus and family room. This is country living with the amenities of the city minutes away.
#6345422

Chandler

24434 S 122ND Street

5 Beds

None Baths

3,756 Sq.Ft.

$8,850,000

MLS#: 6345422
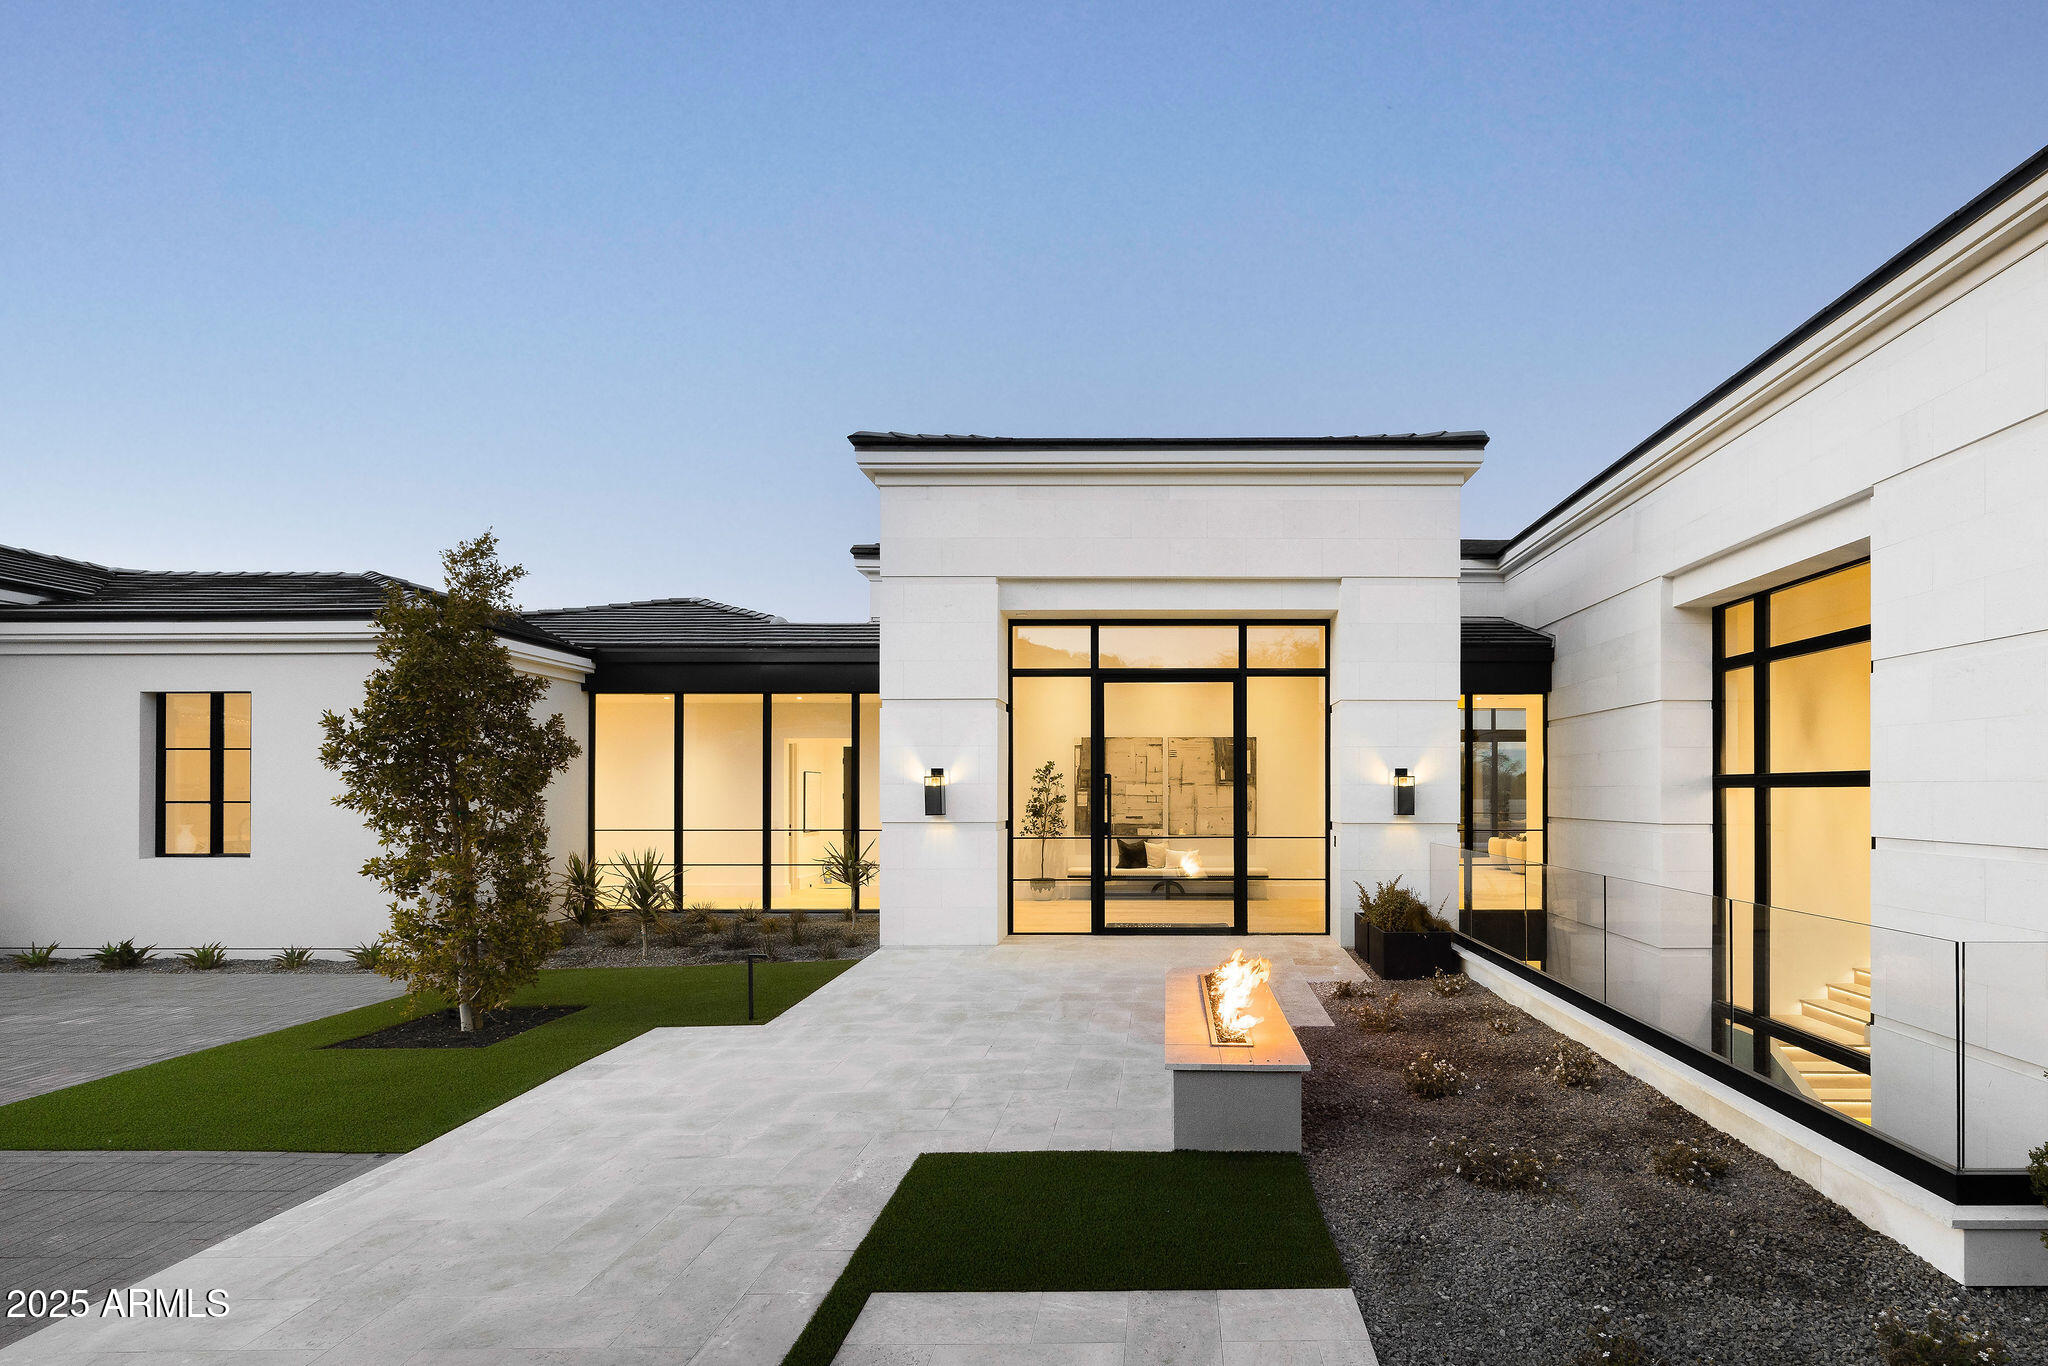
This extraordinary Paradise Valley estate built by BedBrock, redefines luxury living, blending timeless Mediterranean elegance with the clean lines and comfort of contemporary design. Every element has been thoughtfully curated to create a home that is as sophisticated as it is inviting. 

From the moment you arrive, a beautifully designed courtyard welcomes you with abundant natural light and sets the stage for the warm, open interiors within. The grand entry leads into an expansive floor plan where the main living areas flow seamlessly, highlighting impeccable craftsmanship throughout.

The chef's kitchen is outfitted with Wolf appliances and a generous island, complemented by a butler's pantry that provides additional storage and convenience— ideal for both everyday living and large-scale entertaining. 

The primary suite is a true retreat, featuring a spacious walk-in closet, a personal coffee bar, and Carrara marble floors and slabs. The ensuite bath evokes spa-like serenity with a freestanding tub, oversized walk-in shower, and designer finishes.

Additional living spaces include a private office, a dedicated workout room, and three oversized guest suites, each with its own ensuite bath for ultimate comfort and privacy.

The lower level is a showpiece in its own right, anchored by a dramatic light well that floods the space with natural light. This level offers a lounge, custom bar, and theater roomall accessible by a private elevator.

Outdoors, the backyard has been designed as a private oasis. A resort-style indoor-outdoor kitchen, a 64-foot lap pool with spa, and expansive lawn space create the perfect setting for both relaxation and entertaining.

Completing the estate, a secondary auto court and a four-car garage ensure both convenience and privacy.

This Paradise Valley masterpiece is more than a homeit's a lifestyle, offering unmatched luxury, thoughtful design, and an unparalleled living experience.
#6907677

Paradise Valley

6512 E HUMMINGBIRD Lane

4 Beds

5 Baths

6,990 Sq.Ft.

$8,850,000

MLS#: 6907677
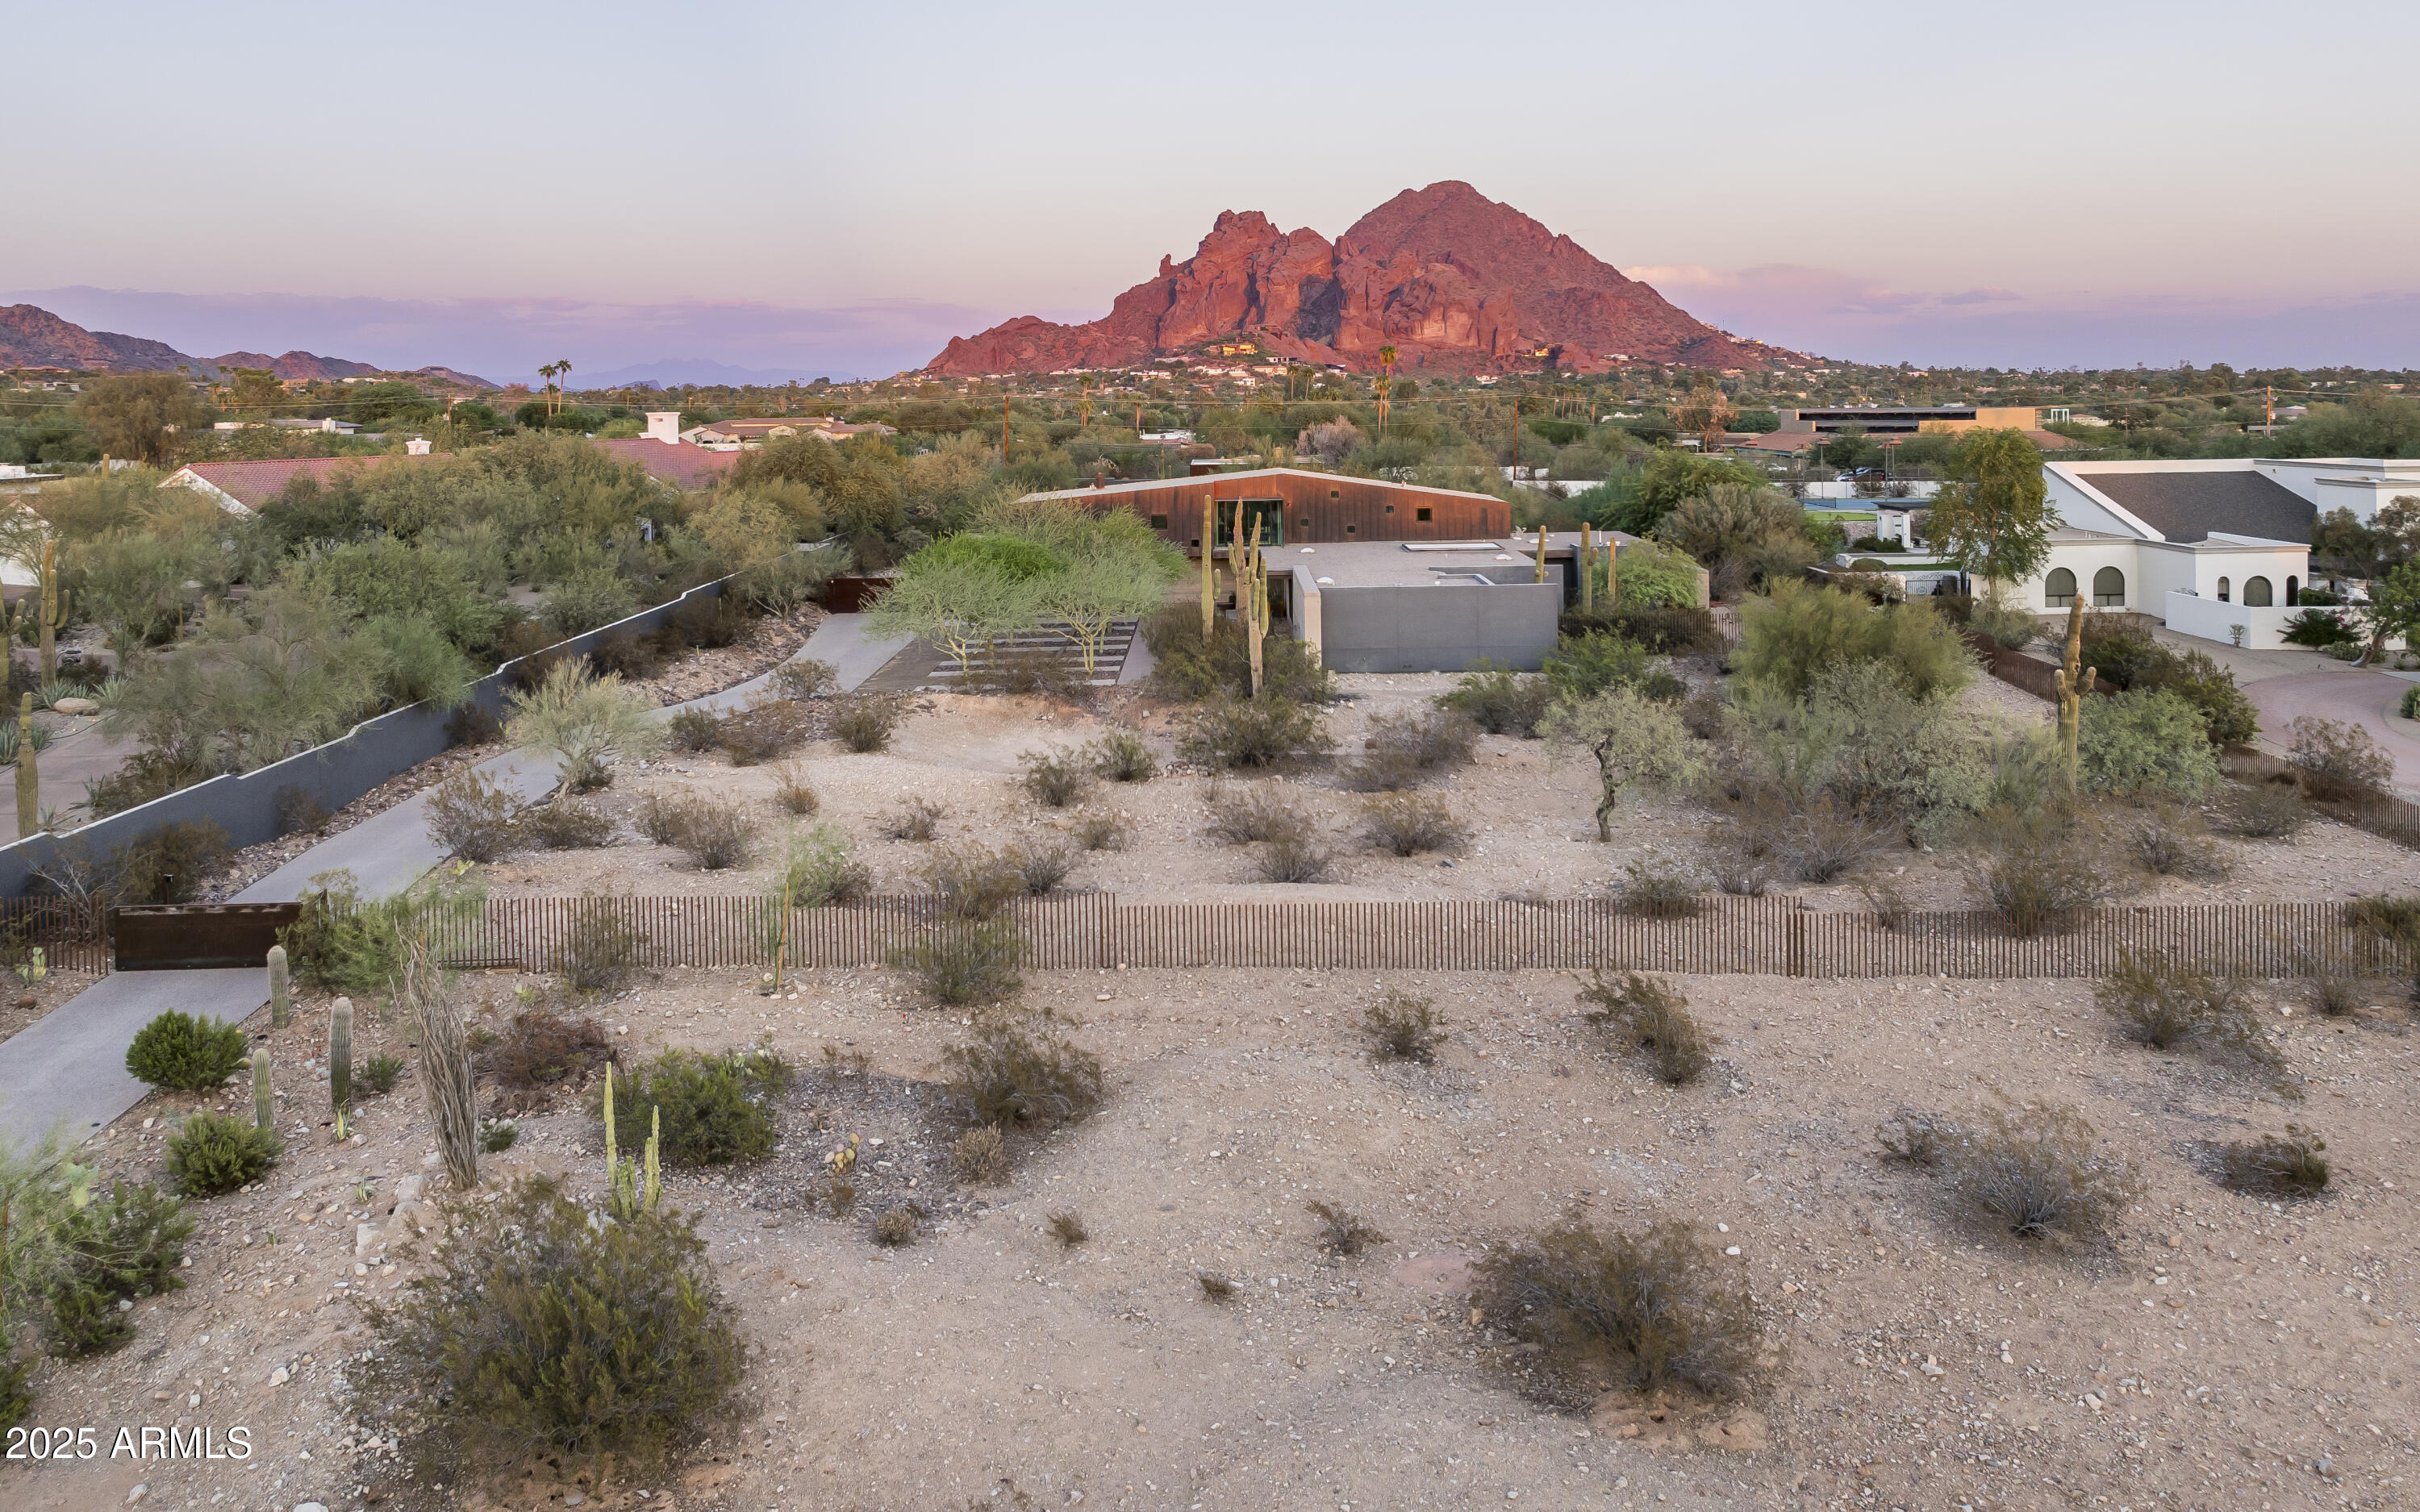
Set on a very private 2.5 acre, double gated site, this architectural masterpiece is a warm and organic modern estate that is truly timeless. Designed and built by Construction Zone featuring an axis of stout rammed earth walls running inside and out, complemented by extensive millwork, a floating staircase, polished concrete, standing seam copper and fantastic lighting. The floor plan features a large private primary suite upstairs and a wing of 3 en-suite guest bedrooms set around a guest family room. The home gym could easily be the 5th en-suite bedroom plus there is a perfect attached guest house. The grounds are exceptional and don't miss the golf simulator and new show garage which could easily become a 2nd guest house. Significant architecture in an exceptional PV neighborhood.
#6930377

Paradise Valley

5555 N Camino del Contento --

6 Beds

7 Baths

7,400 Sq.Ft.

$8,850,000

MLS#: 6930377
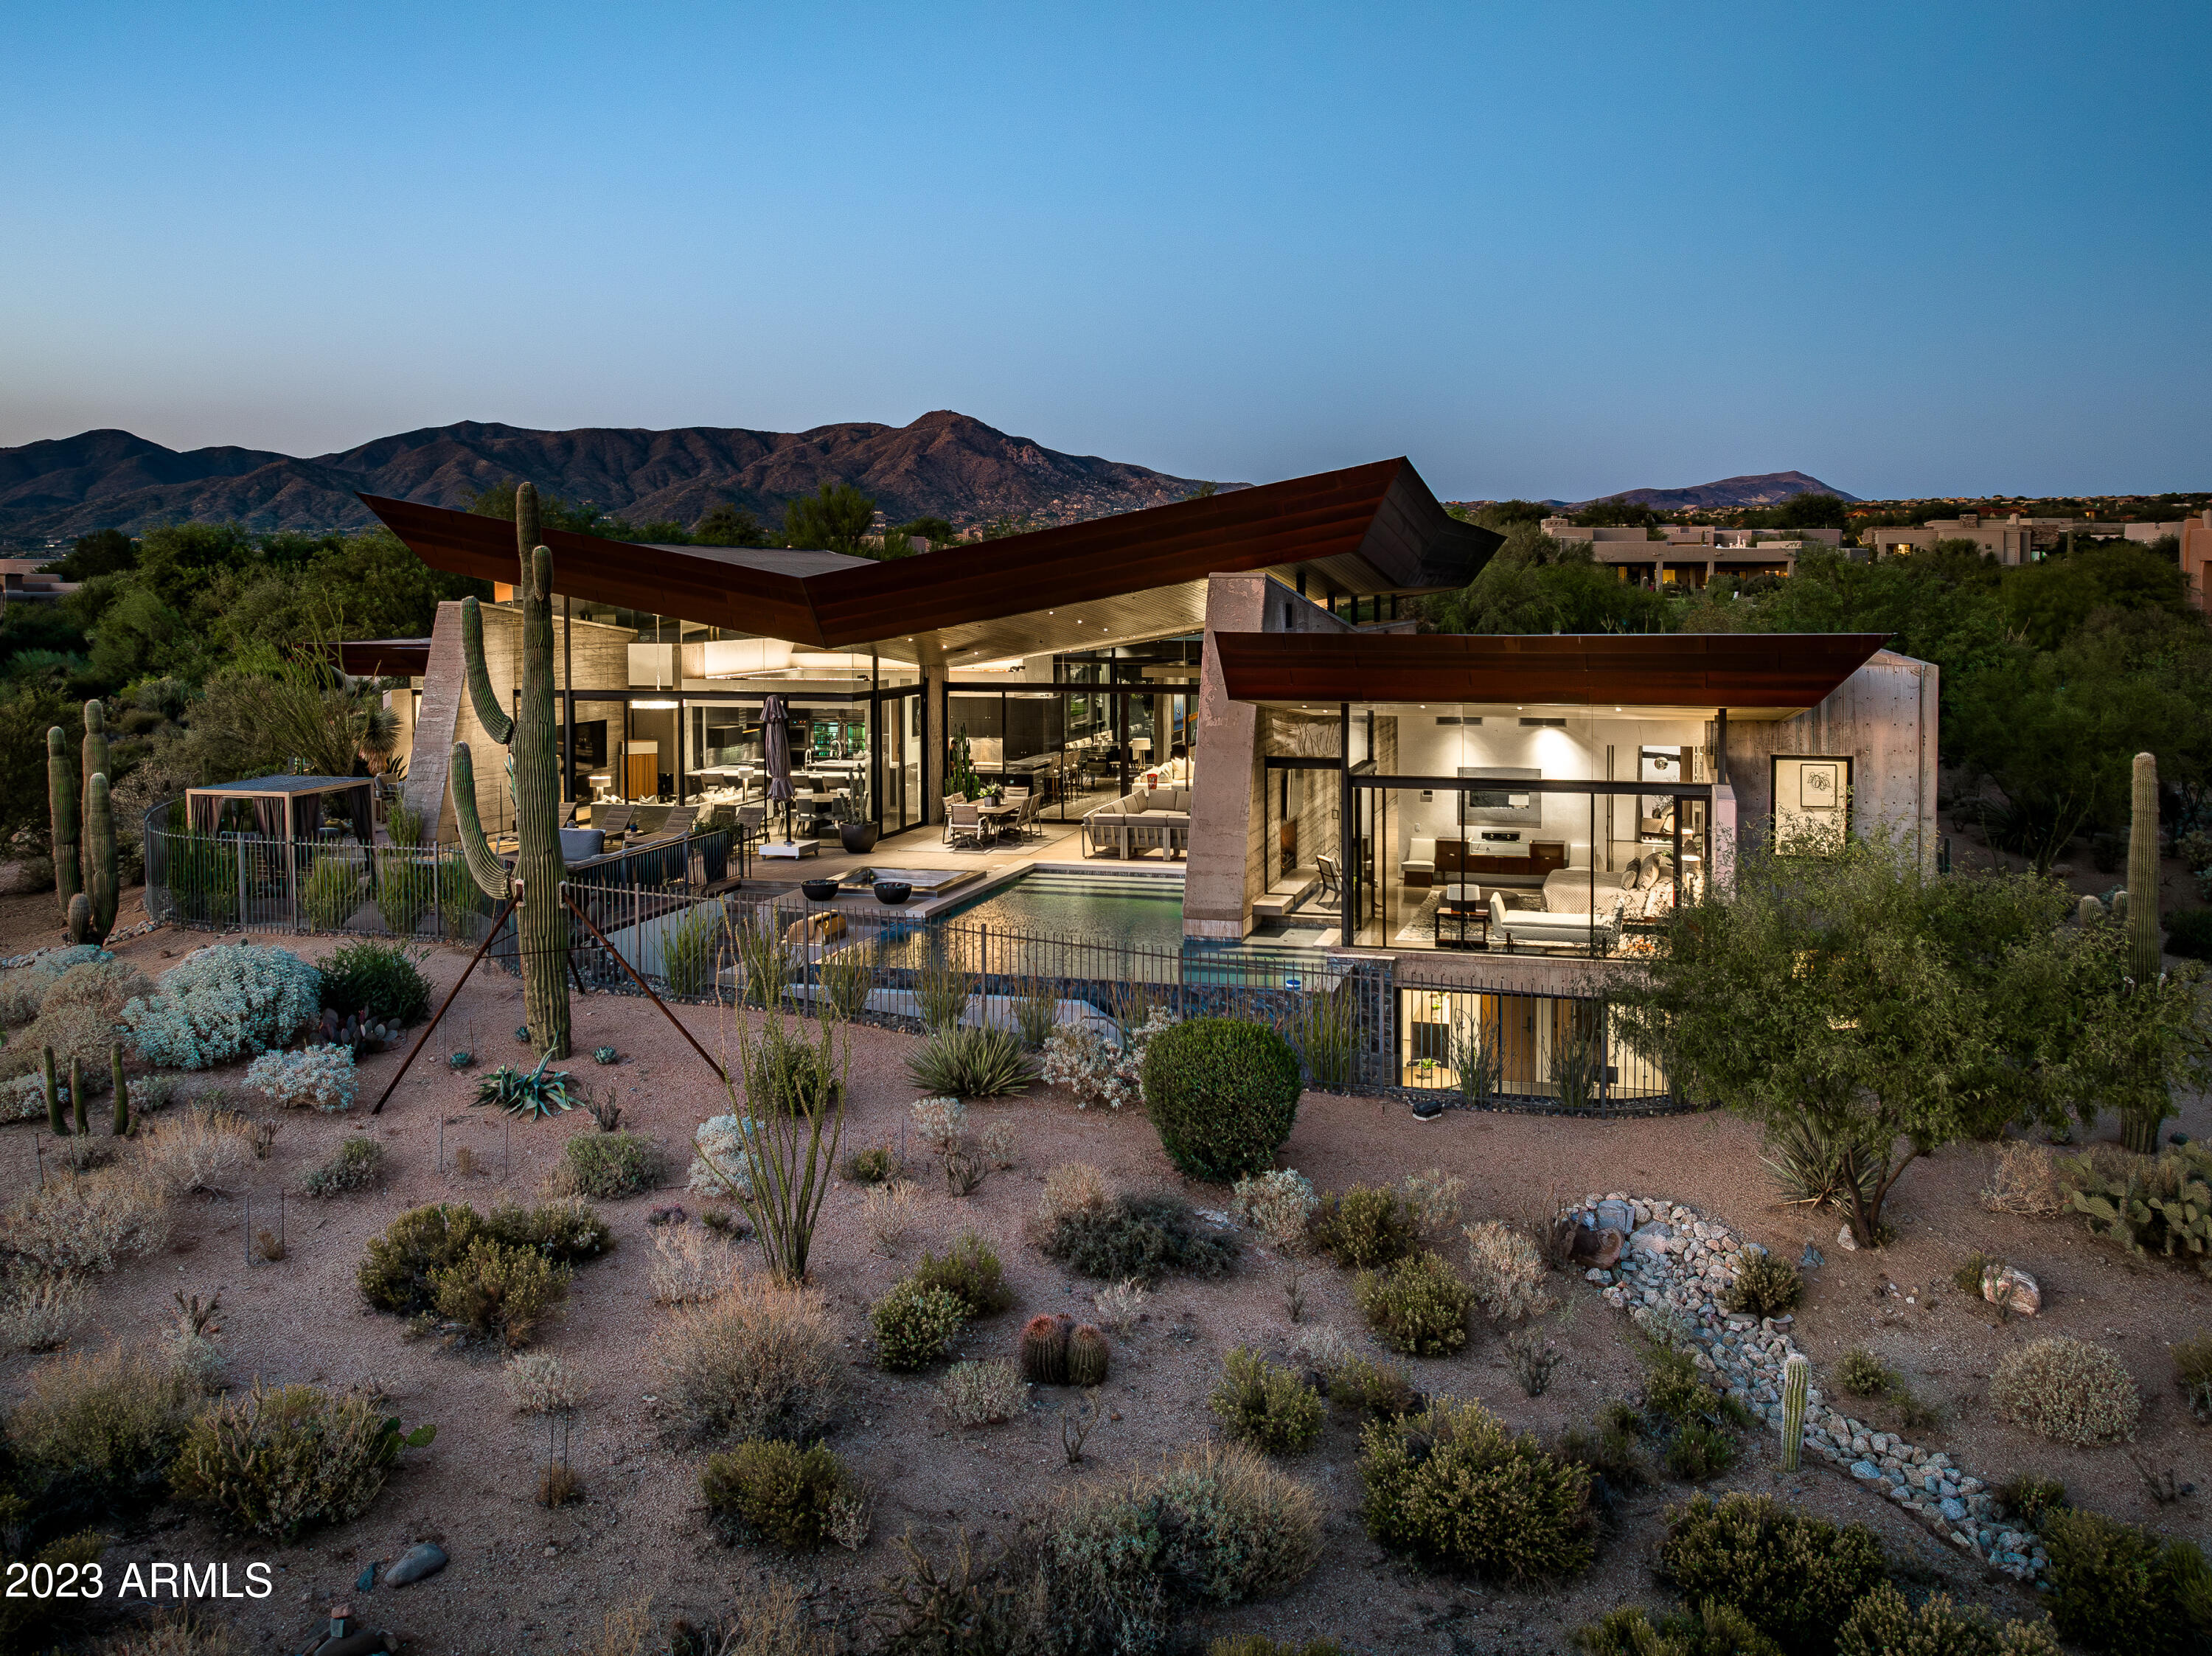
''Desert Wing'' nestled on the 4th hole of Renegade in acclaimed Desert Mountain~ Contemporary Masterpiece designed by internationally published architect, Brent Kendle, built by world renowned Construction Zone. Floating copper roof w organic rammed-earth & walls of glass capture magnificent golf course views, memorizing city lights, winter sunsets & forever mountain views. This open plan's retractable walls of glass blend seamless indoor outdoor living onto the artfully landscaped patios & private courtyard. Main floor offers the primary suite, well appointed office, 2 BR casita w kitchen & living room, lower level theater, 4 BR & workout room.  Most furniture and furnishings included in the sales price. Golf membership to the world-class club is private and available to transfer at COE to the buyer at an additional cost.  The Desert Mountain Club features 7 Golf Courses, 7 Clubhouses, World class hiking, tennis, spa and fitness center. Nothing compares to the lifestyle offered.
#6808345

Scottsdale

38300 N 102ND Street

5 Beds

5 Baths

8,251 Sq.Ft.

$8,800,000

MLS#: 6808345

Set on two acres in a cul-de-sac in Forest Highlands, this is a truly distinctive home that combines the character of a mountain retreat with extensive modern conveniences and custom craftsmanship. We completed a comprehensive renovation of the entire home, inside and out, just a few months ago. The project included removing the upstairs and roof over approximately two-thirds of the house, rebuilding and expanding the upper level, and extensively renovating the downstairs. The downstairs rooms that remained structurally intact were also completely updated with new finishes, fixtures and technology. We also installed a 50-year, all-metal roof. The home has seven bedrooms, each with its own en suite bathroom, plus two additional half bathrooms--one downstairs and one upstairs. Two of the en suite bedrooms feature one-of-a-kind custom bunk beds, adding personality and making them especially inviting for family and guests. The bathrooms feature advanced fixtures, including automated bidet toilets with heated seats and automatic flushing.

The kitchen is equipped with Sub-Zero refrigeration, Wolf ovens and a large island, along with refrigerator drawers, an ice machine, warming drawers and thoughtful features throughout for cooking and entertaining.

Some of the other standout features include:

Custom antler chandeliers in the great room and dining room that bring striking mountain character to the space.
Custom antler lighting in the downstairs half bath.
A one-of-a-kind custom bar designed for entertaining.
Home automation for sound, selected lighting, TVs, security cameras and thermostat control.
A 16-camera security system with extensive exterior coverage and a camera in the family room.
A fully automatic awning and a large outdoor spa, complementing the decks and balconies.
A four-car garage with custom cabinetry and custom flooring, plus workshop and storage space.
A commercial-grade, hotel-style boiler system designed to supply hot water for all seven showers operating simultaneously.
Here is the square footage breakdown:


Area

Square Feet

Downstairs

4,990

Upstairs, including the addition

3,250

Combined upstairs and downstairs

8,240

Garages, workshop and storage

1,846

Total enclosed space

10,086

All outside spaces--covered entry, covered deck, open deck and balconies

1,251

Grand total--enclosed and outside spaces

11,337

We put a tremendous amount of thought and care into this home, from the major construction work to the smallest custom details. The setting, generous bedroom accommodations and entertaining spaces make it an exceptional place to bring family and friends together.

You really need to experience the house in person to appreciate the quality, character and everything that went into it. I think you'll understand immediately why we're so proud of how it turned out.
#7088270

Flagstaff

2811 FRED BREEN --

7 Beds

7 Baths

8,240 Sq.Ft.

$8,800,000

MLS#: 7088270

2026 new-construction, 6,643 sqft, single-level on a one-acre lot in Paradise Valley's western estate corridor near Lincoln and Tatum with no HOA. Gated with a motor court and private entry. That's probably how most listing descriptions would start. But the truth is, that doesn't really tell you what this home feels like. Every element of this home reflects exceptional craftsmanship, with many of the materials, finishes, and architectural details being custom-made, handcrafted, and specially sourced for this residence. From the privacy, wine cellar, custom bar, and to the expansive outdoor living spaces, custom handcrafted wood primary closet, fully integrated smart home system, and an impressive service kitchen with pantry. Spacious bedroom suites, refined living areas, and privacy-focused grounds create a residence designed for both quiet retreat and elevated hosting. Outdoors, the rare front-yard resort setting brings together a pool, lounge areas, fire pit, curated landscaping, and the sense of arrival expected in Paradise Valley's Camelback corridor. With no HOA and a setting tied to privacy, prestige, resort proximity, and western Paradise Valley's estate character, Solara is positioned as a distinctive architectural statement by one of the area's emerging design-build teams.
#7059635

Paradise Valley

6535 N 40TH Place

6 Beds

6 Baths

6,643 Sq.Ft.

$8,799,000

MLS#: 7059635
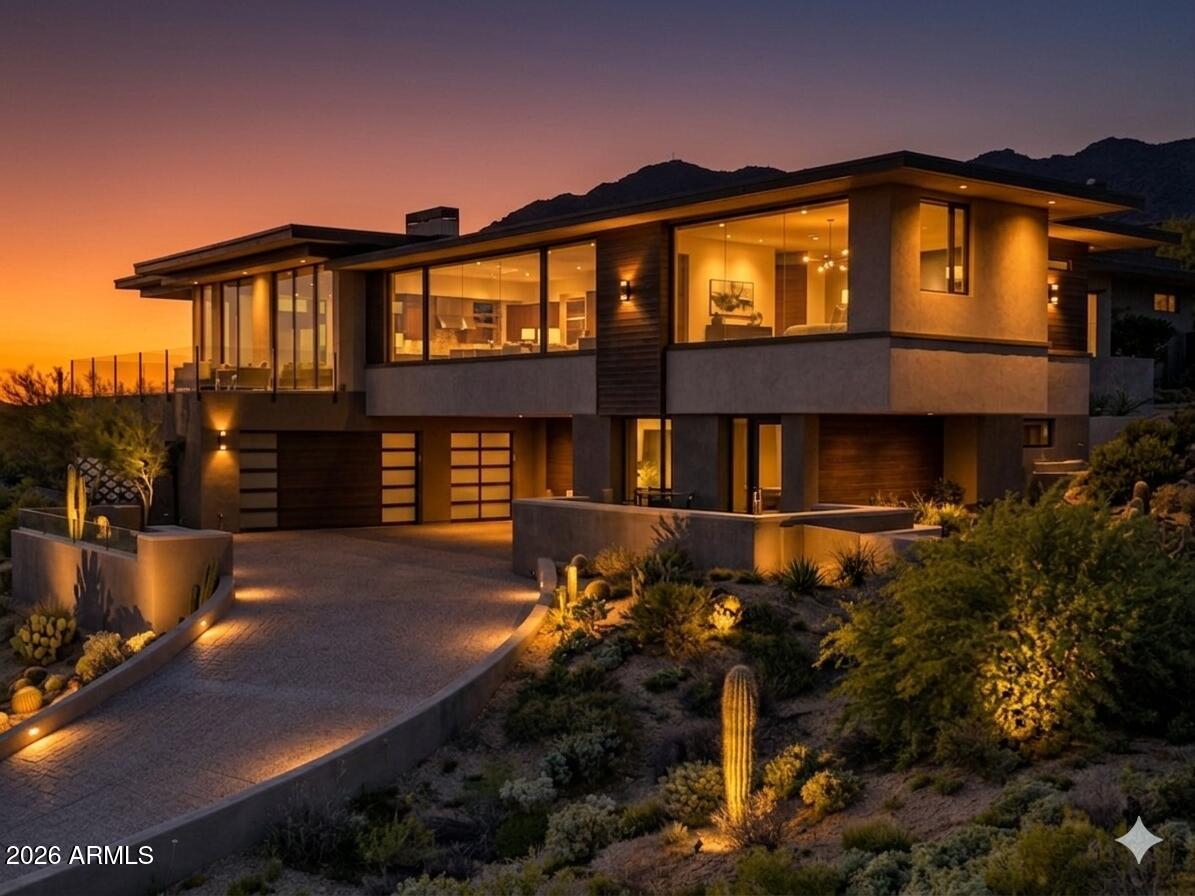
The highest point in Estancia -- and it shows. This stunning new construction modern estate by award-winning architect Craig Wickersham, AIA (Taliesin West) and built by Starwood Custom Homes commands unobstructed 360° views of Pinnacle Peak, Tom Fazio golf course, mountains, city lights & the full Sonoran Desert horizon from every room. 4,950 SF, 5 ensuite BD, 45full BA, 1 half BA, private elevator, 3-car garage. Second office/media room. Separate casita. Resort pool & spa. Guard-gated Estancia -- home to one of America's top-ranked private golf clubs. Golf membership not included.
#7002208

Scottsdale

10101 E CAVEDALE Drive

5 Beds

5 Baths

4,990 Sq.Ft.

$8,795,000

MLS#: 7002208
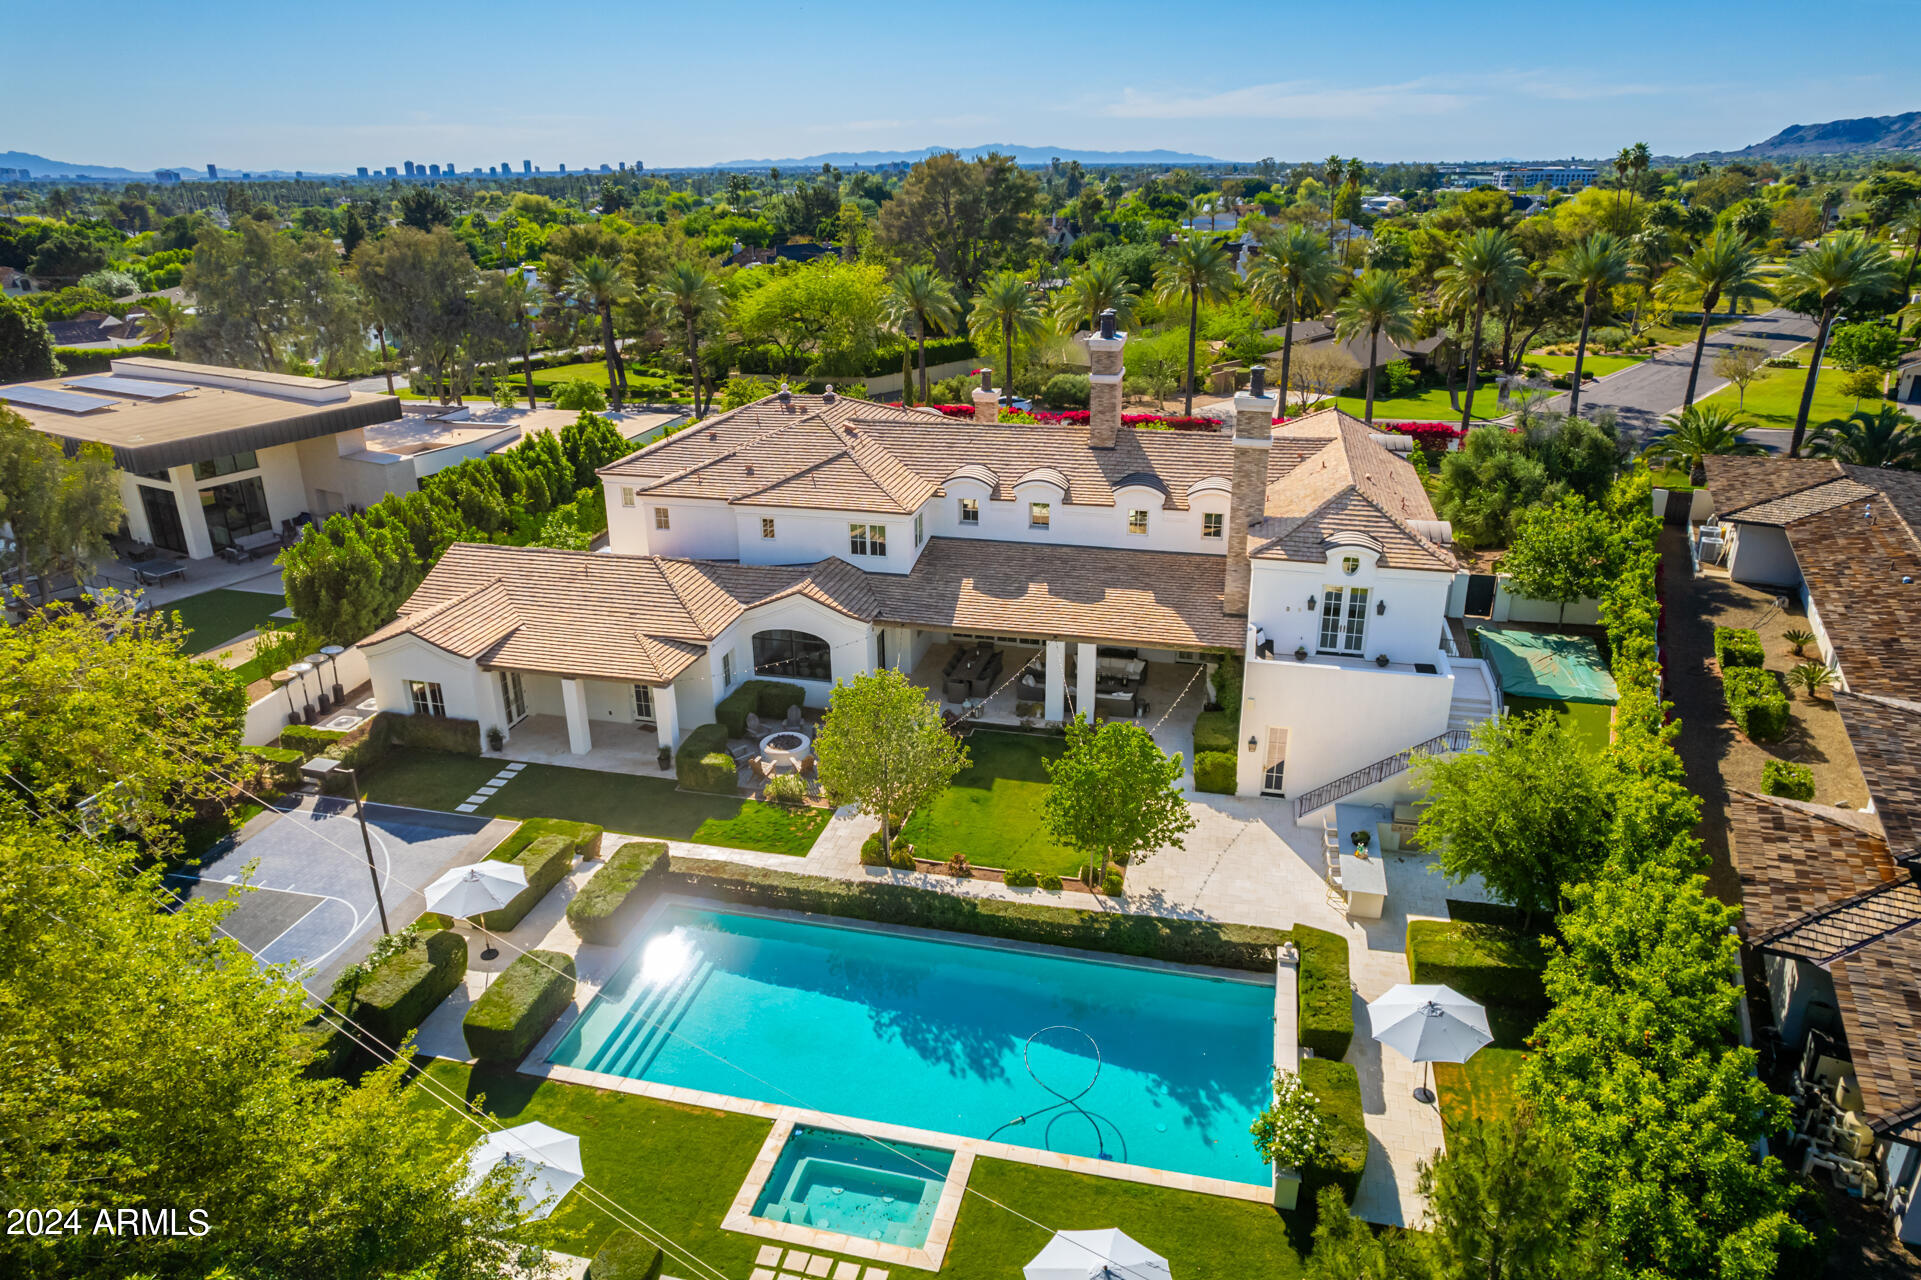
Privately gated in Arcadia Proper French villa crafted by Mark Candelaria & Brimley Development. Surrounded by lush lawns & offering stunning views of Camelback Mt. 
Marble chefs kitchen complete with butler's pantry adjoining the formal dining area & add'l breakfast room beaming with natural light.
An entertainers dream with large London style bar, home theatre, game room all overflowing to a 2k sqft covered patio with fireplaces. Formal & informal living spaces and a full home gym. 
Primary bedroom captures breathtaking camels head views complete with his/hers closets, water closets, steam shower & private seating patio. 4 large en-suite add'l bedrooms. Pickle/ basketball sport court- 1 of the largest lush landscaped east facing yards in all of Arcadia and grandeur street presence. This home checks every box.
#6693664

Phoenix

4615 N LAUNFAL Avenue

5 Beds

None Baths

9,193 Sq.Ft.

$8,750,000

MLS#: 6693664
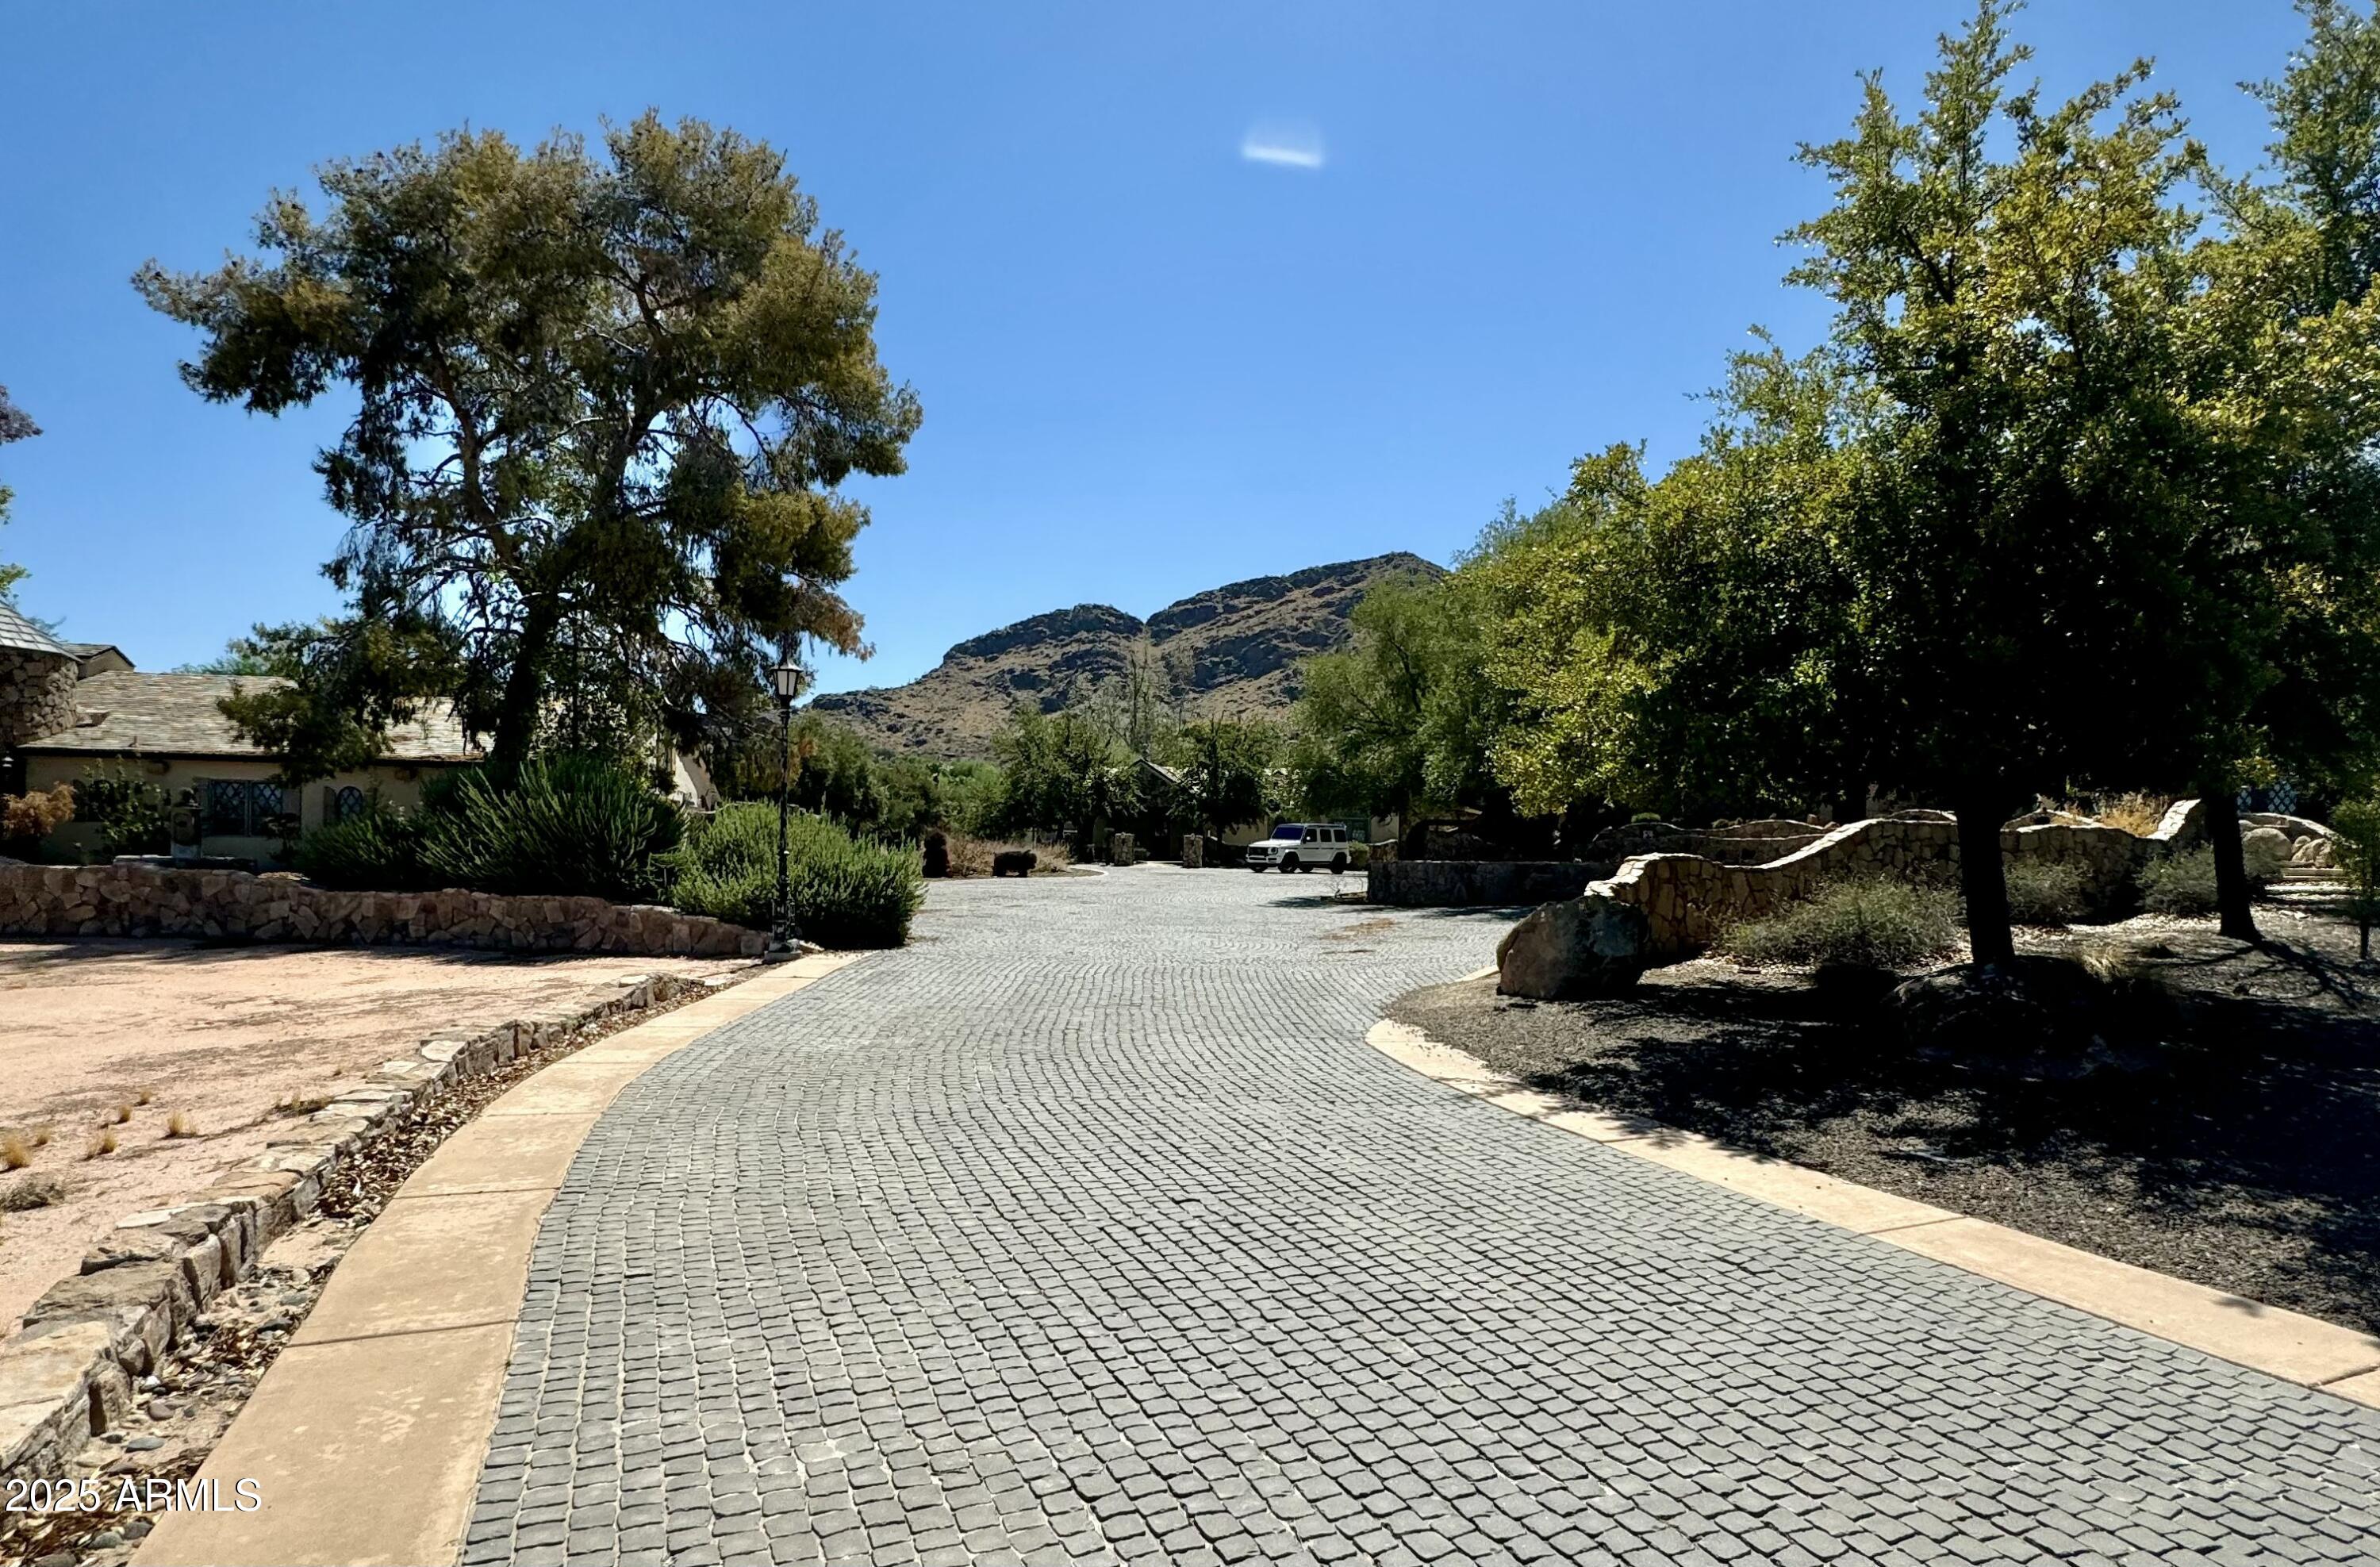
Amazing opportunity to own a stately french country estate on nearly 5 acres in the heart of Paradise Valley! 

With stunning views of Mummy Mountain, this one-of-a-kind property will sell fast!  

When it comes to land SIZE MATTERS and LOCATION is everything!

Property is occupied, no trespassing, no tours.
#6827931

Paradise Valley

5701 E MOCKINGBIRD Lane

4 Beds

None Baths

4,266 Sq.Ft.

$8,750,000

MLS#: 6827931
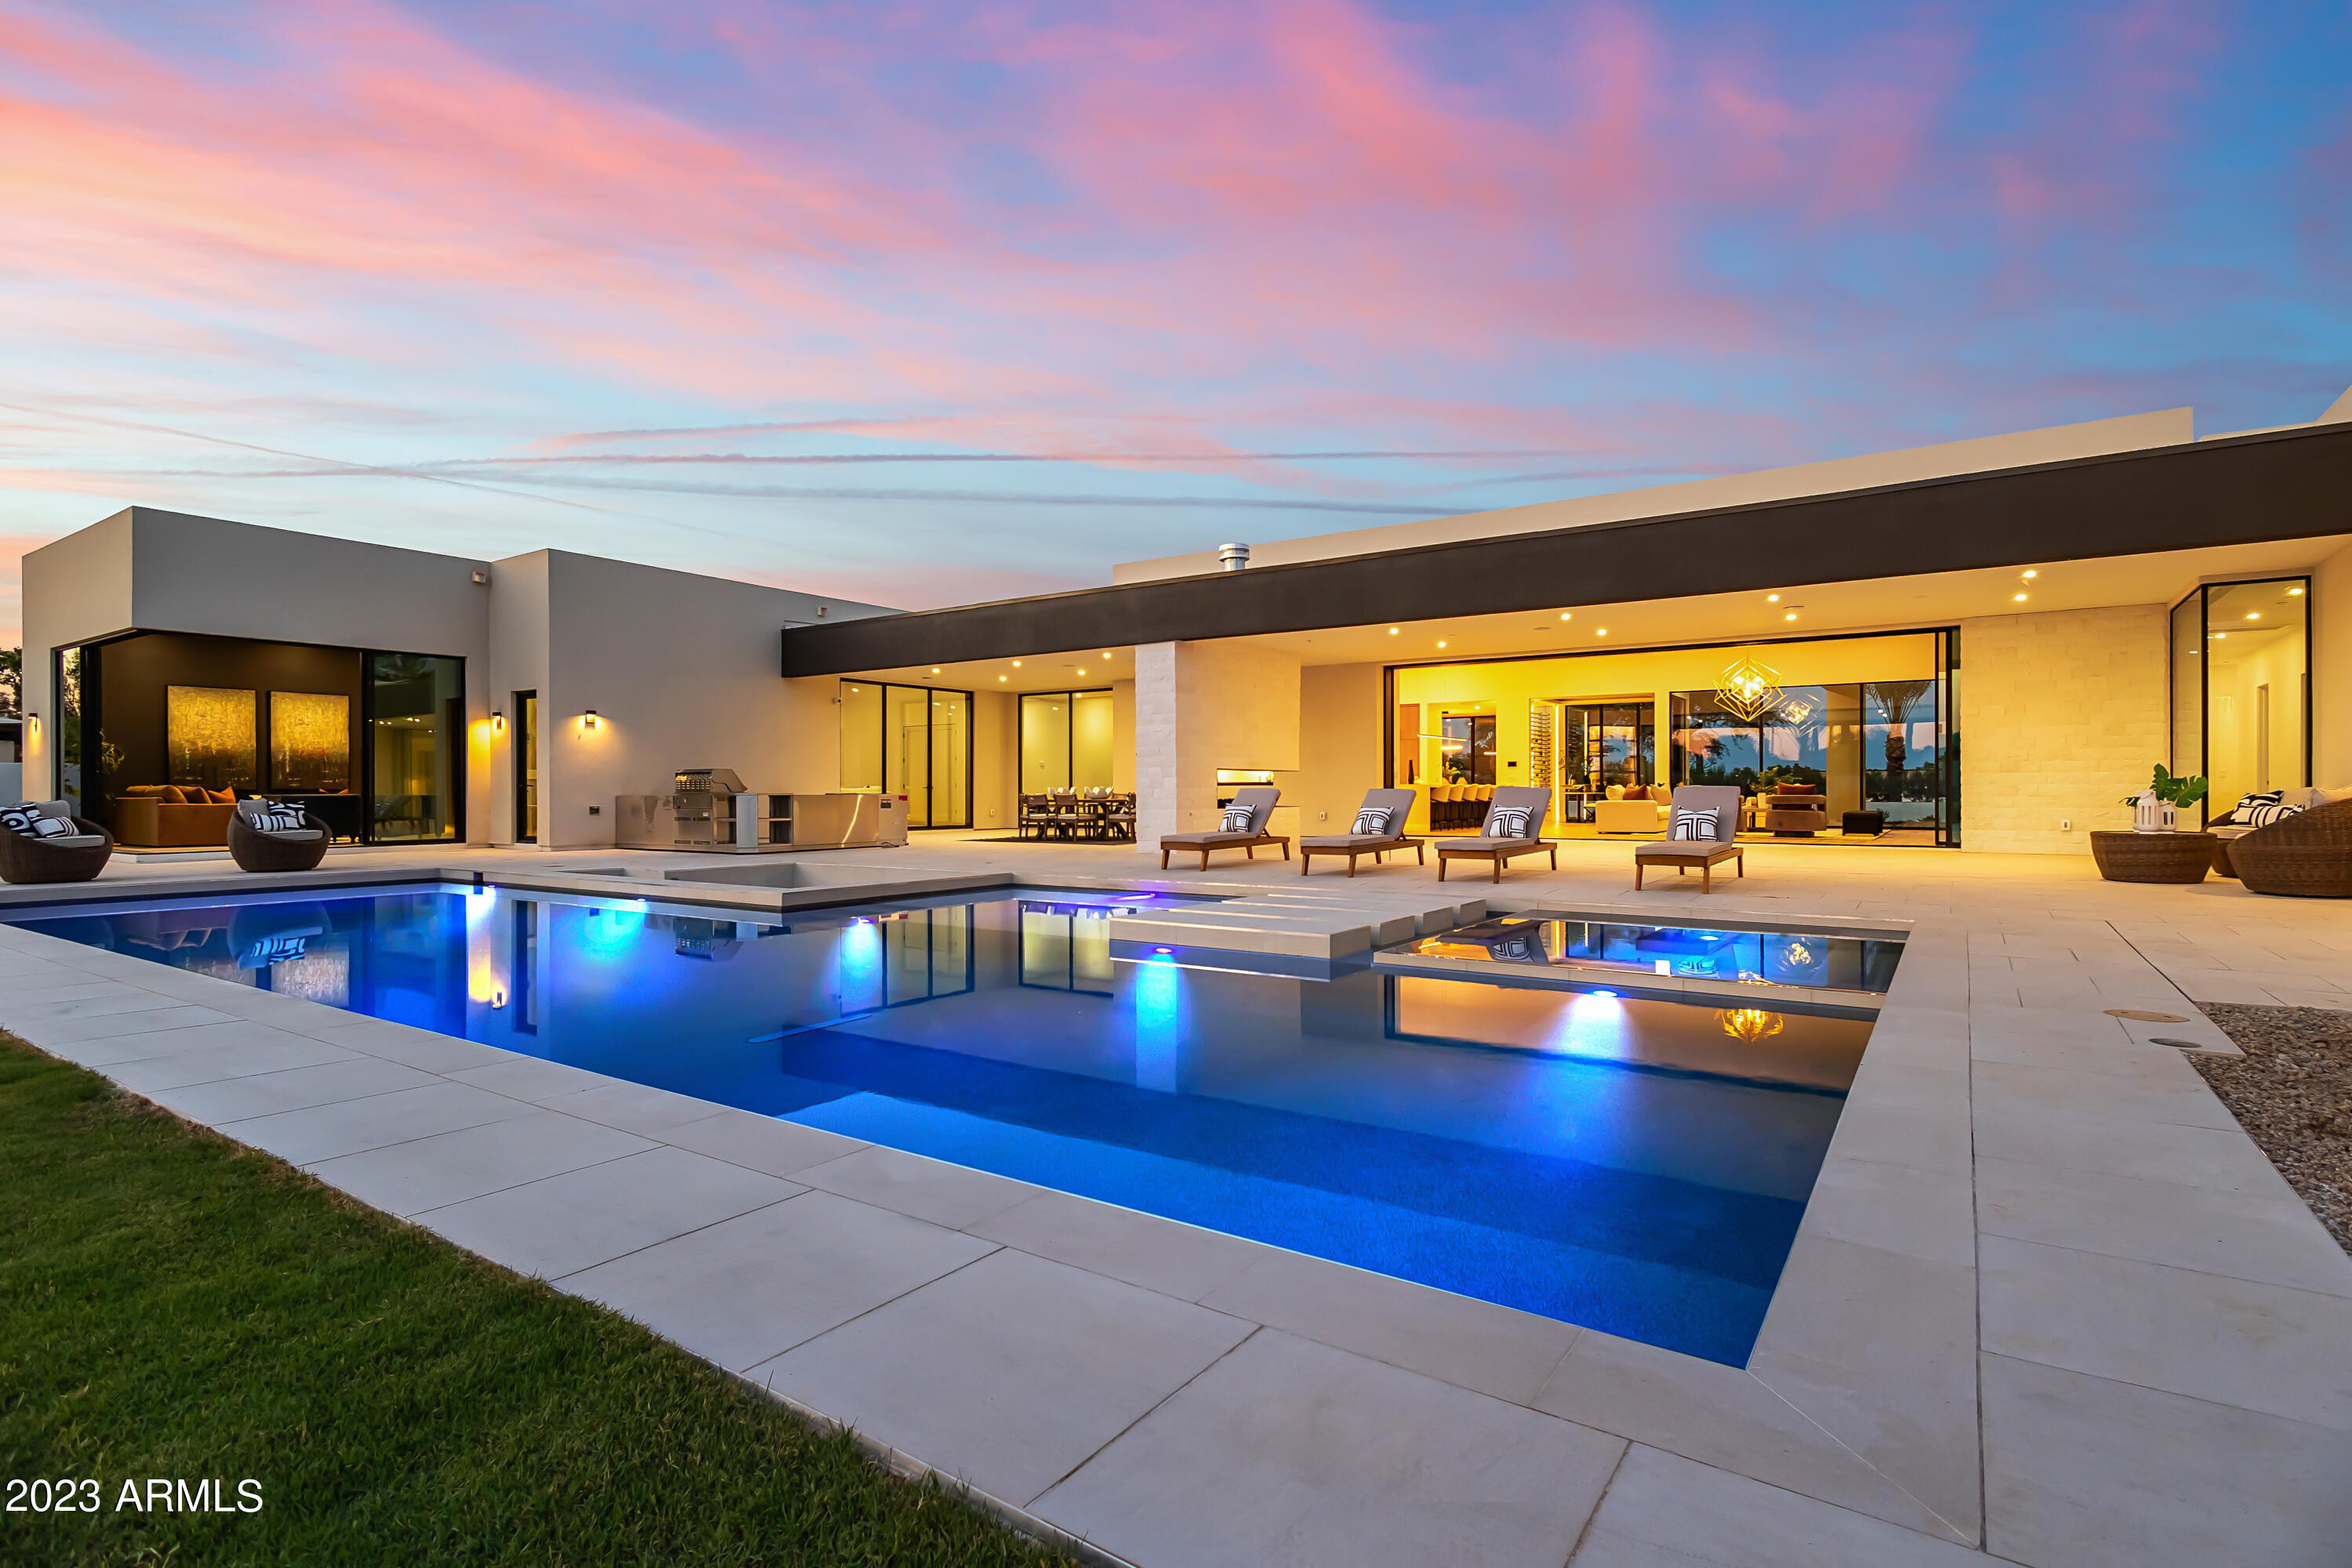
Experience this Iconic Desert Contemporary Masterpiece by MP Design and Bespoke Development located in the heart of Paradise Valley with mountain views The 6 car garage can fit up to 12 cars with lifts! The spectacular owner's suite features views of Camelback and Mummy Mountain, a retractable glass slider, coffee bar, stunning bathroom with an outdoor shower, and spacious walk-in closet with two center islands and laundry. The master wing also includes an atrium, gym and office with switchglass window looking into private garage. The three additional en-suite bedrooms with walk-in closets offer a split floor plan including a game room with bar and den area. The chef's kitchen features Wolf/Sub Zero appliances, custom cabinetry, two center islands, coffee bar custom cabinetry, two center islands, coffee bar and a generous pantry. This property offers the best of Arizona's indoor/outdoor living with multiple retractable glass sliding walls that open to an oversized outdoor patio, built-in BBQ, heated pool & spa and fireplace & built-in firepit. The detached casita/guest suite offers a full kitchen, living room, en-suite bedroom with walk-in closet and laundry.
#6498911

Paradise Valley

5800 N MONTE VISTA Drive

5 Beds

None Baths

7,782 Sq.Ft.

$8,750,000

MLS#: 6498911
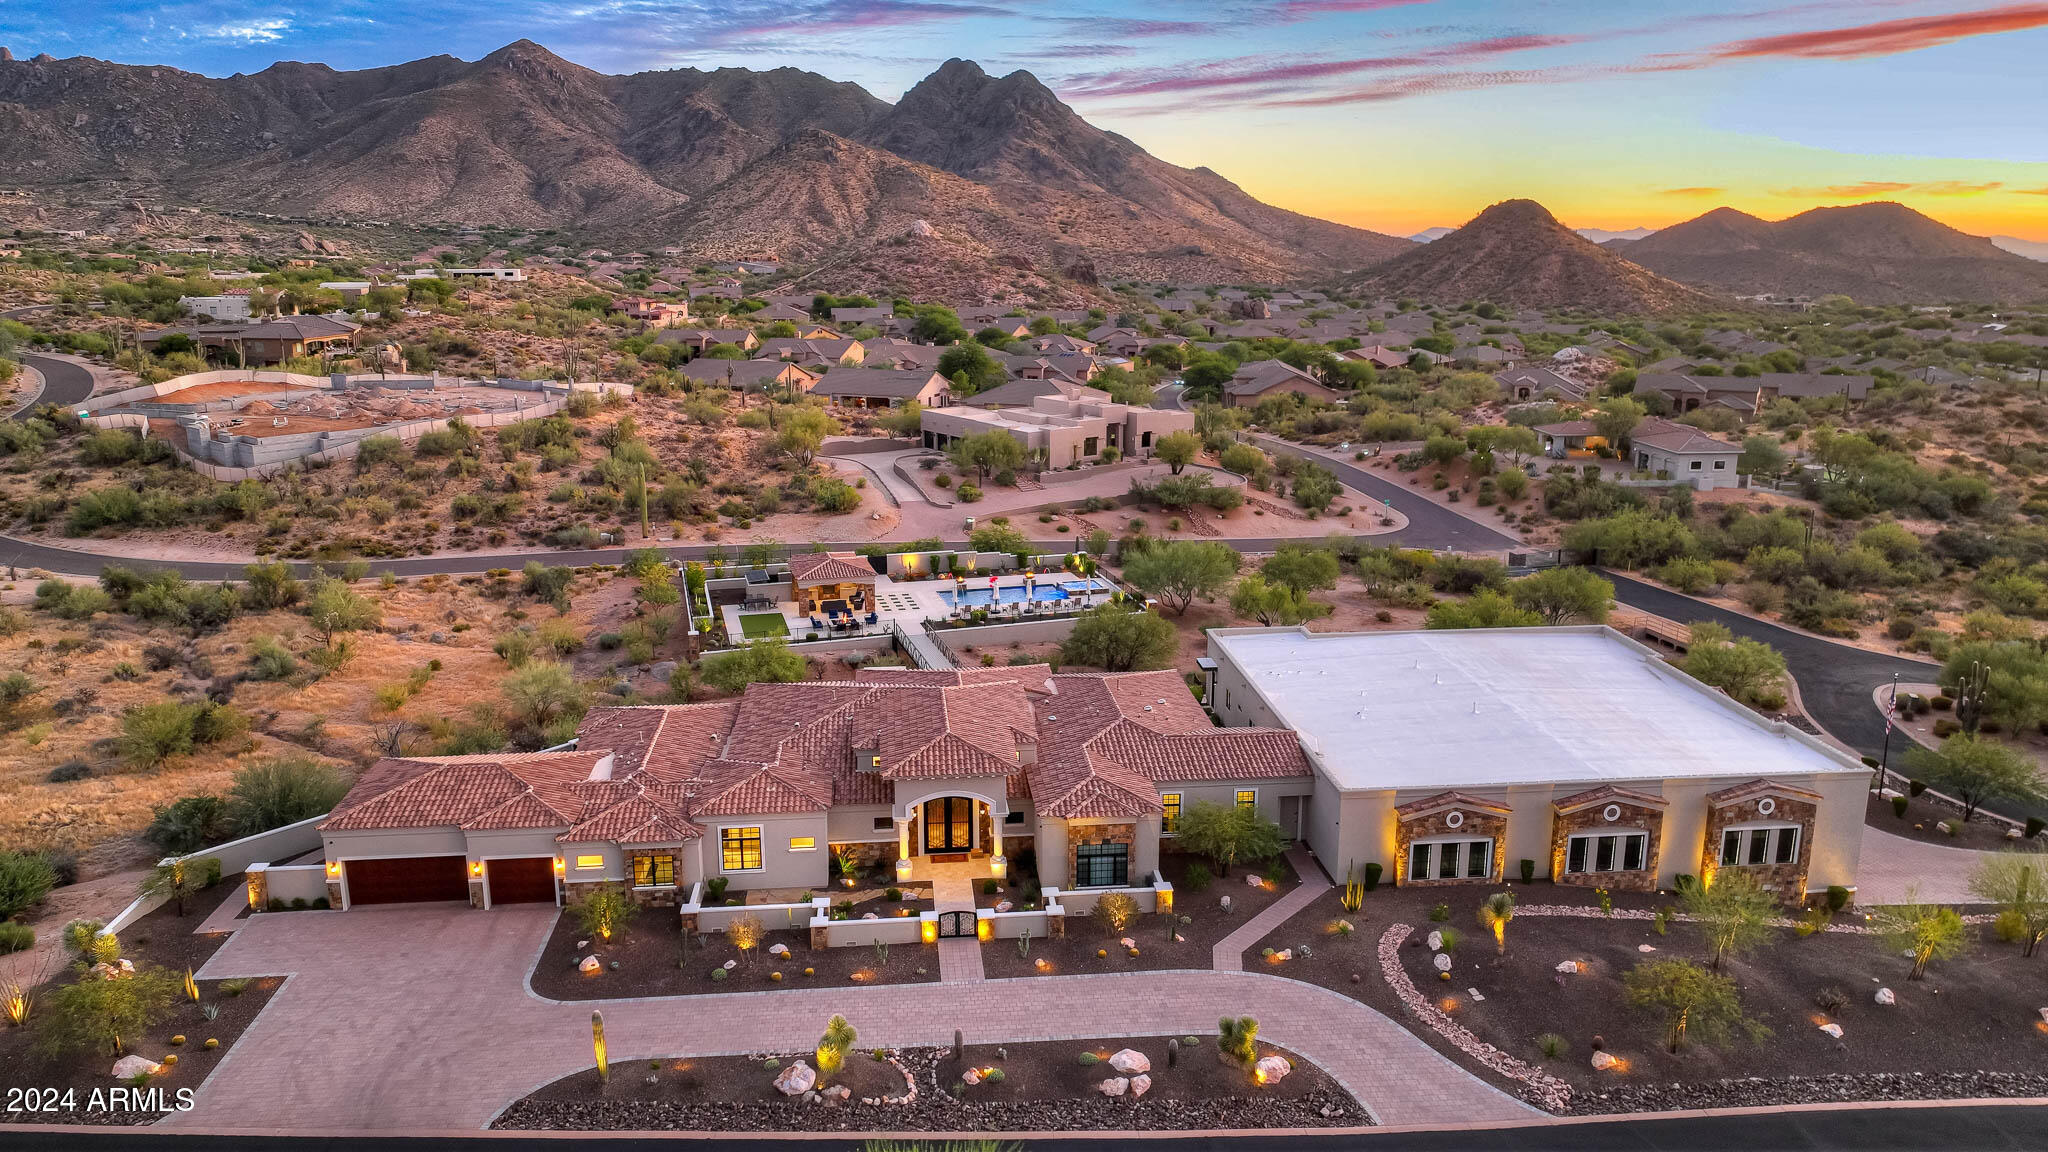
25 CAR GARAGE!!! Welcome to this extraordinary 6,114 SQFT luxury estate, perfectly set on 3.261 acres within an exclusive 11-parcel gated community. This custom home showcases stunning design elements throughout, including elegant wood flooring, a chef's kitchen featuring a double island with Alpine/Matterhorn polished granite countertops and matching Wolf and GE appliances.

The main house boasts 5 en-suite bedrooms and an office, while the 1,200 sqft casita adds an additional 2 en-suite bedrooms, kitchen and living area for family and guests. The split floor plan ensures privacy, and a temperature-controlled wine cabinet and bar area adds sophistication for entertaining, while a dedicated home theater completes the luxury experience. The property features an attached, temperature-controlled 6,100 sqft RV garage/shop with four 16-foot tall industrial-grade garage doors and a loft, providing abundant space for vehicles, storage, and more. The shop is 85 feet long at it's furthest point, 85 feet wide, and 18 feet in height, large enough to accommodate an indoor pickleball or basketball court.

Outdoor living is equally impressive, with a 70 foot bridge from the back patio leading to an 800 sqft pool with a spa. The ramada includes a storage room and bathroom/washroom, creating the perfect space for outdoor entertaining. Additionally, there's plenty of room to add a sport court, offering further recreational options.

With breathtaking mountain views to the south and west, this property is the epitome of luxury, comfort, and versatility in a serene desert setting.
#6777128

Scottsdale

11935 E BUCKSKIN Trail

7 Beds

7 Baths

7,314 Sq.Ft.

$8,750,000

MLS#: 6777128

Price reduced
A striking expression of Mountain Modern, this exceptional 6,572 sq ft estate pairs sophisticated architecture with beautifully curated interiors and a resort-caliber outdoor setting. Set one street from Exeter in Arcadia Proper in the coveted Hopi School District, the residence is defined by exceptional scale, thoughtful design and a seamless connection to its spectacular grounds and Camelback Mountain views. From the dramatic entry, soaring ceilings, exposed wood beams, natural stone, wide-plank wood flooring and expansive walls of glass establish a warm, refined aesthetic. Fully retractable doors dissolve the boundary between indoors and out, creating an effortless environment for both everyday living and large-scale entertaining. At the heart of the home, the impressive great room is anchored by a floor-to-ceiling stone fireplace and flooded with natural light. An elegant dining space flows into the gourmet kitchen, where a statement porcelain-clad island, premium appliances and a separate back kitchen provide exceptional space for cooking, prep and entertaining. The primary suite holds a generous sitting area with custom stone fireplace while its spa-inspired bath features dual vanities, an oversized shower and freestanding soaking tub, while each dual walk-in closet holds a center island and its own washer and dryer. Additional living spaces have been designed with equal attention to detail, including a dedicated home office, spacious ensuite bedrooms, a loft with wet bar and private balcony capturing mountain views, and a versatile bonus/game room. Outside, the property unfolds as a private resort surrounded by pristine landscaping. A negative-edge pool and spa, sport court, putting green and full outdoor kitchen create an exceptional setting for recreation and entertaining. Expansive covered and uncovered patios offer multiple spaces to dine, gather and unwind against the backdrop of Camelback Mountain. An attached four-car garage completes the property. Thoughtfully designed, beautifully executed and exceptionally well appointed, this Arcadia Proper residence offers a rare combination of architectural presence, sophisticated interiors, resort-style amenities and an extraordinary Arizona lifestyle.
#7082083

Phoenix

5715 E MONTEROSA Street

5 Beds

6 Baths

N/A

$8,750,000

MLS#: 7082083

* Listings identified with the FMLS IDX logo come from FMLS and are held by brokerage firms other than the owner of this website. The listing brokerage is identified in any listing details. Information is deemed reliable but is not guaranteed. If you believe any FMLS listing contains material that infringes your copyrighted work please click here to review our DMCA policy and learn how to submit a takedown request. © 2024. First Multiple Listing Service, Inc.
Stunning Views and more

Featured listing

Stunning Views and more

Browse Properties

Categories

Homes Tailored to Your Lifestyle

Buyers Guide

Buying a home is one of the most exciting milestones of your life.

View more

Sellers Guide

Putting your home on the market can be a stressful process, especially when you don’t know what to expect.

View more

Market report

With just a few clicks, you'll gain instant access to valuable insights about the real estate market, including trends, property values, and community analytics.

View more

Home value

Unlike automated valuations, our hands-on review will provide a comprehensive opinion of your home’s value while considering important interior elements and other location intangible factors that machine algorithms so often miss.

View more

Buyers resources

Guides on financing, inspections, and choosing the right Realtor for a smooth home purchase.

Sellers resources

Practical tips on staging, pricing, and preparing your home to attract buyers and maximize your sale.

Send a message

Message successfully sent.

Preferred Agent

Preferred Area

Preferred City

Reason for contacting?

I agree to receive email communication and understand I can unsubscribe at any time.

I agree to be contacted by The Mandy Gold Team | Haymore Real Estate LLC via call, email, and text for real estate services. To opt out, you can reply 'stop' at any time or reply 'help' for assistance. You can also click the unsubscribe link in the emails. Message and data rates may apply. Message frequency may vary. Privacy Policy

Sign In Sign Out

Virtual Assistant

Would you like to take the next step with this property? We can help you schedule a showing or virtual tour, or send you more details.

Yes, I would like more information.

Thank You for Your Reply, One of Our Agents will contact you as soon as possible

No, maybe later.

Thank you, you can always contact me via email, phone number or through the contact form.

Realhub AI

Lucy - Your AI-Powered Realtor

Update Your Temporary Password

Personalize your search

Enter your email and we'll notify you immediately when new listings match what you're looking for.

or enter email address

Already have an account ? Login here

Continue your home search

Preferred Area

Preferred City

I agree to receive communications and understand I can unsubscribe at any time.

I agree to be contacted by The Mandy Gold Team | Haymore Real Estate LLC via call, email, and text for real estate services. To opt out, you can reply 'stop' at any time or reply 'help' for assistance. You can also click the unsubscribe link in the emails. Message and data rates may apply. Message frequency may vary. Privacy Policy

Already have an account ? Login here

We use cookies

We use cookies primarily for analytics to enhance your experience. By accepting, you agree to our use of these cookies. You can manage your preferences or learn more about our cookies policy.