Thinking of selling?

Trusted Real Estate Experts in Sierra Vista, Fort Huachuca, Benson, and Bisbee Arizona

  • Nearby me

Popular Features

Community Features

Association

Property Features

Waterfront

View

Exterior Features

Interior Features

Style

E-Alert name

Properties

10000 properties match your criteria

Just completed and ready for occupancy! 

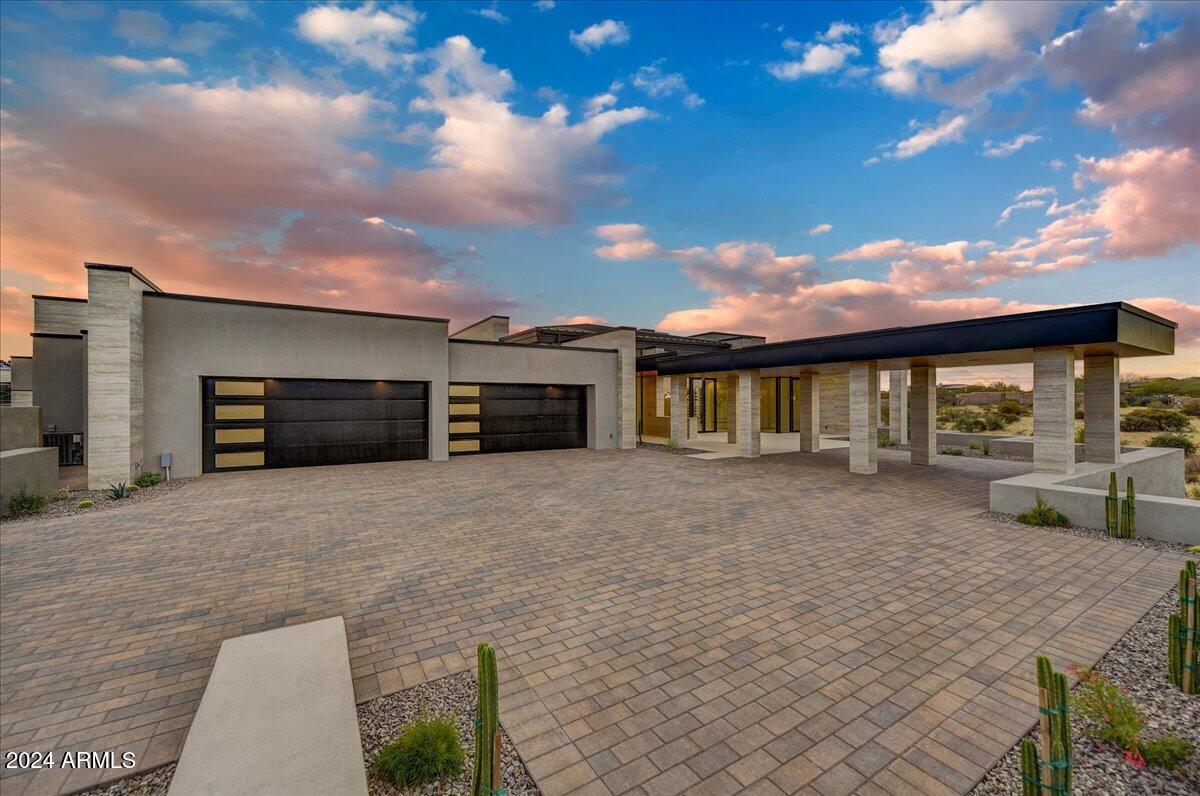
Located in the highly coveted Troon area of North Scottsdale, in the exclusive luxury gated community of Cantabrica Estates, award winning architect Craig Wickersham, in collaboration with luxury home builder DWD Homes, has given careful consideration to the design and layout of this newly built home to create a striking modern silhouette set against the dramatic high Sonoran Desert landscape that maximizes views and privacy.

From pristine, design-forward finishes to vast expanses of glass that usher in the Arizona sunshine, the uniquely designed interior blends contemporary elegance with touches of warming finishes.

The main house offers 6494 square feet with 4 bedrooms, 4 full bathrooms and 2 half baths. The The great room, with its floor to ceiling automated and pocketing glass doors by Fleetwood, showcases direct views of Troon Mountain.  Flowing into the formal dining area, highlighted by a glassed front wine room and opening to a private patio area, guests will enjoy views of the Mazatzal Mountain range to the east, in addition to views of Troon Mountain to the west.  

For more relaxed entertaining, the casual dining area offers a bar area with four refrigerated beverage drawers, a Scottsman ice maker, and floor to ceiling, corner opening, glass doors that give access to the outdoor kitchen and patio areas. Along with a chef inspired kitchen, for both additional storage and use as a service kitchen, the architect added a Butler's Pantry with dishwasher, sink and refrigerator.  Additional rooms include an office, the wine room that holds approximately 700 bottles of your favorite wines, a large entertainment/media room with direct access to the outdoor area, and a gym with cork flooring and its own private patio.

The guest house has 1805 square feet with an expansive upper balcony to enjoy the surrounding mountain views, two ensuite bedrooms, a full size kitchen, very large separate living room, and a laundry room, giving a total of 8299 square feet to this home.

Highlighted are 6.5 oversized garage spaces with room to add 2 additional garages, if needed.

For those with a discerning taste in creativity, artistry and
fine materials, this residence harmoniously balances its
contemporary design with timeless earthy textures and
soothing hues to create a serene environment.

Along with showcasing the latest in efficiencies and technology,
designer selected expanses of Eurostyle Rift cut Walnut and French White Oak cabinetry in the chef's kitchen and throughout the home are highlighted. Finishes and fixtures include top of the line kitchen appliances like Wolf, SubZero and Miele. Dornbracht,
La Cava, Toto and Waterstone are a few examples of
plumbing fixtures. Along with large format ratified
limestone porcelain tile flooring and various Quartzite counter tops, extraordinary decorative lighting by Holly Hunt, Hammerton Forge & others is featured.

An abundance of natural sunlight filters throughout the home with Fleetwood's system of windows and the retractable glass door system in the main living space that opens to patios. With the doors and walls of glass throughout the home, there is a wonderful and seamless emersion between the indoor and outdoor spaces.

The outdoor living areas provide entertaining drama. Enhanced by views of Troon Mountain and the McDowell Mountain range, the expansive under cover patio with its outdoor kitchen, the pool and spa, and the large ramada with its multiple areas for seating and dining, the fireplace and the oversized TV niche, all create a
wonderful outdoor lifestyle.

Looking beyond this incredible home with its many unique and quality driven details, you will see what makes it and Cantabrica Estates so special--the endless and pristine beauty of the area showcased by the surrounding McDowell and Mazatzal Mountain ranges, Troon Mountain and Sonoran Desert views.

While just a short distance from all the city has to offer, the community of Cantabrica Estates is about tranquility and open space. For outdoor activities, close by are miles and miles of scenic hiking, biking and horseback riding trails, lakes for boating and fishing, as well as many world class golf courses. 

Easy access to the 101 Freeway allows you to reach various destinations around the valley quickly. Phoenix Sky Harbor can be reached in approximated 35 minutes and Scottsdale's private airport is about a 20 minute ride.  While there are many outstanding doctors, clinics and hospitals in the valley, The Mayo Clinic is also a short drive away.   

Looking for more? Scottsdale is known for its art and culture and offers an incredible mix of museums, shopping, restaurants, galleries and nightlife, along with a wide range of performing arts and special events such as baseball's spring training, Barrett-Jackson car auction, the Arabian horse show and the Waste Management Phoenix Open Golf Tournament.

Click on "Documents" tab for additional information about this home.
#6767018

Scottsdale

26446 N 119TH Street

6 Beds

None Baths

8,299 Sq.Ft.

$9,750,000

MLS#: 6767018
None
#6178366

Scottsdale

10731 E RIMROCK Drive

6 Beds

None Baths

8,514 Sq.Ft.

$9,750,000

MLS#: 6178366
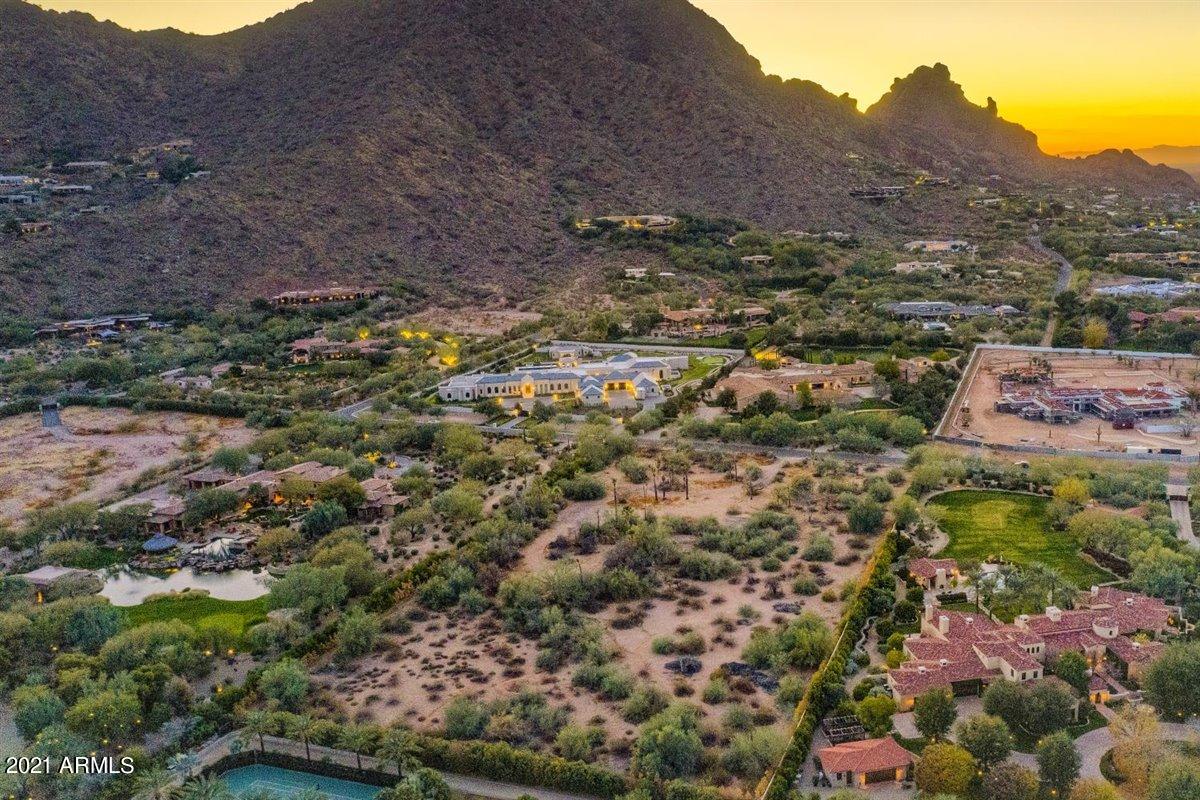
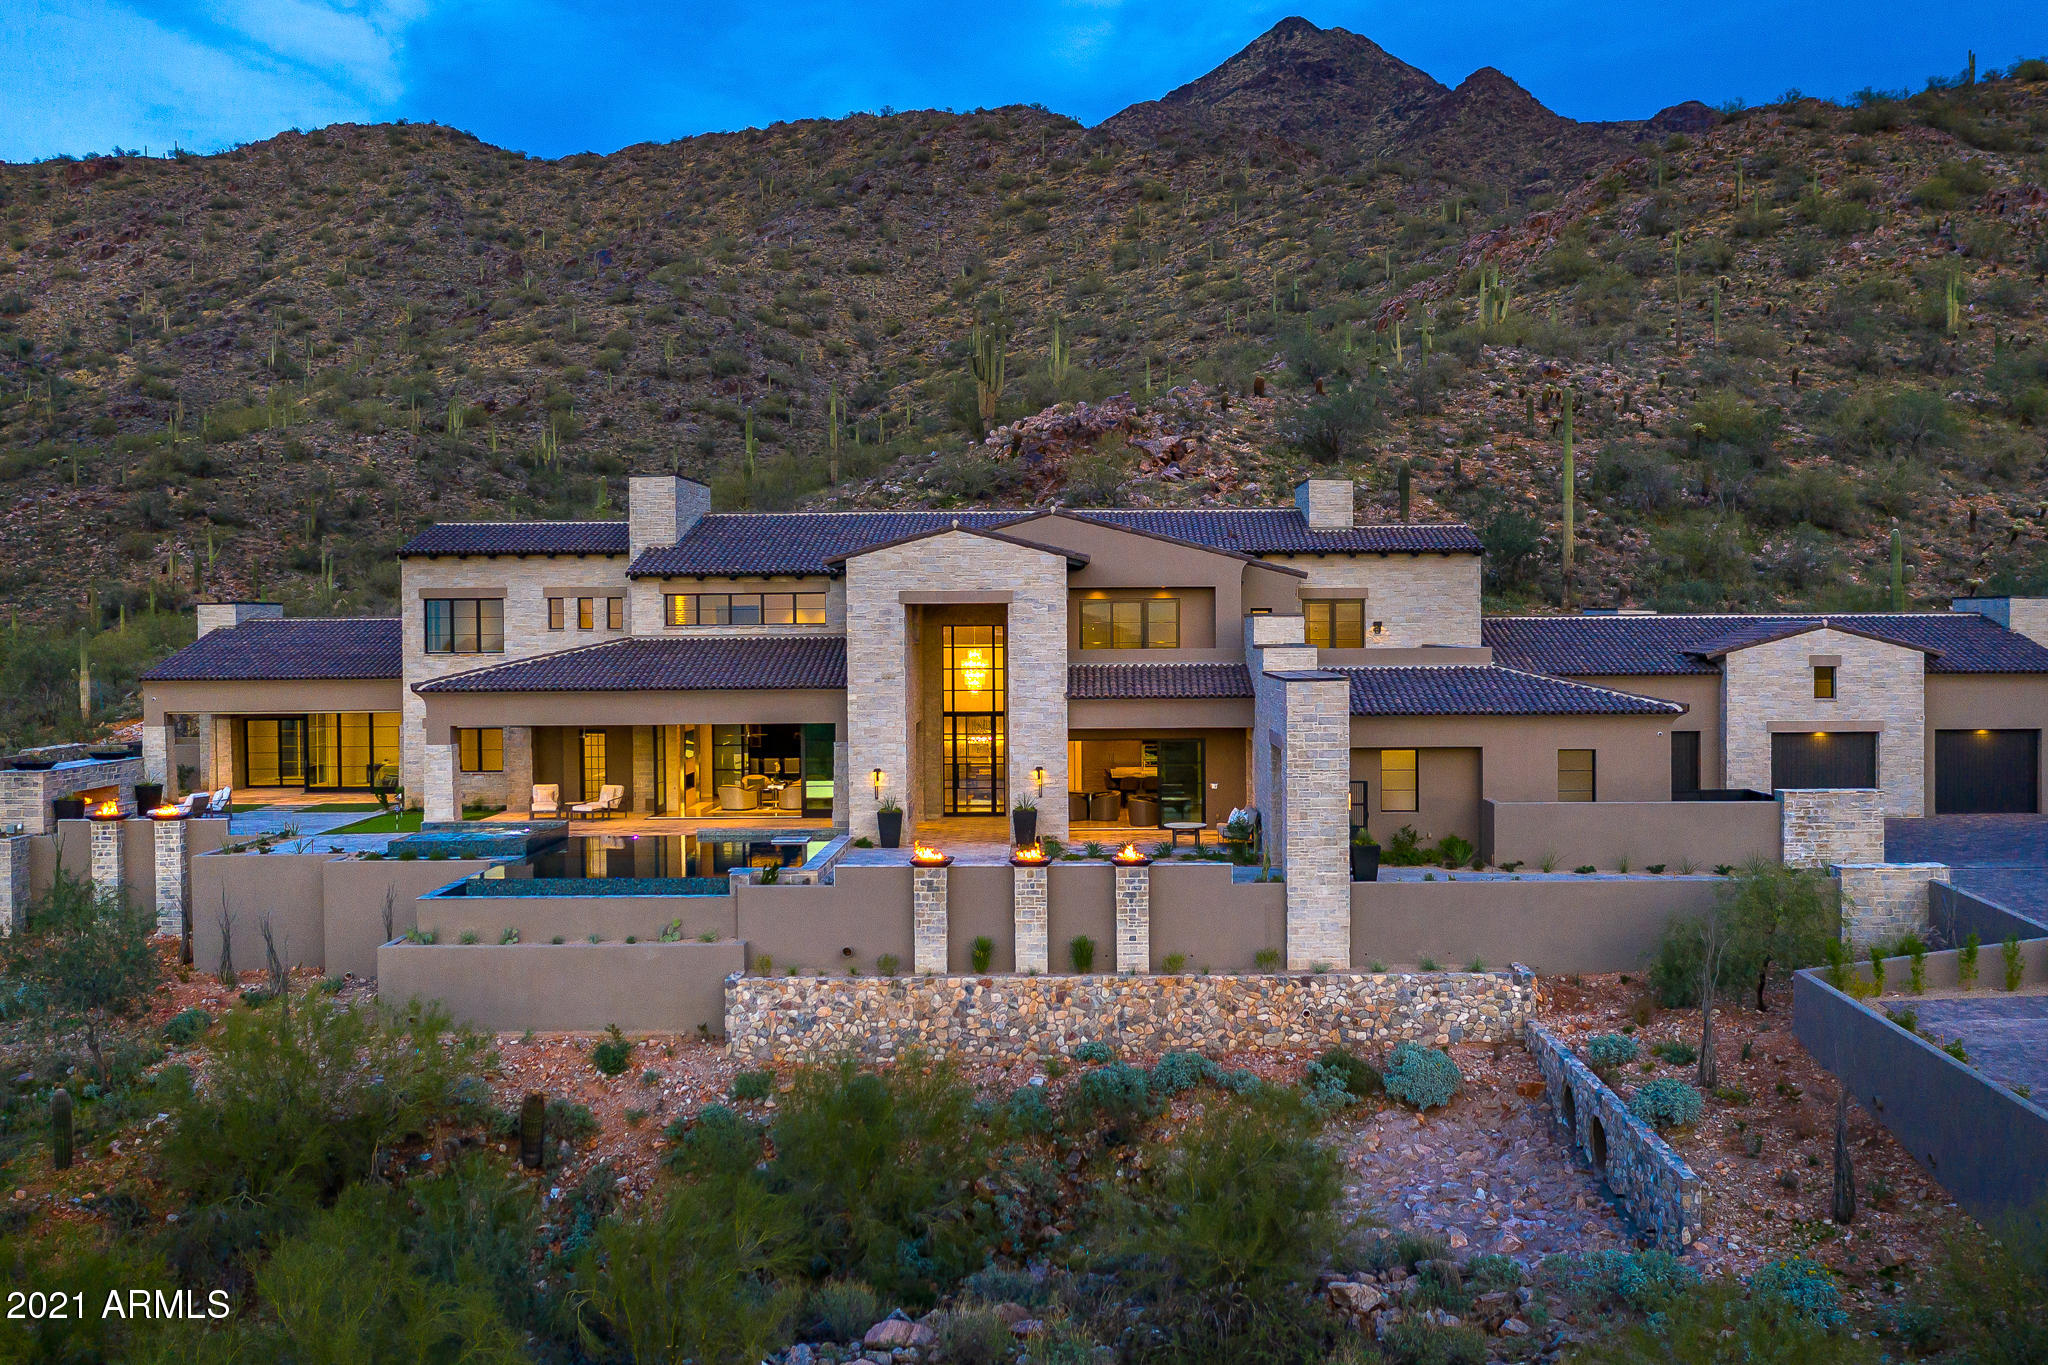
A rare 5 acre estate-size residence site with a most prestigious address to call Home. Create your sensation, your oasis, your personalized footprint for entertaining; close by like properties up and down the same street. Cameldale is conveniently located on north side of Camelback Mountain, Off of McDonald Drive and in fact other estates on Yucca are known as the most blue chip real estate in Paradise Valley. ''5711'' is sandwiched in between Camelback and Mummy Mountains, looking up at the unobstructed views of the Praying Monk. Conveniently close to The Sanctuary Resort, being constructed Ritz Carlton, Paradise Valley Country Club and fine shops, hikes and entertainment. NEW Conceptual renderings can be available for your consideration; we welcome your interest. Best time to tailor the plans to your needs and taste.
#6194684

Paradise Valley

5711 N YUCCA Road 10

None Beds

None Baths

4.96 acres

$9,750,000

MLS#: 6194684
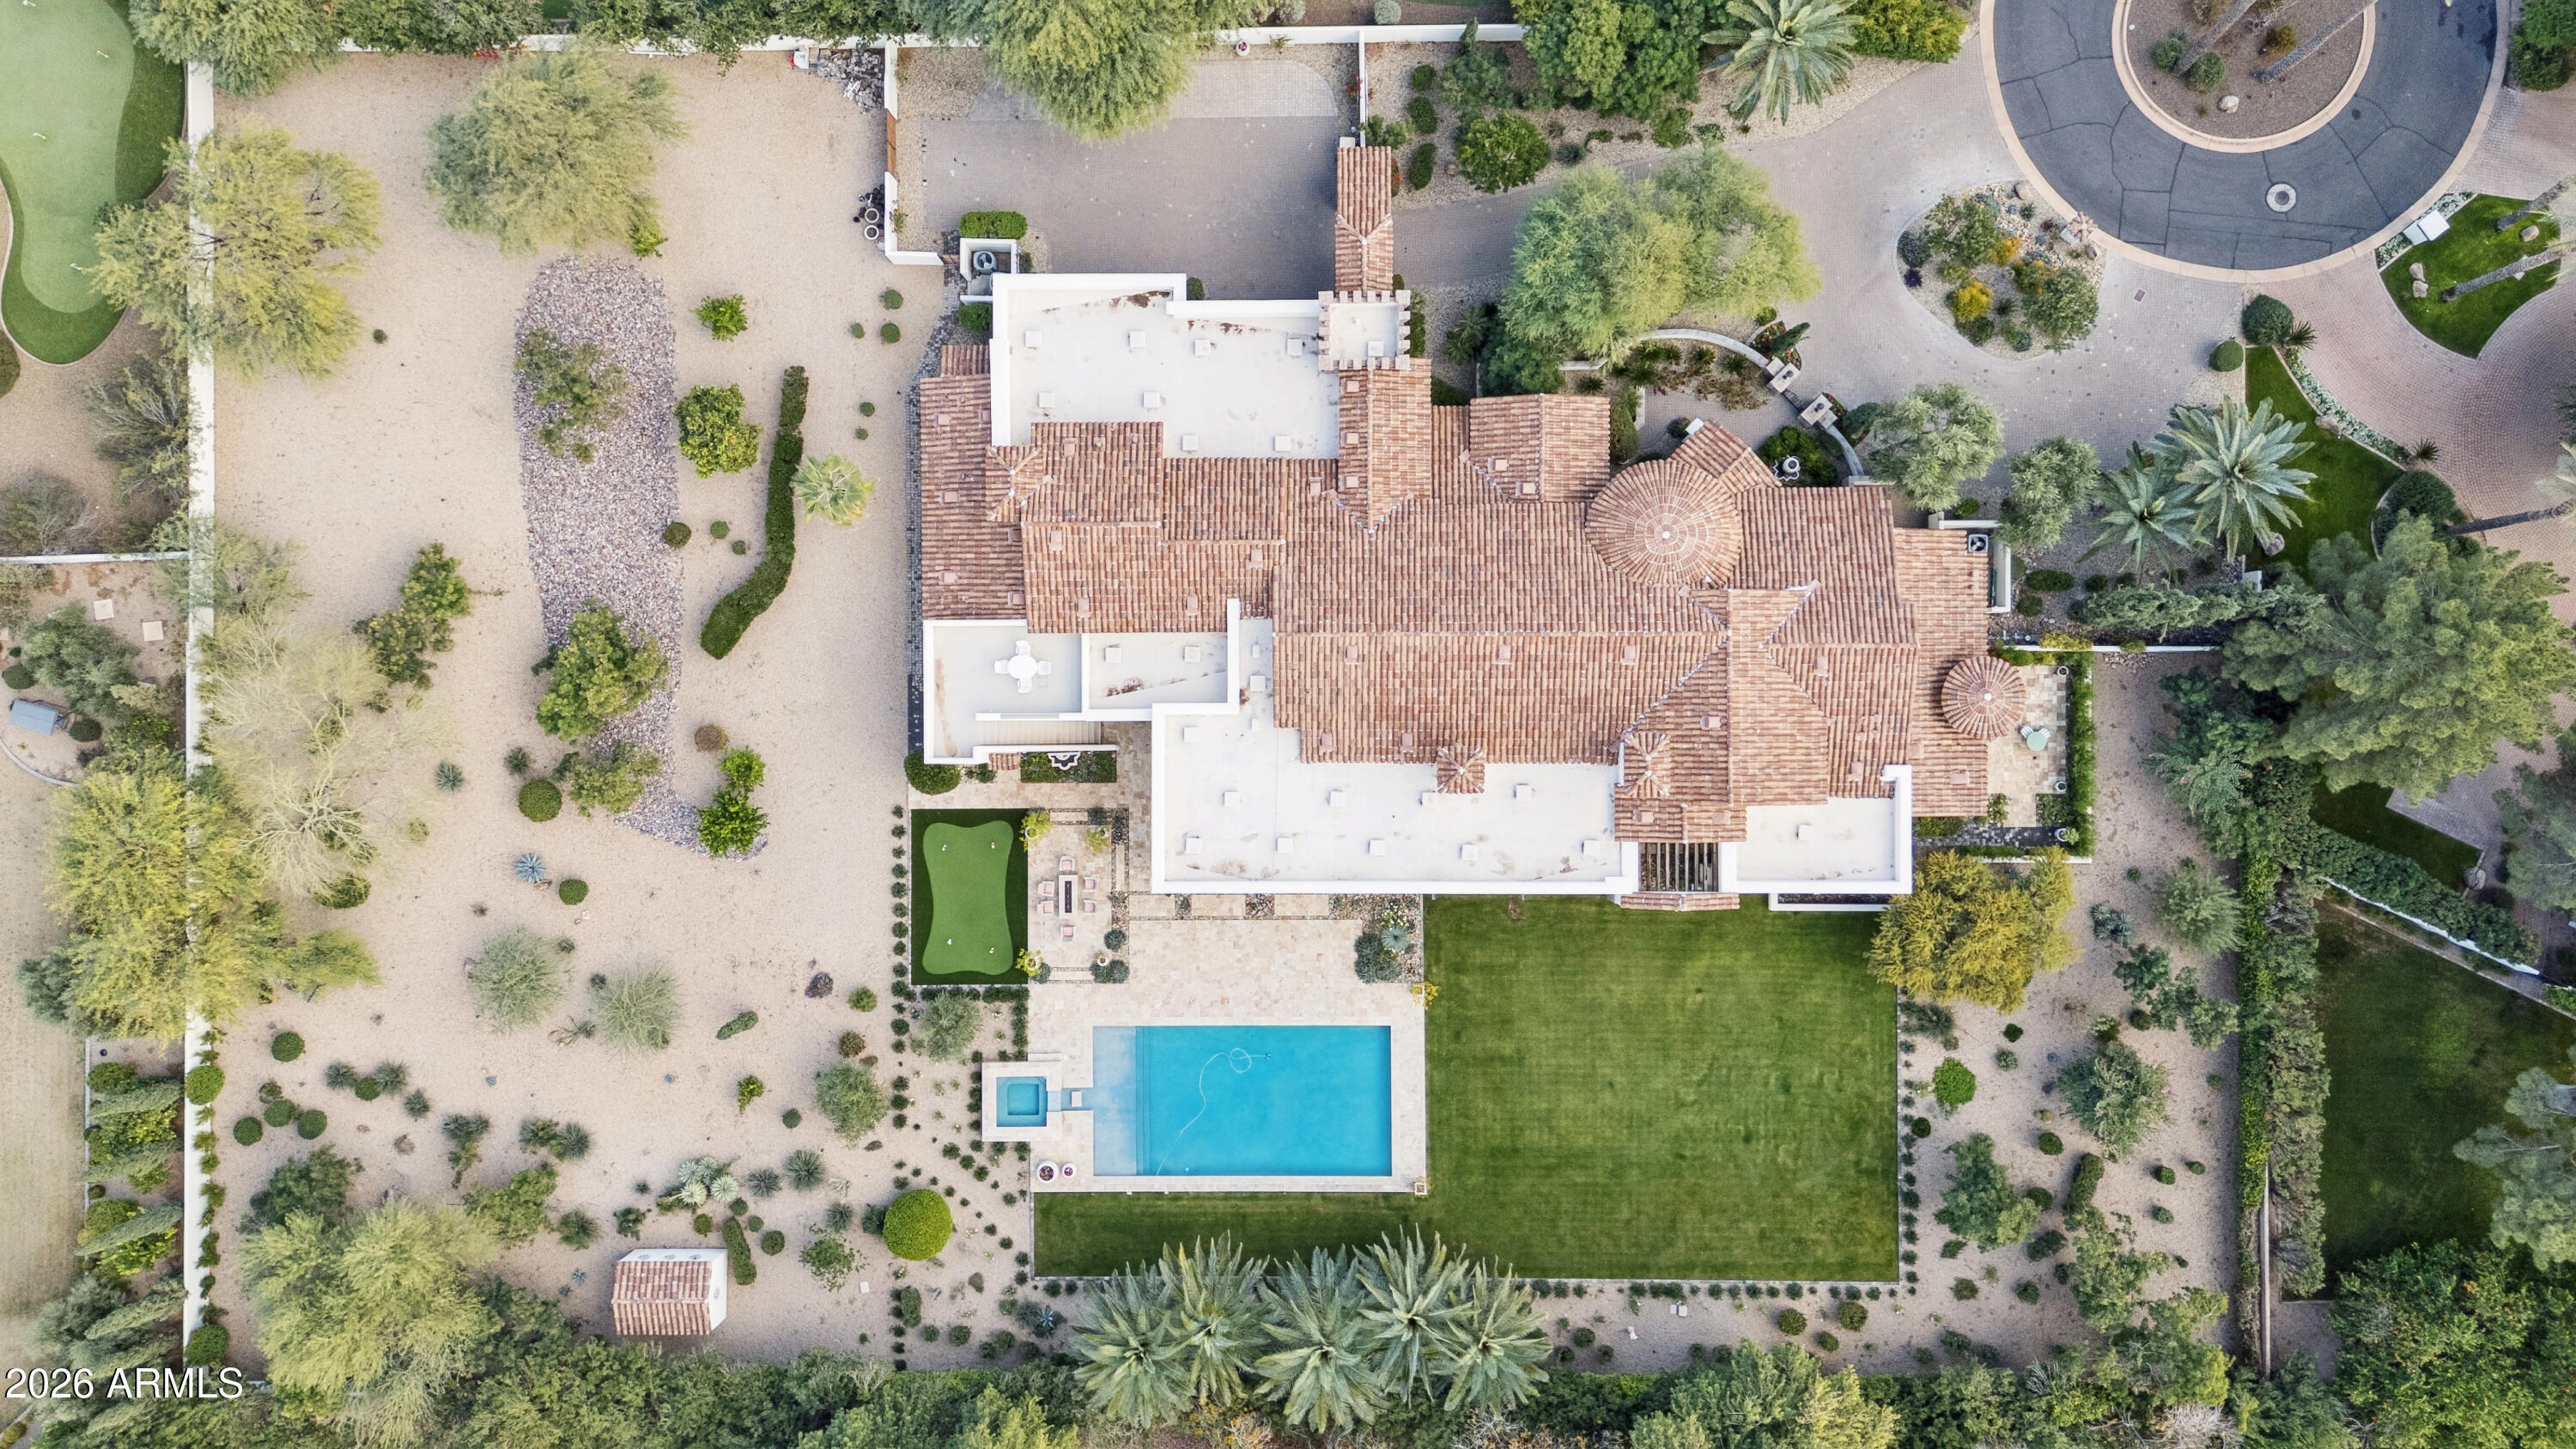
Nestled in guard-gated Judson community, Paradise Valley, this 7,671 sq ft estate on 1.629 acres blends reimagined Tuscan charm with modern Mediterranean style. Over $2.5M in upgrades (past 2.5 years) include new tile roof, fresh paint, restored beams, Venetian plaster, and Cristallo Quartzite.Open great room flows to gourmet kitchen with paneled Sub-Zero/Wolf/Cove appliances, custom cabinetry, coffee bar, wet bar, and glass-front wine room. 4 en-suite bedrooms + office (potential 5th bed) with full bath. Luxe primary suite offers spa bath, stone shower, soaking tub, Kallista fixtures, workout room, and private patio/garden.Smart features: 3 new Trane ACs, 3 NEW Navien tankless heaters, Lutron automation, Sonos/B&O audio, whole-home water filtration, new irrigation/lighting, New alarm.Resort backyard with mountain views: refreshed pool (2024), travertine patios, putting green, outdoor fireplace, new firepit. Oversized 4-car garage; lot allows major expansion (extra garages/guest house).Prime location near Ritz-Carlton, golf, hiking, dining. Turnkey luxury masterpiecerare opportunity.(1,248 characters including spaces)
#6965039

Paradise Valley

6674 E JUDSON Road

5 Beds

6 Baths

7,671 Sq.Ft.

$9,750,000

MLS#: 6965039
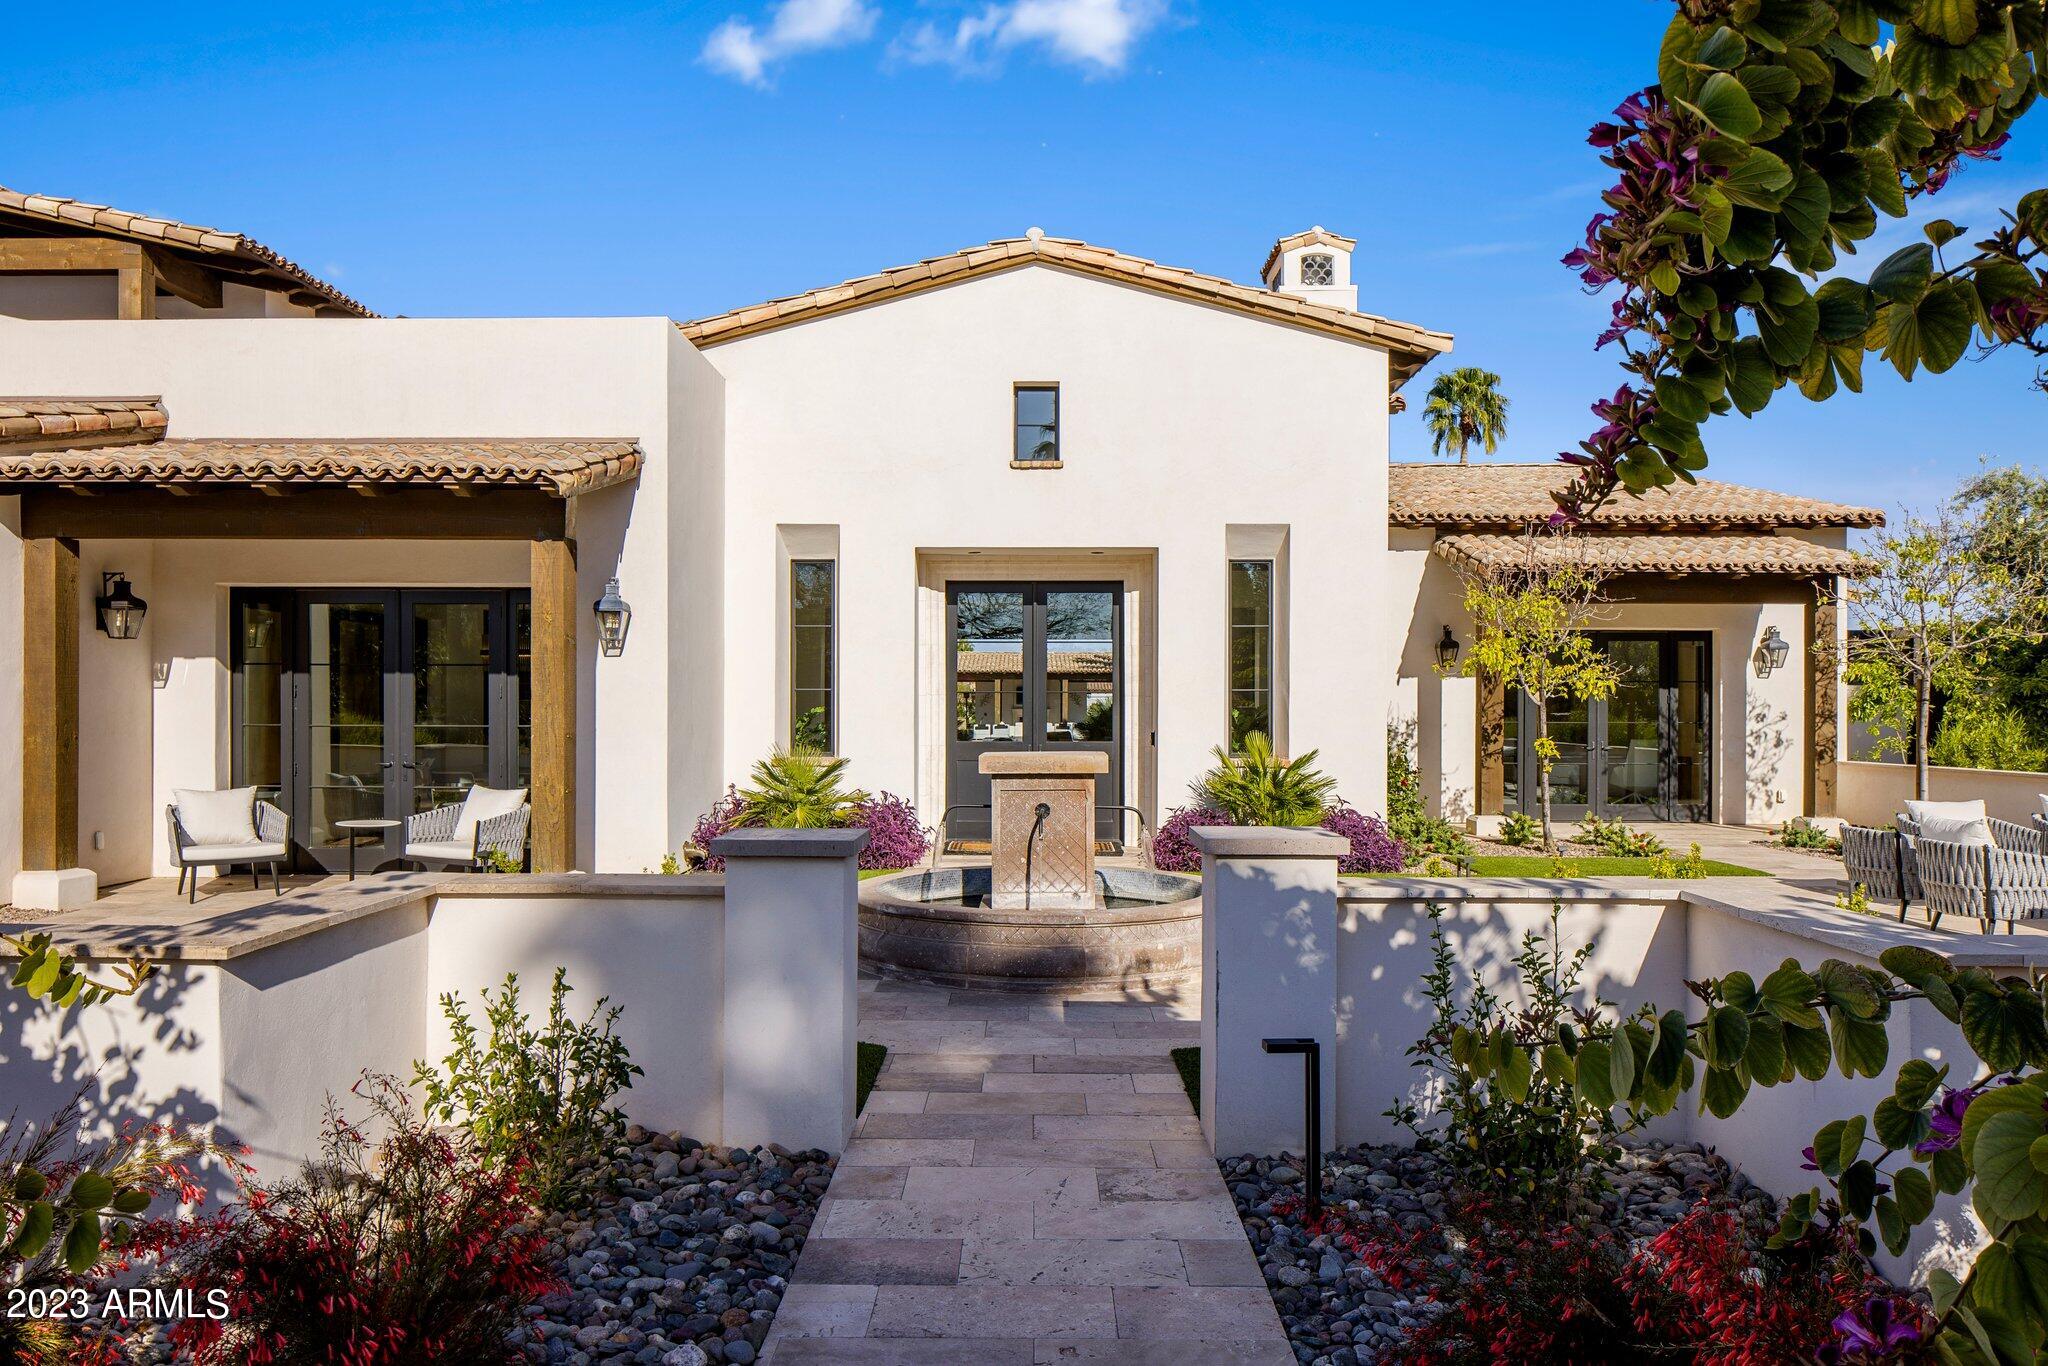
Absolutely stunning newer build home located within guard gated Finisterre. Welcome to beautiful views of Camelback Mountain on this perfectly situated lot. Upon entry, this light and bright home will draw you in with wood flooring, limestone fireplaces and multiple collapsing walls bringing the outside in. The chef's kitchen features quartzite counters, custom back-lit backsplash, side by side built in refrigerator, Wolf range, 2 dishwashers and steamer oven. Don't miss the thoughtful collapsing windows, wet bar and wine room perfect for entertaining. With 5 bedrooms + office (which could be 6th bedroom) there is room for everyone. The primary suite showcases wood beamed ceilings, spa like bathroom (with outdoor shower off the private patio) and oversized walk in closet. Upstairs you will find a game room offering stunning balcony views for everyone to enjoy. Full home automation including Lutron shades and Control4 automation system. The backyard oasis is second to none with sparkling pool and spa, outdoor kitchen, multiple fire pits and conversation areas, oversized patios, ramada and more. Pool house includes bath and storage area. Lighted sport/pickleball court. Electric car charger.
#6548506

Paradise Valley

6301 N 61ST Place

5 Beds

5 Baths

7,480 Sq.Ft.

$9,750,000

MLS#: 6548506
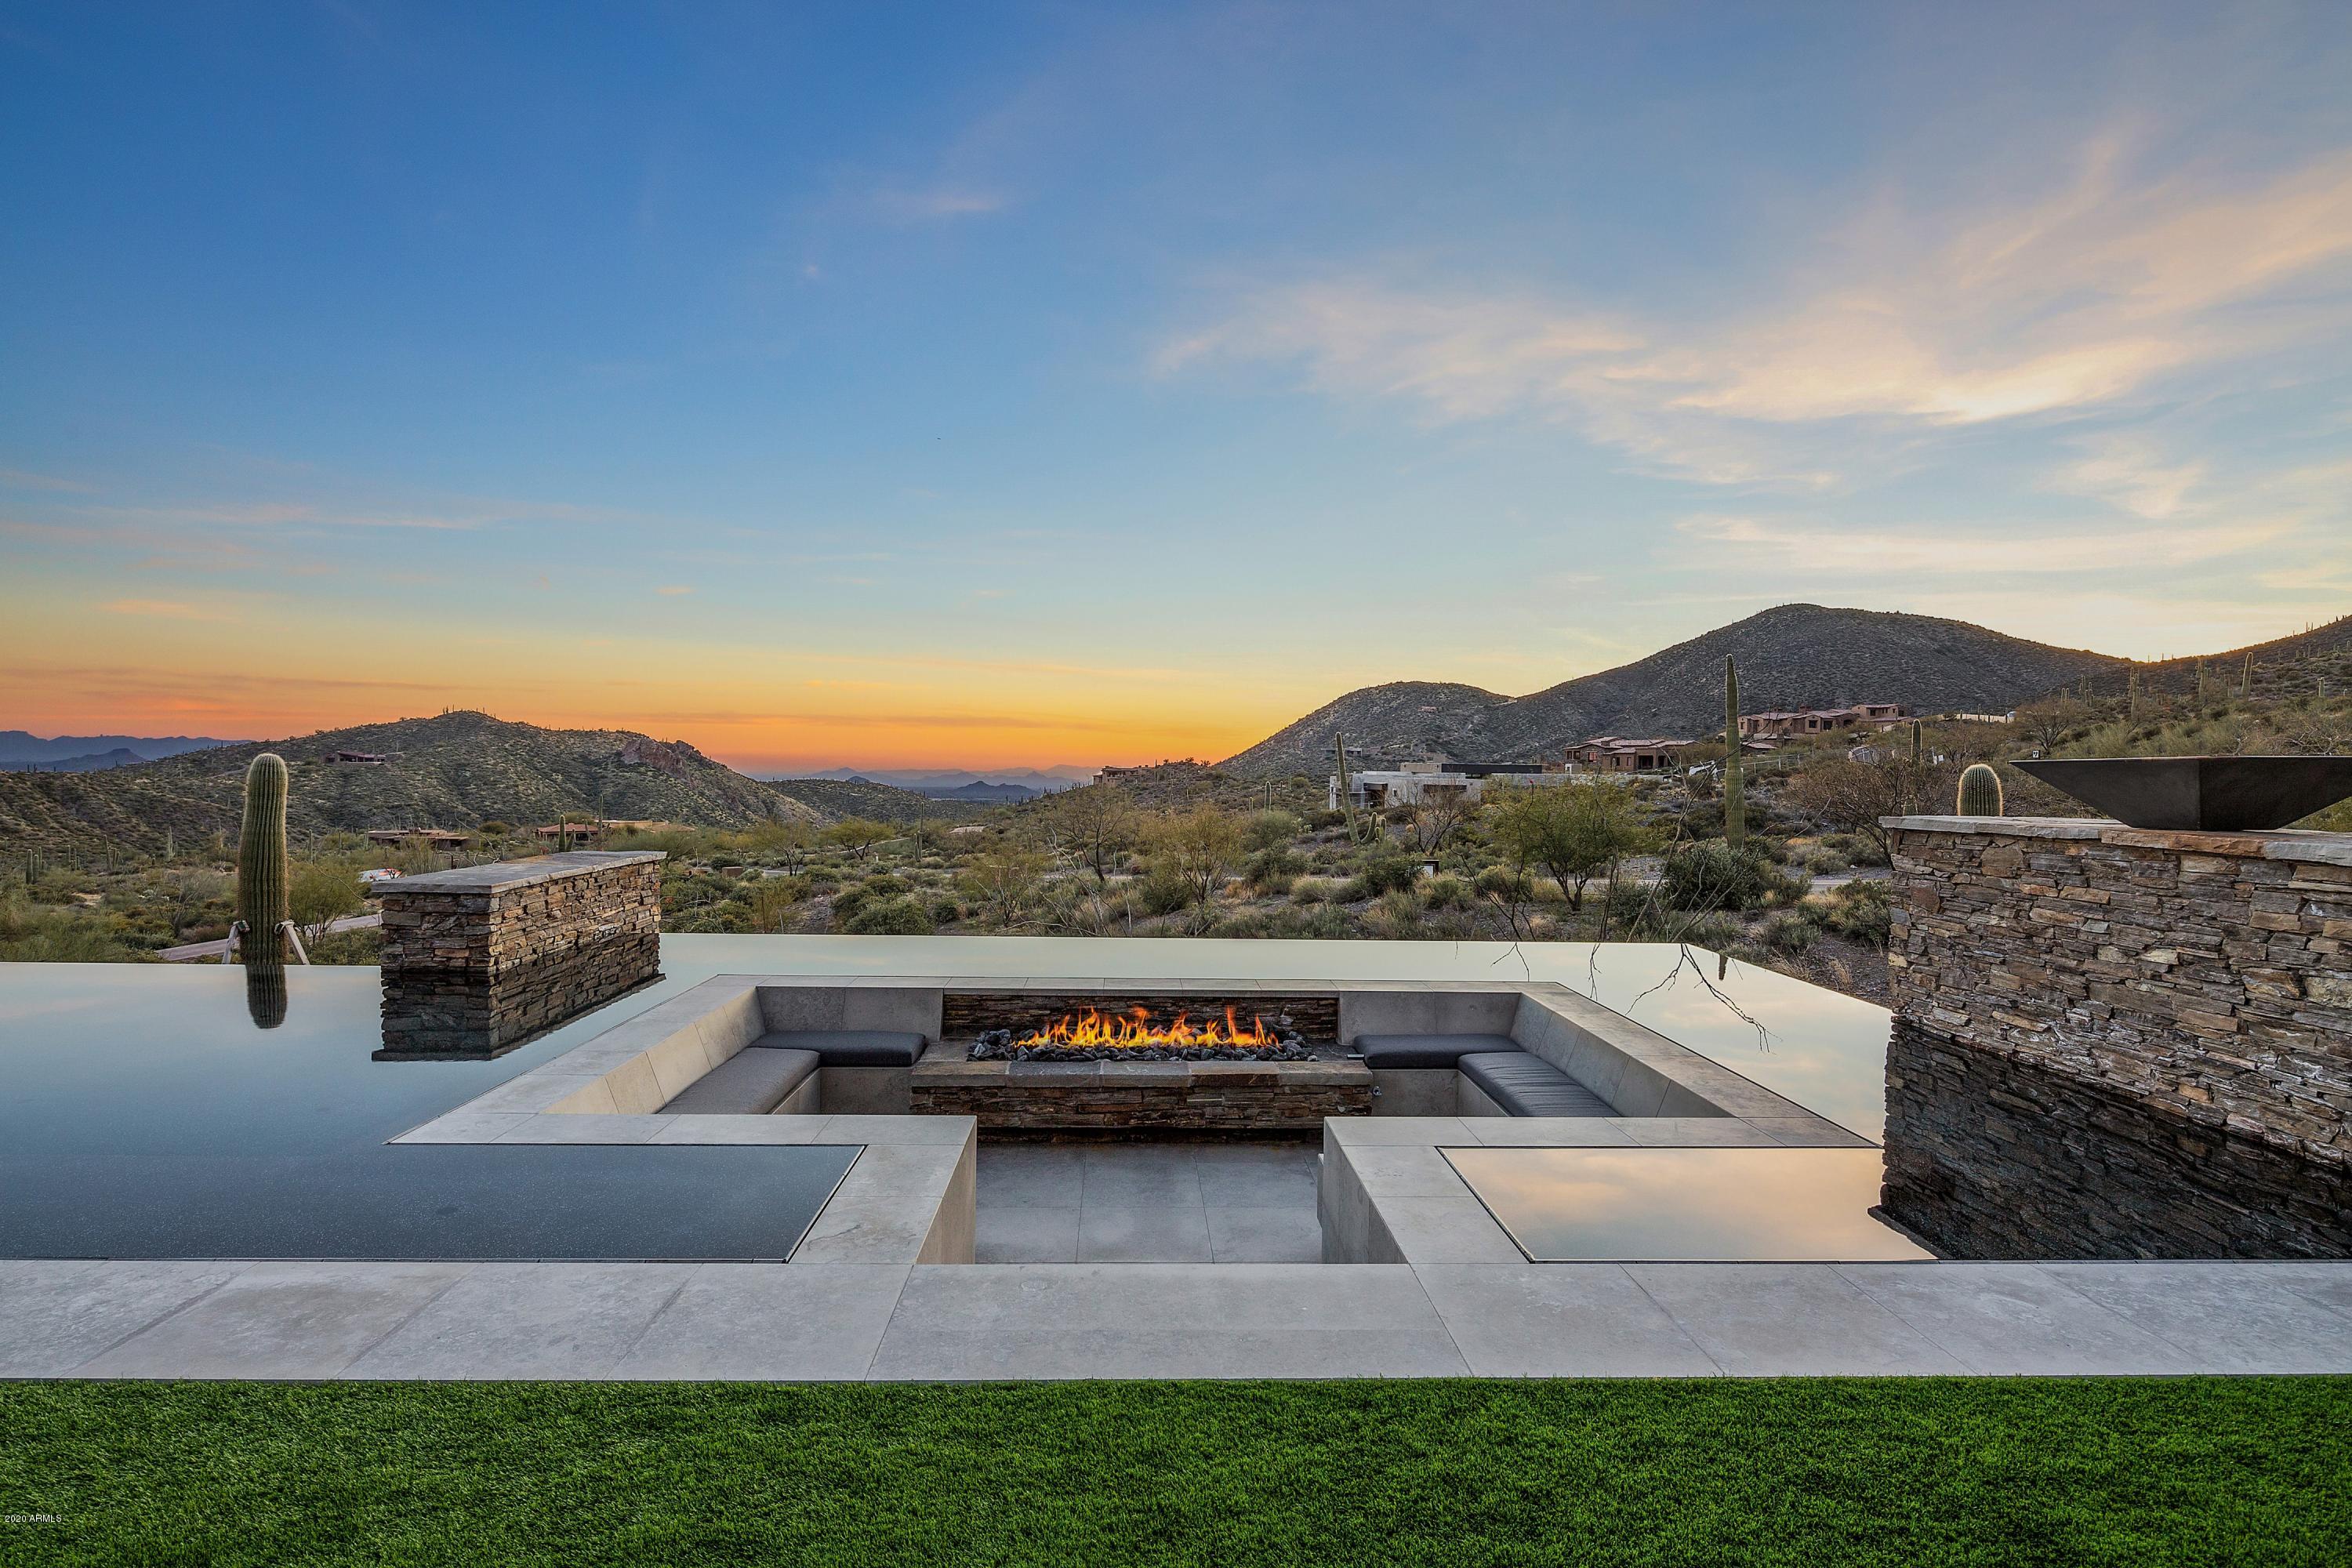
None
#6028659

Scottsdale

9300 E GRAPEVINE PASS Road

5 Beds

5 Baths

9,186 Sq.Ft.

$9,750,000

MLS#: 6028659

Stunning Napa-Inspired Ranch Estate in North Scottsdale. Masterfully designed home features seamless indoor-outdoor living. Enter through the courtyard with turf, firepit and trees. Inside, dramatic 20-foot sliders anchor the formal living/dining. The expansive Great Room features a gourmet kitchen with dual 10-ft islands, breakfast nook and entertainer's bar. The primary suite boasts mountain views, wet room, sauna and home gym. All 3 secondary bedrooms are en-suites plus a guest suite with private entrance. Home office has a sunset deck. Oversized bonus room can be used as a movie room, swing bay or rec room. Backyard oasis includes natural stone hardscape, turf, pool with spillover hot tub, plus a covered outdoor kitchen overlooking the McDowell Mountains. Truly a one-of-a-kind home!
#7035066

Scottsdale

9067 E RIMROCK Drive

5 Beds

5 Baths

7,500 Sq.Ft.

$9,750,000

MLS#: 7035066
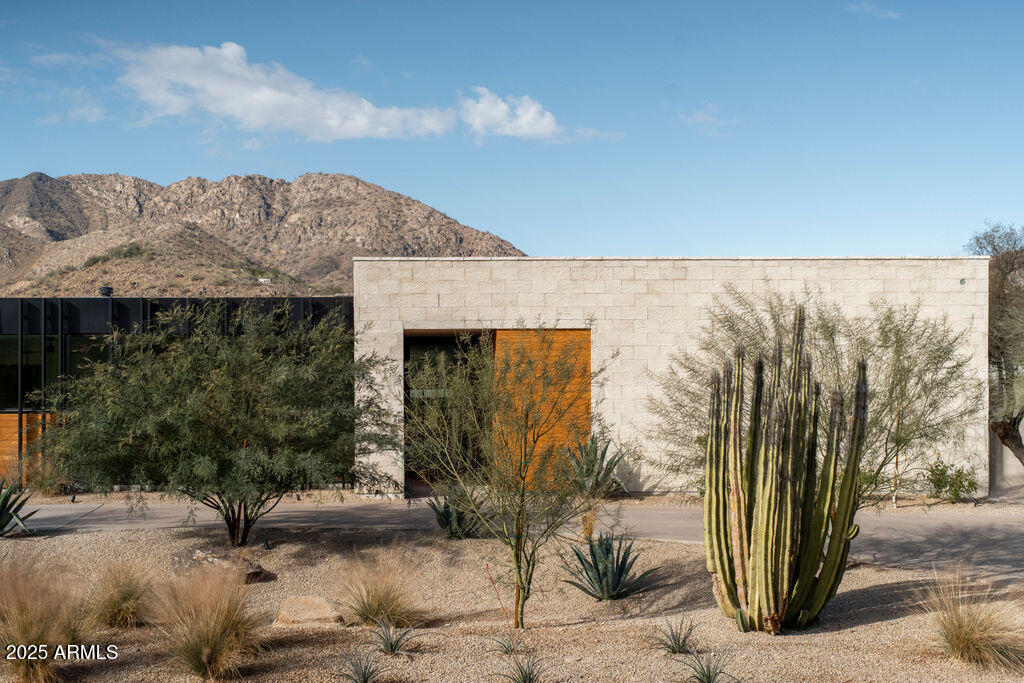
A property that unveils itself from day to night, from private and intimate, to full blown entertaining with friends and family. This home has it all! At 8210 sq ft and situated on a private 1.2 acre lot the residence epitomizes modern elegance and thoughtful design. With stunning Mummy Mountain and Phoenix Mountain Preserve views enhanced by floor to ceiling pocket window doors that give new meaning to indoor/outdoor living. Highlights include: a stunning primary suite, five additional en-suite bedrooms, a private one-bedroom guest residence with separate entry, beautifully designed office, home theatre room and exercise room with infrared sauna. The open-concept chef's quality kitchen complemented by a spacious butler's pantry with additional dishwasher, refrigerator/freezer, wine refrigerator and abundant storage is a wow. The living and dining areas with full bar seamlessly integrate with the central courtyard and outdoor spaces. With custom heated pool and spa, sunken fire pit, gas fireplace and full outdoor kitchen that will be the envy of anyone who loves to entertain. Tennis, pickle ball anyone? We have you covered. The laundry room boasts a dry-cleaning/steamer appliance, dual washer/dryers and the four-car garage includes an electric vehicle charging station and convenient dog wash. The home is also designed for future solar panel integration. The team of Aspen Dev Co., The Ranch Mine and Boxwell Homes have designed and built a one of a kind Paradise Valley retreat. Come and see what makes this property so special...and once you feel it, you'll want to call it home.
#6777816

Paradise Valley

8302 N MOCKINGBIRD Lane

6 Beds

None Baths

8,210 Sq.Ft.

$9,750,000

MLS#: 6777816
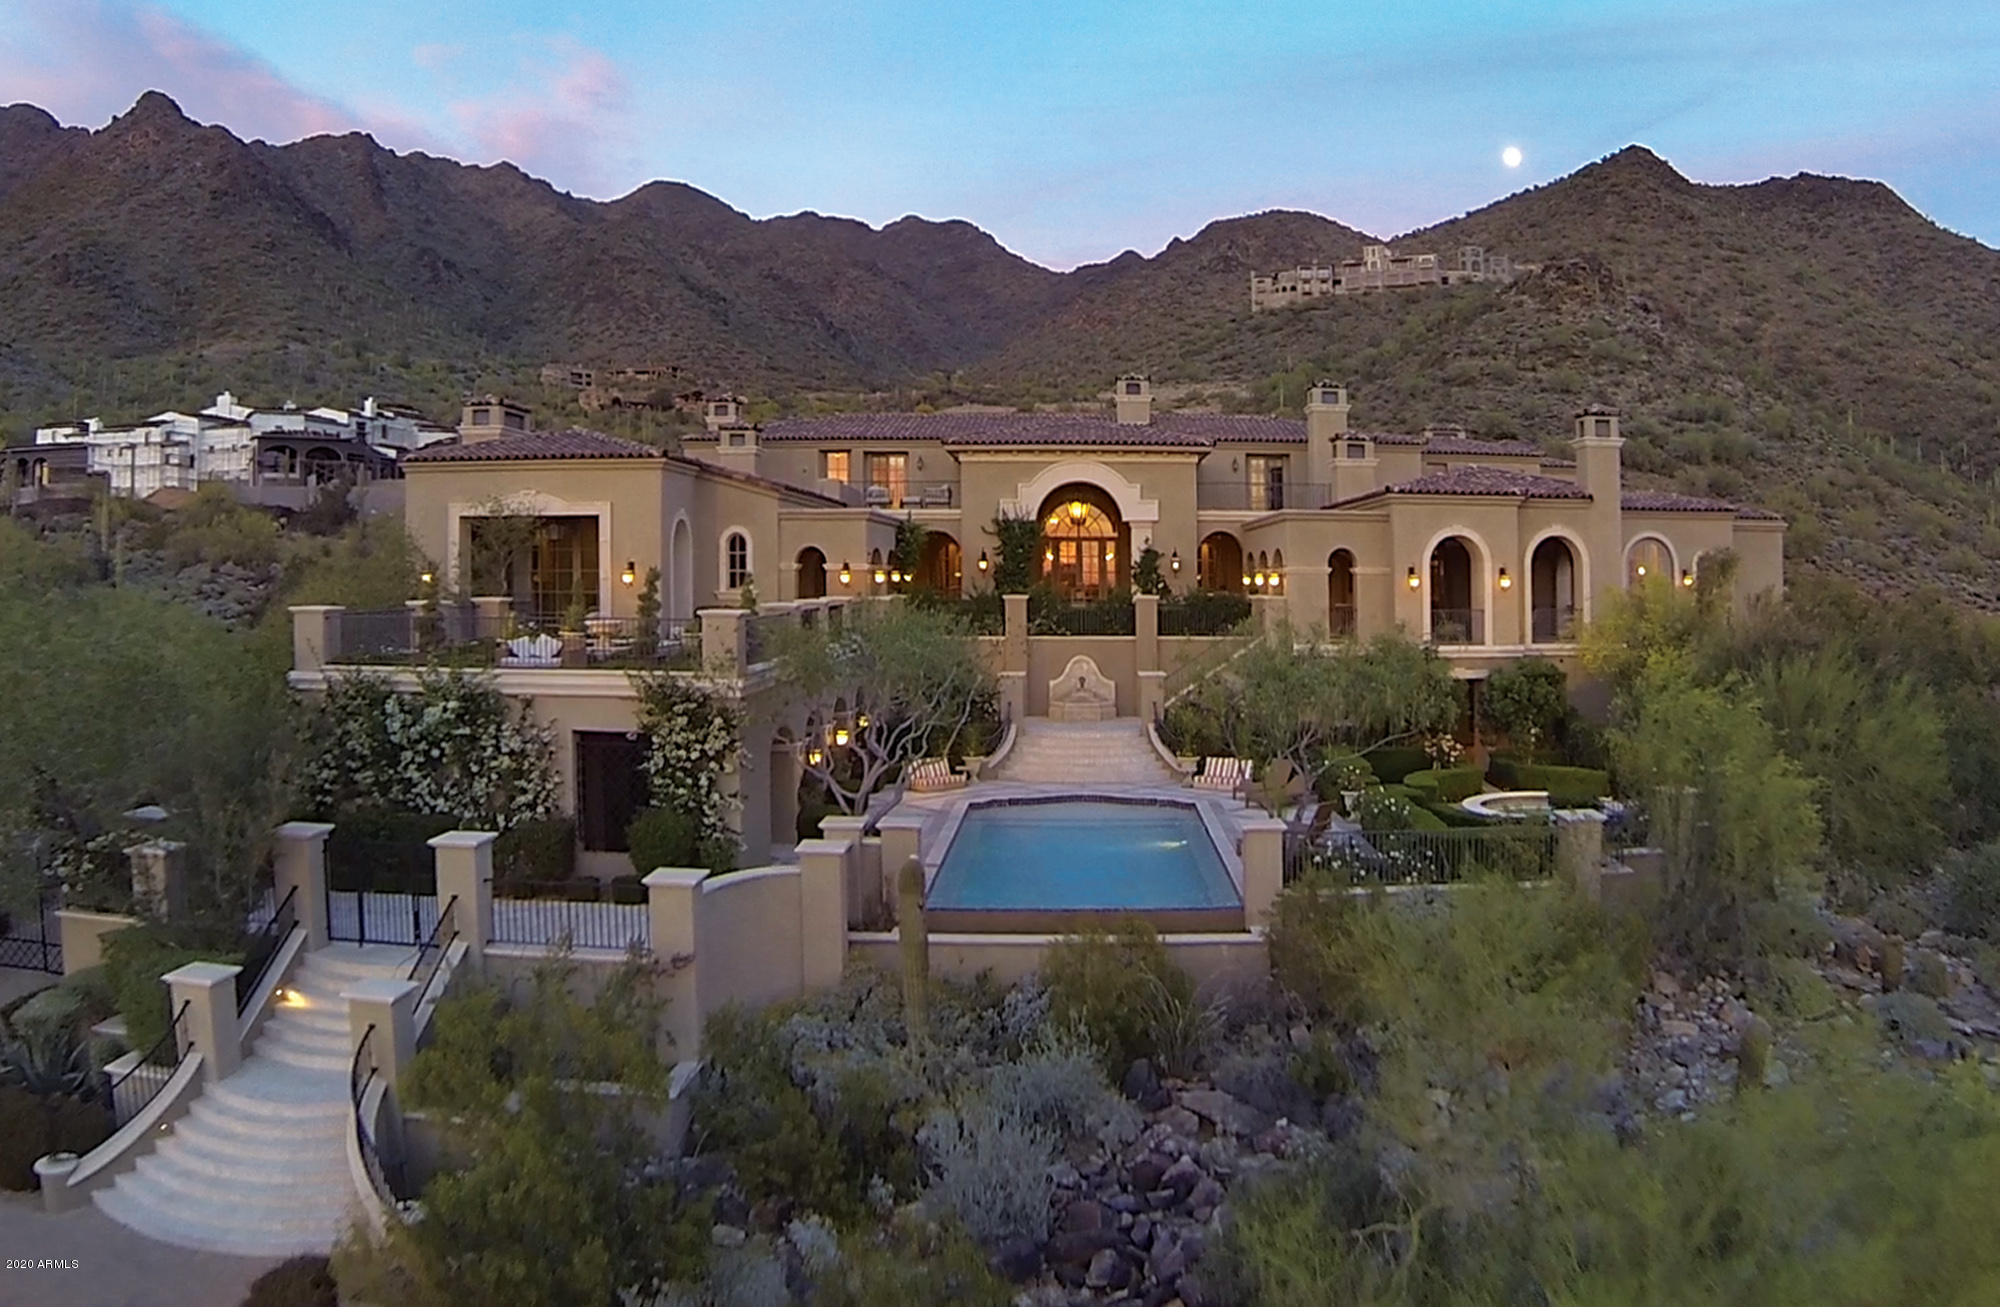
This majestic Country French 2 acre estate is situated in Silverleaf's Upper Canyon with city light and mountain views abounding from nearly every room. The 14,313/sf home encompasses 5 bedrooms, 8 bathrooms and a guest casita. You enter into a grand entry hall alongside a romantic staircase. This opens up to a posh living area adjacent to a luxurious wet bar with zinc counters all overlooking the covered patio and spectacular city light views. To the right is a formal dining room with limestone fireplace. The gourmet kitchen showcases Clive Christian cabinetry imported from England, zinc counters and top of the line appliances. The master suite includes a lavish bath, exercise room and sauna. The magnificent 2,000+ square foot office has reclaimed wood flooring from a French castle
#6277091

Scottsdale

21297 N 110TH Way

5 Beds

None Baths

14,313 Sq.Ft.

$9,749,900

MLS#: 6277091
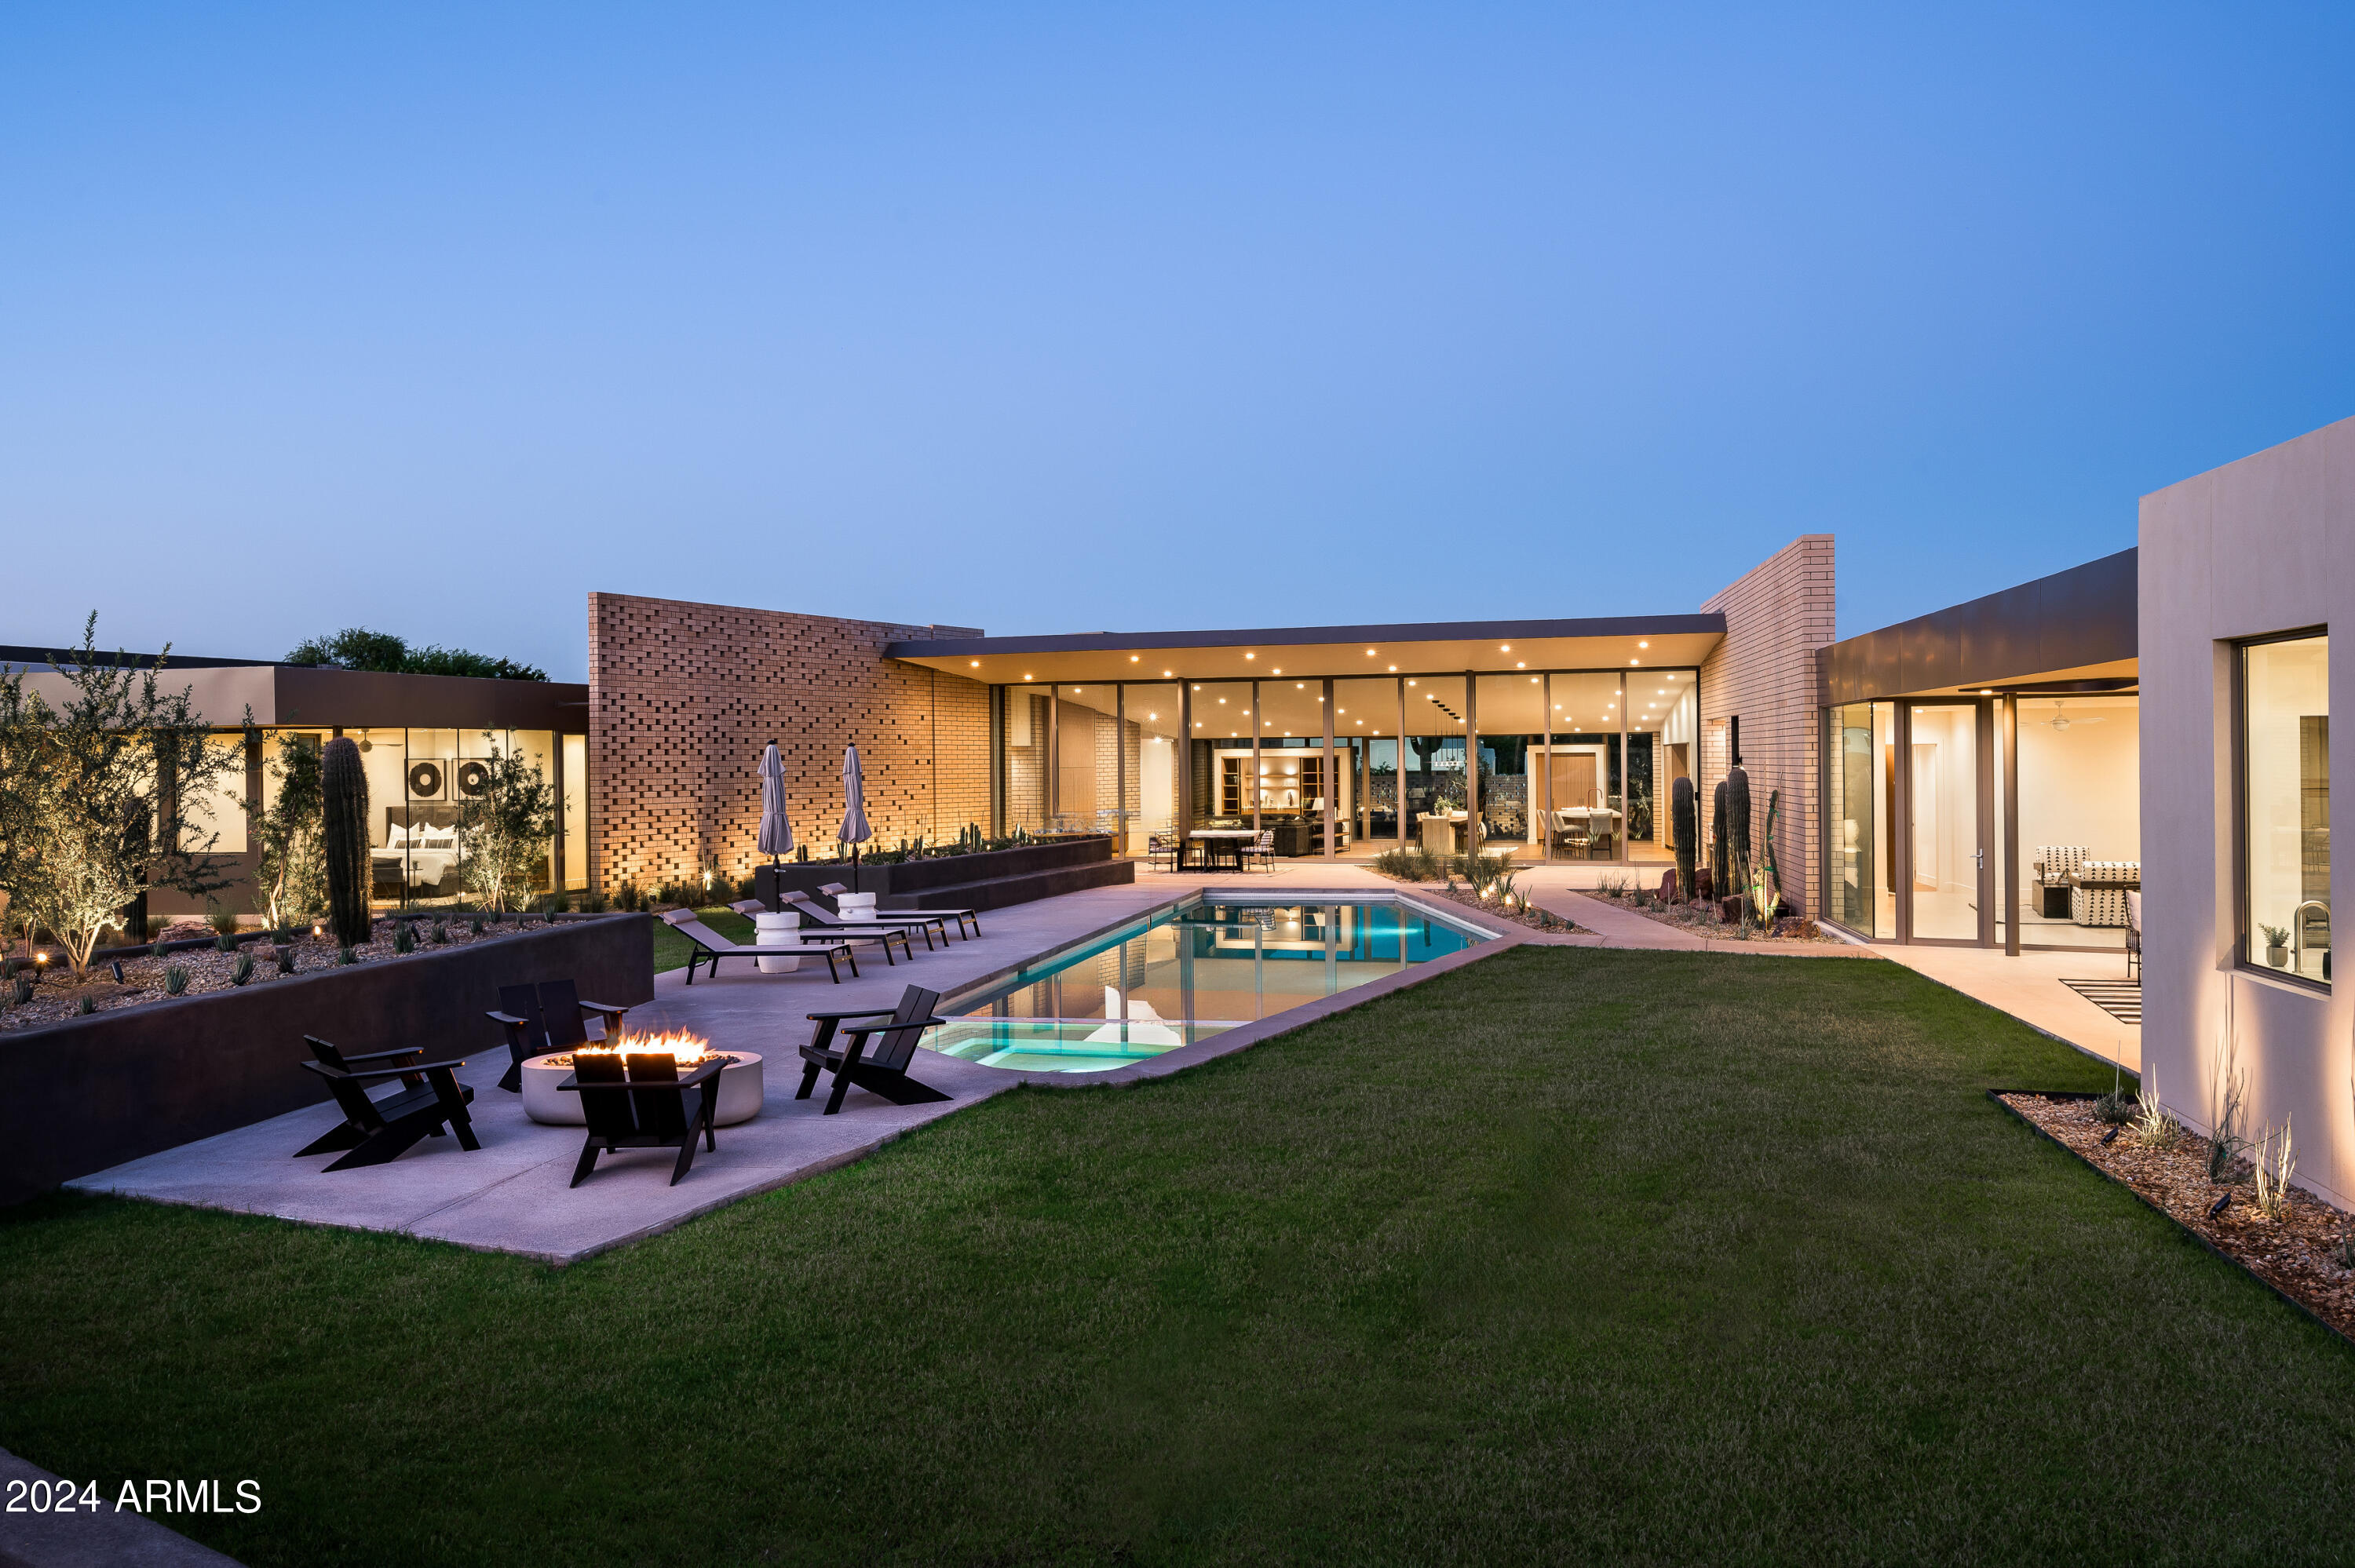
Don't miss the newest masterpiece developed by Irvine Asset Group and Vasbinder Development. The Arizona 5 C's Residence is conceived as an intimate experience for both homeowner and guests, choreographed around a series of private vegetated courtyards. The meditative east garden greets visitors, while the active west court enjoys expansive iconic Camelback Mountain views; the great room engages both environments. Acting as the main material, creamy colored brick is composed to create texture and shadow through a series of perforated screens of filtered light. Warm woods, soft porcelain tile, and expansive glazing, paired with arid-appropriate vegetation, blur the boundary between exterior and interior—to offer ideal desert living. The home boasts a large open floor plan great room with fireplace and 13' operable multi-slide doors, dining and kitchen with large walk-in butler's pantry; a wine room; private primary bedroom and ensuite; 3 additional bedrooms with ensuite baths; office with mountain views; private guest quarters; rec/theater room; gym/bonus room; detached studio with small kitchenette and bath; 5 car garage; and 1,700SF of outdoor livable terrace with BBQ, pool, hot tub, and movie lawn. With custom fluted wood millwork and copper flecked concrete counters, a citrus tree grove, a beautiful resort-style backyard enjoying Arizona's climate all year round, soft luminous cotton drapery, and leather pulls throughout--the home revels in Arizona's celebrated five C's: copper, citrus, climate, cotton, and cattle.
#6667094

Paradise Valley

5114 N Casa Blanca Drive

6 Beds

None Baths

7,493 Sq.Ft.

$9,745,000

MLS#: 6667094
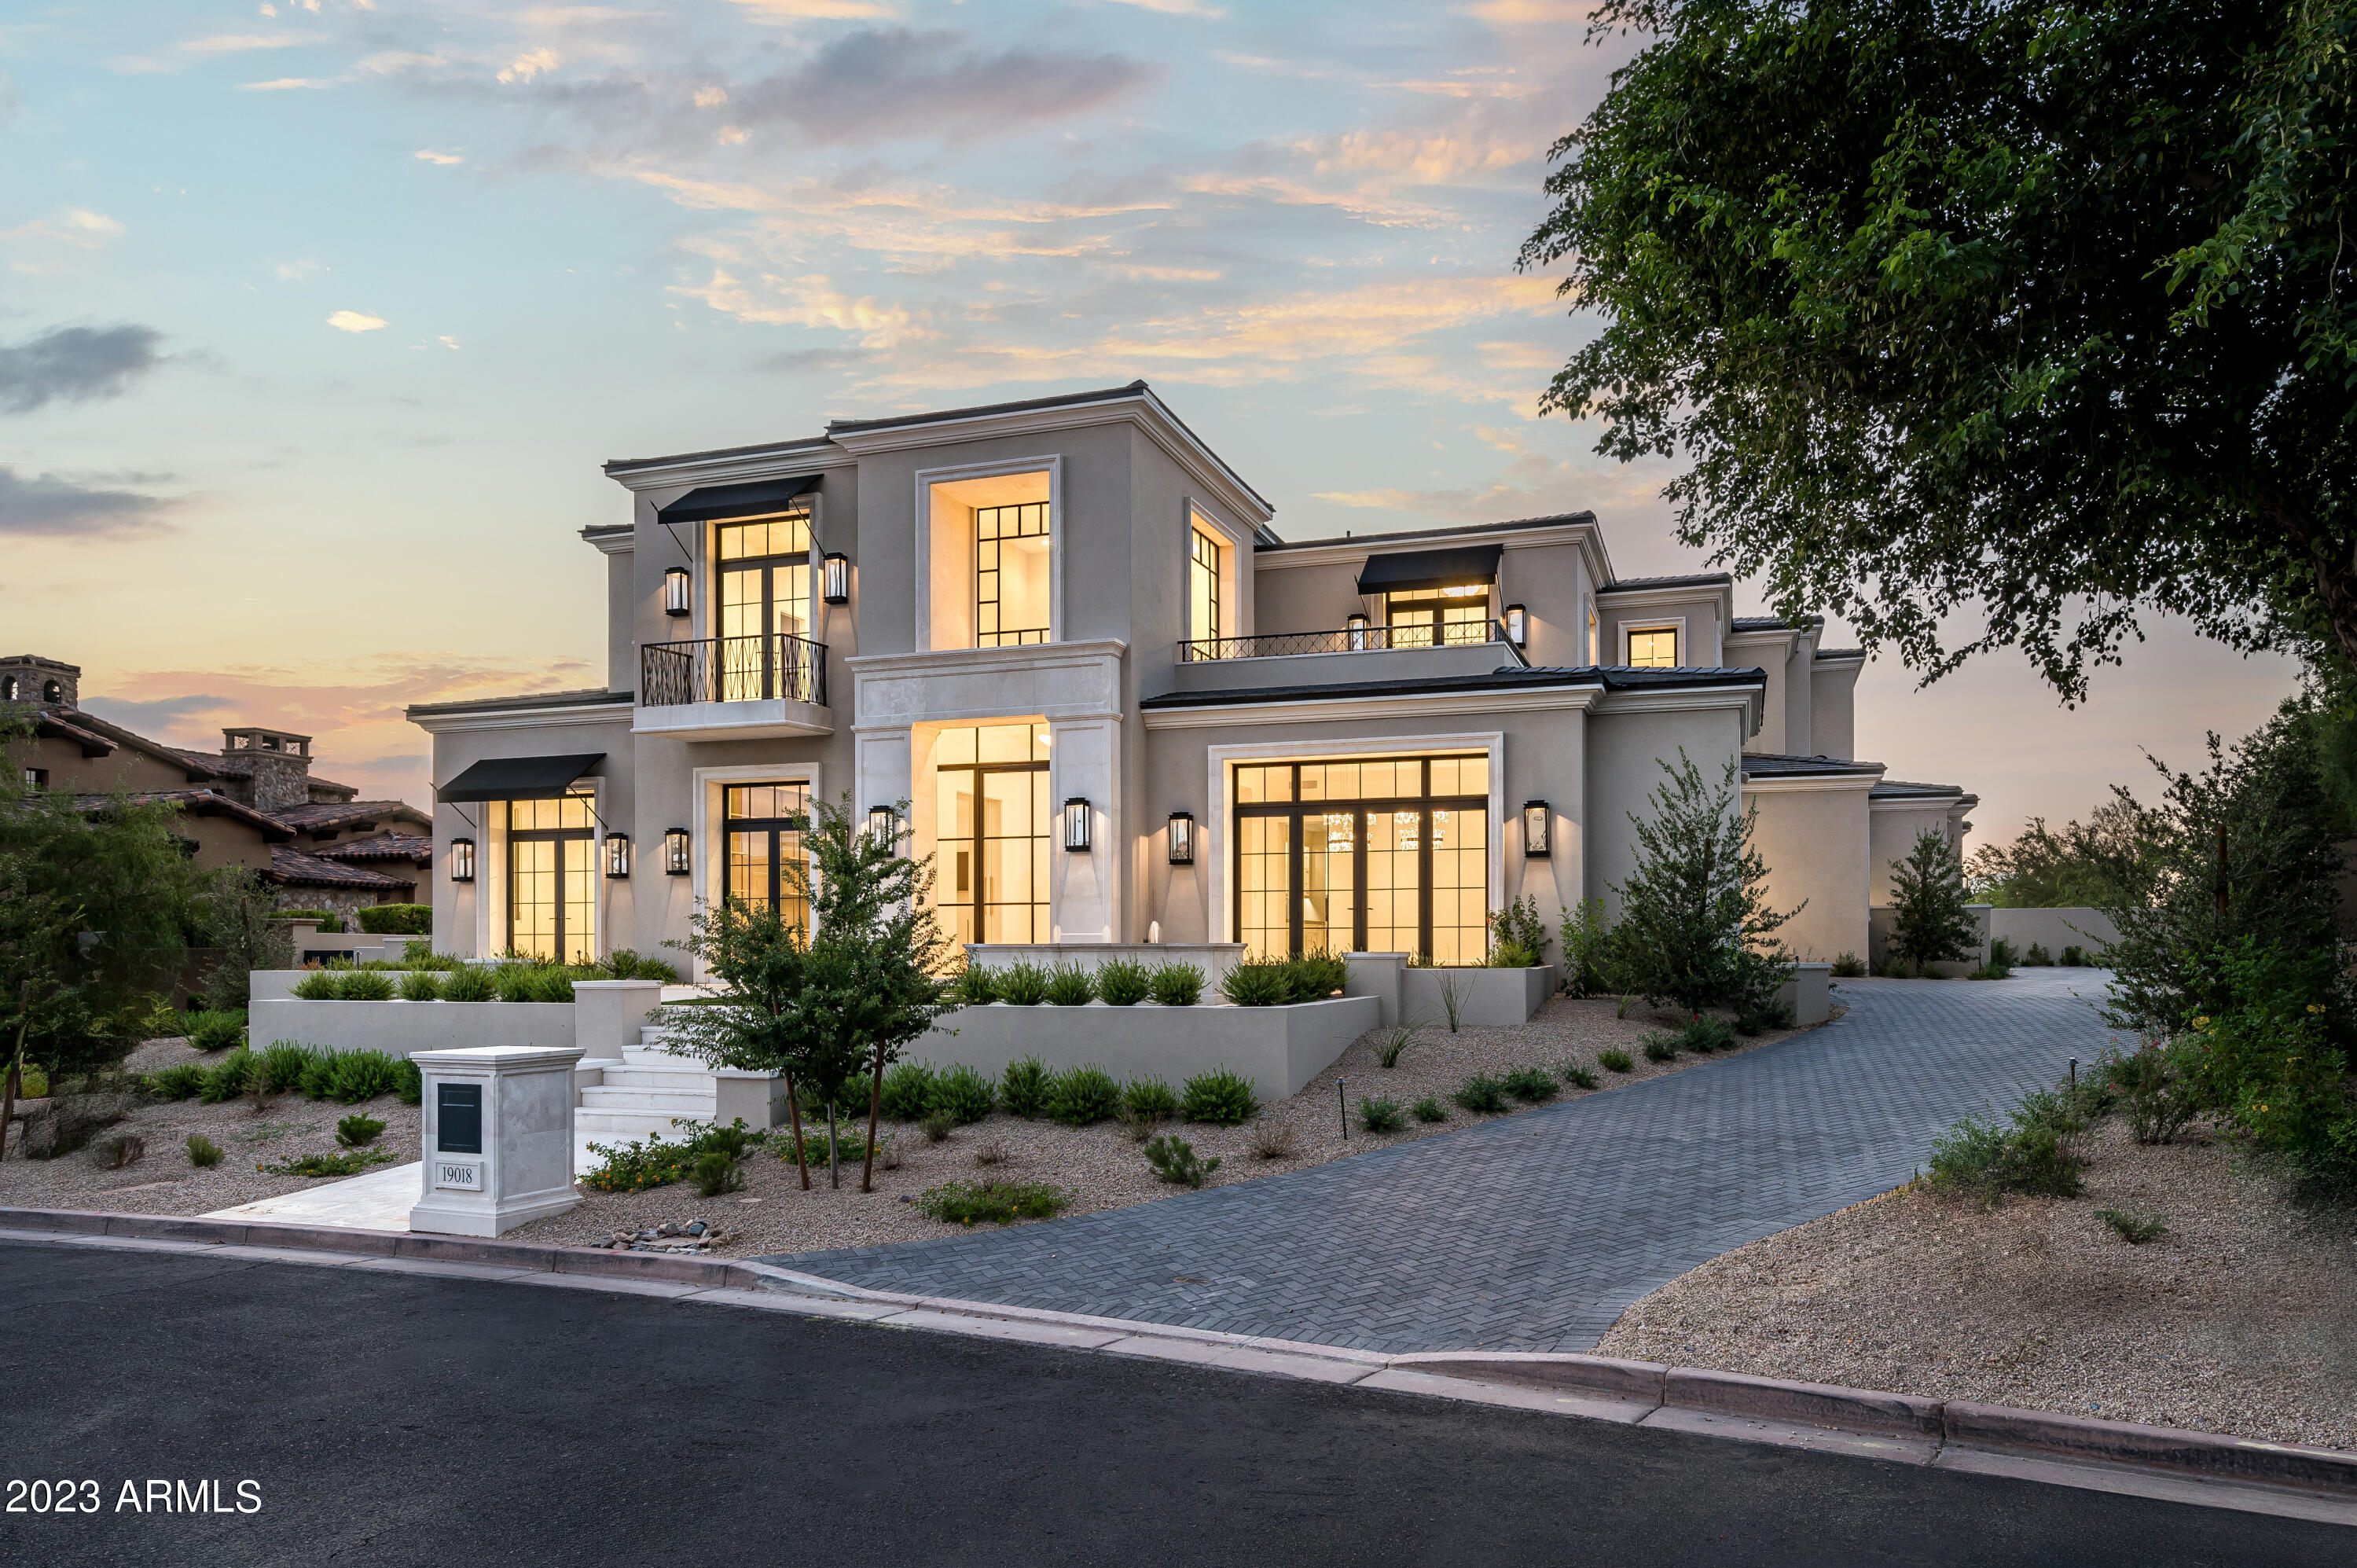
New Construction Property Sold Pre-Market.
#6615074

Scottsdale

19018 N 97TH Place

6 Beds

None Baths

8,318 Sq.Ft.

$9,700,000

MLS#: 6615074
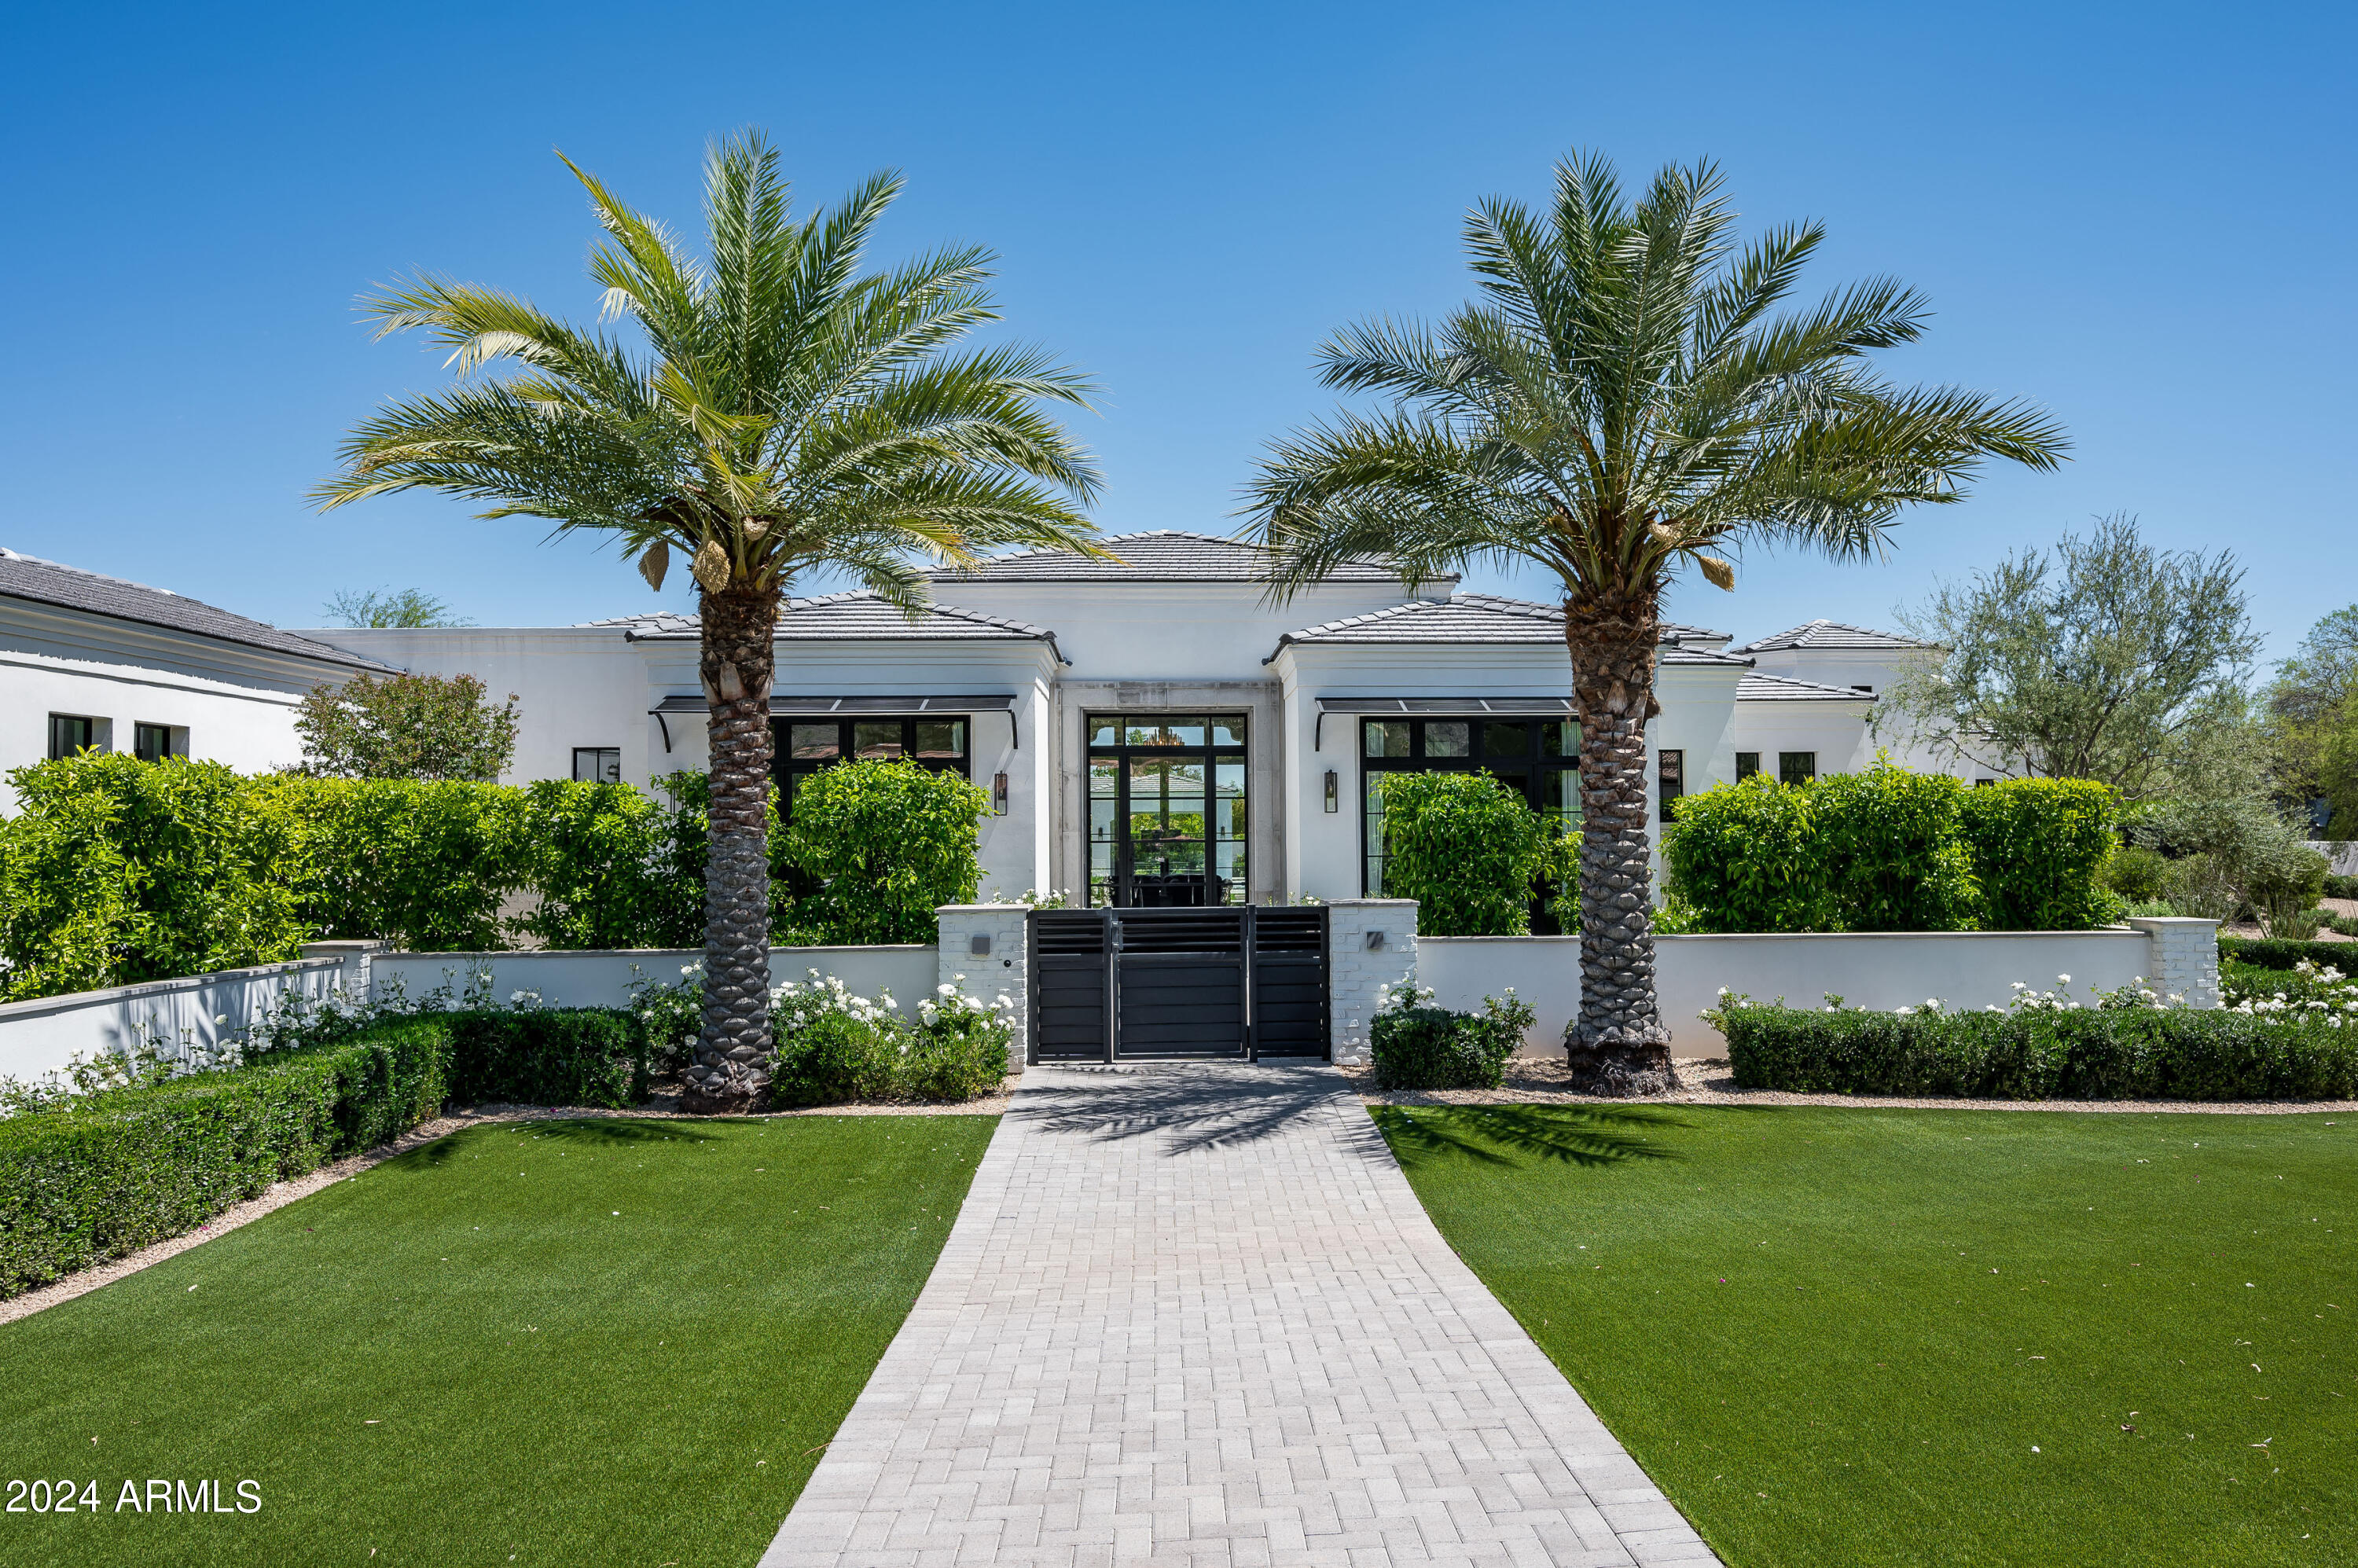
This beautiful transitional style 7,607 sq ft home built in 2020 has it all! Dominant MOUNTAIN VIEWS, 6 BEDROOMS including a full GUEST HOUSE, 5 CAR GARAGE, A LARGE GRASS YARD, resort style pool + spa with SWIM-UP BAR w/ outdoor kitchen area. The 965 ft detached guest house also has a full kitchen + living rm with accordion doors that open to the outdoors. The charming main house is very light with glass walls, white oak floors thru-out, plus a 570 bottle glass wine wall in the dining rm. The chef's kitchen is open to the family rm + is adjacent to a fabulous game room with a long entertainment bar. The elegant primary suite features an outdoor shower, gym, dual closets and white marble bathroom. Experience seamless indoor-outdoor living in this inviting oasis!
#6700989

Paradise Valley

8311 N 53RD Street

6 Beds

None Baths

7,607 Sq.Ft.

$9,685,000

MLS#: 6700989
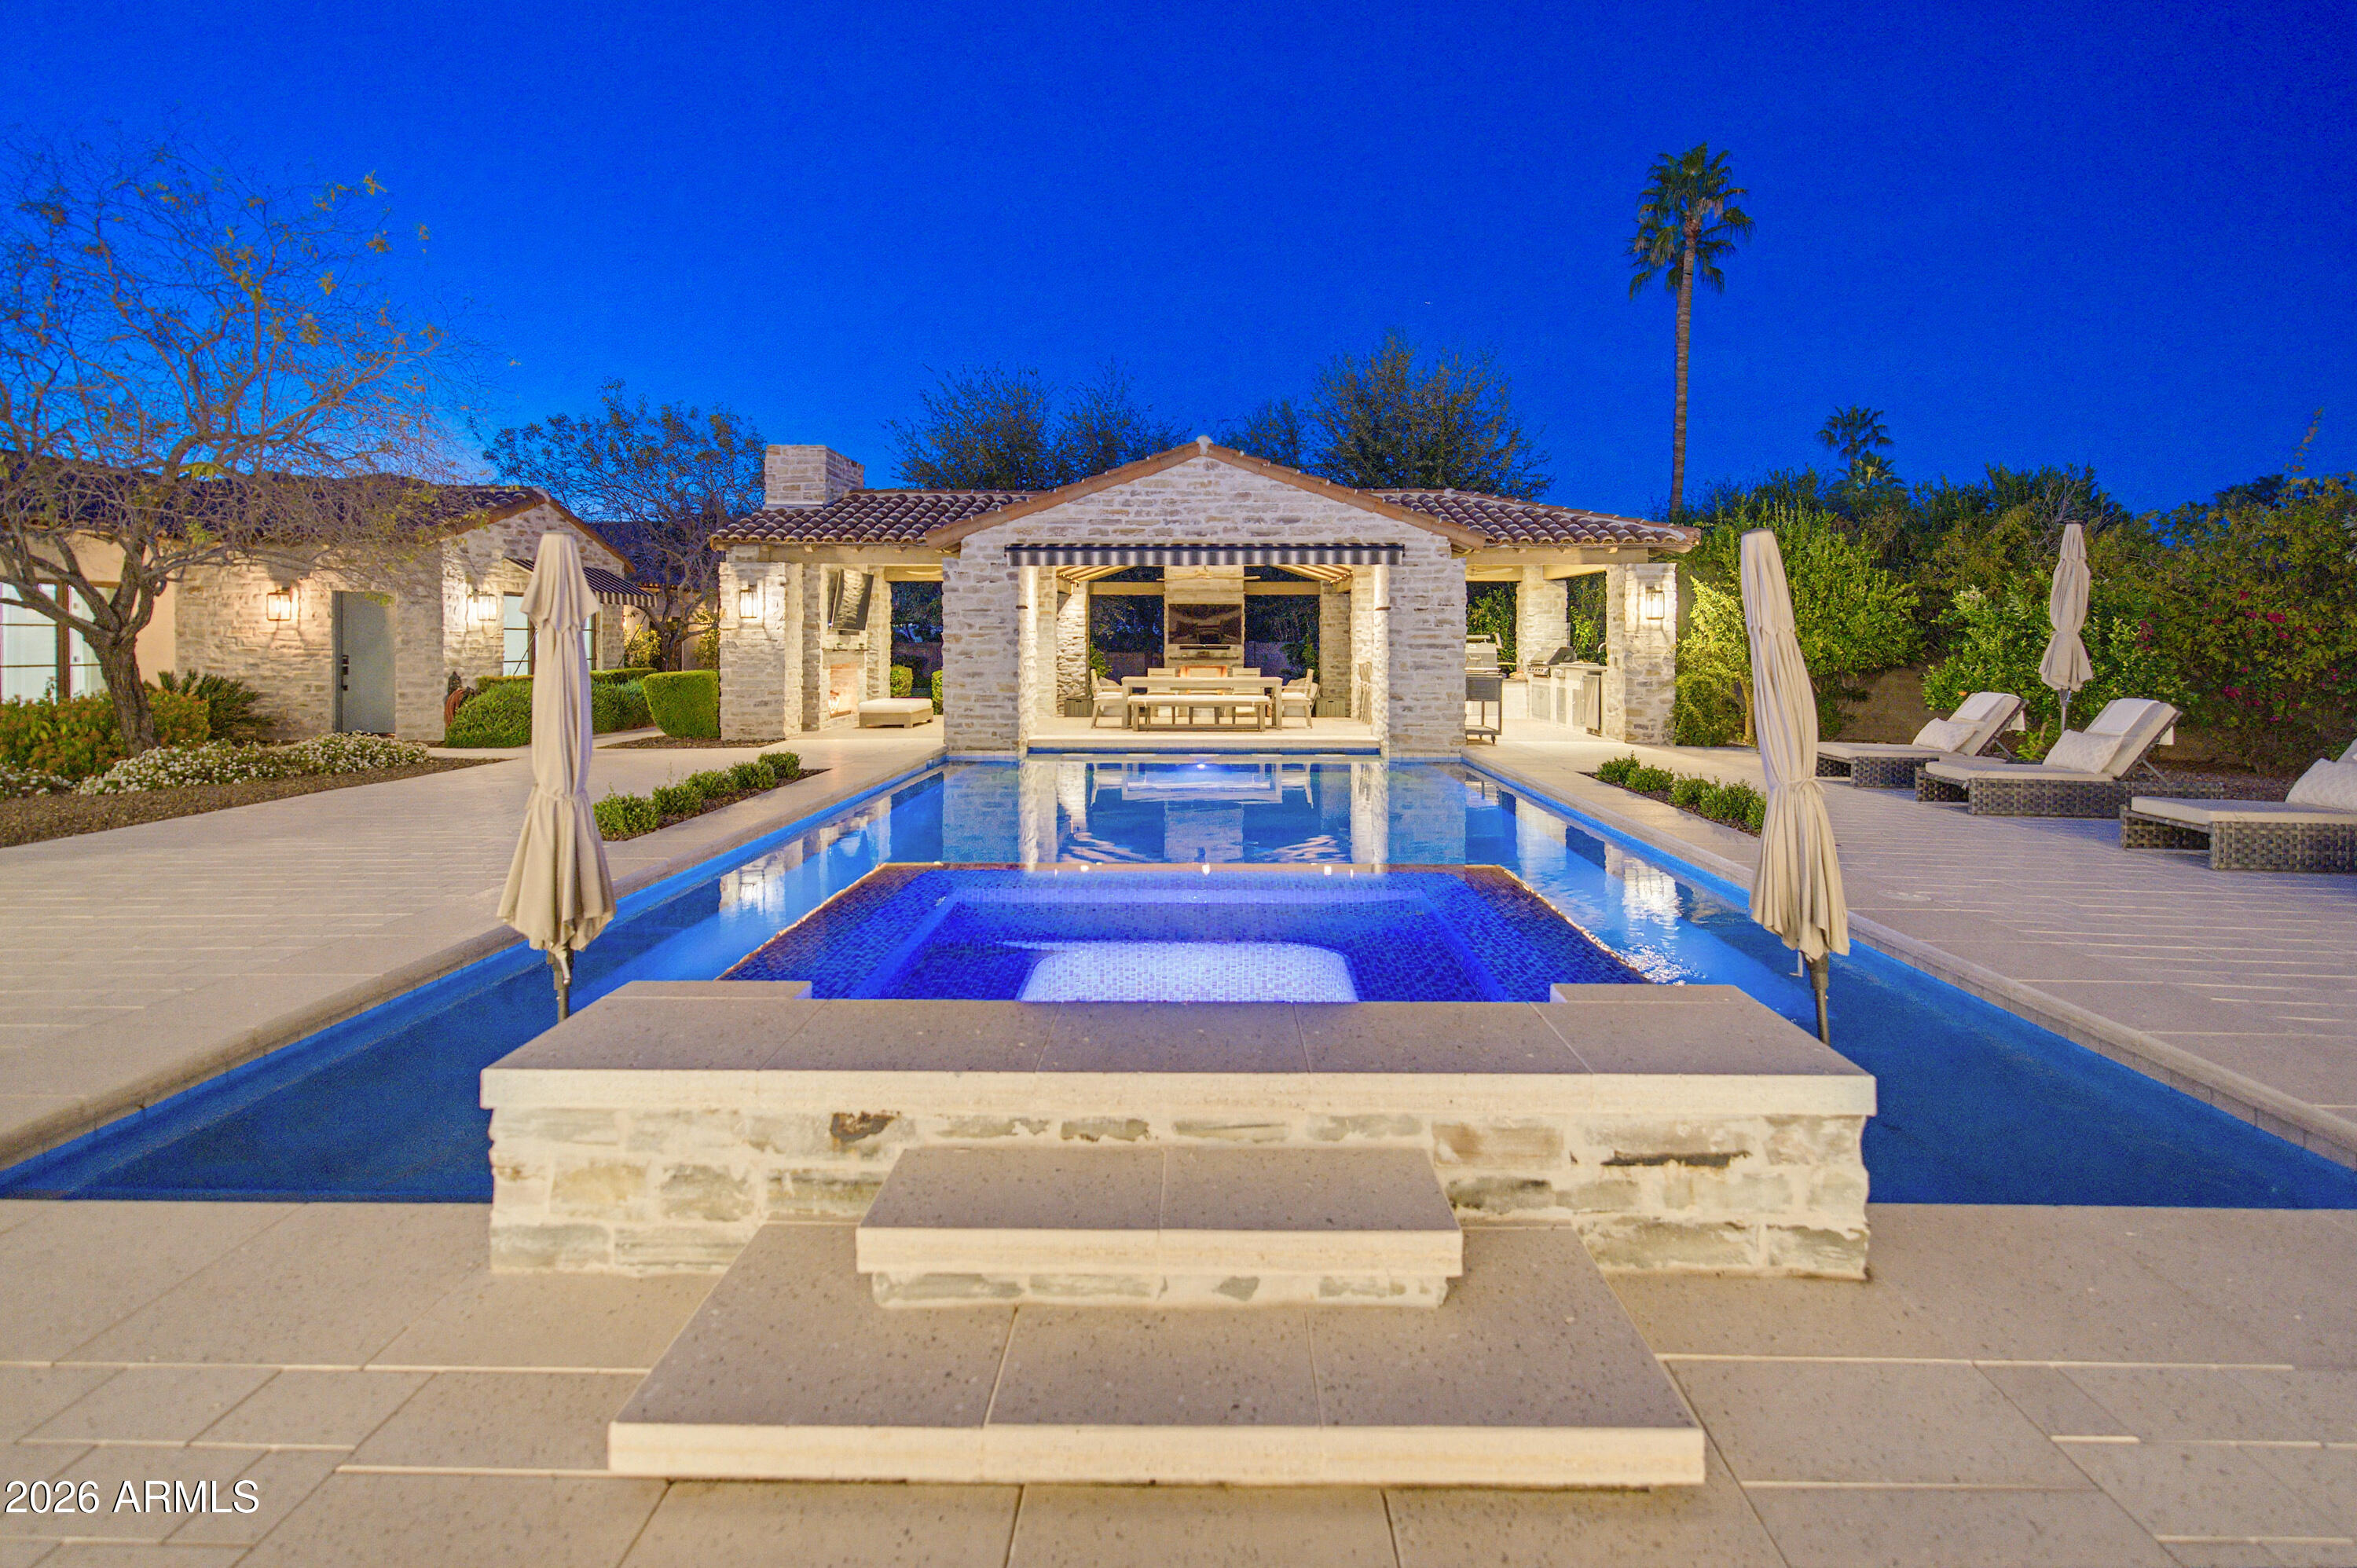
Back on Market! This is your opportunity!  Check out this stunning 7,140-sq-ft contemporary estate sits on 1.19 acres in a quiet cul-de-sac with captivating Camelback Mountain views. The home offers 6 ensuite bedrooms and 8 bathrooms, blending luxury with livability. Expansive glass walls frame a lush, private backyard featuring a resort-style pool, spa, and an impressive pavilion with outdoor kitchen, BBQ, and smoker. A rare combination of modern elegance, privacy, and premier Paradise Valley location. This newly built Paradise Valley masterpiece delivers exceptional design, craftsmanship, and scale. Towering ceilings, natural light, and seamless indoor-outdoor flow define the main living spaces. The chef's kitchen features top-tier appliances, custom cabinetry, and a large butler's pantry. Every bedroom is a private retreat with a spa-style ensuite and generous storage. The grounds are equally impressive, with mature landscaping, extensive patios, and a resort-worthy outdoor pavilion equipped for full culinary entertaining. Set on over an acre in one of PV's most desirable cul-de-sacs, the home combines tranquility, views, and luxury living at its highest level.
#6990463

Paradise Valley

6210 E KEIM Drive

6 Beds

6 Baths

7,140 Sq.Ft.

$9,675,000

MLS#: 6990463
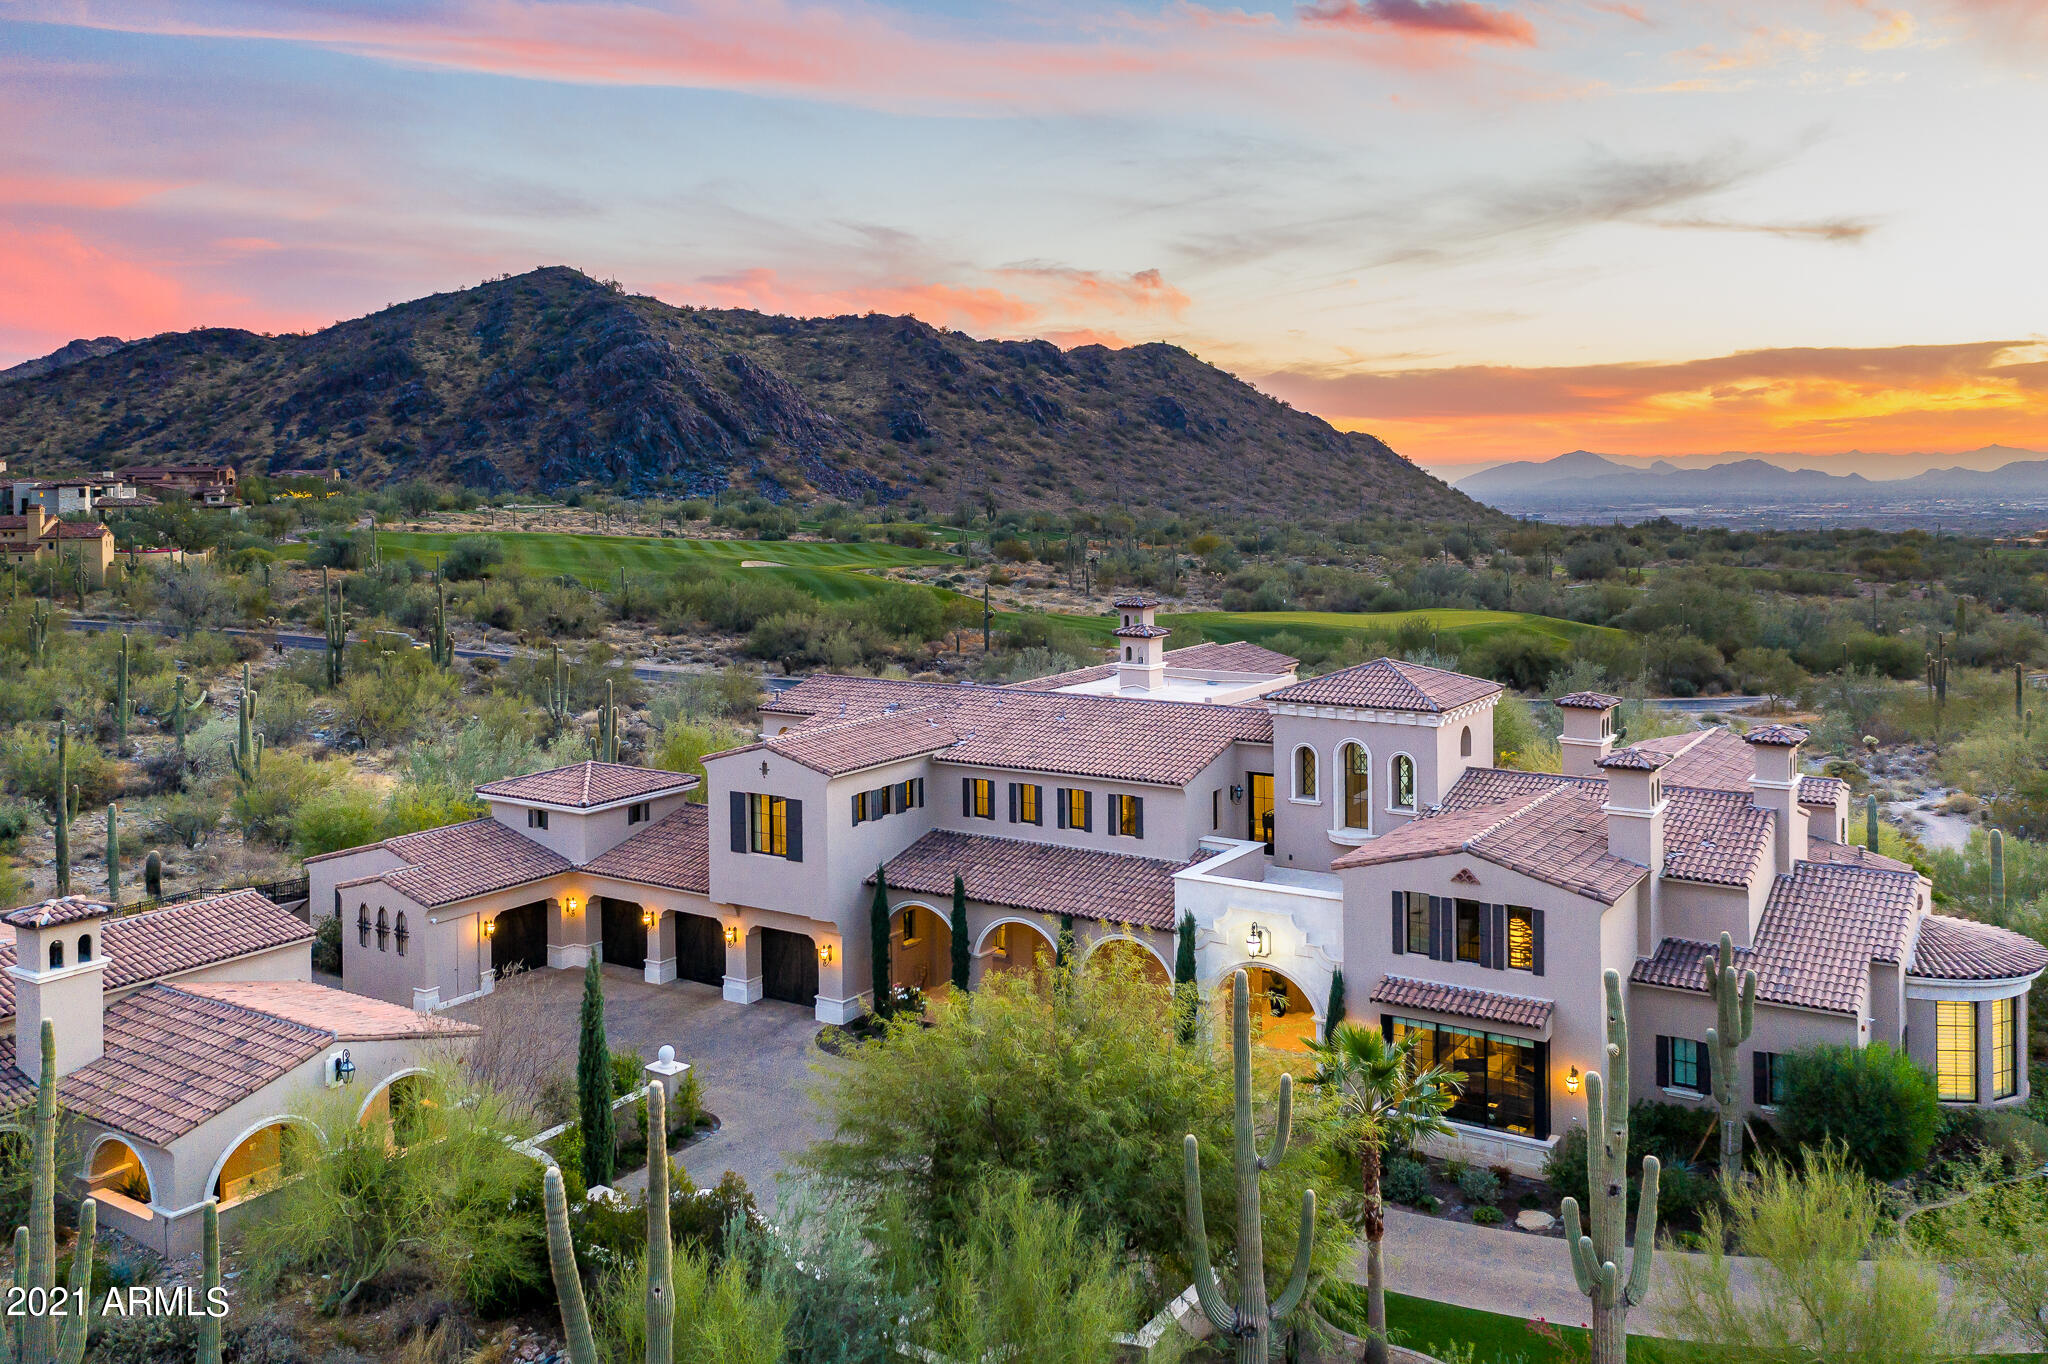
This stunning modern estate is located in the upper Canyon of the prestigious Silverleaf Guard Gated Golf Community and is ideally positioned for privacy, capturing views of Camelback Mountain & city lights from the spacious outdoor living spaces. The private drive with security gates leads to an auto court with 5 garages. Entry into the grand foyer with its elegant chandelier opens via numerous sets of French doors to a large pool with sparkling deck jets and an oversized spa. The 2-story office/library is one of a kind including a spiral staircase with oversized fireplace. The elegant dining room is flanked by a glass 1,000 bottle wine cellar (recently remodeled) and butler's pantry. The chef's kitchen boasts 2 large islands, premium appliance package and custom cabinetry. This beautifully appointed home includes ALL FURNISHINGS which were specifically designed for each room to incorporate breathtaking impact. If you're looking for PRIVACY & ELEGANCE, you have found it!
#6294232

Scottsdale

10625 E WINGSPAN Way

6 Beds

7 Baths

10,349 Sq.Ft.

$9,650,000

MLS#: 6294232

$30,000 per acre! Two section corners, 1 mile of Hwy 84 frontage at the western edge of Casa Grande city limits. Approximately half farm land and half vacant land. 146 acres of San Carlos irrigation district water rights. 5 farm fields. Cement ditches. City of Casa Grande zoned urban ranch. Parcels' eastern boundary, Ethington Rd., is a dirt section line Rd. Parcels' western boundary, Bianco Rd., is a paved section line road. Subject property is in the area of several major projects, including Lucid Motors and Attessa Motor Sport Park. APN 503-44-008A, 008B, 009A, 009B.
#6319795

Casa Grande

0000 W Gila Bend Highway '_'

None Beds

None Baths

320.0 acres

$9,600,000

MLS#: 6319795

* Listings identified with the FMLS IDX logo come from FMLS and are held by brokerage firms other than the owner of this website. The listing brokerage is identified in any listing details. Information is deemed reliable but is not guaranteed. If you believe any FMLS listing contains material that infringes your copyrighted work please click here to review our DMCA policy and learn how to submit a takedown request. © 2024. First Multiple Listing Service, Inc.
Stunning Views and more

Featured listing

Stunning Views and more

Browse Properties

Categories

Homes Tailored to Your Lifestyle

Buyers Guide

Buying a home is one of the most exciting milestones of your life.

View more

Sellers Guide

Putting your home on the market can be a stressful process, especially when you don’t know what to expect.

View more

Market report

With just a few clicks, you'll gain instant access to valuable insights about the real estate market, including trends, property values, and community analytics.

View more

Home value

Unlike automated valuations, our hands-on review will provide a comprehensive opinion of your home’s value while considering important interior elements and other location intangible factors that machine algorithms so often miss.

View more

Buyers resources

Guides on financing, inspections, and choosing the right Realtor for a smooth home purchase.

Sellers resources

Practical tips on staging, pricing, and preparing your home to attract buyers and maximize your sale.

Send a message

Message successfully sent.

Preferred Agent

Preferred Area

Preferred City

Reason for contacting?

I agree to receive email communication and understand I can unsubscribe at any time.

I agree to be contacted by The Mandy Gold Team | Haymore Real Estate LLC via call, email, and text for real estate services. To opt out, you can reply 'stop' at any time or reply 'help' for assistance. You can also click the unsubscribe link in the emails. Message and data rates may apply. Message frequency may vary. Privacy Policy

Sign In Sign Out

Virtual Assistant

Would you like to take the next step with this property? We can help you schedule a showing or virtual tour, or send you more details.

Yes, I would like more information.

Thank You for Your Reply, One of Our Agents will contact you as soon as possible

No, maybe later.

Thank you, you can always contact me via email, phone number or through the contact form.

Realhub AI

Lucy - Your AI-Powered Realtor

Update Your Temporary Password

Personalize your search

Enter your email and we'll notify you immediately when new listings match what you're looking for.

or enter email address

Already have an account ? Login here

Continue your home search

Preferred Area

Preferred City

I agree to receive communications and understand I can unsubscribe at any time.

I agree to be contacted by The Mandy Gold Team | Haymore Real Estate LLC via call, email, and text for real estate services. To opt out, you can reply 'stop' at any time or reply 'help' for assistance. You can also click the unsubscribe link in the emails. Message and data rates may apply. Message frequency may vary. Privacy Policy

Already have an account ? Login here

We use cookies

We use cookies primarily for analytics to enhance your experience. By accepting, you agree to our use of these cookies. You can manage your preferences or learn more about our cookies policy.