Thinking of selling?

Trusted Real Estate Experts in Sierra Vista, Fort Huachuca, Benson, and Bisbee Arizona

  • Nearby me

Popular Features

Community Features

Association

Property Features

Waterfront

View

Exterior Features

Interior Features

Style

E-Alert name

Properties

10000 properties match your criteria

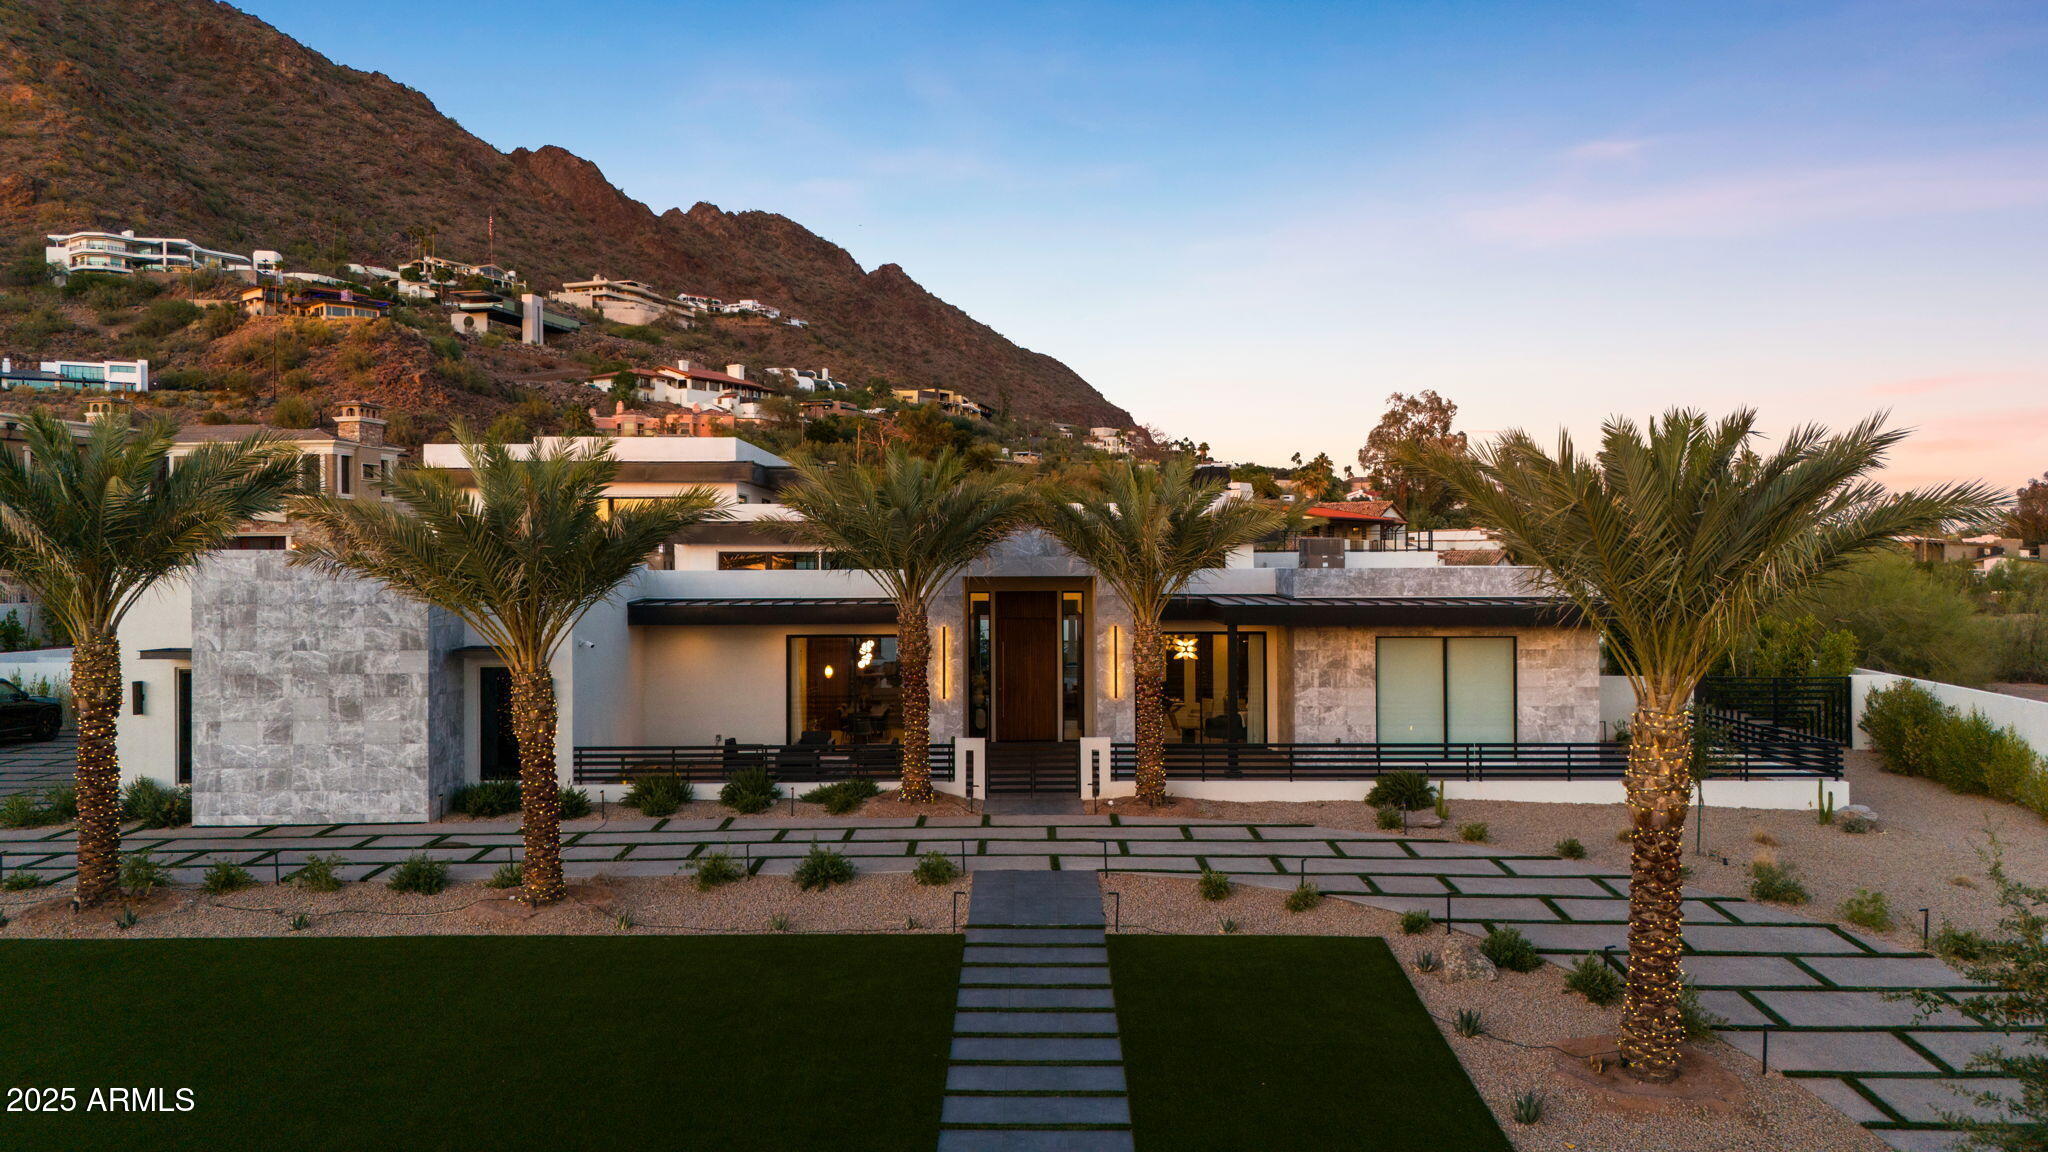
Perched at the base of iconic Camelback Mountain, this stunning contemporary estate blends bold architecture with refined livability in one of Phoenix's most coveted locations. Designed for those who demand both elegance and function, the home showcases expansive living spaces, curated finishes, and seamless indoor-outdoor living. The main residence offers 5 spacious bedrooms and 7 baths, thoughtfully designed for comfort and privacy. The primary suite is a true retreat, complete with a morning bar, steam shower, private balcony, and mountain views that greet you each morning. The chef's kitchen is the heart of the home, featuring double islands, a coffee bar, butler's pantry, and backlit quartz accents that set the tone for elevated everyday living. Entertain effortlessly in the custom bar and lounge, the full home theater, or outside where you'll find a negative-edge pool and spa, outdoor kitchen, sport court, pickleball, and a putting green, all framed by the desert's natural beauty. Guests can enjoy total privacy in the 1,300+ sq ft detached guest house with its own kitchen and living space, while the 500+ sq ft gym rivals any wellness retreat, complete with a sauna, steam shower, cold plunge, and full bath. No detail has been overlookedfrom toe-kick lighting and Control4 automation to ice makers in all the right places and a 6-car garage to house it all. This home isn't just a place to liveit's a bold, luxurious experience in the heart of the Valley.
#6914964

Phoenix

4763 N 53RD Street

7 Beds

9 Baths

8,302 Sq.Ft.

$9,950,000

MLS#: 6914964
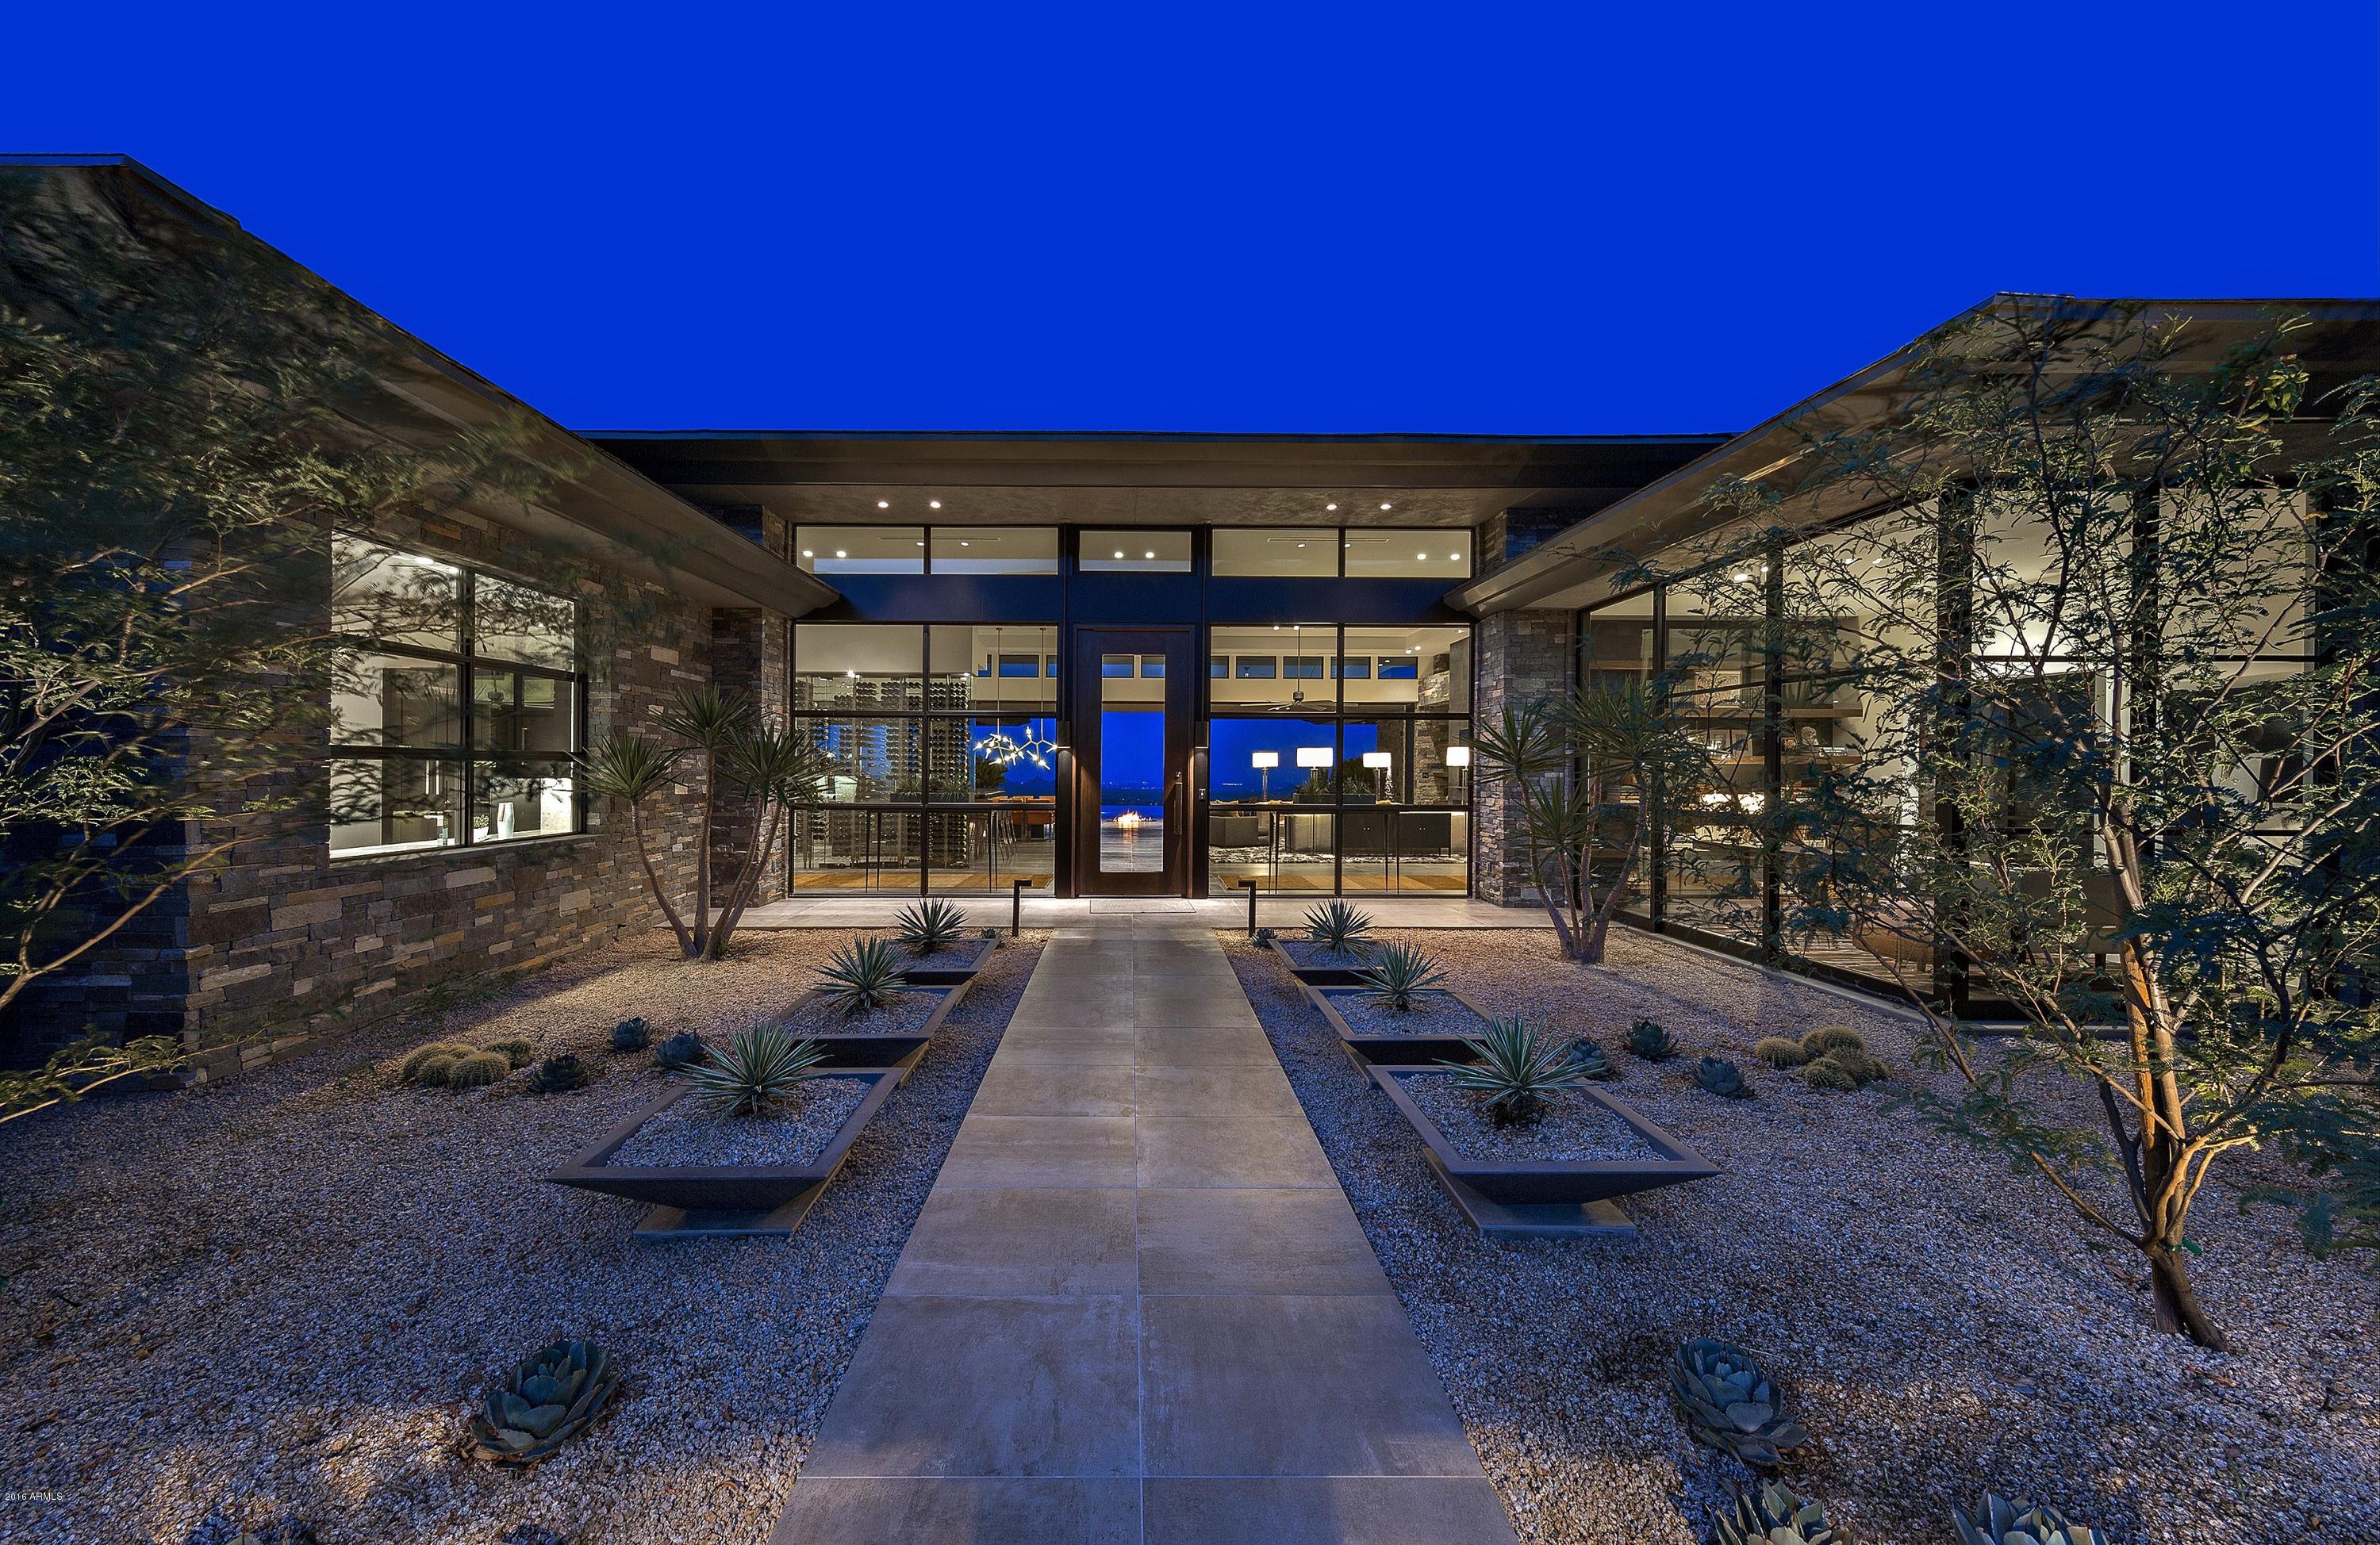
STUNNING CONTEMPORARY SHOWPIECE nestled in its own private reserve in Desert Mountain's prestigious ''Canyon'' neighborhood. Leisure living at its finest in this breathtaking Desert & Golf Paradise. Disappearing glass walls open from the Great Room, sensational Master Retreat and year-round Lanai onto a resort patio that includes a 25 meter infinity lap pool, wall of rain & linear fire pit. Dramatic rock hearth wall in Great Room, Modern Chef's Kitchen and soaring glass Wine Wall & Bar.  Dramatic floating staircase - w/ 22ft window and crystal pendants- with a backdrop of Sonoran Desert views. Exception guest accommodations*Today's Decor*Solar Panels*Elevator*Radiant Floors*4 Car Garage*Control 4 Smart House*Audio/Video throughout incl. Click ''documents'' tab for amenities list.
#5506092

Scottsdale

42725 N 102ND Street

5 Beds

None Baths

7,548 Sq.Ft.

$9,950,000

MLS#: 5506092

Behind the prestigious gates of Judson Estates, this sprawling residence embodies timeless luxury with soft European influences, exceptional privacy, and refined architectural detail. Crisp walls, soaring ceilings, exposed beams, and an abundance of natural light create interiors that feel both grand and welcoming.  The main residence offers five bedrooms, two private home offices, and beautifully appointed living spaces anchored by multiple gas fireplaces. At the heart of the home, an expansive open concept kitchen features high end appliances and generous gathering spaces designed for both everyday living and effortless entertaining. A detached guest house provides an additional private retreat, while a five car garage completes the estate.  Outside, mature landscaping creates a secluded setting framed by beautiful mountain views. A sparkling pool, tennis court, covered ramada, putting and chipping green, and expansive covered patios transform the grounds into a private resort, offering endless opportunities to entertain, unwind, and enjoy the best of Paradise Valley living.
#7074246

Paradise Valley

6624 N 66TH Place N

5 Beds

6 Baths

8,589 Sq.Ft.

$9,950,000

MLS#: 7074246
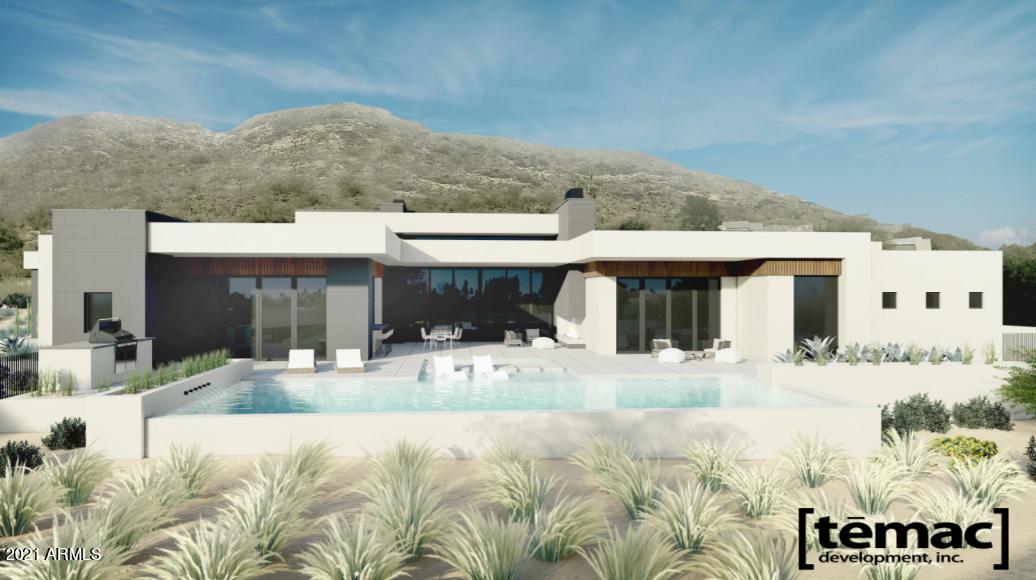
Throned along Mummy Mountain, the only thing more beautiful than this property's iconic view of Camelback Mountain is its warm contemporary floor plan perfect the resort lifestyle.  Designed with intention, luxury meets comfort strolling between stunning livable spaces, a sprawling patio and pool complete with a pass through bar and grilling area and 3 designated workspaces for the new era. Interiors are spectacular with walnut cabinetry, walnut interior doors, giant walls of glass all flooded with natural light. Temac Development continues to define what Paradise Valley custom living can be in this 7015 sf private residence, complete with a full detached guest house. Ready for occupancy in the Winter of 2021.
#6239924

Paradise Valley

6727 N 63rd Place

6 Beds

None Baths

7,015 Sq.Ft.

$9,900,000

MLS#: 6239924
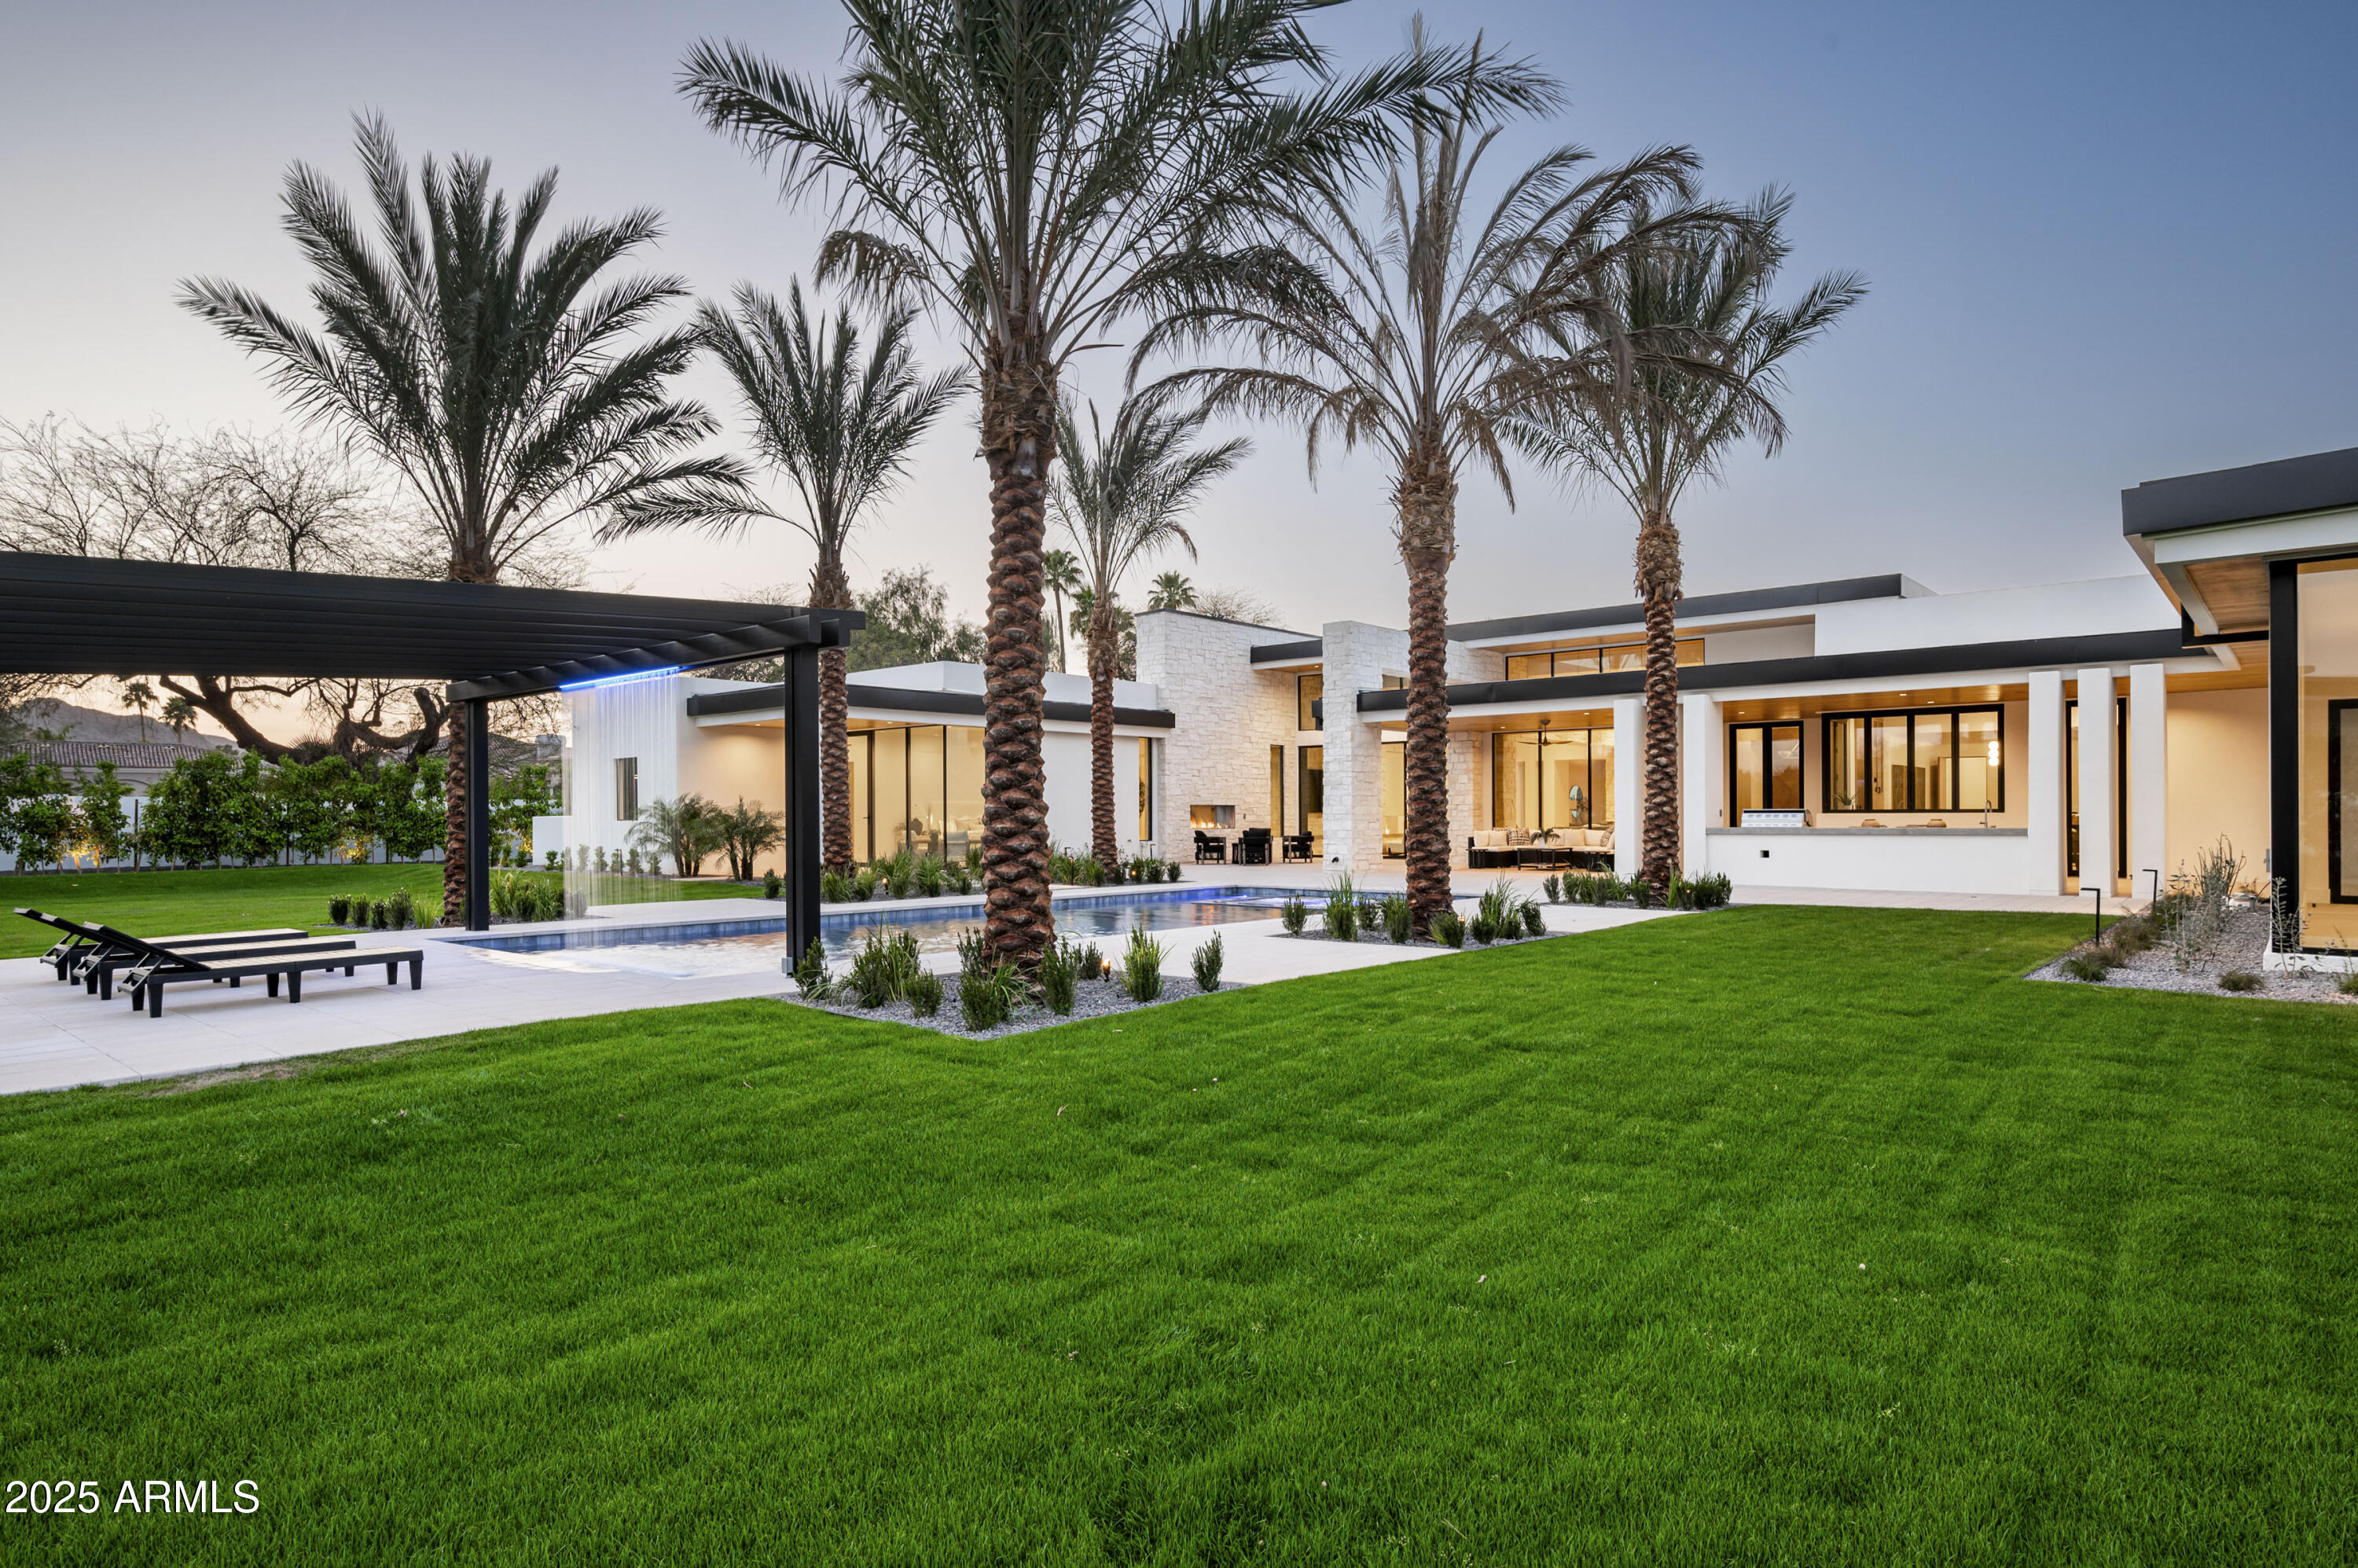
Welcome to 6901 E Bronco Dr, a stunning new construction luxury estate in Paradise Valley, just completed in April 2025. Nestled on a private cul-de-sac on 1.08 acres, this 8,127 SF residence offers an exceptional blend of elegance and modern comfort. The main house spans 7,556 SF and features five en-suite bedrooms, a dedicated office, a formal dining room, and a temperature-controlled wine room. Designed for both everyday living and grand entertaining, the home includes a gourmet kitchen with a separate back kitchen, a game room with a bar, and a secondary living room. A full pool bath and powder bath add convenience, while the resort-style backyard boasts a sparkling pool and spa, a cabana with a waterfall feature, and ample space for outdoor entertaining and still allowing room to add a pickleball court, etc.
A fully equipped 571 SF detached guest house suite with a kitchenette offers private accommodations for visitors. Completing this exceptional property is a five-car garage plus additional four-car slab parking, making this estate the epitome of luxury living in one of Arizona's most prestigious locations. Please see the Document Tab for a detailed list of features and upgrades.
#6841694

Paradise Valley

6901 E BRONCO Drive

5 Beds

None Baths

8,127 Sq.Ft.

$9,900,000

MLS#: 6841694
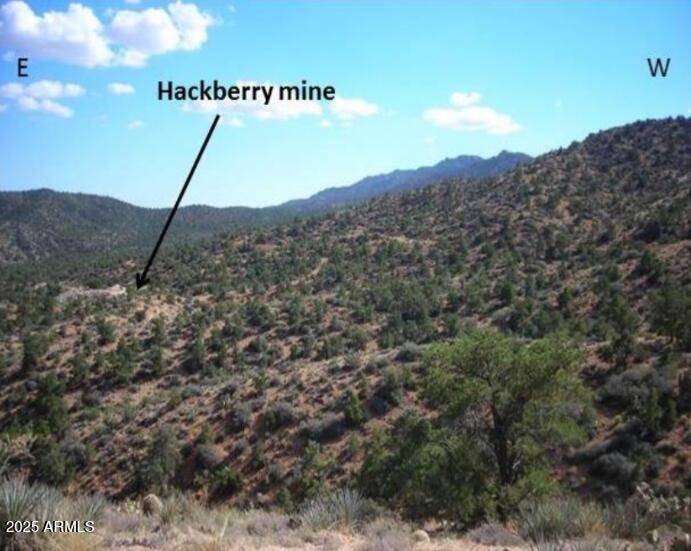
Own a rare and historic piece of Arizona! The legendary Hackberry Silver Mine, located in the Peacock Mountains, is now offered for sale. Spanning 231+ acres with 12 patented mining claims, this iconic site dates back to 1874, when silver was first discovered after a fateful expedition through the rugged terrain. The property features five mine shafts (deepest to 950 ft), 1,000+ ft of lateral workings, and original drift systems and stamp mill foundations.  Historically mined for silver, gold, lead, copper, uranium, zinc, and cadmium. Two parcels included: 313-16-001 (92.88 acres): 5 patented claims and  313-19-001 (138.73 acres): 7 patented claims. Assay Reports and Reference Materials available back to 1874.   This is a one of a kind opportunity!
#6895336

Kingman

- Hackberry Mine Mohave County -- -

None Beds

None Baths

92.88 acres

$9,900,000

MLS#: 6895336
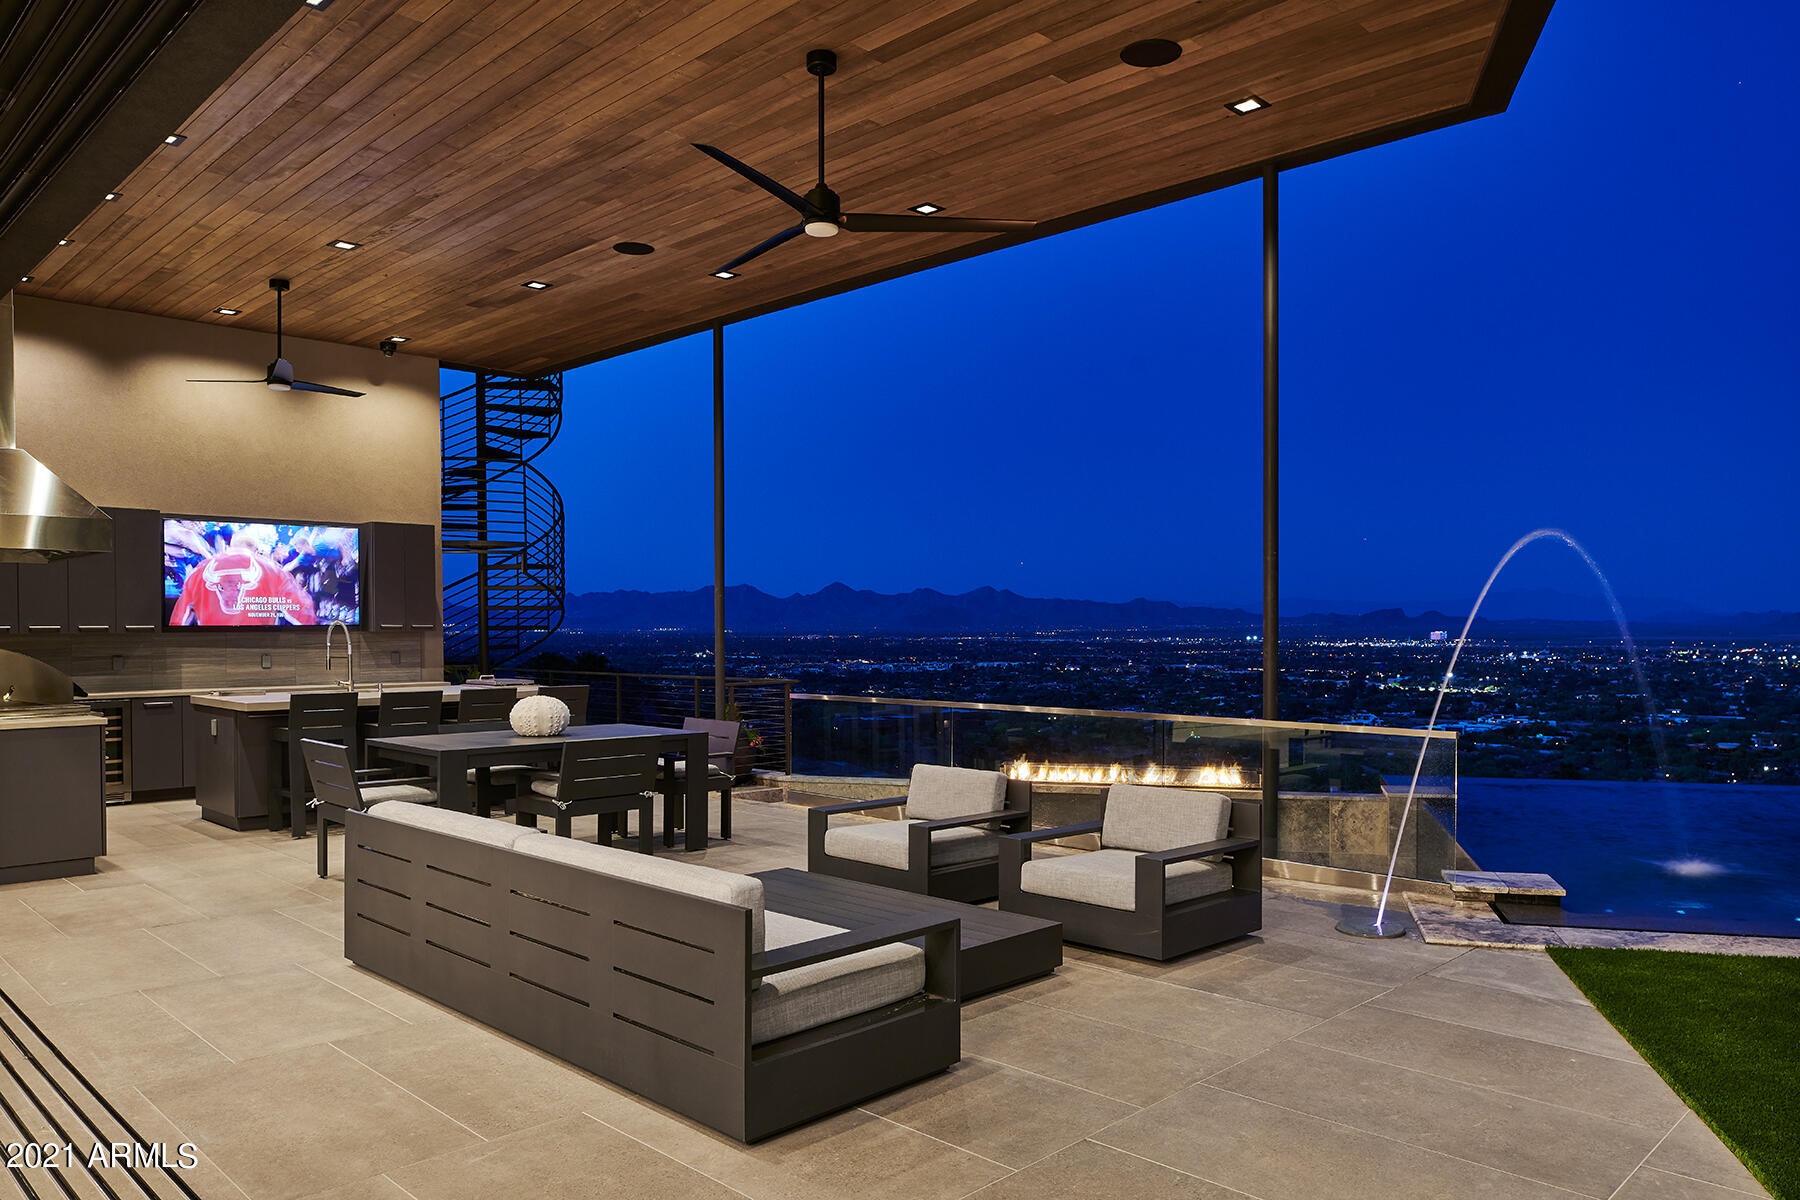
Extremely Rare opportunity to purchase a Finished Brand New Single Level Mountain Top Estate with a large flat yard, easily accessible Private Road and Gated Property with a 4 Car Garage. This Stunning One of a Kind Single Level Contemporary masterpiece is perfectly positioned at the top of Camelback Mountain created by Award Winning developer ARCO Custom Homes! The modern floorplan showcases meticulously designed open spaces with soaring ceilings, floor to ceiling windows & retractable glass walls that open to breathtaking mountain & city light views! Stately finishes & a jaw dropping entertainer's backyard featuring a large spillover spa into an infinity wet edge see through pool, firepit, outdoor kitchen and a private owner's retreat. One of PV's best locations.
#6212074

Paradise Valley

6022 E Cholla Lane

4 Beds

4 Baths

6,450 Sq.Ft.

$9,899,888

MLS#: 6212074
None
#6364559

Paradise Valley

7808 N CALLE CABALLEROS --

5 Beds

None Baths

9,030 Sq.Ft.

$9,890,000

MLS#: 6364559

Step into The Desert Retreat, an exquisite turnkey estate tucked away within the gates of Canyon Ranch in Tucson, AZ. This architectural masterpiece showcases an international collaboration between G & M Design of Monaco and Bart Reines in Miami. Brilliant minds and expert skills created a truly one-of-a-kind experience blending quiet sophistication and elegance with the artful desert landscape. Meticulous attention to detail is shown throughout the residence, grounds and private spa. Perfectly positioned on the 1.4-acre lot to maximize both views and privacy, the setting is compelling. Contemporary lines with vertical and horizontal layers playfully interact with the organic shapes of the surrounding cacti. Built to commercial standards with masonry construction, the property will stand the test of time. Intentionally, there is no clear path to the main entry. Instead, a stroll through nature leads to a stately entrance, creating contrast and interest.

Stepping inside evokes a feeling of awe, yet there is an intrinsic calmness. Every design element was purposefully selected to create a holistic and harmonious experience. Italian slab granite underfoot grounds the space, seamlessly connecting to the stone cladding on doors, cabinetry and trim work. Thoughtfully placed throughout the home, a signature piece of custom artwork has been laser etched into the floors. Walls of oversized glass provide visual pathways to the landscape, while also creating natural separation between rooms. Every functional element is hidden from the eye, including venting, speakers, window coverings, power and lighting controls.

Designed with 4 suites, each guest has an entirely private sanctuary. Appointed with custom furnishings, seagrass flooring, generous closets and spa-like baths with views of the garden or mountains. Each suite may be independently controlled for light, temperature and sound. 

Both grand in scale and surroundings, the salon showcases an interplay of neutral tones with layers of greenery outside. The indoors and outdoors unite in this magnificent space with floor to ceiling glass and cascading doors that disappear into the surrounding walls. While large groups are easily accommodated here, there are opportunities to create intimate settings as well.

Stepping outdoors, a world of tranquility is found. The grounds are blanketed in perfectly placed specimens of cacti, yucca and grasses that create a botanical garden-like setting. Sitting above Sabino Creek with exposure to the Rincon, Catalina and Santa Rita Mountains provides a unique environment both in terms of natural beauty and habitat. Low lying giant Cottonwood trees and Mesquite bosques reside in contrast with the elevated saguaro. Quite moments can be discovered throughout, creating opportunities for meditation, birdwatching or reflection.

A soul soothing escape is found at the property's private pool and spa. Nestled into the topography to feel cocooned while maintaining open sightlines to the mountains. Pebbles sourced from riverbeds and beaches of Southeast Asia blanket the pool and deck, providing both a soothing aesthetic and reflexology benefit. Steps away, the wellness journey continues. A stand-alone spa building has been built to the standards of a 5-star resort and includes an outdoor shower, steam room and massage room. Each space was meticulously crafted to envelop the senses.

Steps away, sit the amenities and wellness services of the world class Canyon Ranch Resort. Owners and their guests enjoy access to the incredible facilities and an array of daily activities, that include movement, mindfulness and well-being. Each day can be a unique journey. This is only the beginning, as the resort's experts include top professionals in medicine, nutrition, performance, longevity and spirituality.
#22623435

Tucson

3978 N Canyon Ranch Drive

4 Beds

5 Baths

10,431 Sq.Ft.

$9,875,000

MLS#: 22623435
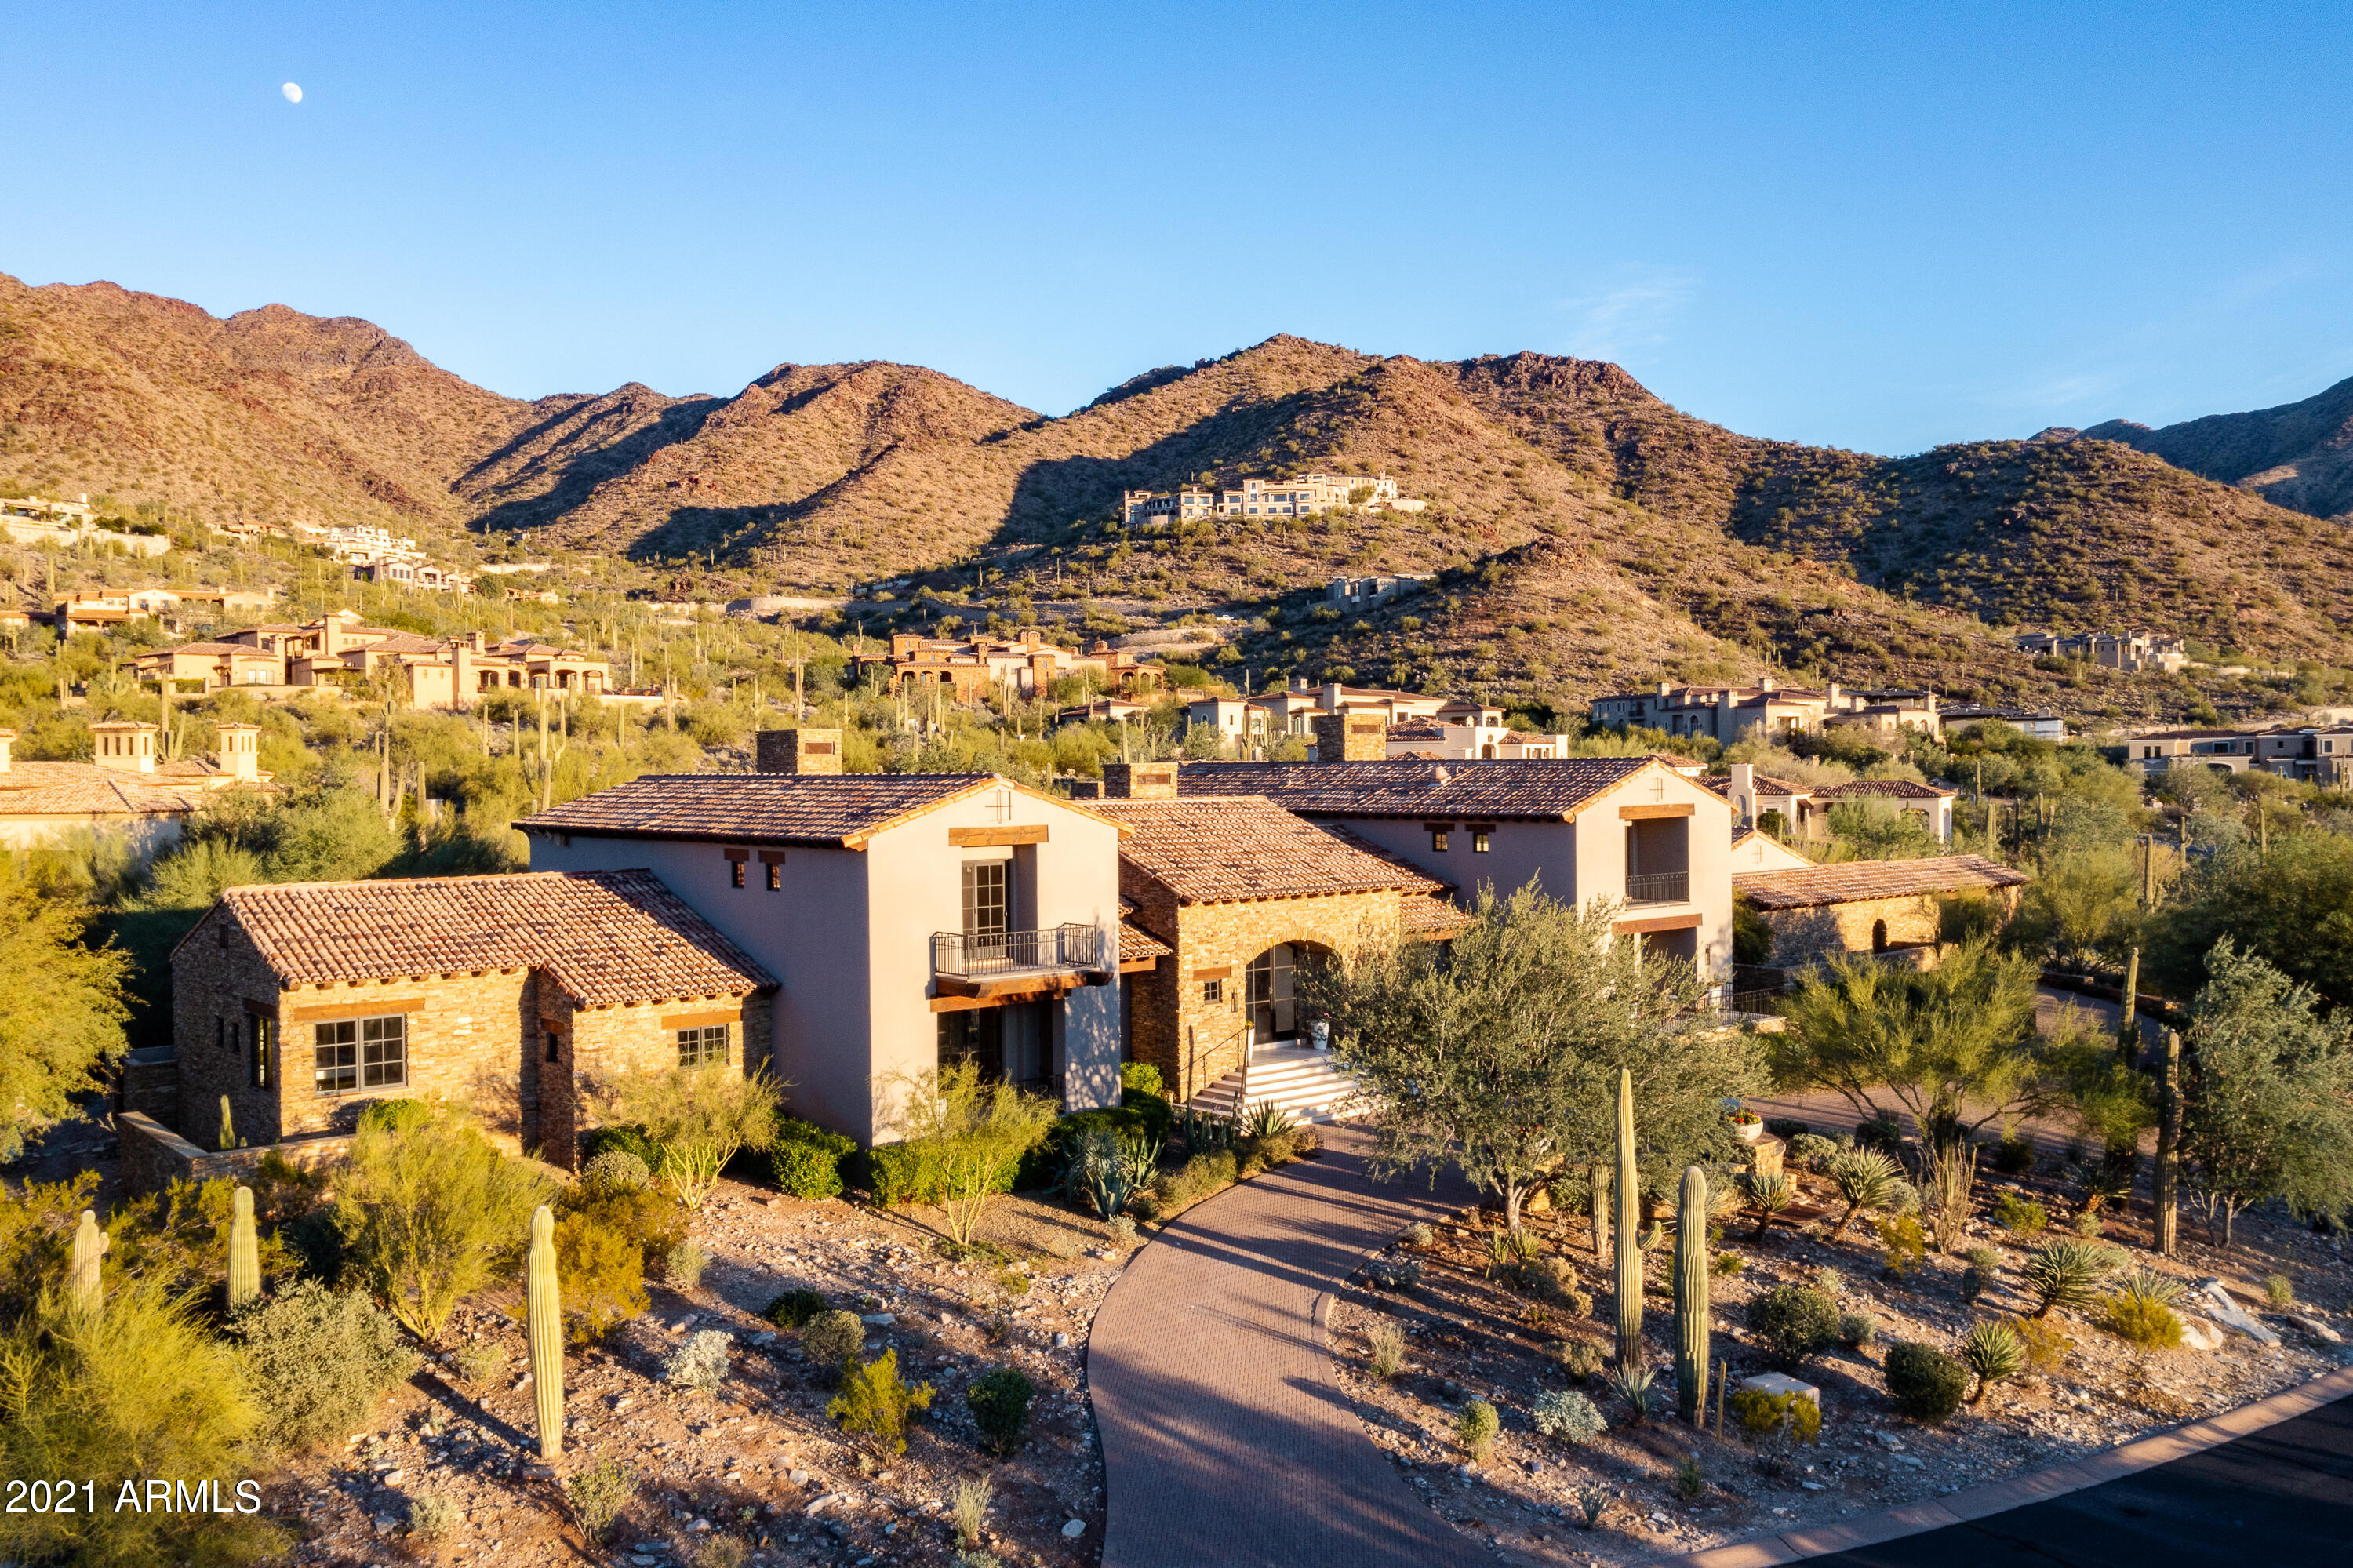
*NEW FULL REMODEL* When walking into this modern yet inviting home for the first time, with framed East to West city light and mountain views, it is evident that this home is one-of-a-kind. The 1.4 acre estate is situated up in the distinguished Upper Canyon of Silverleaf. The 9,000 sqft home accommodates 5 bedrooms with 7 baths, including a separate guest casita. Materials include elegant white limestone, Taj Mahal Quartzite countertops, Distinctive Custom Cabinetry, and natural white oak hardwood floors throughout. Key features include an enclosed dual glass wine room, automatic sliding glass doors, a climate controlled 3-car garage, full bbq entertaining area with built in pizza oven, two spas, and a posh spa-like master bath. See for yourself the grand qualities this home has to offer.
#6330111

Scottsdale

21413 N 110TH Place

5 Beds

None Baths

9,000 Sq.Ft.

$9,875,000

MLS#: 6330111
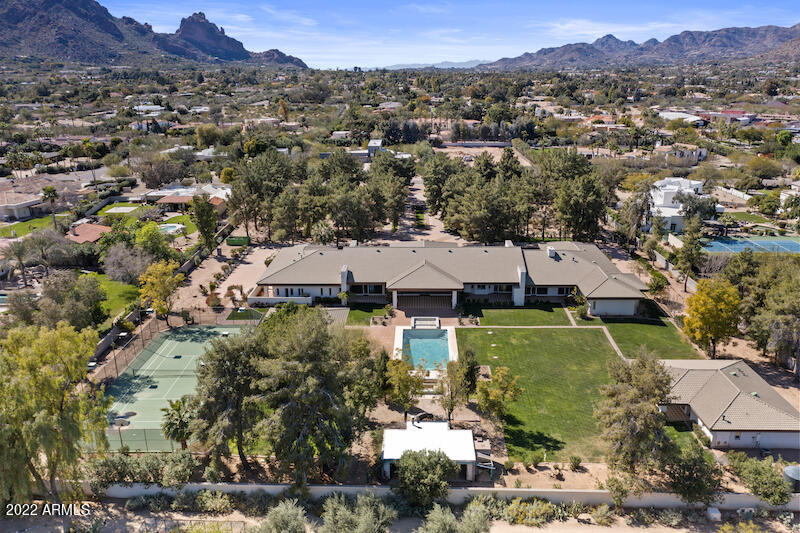
PREMIER PARADISE VALLEY ADDRESS - 4.38 acre privately gated estate w/2 wells servicing the soft contemporary home.  See parcels: APN  174-62-005F (3.38 AC) and APN 174-62-005G (1 AC).  Guest house was remodeled 2021 (1,395 SF); Main house 8,051 SF.  Walls of glass surround the home with natural light and high ceilings.  Access the property through a magnificent circular tree-lined drive with symmetrical gardens and N/S tennis courts/6CG.  Camelback Mountain views.  Bring your design team/remodeler/builder to make this home your custom dream estate.
#6369329

Paradise Valley

6215 N CASA BLANCA Drive

6 Beds

None Baths

9,446 Sq.Ft.

$9,875,000

MLS#: 6369329
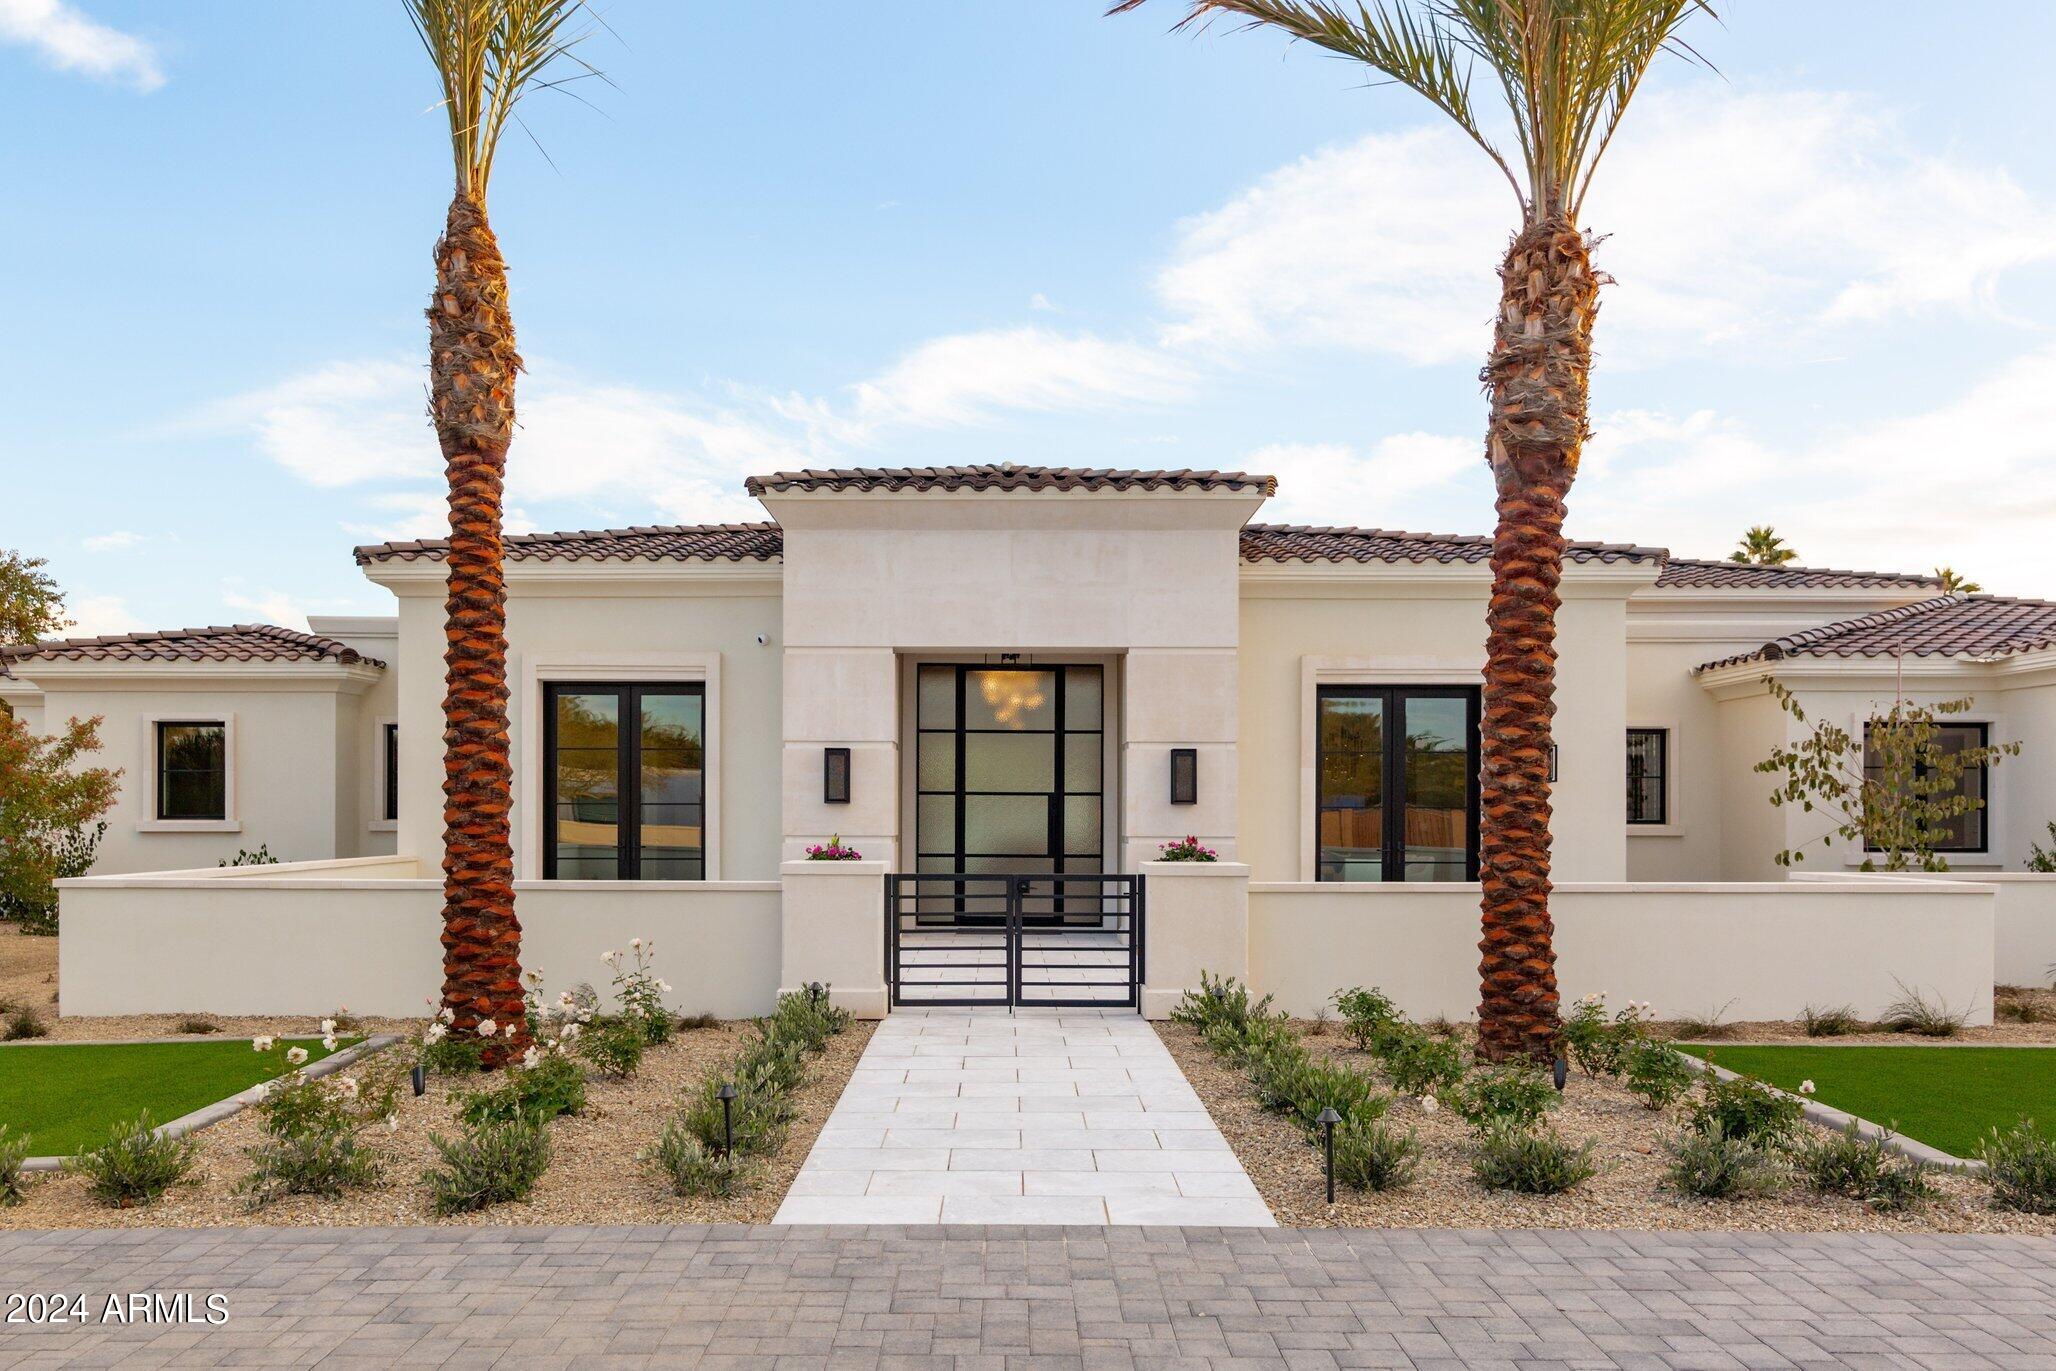
Discover unparalleled luxury in this brand-new custom estate nestled in the heart of Paradise Valley, meticulously designed for family entertaining. South facing backyard located on a quiet cul-de-sac street with mountain views! The expansive kitchen is a culinary haven, boasting an oversized island, Sub Zero fridge and freezer, Bluestar range, dual Cove dishwashers, Wolf steam oven, microwave drawer and professional coffee system. Transform home entertaining in the expansive game room complete with bar and theater! The bar is equipped with beverage fridges and an ice maker. The family room, adorned with 15' ceilings, seamlessly connects indoor and outdoor spaces through an 18' motorized fully retractable pocket door. Indulge in casual dinners or elegant affairs in the formal dining... room, complete with adjoining 300+ bottle wine room with a dedicated cooling system and LED accent lighting. The primary suite is a true retreat, centered around a fireplace encased in gold inlaid black marble tile and a resort style bath with a steam shower, soaking tub, beverage bar, separate laundry area, dual closets and water closets. The kids' wing offers three additional ensuite bedrooms with walk-in closets off of a central flex room. Enjoy working from home in the office with custom ceiling details, French Doors to the front courtyard and a private half bath. Elevate your living experience with a Smart Home, controlled by a state-of-the-art Control 4 Home Automation System managing lighting, thermostats, cameras, security, and audio. The four-car garage boasts insulated doors and epoxy floors. Step into a resort-style backyard with expansive limestone pavered patios overlooking a custom 5-hole synthetic grass putting green and a stunning heated pool with baja step, cascading water features, fire features and spa. Relax by the gas fire pit poolside or temp your tastebuds at the 42" built-in grill. Guests will feel right at home in the detached casita with one bedroom, one bath, a separate living room with kitchenette and laundry area. Captivating finishes include European Oak floors, synthetic stucco, exterior limestone accents, custom iron gates, stone, marble, and granite finishes, LED lights throughout, and wood-clad Low-E windows. Additional features include two gas tankless hot water heaters, upgraded foam insulation, a high-pressure misting system and much more in this extraordinary home!
#6653250

Paradise Valley

6013 E CARON Circle

5 Beds

5 Baths

8,033 Sq.Ft.

$9,850,000

MLS#: 6653250
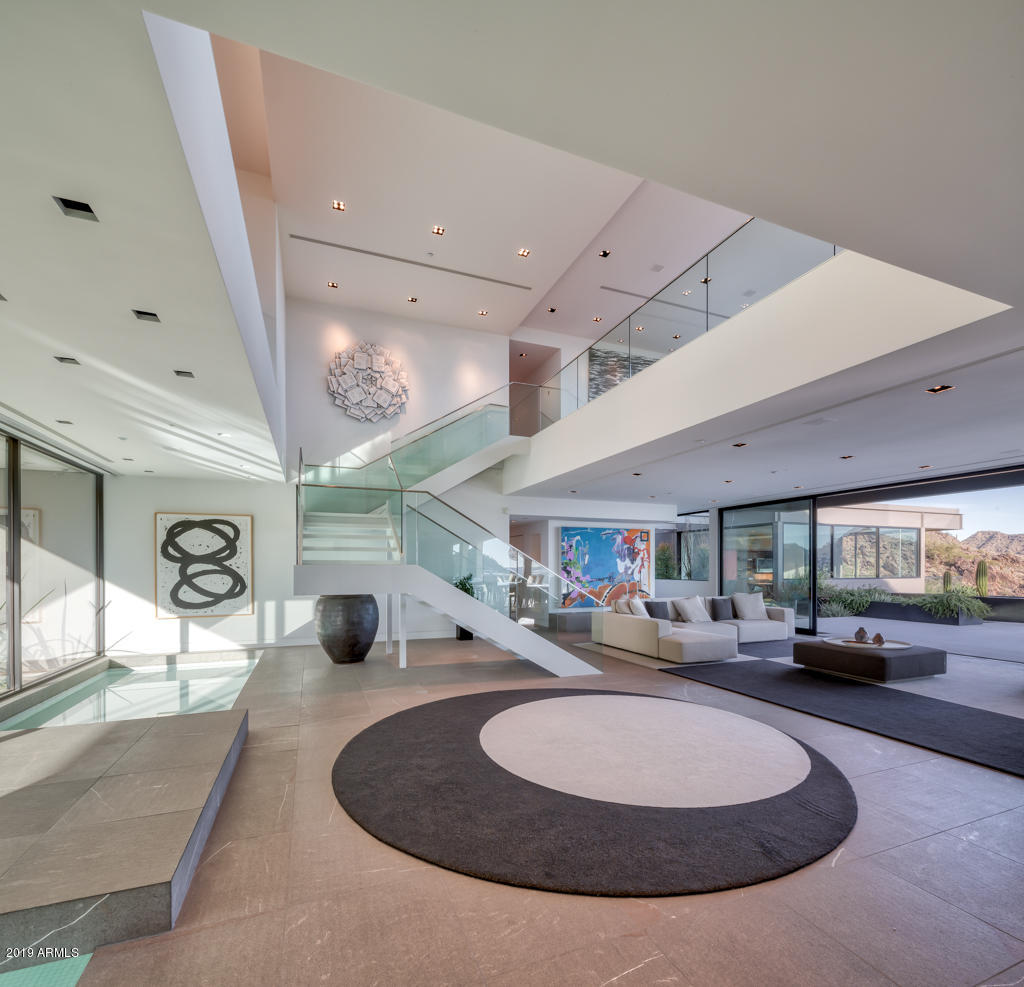
None
#6016374

Paradise Valley

7560 N Silvercrest Way

6 Beds

None Baths

9,094 Sq.Ft.

$9,800,000

MLS#: 6016374
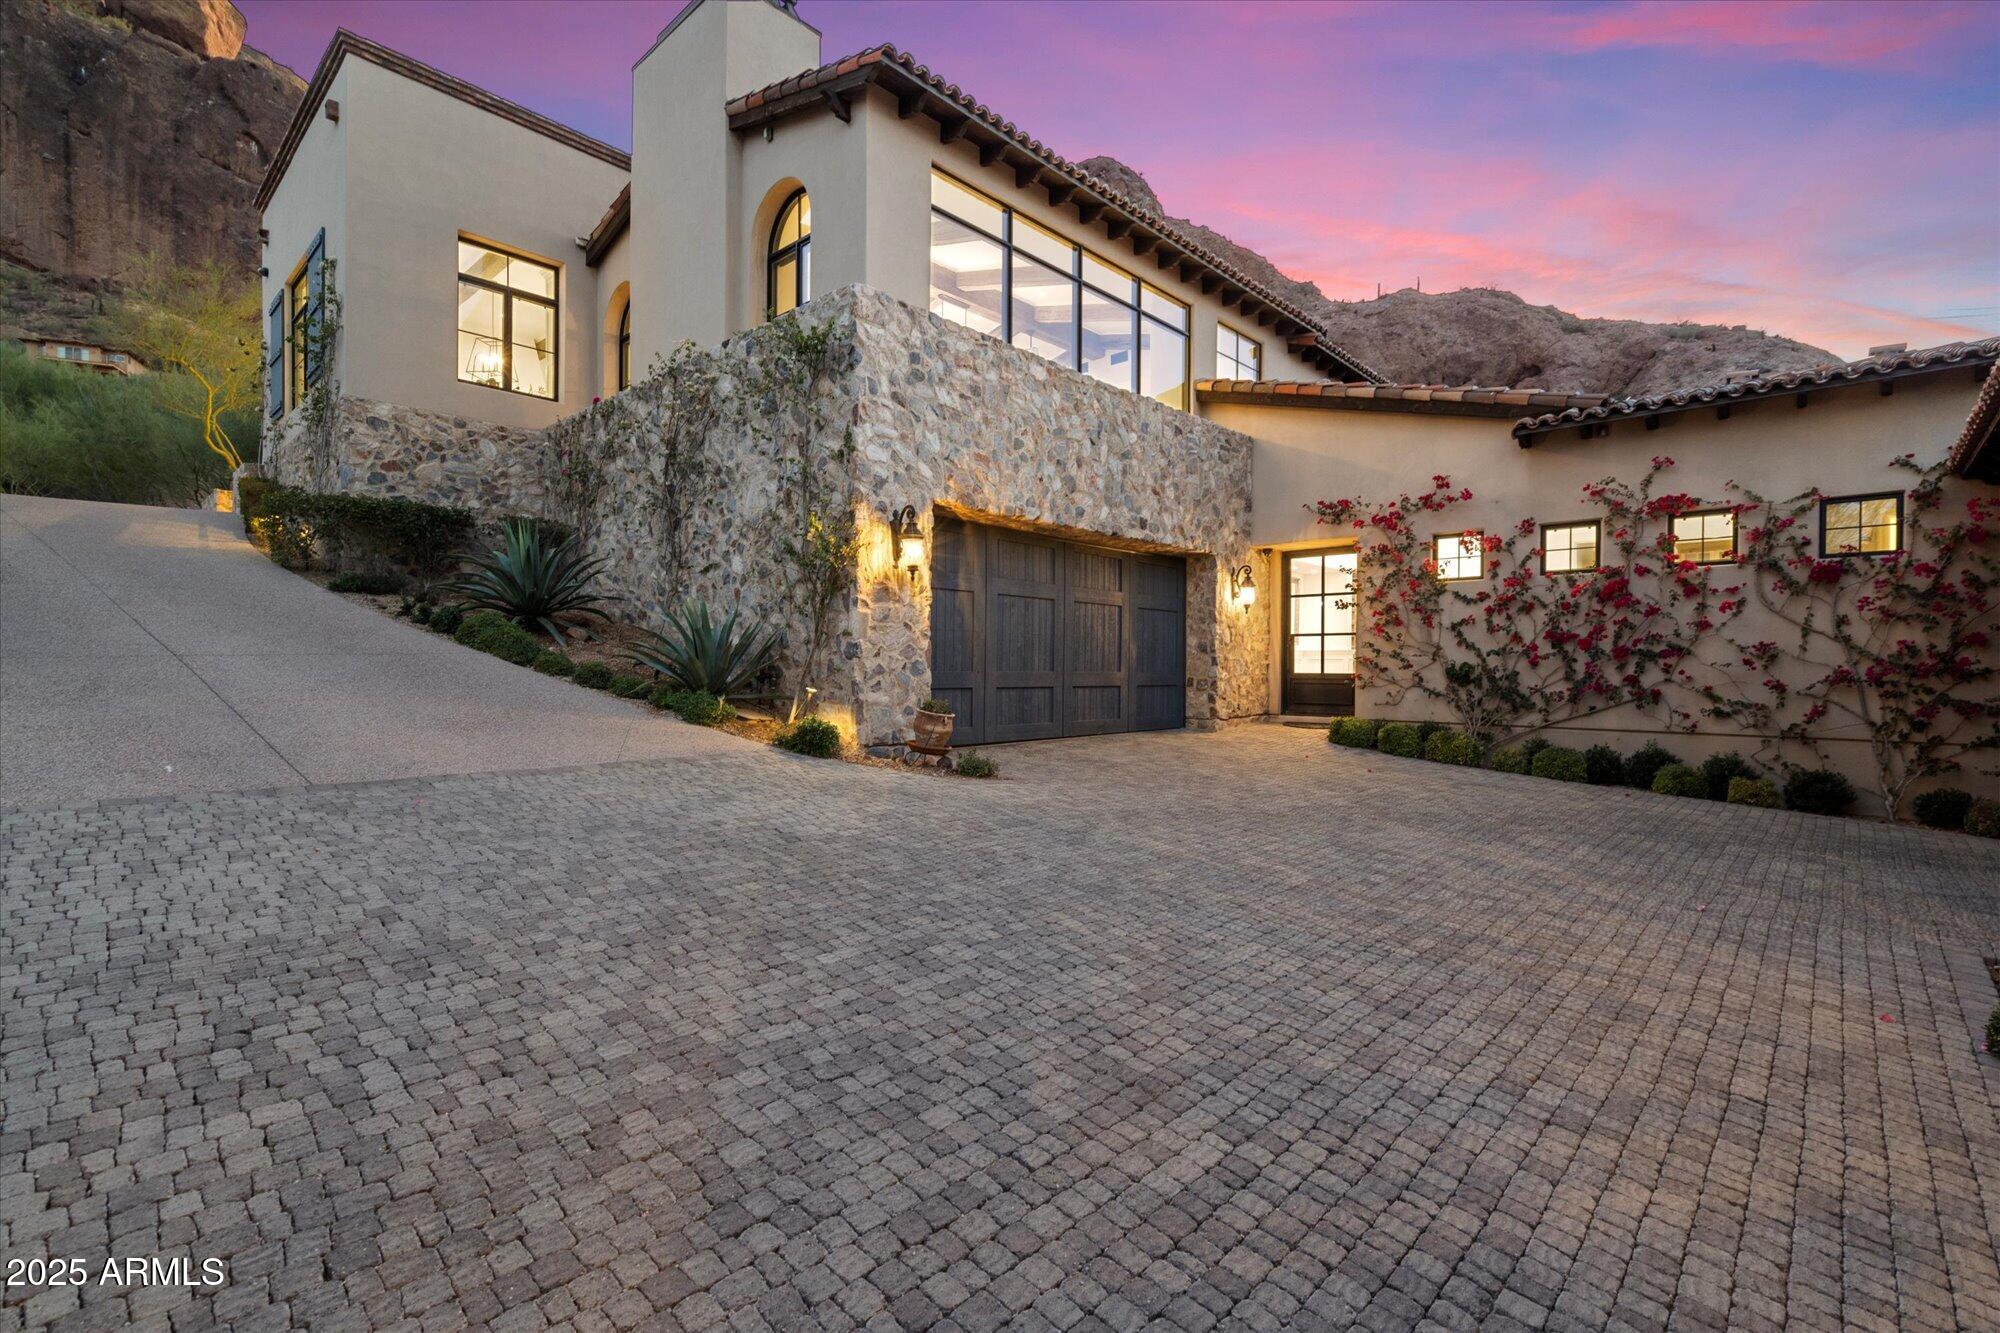
Perched at the base of Camelback Mountain, this extraordinary luxury estate offers breathtaking views and an unbeatable location. The main residence spans two levels, featuring a sophisticated living room and a gourmet kitchen designed for both functionality and style. The lower level boasts four spacious bedrooms, including a stunning primary suite, plus a private theater room for ultimate relaxation. A serene courtyard with a sparkling pool provides a picturesque retreat framed by mountain vistas. An additional building offers a refined entertaining space with a caterer's kitchen and a private guest suite. With its dramatic stone facade and exceptional design, this home is a true statement of luxury.
#6824421

Paradise Valley

5241 E Palo Verde Drive

5 Beds

None Baths

8,542 Sq.Ft.

$9,800,000

MLS#: 6824421
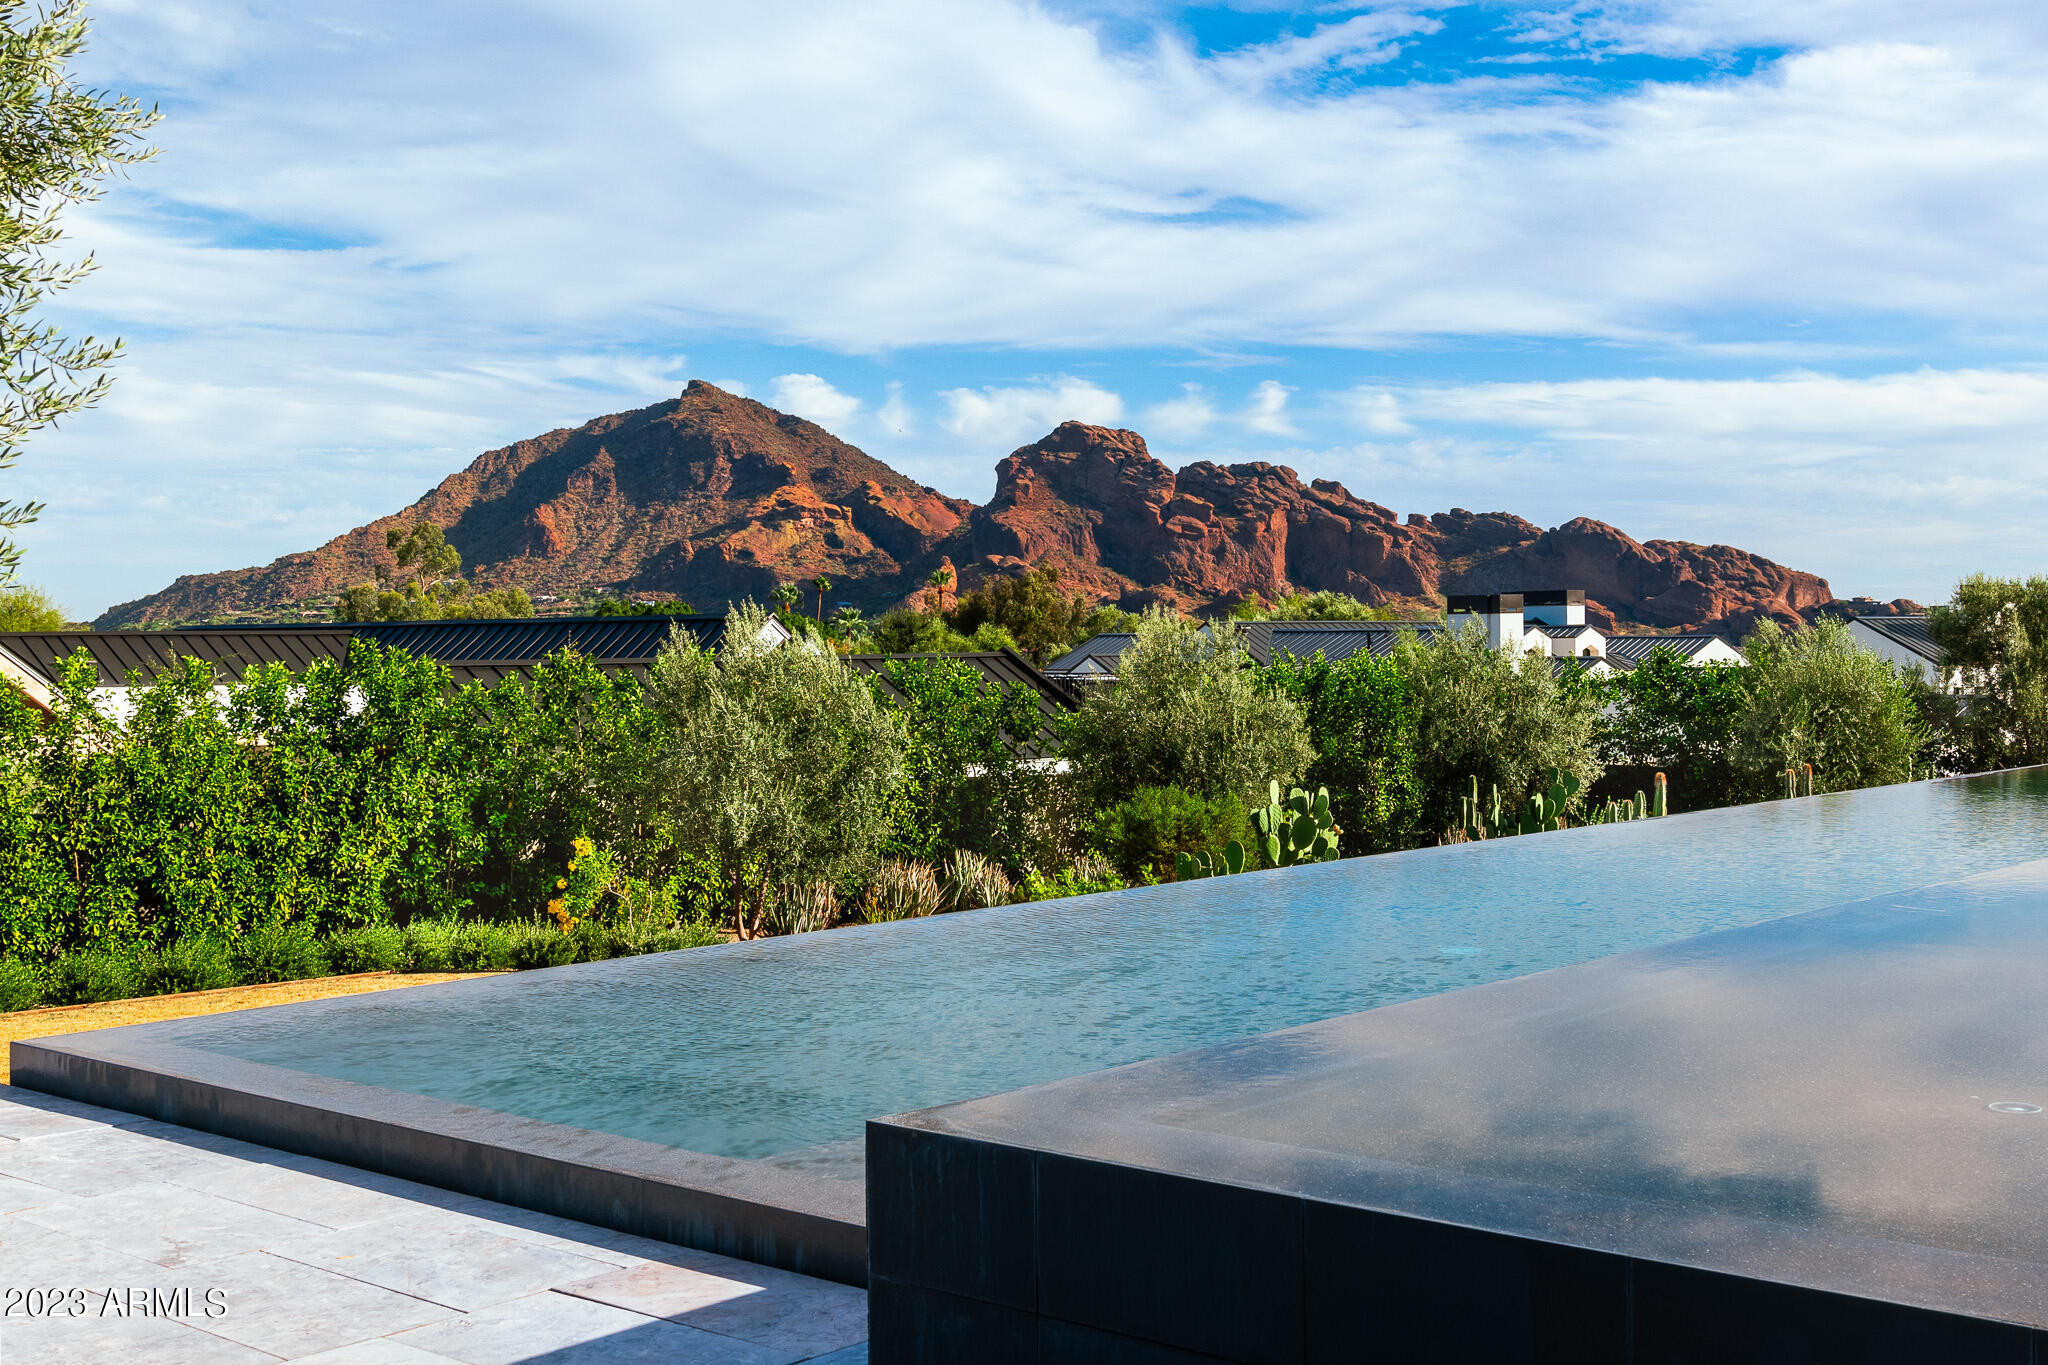
Spectacular Mid-Century inspired Paradise Valley home with unrivaled views and breathtaking finishes. Formerly the Herberger Estate this completely renovated and a total showstopper, this privately gated estate features 7,259 sqft of designer perfection and open concept floor plan that runs on the Elan system. The custom kitchen boasts a two toned island, Wolf and Sub Zero appliances, Induction cook top, double ovens, double steam ovens, butlers pantry and back-up food pantry. Your own personal movie theatre with state of the art equipment, including James Loudspeakers, to create the perfect viewing/listening party. The primary suite is a dream come true with a tranquil sleeping space, two boutique inspired walk-in closets, gorgeous wet room and a private gym that puts Equinox to shame. Two generously sized en-suite guest bedrooms and a home office, plus a 4 car air conditioned garage. Seamless indoor/outdoor living space with telescoping floor to ceiling doors, peaceful water features, and multiple outdoor conversation areas.  Berghoff designed landscaping with custom lighting, negative edge pool/jacuzzi, outdoor dining, zen garden, sport court and so much more. Grab your favorite drink, cozy next to the fireplace and enjoy dazzling sunsets with rays of sunshine bouncing off Camelback and Mummy Mountain.
#6617196

Paradise Valley

4645 E QUARTZ MOUNTAIN Road

4 Beds

None Baths

7,259 Sq.Ft.

$9,775,000

MLS#: 6617196

* Listings identified with the FMLS IDX logo come from FMLS and are held by brokerage firms other than the owner of this website. The listing brokerage is identified in any listing details. Information is deemed reliable but is not guaranteed. If you believe any FMLS listing contains material that infringes your copyrighted work please click here to review our DMCA policy and learn how to submit a takedown request. © 2024. First Multiple Listing Service, Inc.
Stunning Views and more

Featured listing

Stunning Views and more

Browse Properties

Categories

Homes Tailored to Your Lifestyle

Buyers Guide

Buying a home is one of the most exciting milestones of your life.

View more

Sellers Guide

Putting your home on the market can be a stressful process, especially when you don’t know what to expect.

View more

Market report

With just a few clicks, you'll gain instant access to valuable insights about the real estate market, including trends, property values, and community analytics.

View more

Home value

Unlike automated valuations, our hands-on review will provide a comprehensive opinion of your home’s value while considering important interior elements and other location intangible factors that machine algorithms so often miss.

View more

Buyers resources

Guides on financing, inspections, and choosing the right Realtor for a smooth home purchase.

Sellers resources

Practical tips on staging, pricing, and preparing your home to attract buyers and maximize your sale.

Send a message

Message successfully sent.

Preferred Agent

Preferred Area

Preferred City

Reason for contacting?

I agree to receive email communication and understand I can unsubscribe at any time.

I agree to be contacted by The Mandy Gold Team | Haymore Real Estate LLC via call, email, and text for real estate services. To opt out, you can reply 'stop' at any time or reply 'help' for assistance. You can also click the unsubscribe link in the emails. Message and data rates may apply. Message frequency may vary. Privacy Policy

Sign In Sign Out

Virtual Assistant

Would you like to take the next step with this property? We can help you schedule a showing or virtual tour, or send you more details.

Yes, I would like more information.

Thank You for Your Reply, One of Our Agents will contact you as soon as possible

No, maybe later.

Thank you, you can always contact me via email, phone number or through the contact form.

Realhub AI

Lucy - Your AI-Powered Realtor

Update Your Temporary Password

Personalize your search

Enter your email and we'll notify you immediately when new listings match what you're looking for.

or enter email address

Already have an account ? Login here

Continue your home search

Preferred Area

Preferred City

I agree to receive communications and understand I can unsubscribe at any time.

I agree to be contacted by The Mandy Gold Team | Haymore Real Estate LLC via call, email, and text for real estate services. To opt out, you can reply 'stop' at any time or reply 'help' for assistance. You can also click the unsubscribe link in the emails. Message and data rates may apply. Message frequency may vary. Privacy Policy

Already have an account ? Login here

We use cookies

We use cookies primarily for analytics to enhance your experience. By accepting, you agree to our use of these cookies. You can manage your preferences or learn more about our cookies policy.