Thinking of selling?

Trusted Real Estate Experts in Sierra Vista, Fort Huachuca, Benson, and Bisbee Arizona

  • Nearby me

Popular Features

Community Features

Association

Property Features

Waterfront

View

Exterior Features

Interior Features

Style

E-Alert name

Properties

10000 properties match your criteria

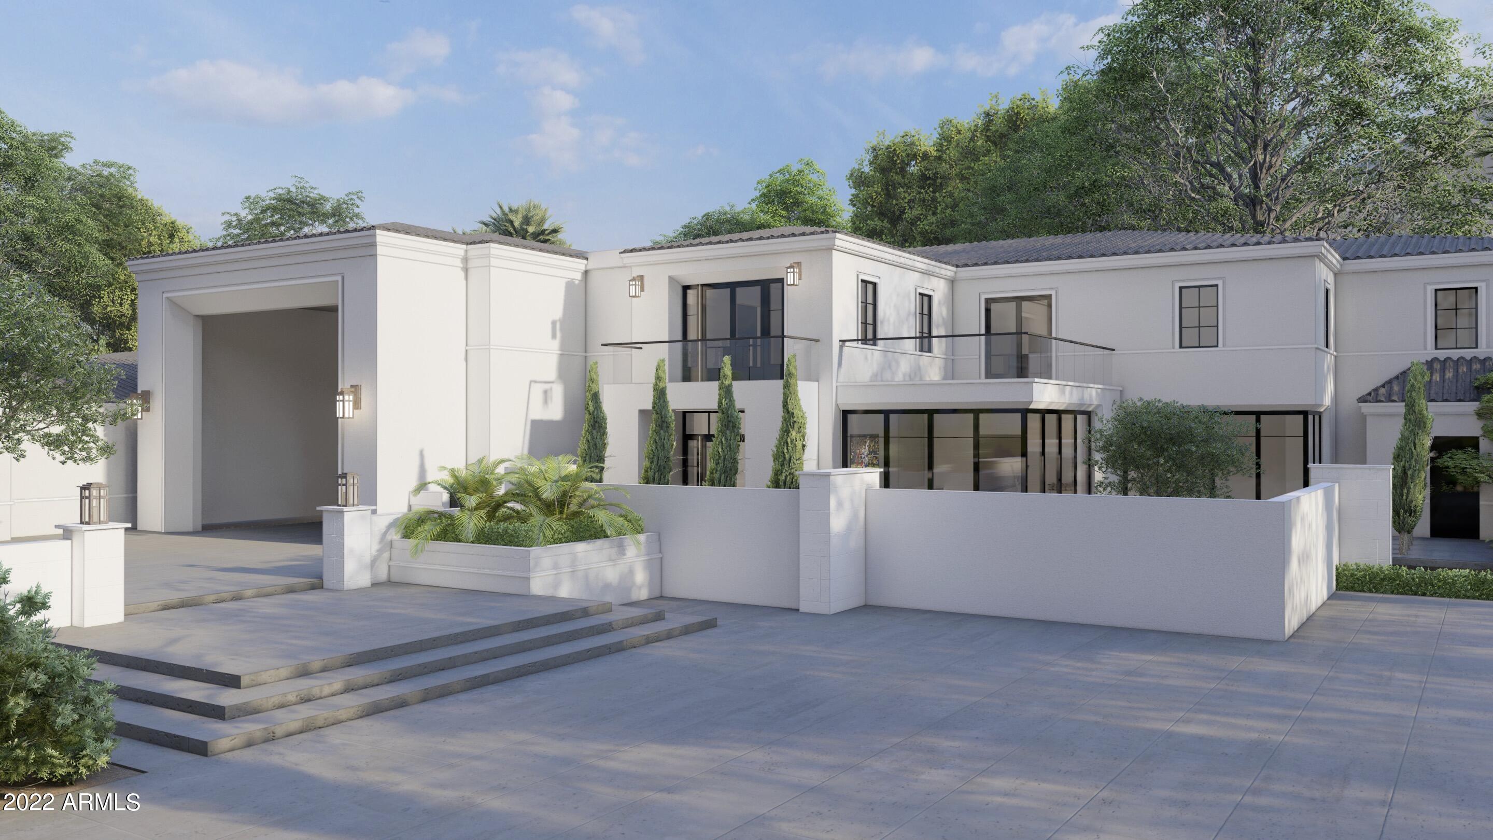
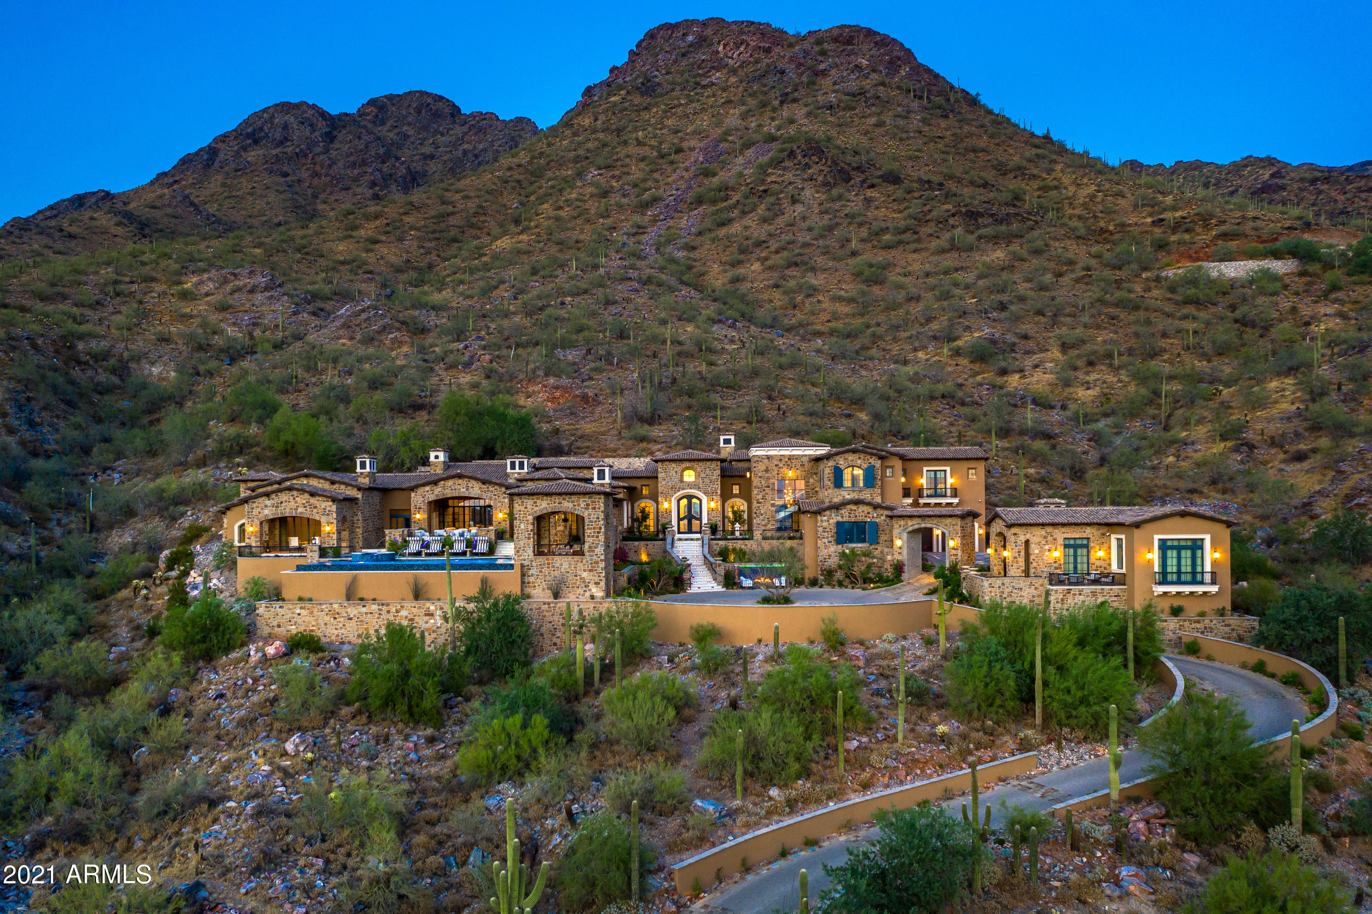
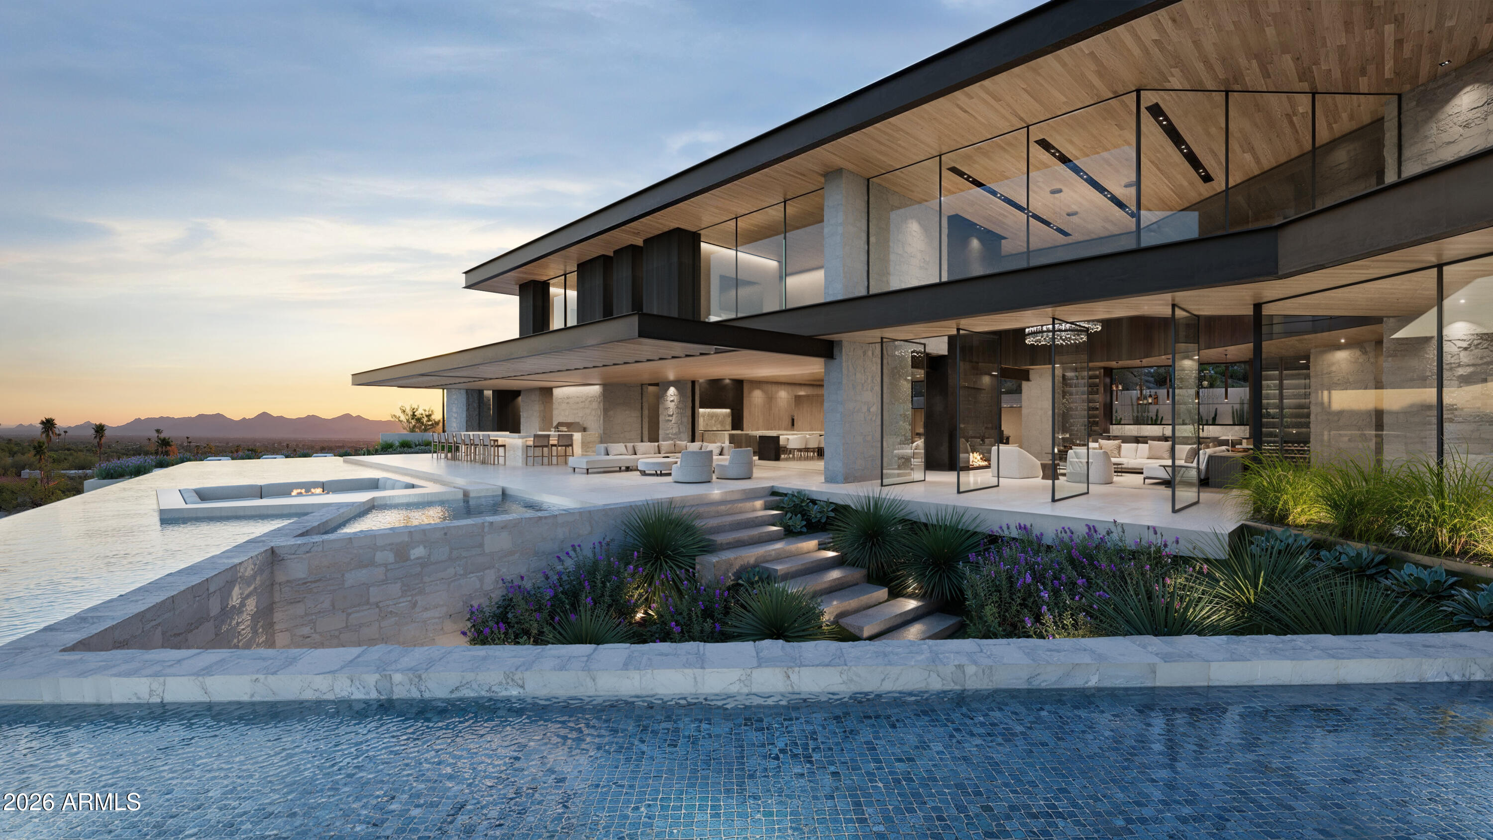
Award-Winning Developer ARCO Custom Homes brings another Modern/Transitional Architectural Masterpiece to Camelback Mountain. 

One-of-a-kind designed and custom built by a retired Rocket Scientist with a level of detail that is unsurpassed.  The amenities, quality of construction and stately views are nothing like Arizona has seen.

Many details of the home shall remain private, only disclosed to the Buyer. 

Truly a once in a lifetime opportunity to experience this level of stately living in Paradise Valley, Arizona.
#6931571

Paradise Valley

6025 E CHOLLA Lane

5 Beds

5 Baths

8,546 Sq.Ft.

$19,250,000

MLS#: 6931571

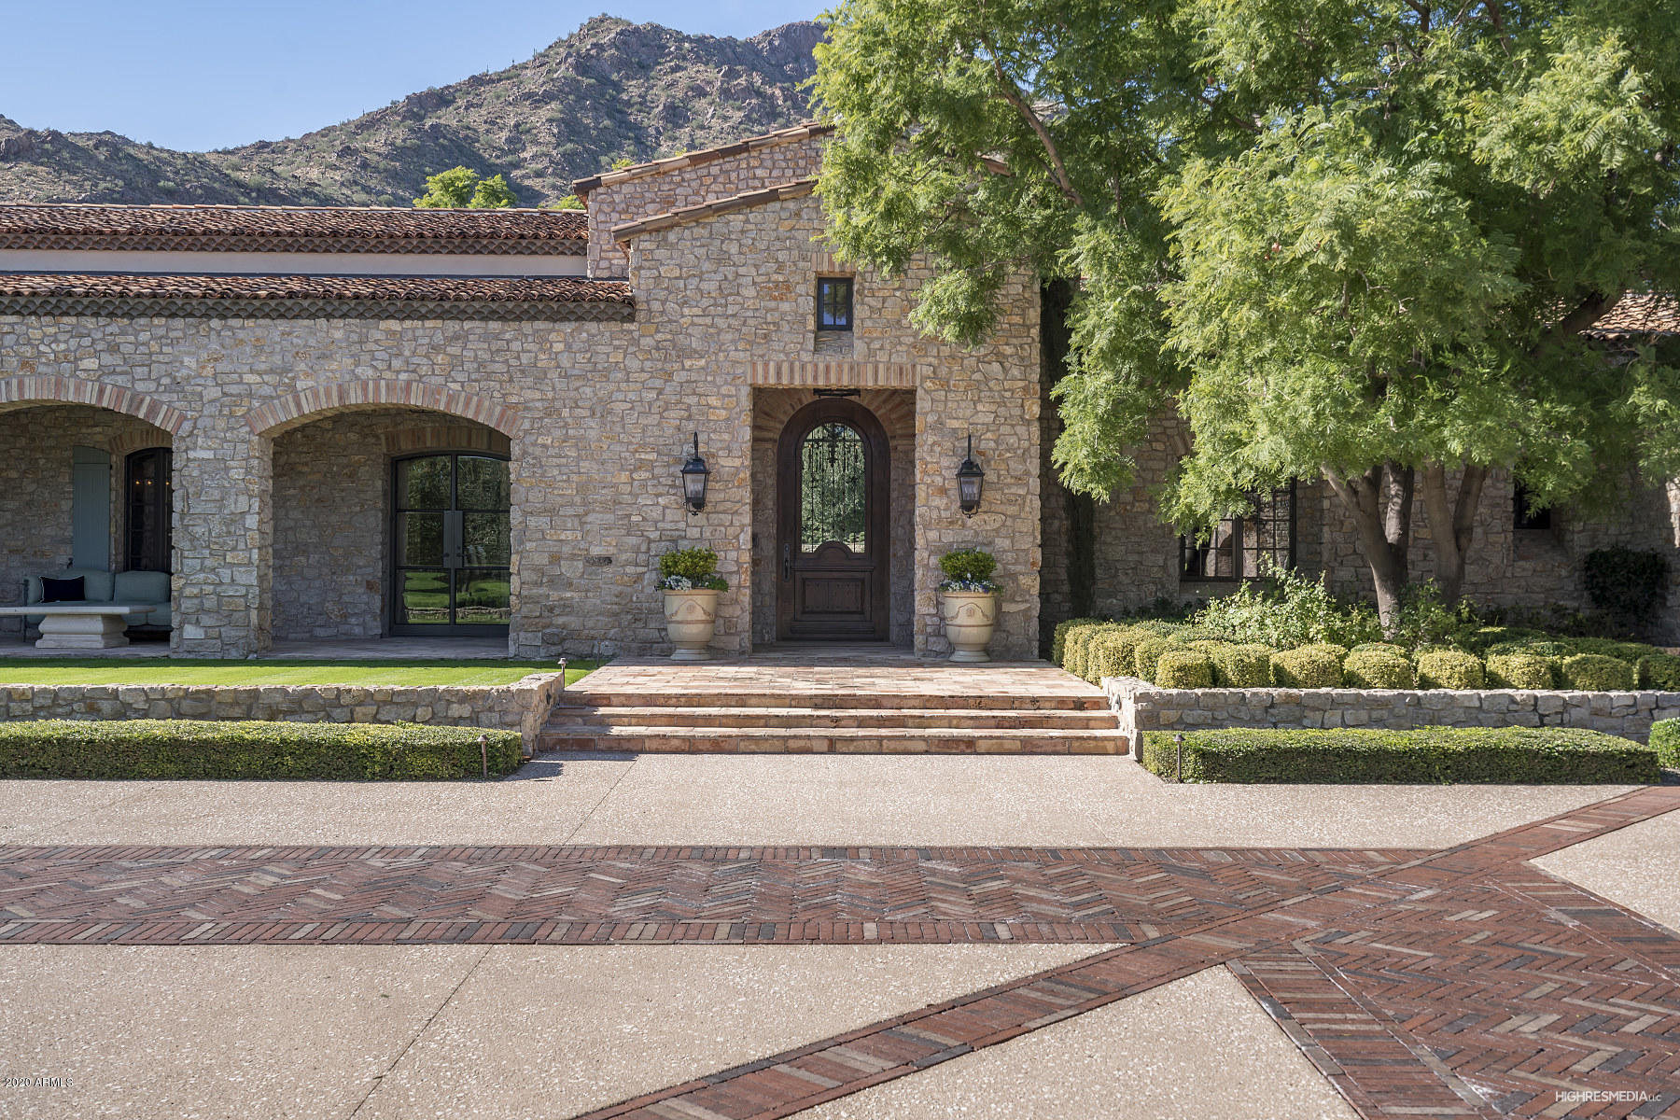
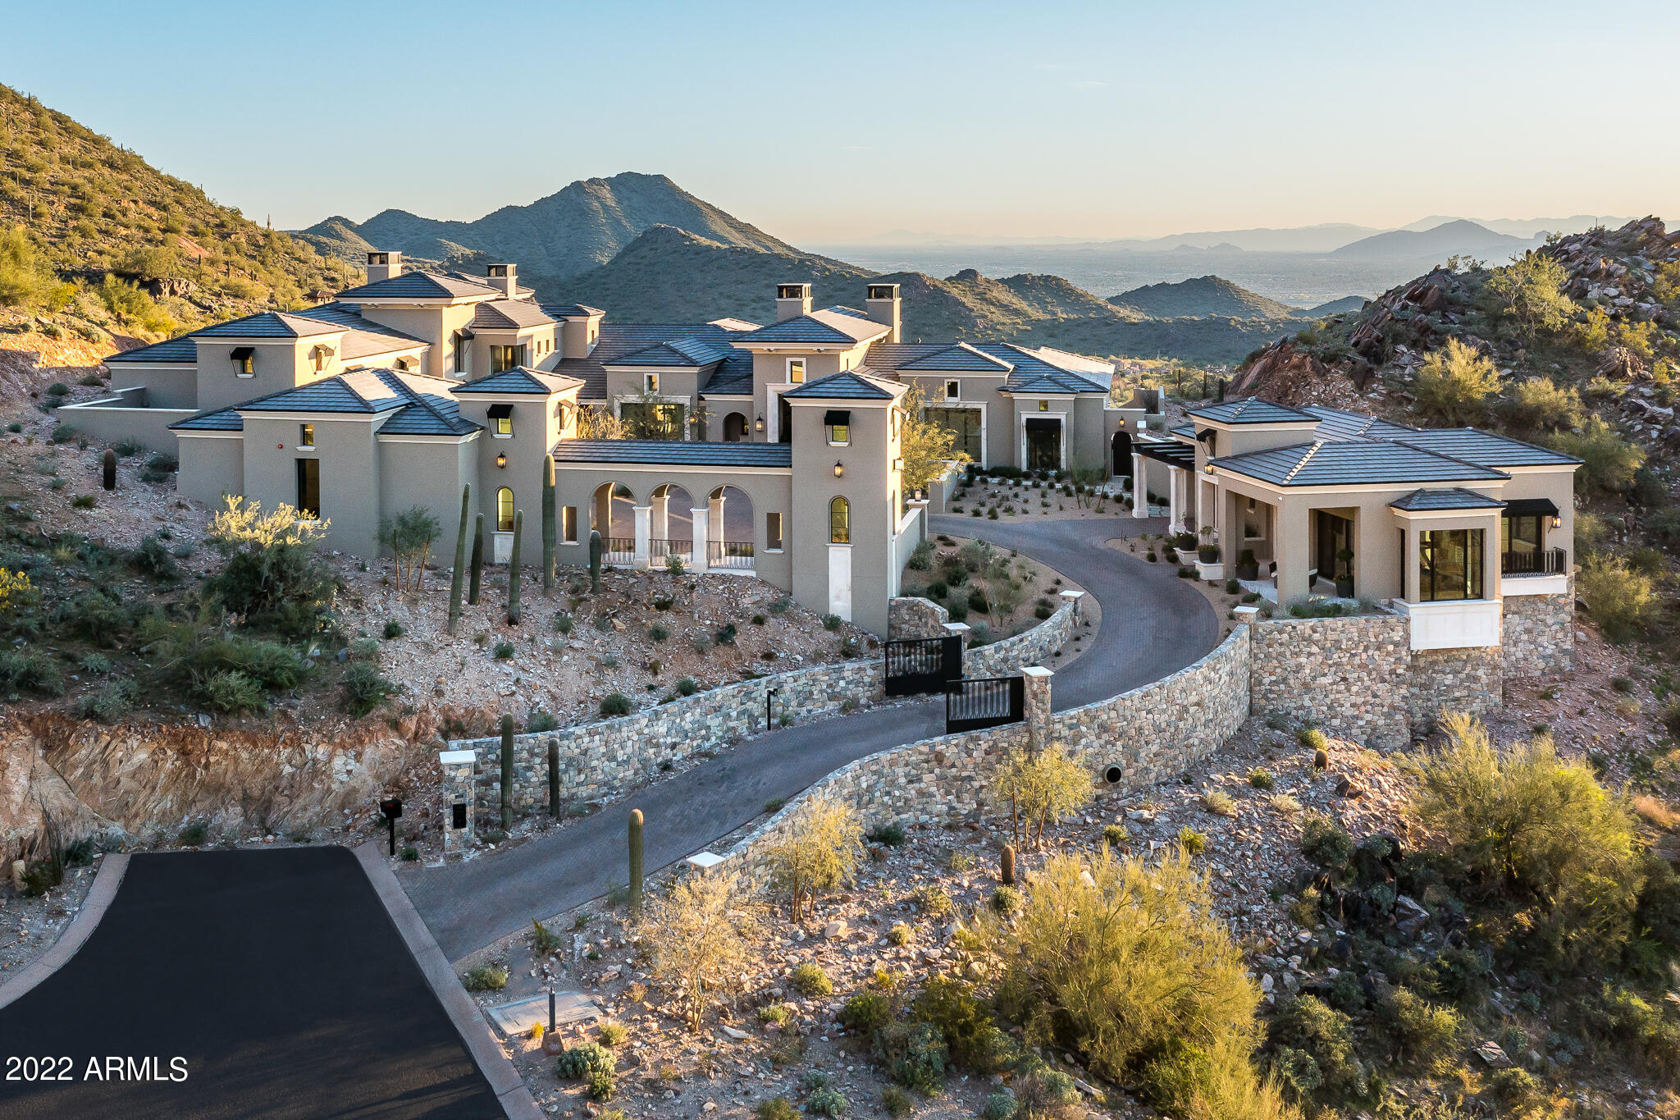
It's a fact that Silverleaf boasts much of the finest real estate in the Valley, and currently, there is nothing on the market to compare to this stunning 9,686 sf Modern Mediterranean home under construction. Not only is there a GOLF MEMBERSHIP that can be transferred to the Buyer, but so much more to appreciate. Its location on the 9th fairway is truly perfect and unique, providing hard-to-find southern exposure as well as city light views, and the breathtaking McDowell Mountains. With the team of Dale Gardon, architect, Salcito Custom Homes and Salcito Design Group, you can rest assured that the floorplan, details/amenities, and quality of finishes and construction are paramount. The plan revolves around a spacious great room, bar area, wine room, and chef's kitchen, flowing seamlessly to the outdoors for ease of entertaining. The private owner's suite is indulgent, including a linear fireplace, cold plunge, and spacious closets. On par with the owner's suite is an extraordinary 2-room guest suite with another primary-sized bath, a large living area, and private entrance. A true stand out in the home is the large ame/media room with an adjacent balcony and overwhelming views. Once seen this home can be appreciated for its comfortable size, livable floorplan for your lifestyle, superlative finishes, and perfect setting. We anticipate the completion date is mid-year 2024 and all chosen finishes are available to view upon request.

For those new to Silverleaf: "Nestled in the heart of North Scottsdale, Silverleaf is an exclusive haven surrounded by the natural beauty of the McDowell Mountains and the McDowell Sonoran Preserve. This private enclave boasts a meticulously designed Tom Weiskopf golf course, spanning 7,322 yards of breathtaking terrain. The crown jewel of Silverleaf is the 50,000 square-foot Rural Mediterranean-style Clubhouse, featuring a world-class spa, resort and lap pools, and luxurious locker rooms. Fine and casual dining options complete the exceptional experience."

Silverleaf, located in North Scottsdale, Arizona, is a prestigious guard gated community known for its luxurious estates, exclusive golf courses, private Club and stunning desert landscapes. The Tom Weiskopf-designed Silverleaf Golf Course is a highlight for golf enthusiasts. With a blend of Spanish and Mediterranean-inspired architecture, the community offers a high standard of living, including upscale amenities like spas, fine dining, and exclusive shopping. Residents enjoy a harmonious balance between modern luxury and the natural beauty of the desert environment, making Silverleaf a sought-after destination for those seeking an exceptional lifestyle in North Scottsdale.
#6616599

Scottsdale

10323 E Robs Camp Road

5 Beds

6 Baths

9,686 Sq.Ft.

$18,950,000

MLS#: 6616599

Refreshed to be enjoyed NOW!! Welcome to the sprawling front-row seat experience of Silverleaf's vibrant golf course, diamonds in the skies, plus city-lights below at night. Nestled on a flat pad, zero-grade entry at the main entrance and rear yard, captivating mountains and golf course views throughout the day. The secondary family room, wet bar, and additional bedrooms are all on the upper level, offering privacy. Flawlessly crafted; meticulously maintained by the valley's renowned luxury home builder, Desert Star Construction. This signature address encompasses over 9 acres; 13,961 square feet of living space to including 1,789 SF 2-bedroom detached guest home. With the ability for a quick move-in, Golf Membership and Furnishings can be Available; easy to show.
#6999554

Scottsdale

10719 E Rimrock Drive

6 Beds

8 Baths

13,961 Sq.Ft.

$18,900,000

MLS#: 6999554

Located in Elfrida, Arizona, The Courtland & Gleeson Pecan Farms present a premier agricultural investment opportunity in the heart of Southern Arizona. Spanning approximately 844 acres, this impressive farming operation combines scale, infrastructure, and long term production potential.
Approximately 685 acres are planted in producing pecan trees with a strong mix of Western, Wichita, and Waco varieties. An additional 80 acres of open farmland offer opportunities for expansion, additional crops, or future agricultural use.
Designed for efficiency and large scale production, the farms are equipped with in-ground solid set sprinkler irrigation systems and nine active wells. One of the properties also features a fertigation system to enhance nutrient delivery, productivity, and water-use efficiency. 
The operation includes a pecan pre-cleaner, which streamlines harvesting, handling, and processing activities. These infrastructure improvements support efficient farm management and maximize overall productivity. 
The property is extensively improved with three homes, one apartment, a 5,000+/- sq ft pole barn, a large shop, and a dedicated employee break room, creating a well rounded operation suited for both management and labor support.
Whether you are an established farming operation, agricultural investor, or seeking to expand your portfolio with a high capacity pecan farm, opportunities of this size and infrastructure are increasingly rare. Discover the production potential, operational capabilities, and lifestyle offered by this exceptional Arizona pecan farm.
#7036267

Elfrida

4972 W GLEESON Road 2

None Beds

None Baths

844.57 acres

$18,900,000

MLS#: 7036267

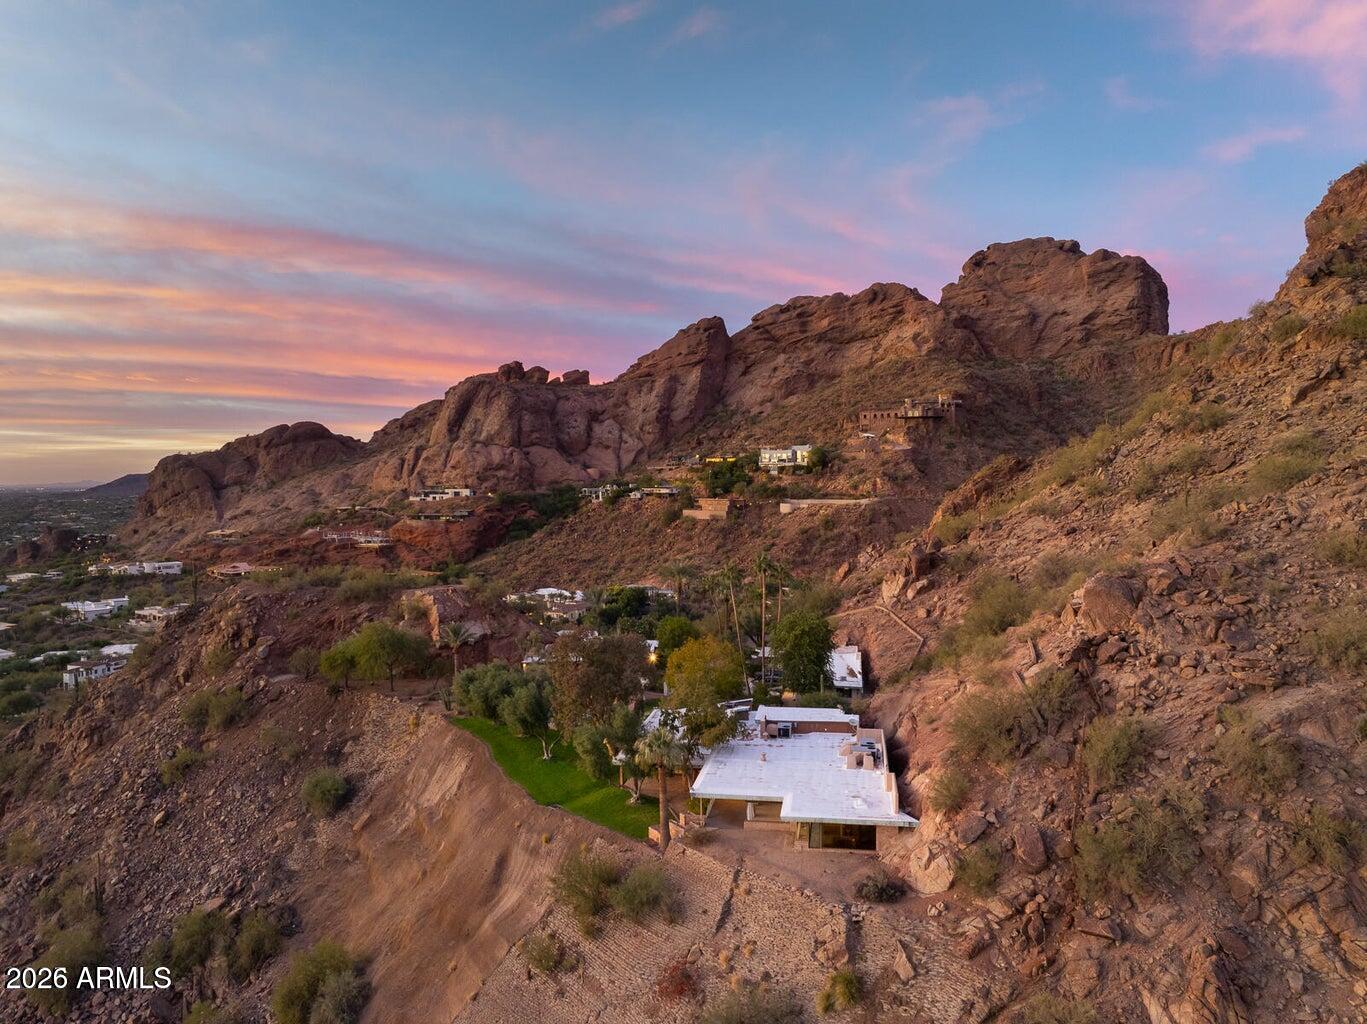
This stately development team has designed and implemented its latest estate in the stately collection, a collection of privately developed, world-class estates, built in the most desirable locations in Paradise Valley, Arizona.

Built by award winning builder Norton Luxury Homes, this stately, brand new home, on 2.5 Acres, offers epic Camelback Mountain Views, privacy, world-class finishes and innovative amenities.

Stately real estate like this, rarely becomes available, and always sells fast.  Do not miss out on this extremely rare opportunity to own a piece of paradise.
#6745013

Paradise Valley

6447 E MCDONALD Drive

5 Beds

None Baths

10,365 Sq.Ft.

$18,750,000

MLS#: 6745013

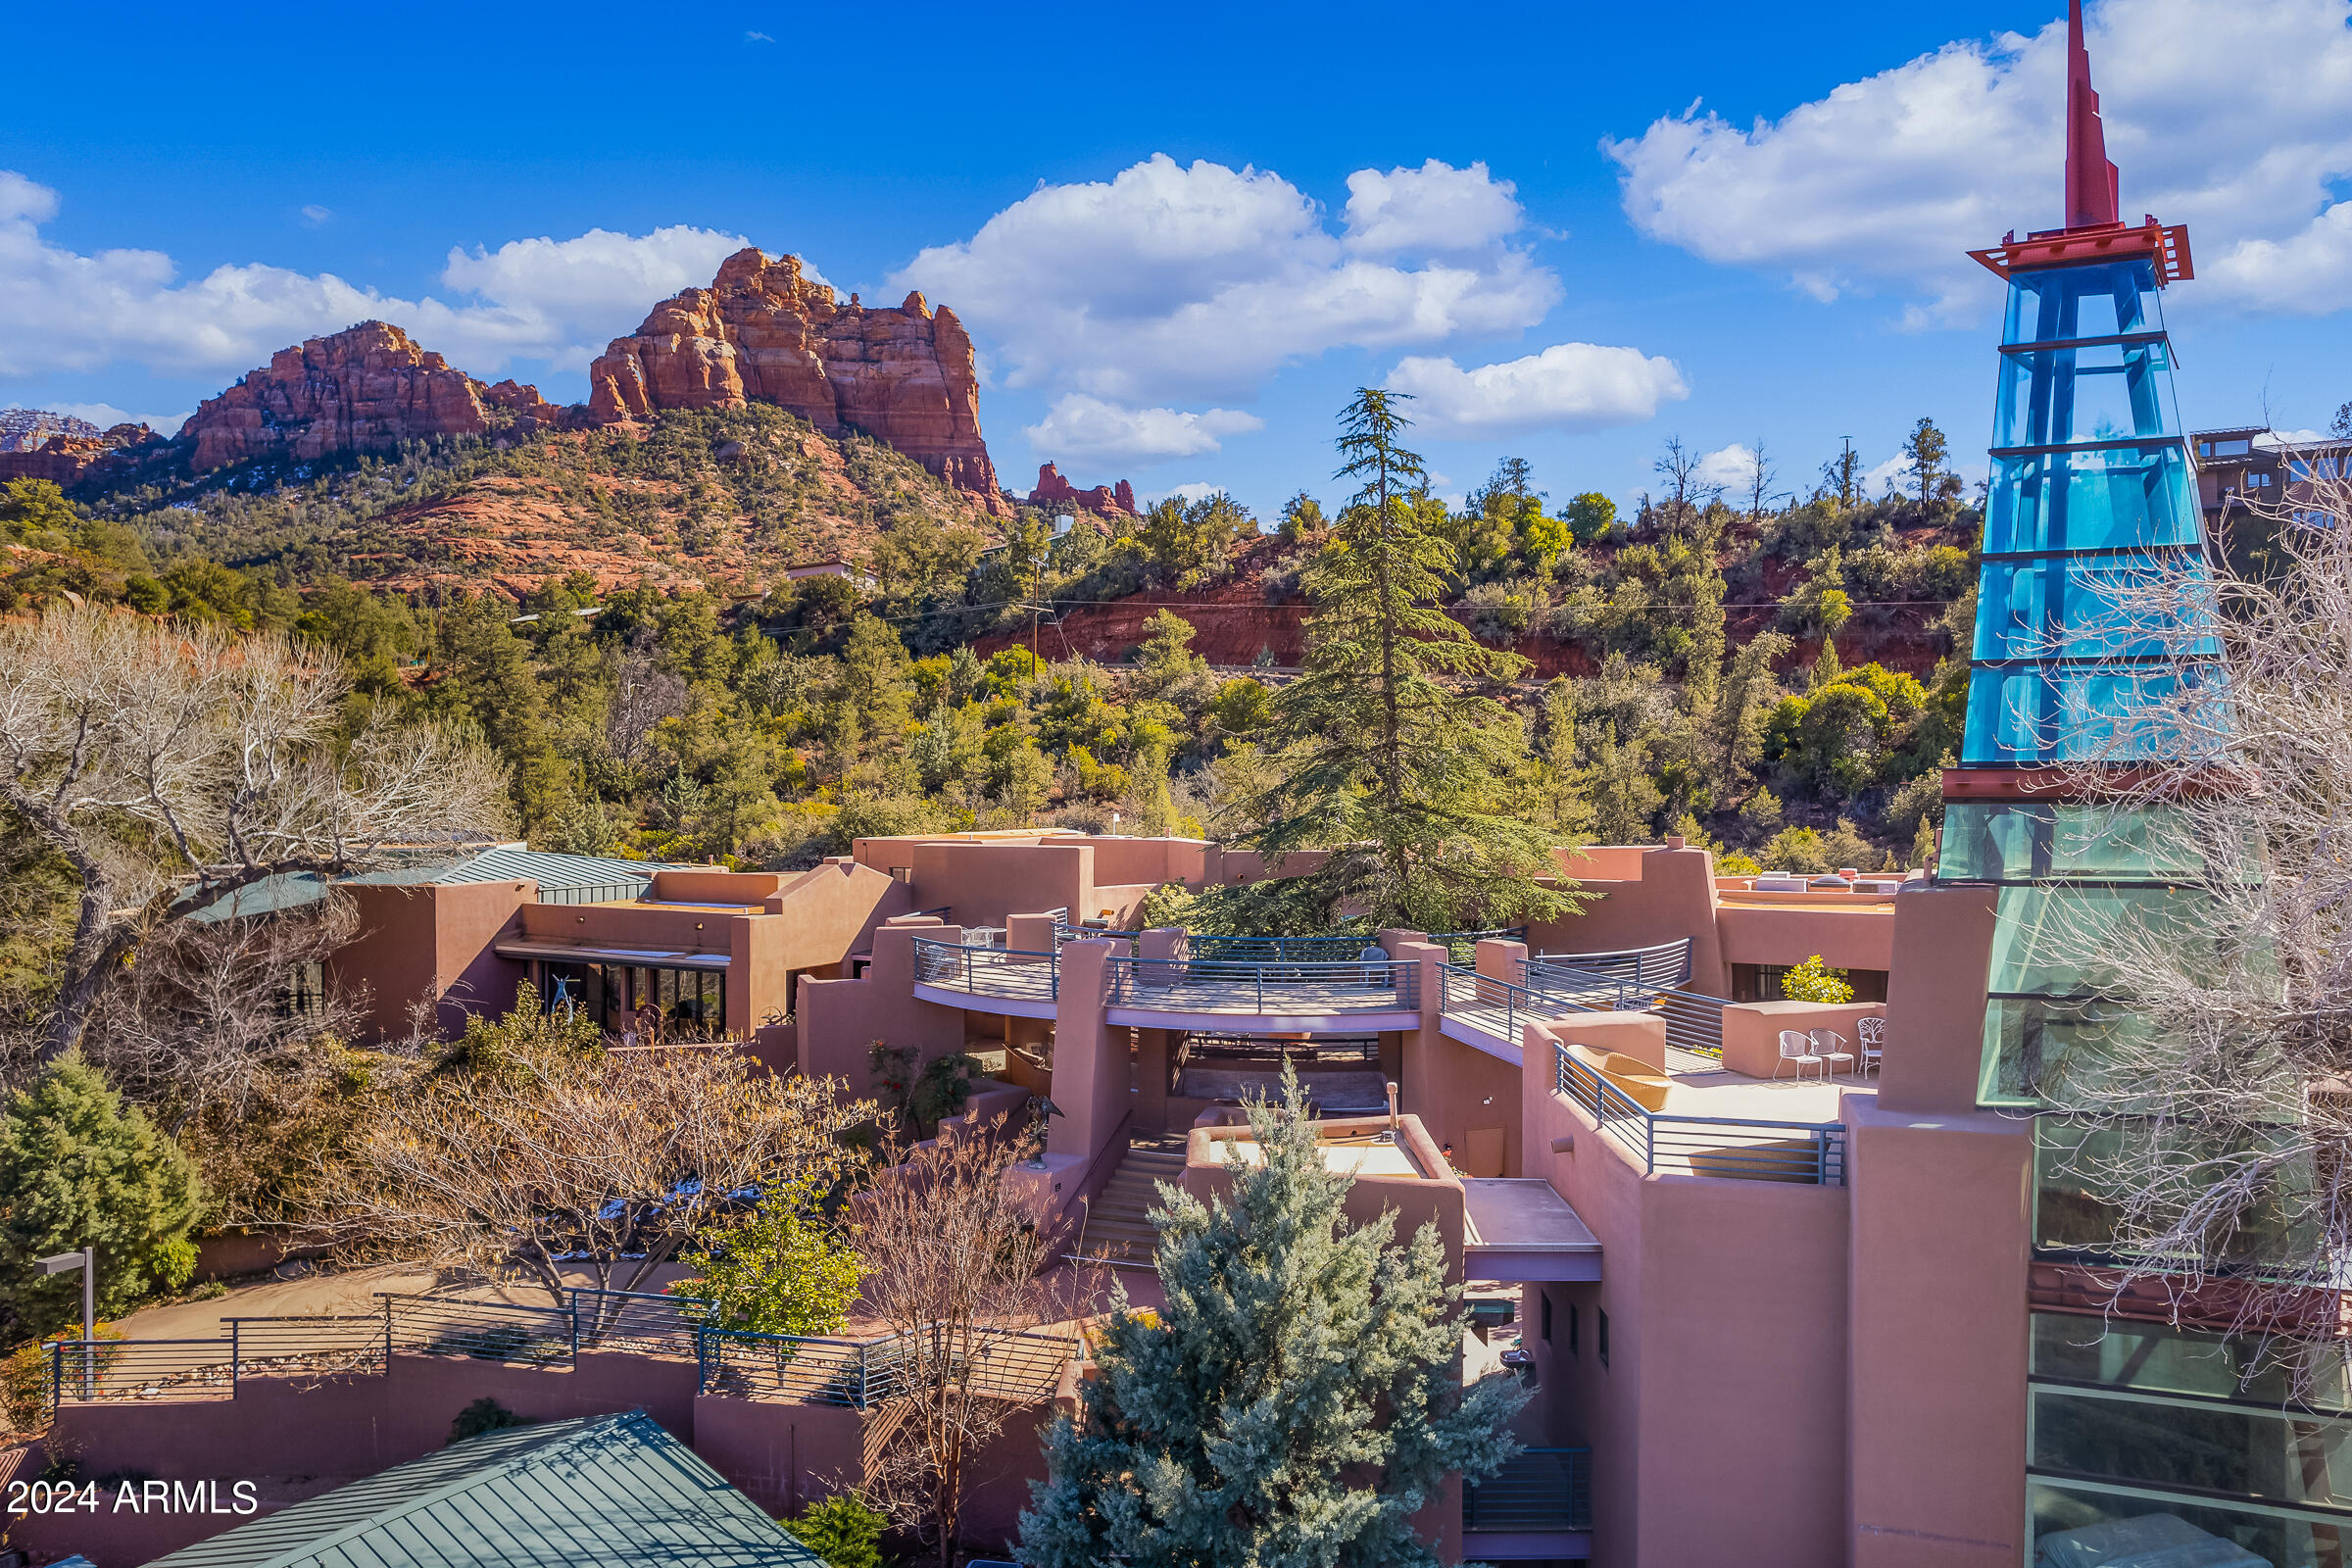
Vivi la  vita al megliore! Live your life to the fullest! Imagine if Old World Tuscan charm met the magical energy of Sedona, Arizona—welcome to Eagle Mountain Ranch, your private sanctuary within a gated haven where you can rejuvenate, celebrate, and embrace La Vita Bella.
Spanning ten contiguous parcels across 57+ pristine acres, this extraordinary estate offers 1,700 feet of Oak Creek frontage, a producing vineyard yielding hundreds of gallons of red Zinfandel grapes each year, plus a peach grove and apple orchard—all nurtured by a fully automated irrigation system. Some acreage carries agricultural zoning, equating to substantial property tax savings, while an owned 23KW solar power system brings modern efficiency to this timeless estate. Lounge on the sandy beach by day, gather around the firepit under starry skies by night, or wander into acres of lush meadow backed by National Forest, where the only audience for your song is nature itself. 

Outdoor living is elevated with enchanting water features, glowing braziers, a pond, two fireplaces, a 700+ gallon in-ground jacuzzi tub, and even a cigar room, all set against Sedona's iconic red rock backdrop.

The majestic main residence, one of only five Tuscan-inspired masterpieces, was reimagined with over a million dollars in renovations (2016). Driving through the gates, you enter another world....the circular entry greets you with Venetian plaster finishes and transports you straight to the Italian Riviera. At its heart, the great room features a fireplace and expansive pocket sliding doors remote-controlled to seamlessly blend indoor and outdoor living. The chef's kitchen dazzles with Subzero, Wolfe, and Viking appliances, dual dishwashers, warming drawer, convection ovens, prep sink, and a nearby butler's pantry. A full bar, complete with double kegerator, and Scotsman ice maker, is perfect for toasting milestones or enjoying an intimate nightcap.

Entertain grandly in the formal dining room with its dramatic arched stone entry, illuminated art niches, and dual wine cabinets storing up to 500 bottles. 

Retreat to the primary suite, where a cozy fireplace, sweeping views, and a bathroom draped in Arabescato marble create an atmosphere of pure indulgence. A chandelier glows over the soaking tub, while double doors open to the outdoor hot tub and views beyond. The pièce de résistance: an expansive closet fit for the most devoted shoe collector. A private office with built-in bookshelves hides a secret room, and two additional en-suite bedrooms ensure guest comfort and privacy. Throughout the home, a Crestron sound and light system sets the perfect ambiance.

Beyond the residence, an enormous climate-controlled four-car garage provides ample room for your tools and toys. Two charming guest homes, a rustic barn, and two historic red rock storage buildings expand the estate's versatility.

330 Eagle Mountain Ranch Road is more than a property it's an experience. Awe-inspiring to see, indescribable to feel, and waiting for the next chapter of its remarkable story.
#6922634

Sedona

330 EAGLE MOUNTAIN RANCH Road

3 Beds

3 Baths

5,767 Sq.Ft.

$18,500,000

MLS#: 6922634

Behind tall private iron gates on the most coveted stretch of Exeter Boulevard, this extraordinary French-inspired Arcadia estate sits on nearly a full acre with commanding street presence, a dramatic fountain arrival, and rare north-south exposure—significantly updated and free of overhead power lines. Designed by architect Mark Candelaria and built by Nance Construction, the residence showcases authentic Old-World masonry construction and timeless European elegance paired with modern luxury. Interiors are defined by elegant archways, grand formal and informal living spaces, and a dramatic dual-foyer stair hall. Reclaimed wood beams, imported limestone and European oak floors, custom millwork, Niermann Weeks lighting, and carved limestone fireplaces with reclaimed firebrick reflect meticulous attention to detail. The chef's kitchen features a statement French range and professional-grade appliances, complemented by an adjacent catering pantry and full bar. Additional highlights include a library, glass conservatory, and climate-controlled wine cellar.
Grand curved staircases or an elevator lead to the primary suite, a private retreat with sitting room and fireplace, view balconies, and a boutique-caliber dressing room. The spa-inspired primary bath offers a steam shower, dual water closets, and a fireplace beside a nickel-clad soaking tub. Three additional en-suite bedroomsone ideal as a gym with steam showeralong with an upstairs lounge or study and second laundry room complete the upper level. A detached guest casita provides full living quarters with kitchen, fireplace, bedroom suite, and balcony. Resort-style grounds feature multiple covered patios with fireplaces, a soaking pool with integrated fountains, a heated pool cabana with bar and bath, pickleball and bocce courts, and lush gardens accented by reclaimed brick, cobblestone, sandstone, gas lanterns, and water featuresevoking the ambiance of a European villa.  A recent, comprehensive renovation includes new major systems, updated home automation, and extensive landscape enhancements. With temperature-controlled garage parking for up to ten vehicles, exceptional privacy, and uncompromising quality, this is a rare, legacy estate in one of Arcadia's most prestigious settings.
#6969606

Scottsdale

6415 E EXETER Boulevard

5 Beds

6 Baths

8,434 Sq.Ft.

$18,250,000

MLS#: 6969606

I-17 Fwy site with over 1900' of frontage visibility to I-17,  Available for commercial, rental and potential multi-family development. Close proximity to Taiwan Semi-conductor Fab (TSM & Halo Vista).  Benefit from on of the largest employer High Tec projects (over #1508) in the U.S.  Huge high growth area adjacent the the Anthem master planned community
#6996056

New River

4000 W ARROYO NORTE Avenue Metes & Bounds

None Beds

None Baths

17.97 acres

$18,007,892

MLS#: 6996056

None
#6567967

Paradise Valley

5665 E Caballo Drive

6 Beds

None Baths

13,974 Sq.Ft.

$18,000,000

MLS#: 6567967

Privately gated estate in the heart of Paradise Valley with breathtaking views of Camelback Mountain,
the McDowell Mountains, and Four Peaks Range surround this amazing property. Experience exquisite
finishes and rare amenities from exclusive interior designer David Scott and Frank Lloyd Wright trained
exterior architect Vernon Swaback; such as the tranquil Water Room's rounded glass walls and
surrounding exterior water features. Other unique highlights of the main home include an executive
home office, trainer's gym, basketball court with electronic score board, twelve seat grand theater and
wine cellar. This listing covers APN# 172-02-014-A & 172-02-013-A. 5800 & 5838 E Starlight Way, with the actual address being 5800 E Starlight Way, with a combined acreage of 7.651 according to the county assessors office.
#5866492

Paradise Valley

5838 E STARLIGHT Way

8 Beds

None Baths

30,859 Sq.Ft.

$18,000,000

MLS#: 5866492

Romantic Urban Villa in the heart of Paradise Valley. This palatial Mediterranean estate is a master class in what can be achieved with the worlds finest materials, a renowned team of artisans, and an unlimited budget.
Designed by Juan Sandoval following the format of 17th Century Colonial architecture, but with every modern convenience. This magnificent home is unparalleled in its construction quality and architectural precision. Every 2 acre part of this estate was designed and built in over a ten year period. Two spectacular central courtyards. One for gardens and fountains, the other for a stunning 60X60 foot pool. The design of the home guarantees beauty from every room, and a level of security unmatched by even the most advanced technology. DO NOT MISS MOTION VIDEO To pass through the gates is to be transported to another place in time.

Exterior improvements:

Brick paver driveway,
13' custom entry door of Honduran Mahogany,
9 fountains, professional landscaping,
Approximately 6,800 sf of courtyard patios with evaporative cooling and tile decking,
Gas light sconces,
6 car main garage with custom doors and additional 2 car garage,
Solid Stone Canterra accents,
Mosaic tile 3,500+- sf pool with separate spa,
Canterra columns, observation deck, custom wrought iron railings/accents
Outdoor kitchen with dual Viking BBQ's with fan-hood, Miele dishwasher, Sub-Zero refrigerator,
Interior improvements:
All interior walls are either Venetian plaster, marble or granite from floor to ceiling. All ceilings are either wood, marble or granite.
There is no exposed drywall.
Interior doors are either 8', 10' or 12' foot steel with 3 inch Mahogany encased
All flooring is stone and many are granite slab,
Custom wood coffered ceilings,
13 fireplaces with Canterra Stone fronts/hearth and mantles,
Lutron home automation,
All ironwork was custom built on-site,
All under cabinet kick plates are stone,
All heating/cooling ventilation is hidden behind crown molding with no exposed vents,
Game room with walk-in bar with hand carved wood counter and custom cabinetry,
Bar with Canterra foot base, Sub-Zero wine chiller, additional refrigerator, ice maker and Miele dishwasher Living room with built-in bookcase, custom iron spiral stair to upper bookcase, wood paneling and ceiling Wine Cellar with 2,500 bottle capacity and tasting room
Unfinished basement with 70' long shooting range and proposed home theater
Three laundry rooms,
Custom wood shutters,
Four bedrooms with wet bars, stone counters and under counter refrigerator,
One bedroom with sleeping loft,
Upstairs recreation room with bath,
Master bedroom with double entry doors,
His bath with slab tub, radiant heated floors, steam shower with multiple heads, water closet and urinal Her bath with Multiple head shower, marble counters, water closet and bidet,
His and her walk-in closets,
Kitchen with plaster range hood, four Sub-Zero refrigerator/freezers, five Kitchen Aid dishwashers, 60" Wolf gas cooktop and additional 36" Wolf gas cooktop, granite slab counters and butlers pantry, custom cabinetry.
-17,000 SF Interior Space
-10,000 SF Arcade
-20,000 SF Courtyard
-45,000 SF Lockable Perimeter
-2,700 SF Basement consisting of 700 sqft Wine Celler plus 2,000 sqft Theater and Gaming Range
#5701342

Paradise Valley

8100 N 68th Street

5 Beds

None Baths

17,912 Sq.Ft.

$18,000,000

MLS#: 5701342

None
#6155107

Paradise Valley

6112 N NAUNI VALLEY Drive

4 Beds

None Baths

13,929 Sq.Ft.

$18,000,000

MLS#: 6155107

The Crown Jewel of Desert Mountain. City Permitted, build ready, Golf membership available. This stunning masterpiece has been created by a world class design team headed by renowned award winning architect, Erik Peterson of PHX Architecture. Every aspect of this home has been carefully crafted for maximum effect on one of the best lots remaining in the 8200 acre community. The property rests high above the surrounding homes and offers spectacular mountain, valley, sunset and city light views. Majestic saguaro cactus surround the building envelope. This structural marvel will be constructed to the highest standards by elite Valley home builder Platinum Homes.  Please view the virtual tour video attached. Designed for those who desire the absolute best in Desert Mountain living.
#6989168

Scottsdale

41917 N 101ST Place

4 Beds

4 Baths

7,752 Sq.Ft.

$18,000,000

MLS#: 6989168

Wrapped in 180-degree protected ocean views, surrounded by pristine state park lands, the Retreat at Cambria is a supremely private, gated 78-acre coastal sanctuary offering unrivaled relaxation and recreational opportunities. Gently rolling vineyards, sprawling acres of equestrian and open space, and tranquil pine-studded woods are only the beginning. At the center of this dazzling, multi-structure property is an exquisite, expansive main residence offering exceptional comfort, protection, and privacy. Just a few steps from uncrowded beaches, the compound also includes a guest house, staff apartments, and two flexible event halls, for a total estate square footage in all structures of 32,500, with 12 bedrooms and 12 baths.
#6798548

Outside Arizona

7292 Exotic Garden Drive

12 Beds

None Baths

32,500 Sq.Ft.

$18,000,000

MLS#: 6798548

Spectacular mountain and city light views come with this luxurious estate situated on 4 private acres on the 6th hole of the Tom Weiscopf designed Silverleaf golf course and adjacent to the McDowell Mountain preserve’s hiking trails. All the main living areas including the Master suite are located on the first level. The home boasts 5 indoor and outdoor kitchens, 2 elevators, a virtual reality/golf simulator room, gymnasium w/ basketball court, volleyball court and rock climbing wall, home theater, fitness center w/steam room, detached guest house w/ private drive, 8 garages, high-tech game room, estate pool, multiple spas, state of the art security & home automation. Shown by appointment only. Buyer to pay the DC Ranch Community Transfer Fee of 0.5% of the sale price.
#5619595

Scottsdale

20450 N 108th Place

6 Beds

None Baths

20,000 Sq.Ft.

$17,995,000

MLS#: 5619595

* Listings identified with the FMLS IDX logo come from FMLS and are held by brokerage firms other than the owner of this website. The listing brokerage is identified in any listing details. Information is deemed reliable but is not guaranteed. If you believe any FMLS listing contains material that infringes your copyrighted work please click here to review our DMCA policy and learn how to submit a takedown request. © 2024. First Multiple Listing Service, Inc.
Stunning Views and more

Featured listing

Stunning Views and more

Browse Properties

Categories

Homes Tailored to Your Lifestyle

Buyers Guide

Buying a home is one of the most exciting milestones of your life.

View more

Sellers Guide

Putting your home on the market can be a stressful process, especially when you don’t know what to expect.

View more

Market report

With just a few clicks, you'll gain instant access to valuable insights about the real estate market, including trends, property values, and community analytics.

View more

Home value

Unlike automated valuations, our hands-on review will provide a comprehensive opinion of your home’s value while considering important interior elements and other location intangible factors that machine algorithms so often miss.

View more

Buyers resources

Guides on financing, inspections, and choosing the right Realtor for a smooth home purchase.

Sellers resources

Practical tips on staging, pricing, and preparing your home to attract buyers and maximize your sale.

 - property

Send a message

Message successfully sent.

Preferred Agent

Preferred Area

Reason for contacting?

I agree to receive email communication and understand I can unsubscribe at any time.

I agree to be contacted by The Mandy Gold Team | Haymore Real Estate LLC via call, email, and text for real estate services. To opt out, you can reply 'stop' at any time or reply 'help' for assistance. You can also click the unsubscribe link in the emails. Message and data rates may apply. Message frequency may vary. Privacy Policy

Sign In Sign Out

Virtual Assistant

Would you like to take the next step with this property? We can help you schedule a showing or virtual tour, or send you more details.

Yes, I would like more information.

Thank You for Your Reply, One of Our Agents will contact you as soon as possible

No, maybe later.

Thank you, you can always contact me via email, phone number or through the contact form.

Realhub AI

Lucy - Your AI-Powered Realtor

Update Your Temporary Password

Personalize your search

Enter your email and we'll notify you immediately when new listings match what you're looking for.

or enter email address

Already have an account ? Login here

Continue your home search

Preferred Area

I agree to receive communications and understand I can unsubscribe at any time.

I agree to be contacted by The Mandy Gold Team | Haymore Real Estate LLC via call, email, and text for real estate services. To opt out, you can reply 'stop' at any time or reply 'help' for assistance. You can also click the unsubscribe link in the emails. Message and data rates may apply. Message frequency may vary. Privacy Policy

Already have an account ? Login here

We use cookies

We use cookies primarily for analytics to enhance your experience. By accepting, you agree to our use of these cookies. You can manage your preferences or learn more about our cookies policy.